
Project team
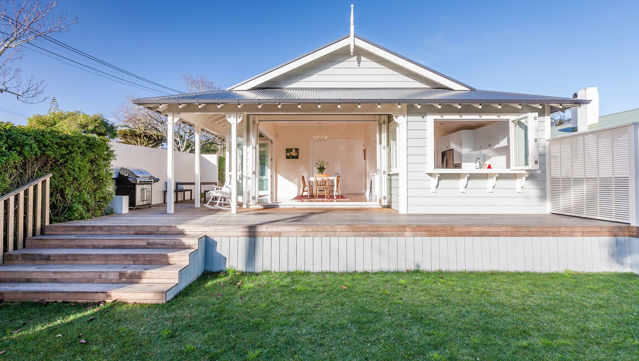
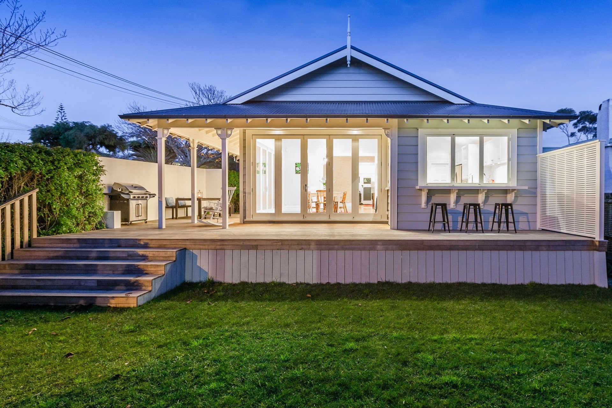
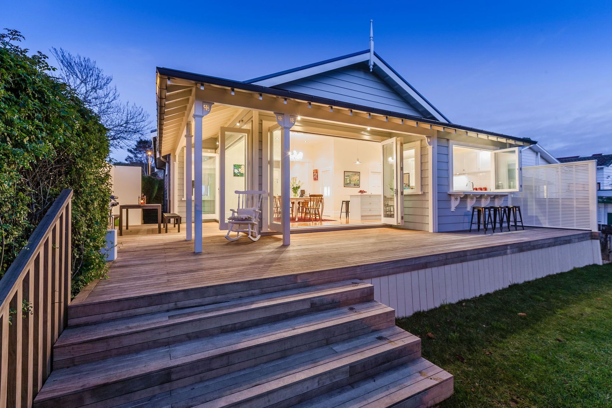
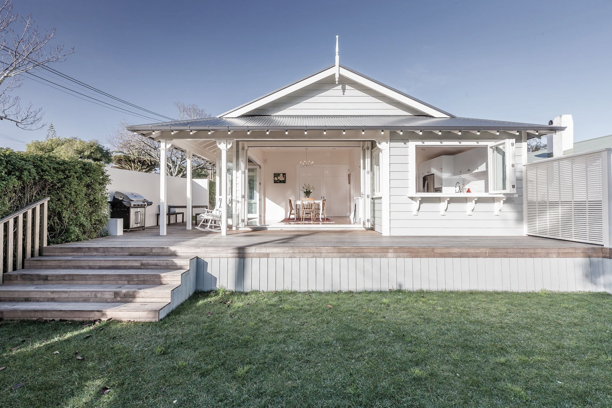
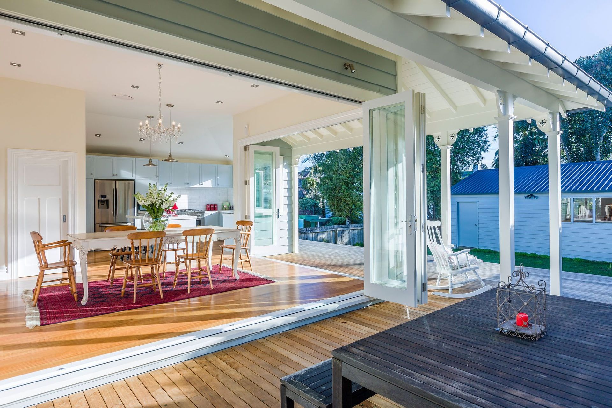
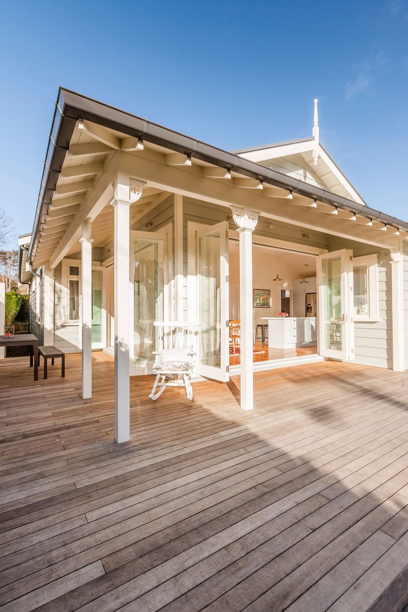
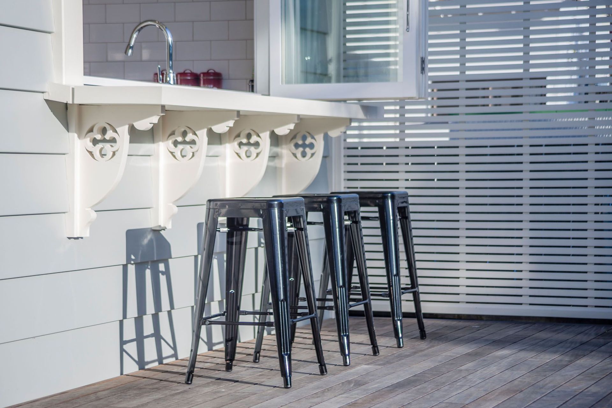
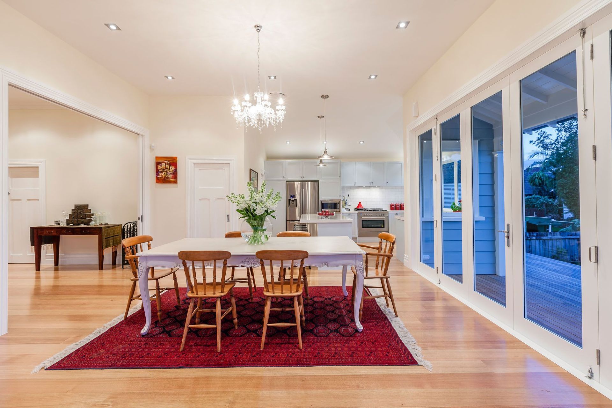
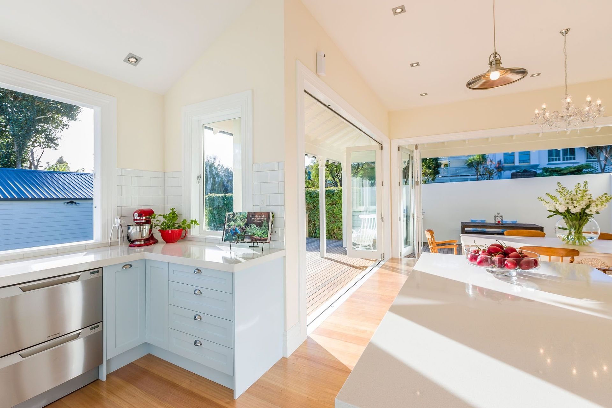
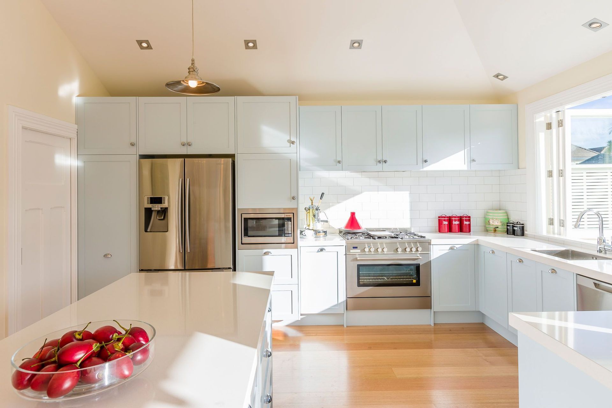
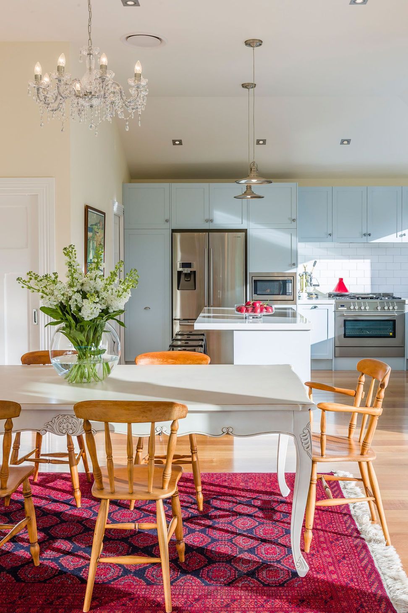
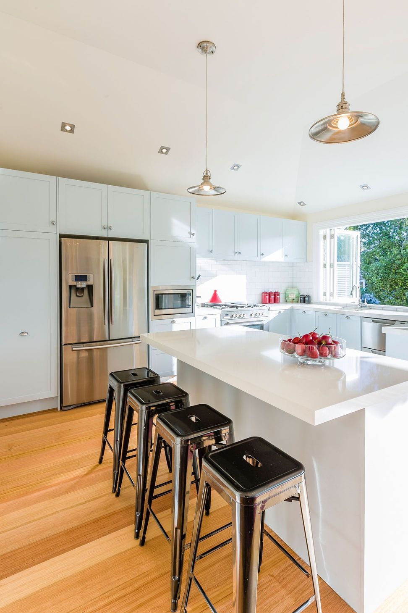
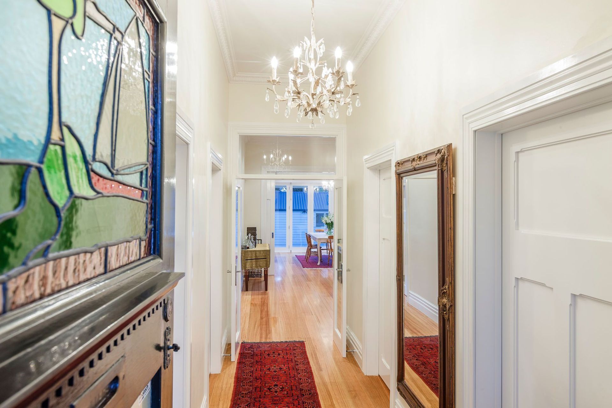
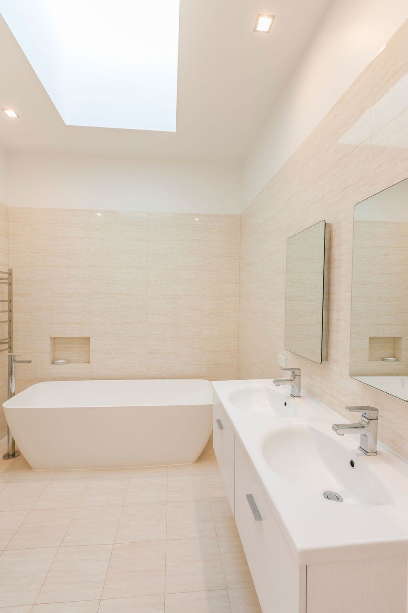
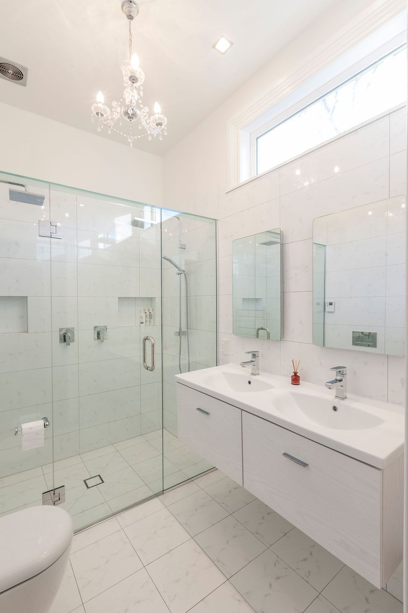
Thoughtfully designed rear addition featuring an open plan kitchen and dining area, complemented by a separate butler’s pantry and laundry, along with a luxurious new master bedroom suite, completed in 2012.
The alterations for this project consist of a new rear addition including open plan kitchen and dining area with separate butler’s pantry and laundry. In addition to that a new master bedroom suite was created as well.
Project completed in 2012.
8.8K11h 29m
Like this Project?
Hire Stephen Jones Architects
Professionals used in
this project
The practices and trades credited on this project.

More projects from
Stephen Jones Architects
Other work by Stephen Jones Architects, across every category they build in.


More in
Residential
Everything else in Residential, from every practice on ArchiPro.


Next Project
Keep scrolling