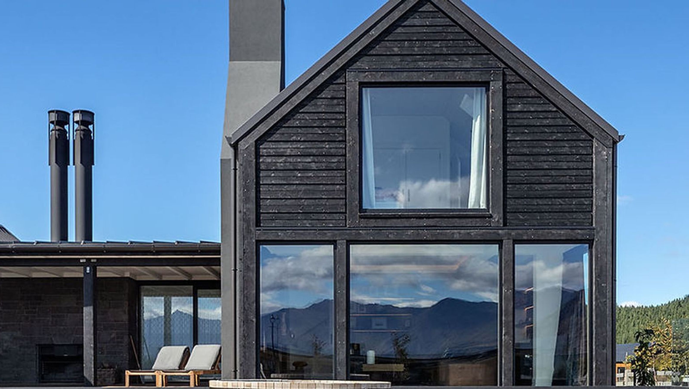

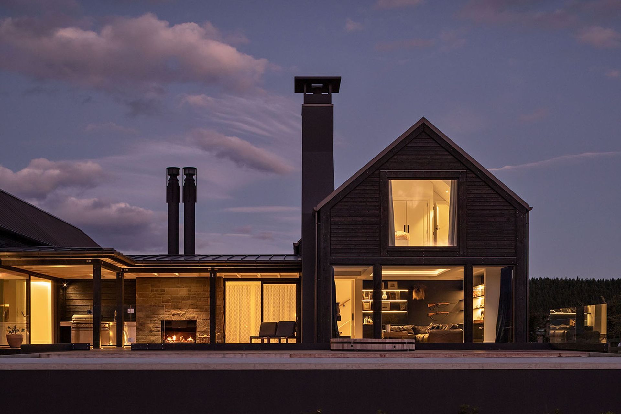
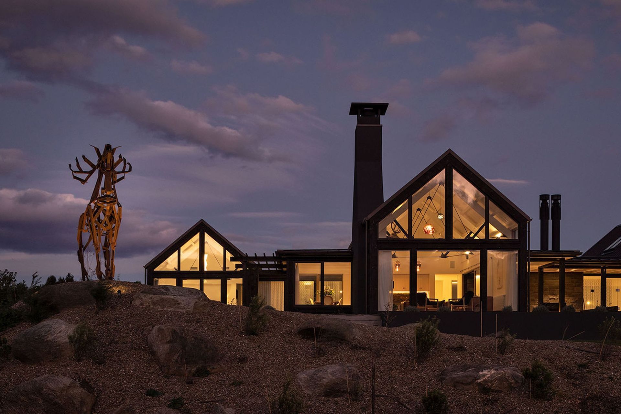
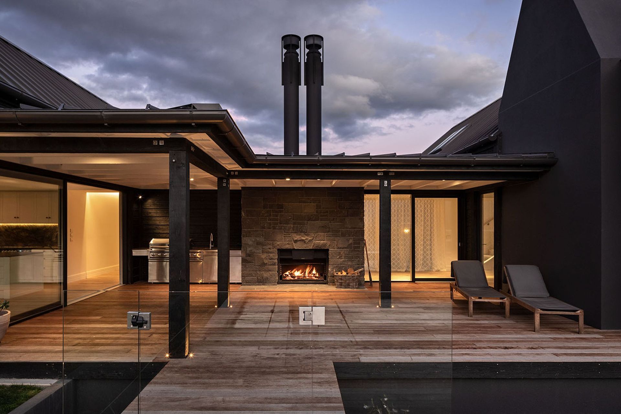
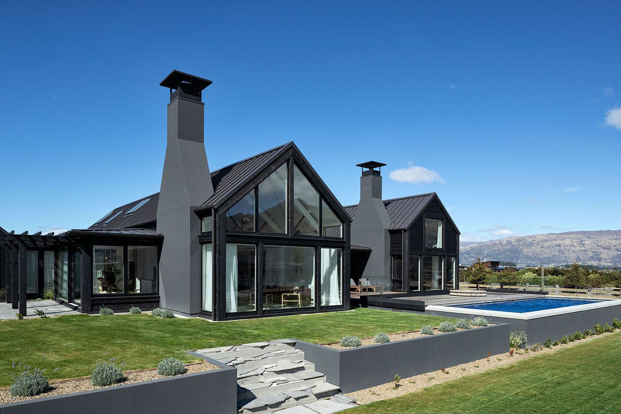
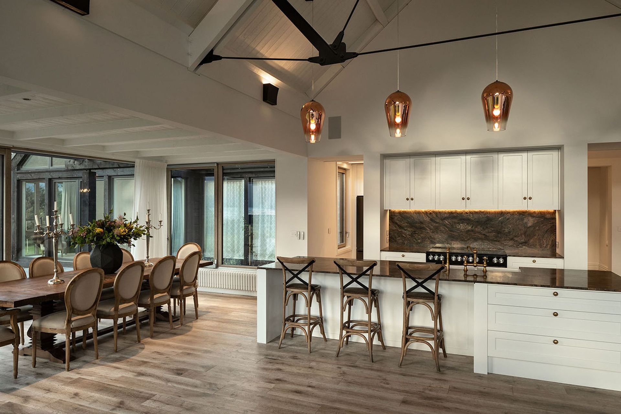
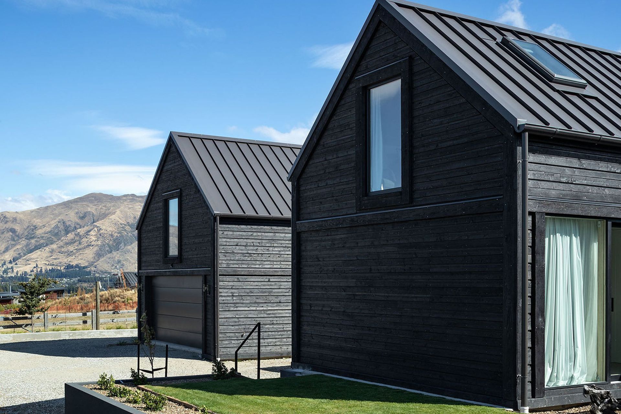
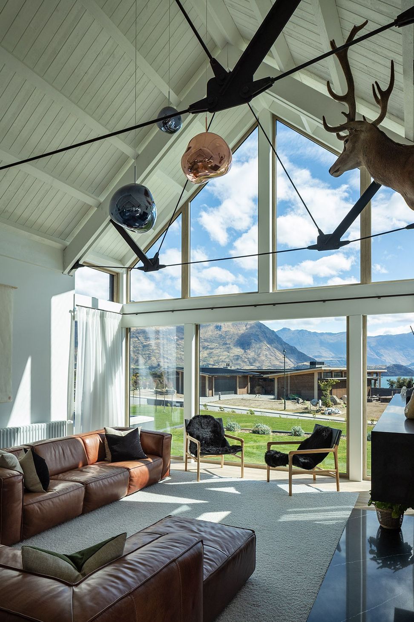
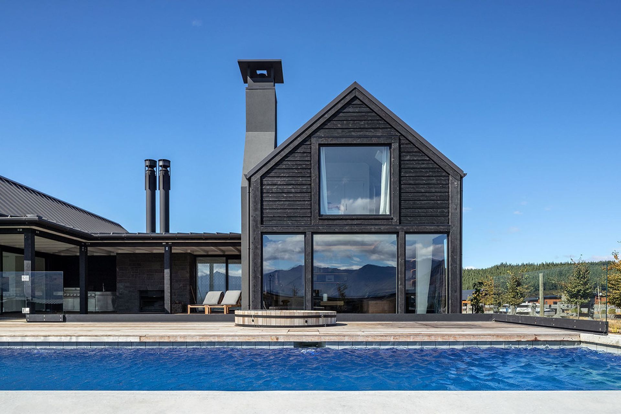
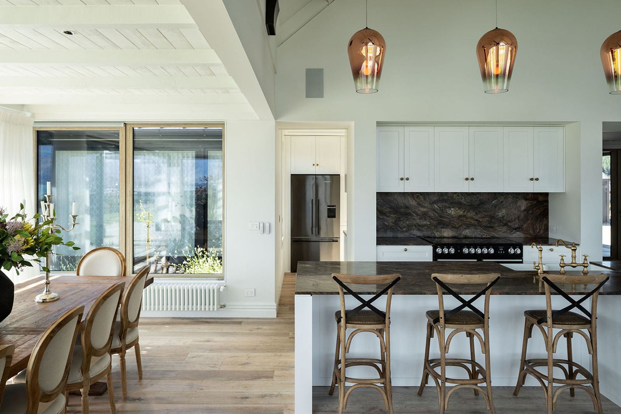
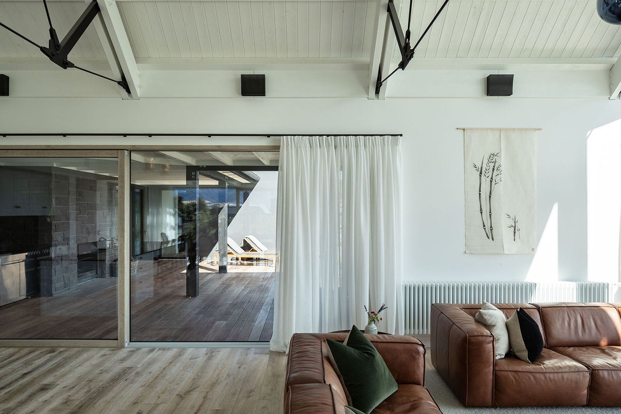
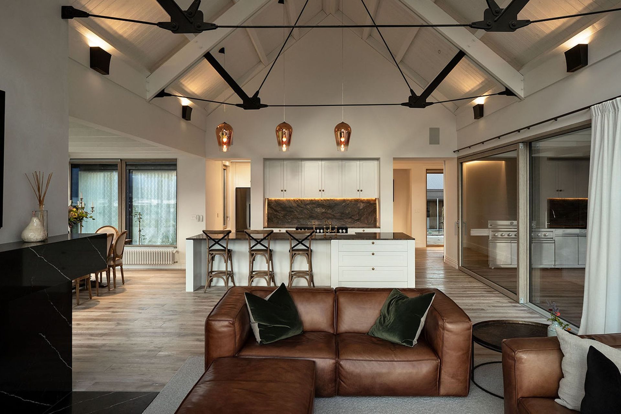
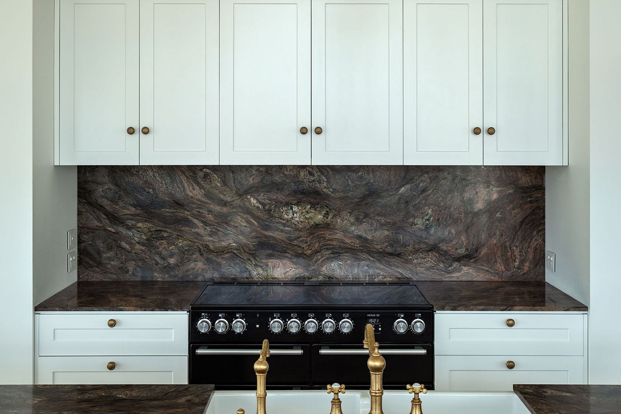
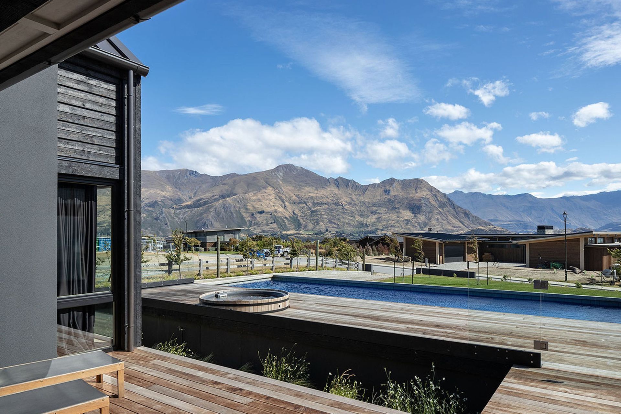
A thoughtfully designed farmhouse-style residence featuring spacious communal areas and intimate retreats, with three gabled pavilions oriented to maximize evening sun and stunning views of Lake Wanaka and Treble Cone.
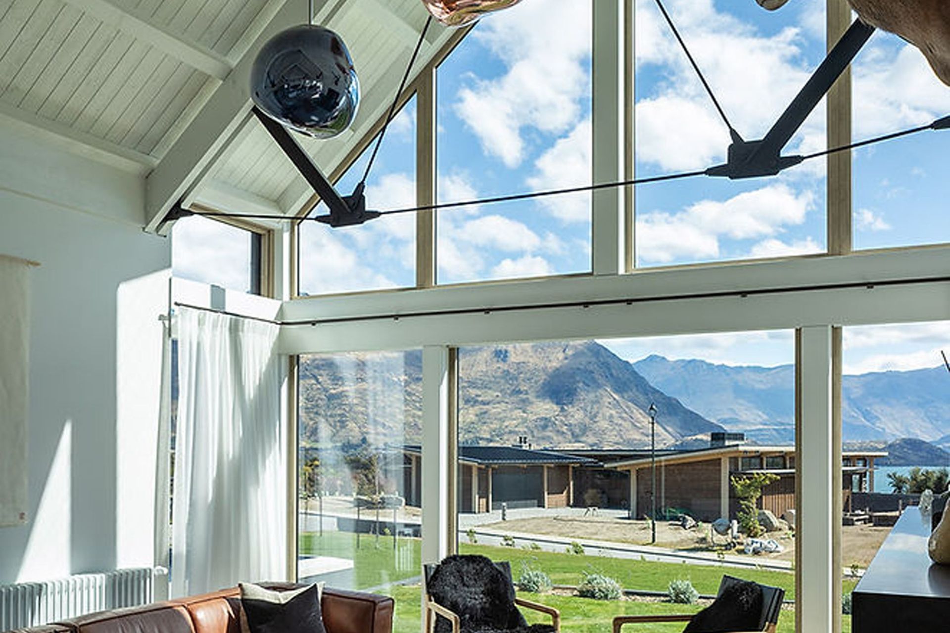
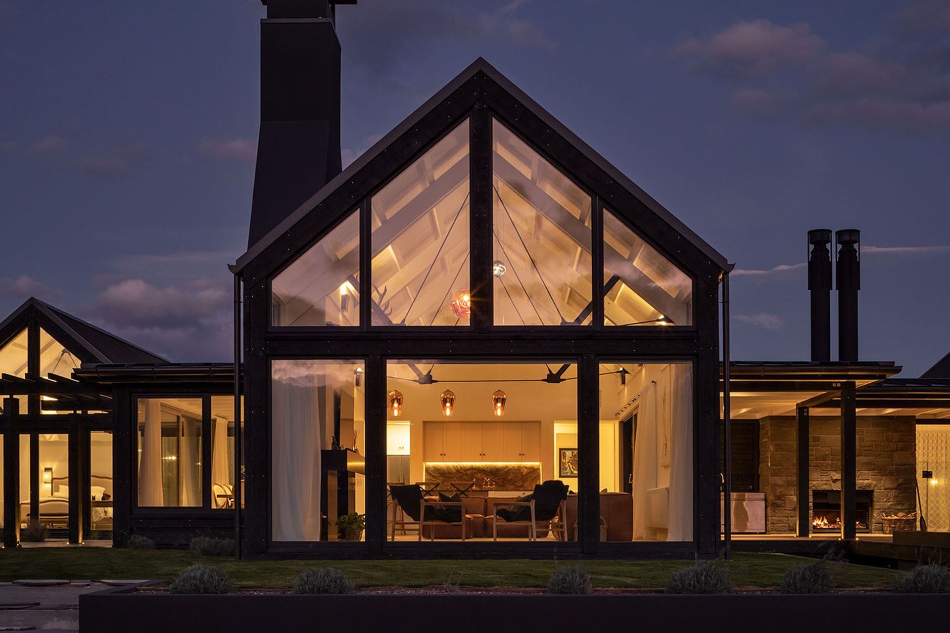
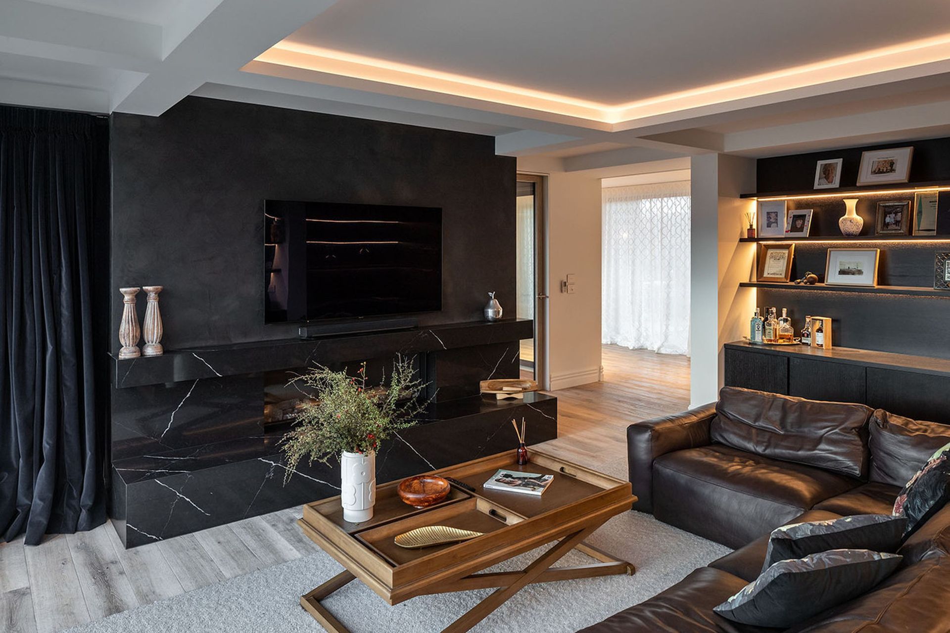
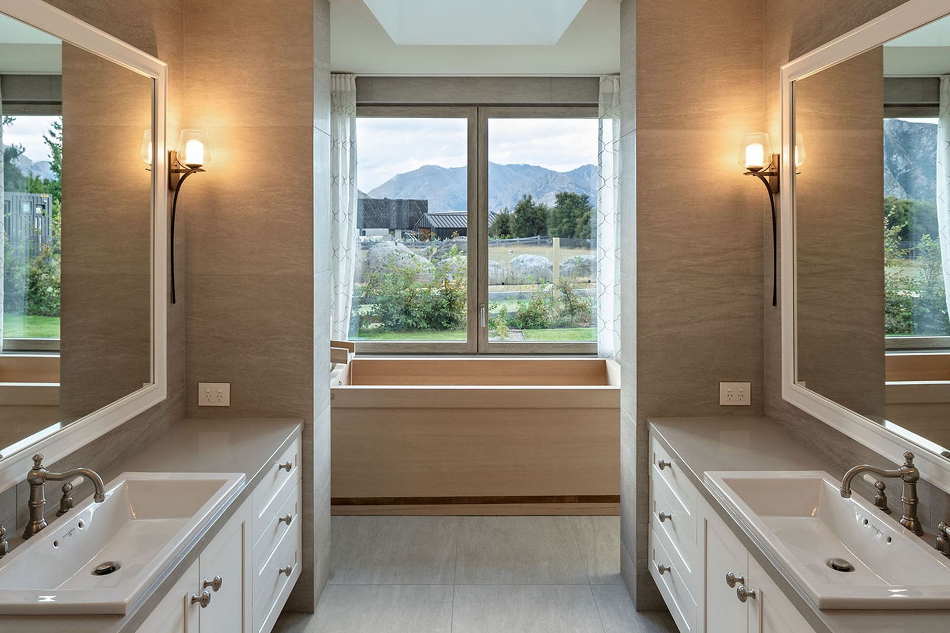
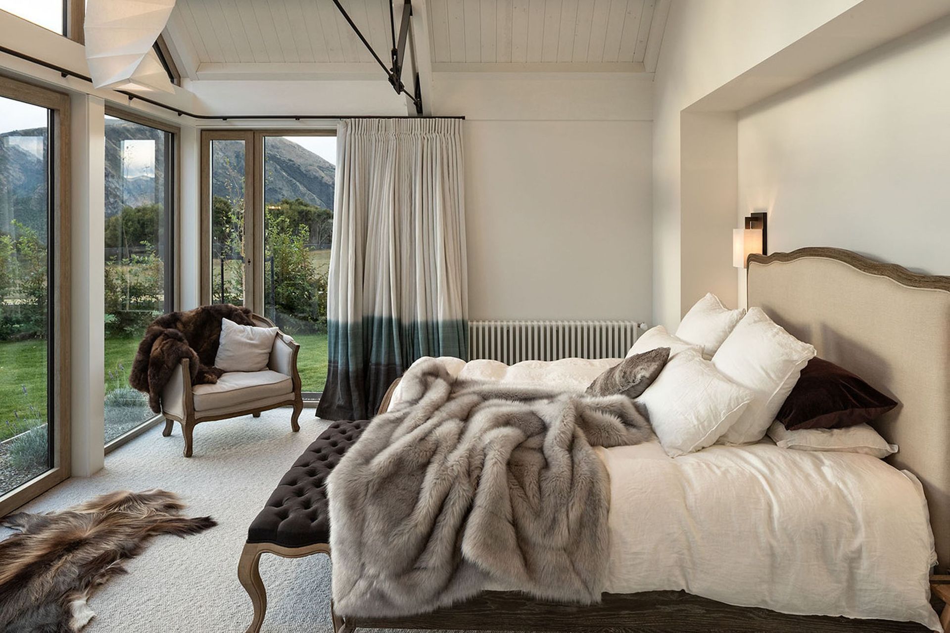
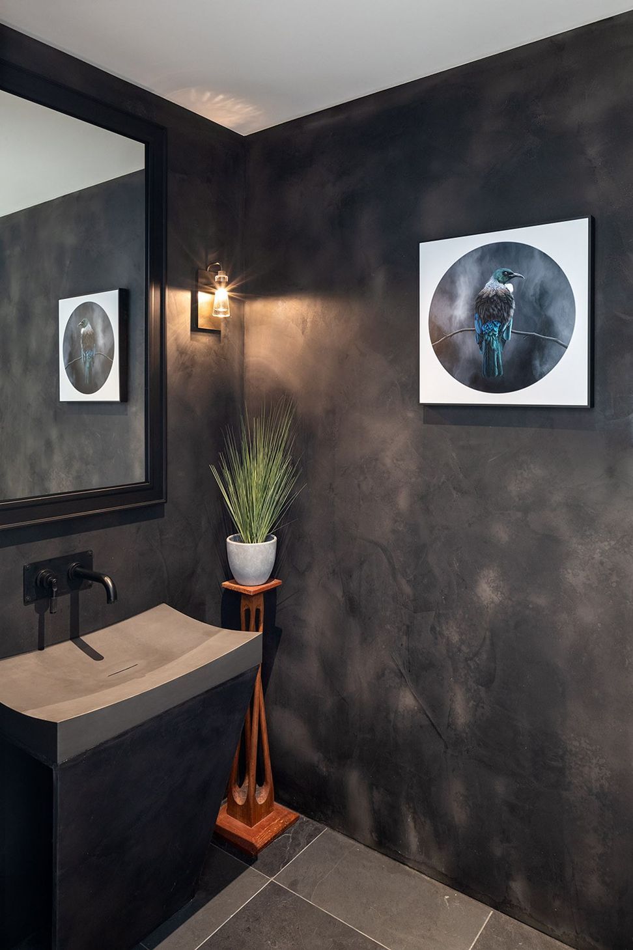
Designed as a family generous home, this Mount Gold residence contains a mix of large double height spaces where the whole family can be together along with more intimate spaces allowing solitude and separation.
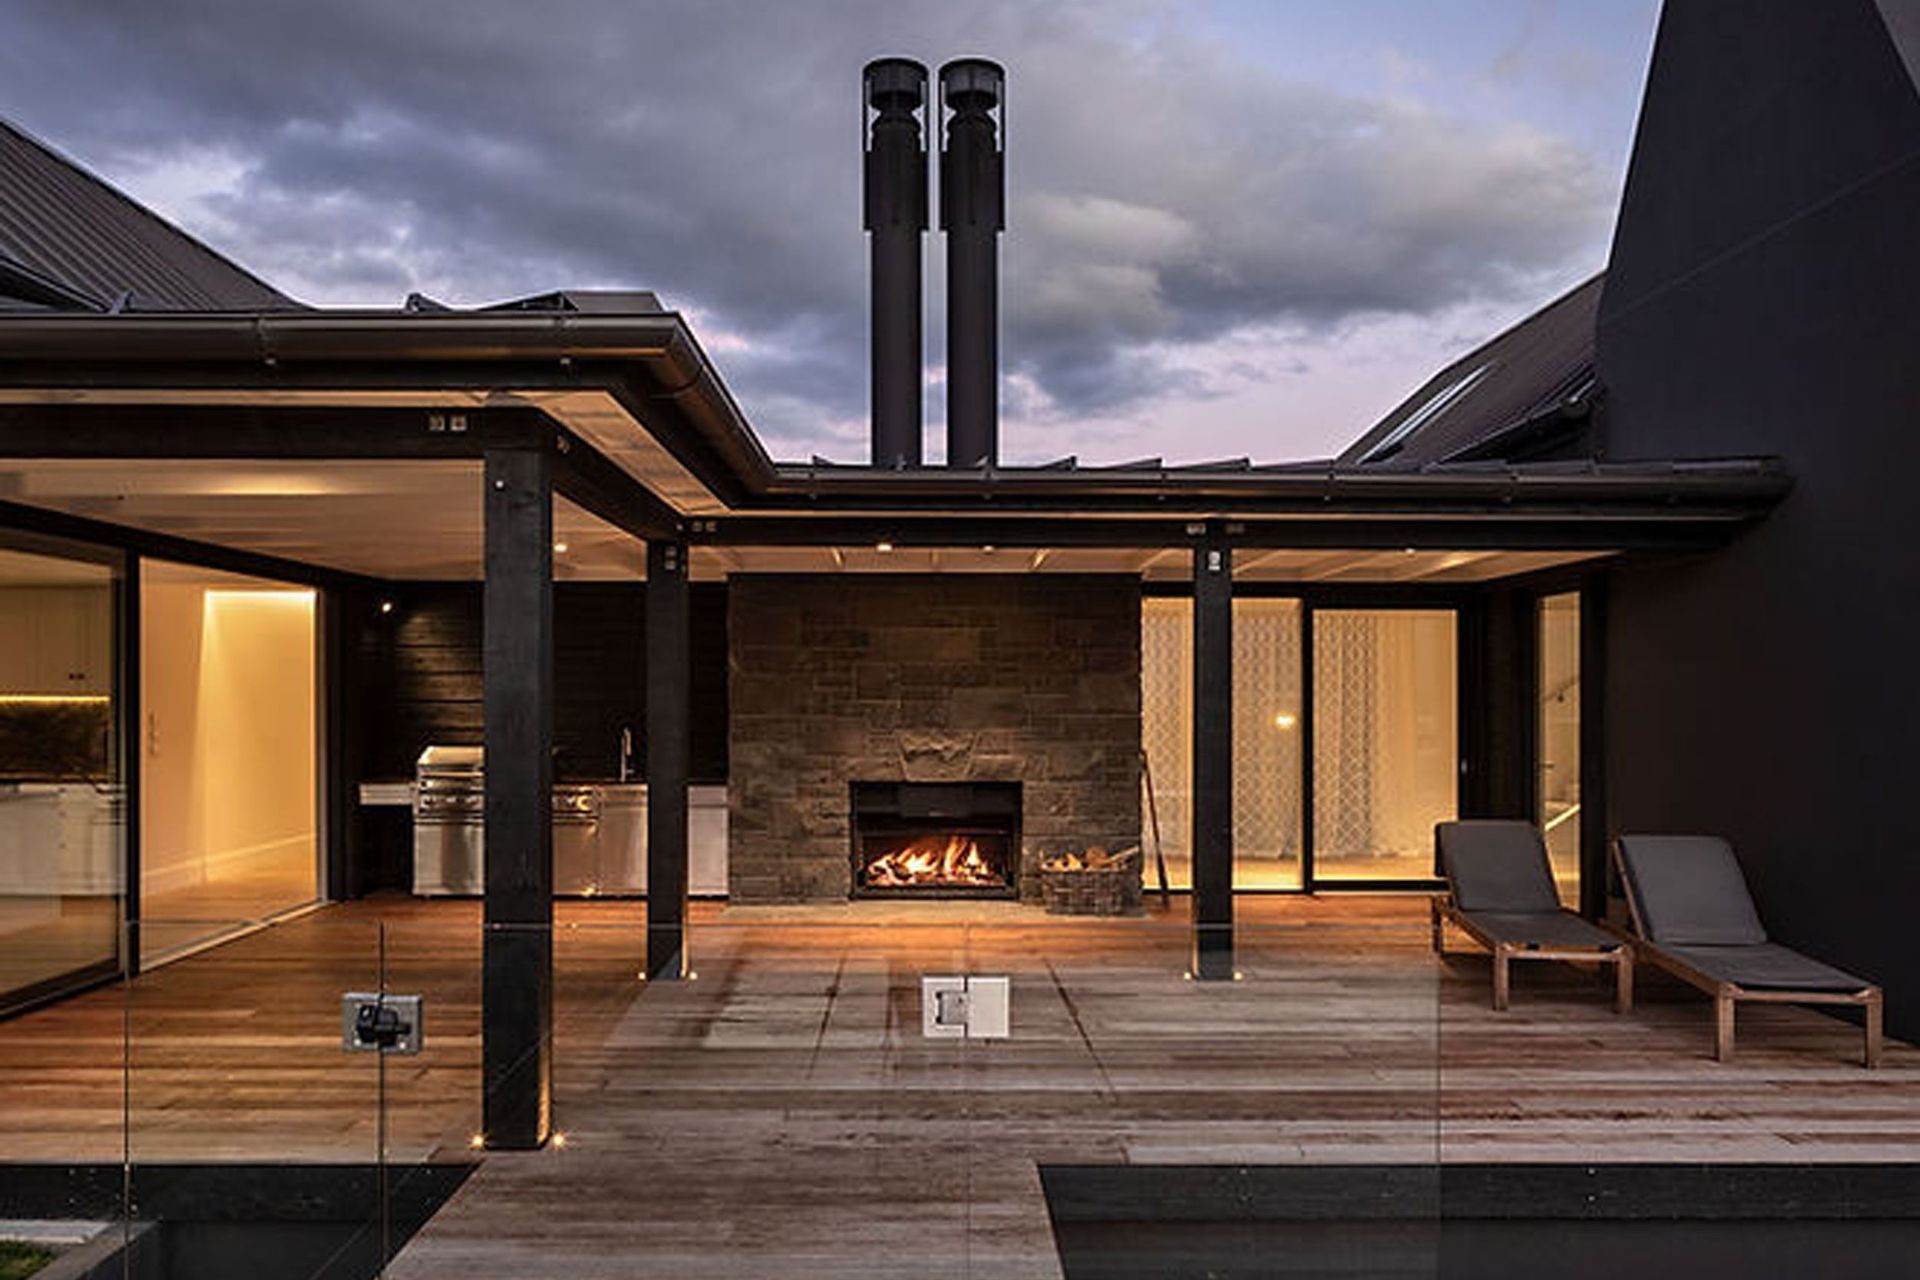
Three gabled pavilions are oriented toward the west to capture the evening sun and views over the swimming pool toward Lake Wanaka and Treble Cone beyond.
- Building style
- Farmhouse
Like this Project?
Hire CDL Building
Professionals used in
this project
The practices and trades credited on this project.

More projects from
CDL Building
Other work by CDL Building, across every category they build in.


More in
Rural / Estate / Lifestyle
Everything else in Rural / Estate / Lifestyle, from every practice on ArchiPro.


Next Project
Keep scrolling