

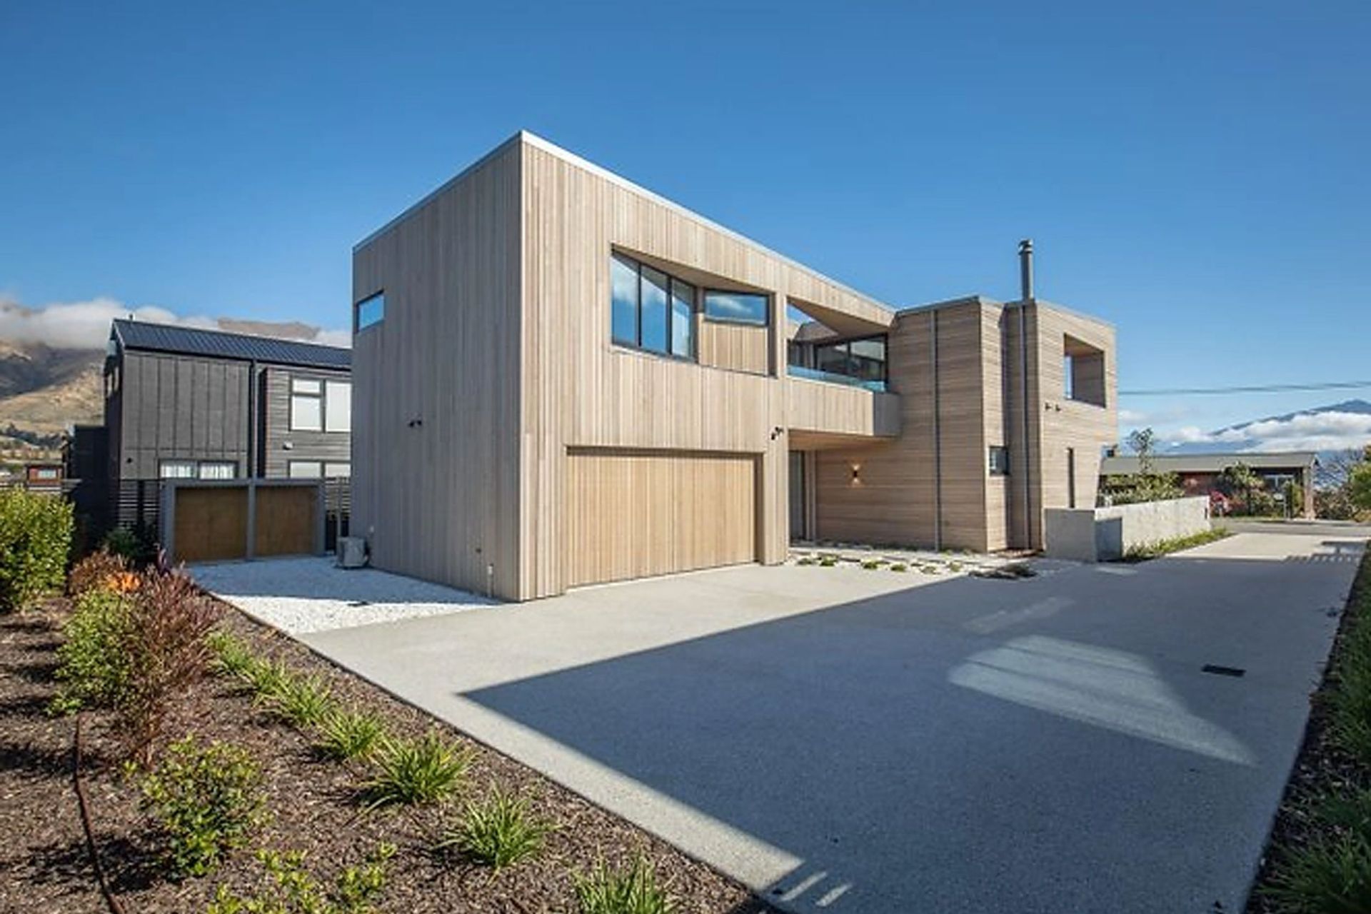
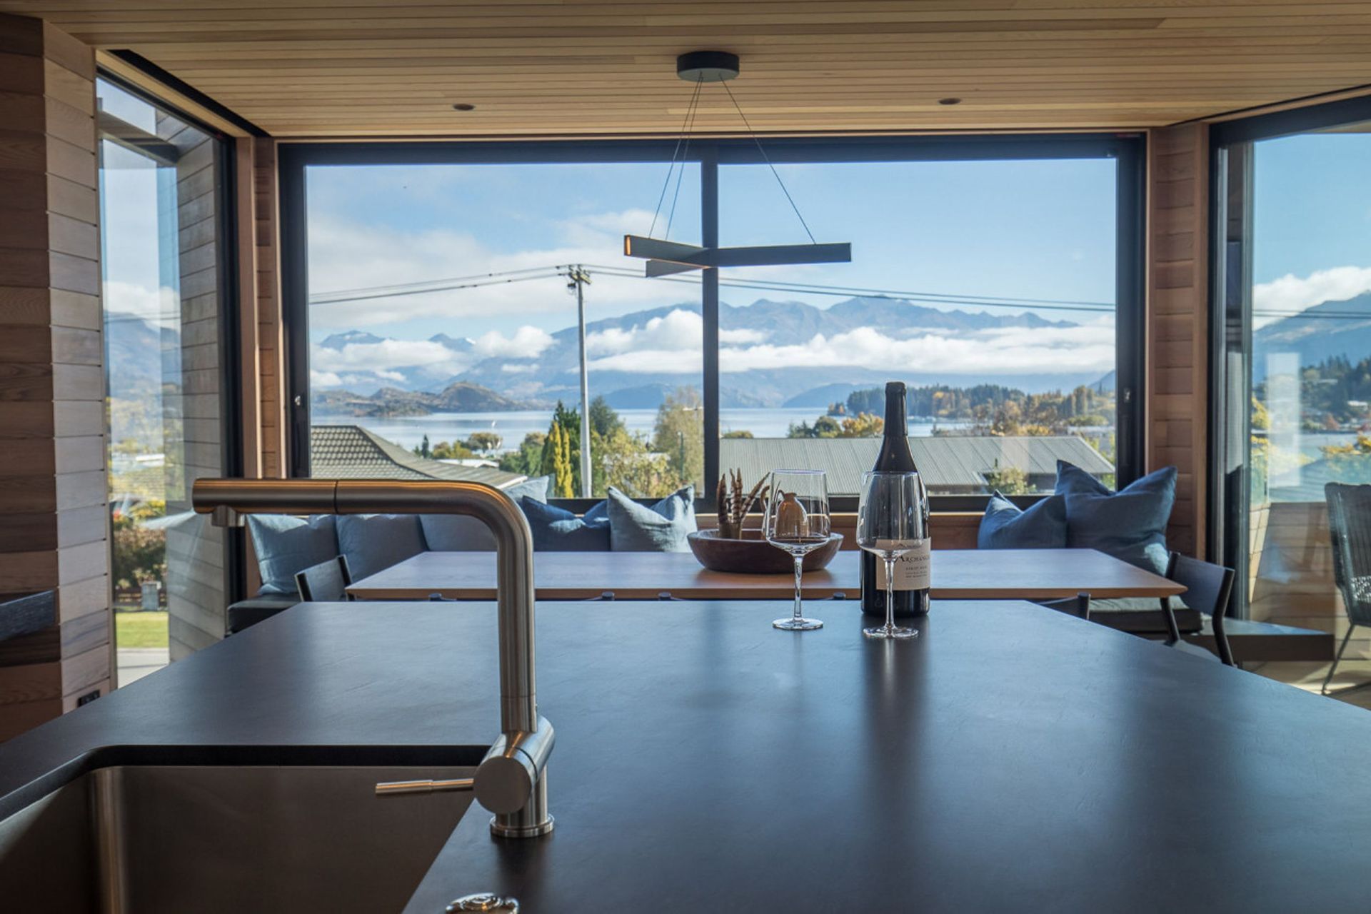
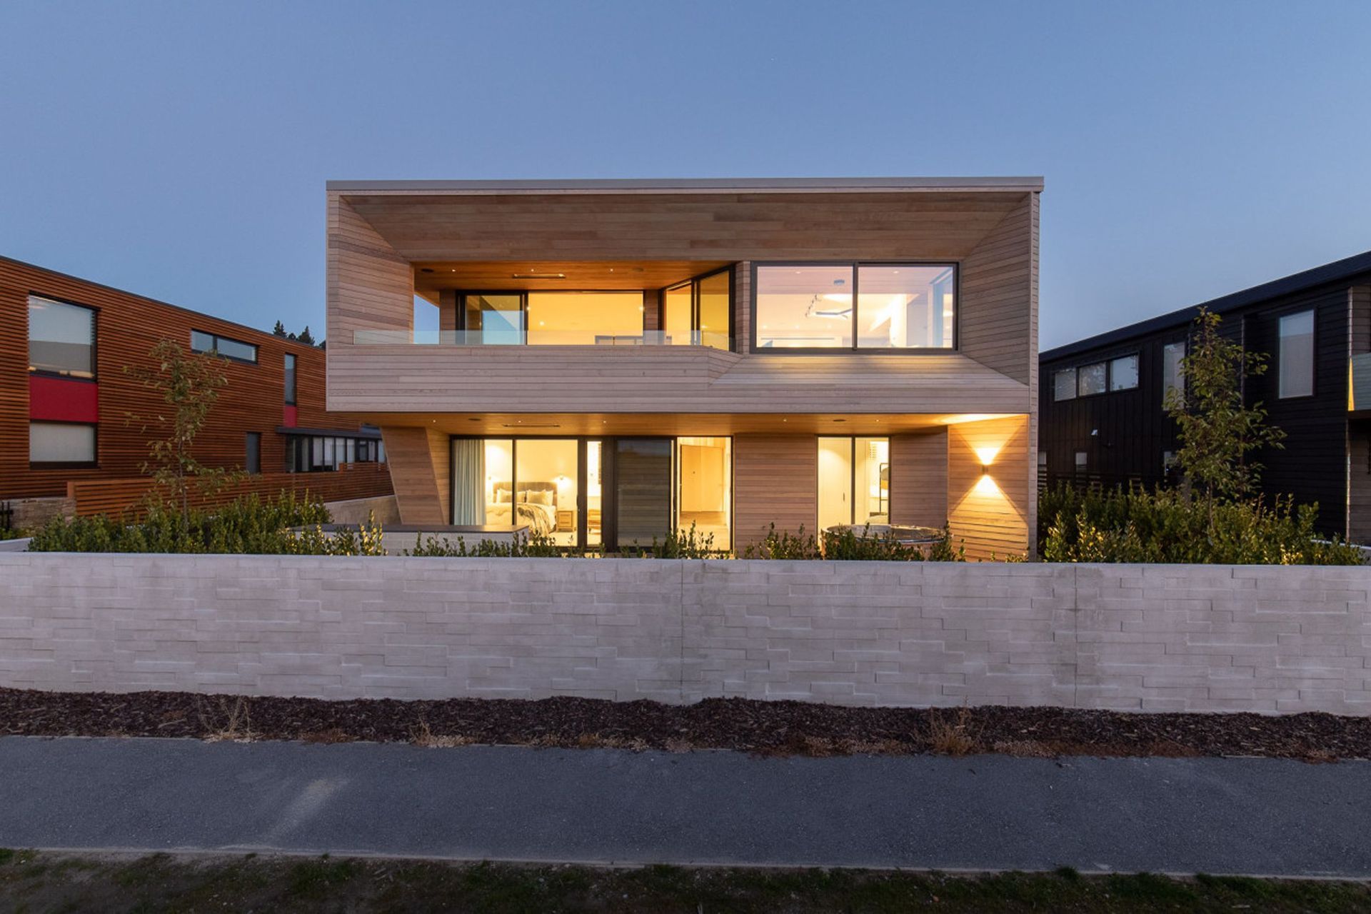
Te Whare Rakau 2: A modern urban family home designed for privacy and stunning views of Lake Wanaka, featuring a sheltered deck, inset balcony, and an inviting entrance that leads to an expansive interior gallery.
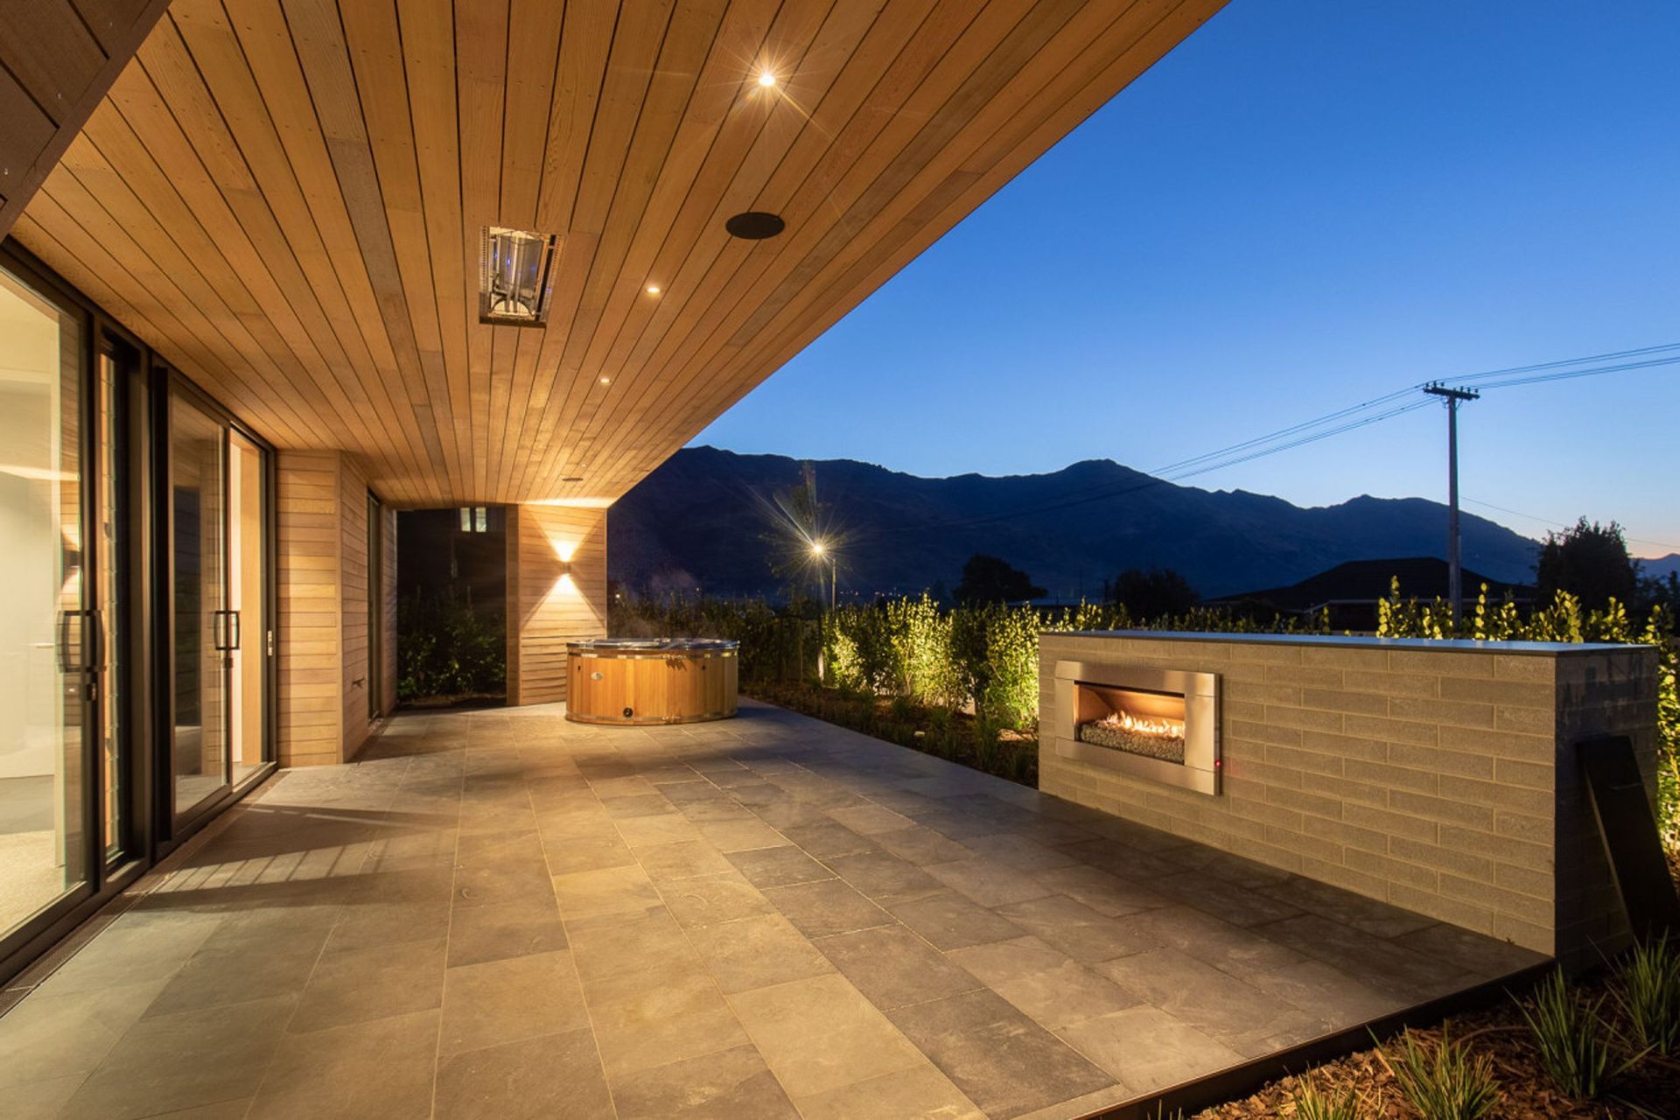
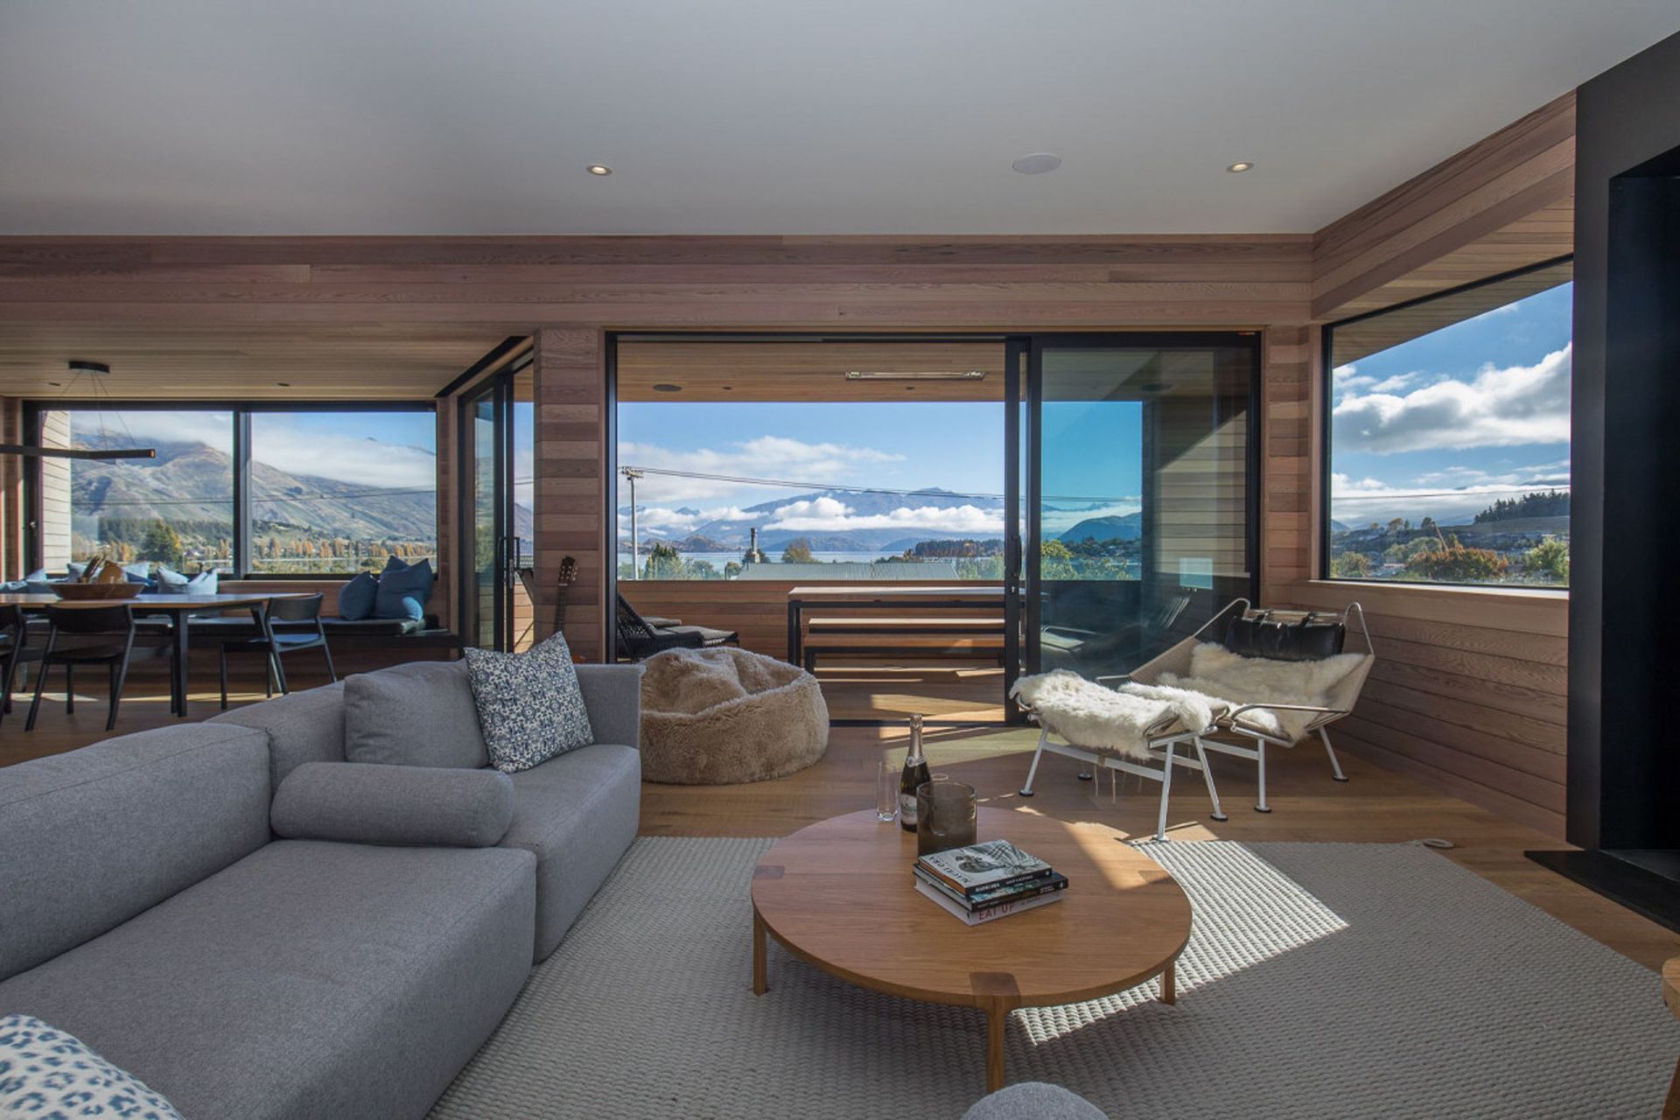
Te Whare Rakau is more akin to an urban rather than a suburban family home, being closely surrounded by houses on three sides and overlooking a road. A sheltered deck and inset balcony, along with distinctive angles and planes, help to create privacy and maximise views of Lake Wanaka from different parts of the home.
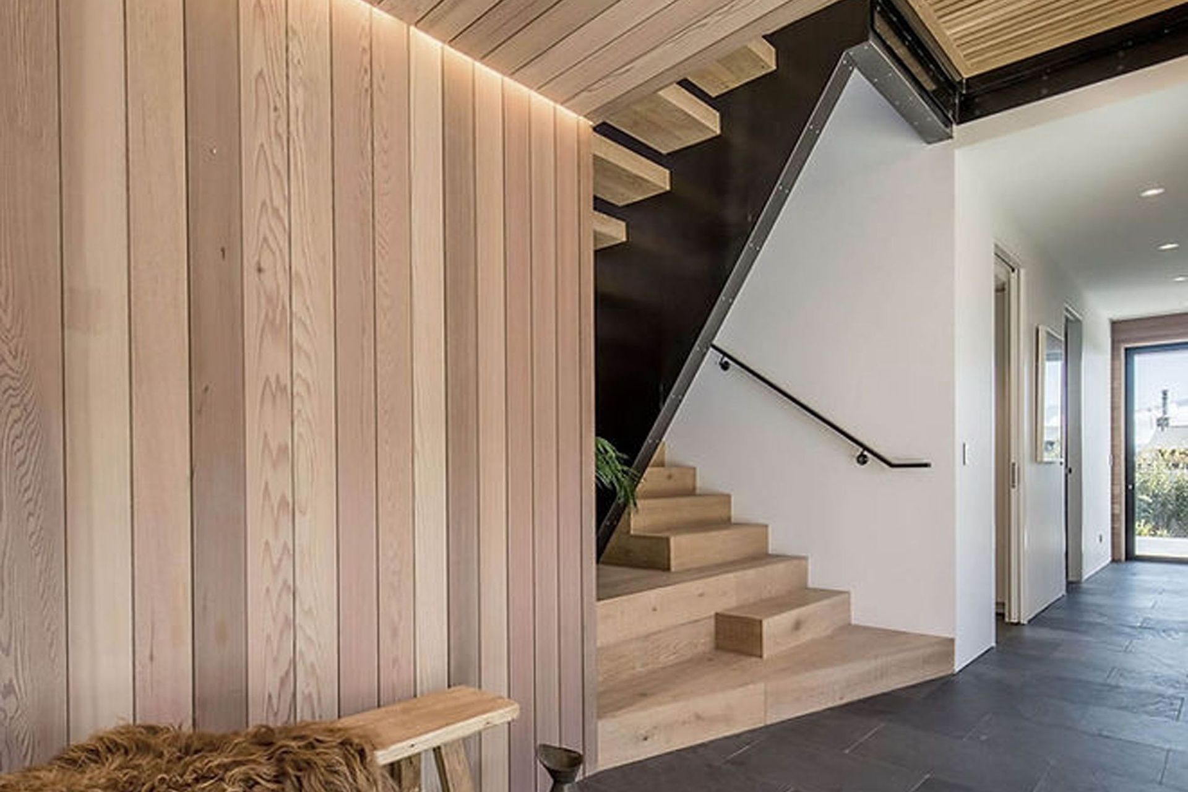
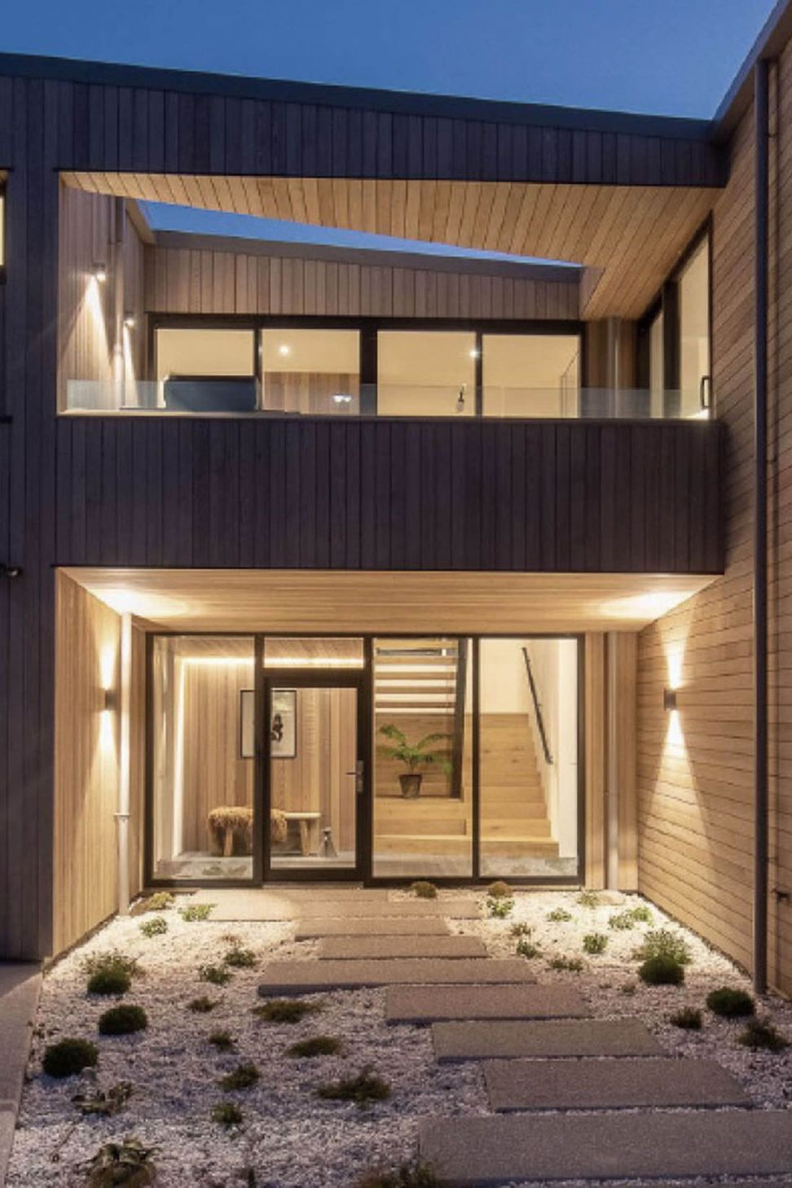
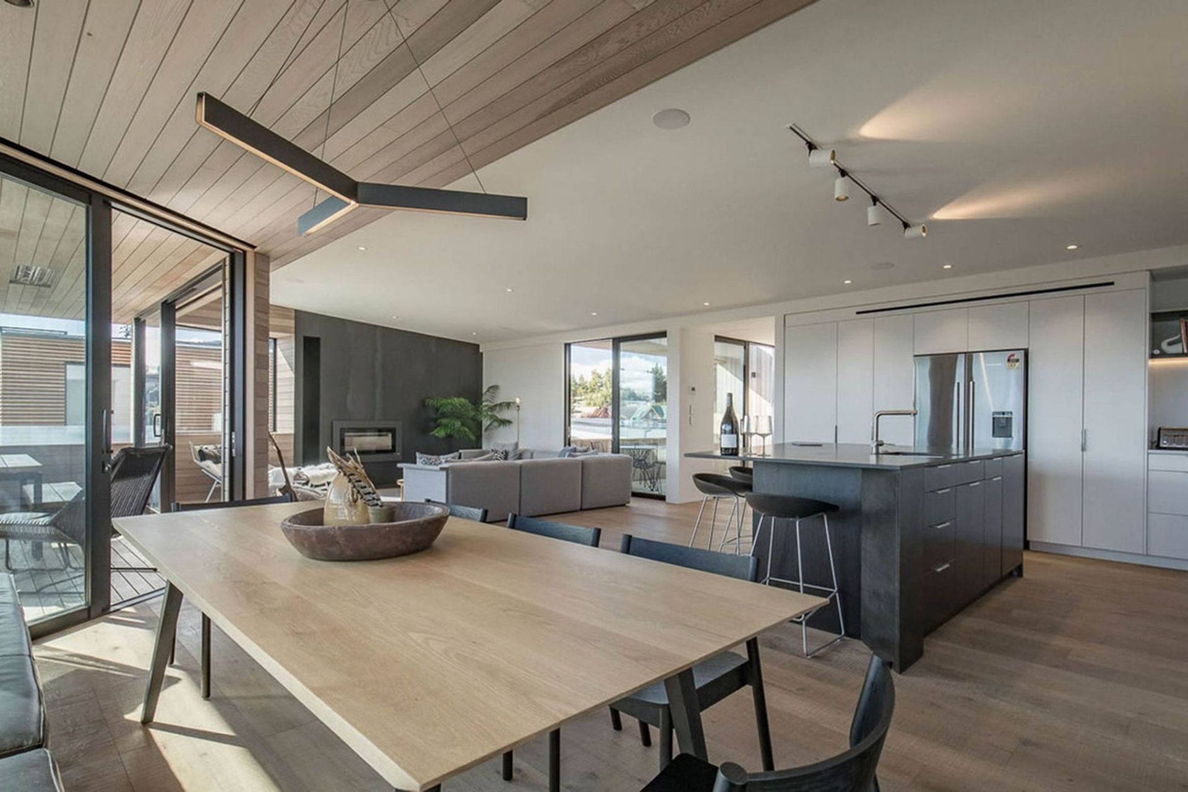
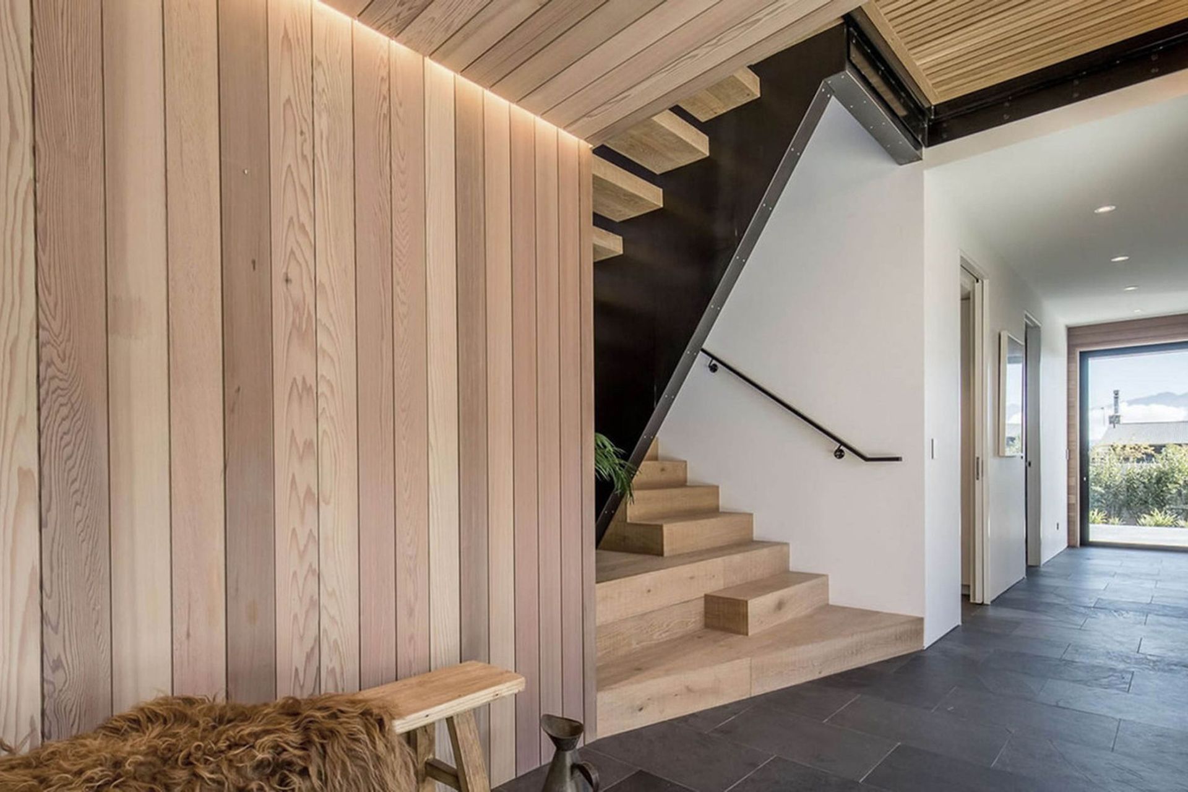
From the private yet inviting entrance-way, the house draws you in, through an interior gallery, to the heart of the home where views expand through the treetops to the mountains beyond.
- Building style
- Modern

Like this Project?
Hire CDL Building
Professionals used in
this project
The practices and trades credited on this project.

More projects from
CDL Building
Other work by CDL Building, across every category they build in.


More in
Luxury Homes
Everything else in Luxury Homes, from every practice on ArchiPro.


Next Project
Keep scrolling