
Project team
- A Parallel Architecture
- Chase Daniel
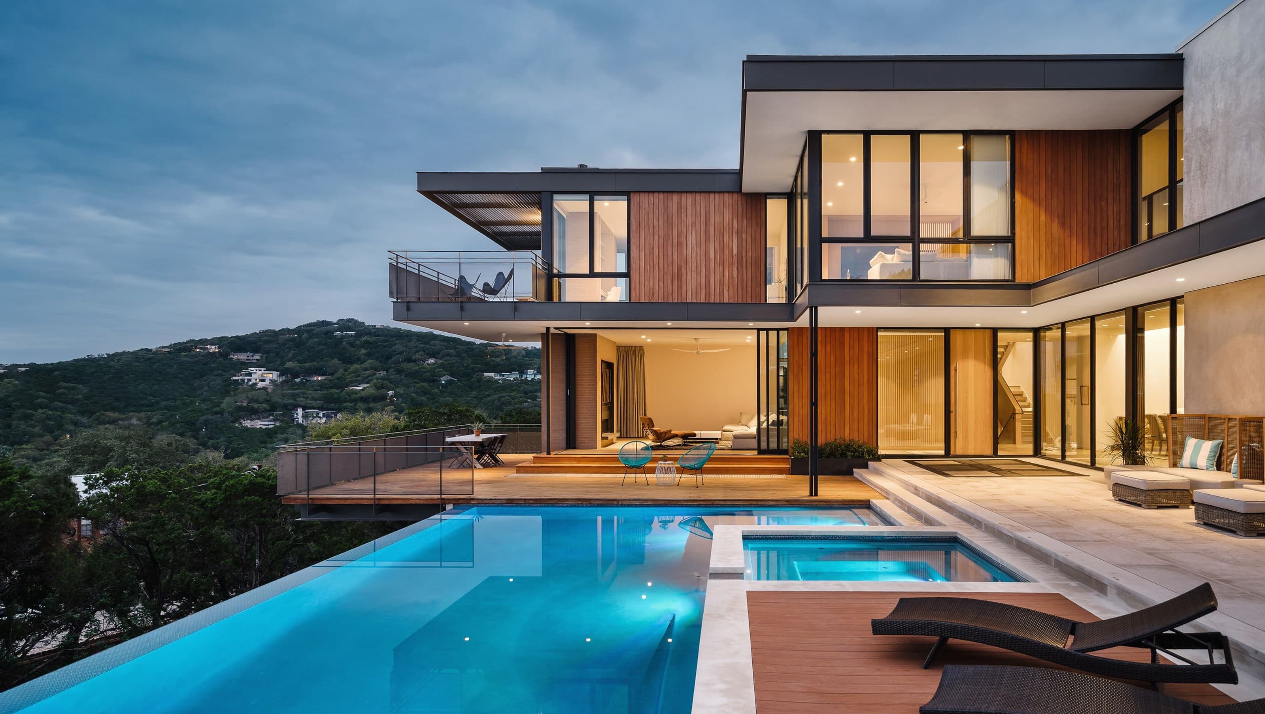
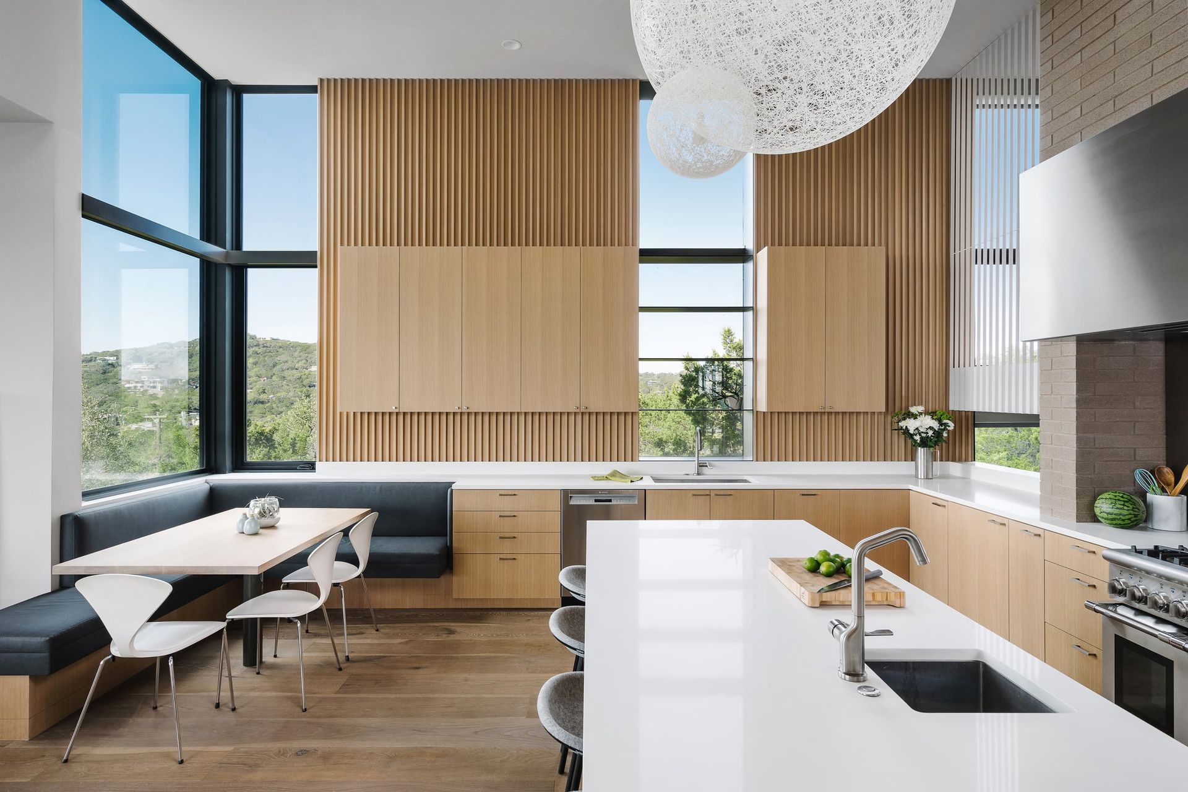
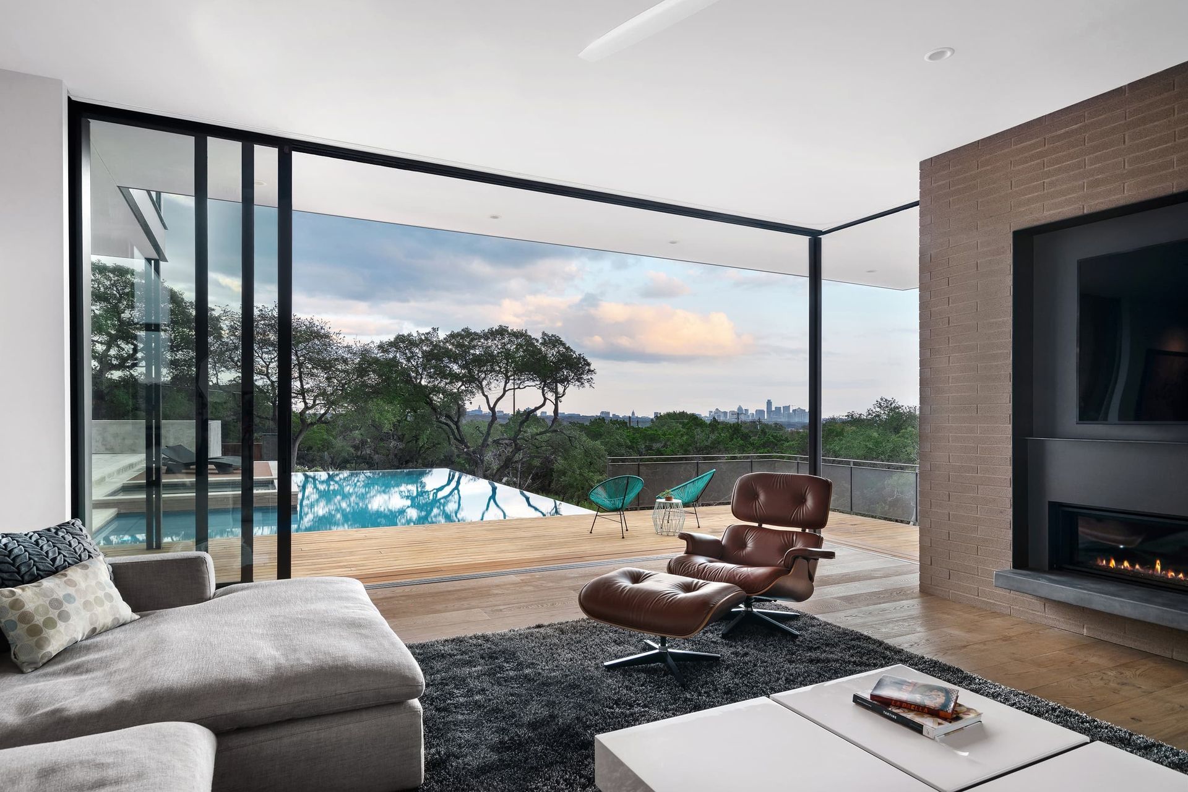
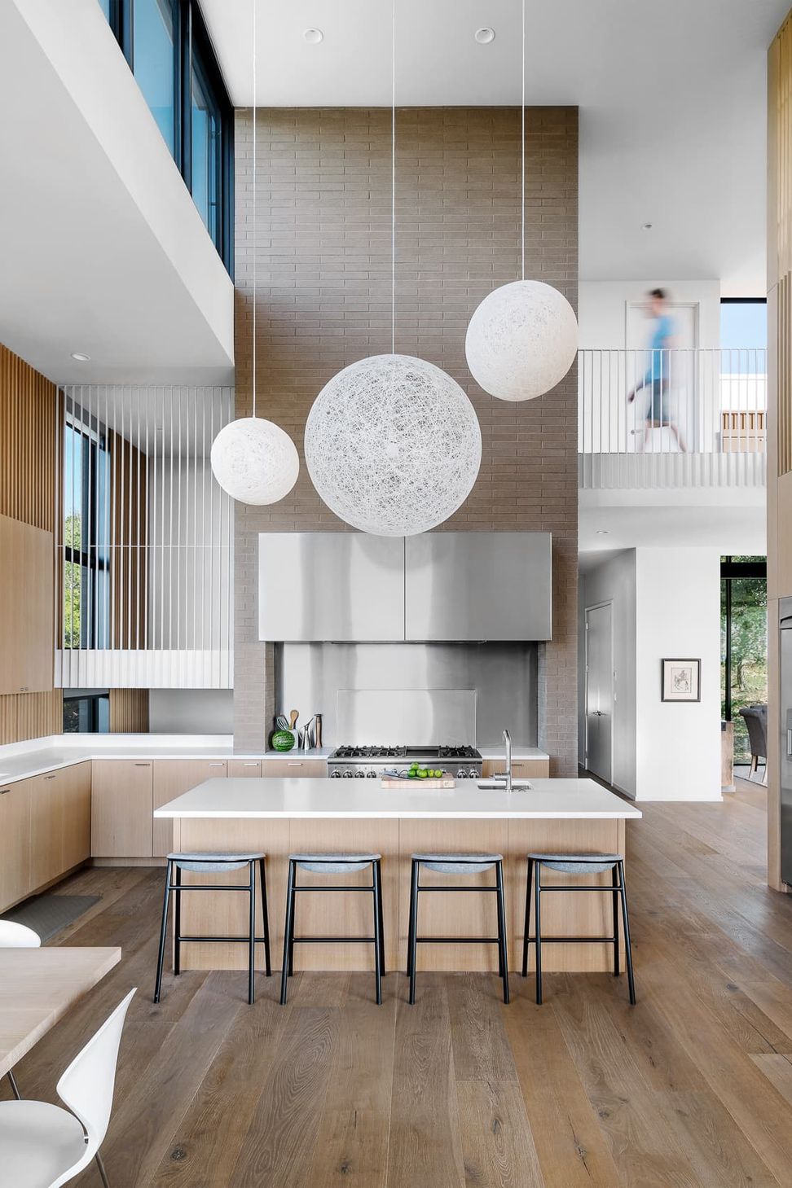
This residence exemplifies modern luxury while being deeply integrated with its challenging hillside environment. The design of the Mt Larson House makes excellent use of its steep lot, incorporating an “upside-down” floor plan that places the main living areas—such as the primary suite, study, kitchen, and dining room—on the upper level to maximize the expansive views of Austin’s skyline.
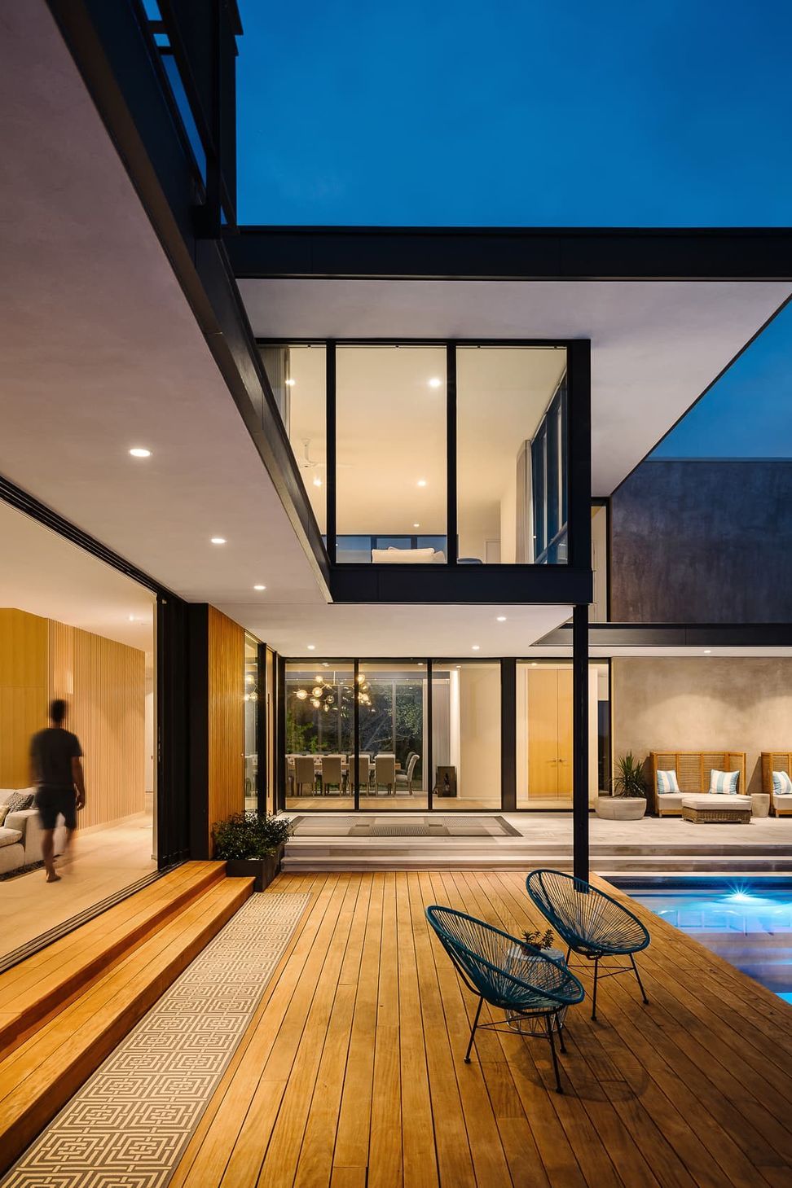
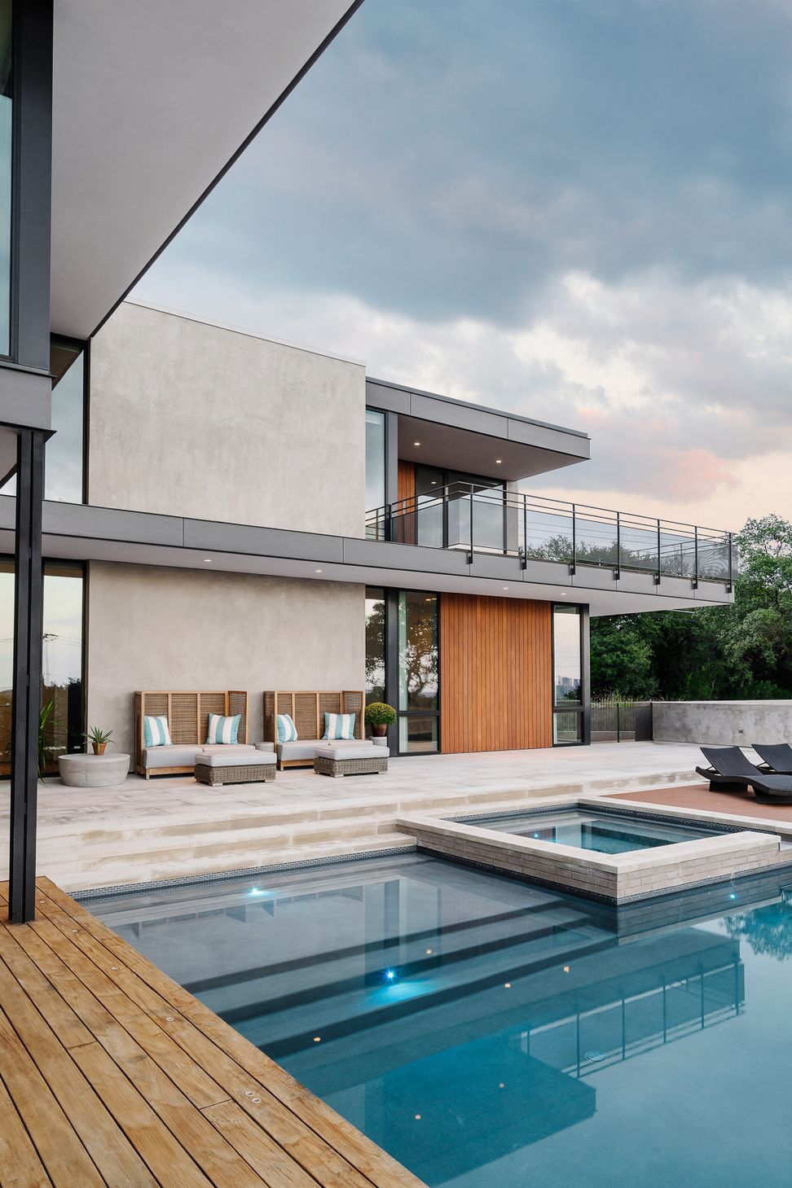
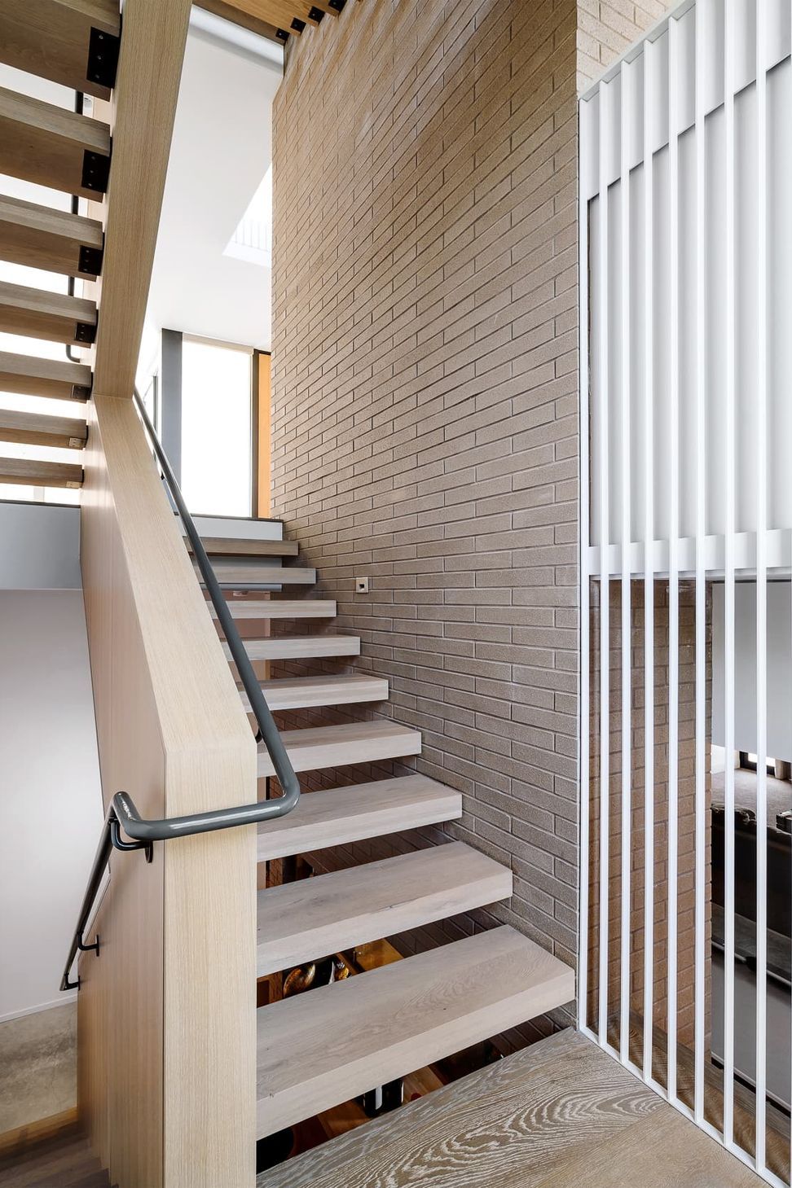
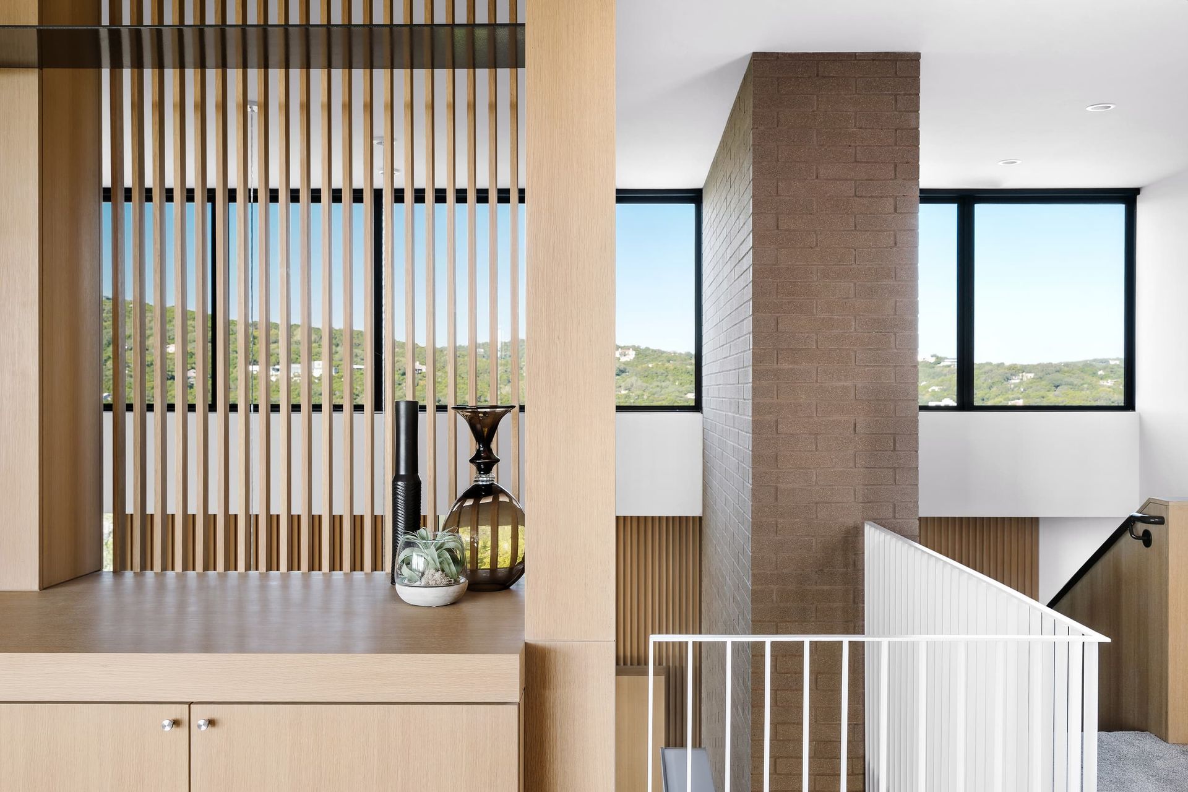
The home is characterized by its clean, contemporary aesthetic with a focus on functionality and connection to the outdoors. The exterior features a blend of stucco and limestone, combined with low-maintenance landscaping that enhances its natural appeal
- Building style
- Contemporary
Like this Project?
Hire A Parallel Architecture
Professionals used in
this project
The practices and trades credited on this project.

More projects from
A Parallel Architecture
Other work by A Parallel Architecture, across every category they build in.


More in
Luxury Homes
Everything else in Luxury Homes, from every practice on ArchiPro.


Next Project
Keep scrolling