Project team
- ArchitectStephen Jones Architects
- JoinersCT Joinery
- PhotographerSam Hartnett
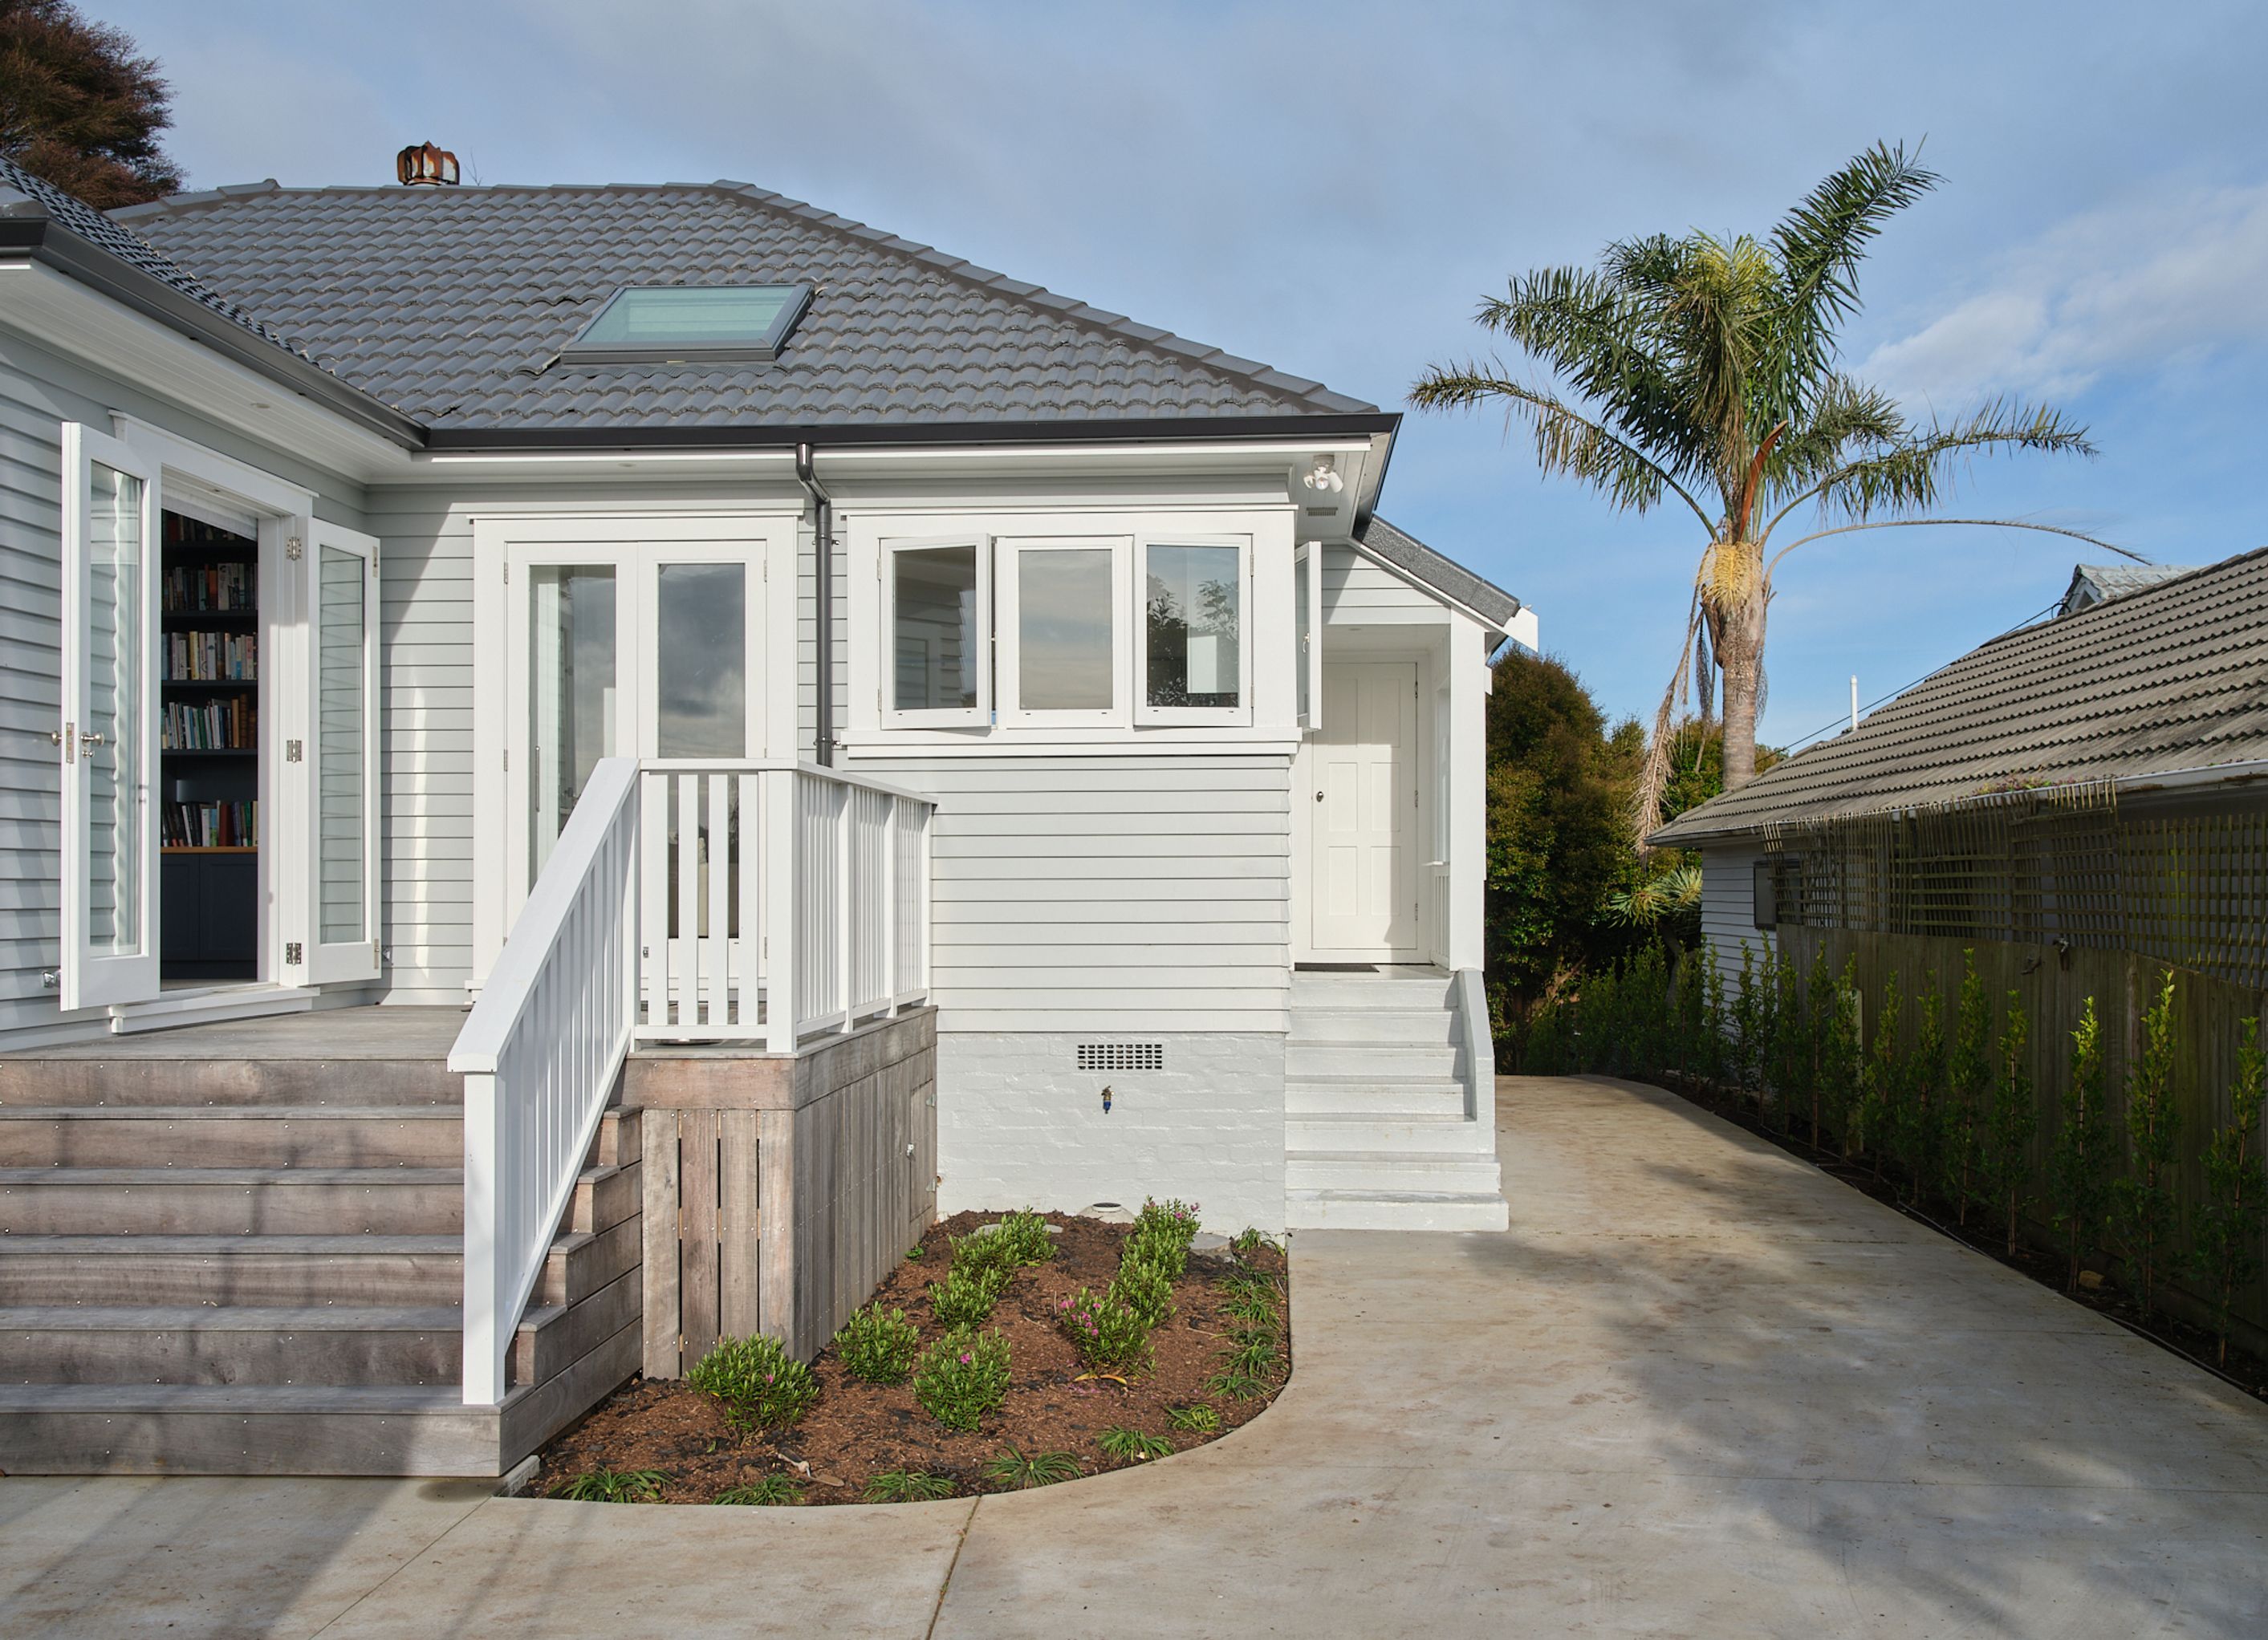
Thoughtfully renovated 1940s State House featuring a new rear addition, enhanced kitchen, larger bathroom, and improved access to the rear garden, transforming a compact layout into a spacious family-friendly home.
This 1940’s ex State House, was a compact 2 Bedroom house with small Kitchen and Laundry accessed from a rear porch. The bathroom was small and compact. There was very limited access to the rear yard.
The alterations included constructing a new rear addition to create a 3rd Bedroom / Study and allow the internal layout to be re-configured. The house now has a light and spacious larger Kitchen with improved access to the rear garden, new larger Bathroom and separate Laundry.
Project completed in 2023
- Completed
- 2023


The products behind the project
Eight products specified into this build from three suppliers, verified ArchiPro members. Tap through to specifications, suppliers and lead times.


Professionals used in
this project
The practices and trades credited on this project.










More projects from
Stephen Jones Architects
Other work by Stephen Jones Architects, across every category they build in.


More in
Renovations
Everything else in Renovations, from every practice on ArchiPro.


Next Project
Keep scrolling