Northcote Point Bungalow
Northcote Point Bungalow

- 126.9K profile views
- 61 saves
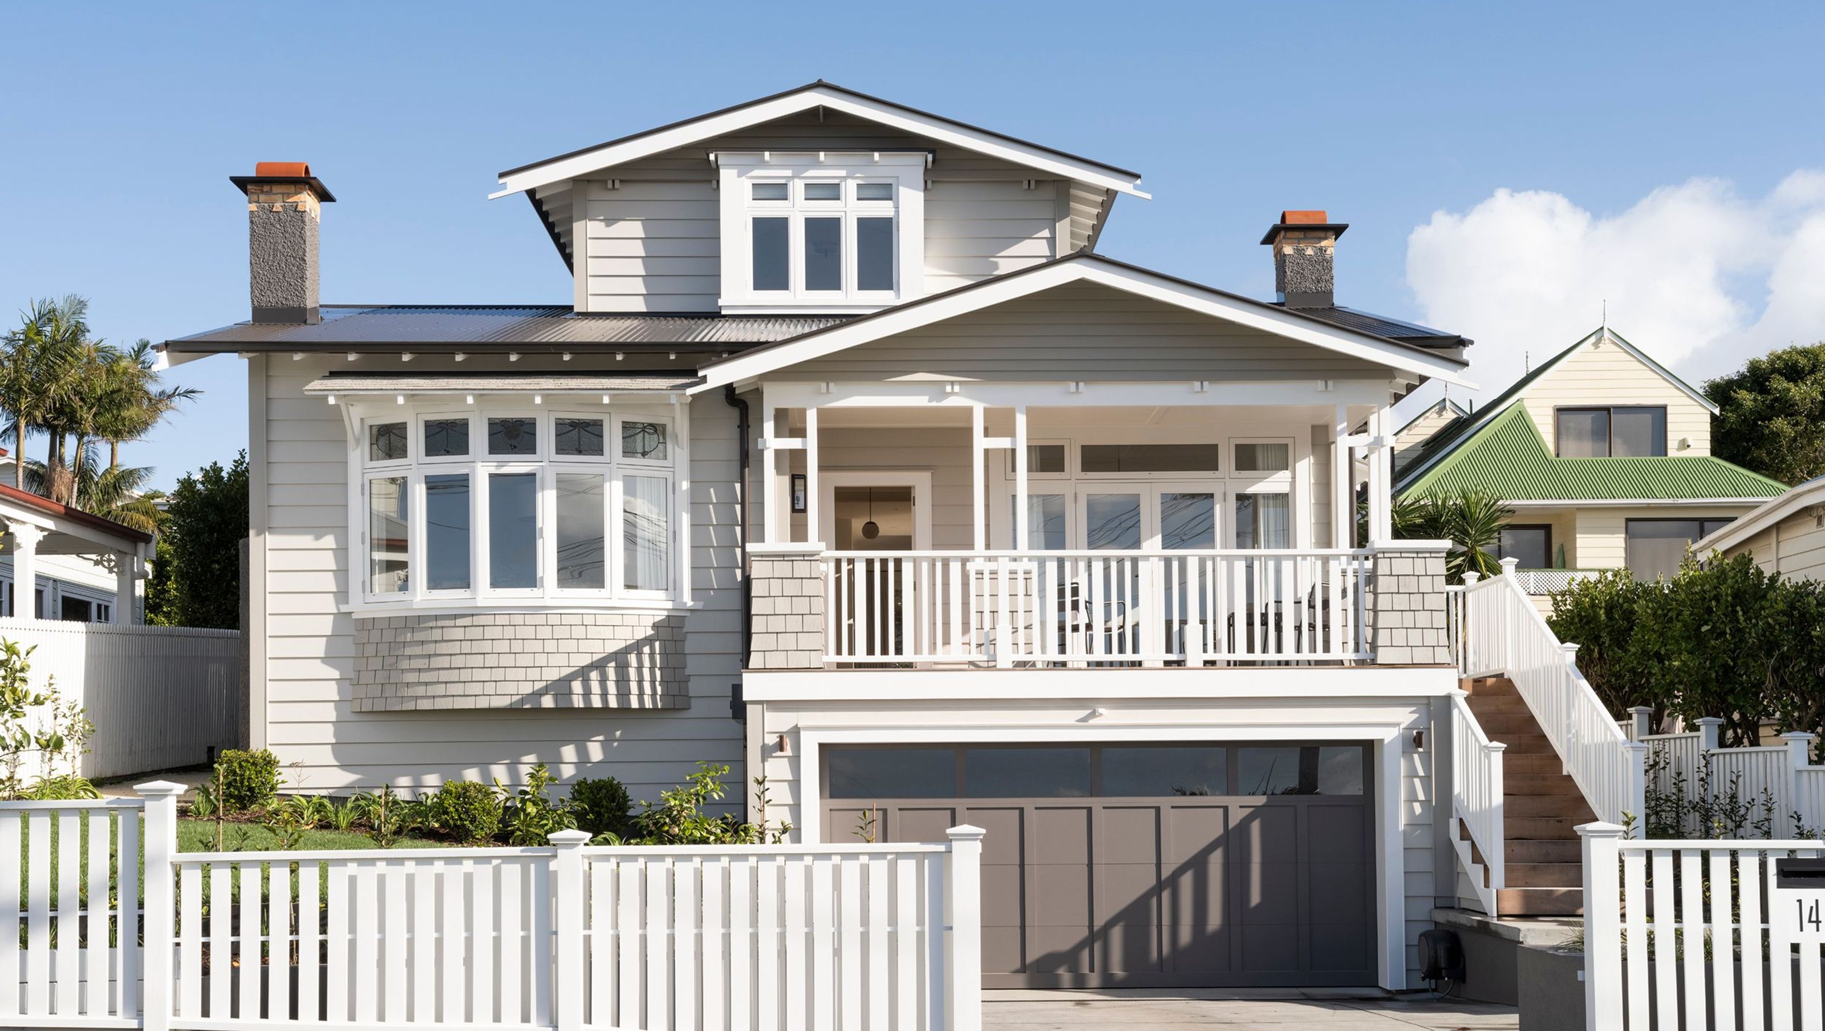
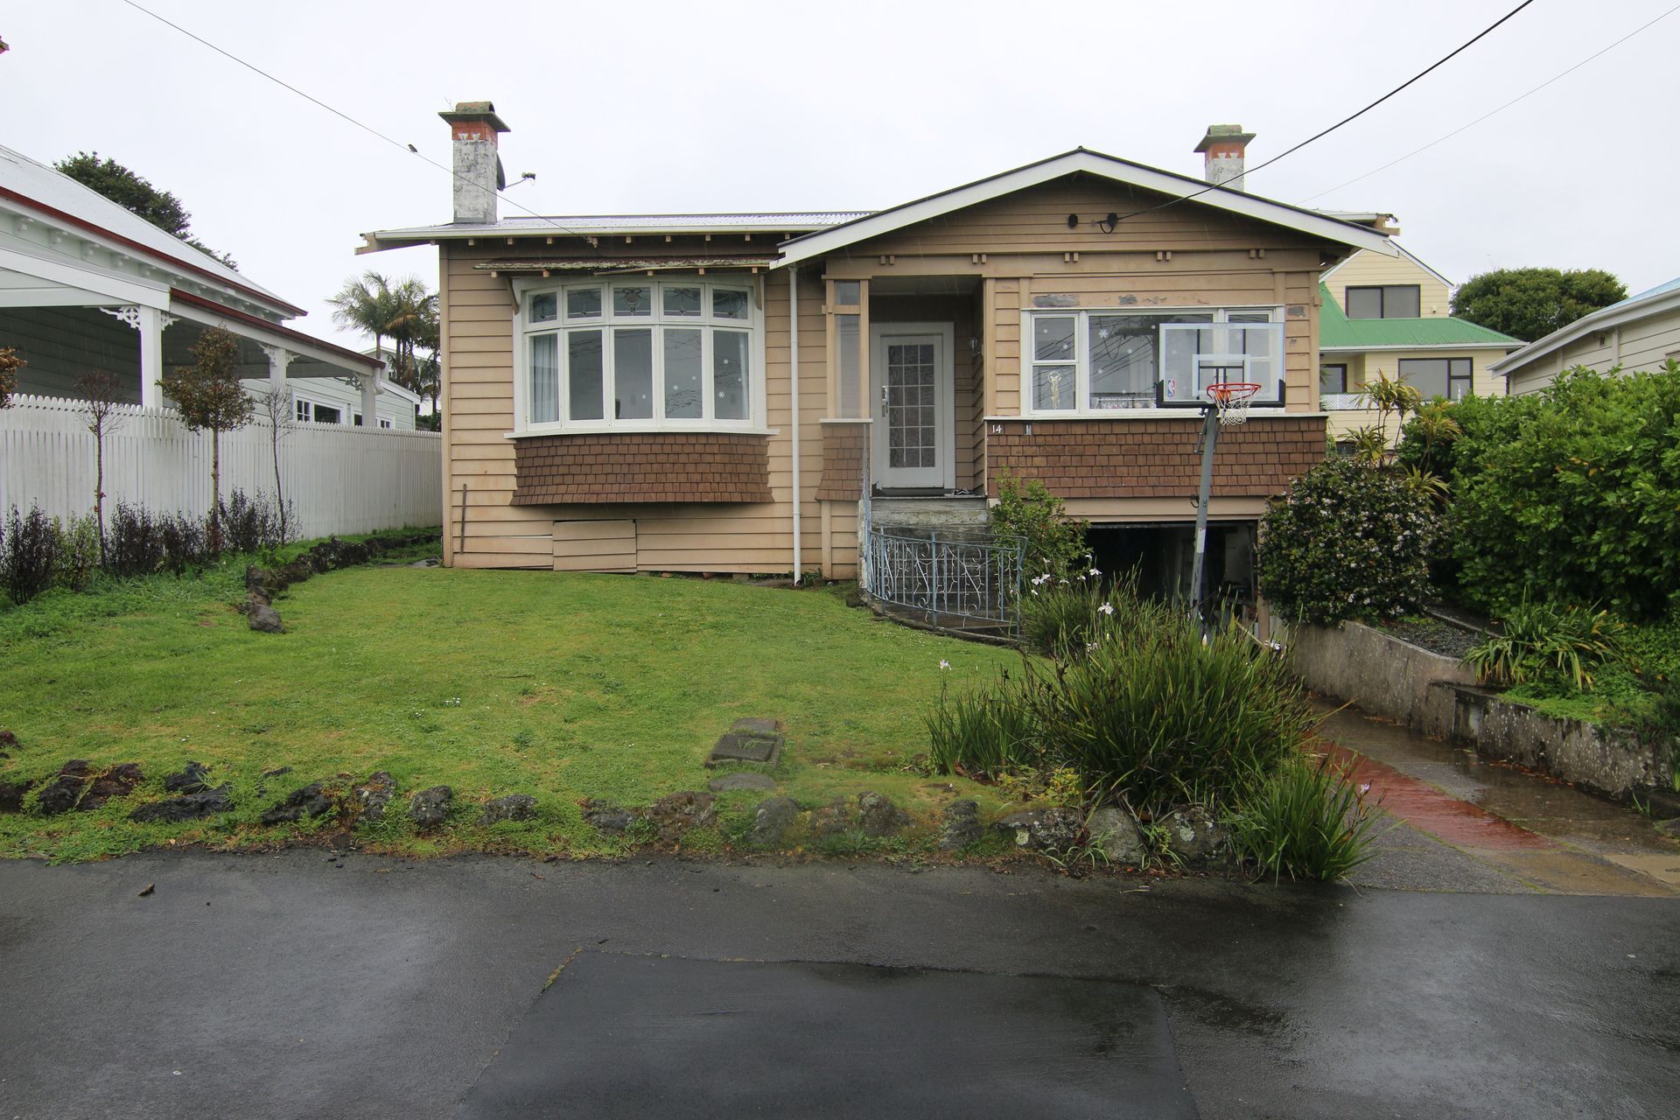
The existing house is an interwar period Bungalow, constructed in 1923. The predominant features of this Bungalow include the main house roof form running parallel to the street, the gabled entrance porch, a curved bay window in the front bedroom, and external chimneys. This modest Bungalow was originally built to accommodate 2 Bedrooms, 1 Sitting Room (front room with bay window), 1 Living Room, 1 Kitchen, 1 Entry Hall and 1 Washroom.
As with many of these early houses, various alterations have been made over time, including the infilling of the front Porch to create a 3rd Bedroom/Sunroom. While this Bungalow retained its original form, it was in poor condition, with neglected maintenance. As a result, extensive remedial work was required, including complete restoration of its original features, structure and finishing.
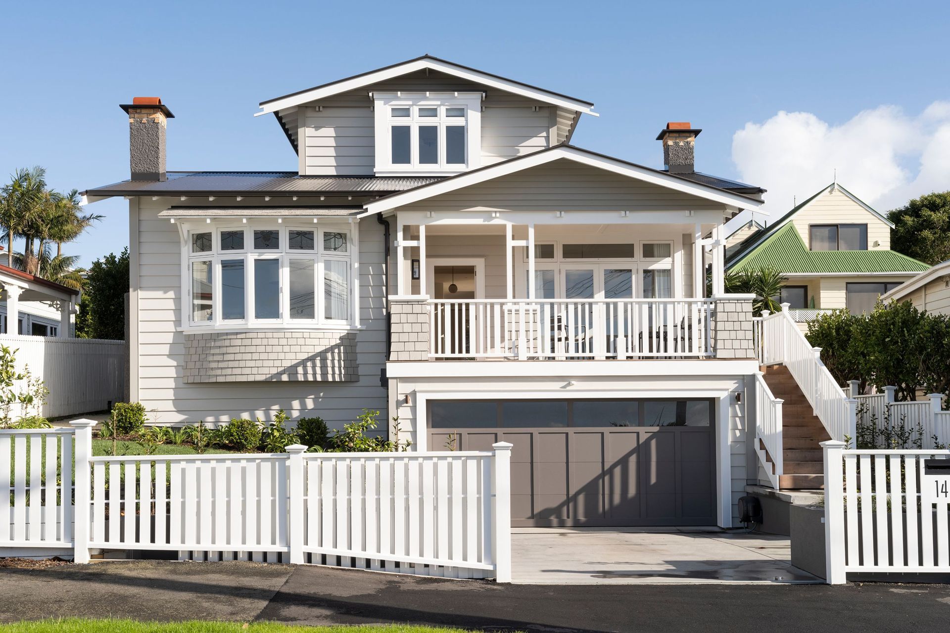
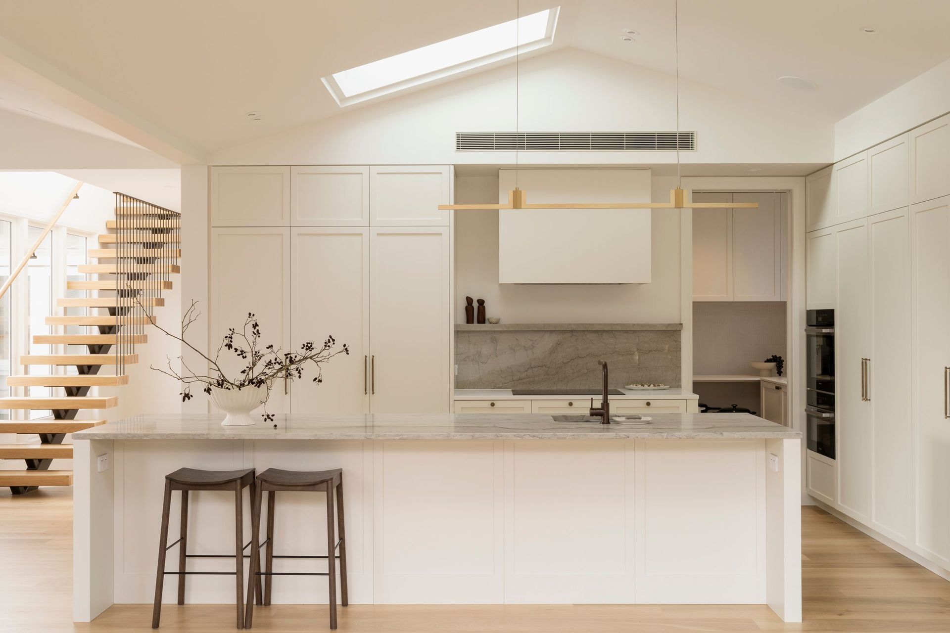
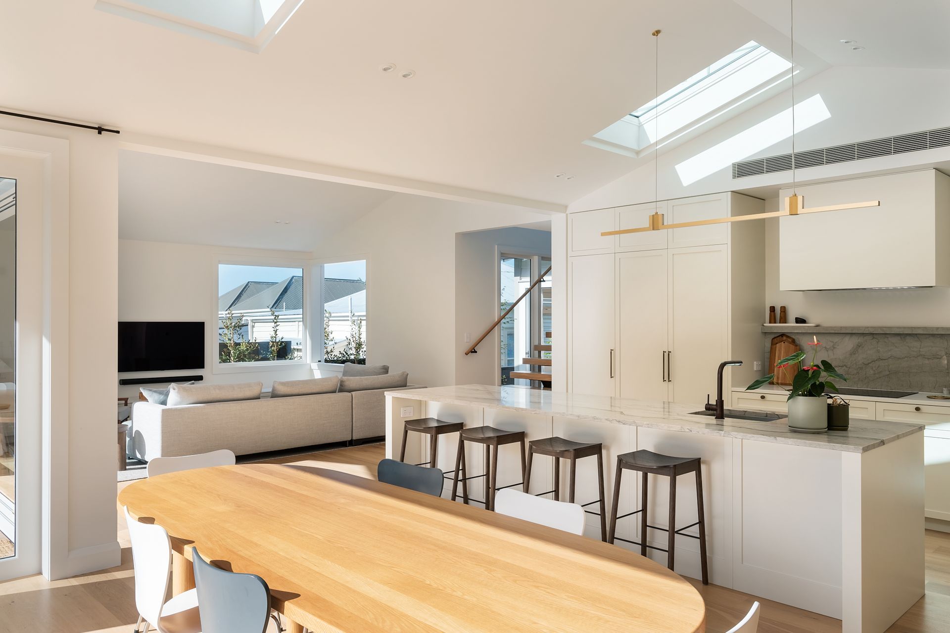
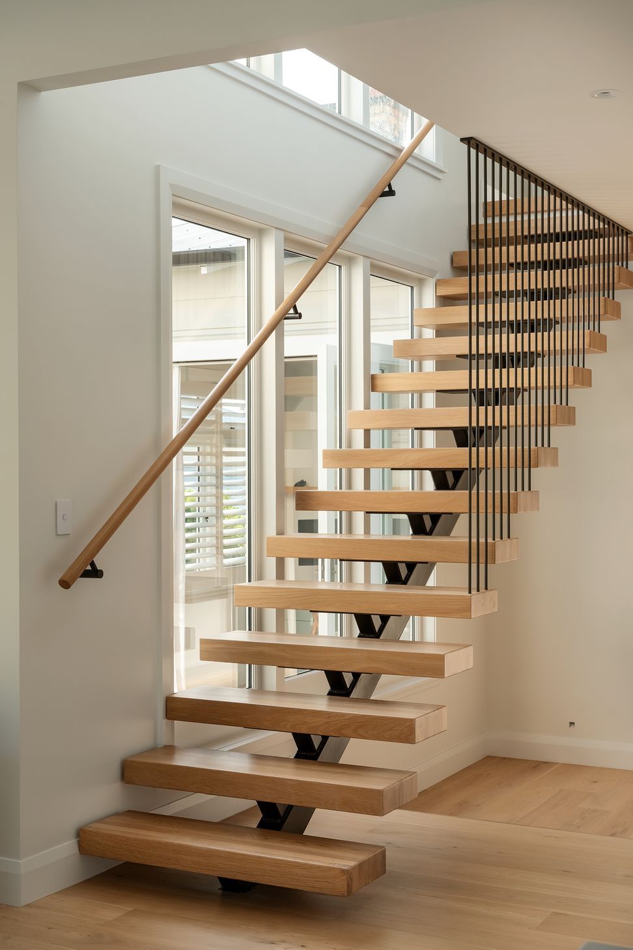
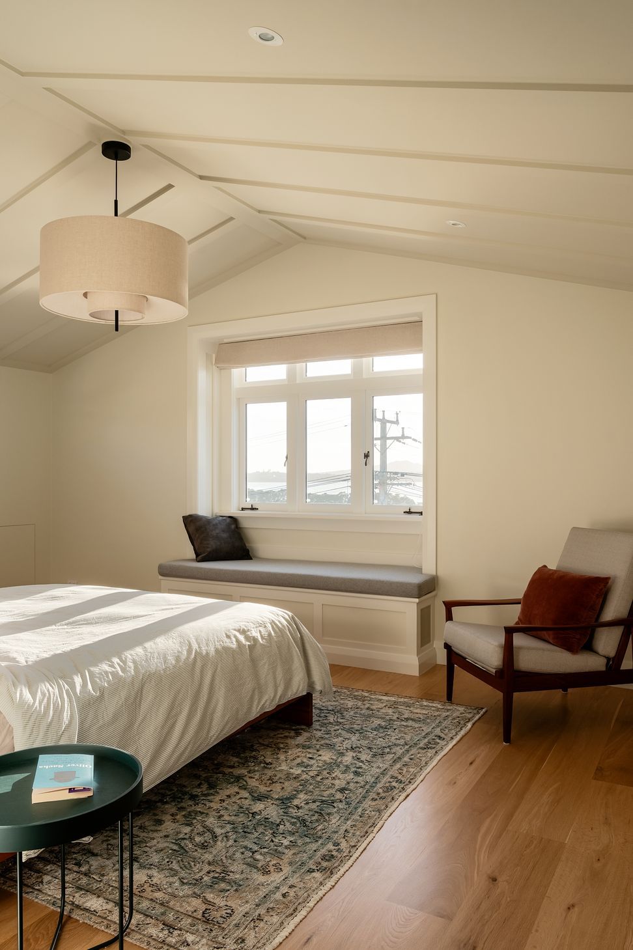
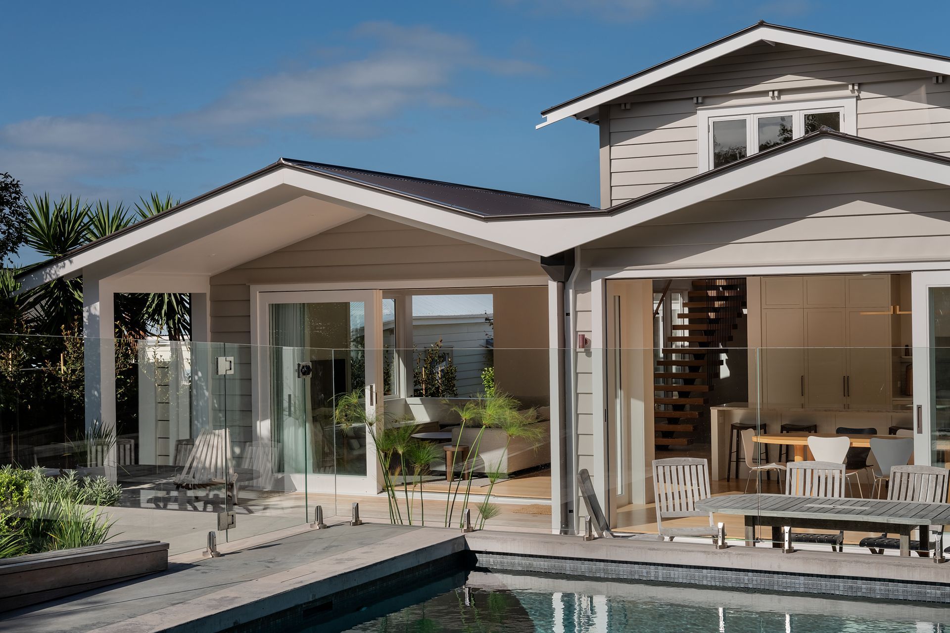
The proposed design aimed to improve the amenity and functionality of the house by creating a new addition to the rear, a first-floor addition that sits part over the existing house, and an extended basement to accommodate 2 car parking with internal access to main house.
The rear addition is kept single-level and designed with modern, contemporary finishes that complement the original house, and its largely unseen from the street. The first-floor addition replicates key elements of the original bungalow, such as the gable-end and box window detailing, to maintain and enhance the streetscape character.
The rear landscaping has been terraced to create an outdoor entertaining area and swimming pool, while preserving a large open lawn. The front landscaping was also redesigned, with new fencing and planting to further enhance the beauty of this character home.
Project completed in 2023.
- Completed
- 2023
Like this Project?
Hire Stephen Jones Architects
Professionals used in
this project
The practices and trades credited on this project.

More projects from
Stephen Jones Architects
Other work by Stephen Jones Architects, across every category they build in.


More in
Villa / Bungalow
Everything else in Villa / Bungalow, from every practice on ArchiPro.


Next Project
Keep scrolling