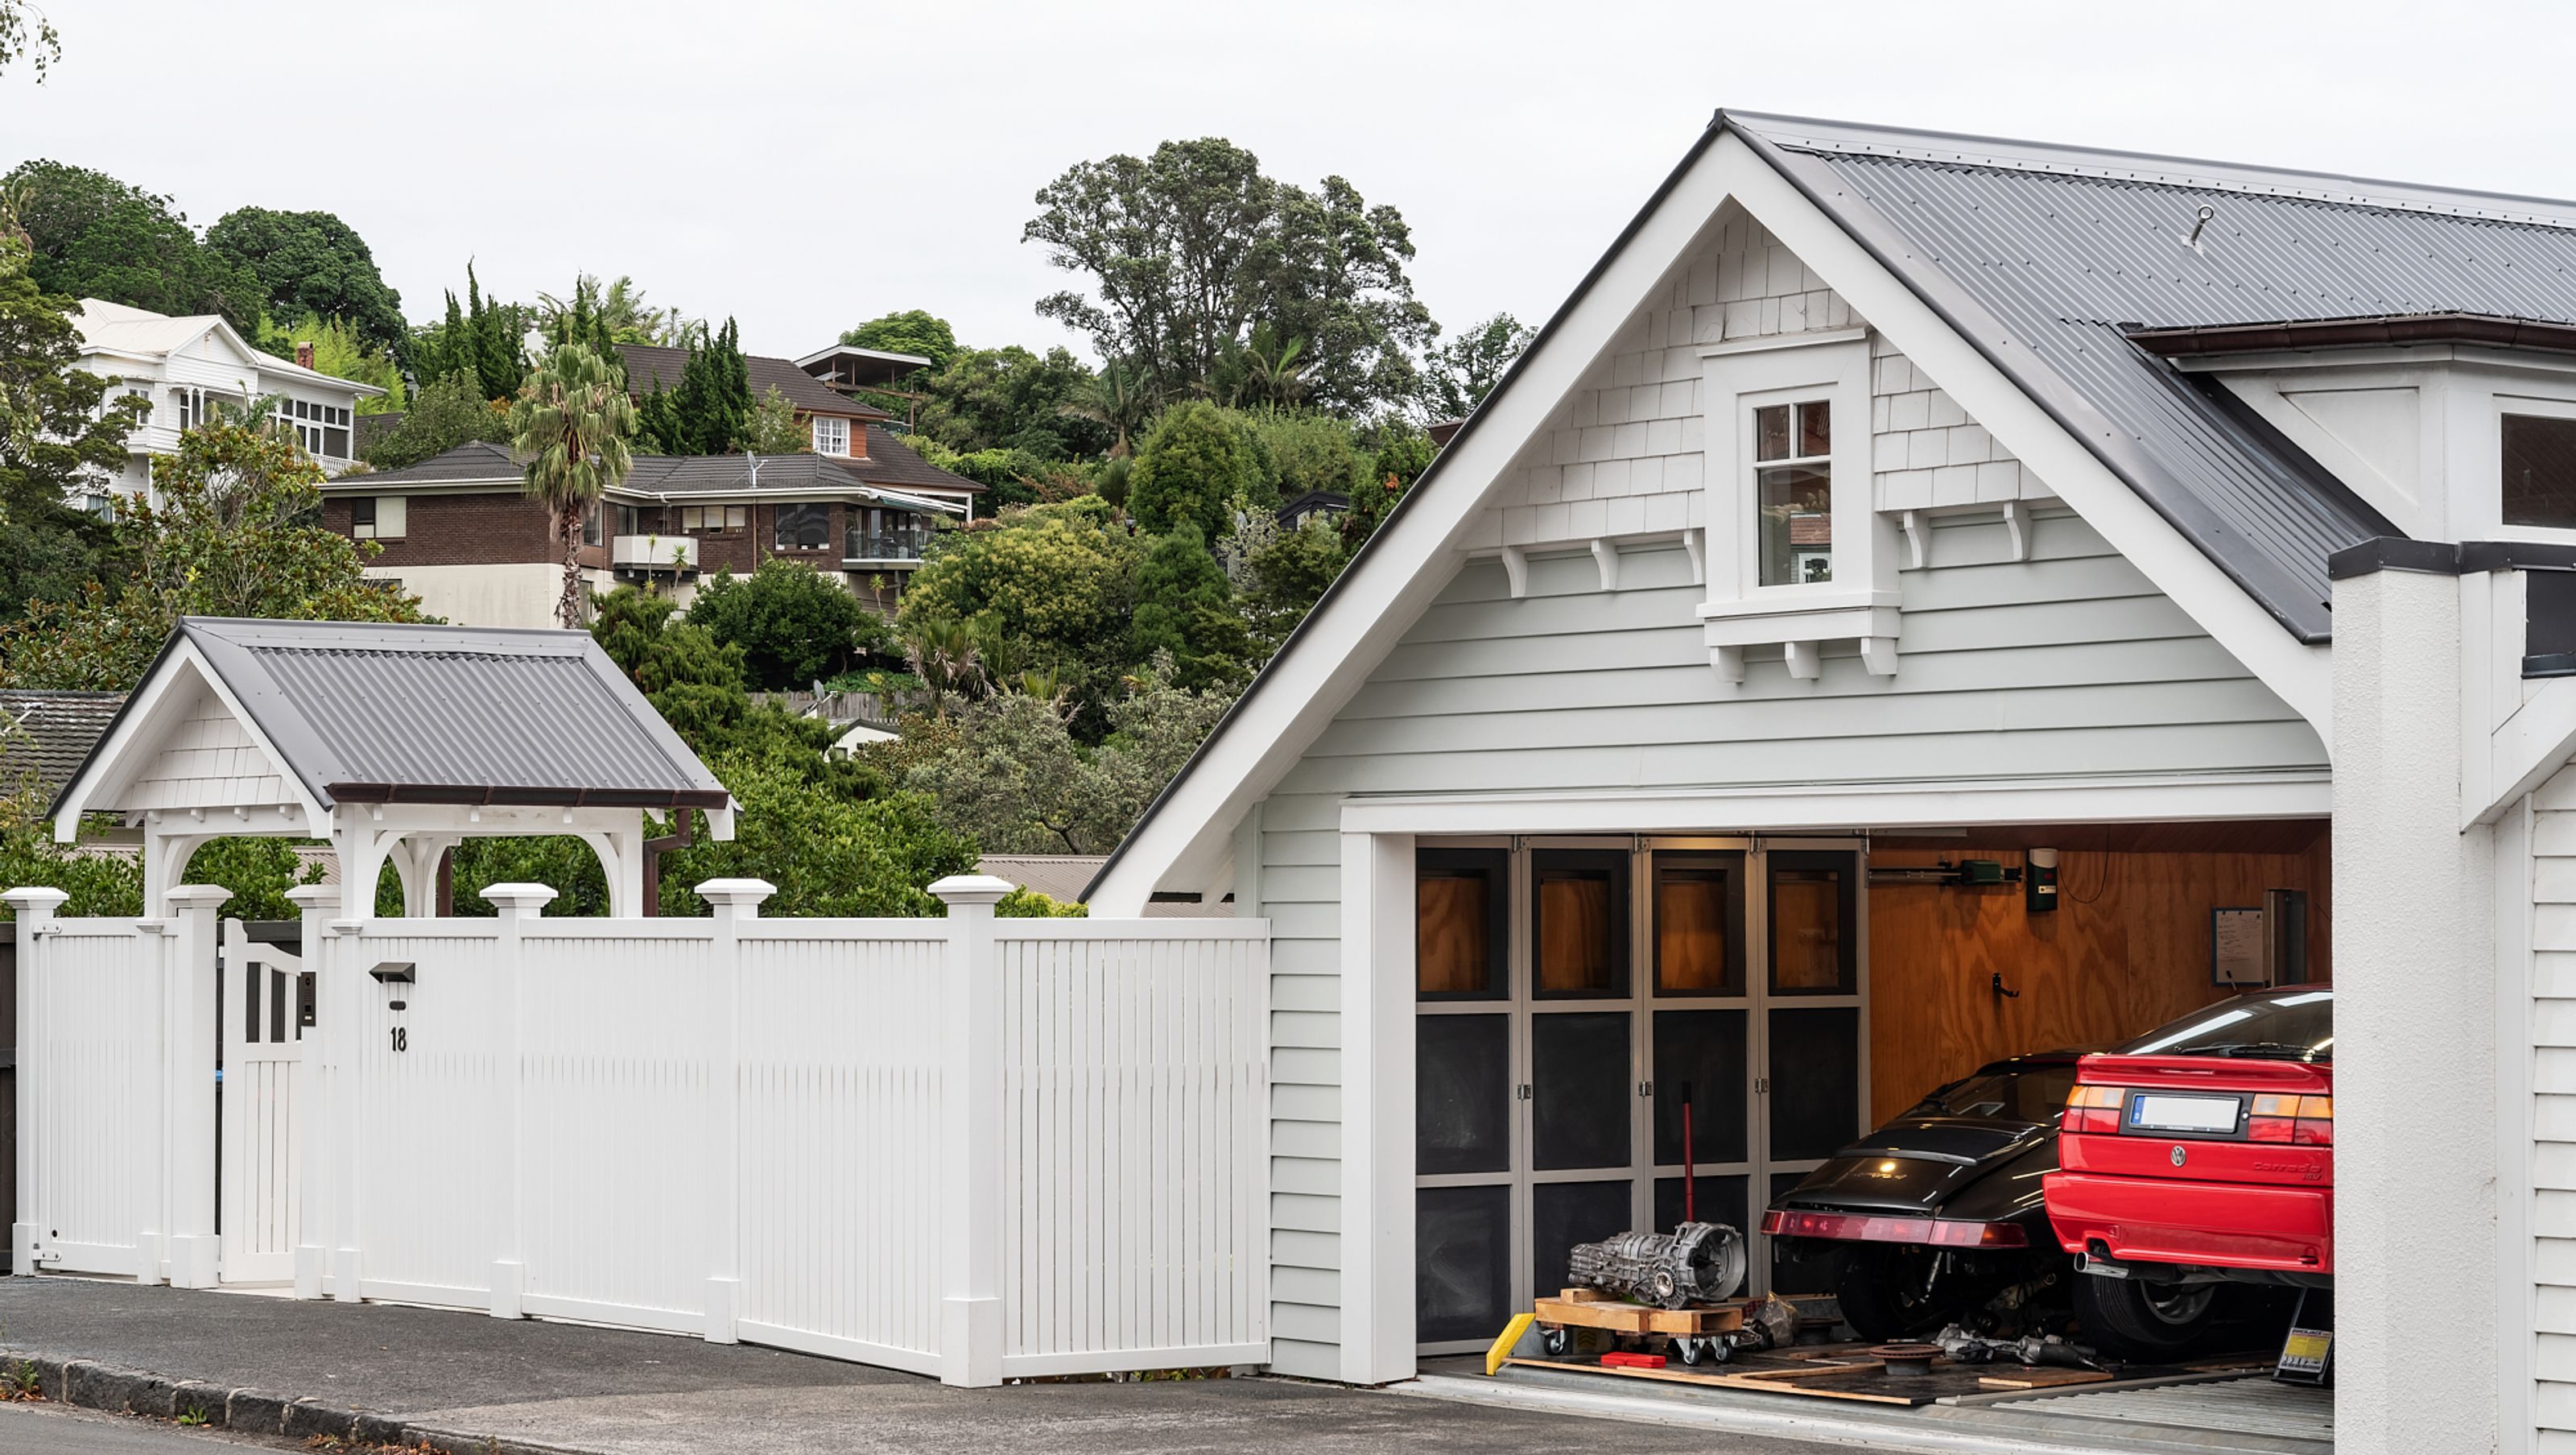

Thoughtfully designed alterations to a Bungalow in Remuera, enhancing entry access, expanding living space, and improving functionality with a new double garage and modernized Bedroom 1, all while respecting the property's character.
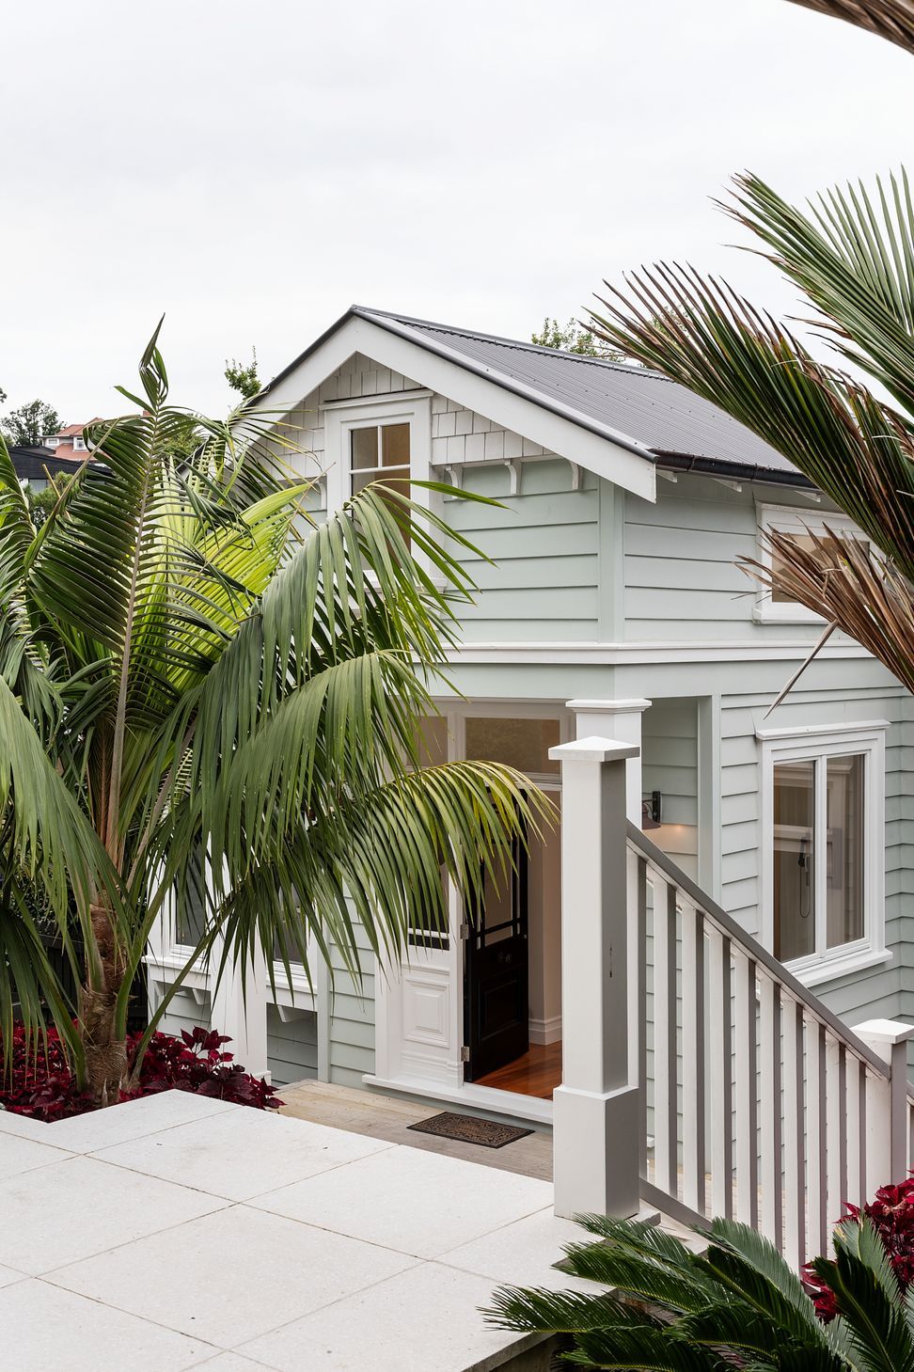
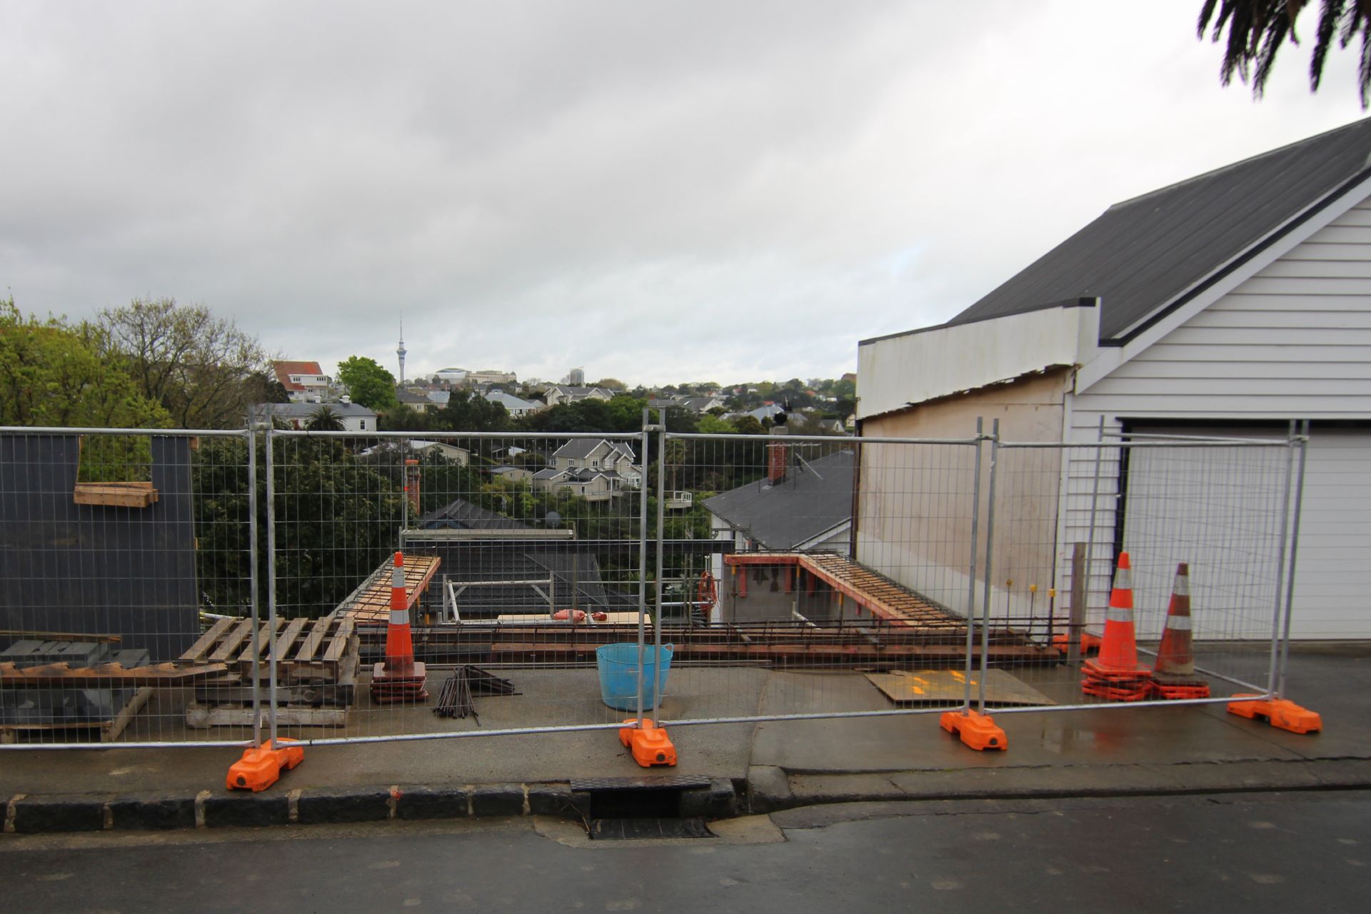
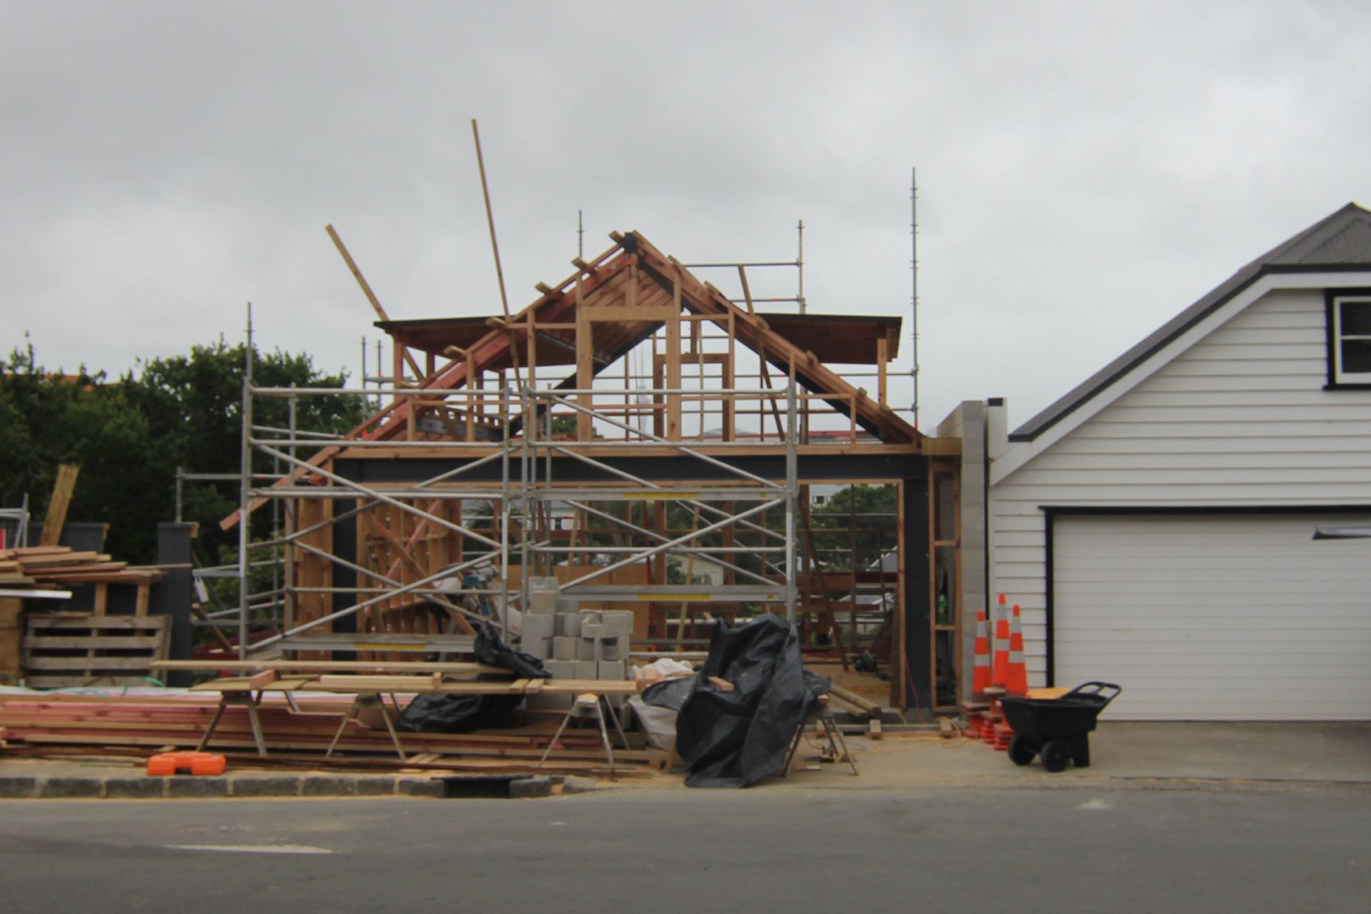
The additions and alterations to this property were to address the height difference between street and existing Bungalow, to create a new defined entry to the Bungalow and improved Bedroom 1. The existing single car garage was unusable and in need of replacing.
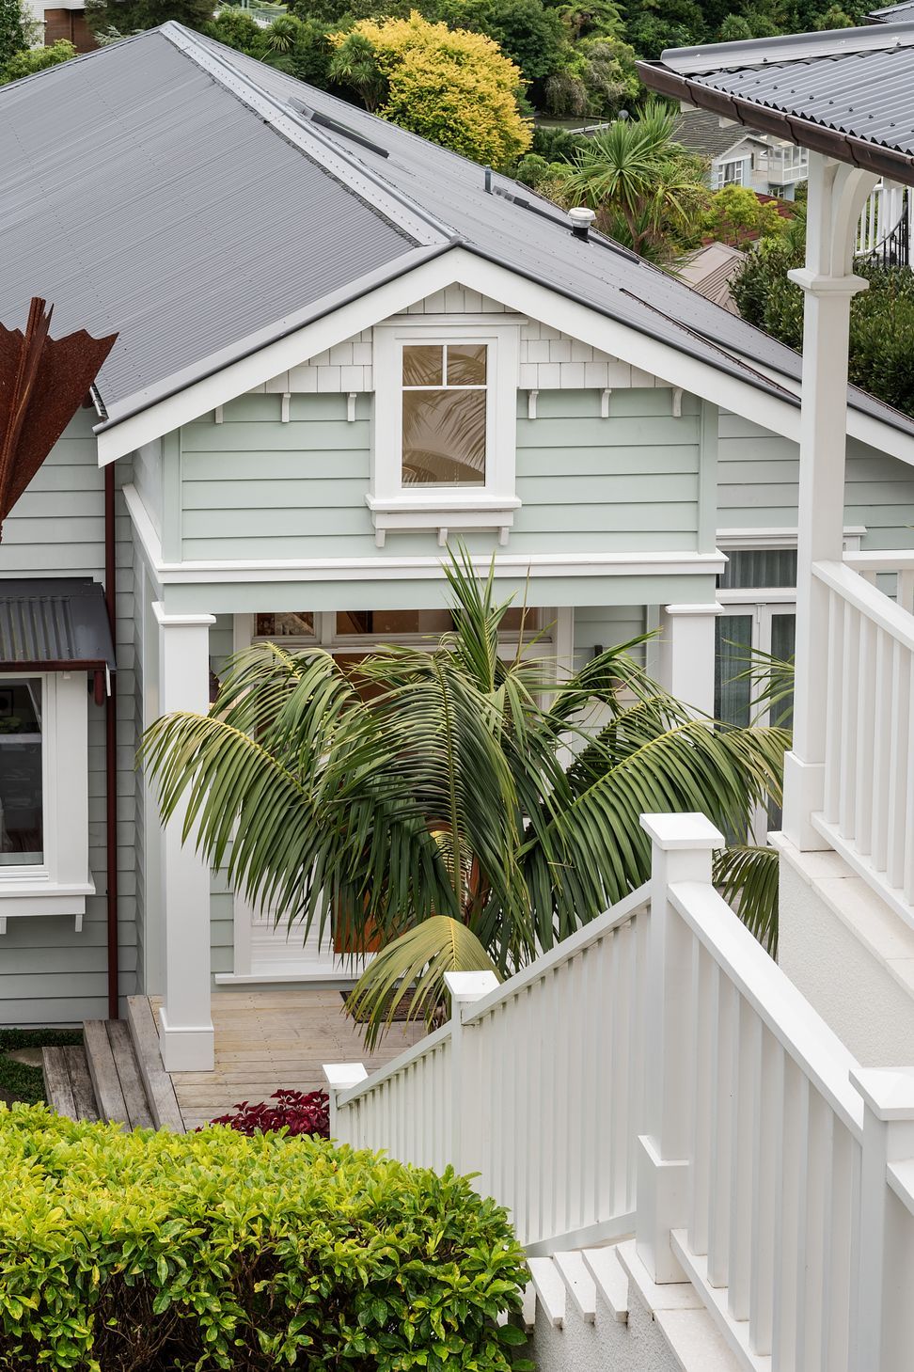
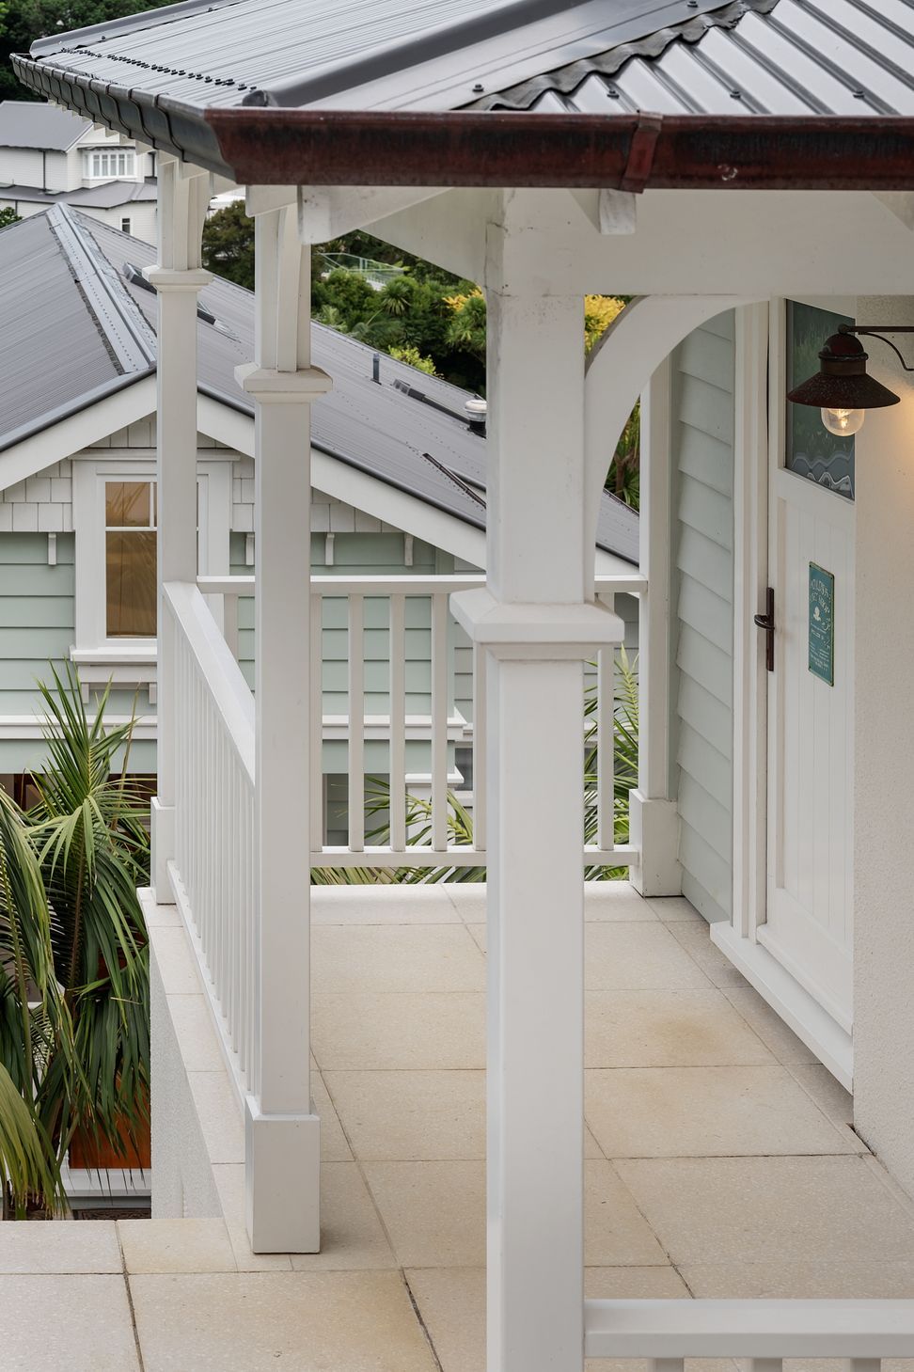
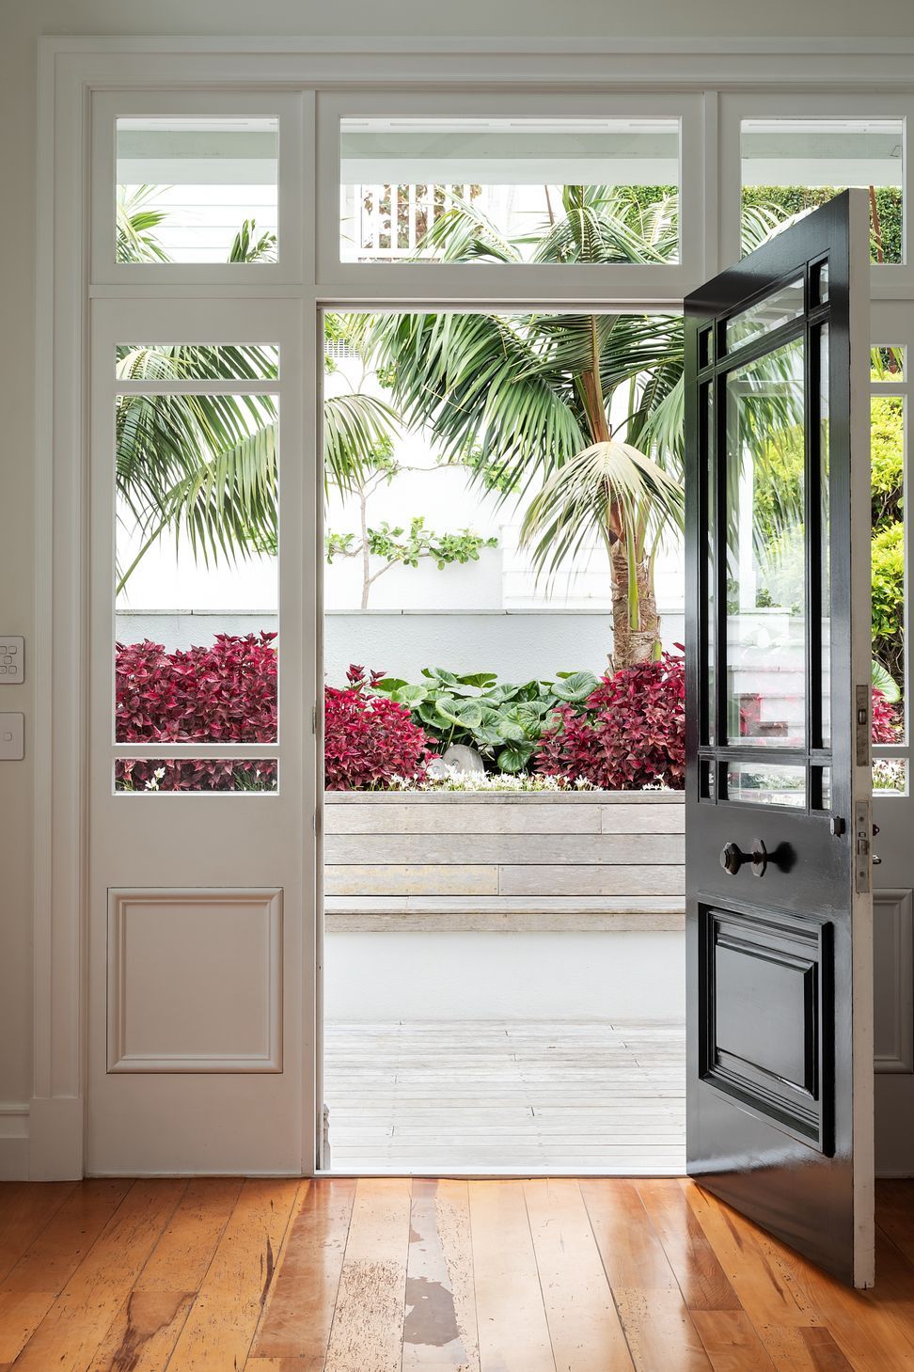
Our solution was to relocate the side facing entrance to the front of the Bungalow to face the street. To reduce the number of exterior steps we stepped up the new entry floor level and made this space double height.
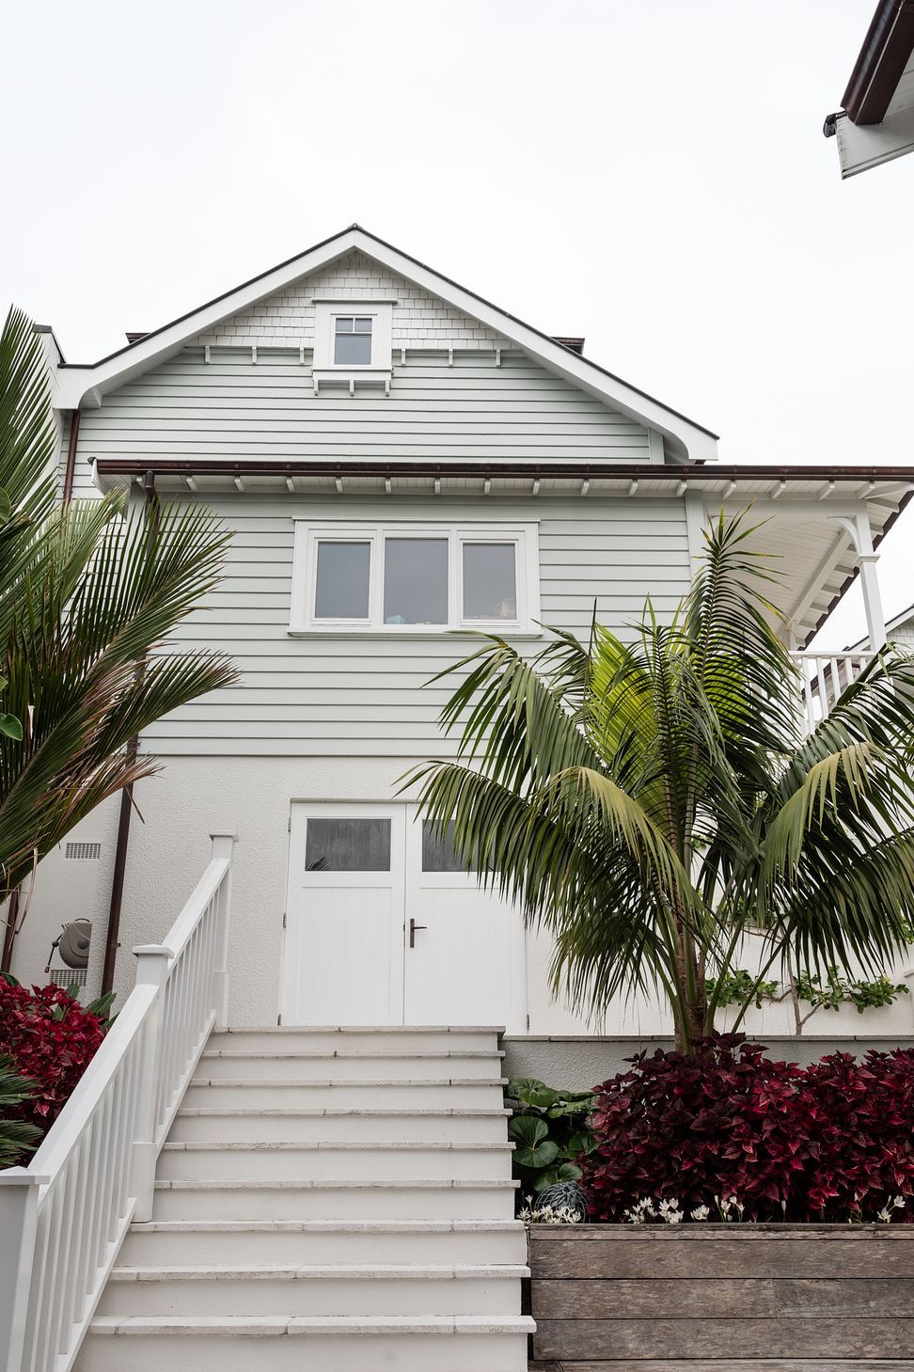
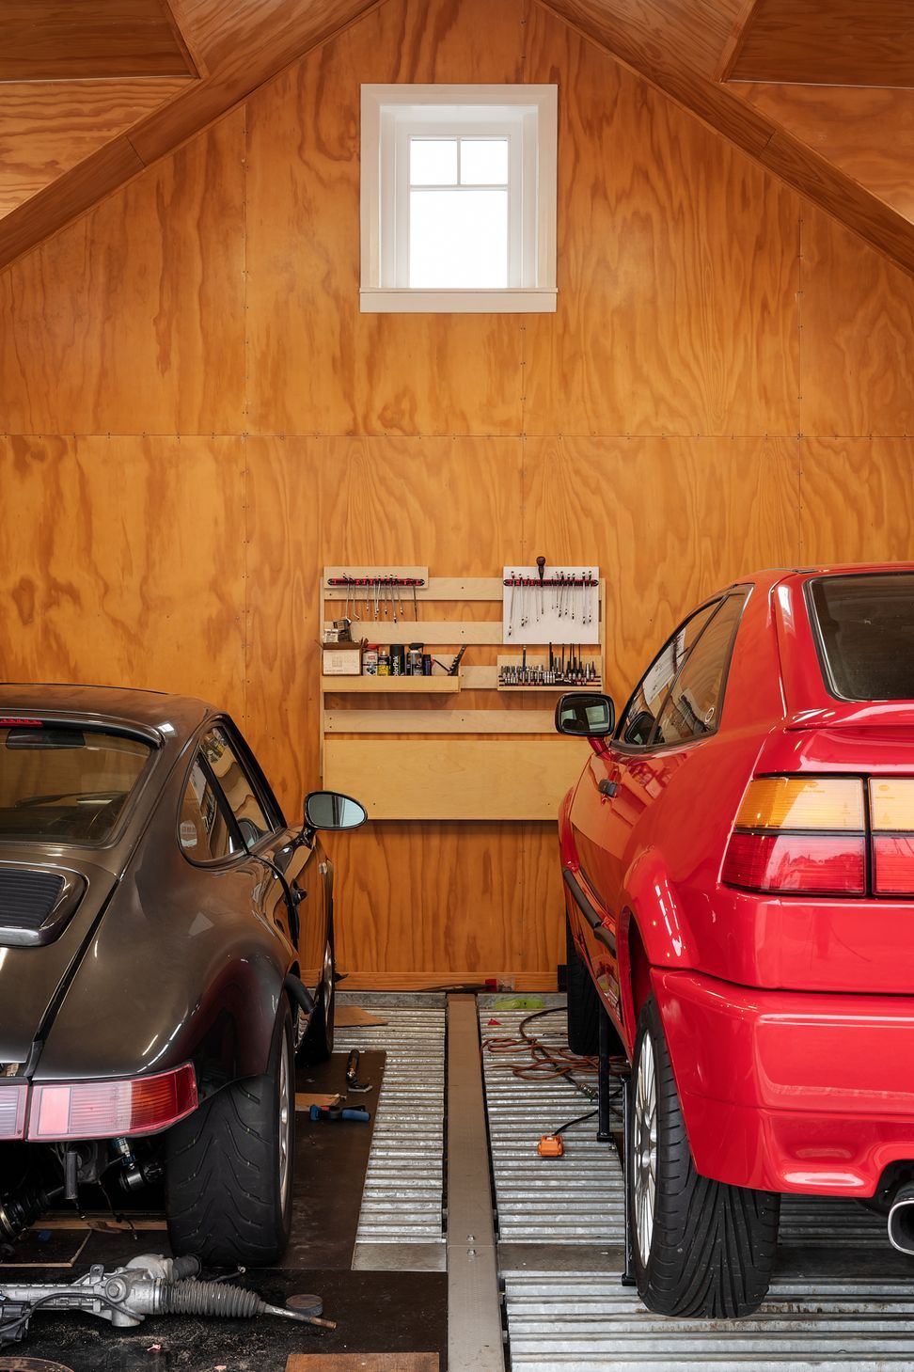
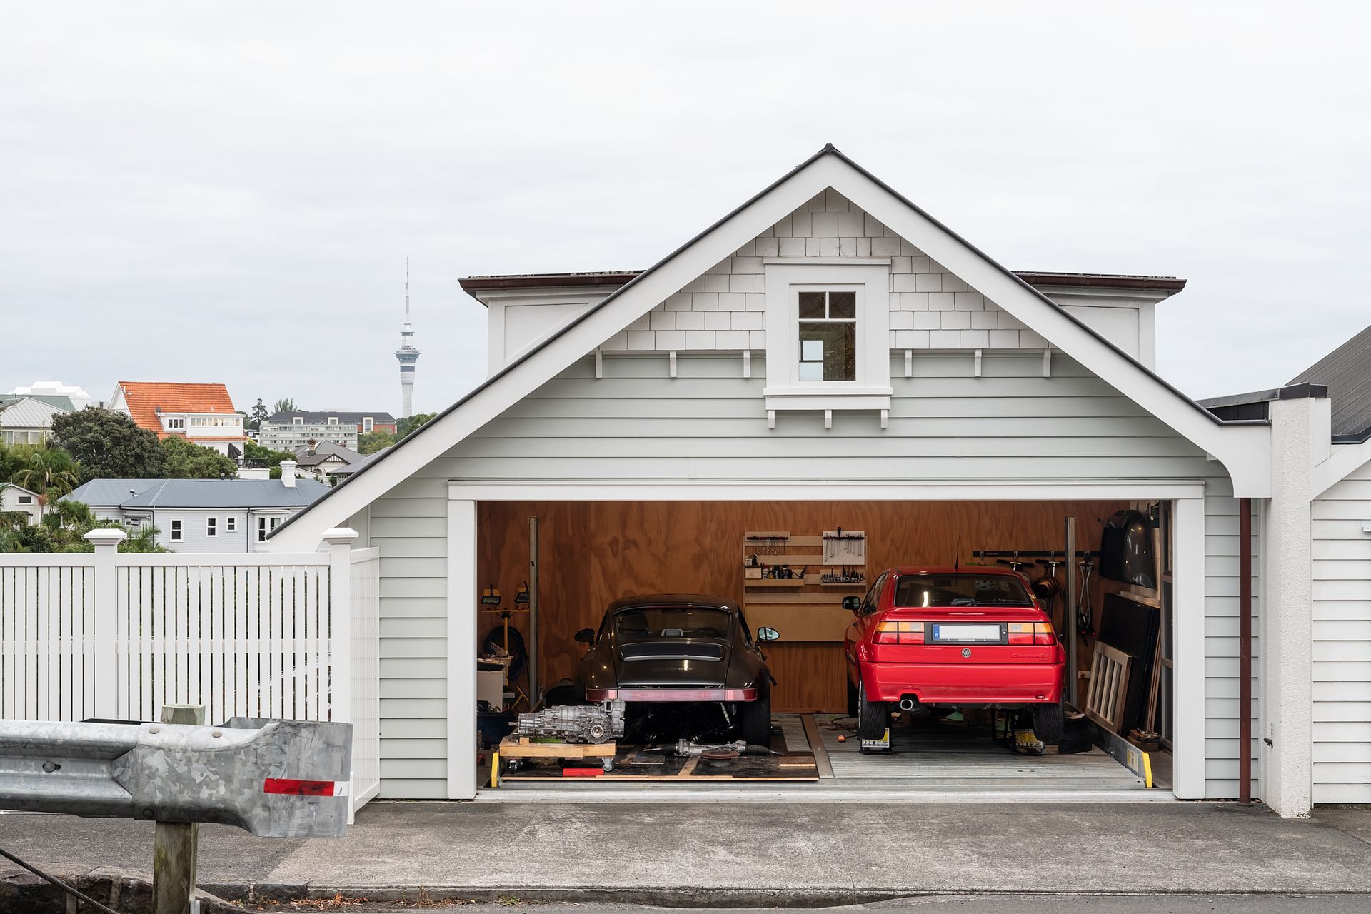
The new double garage includes a double car stacker with workshop space below. The car stacker can accommodate 4 vehicles and allows for entry from street level and exiting from the lower level to again reduce the number of exterior steps.
The main house now has a nice Bedroom 1 with Ensuite and walk-in wardrobe. Skylights have been included to provide natural light to previously dark areas.
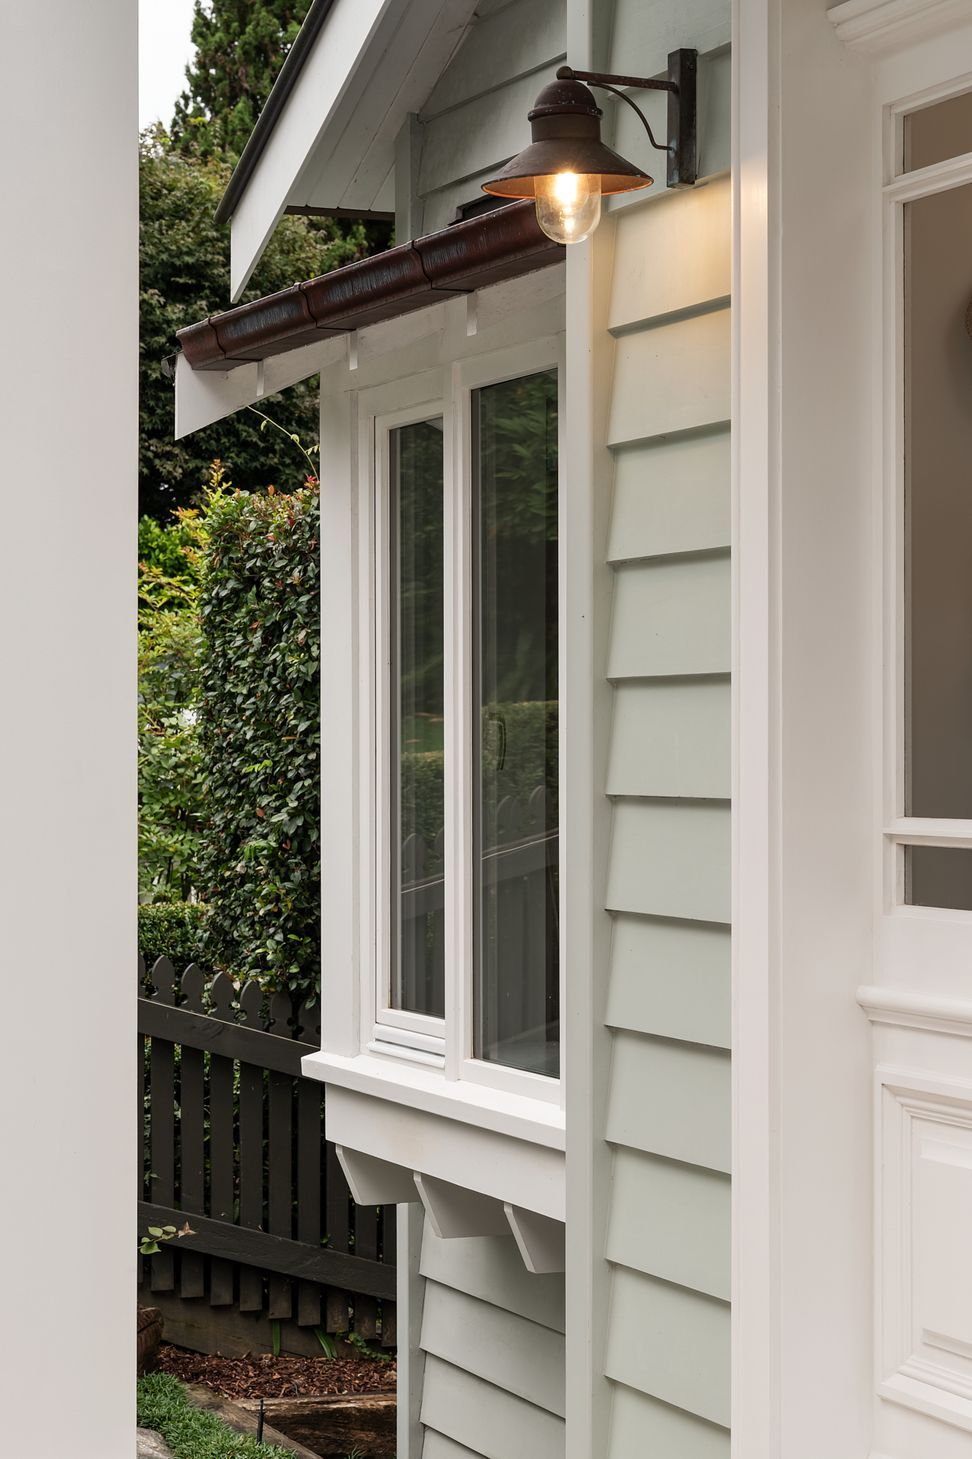
This property at the time was located within a special character area.
Project completed in 2018
- Completed
- 2018

Like this Project?
Hire Stephen Jones Architects
Professionals used in
this project
The practices and trades credited on this project.

More projects from
Stephen Jones Architects
Other work by Stephen Jones Architects, across every category they build in.


More in
Villa / Bungalow
Everything else in Villa / Bungalow, from every practice on ArchiPro.


Next Project
Keep scrolling