Mt Vic Villa Alteration
Mt Vic Villa Alteration
- 123.3K profile views
- 83 saves
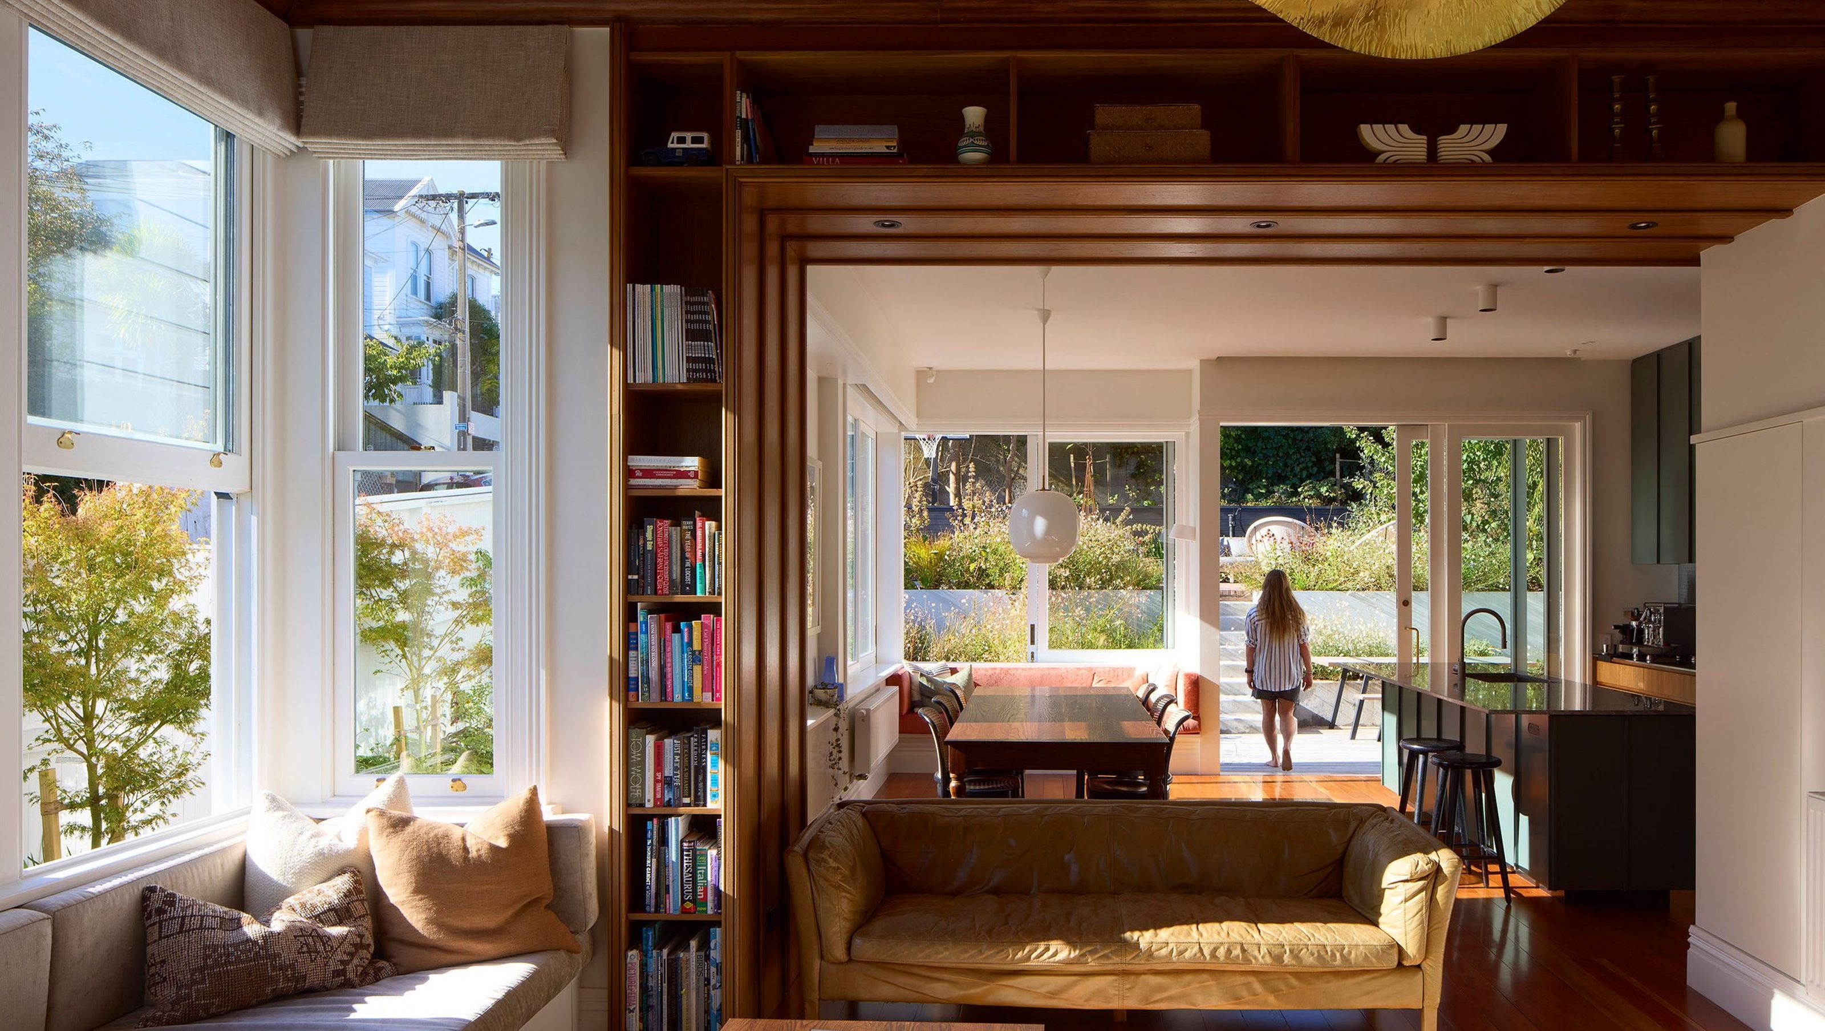
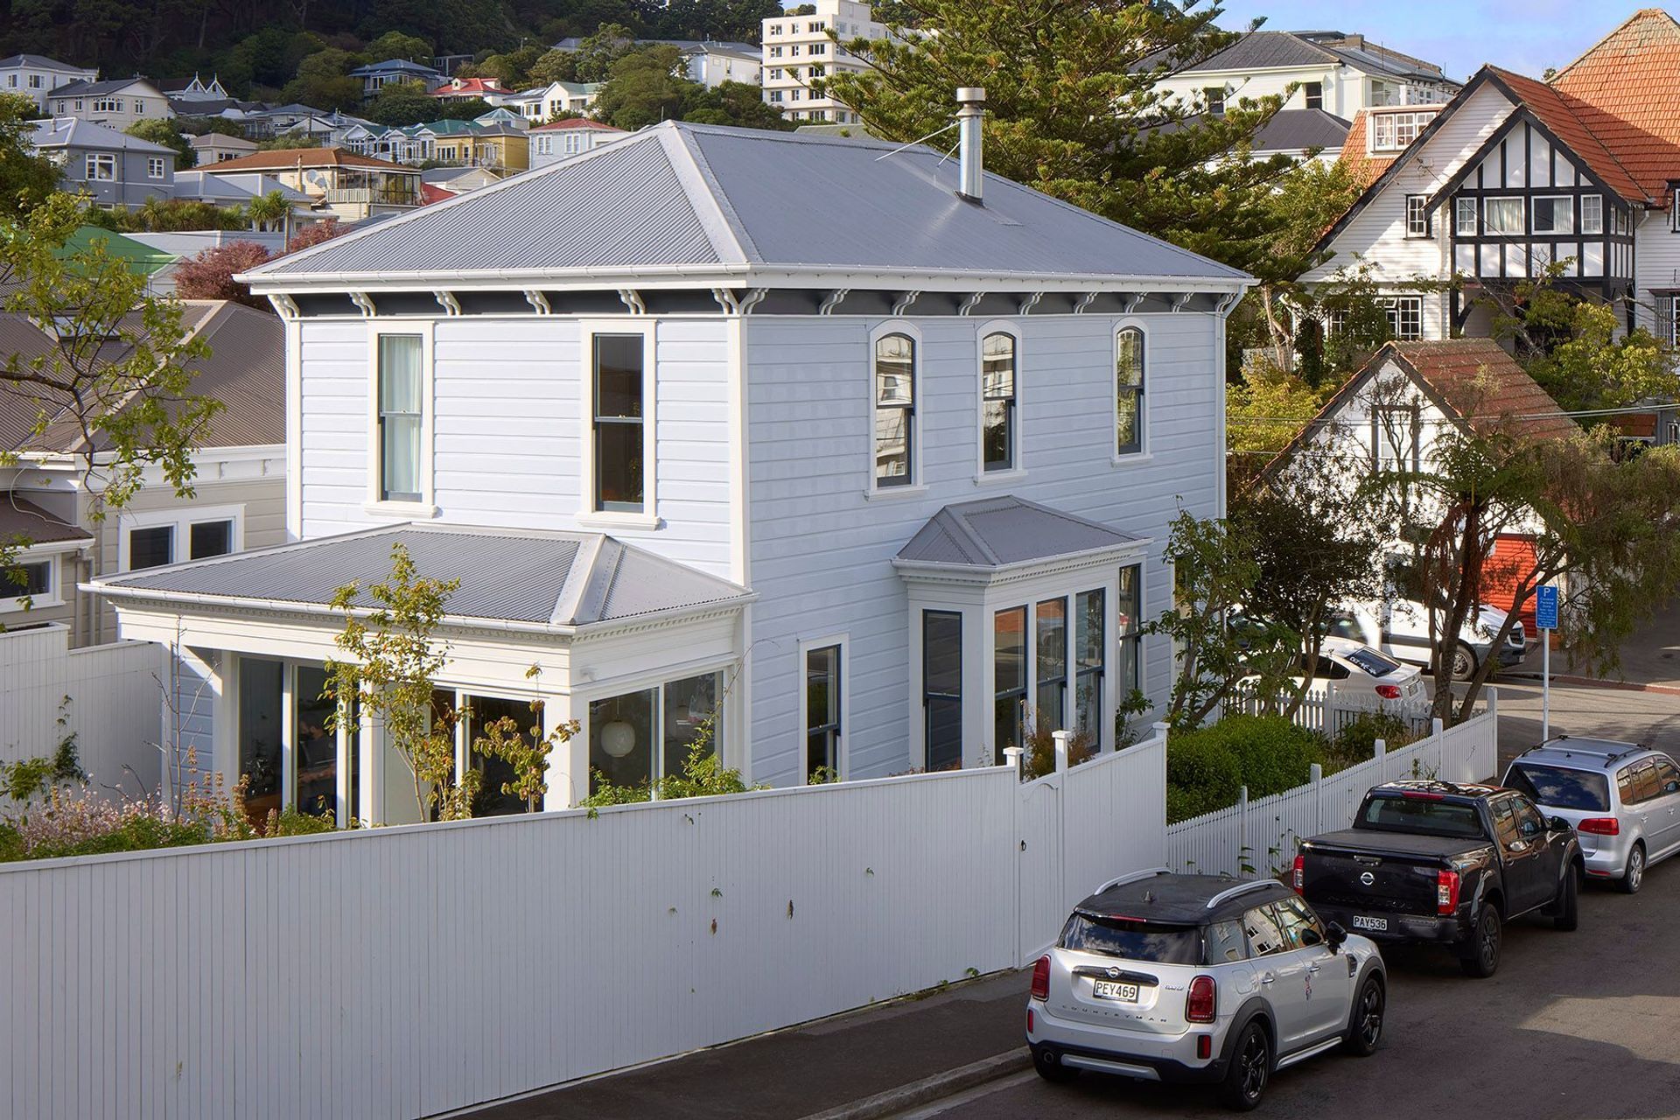
Full restoration and contemporary extension of a 1890s Colonial villa, enhancing family living while preserving original character and connecting to a new Northern garden.
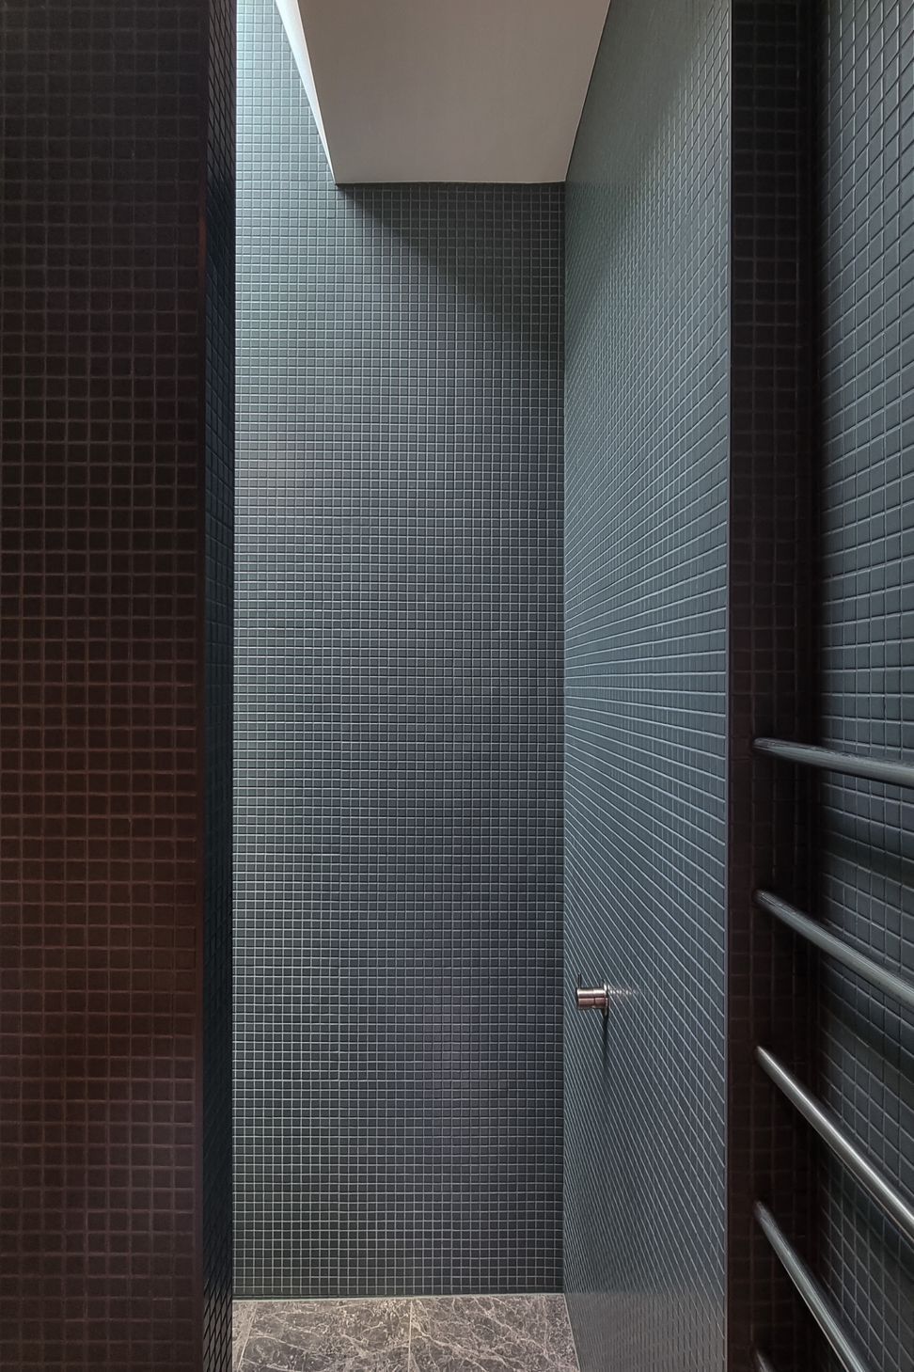
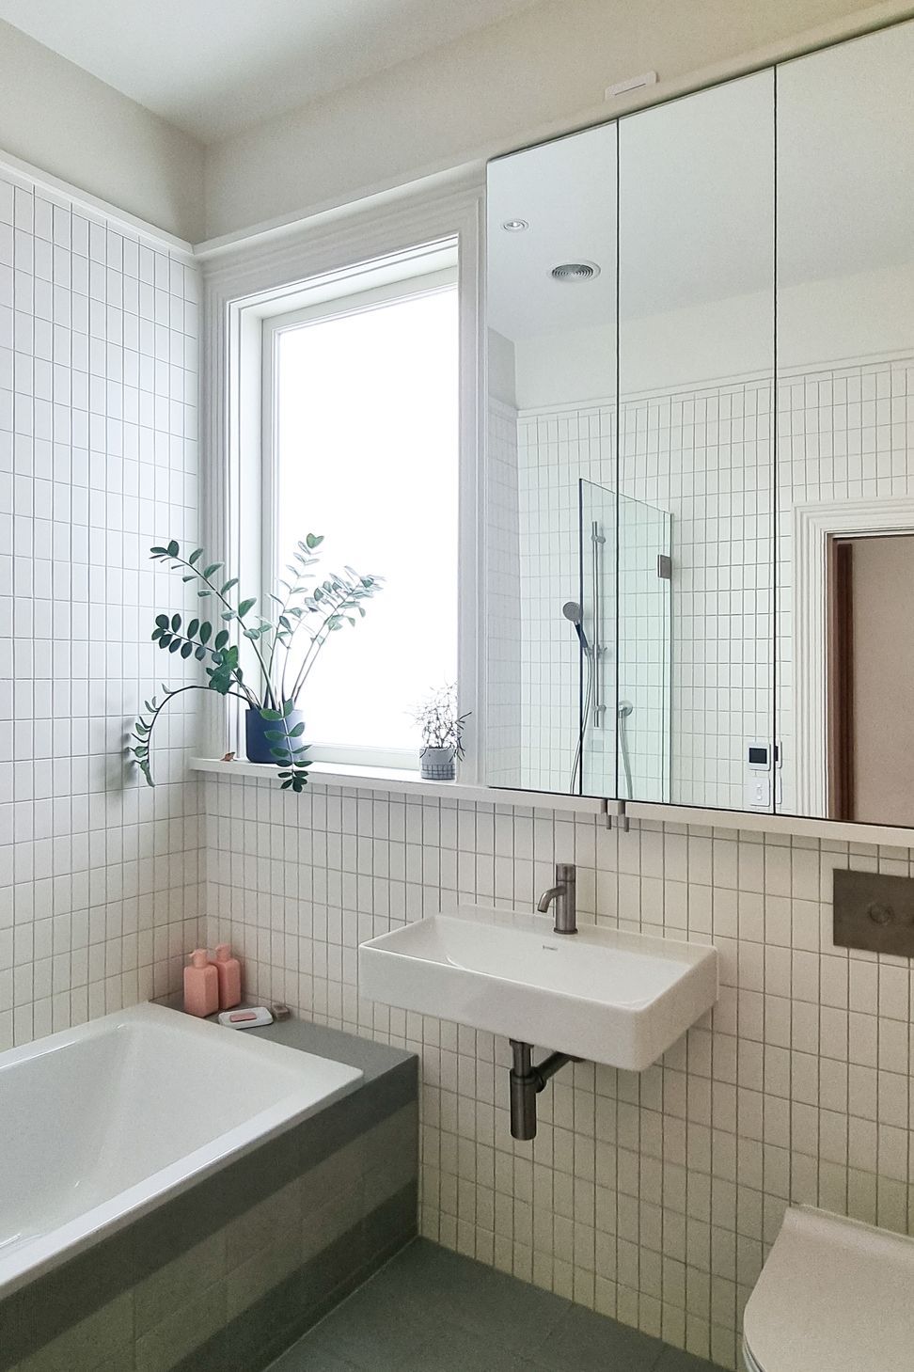
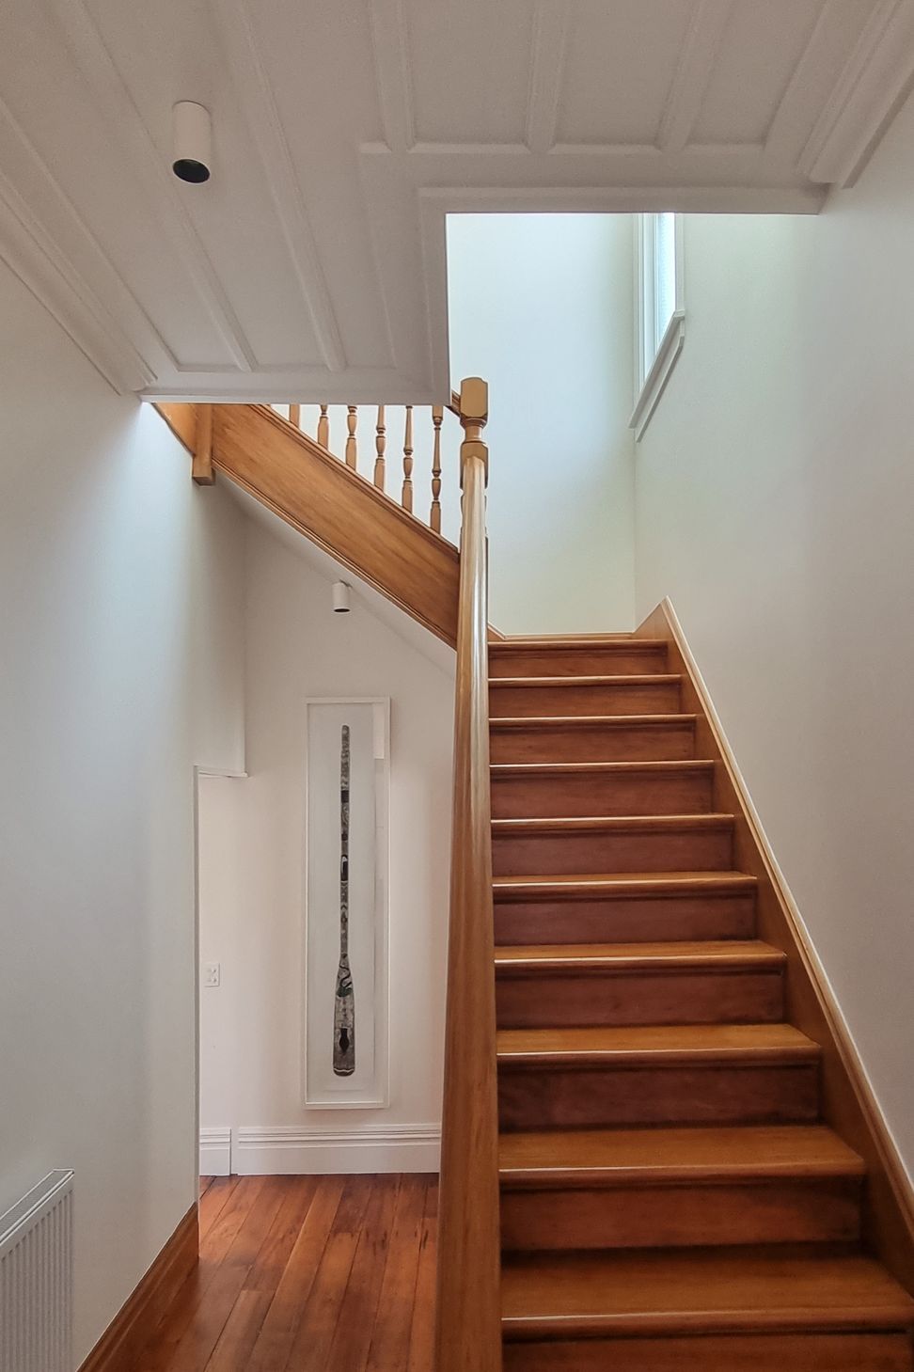
The brief for this project called for a full restoration of the 1890’s villa whilst undertaking subtle alterations and extensions to transform it into a 21st Century family home connected to its Northern garden.
The two story 1890’s Victorian villa, having been rented for over two decades, was in urgent need of repair, maintenance and a thermal upgrade to restore it back to its original glory. With three young boys, Alicia and Matt were also eager to extend the North end of the villa to enlarge and open up the kitchen and living areas and connect to the new Northern garden and play areas.
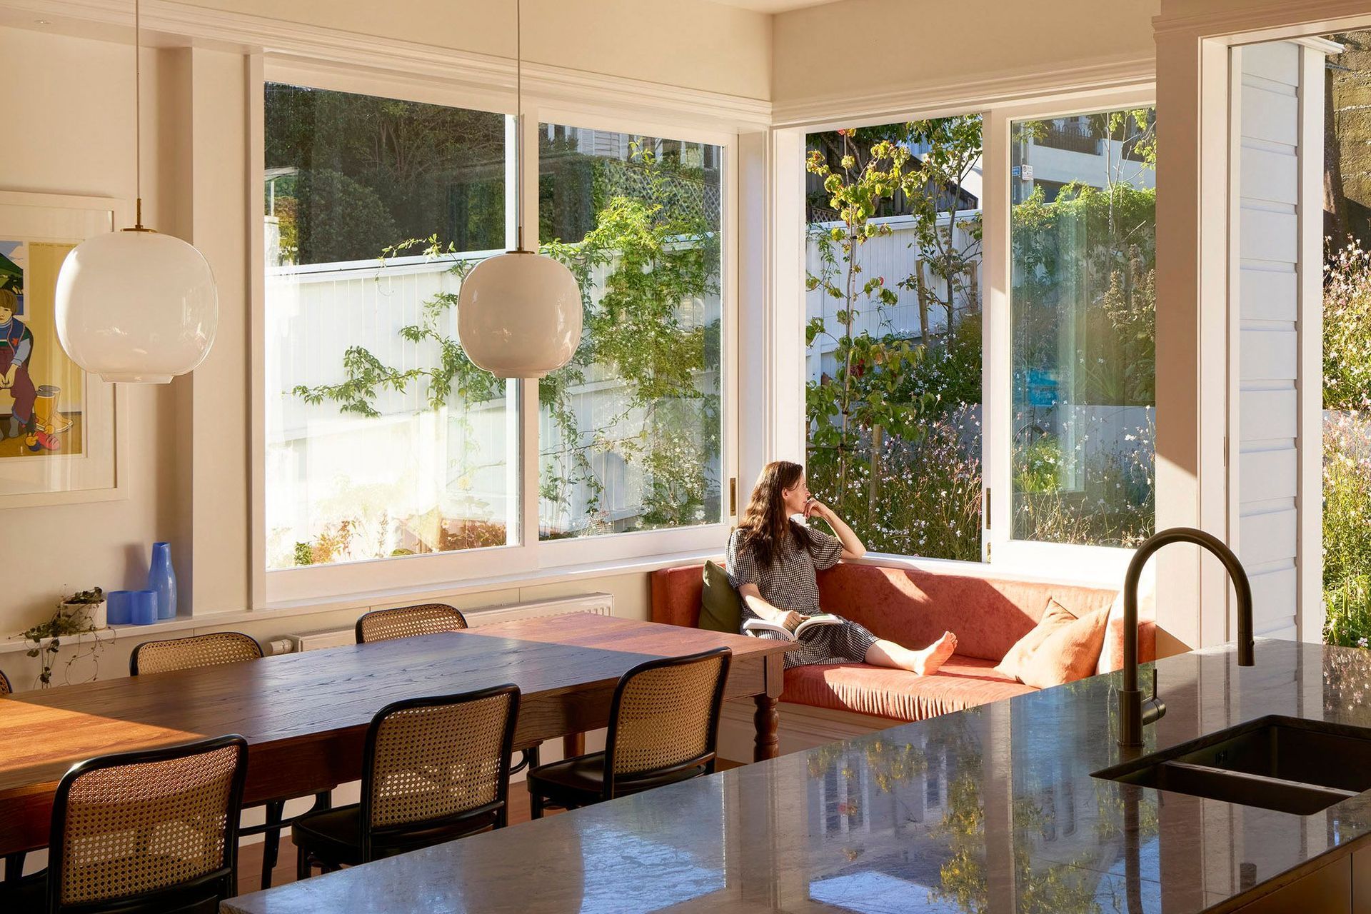
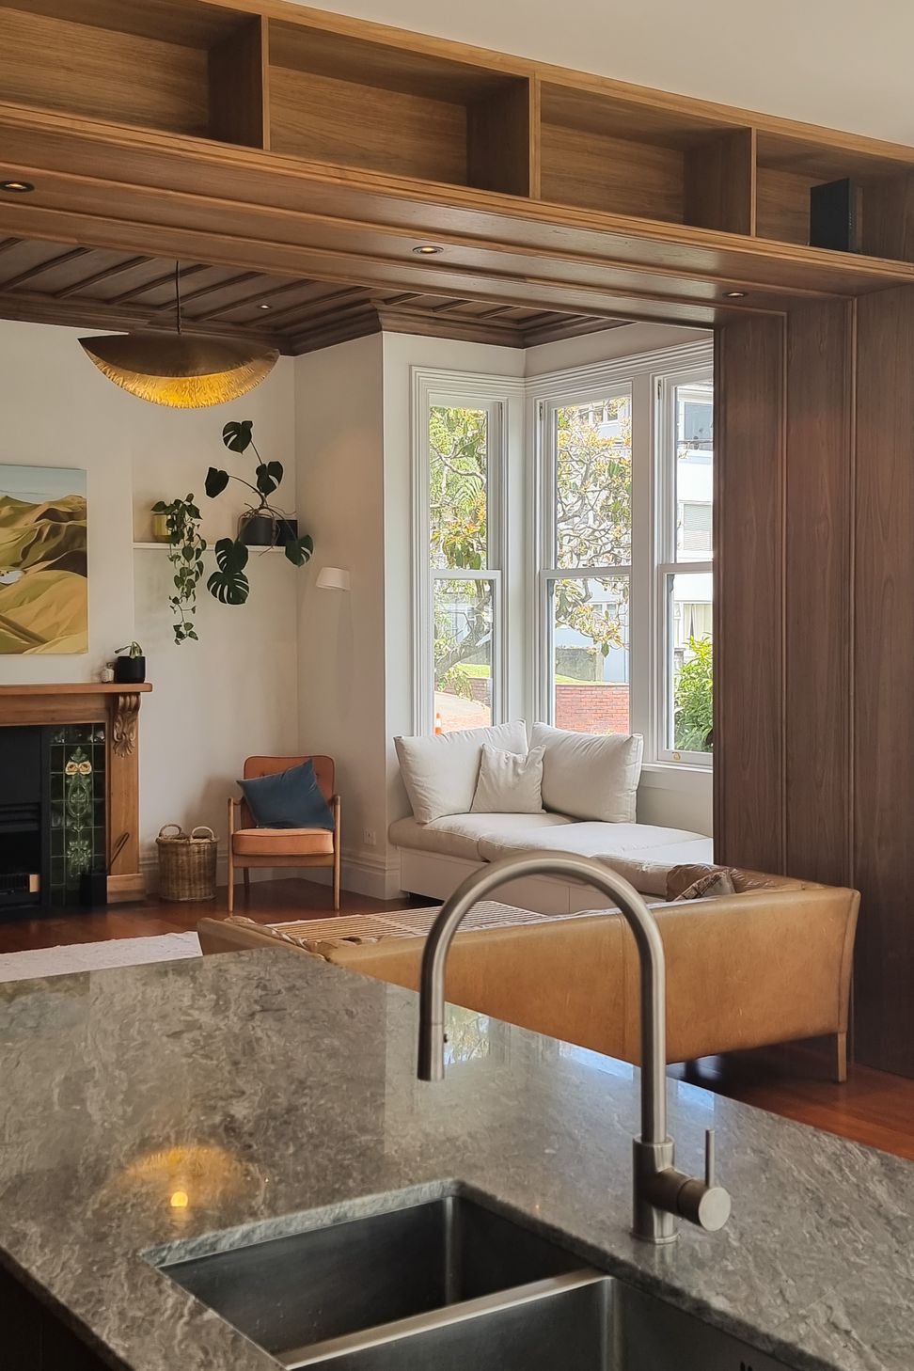
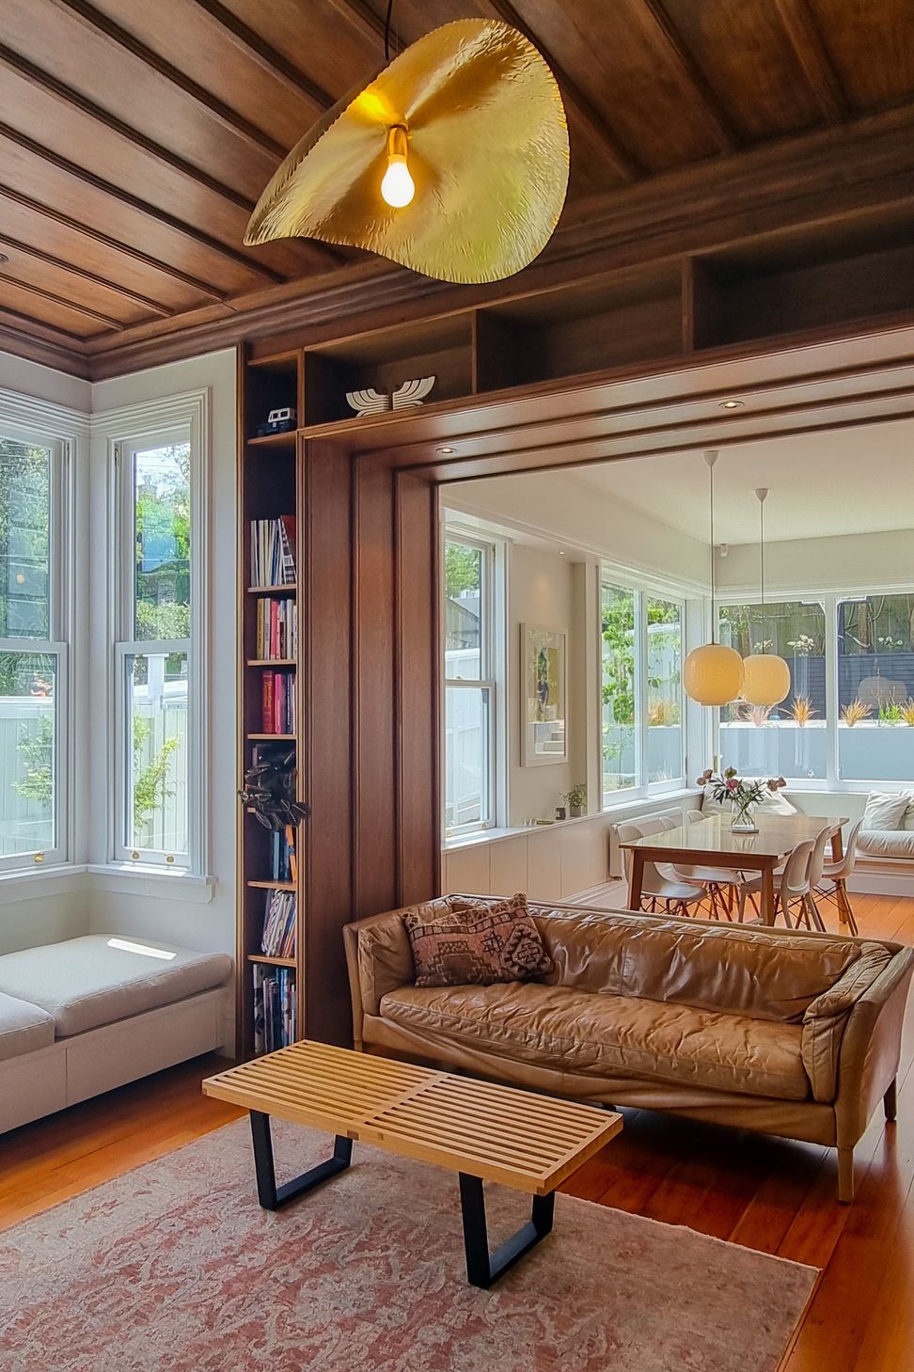
The modern kitchen takes its cue from Victorian detailing, whilst the generous stud and timber floors have been carried through. Contemporary timber sliding doors and windows have been chosen to match the villa joinery and are in scale with the original double-hung sash windows. They provide Northern light and strong connections to the garden beyond.
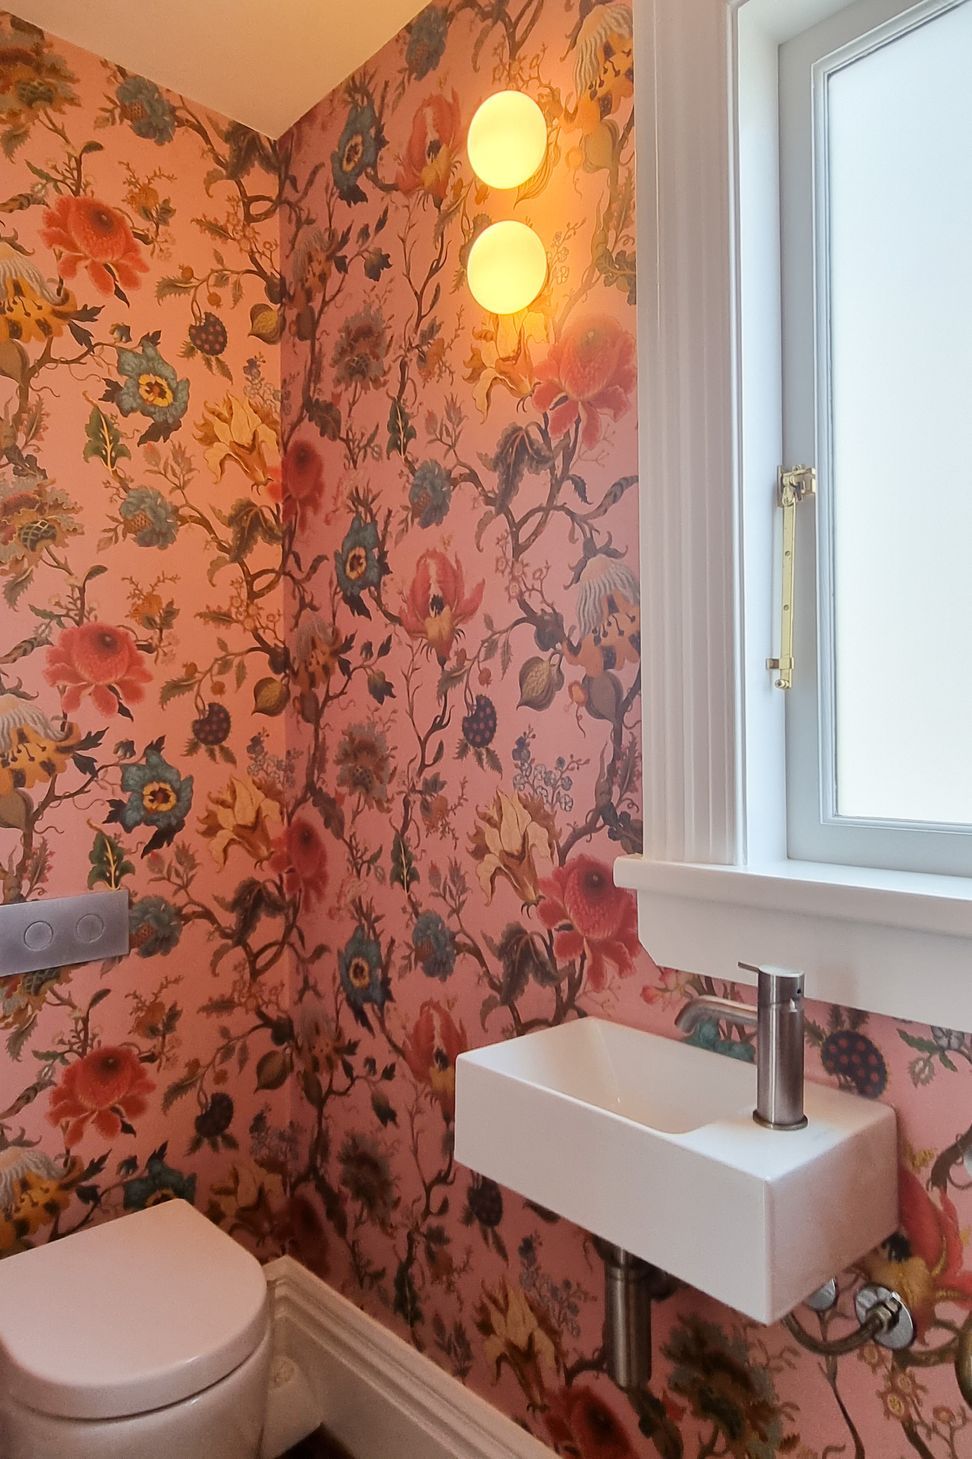
The design response was to restore and upgrade the existing villa in keeping with its original character, whilst subtly replanning the formal Victorian spaces to accommodate modern family life. Alongside this refurbishment is an open plan living / kitchen ground floor extension that acknowledges some of the defining characteristics of the villa with a contemporary twist.
This project is about to start onsite
- Completed
- 2024
- Price range
- $1m - $2m
- Building style
- Colonial
Awards
Wellington Architecture Award
NZIA
Like this Project?
Hire Lovell and O'Connell Architects
Professional Reviews
Professionals used in
this project
The practices and trades credited on this project.

More projects from
Lovell and O'Connell Architects
Other work by Lovell and O'Connell Architects, across every category they build in.


More in
Renovations
Everything else in Renovations, from every practice on ArchiPro.


Next Project
Keep scrolling