

Project team
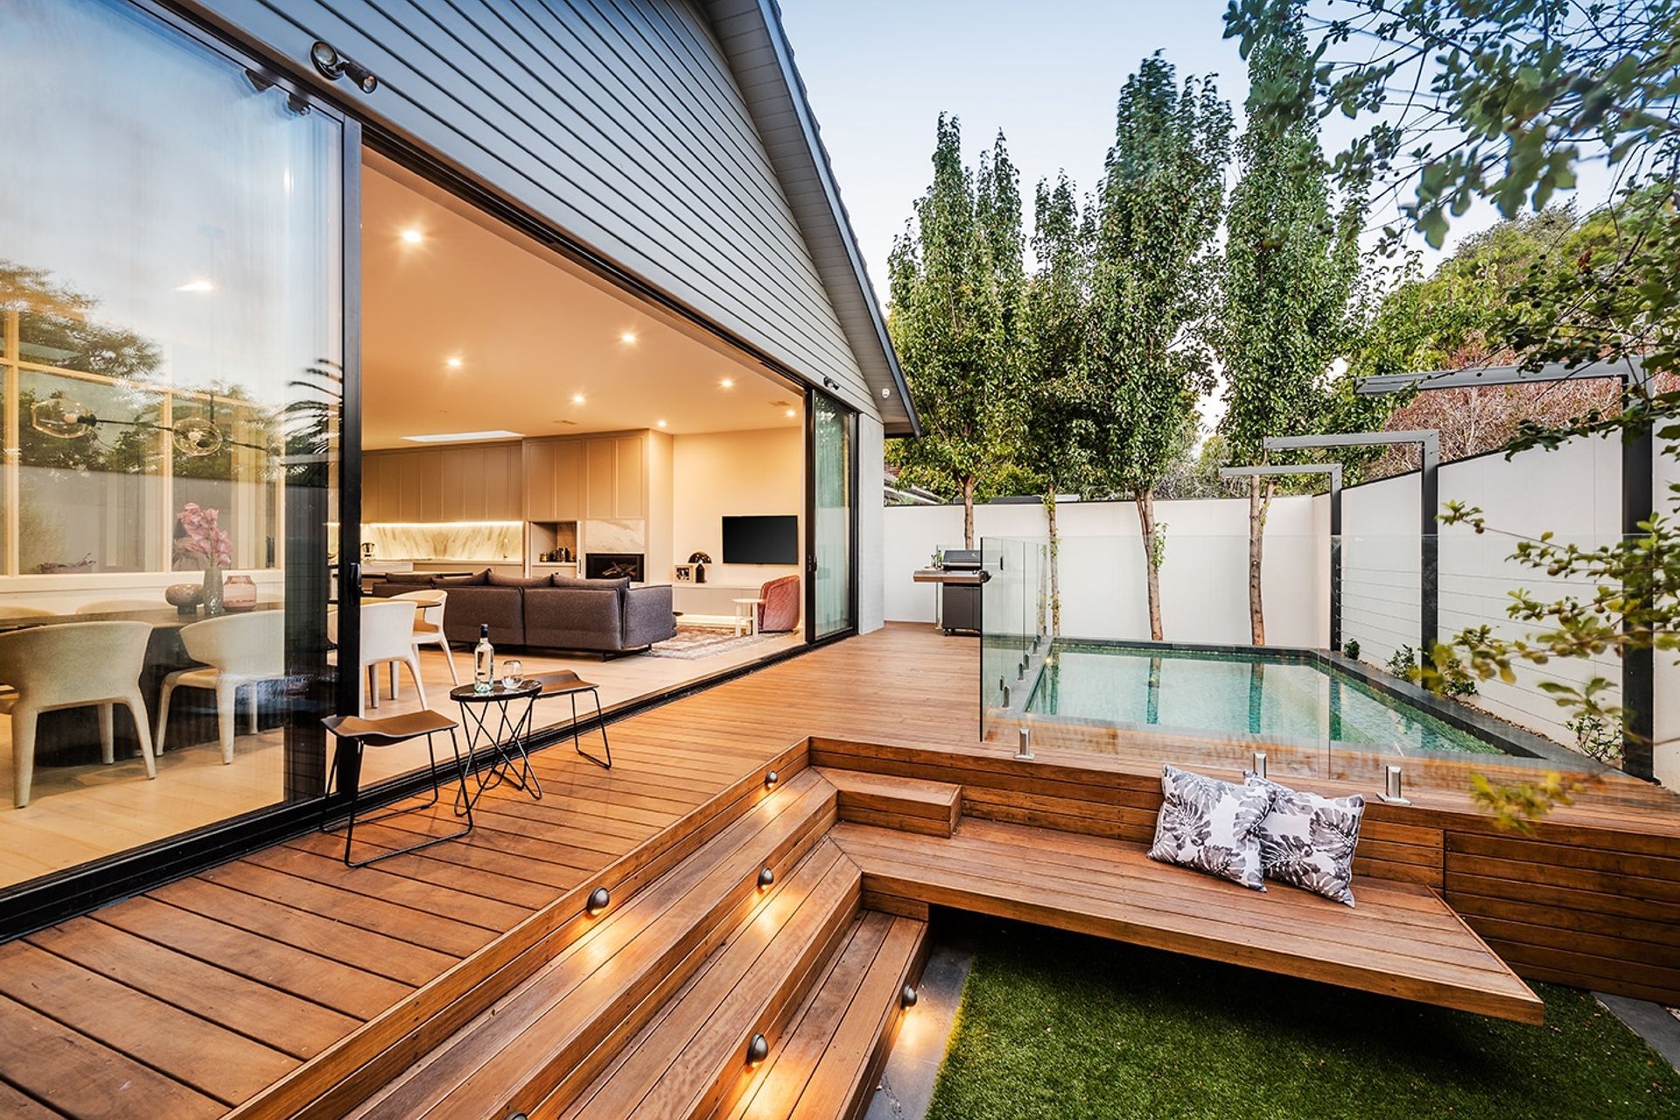
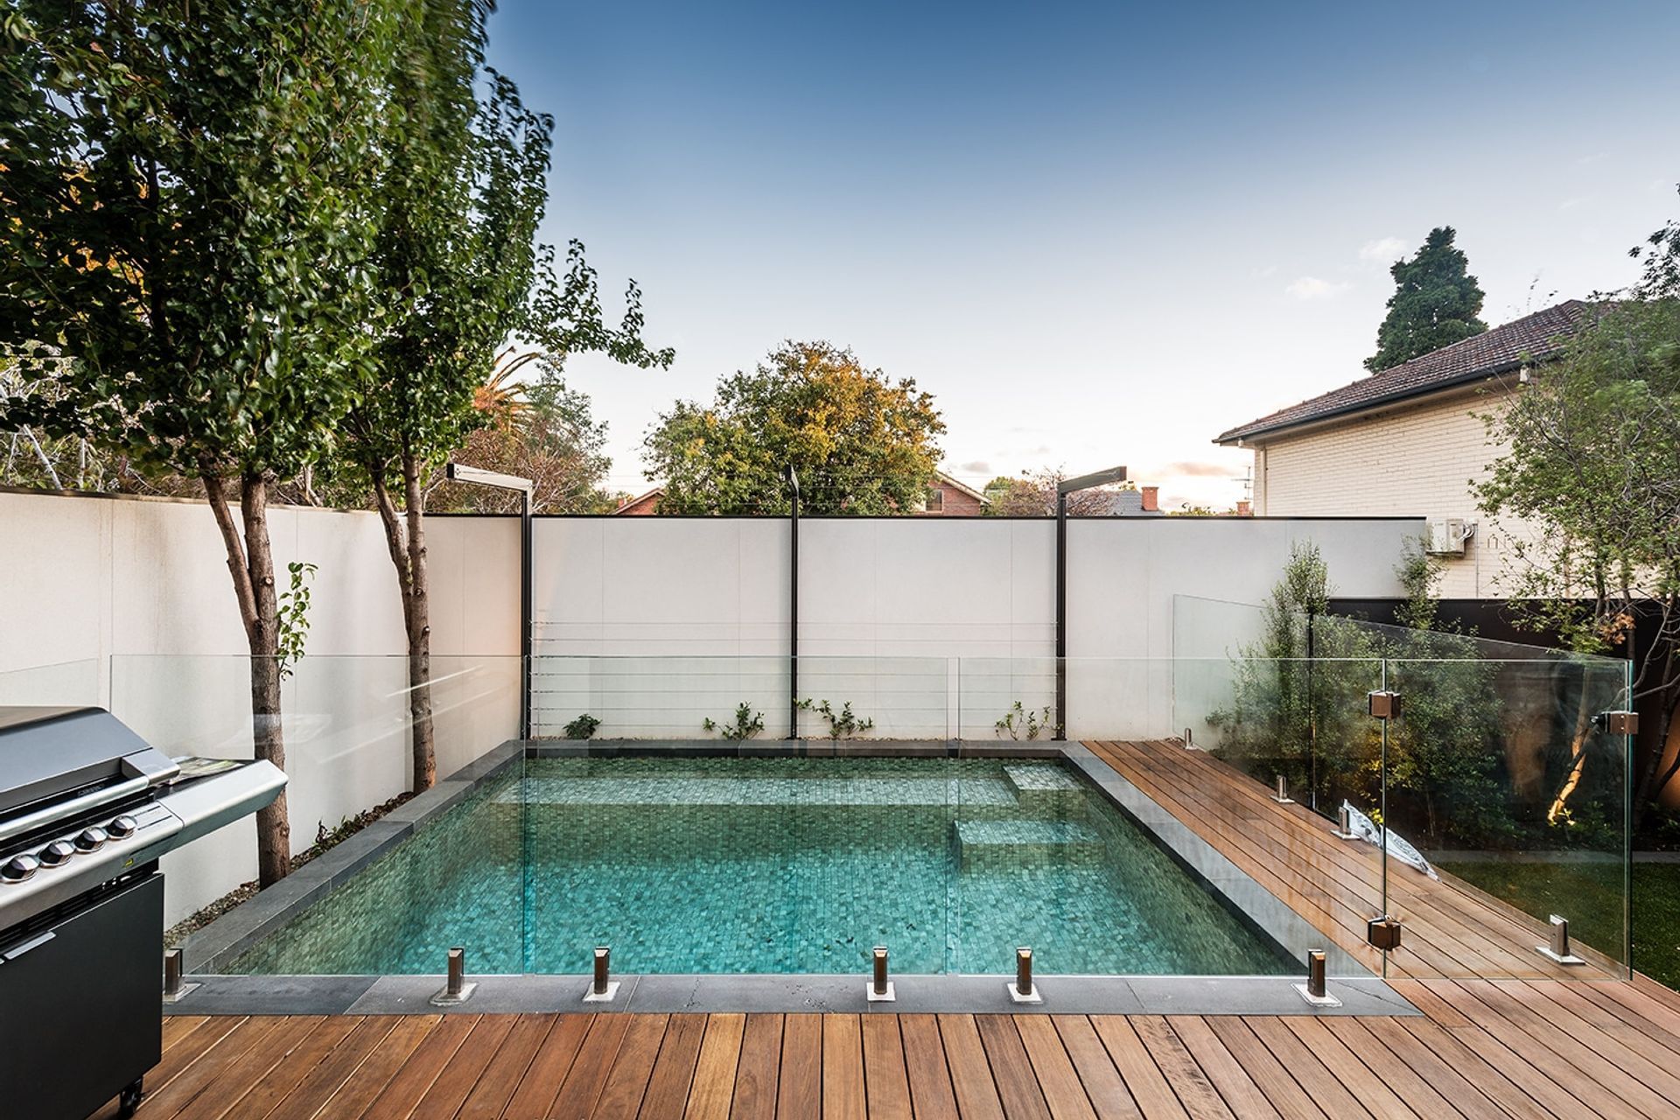
A sophisticated renovation in St Kilda East featuring a raised pool, Blackbutt decking, and seamless indoor-outdoor living, enhanced by stunning floor-to-ceiling glass doors and private garden screens.
A boutique space with a lot of charm!
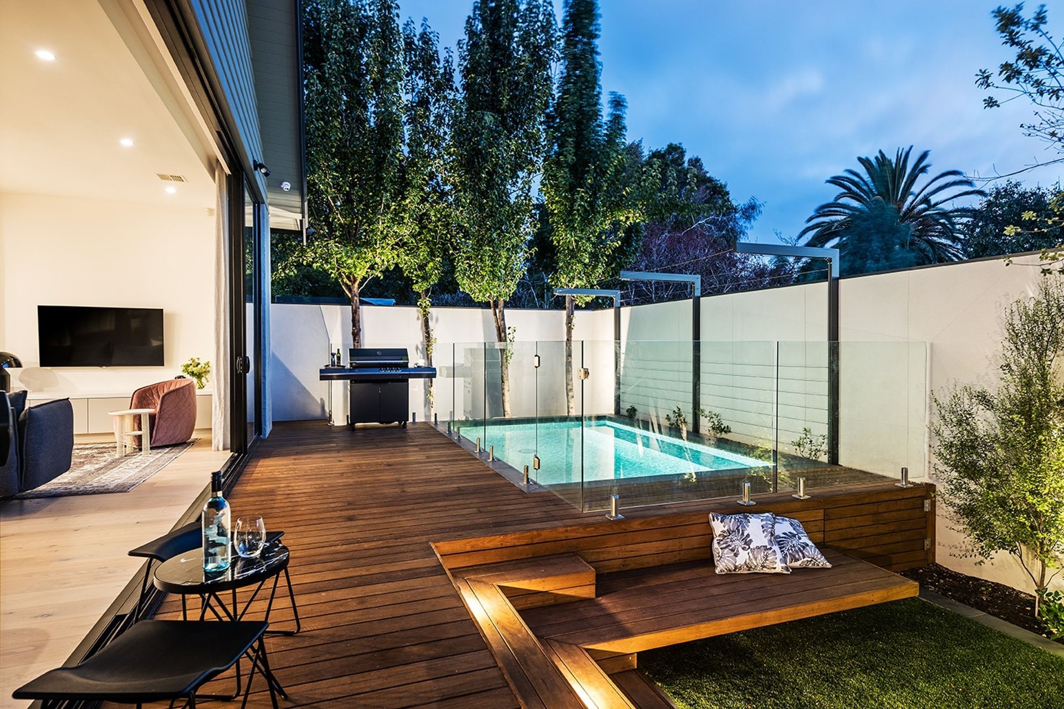
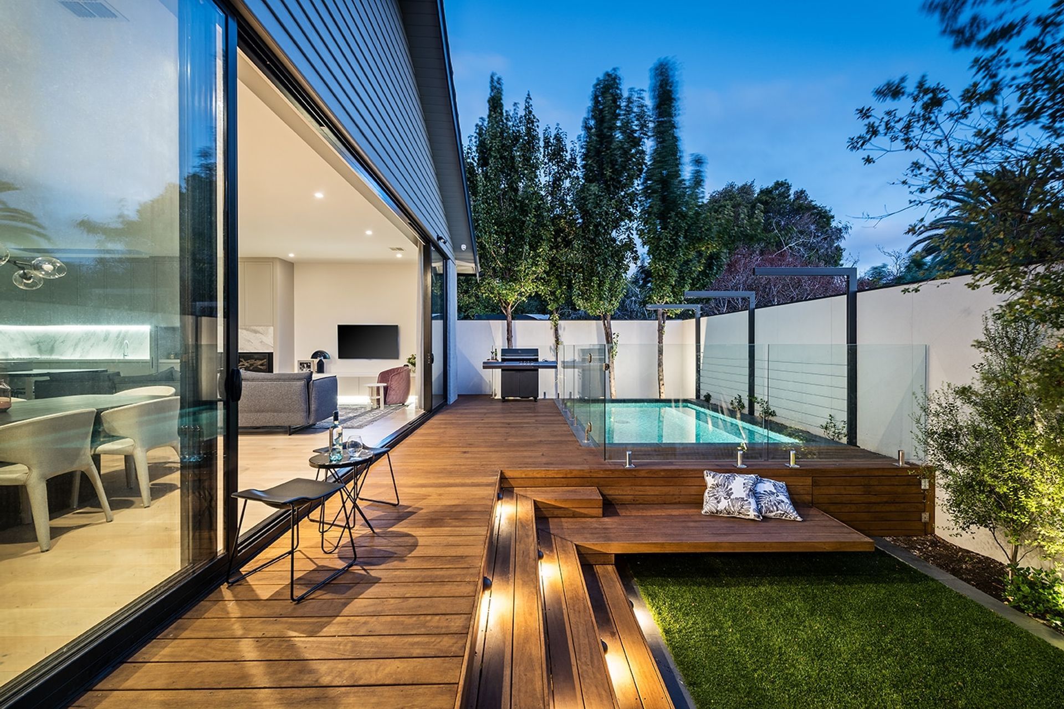
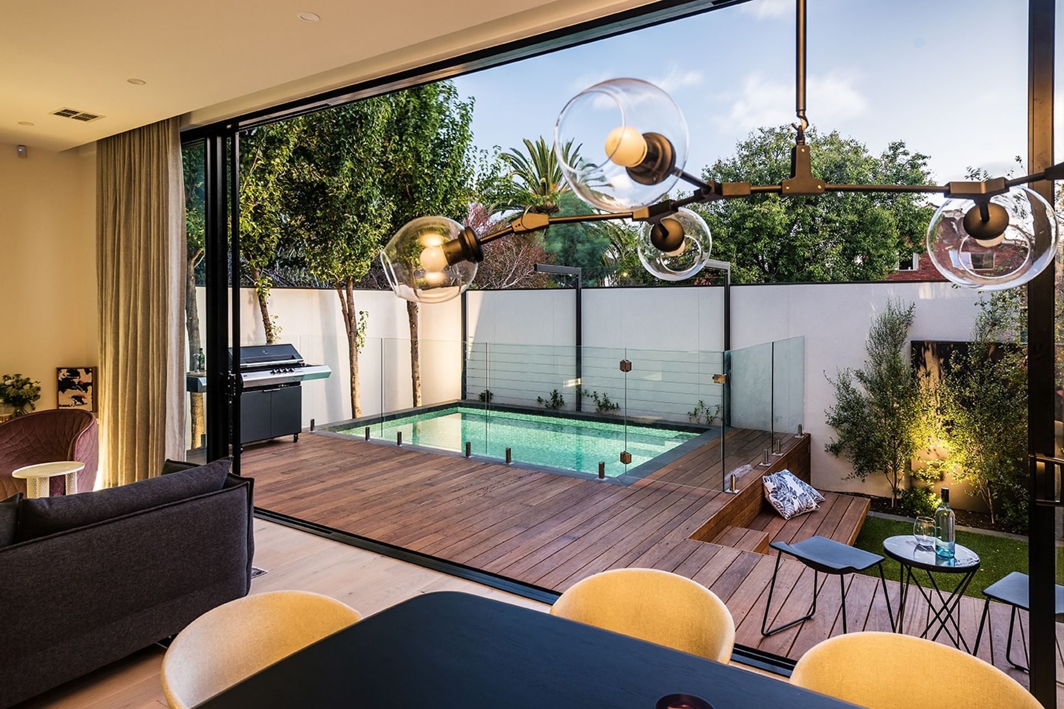
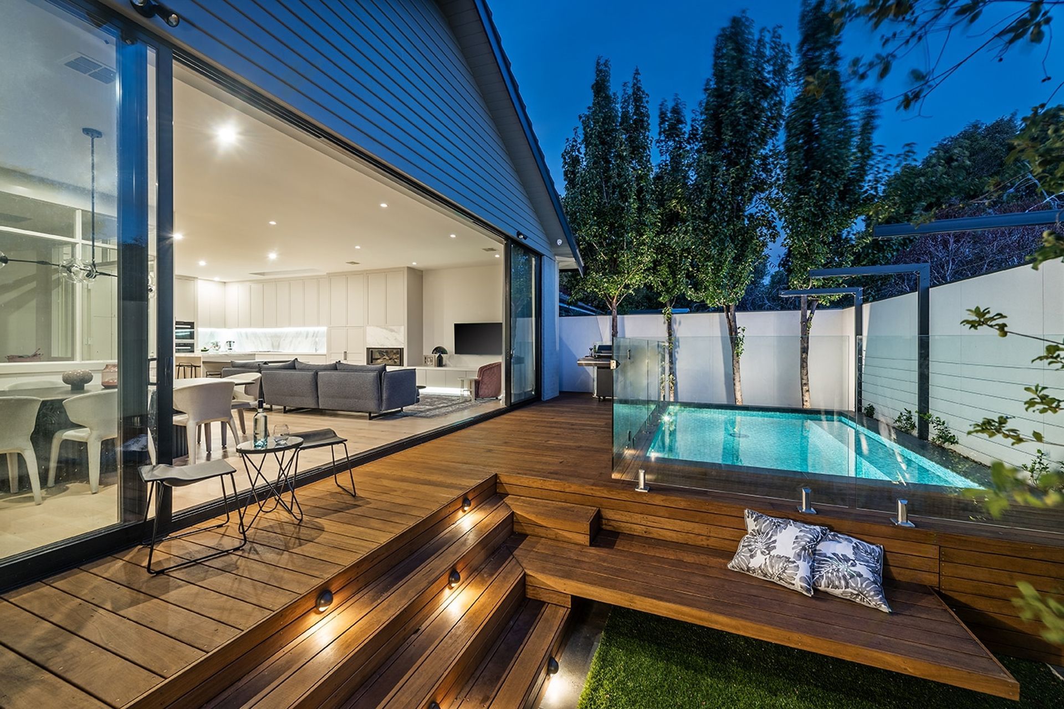
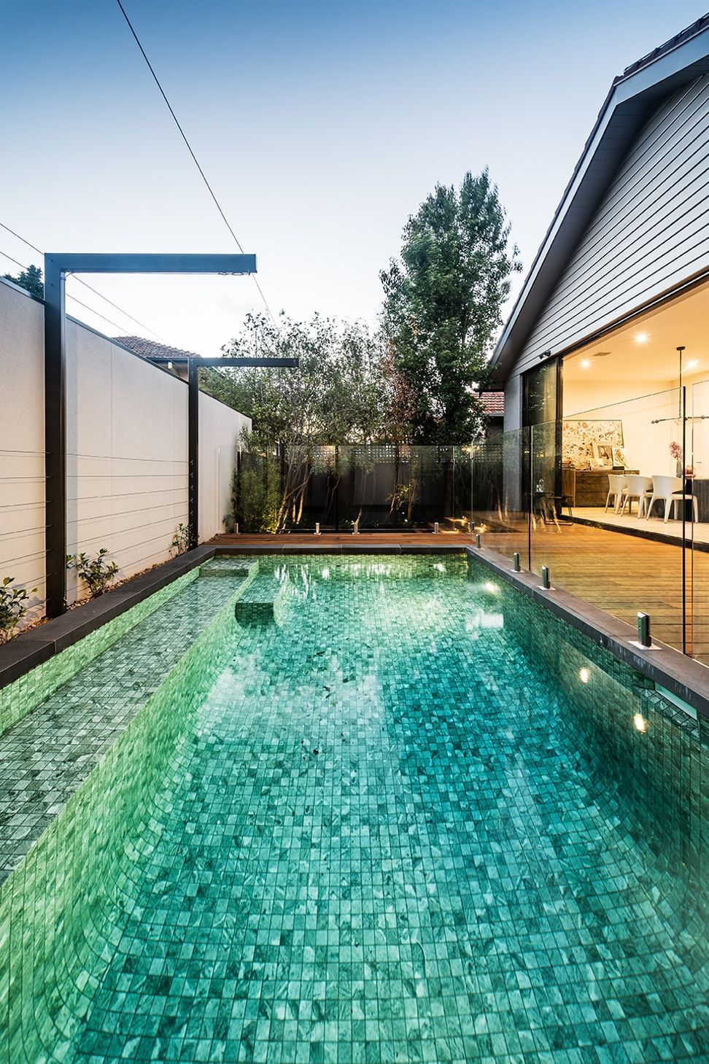
A newly renovated house to work with, we decided to raise the pool to house height to maximise the view from inside the home. Blackbutt decking offers a light tone to suit the internal floorboards and complement the aqua blue water of the pool which was created by the pool tile choice. The built-in stairs of the deck incorporate a day bed, and extra width means the staircase becomes a great place to sit for an evening vino or whilst watching the kids play on the lawn. The rendered screens create a private sanctuary for the garden and home, with stainless steel cabling for Chinese star jasmine to climb and provide softness to the hard structures.
Stepping into this space has a feeling of sophistication and style, which integrates perfectly with the renovation. The stunning floor-to-ceiling glass doors provide a lovely view even of a night when the garden & pool lights are providing a chic ambience to inside the home. A simple, yet stylish and functional design makes the indoor-outdoor living of this inner-city home a dream.
Photography: Tim Turner Photographer
Like this Project?
Hire Bayon Gardens
Professionals used in
this project
The practices and trades credited on this project.

More projects from
Bayon Gardens
Other work by Bayon Gardens, across every category they build in.


More in
Landscaping
Everything else in Landscaping, from every practice on ArchiPro.


Next Project
Keep scrolling