

A modern renovation of a traditional bungalow near Narrow Neck Beach, enhancing functionality while preserving heritage character and creating seamless indoor-outdoor connections.
This renovation project transforms a traditional bungalow located just metres from Narrow Neck Beach in Devonport. When our clients approached us, they had a well-maintained yet functionally challenged home — a classic weatherboard bungalow with an awkward 1980s addition, completely disconnected from its rear garden.
Rather than proposing wholesale change, we recognised the enduring qualities of the original home while addressing its functional limitations. The front portion of the bungalow remains largely intact, respecting its street presence and heritage character. Our intervention begins subtly, with the front porch retained as both entrance and informal gathering space — something our clients use frequently to engage with their beachside neighbourhood.
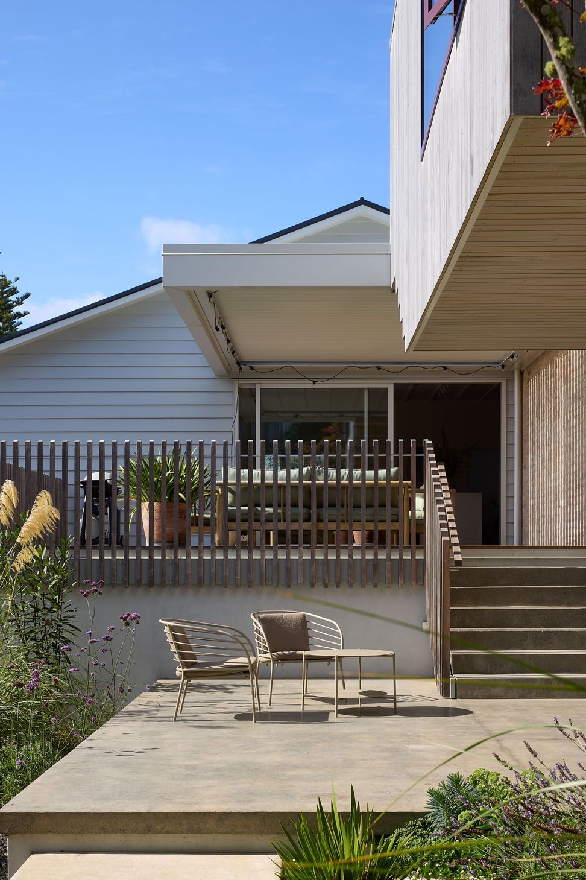
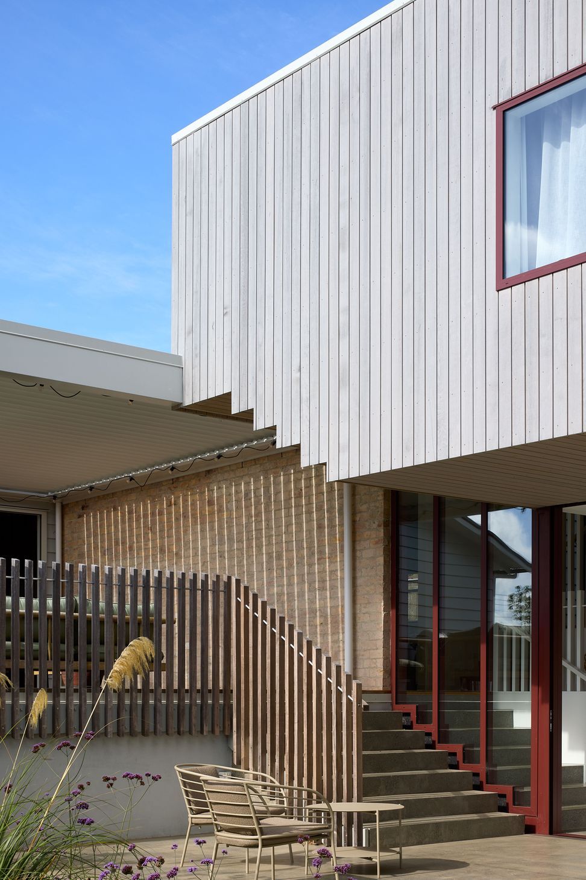
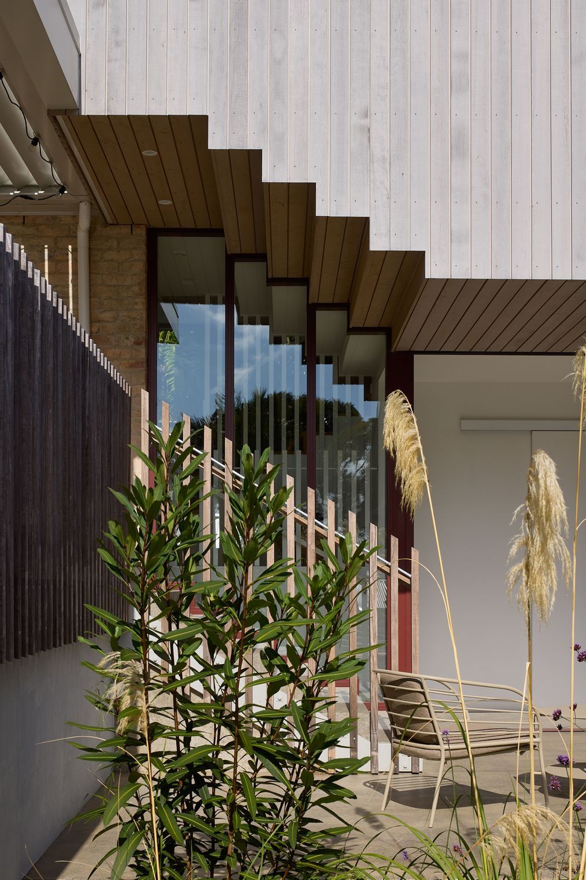
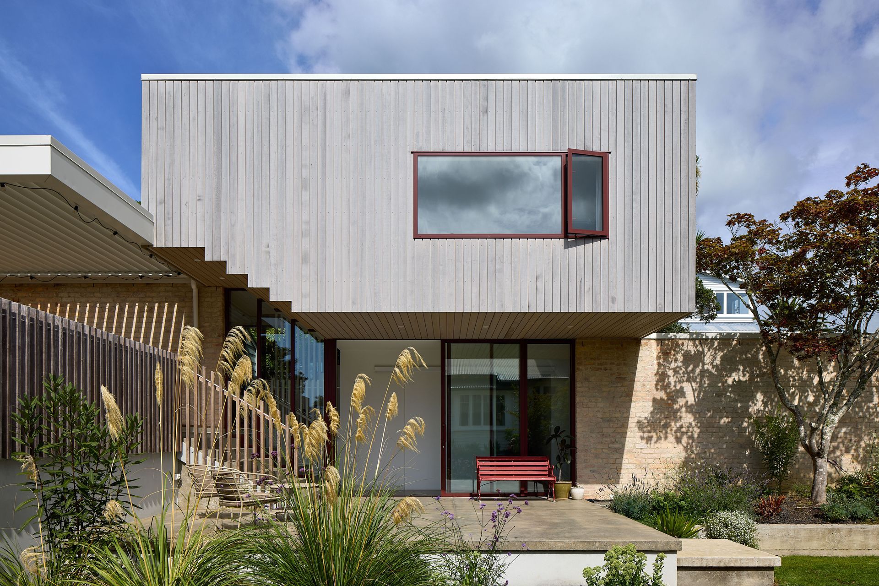
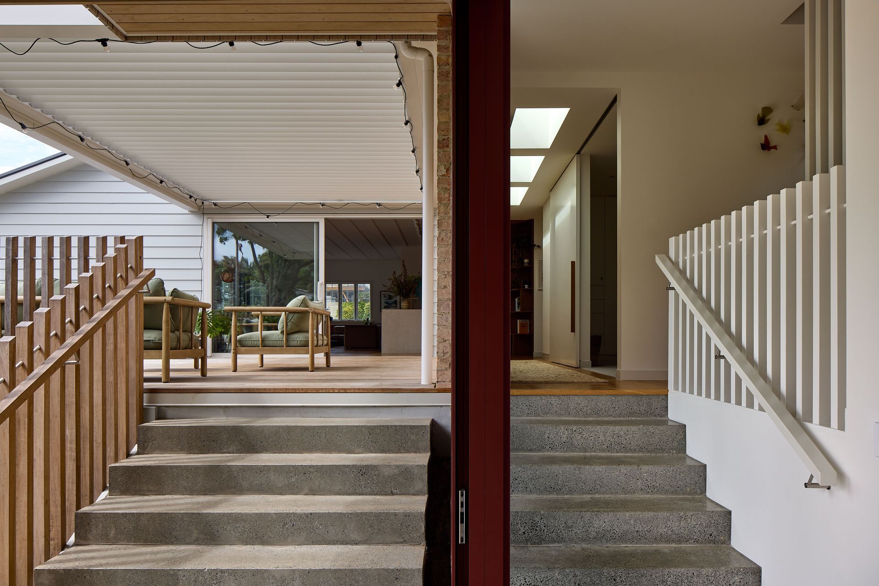
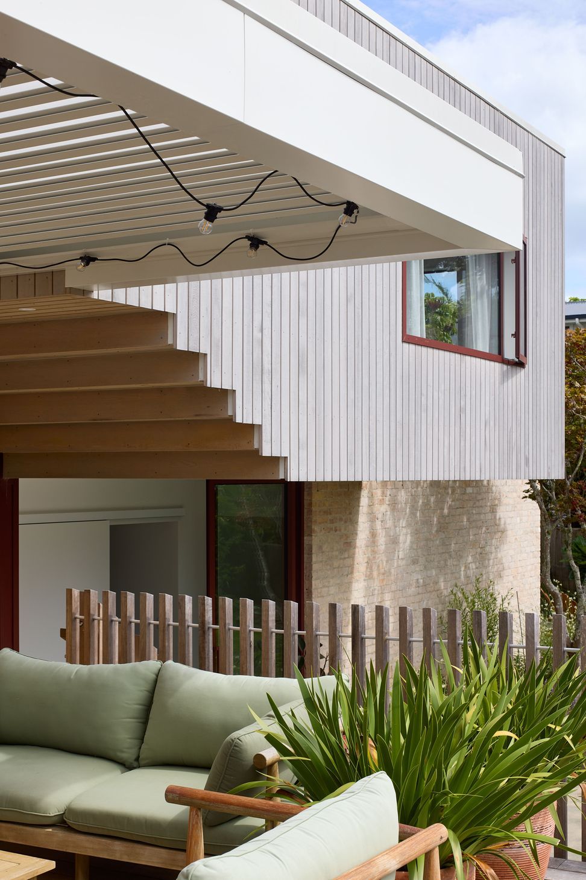
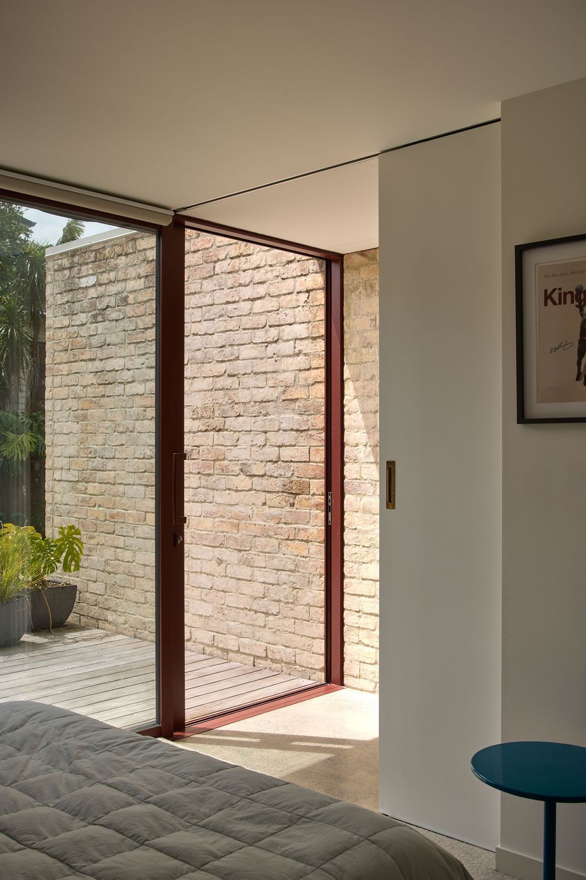
The transformative element is our approach to the rear of the property. We reconceived the relationship between home and garden through a simple yet powerful composition: a reclaimed brick wall element that defines the transition, topped by a main bedroom block clad in Alaskan yellow cedar that creates presence without overwhelming the original structure. A carefully detailed set of steps flows down to the garden level, both internally and externally, mirrored by a matching step-form above. This creates a physical and visual connection that had been entirely missing.
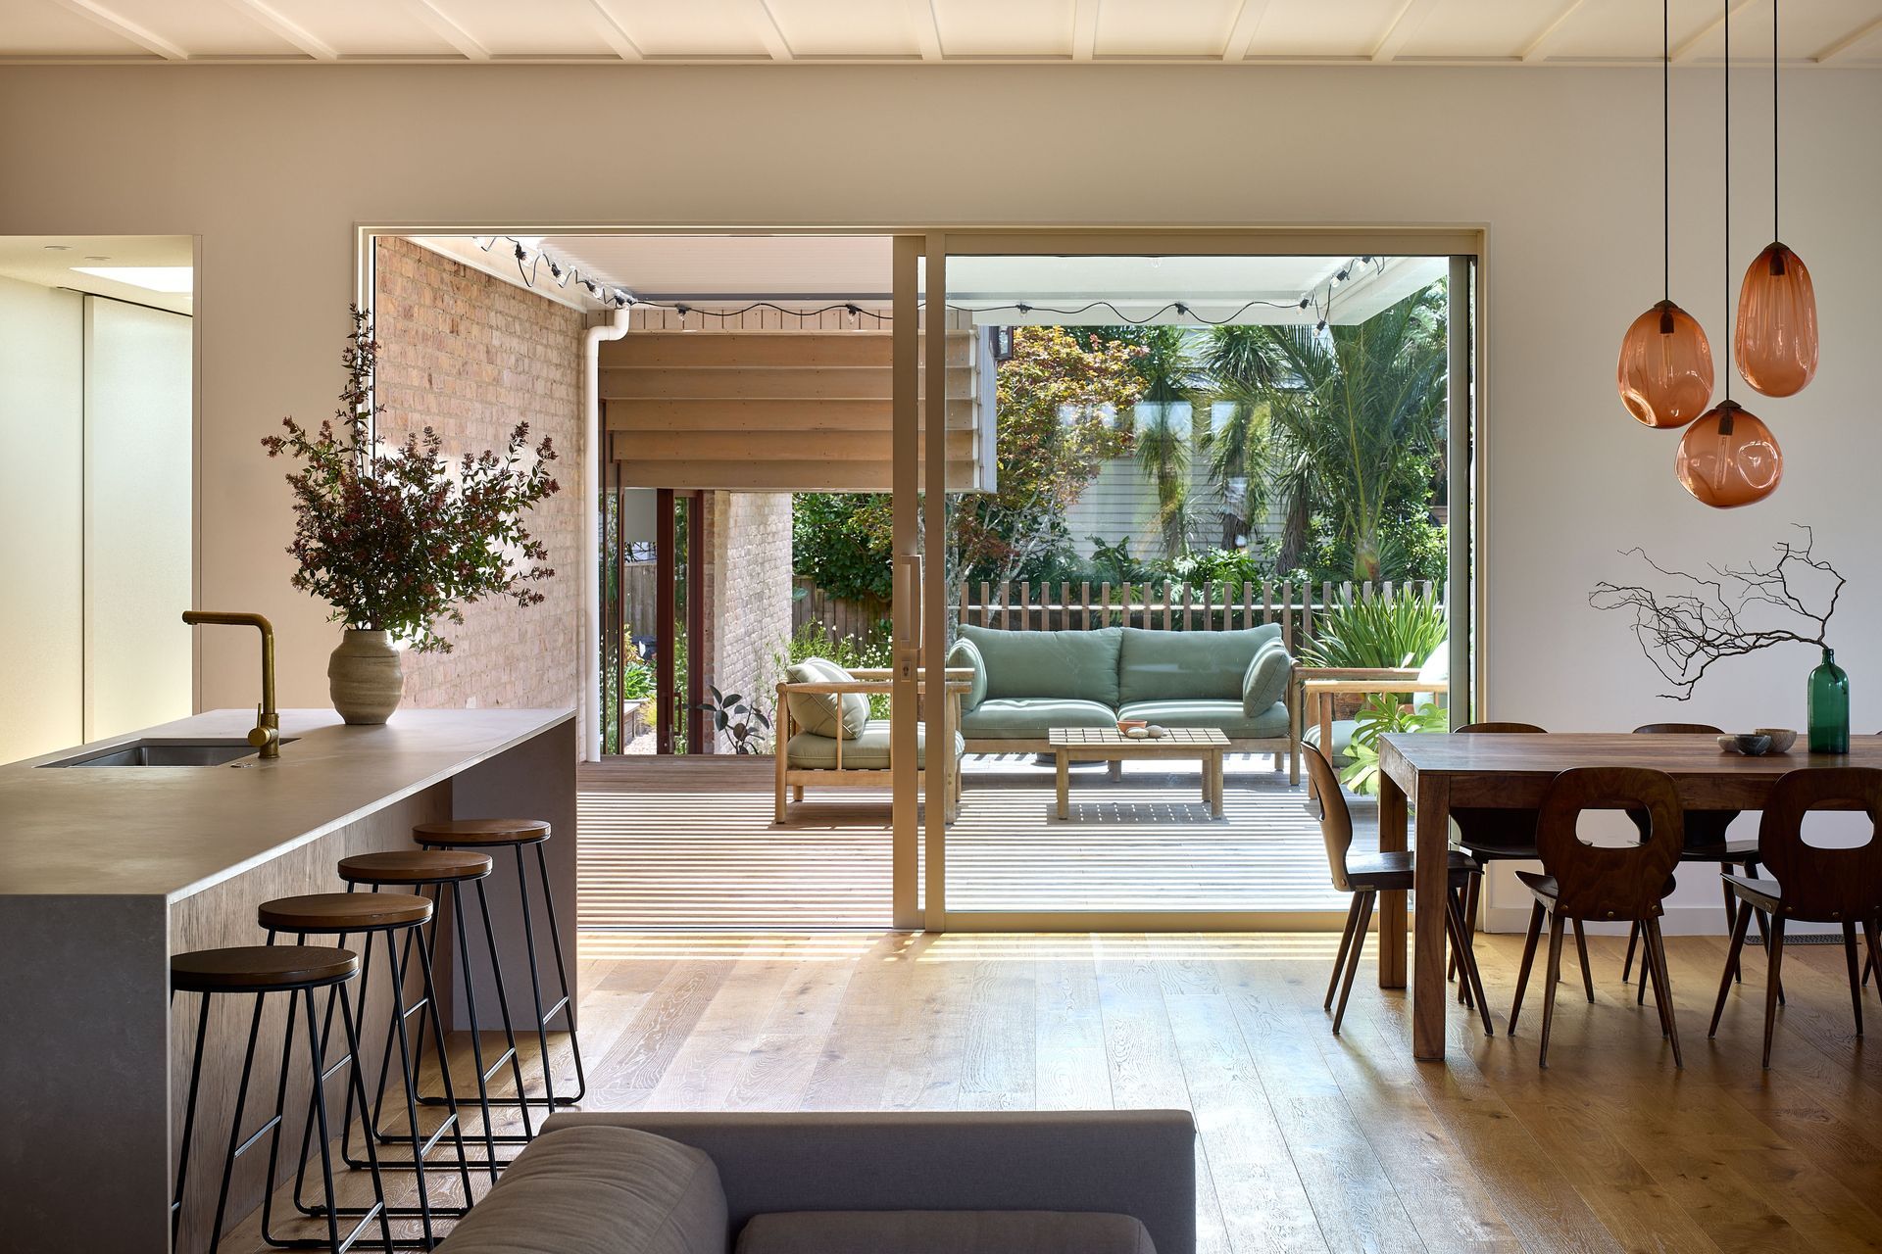
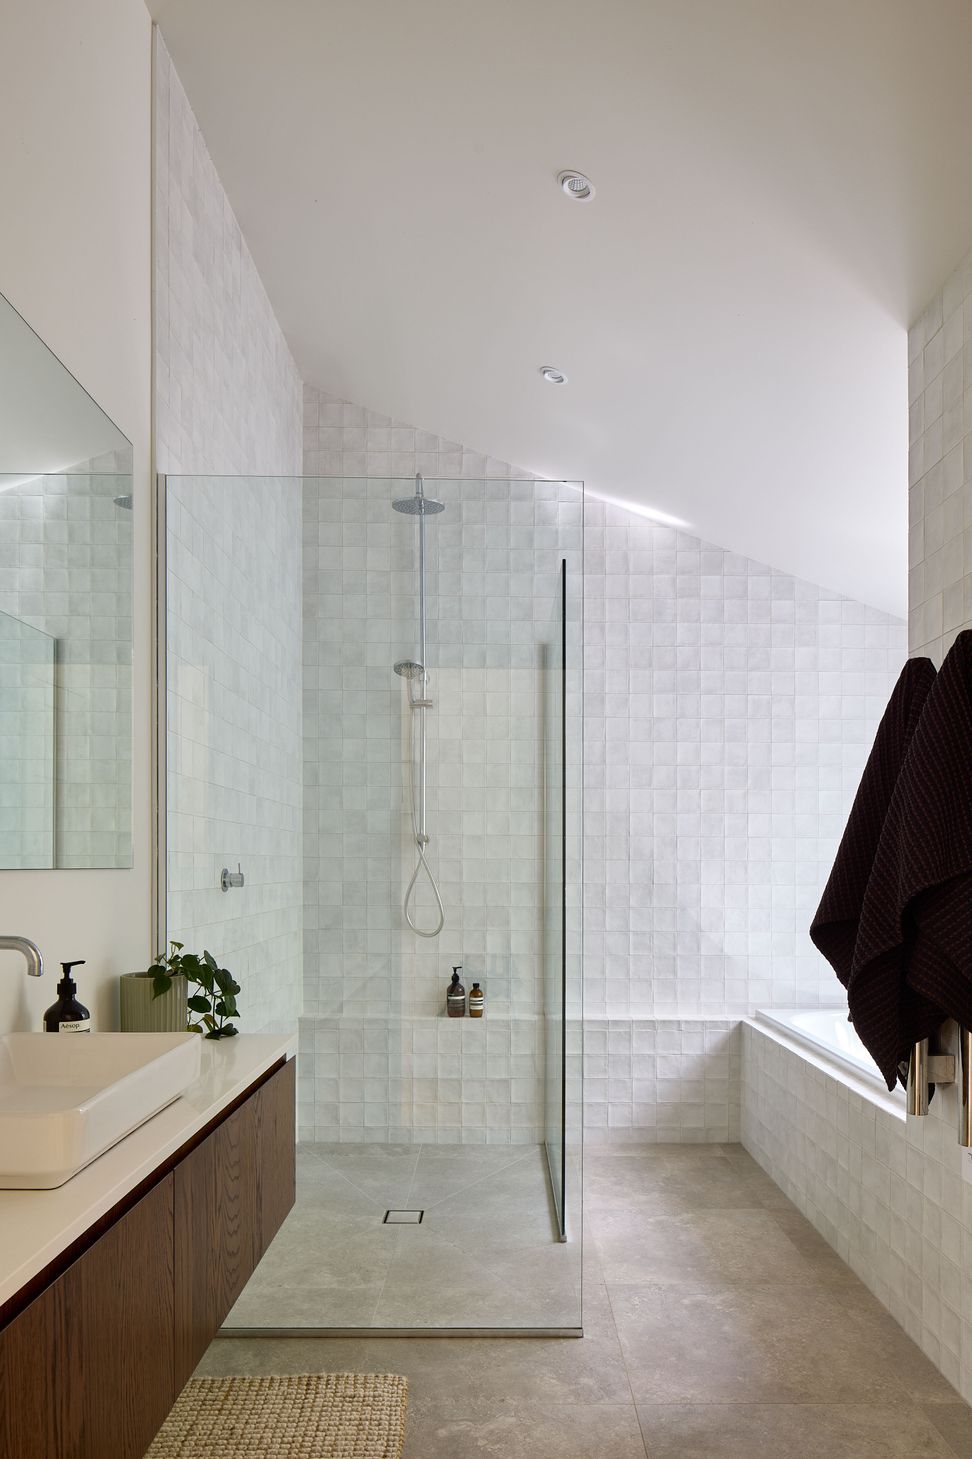
Inside, we reconfigured the original bungalow to house the living, dining and kitchen, along with a media room, scullery and bathroom. The existing rear addition has been reworked with three bedrooms, while the upper floor addition provides a private main bedroom suite for the parents.
Throughout the project, we maintained references to the bungalow's character — batten ceiling details, material choices, and proportional systems — while introducing contemporary elements that enhance functionality and connection to the outdoors. The result is a home that honors its past while embracing a lifestyle centered on beach proximity and indoor-outdoor living.
- Completed
- 2024
- Building style
- Modern


Like this Project?
Hire Dorrington Atcheson Architects
Professional Reviews
Professionals used in
this project
The practices and trades credited on this project.

More projects from
Dorrington Atcheson Architects
Other work by Dorrington Atcheson Architects, across every category they build in.


More in
Renovations
Everything else in Renovations, from every practice on ArchiPro.


Next Project
Keep scrolling