
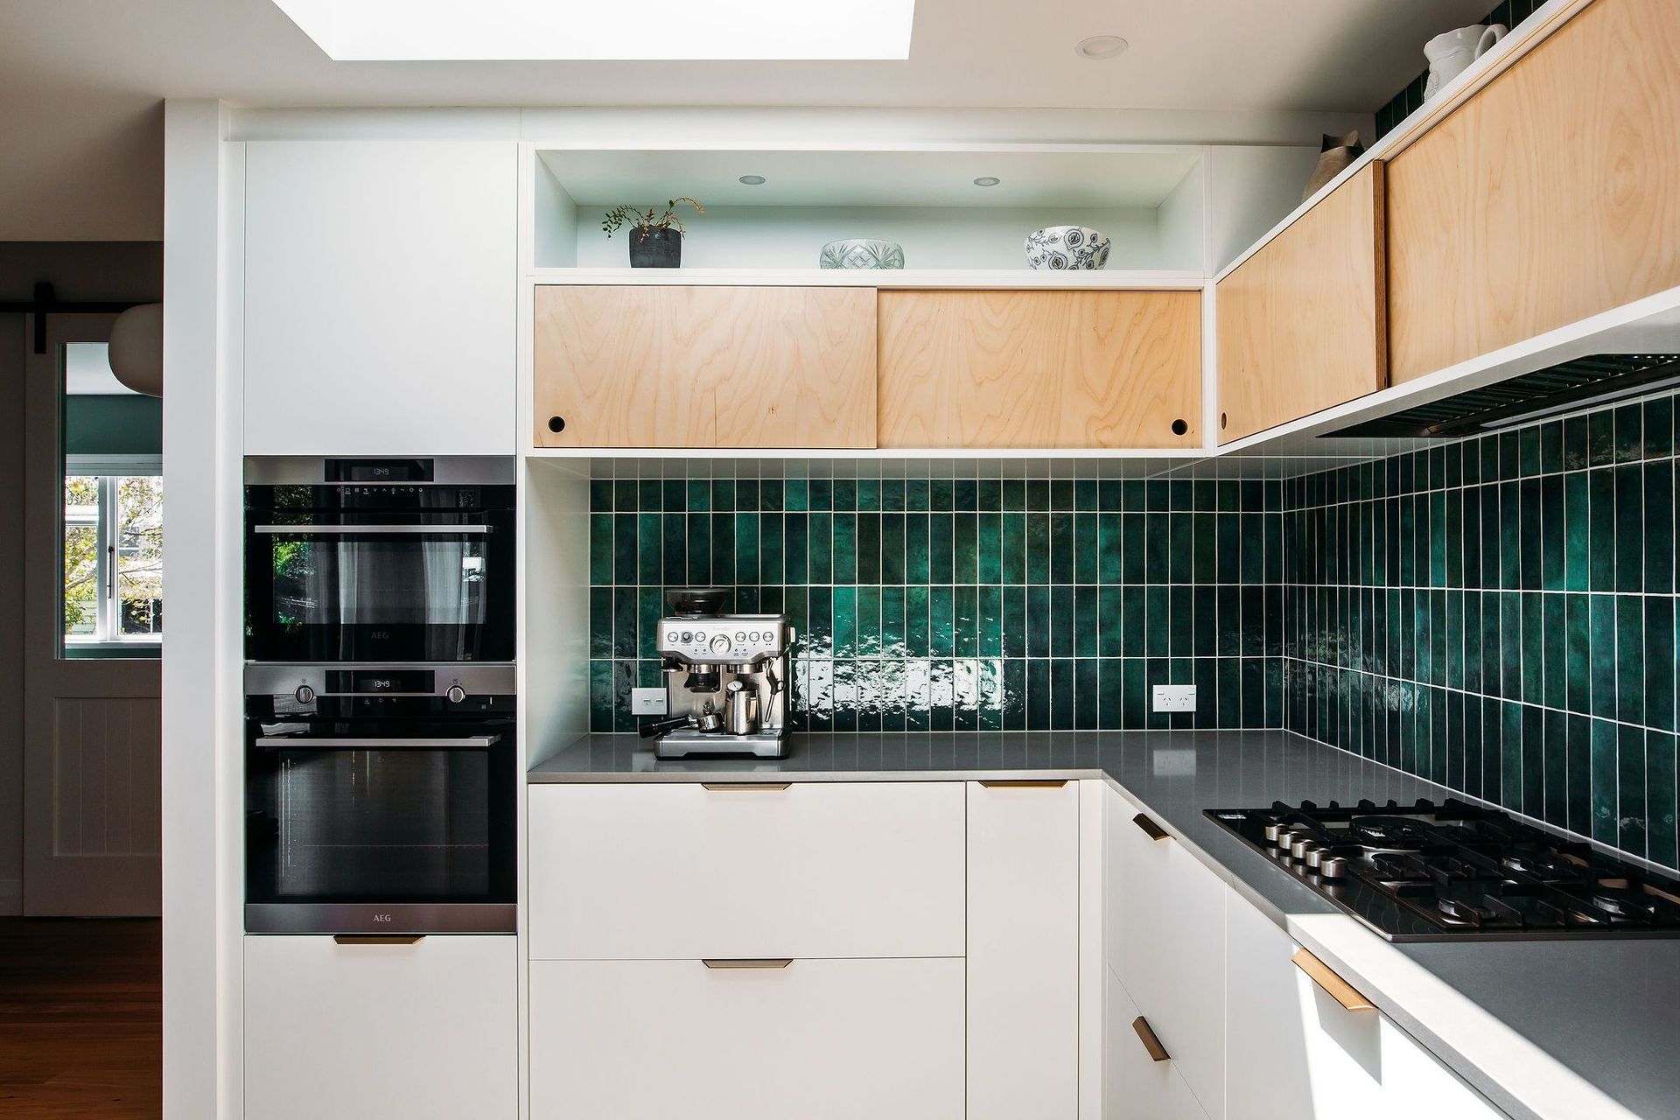
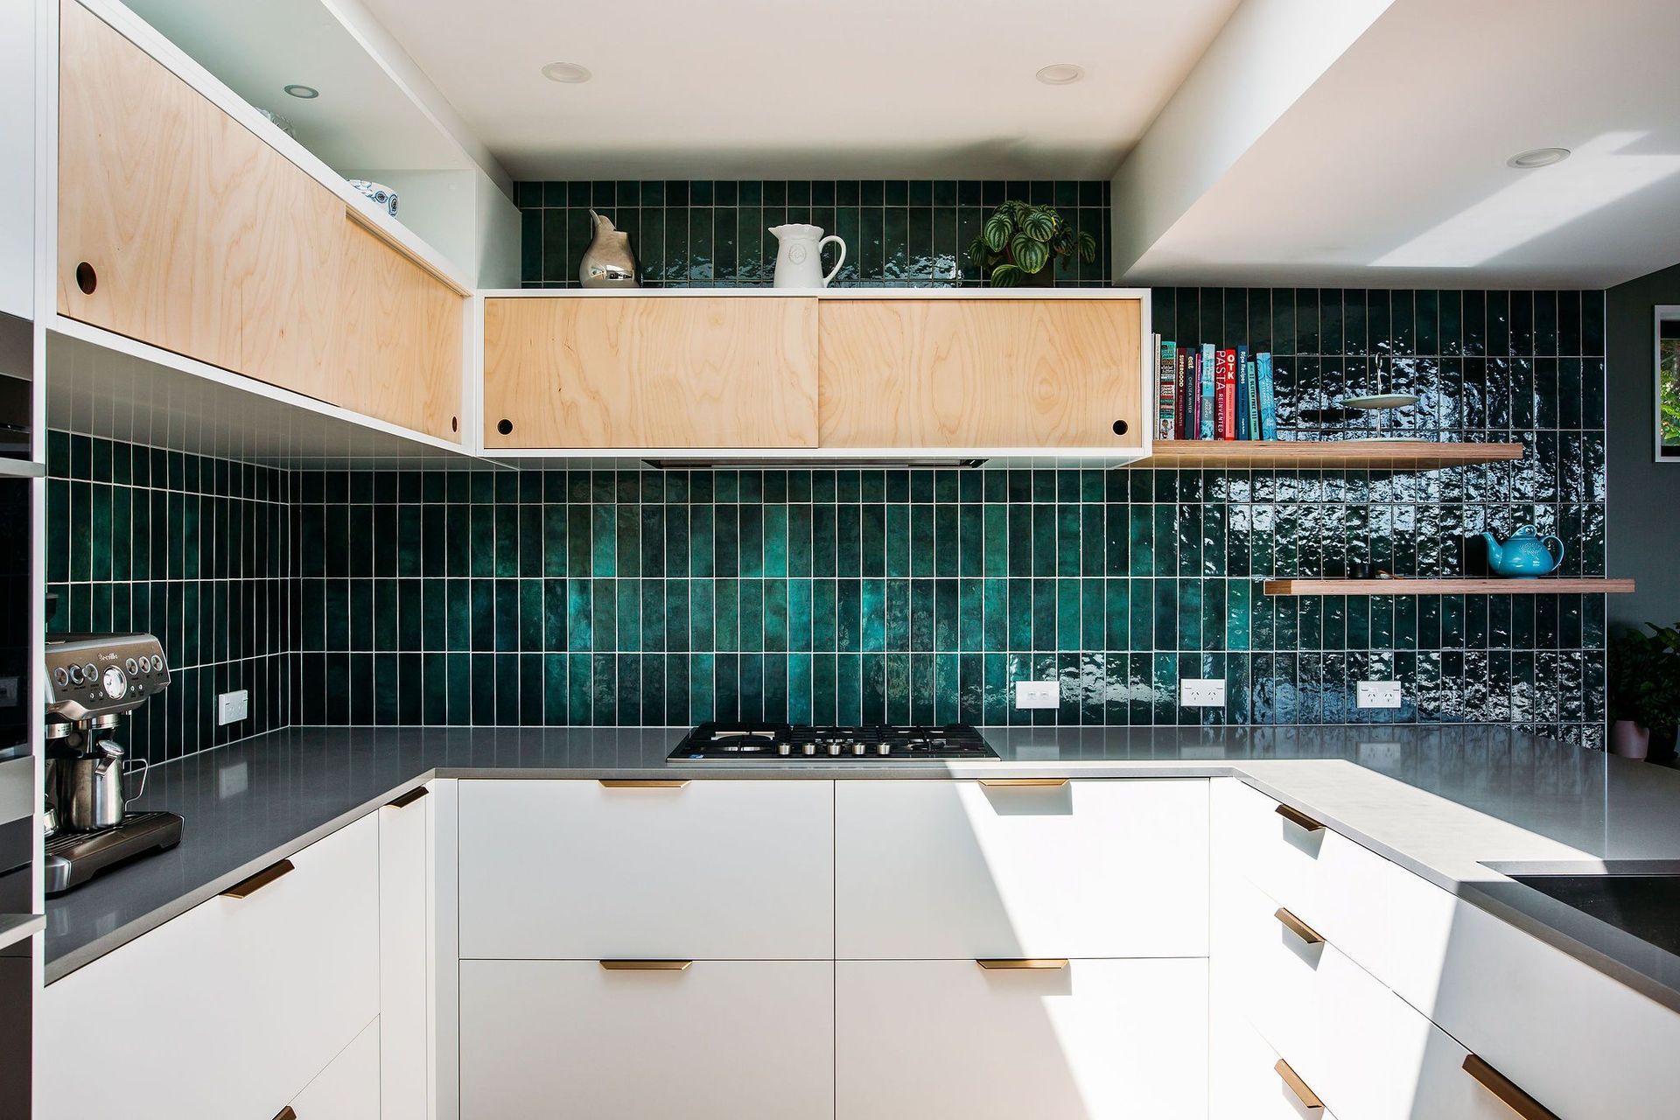
A vibrant emerald green kitchen featuring elegant design elements, enhanced storage, and seamless flow to dining and outdoor spaces, tailored for a busy family lifestyle.
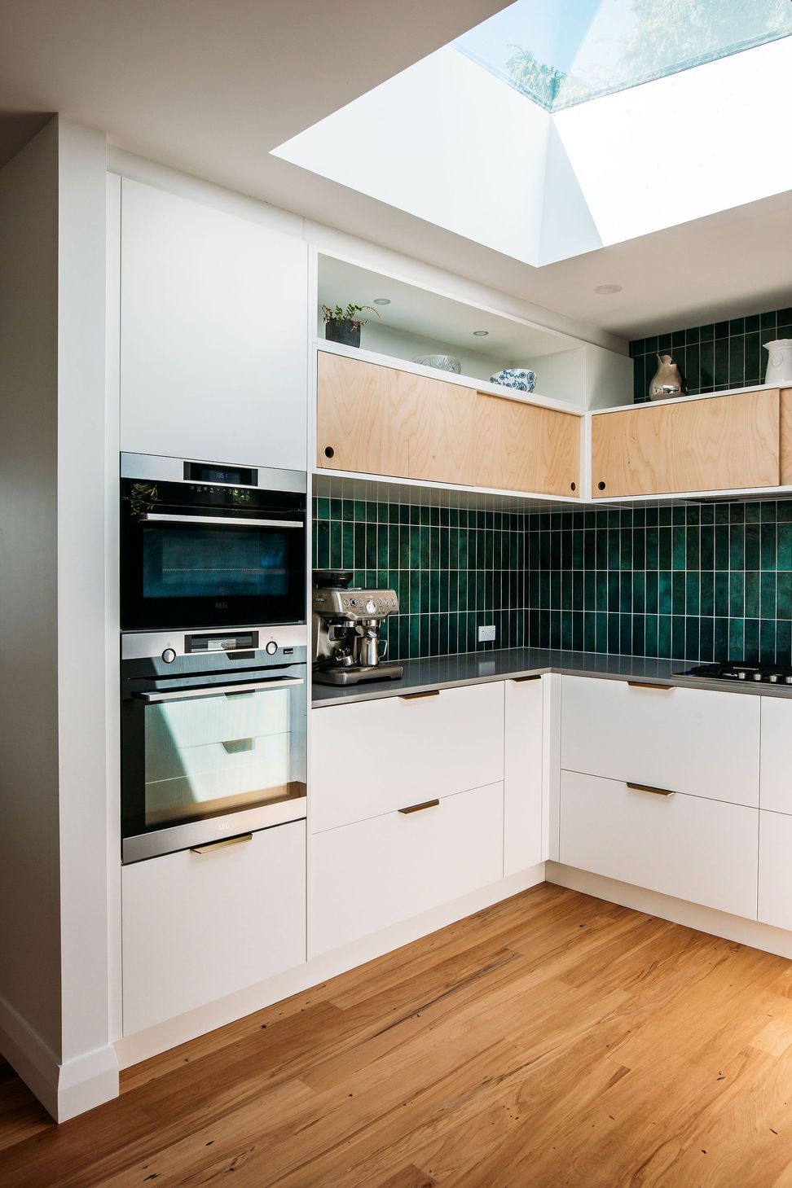
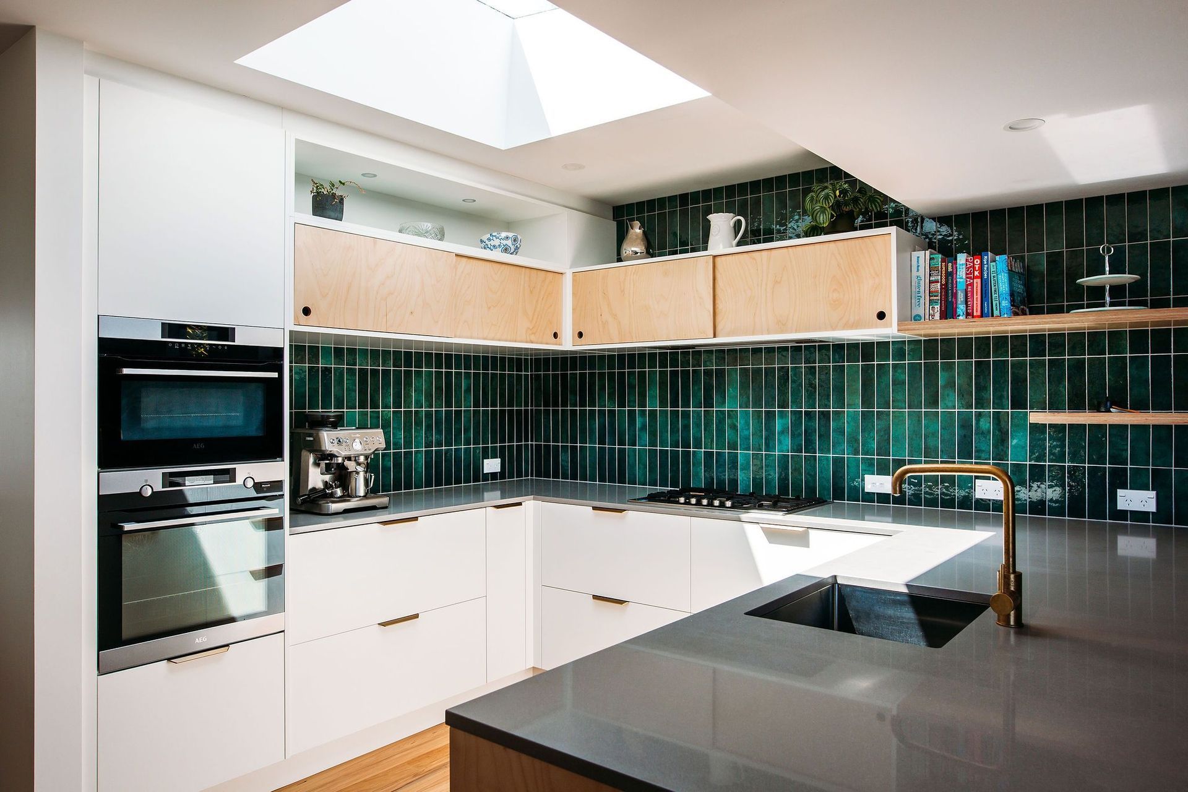
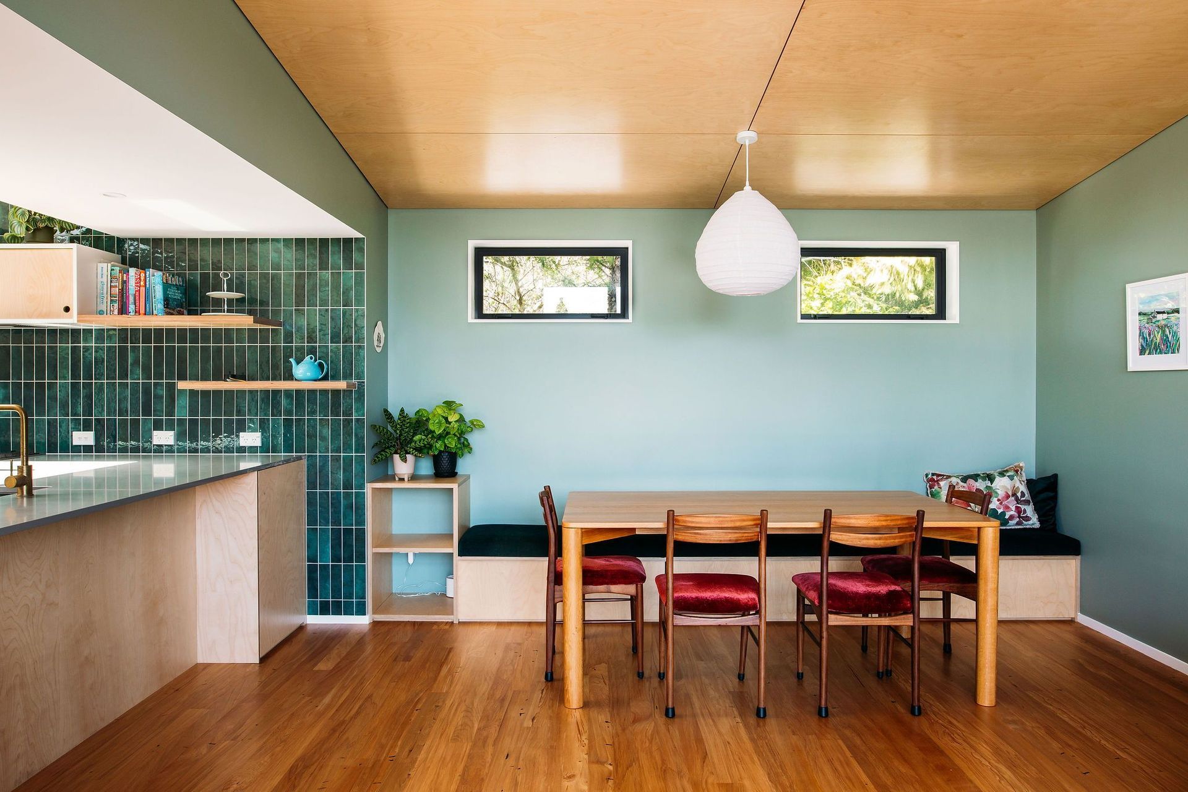
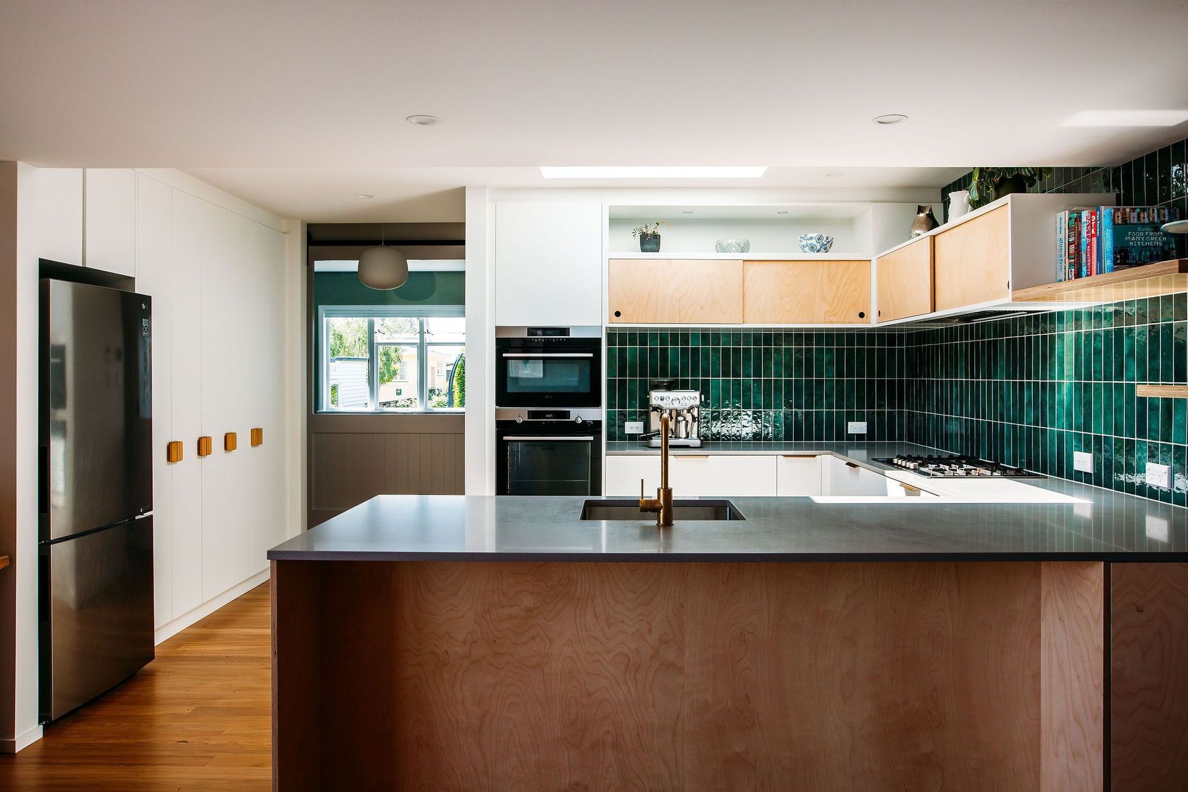
This is a simple and elegant kitchen design - which doesn't shy away from colour. A new extension was planned here, to add a larger living, dining space and new main bedroom, walk-in robe and ensuite. The main brief for the kitchen was to have better storage, bench space, and flow through to dining and outdoor living spaces.
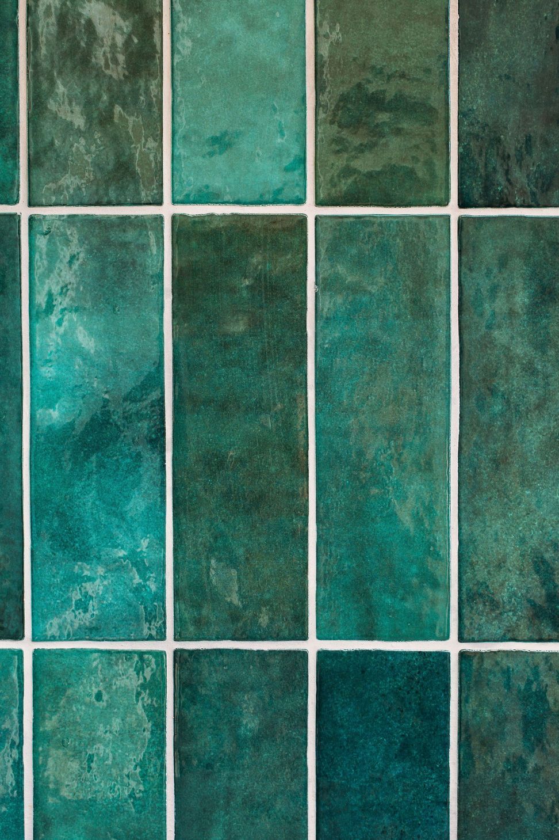
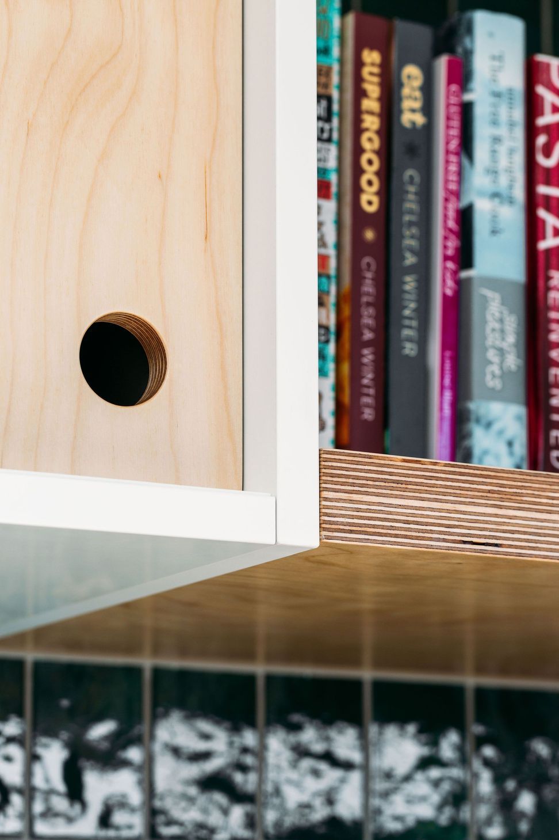
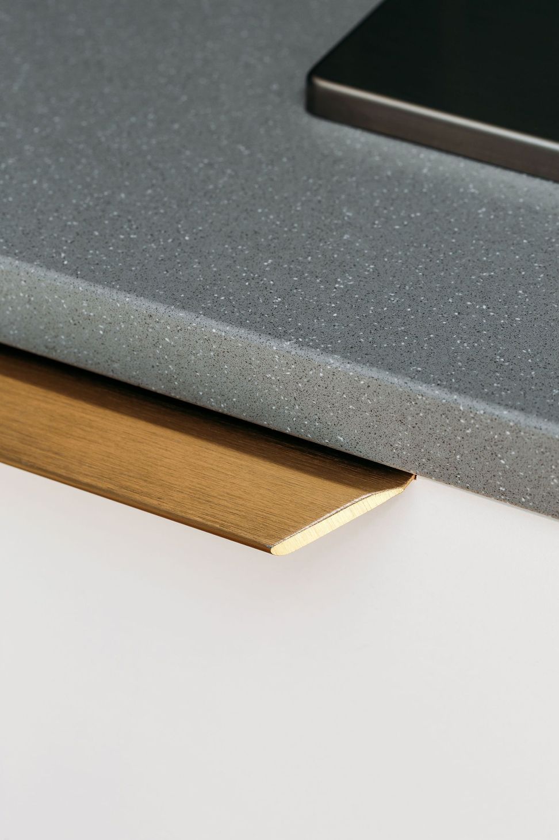
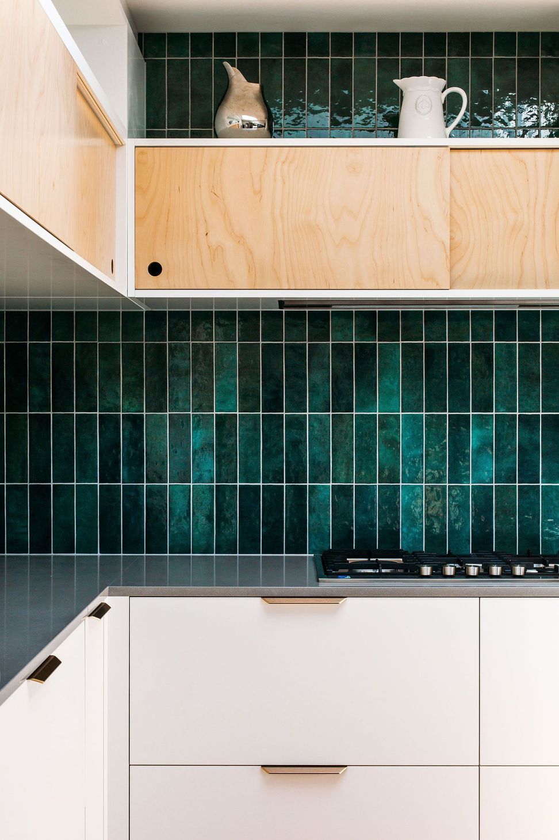
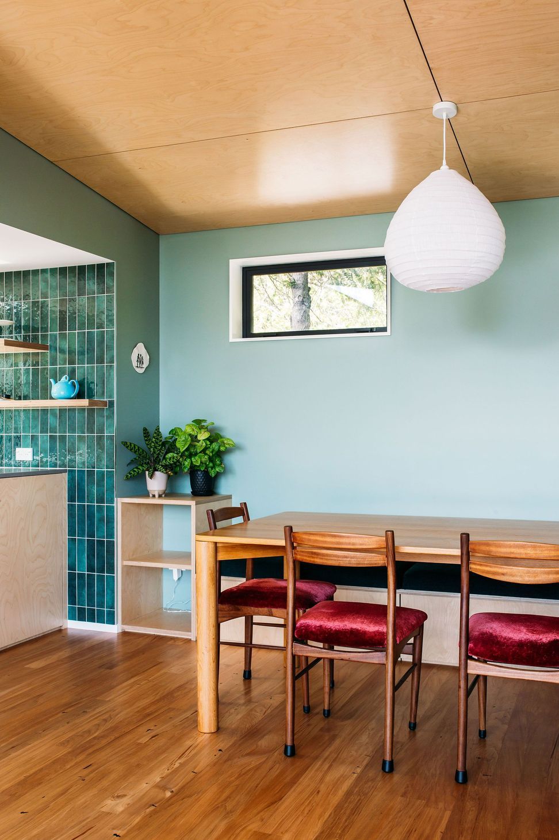
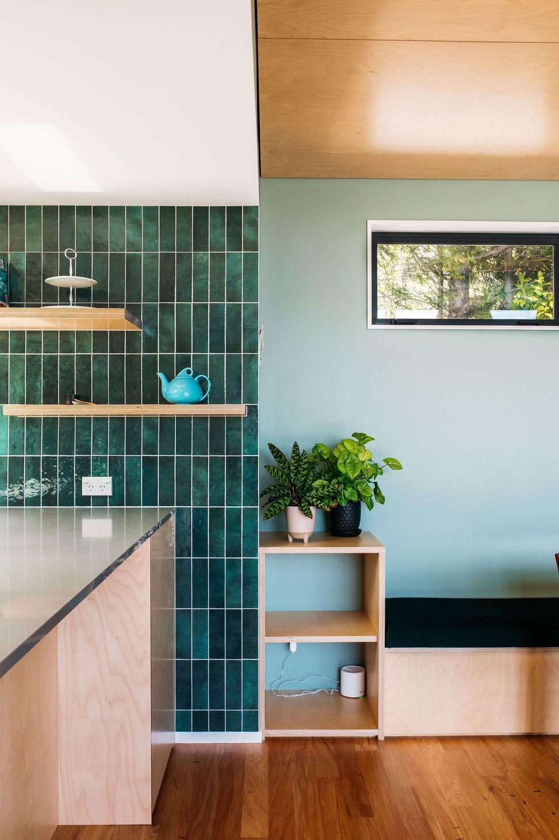
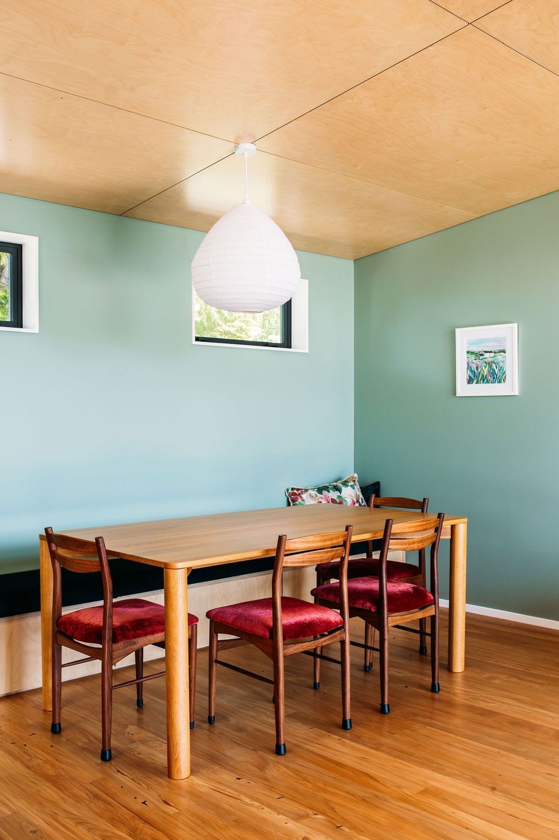
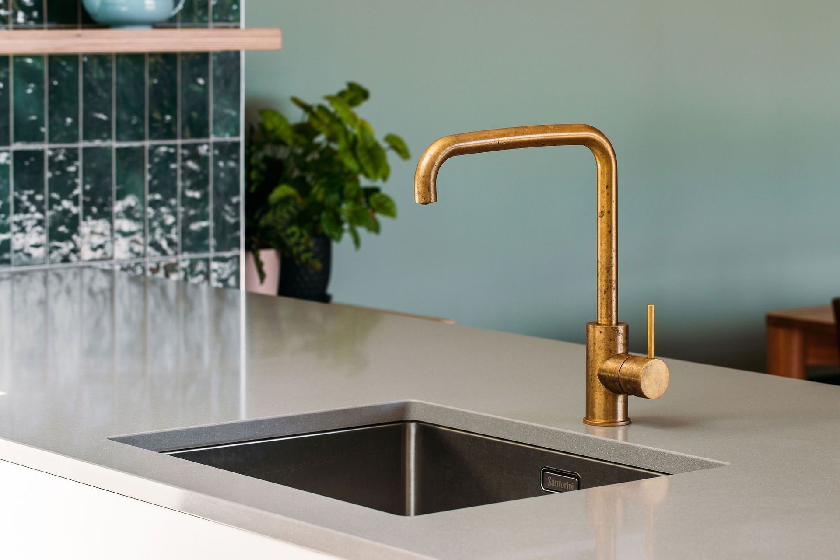
The emerald green tiles were part of the client's vision - a statement alongside ply and clean white cabinetry, with brass fixtures to add some warmth and character. The kitchen in a spacious u-shape for a busy family that could have many bodies using the space at one time. However, leaner space on the other side of the penninsula and a spacious dining area were also designed, to create different sitting and working zones.
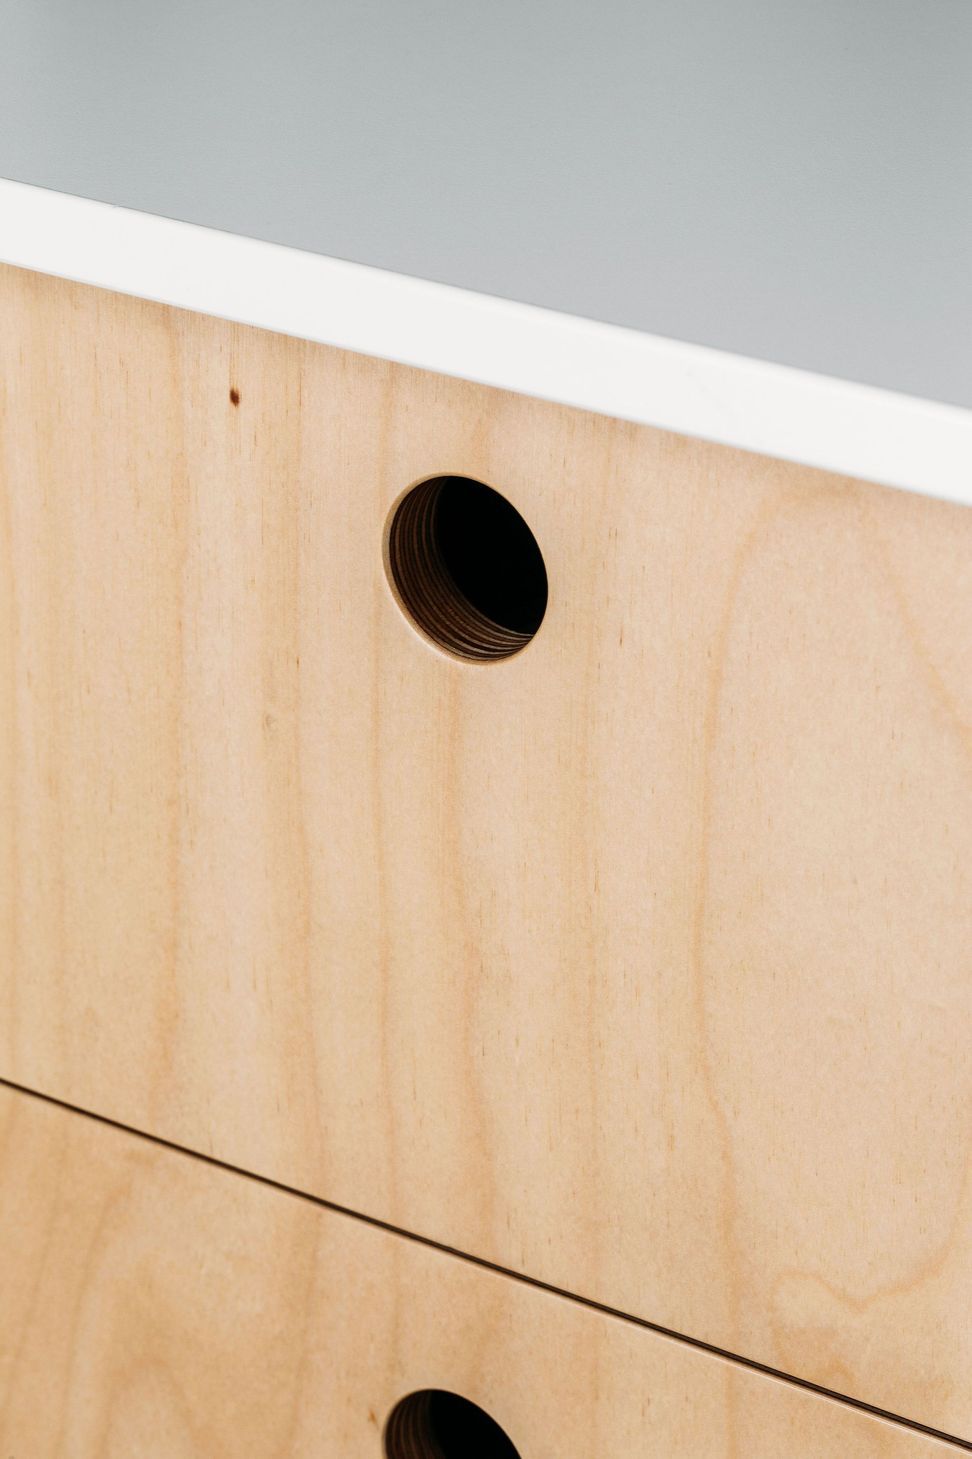
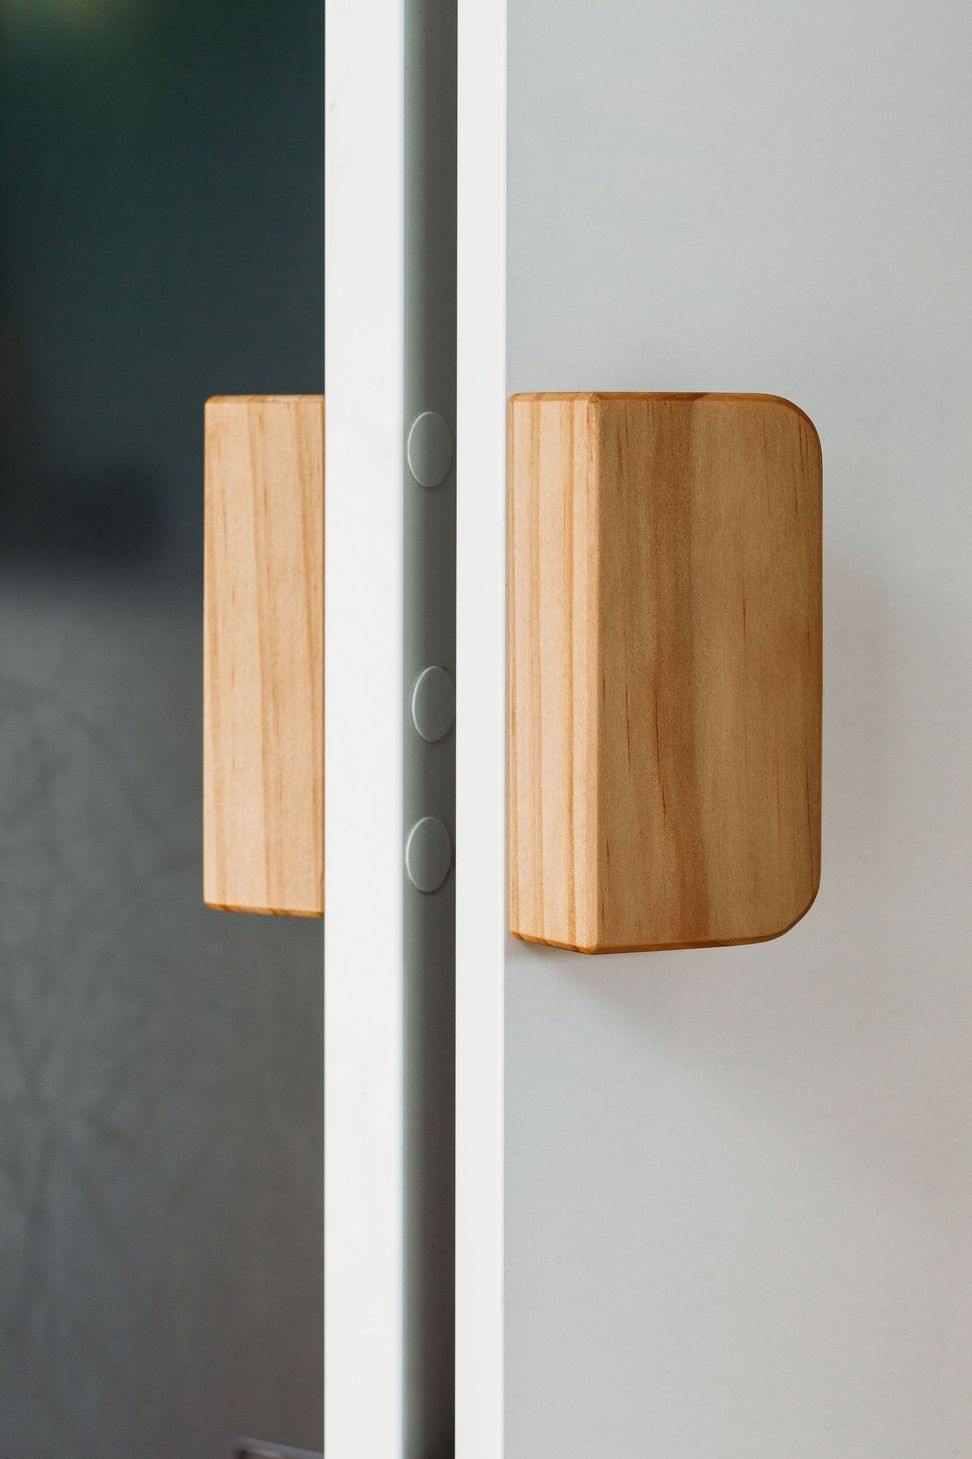
Lots of natural light is let in through the skylight, and cleverly integrated open shelving utilises the hard to reach high areas of the kitchen. Simple sliding doors and timber pull handles complete an eclectic palette that suits the client well. A well-loved, well-used, functional and beautiful kitchen.
We craft spaces to match your lifestyle.
Photography credit: Anna Briggs
Like this Project?
Hire Hello Home Interiors
Professional Reviews
Professionals used in
this project
The practices and trades credited on this project.



More projects from
Hello Home Interiors
Other work by Hello Home Interiors, across every category they build in.


More in
Dining Room
Everything else in Dining Room, from every practice on ArchiPro.


Next Project
Keep scrolling