
Project team
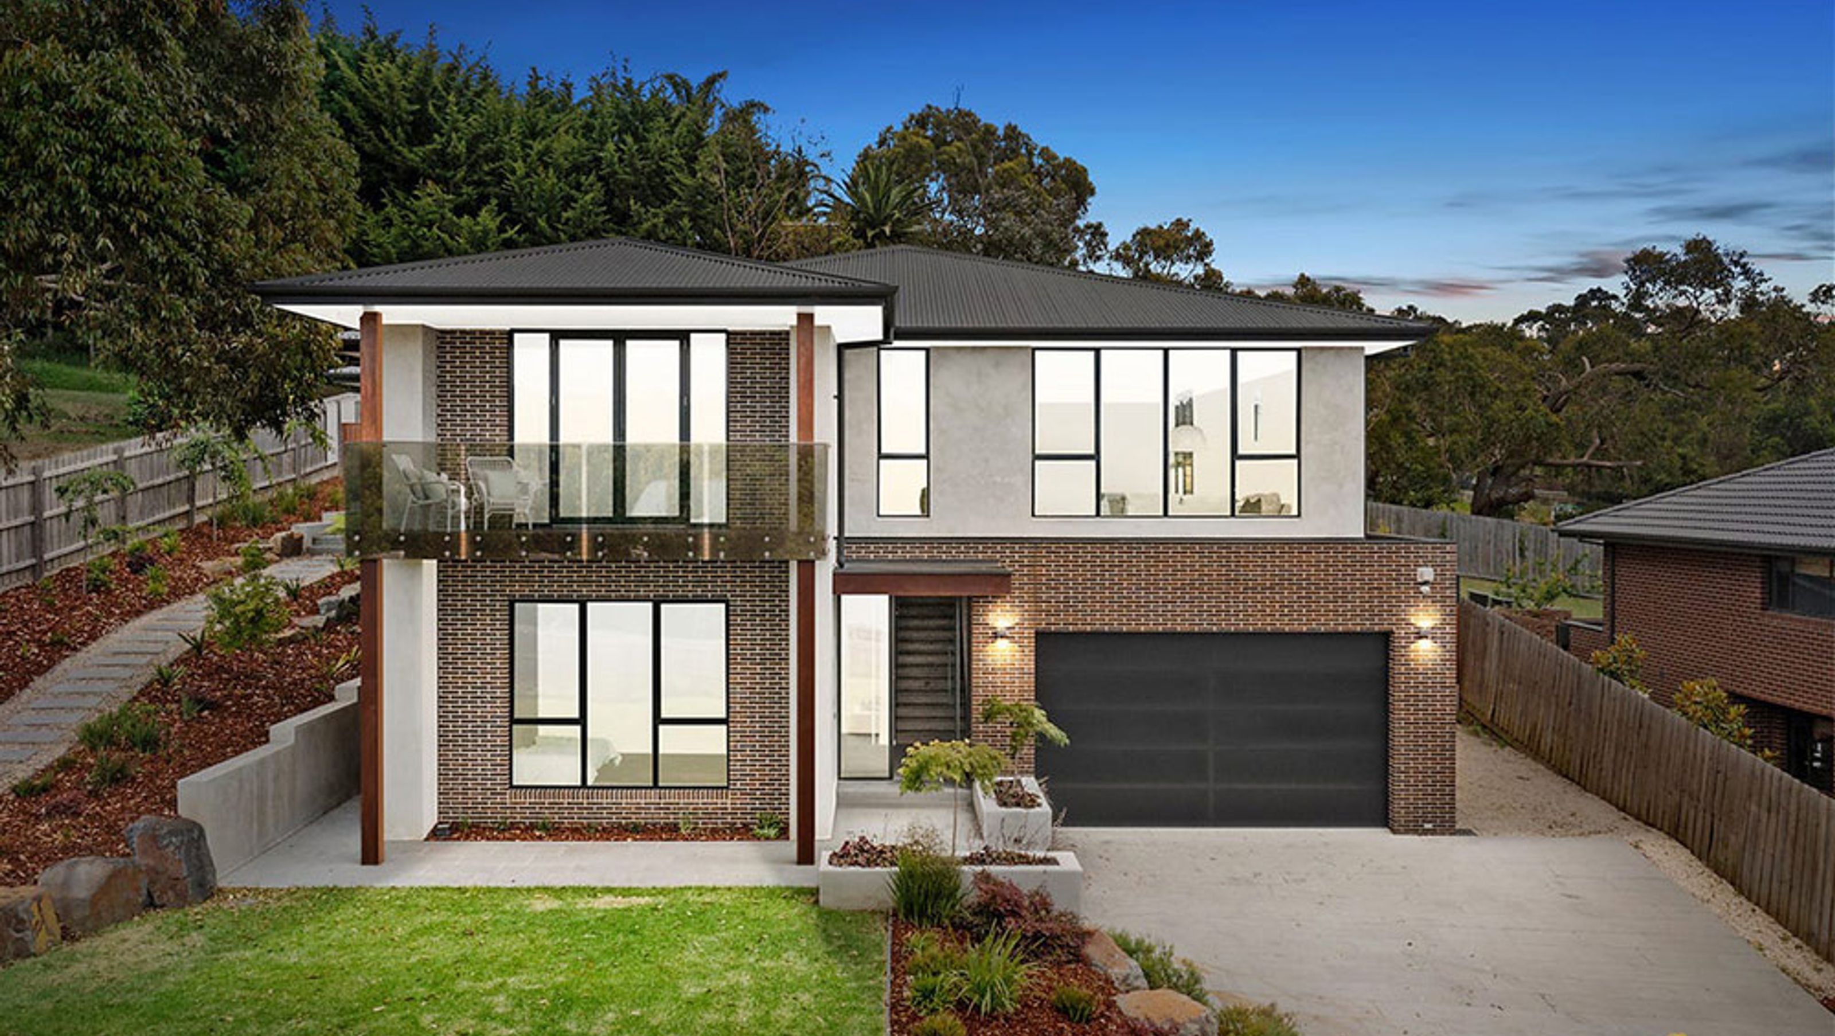
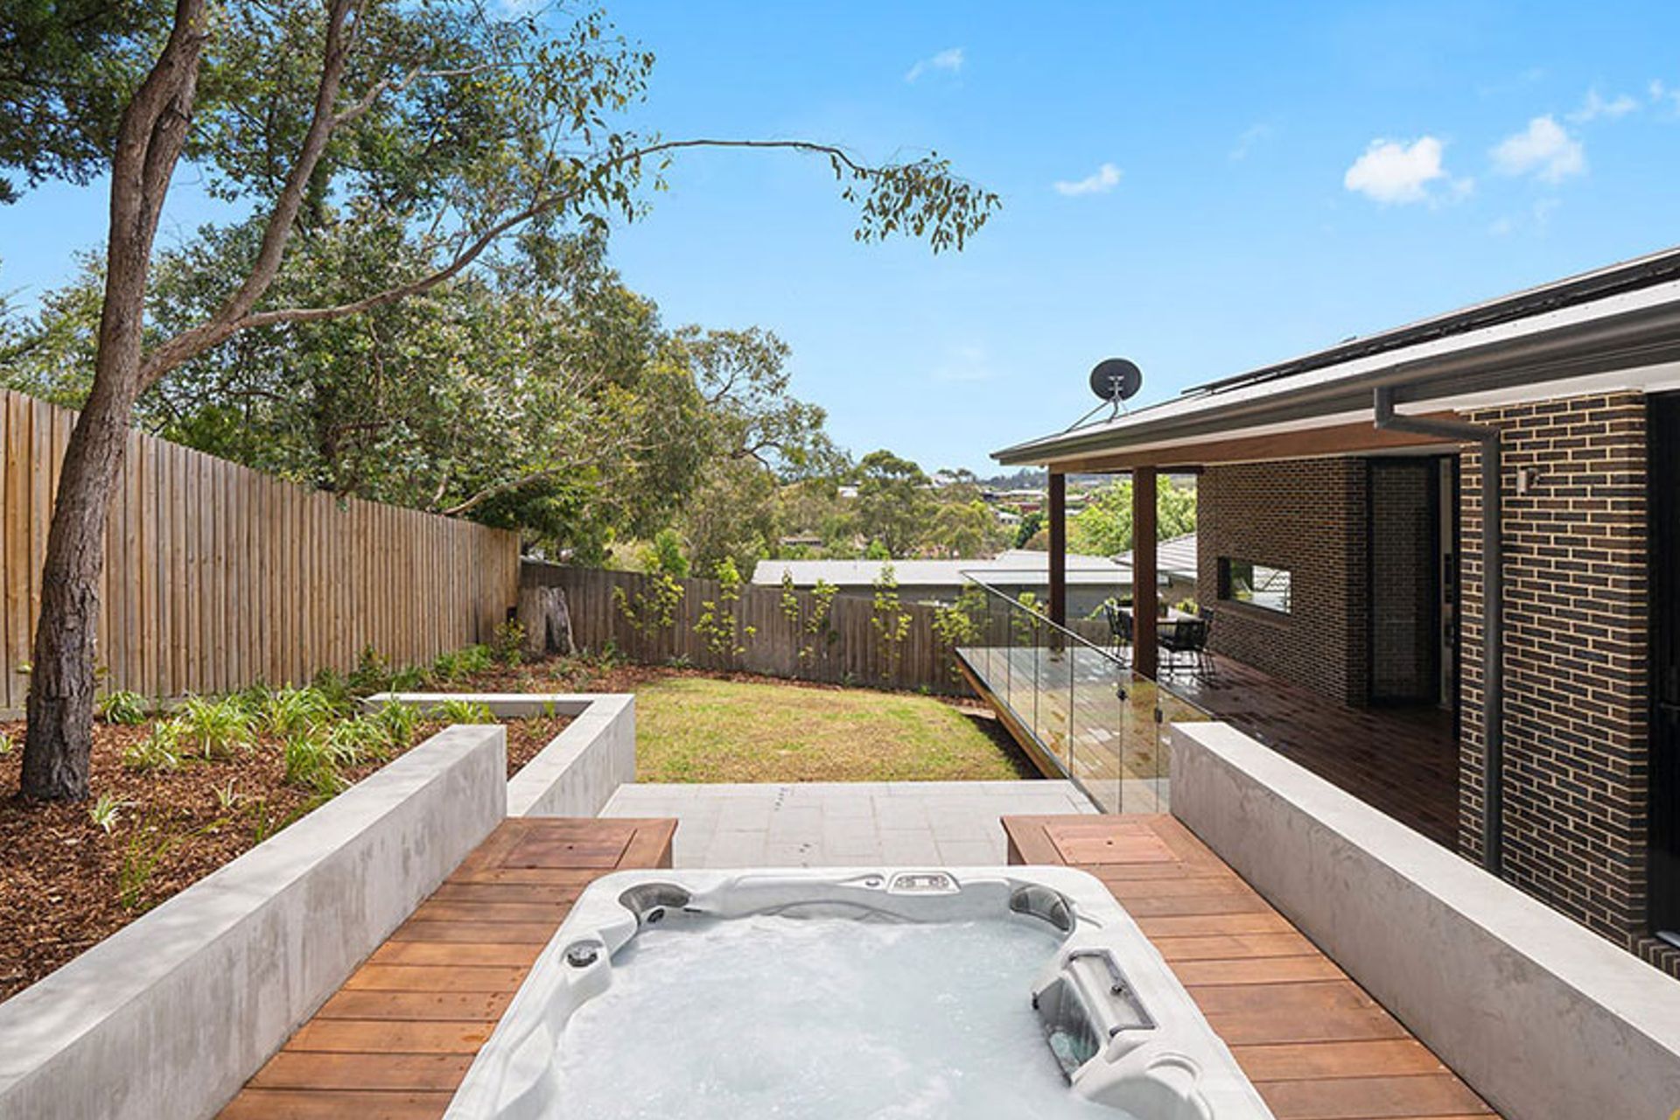
Two-storey family residence in Lilydale featuring 5 bedrooms, 3 bathrooms, and integrated outdoor entertainment area with spa, designed to optimize site conditions and ensure a streamlined construction process.
This new two-storey residence within a newly created subdivision was the dreams of a young family wanting to have their own piece of Australia. The site had some site fall concerns that were used to there advantage of locating garage and storage under the main building footprint.
The generous sized home included 5 bedroom, 3 bathrooms and 2 living zones, along with a well connected outdoor area with spa to complete the entertainment zone.
Continuous design consulting through the design phase provided for a simplified build and minimise the concerns of the owners, knowing all elements of the structure was considered before the construction started.




Like this Project?
Hire Impact Design Consultants
Professional Reviews
Professionals used in
this project
The practices and trades credited on this project.

More projects from
Impact Design Consultants
Other work by Impact Design Consultants, across every category they build in.


More in
Single House
Everything else in Single House, from every practice on ArchiPro.


Next Project
Keep scrolling