
Project team
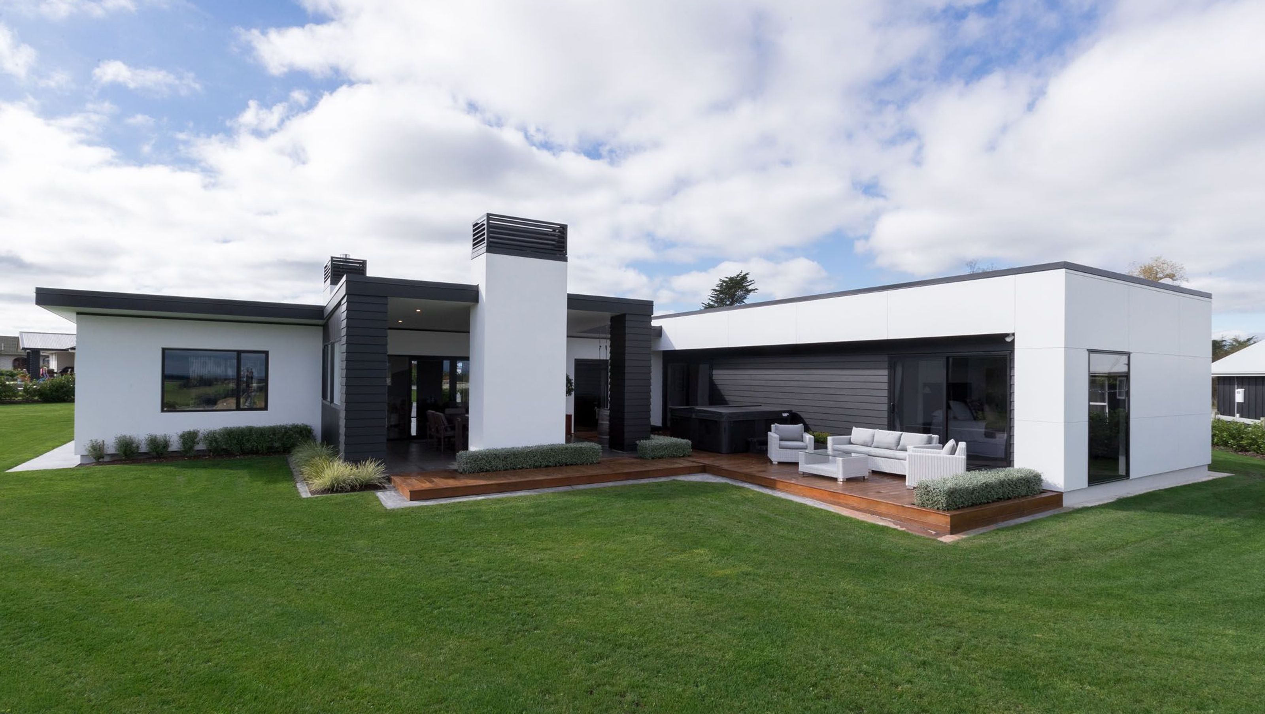
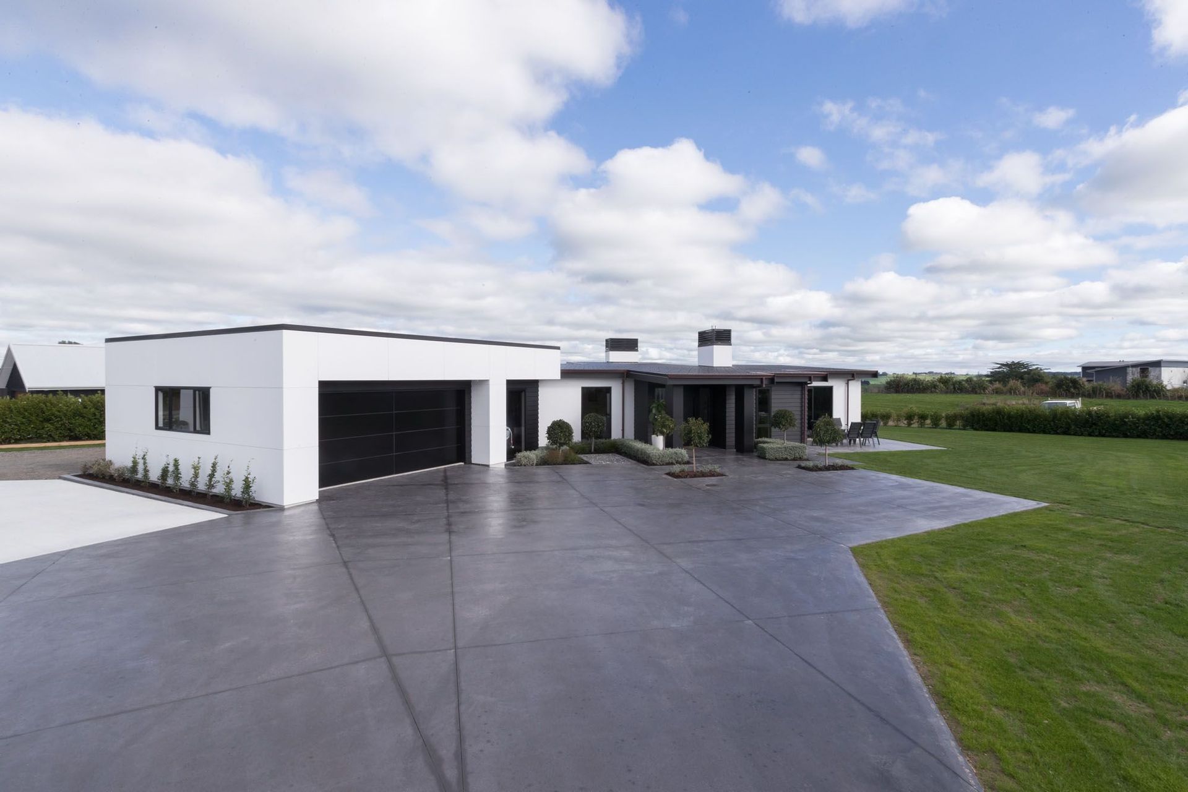
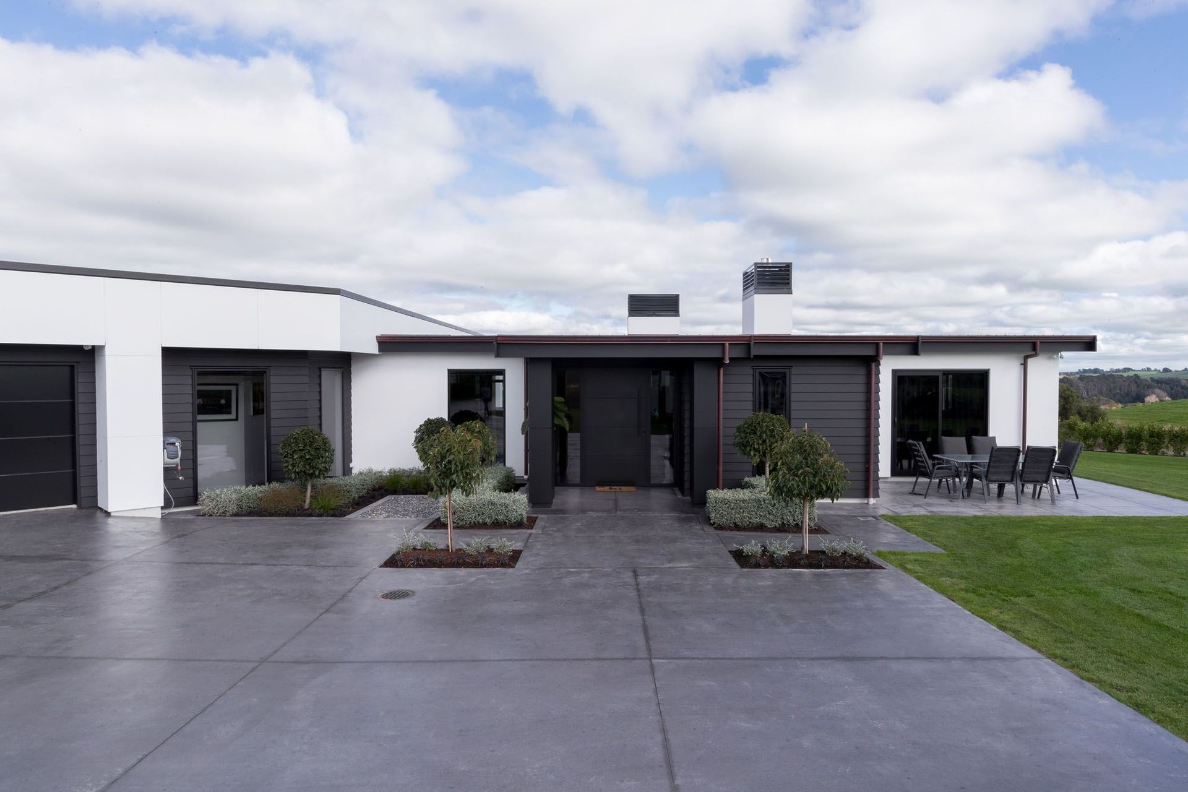
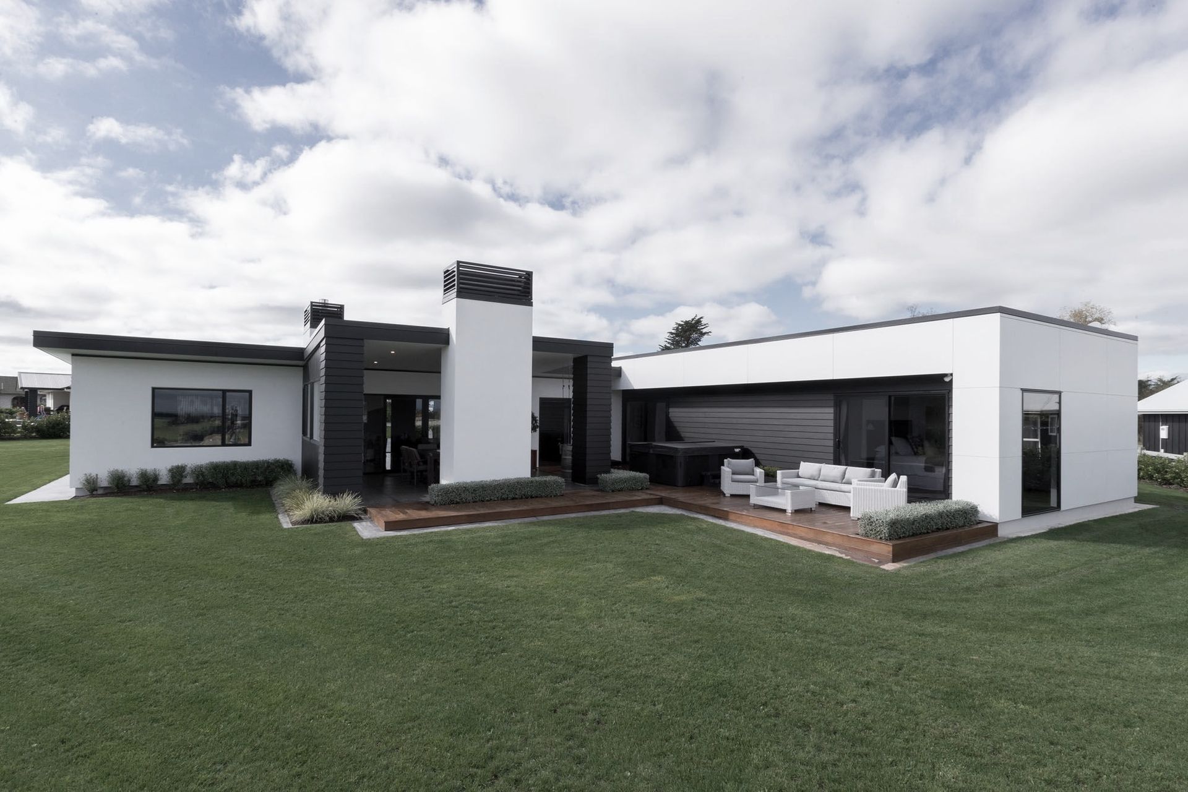
A beautifully designed family home in the Manawatu countryside, featuring an open-plan layout, modern black and white decor, a fully equipped outdoor kitchen, and seamless indoor-outdoor living, all set within a stunning natural landscape.
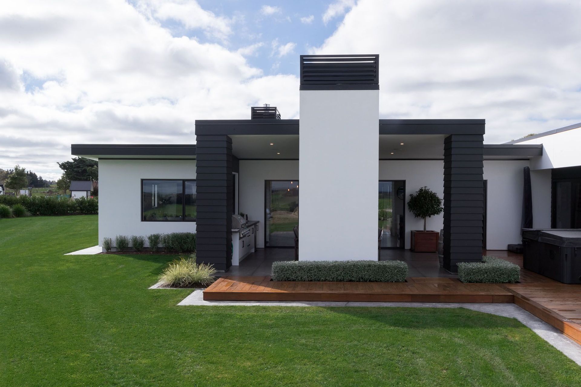
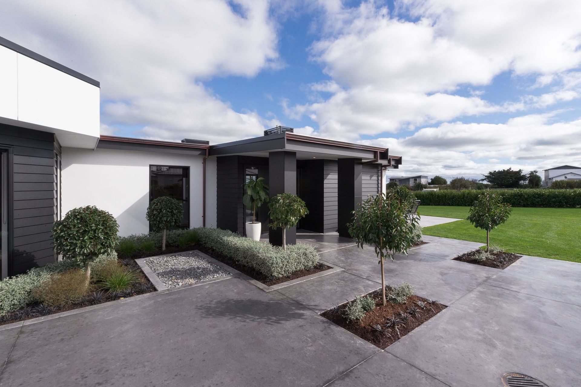
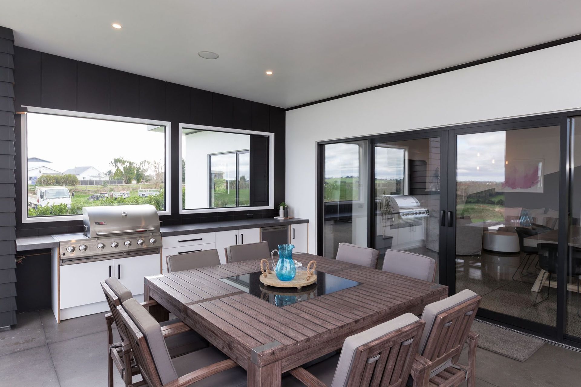
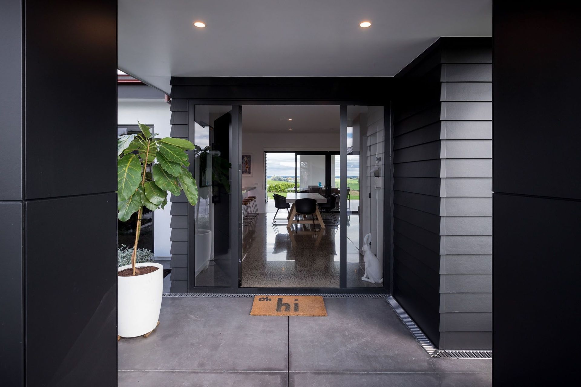
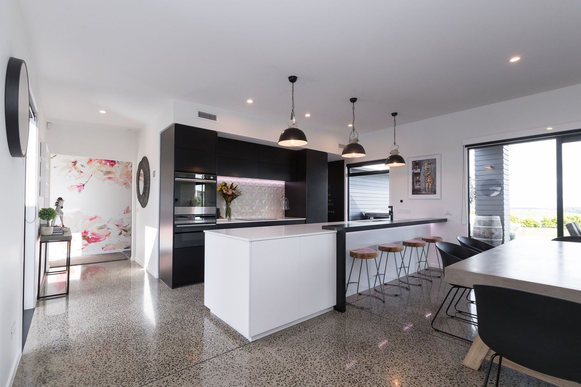
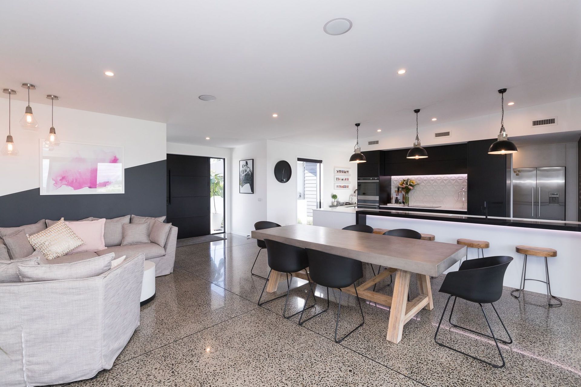
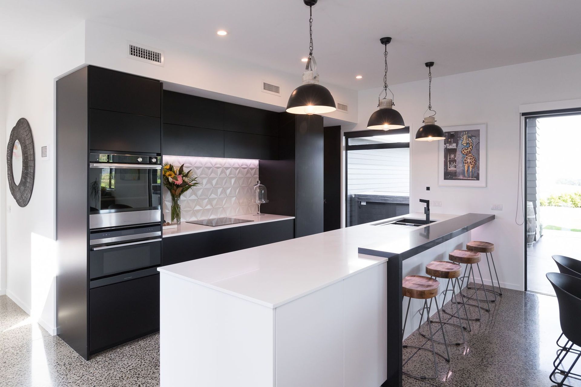
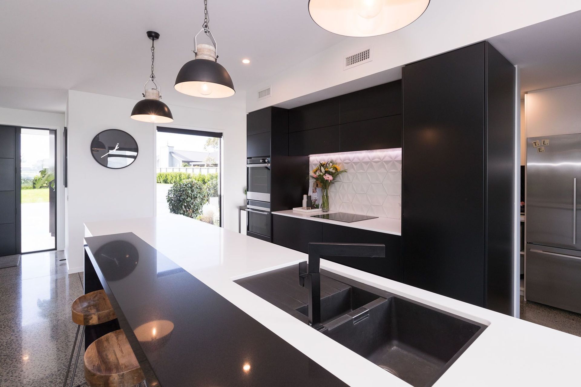
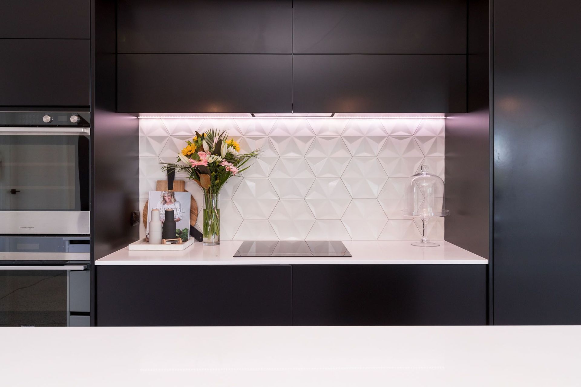
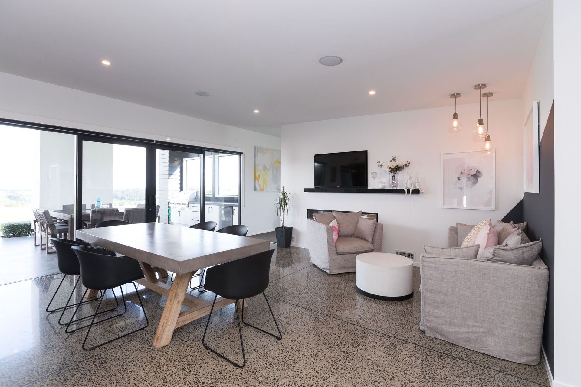
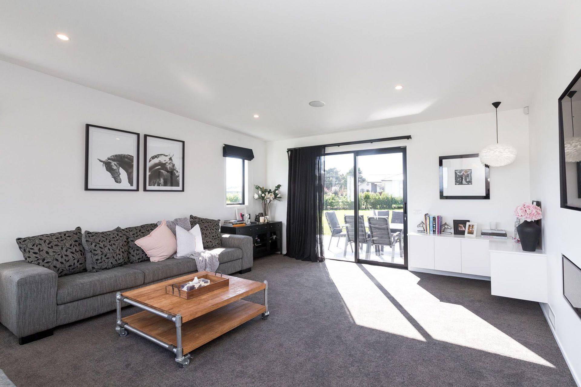
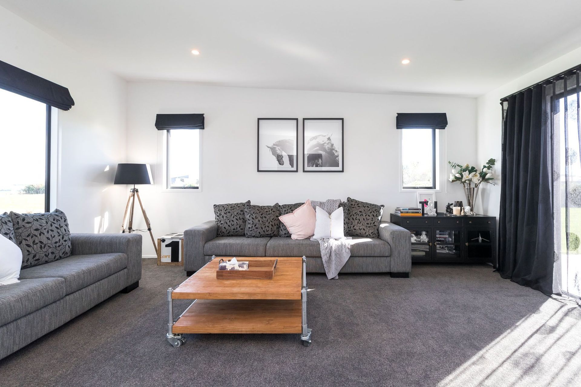
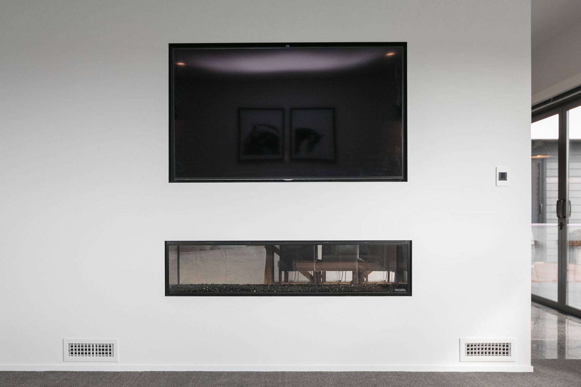
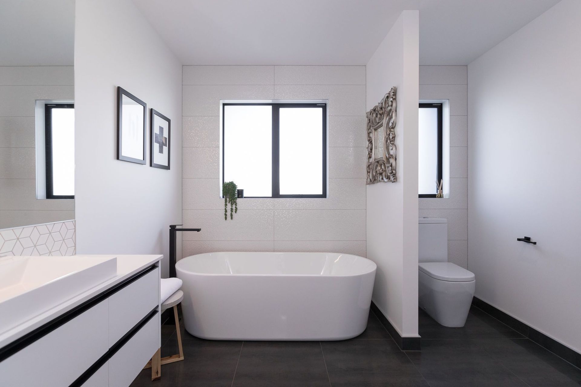
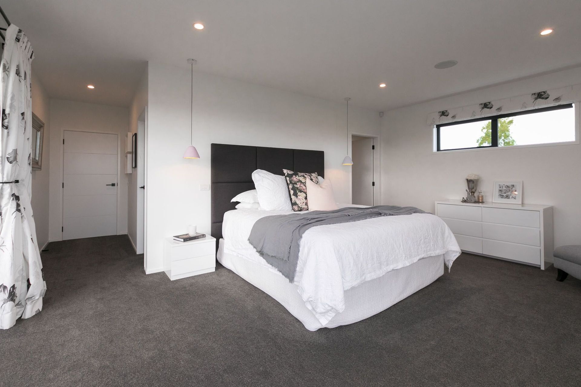
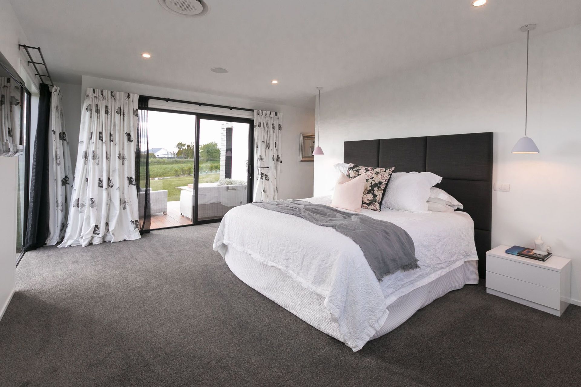
Designed and built to make the most of its location, this family home basks in views of the rolling Manawatu countryside and Kapiti Island beyond. The owners wanted a simple home for easy living that was also fully equipped to entertain – and entertain they can! There are so many options for gathering friends and family to enjoy great living inside and out. There’s even a fully plumbed outdoor kitchen in the covered alfresco dining area – a real winner. Inside, the black and white decor sits superbly alongside polished concrete floors in the open-plan kitchen/dining area. This classic colour scheme ties the inside to the ultra-modern exterior. A contemporary combination of cladding materials speaks volumes, highlighting the impressive architecture. Kwila decking, concrete patios and clean landscaping help the house settle into its environment. Three bedrooms, an office, two bathrooms, a laundry, scullery and double garage provide the balance of this 262sqm dream home.
Like this Project?
Hire Narley Construction
Professional Reviews
Professionals used in
this project
The practices and trades credited on this project.



More projects from
Narley Construction
Other work by Narley Construction, across every category they build in.


More in
Single House
Everything else in Single House, from every practice on ArchiPro.


Next Project
Keep scrolling