

Project team
- Monk Mackenzie
- MMA
- Dawid Wisniewski
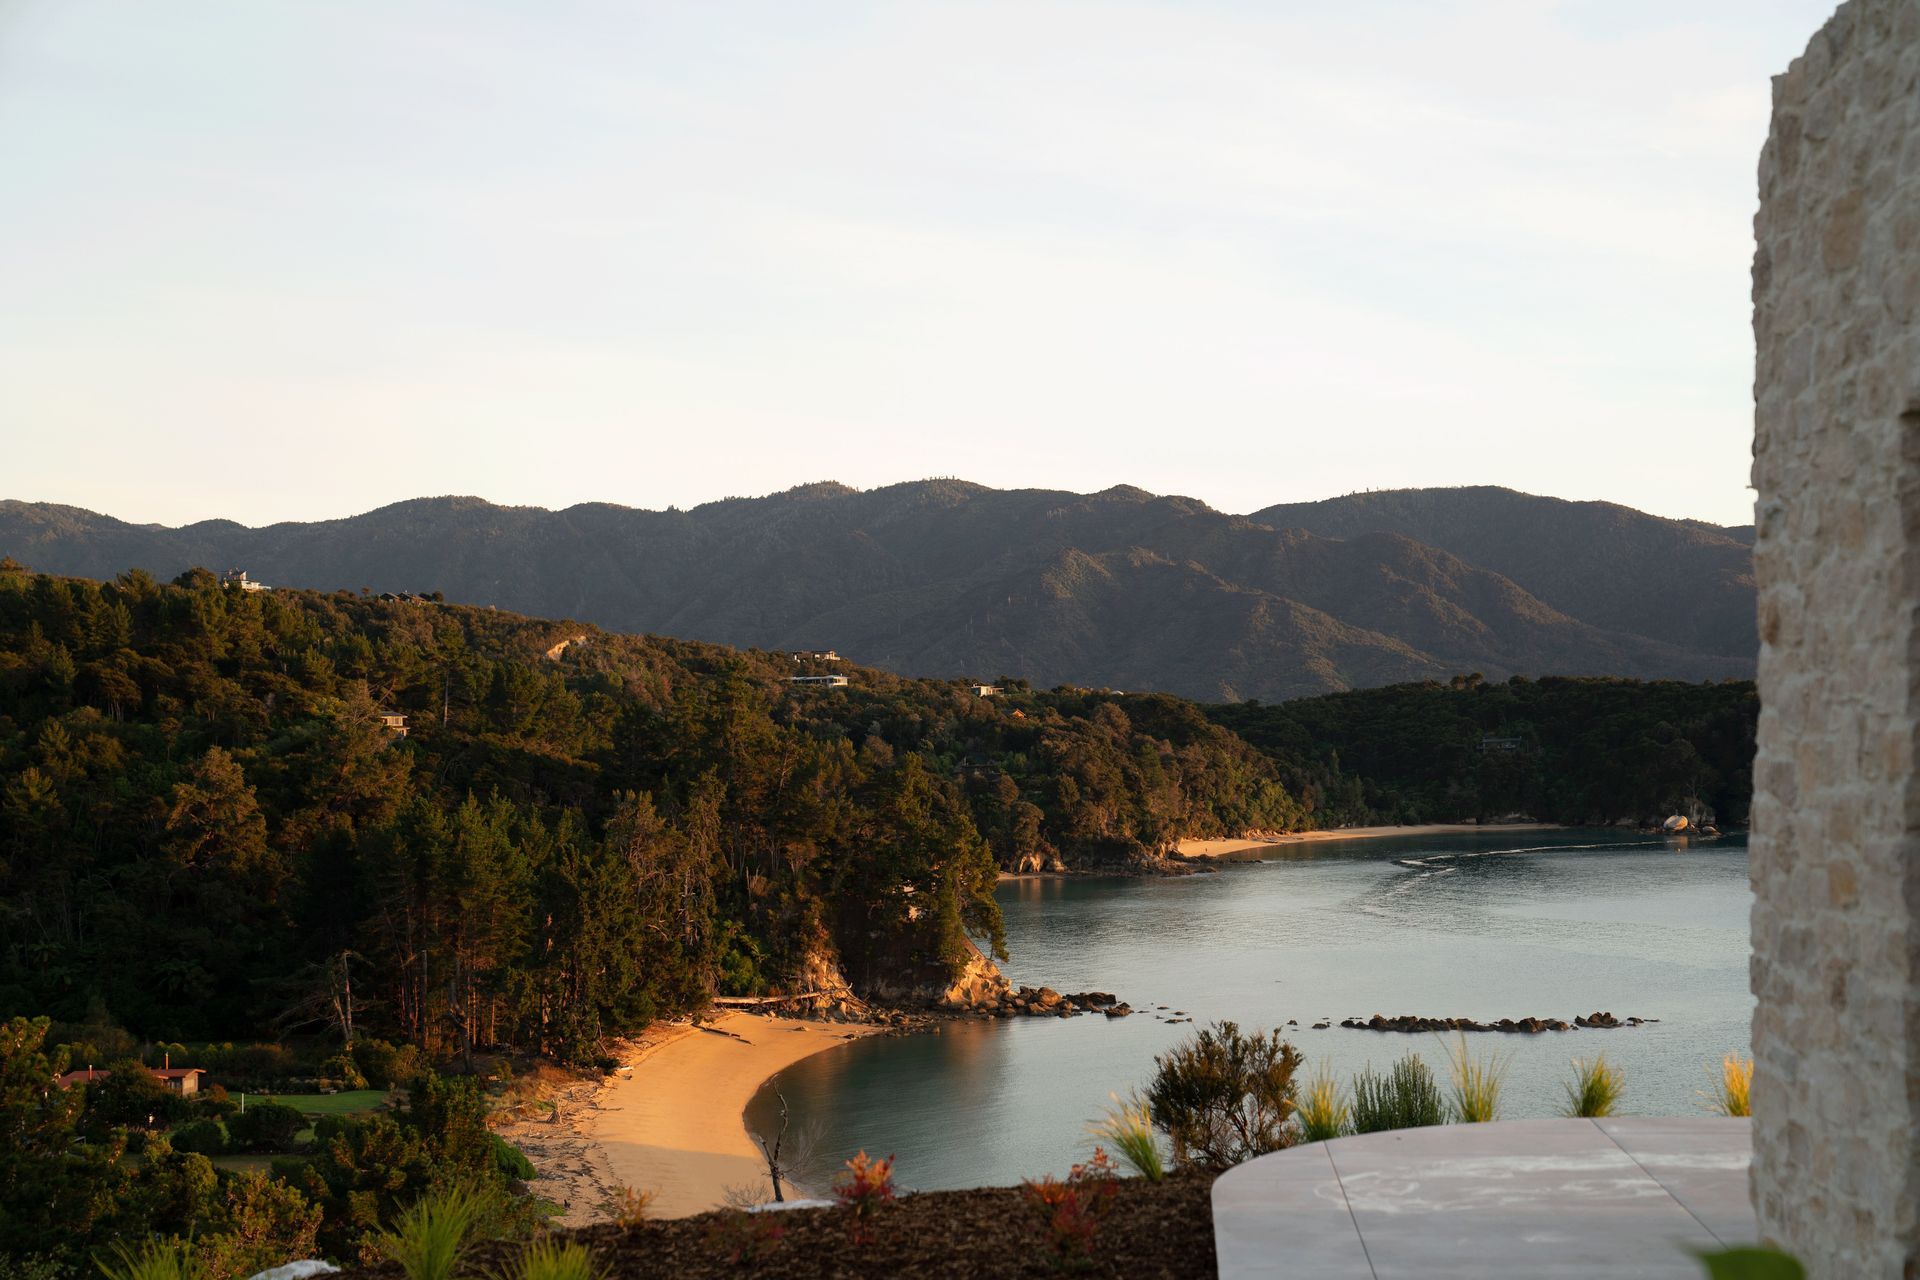
Situated on a headland overlooking Tasman Bay on the northern coast of New Zealand’s South Island, the Ngaio Bay House sits at the southern end of Abel Tasman National Park. The location is defined by open coastal outlooks, the rolling topography of adjacent bays, and the proximity to the park’s natural reserve lands.
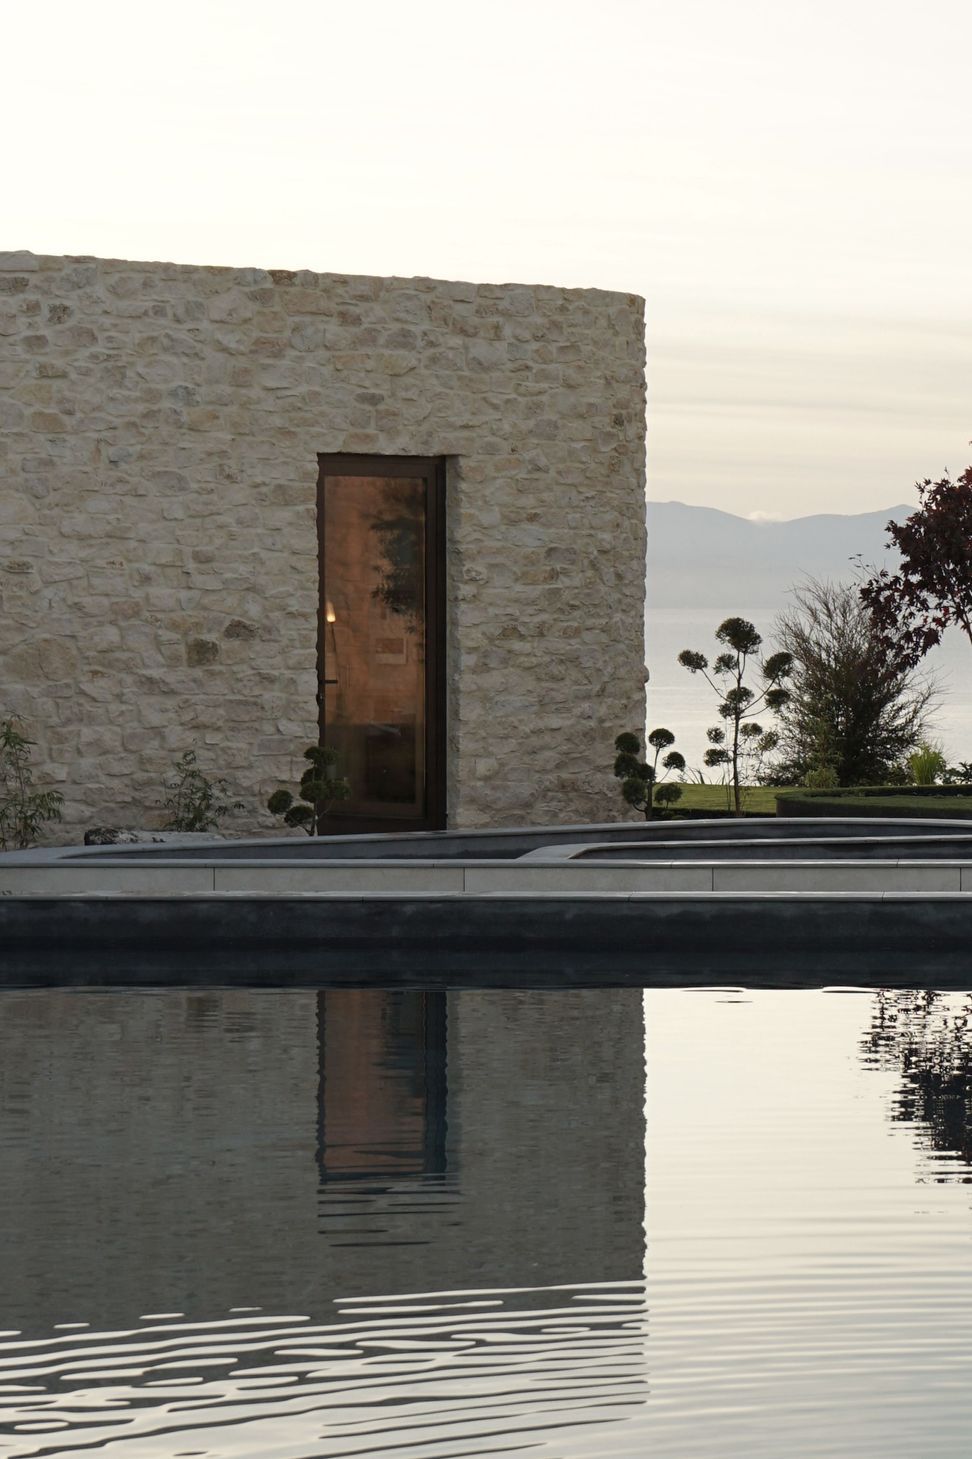
The house is organised as an assemblage of buildings arranged around a sheltered courtyard. Rather than presenting as a singular object, the composition comprises a series of grounded forms that respond to the contours of the land and prevailing coastal conditions. Clad in locally sourced sandstone, the masonry walls read as extensions of the geology, anchoring the dwelling to the headland.
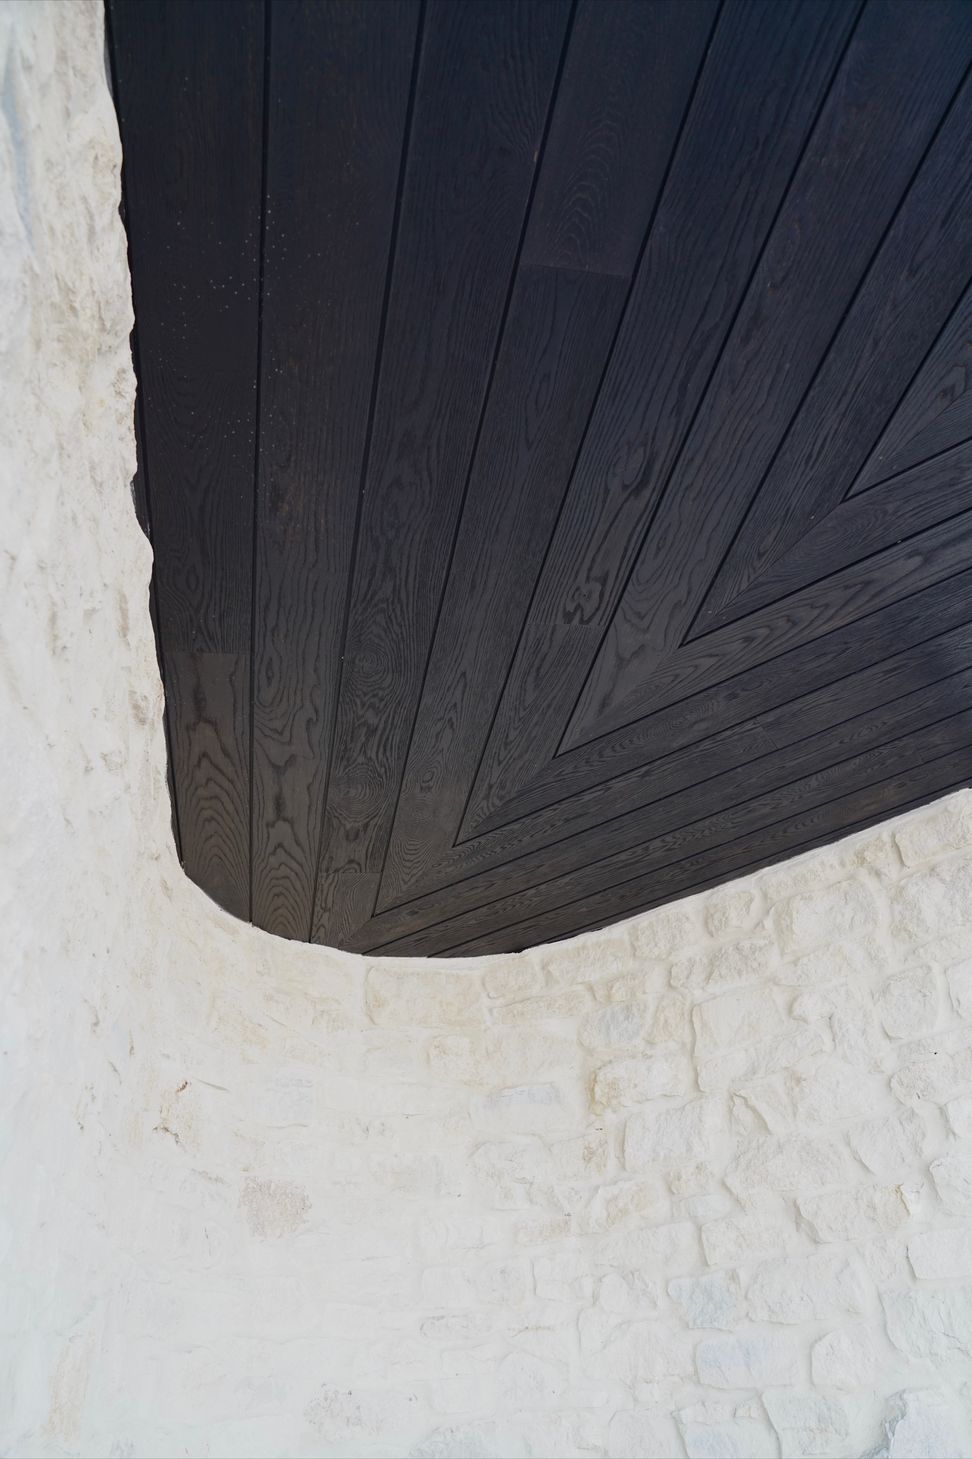
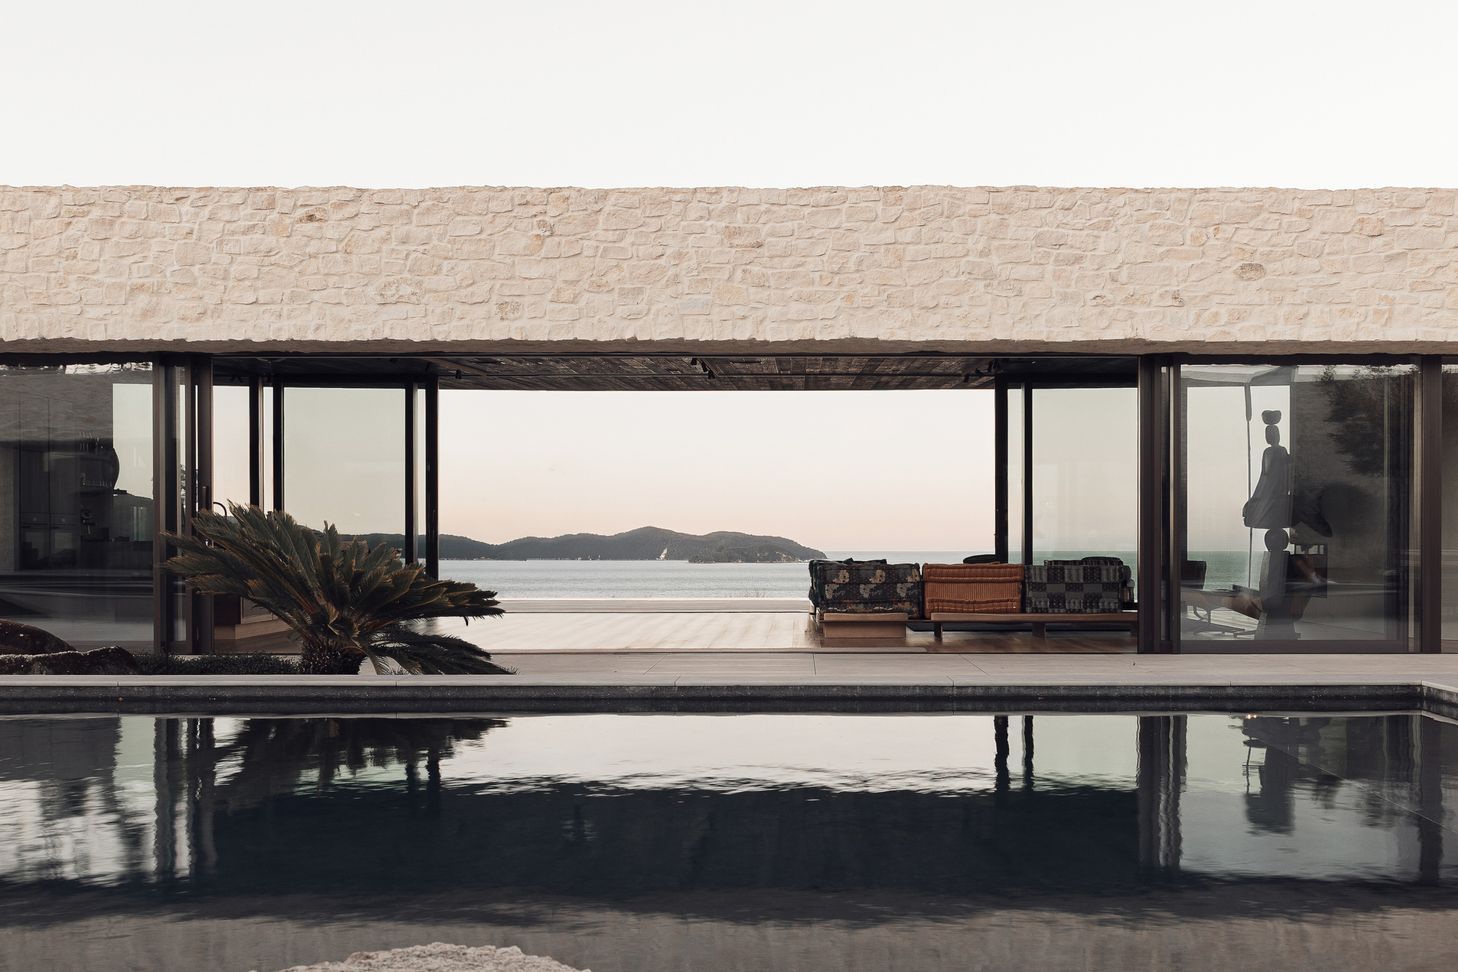
On the seaward side, a curving roof spans between the wings, tracing the line of the contour, covering the main living areas. The roof rises above this central volume, its underside clad in dark-stained timber to complement the sandstone walls, creating a warm material palette that connects interior and exterior. The living area is glazed on both the landward and seaward sides, with large sliding doors allowing the space to be fully opened to the elements or enclosed as required, offering flexibility between sheltered and exposed conditions.

Like this Project?
Hire Monk Mackenzie
Professionals used in
this project
The practices and trades credited on this project.

More projects from
Monk Mackenzie
Other work by Monk Mackenzie, across every category they build in.


More in
Luxury Homes
Everything else in Luxury Homes, from every practice on ArchiPro.


Next Project
Keep scrolling