

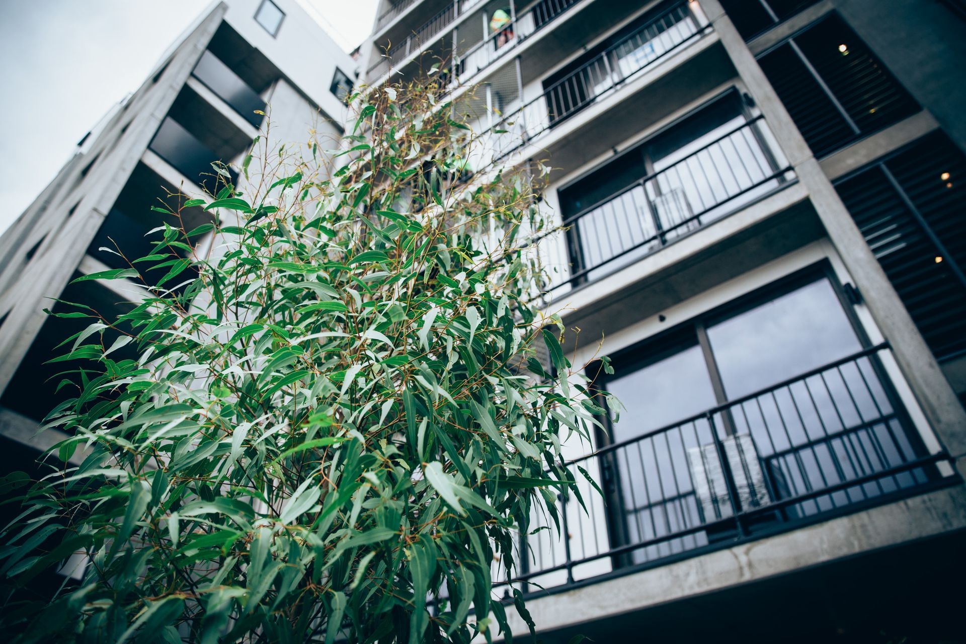
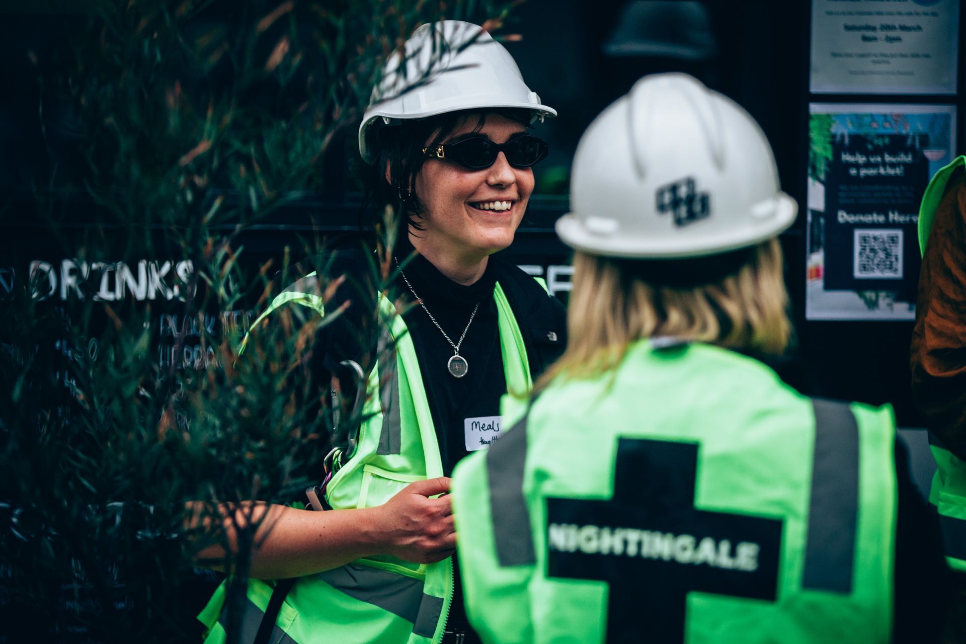
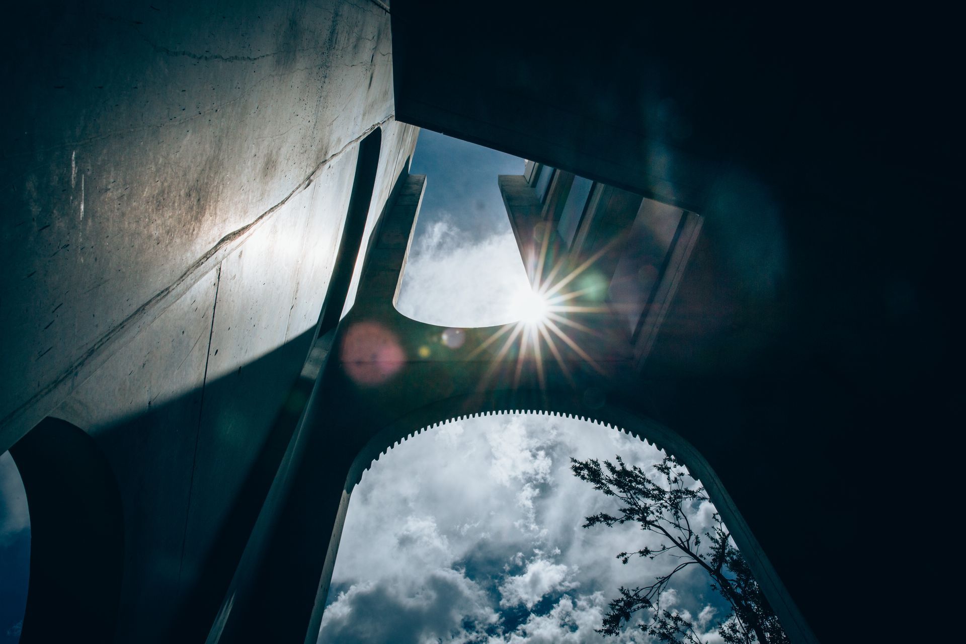
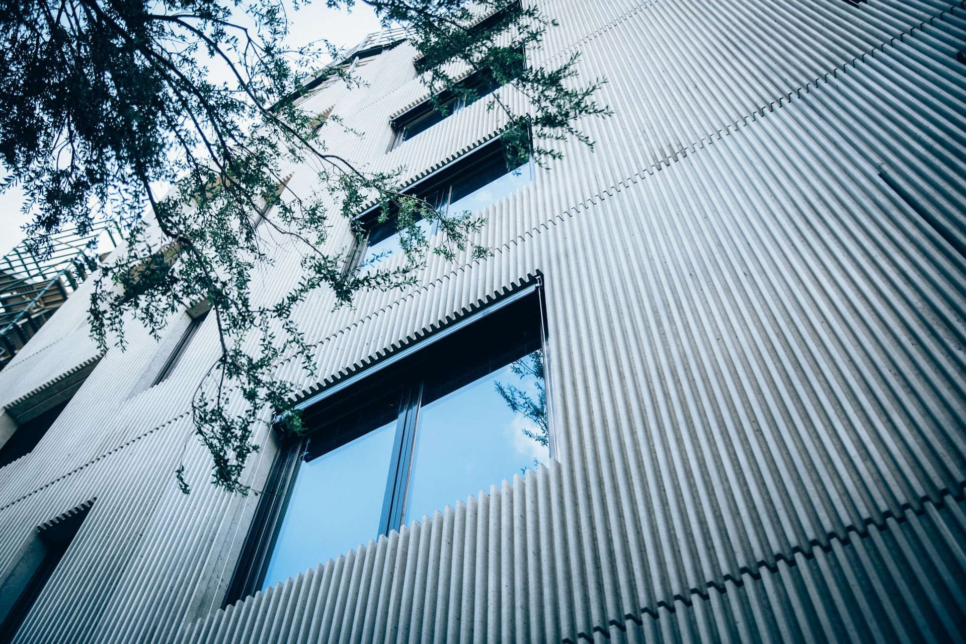
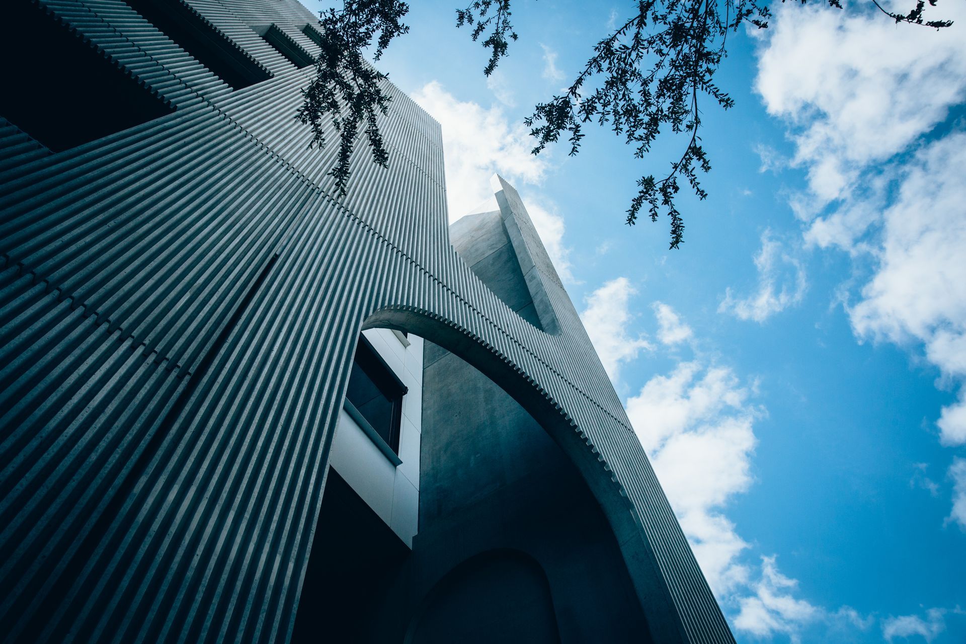
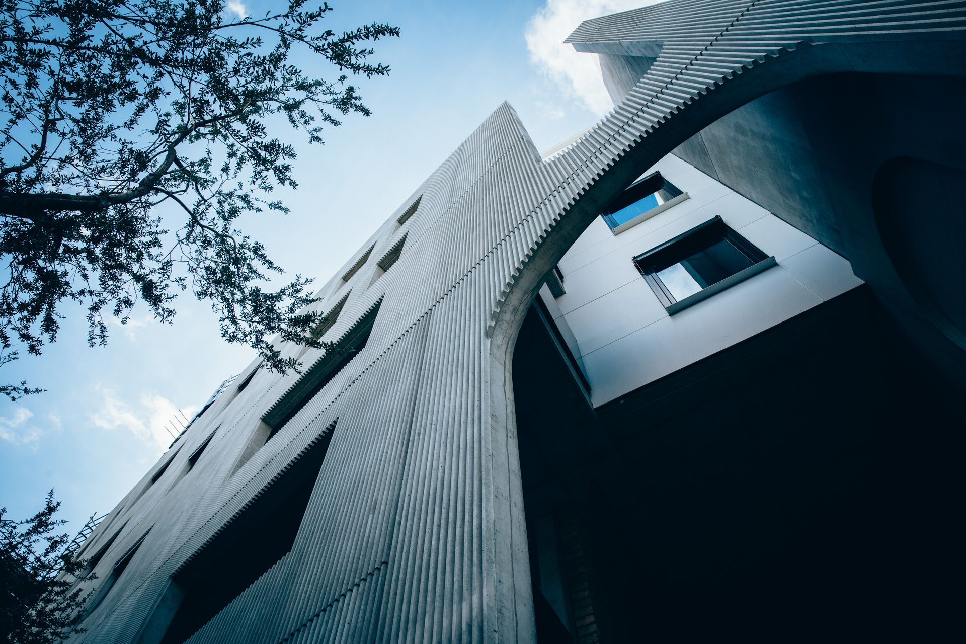
Nightingale Anstey: An eight-storey multi-residential building designed by Breathe Architecture, featuring 54 apartments, sustainable materials, and a carbon-neutral operation, perfectly situated near Anstey train station and local amenities.
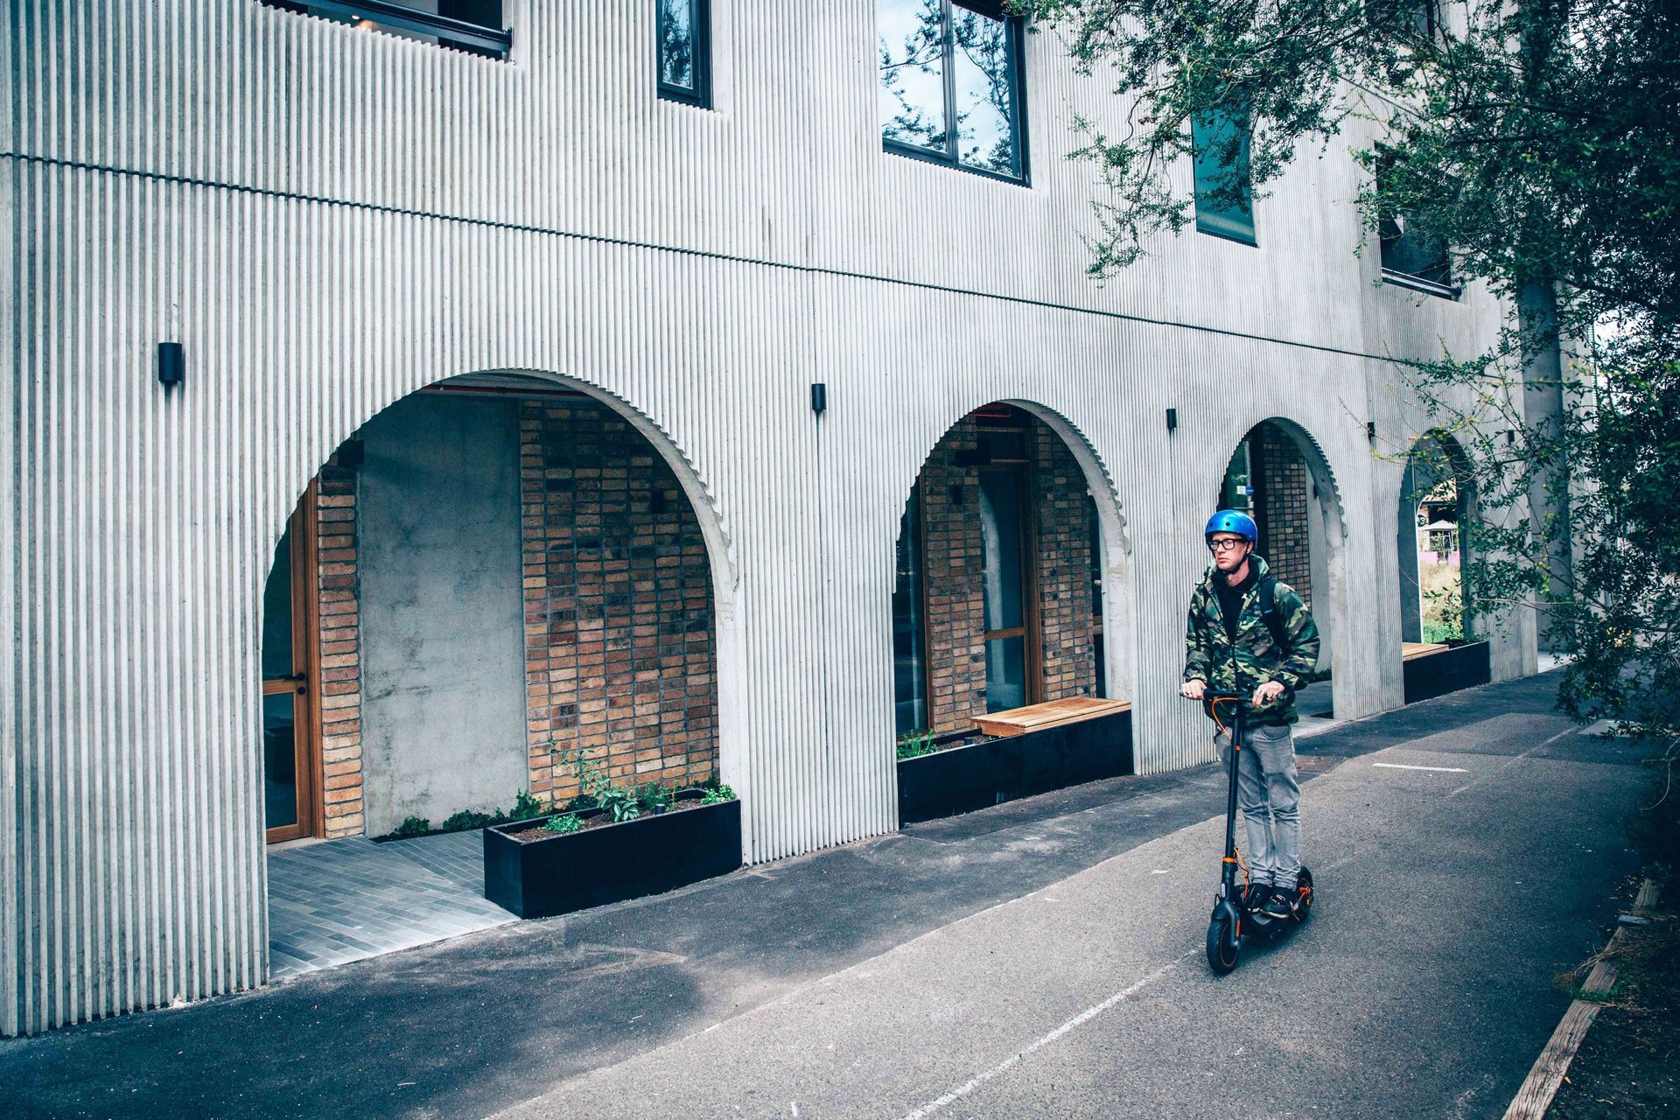
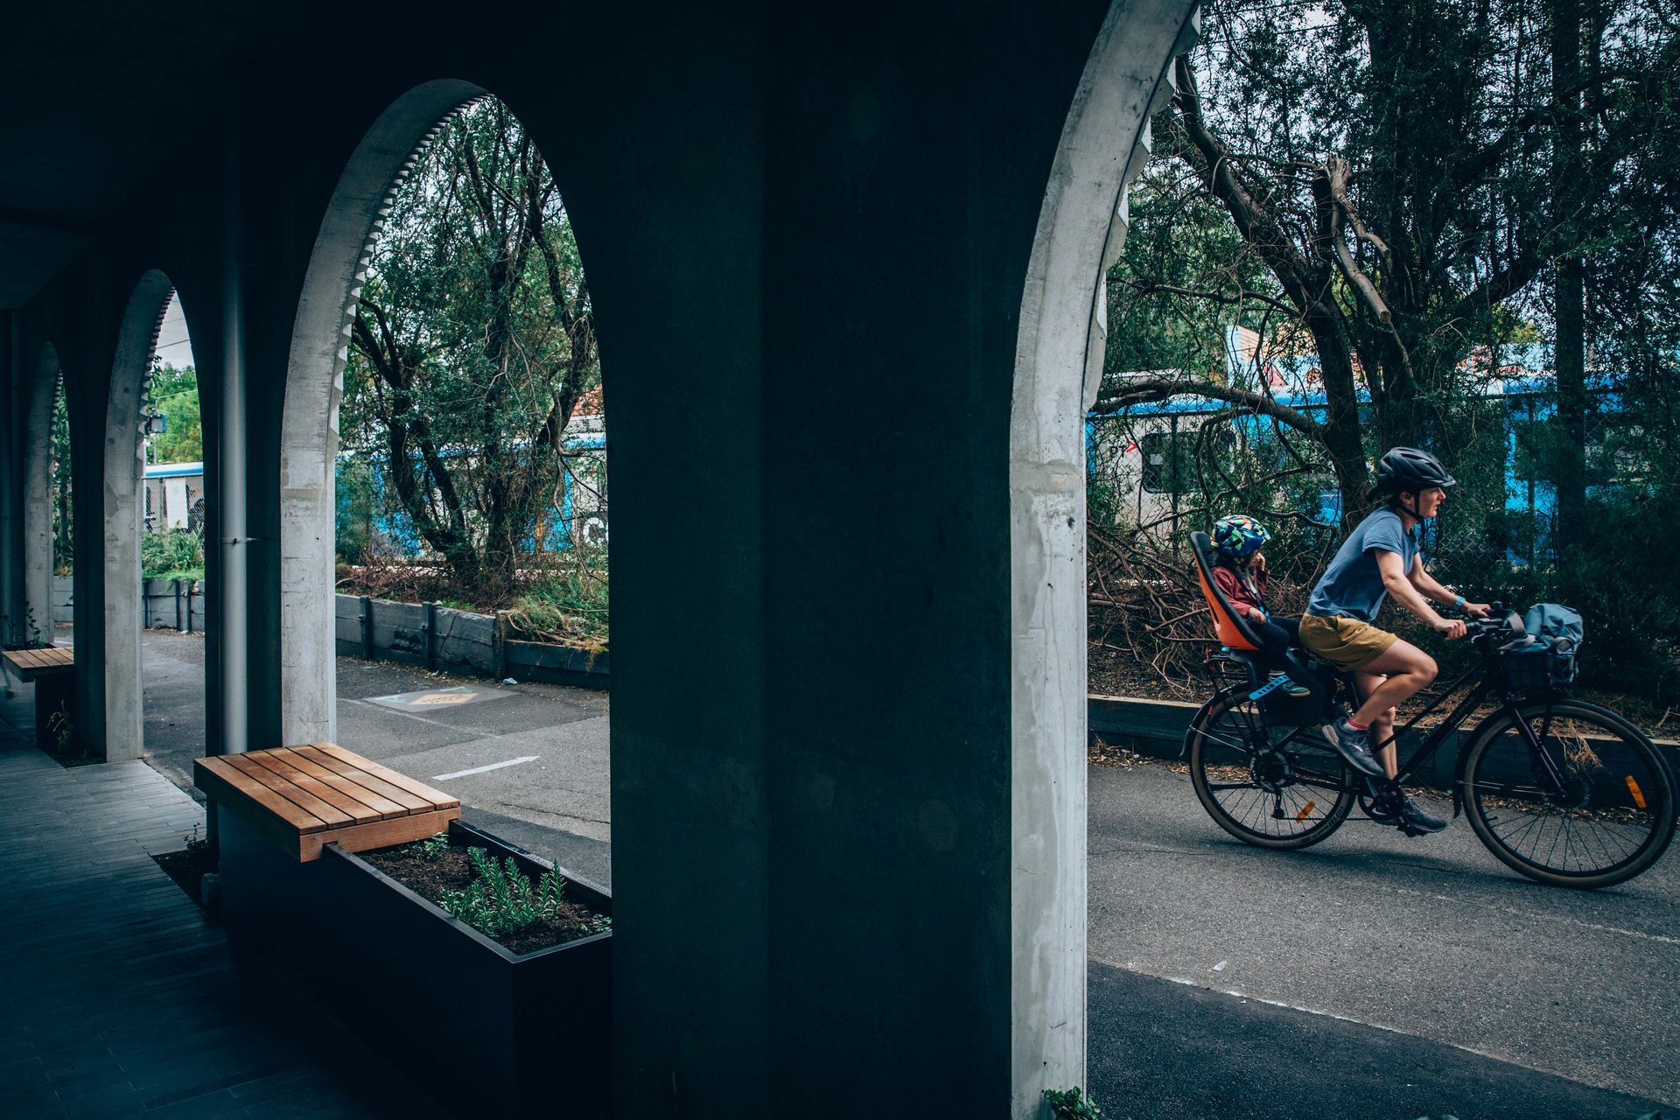
With the Anstey train station directly bounding the west, the new park on West Street two blocks to the south and Sydney Road to the east, Nightingale Anstey is ideally positioned to support a life lived in social, environmental and financial sustainability.
This eight-storey multi-residential building is broken up into two communities, each with separate secure entries via a lush vegetated forecourt off the western colonnade. A simple palette of robust materials punctuated with crevices of mature trees and greenery results in a building which is reflective of its context and surrounds, yet recessive in its form giving way to long term public green amenity. Anstey Laneway is the southern community.
Consisting of 54 appartments, each featuring one of our Lift Slide doors, Nightingale Anstey is carbon-neutral in operation and achieves an average of 8+ stars NatHERS rating.
Product Selection:
Stain Colour: Blackwood
Architect: Breathe Architecture
Photography by: Kate Longley


Like this Project?
Hire BINQ Doors + Windows
Professional Reviews
Professionals used in
this project
The practices and trades credited on this project.



More projects from
BINQ Doors + Windows
Other work by BINQ Doors + Windows, across every category they build in.


More in
Apartments
Everything else in Apartments, from every practice on ArchiPro.


Next Project
Keep scrolling