
Project team
- Hulena Architects
- Kallan MacLeod
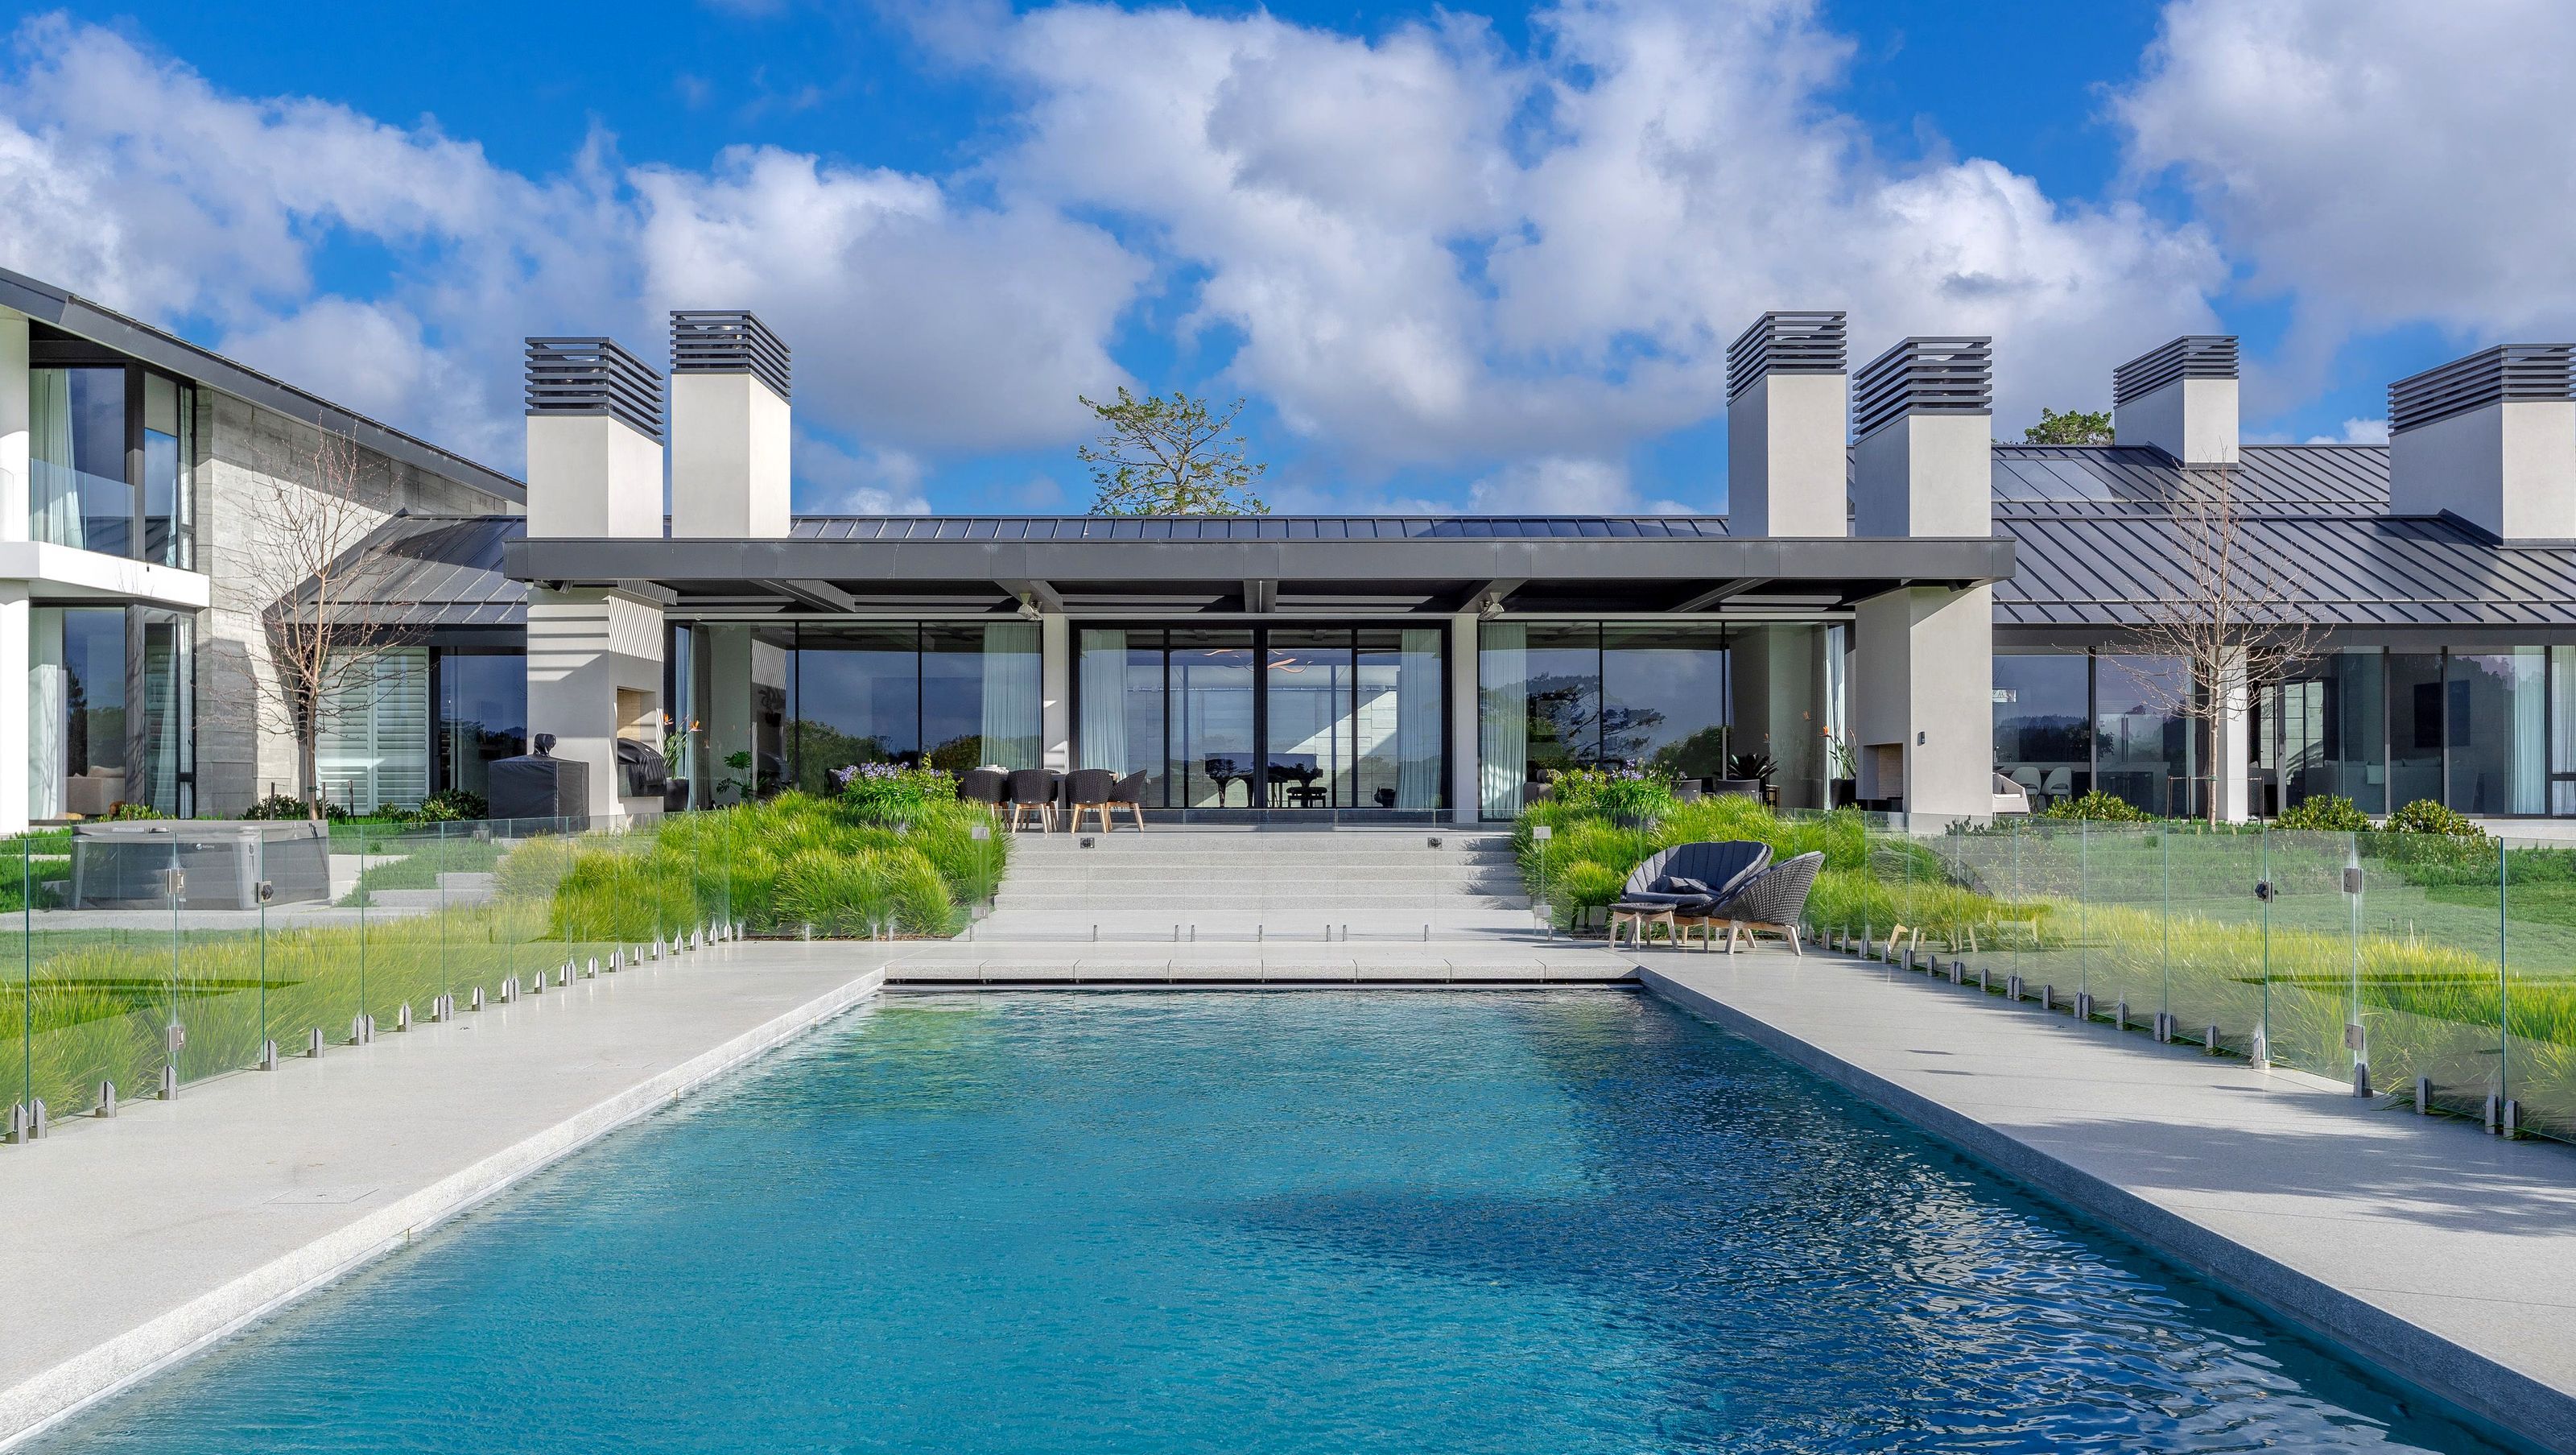
Luxurious contemporary family home in North Auckland, featuring a unique design with multiple interconnected buildings, spacious living areas, and a harmonious blend of concrete, stone, and timber elements.
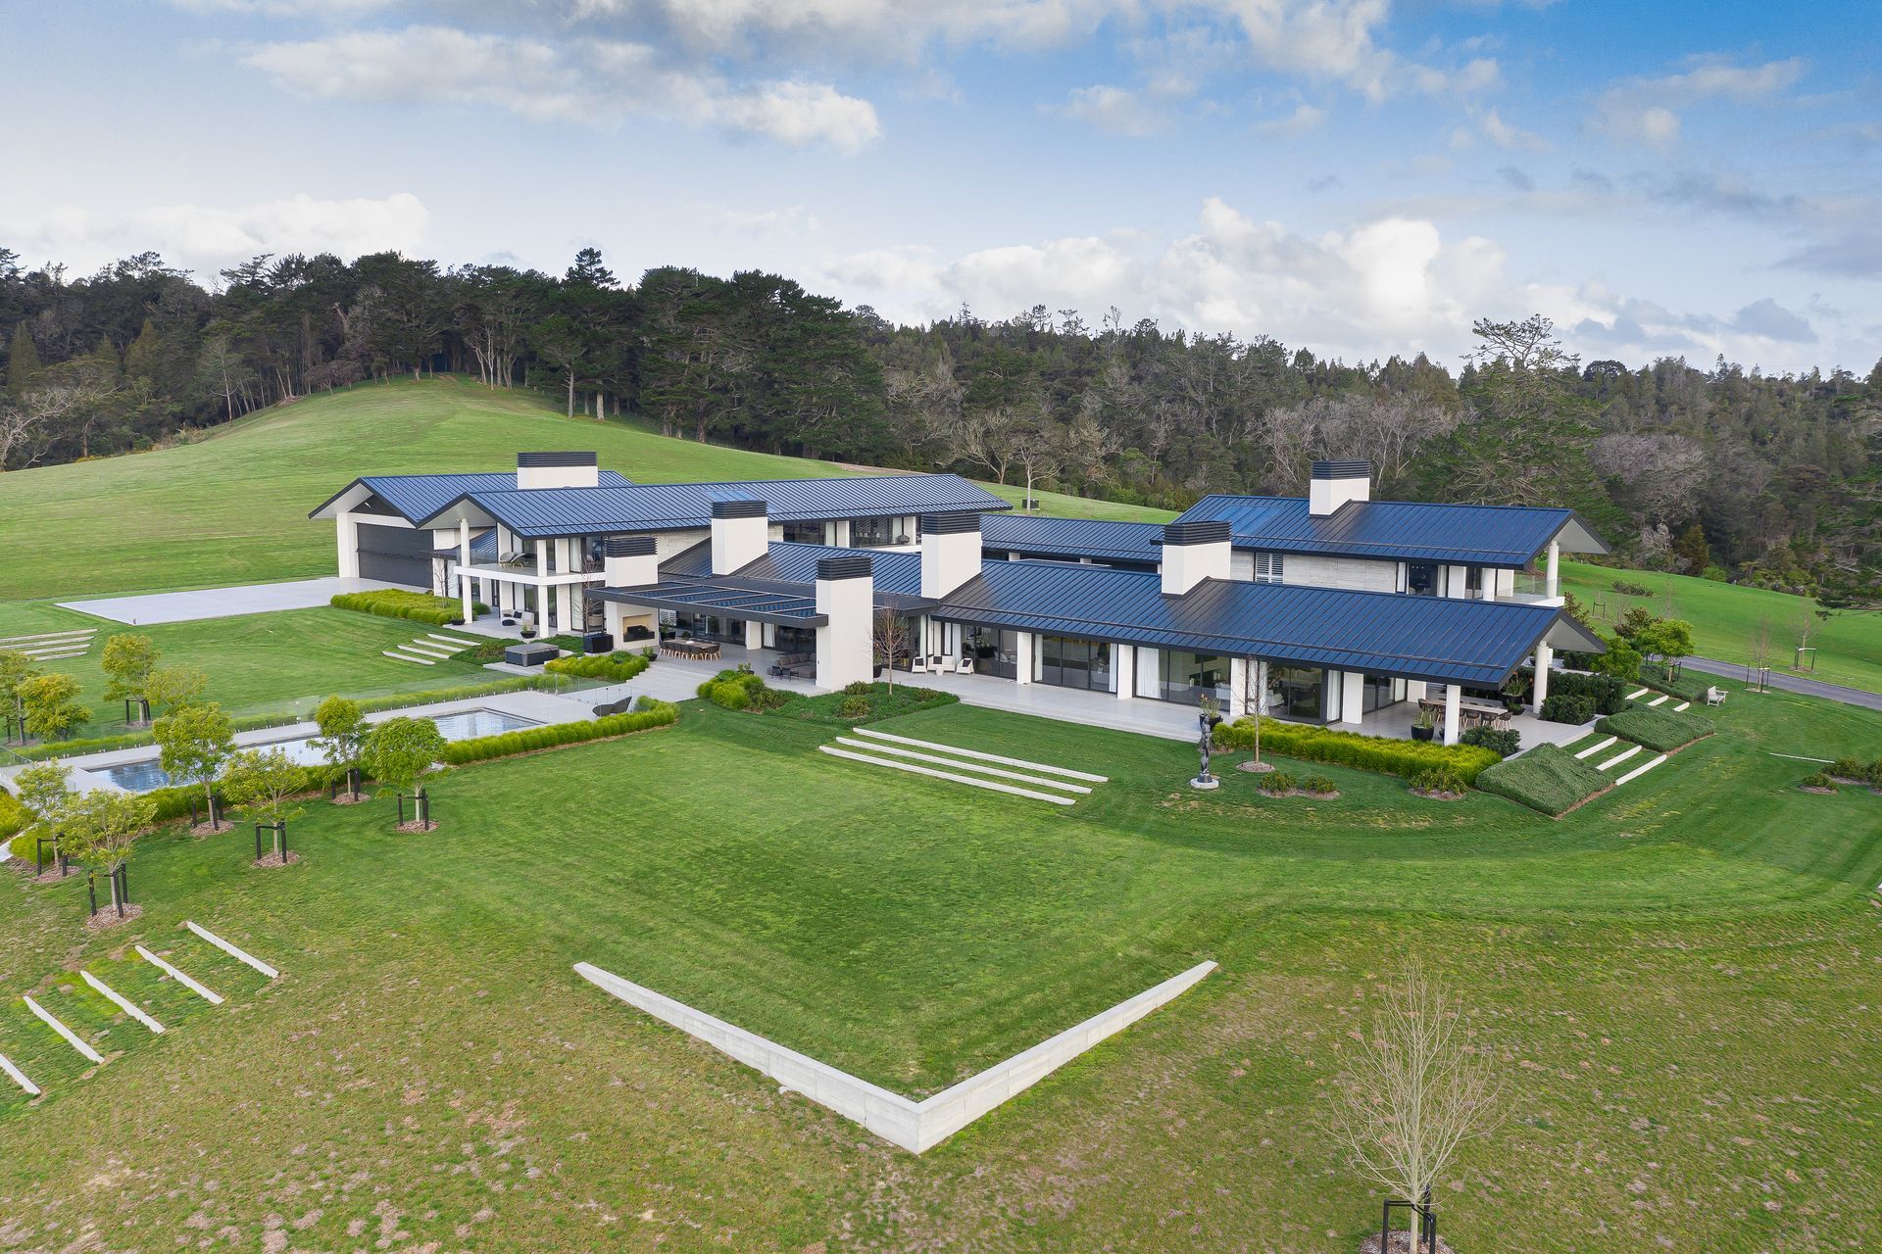
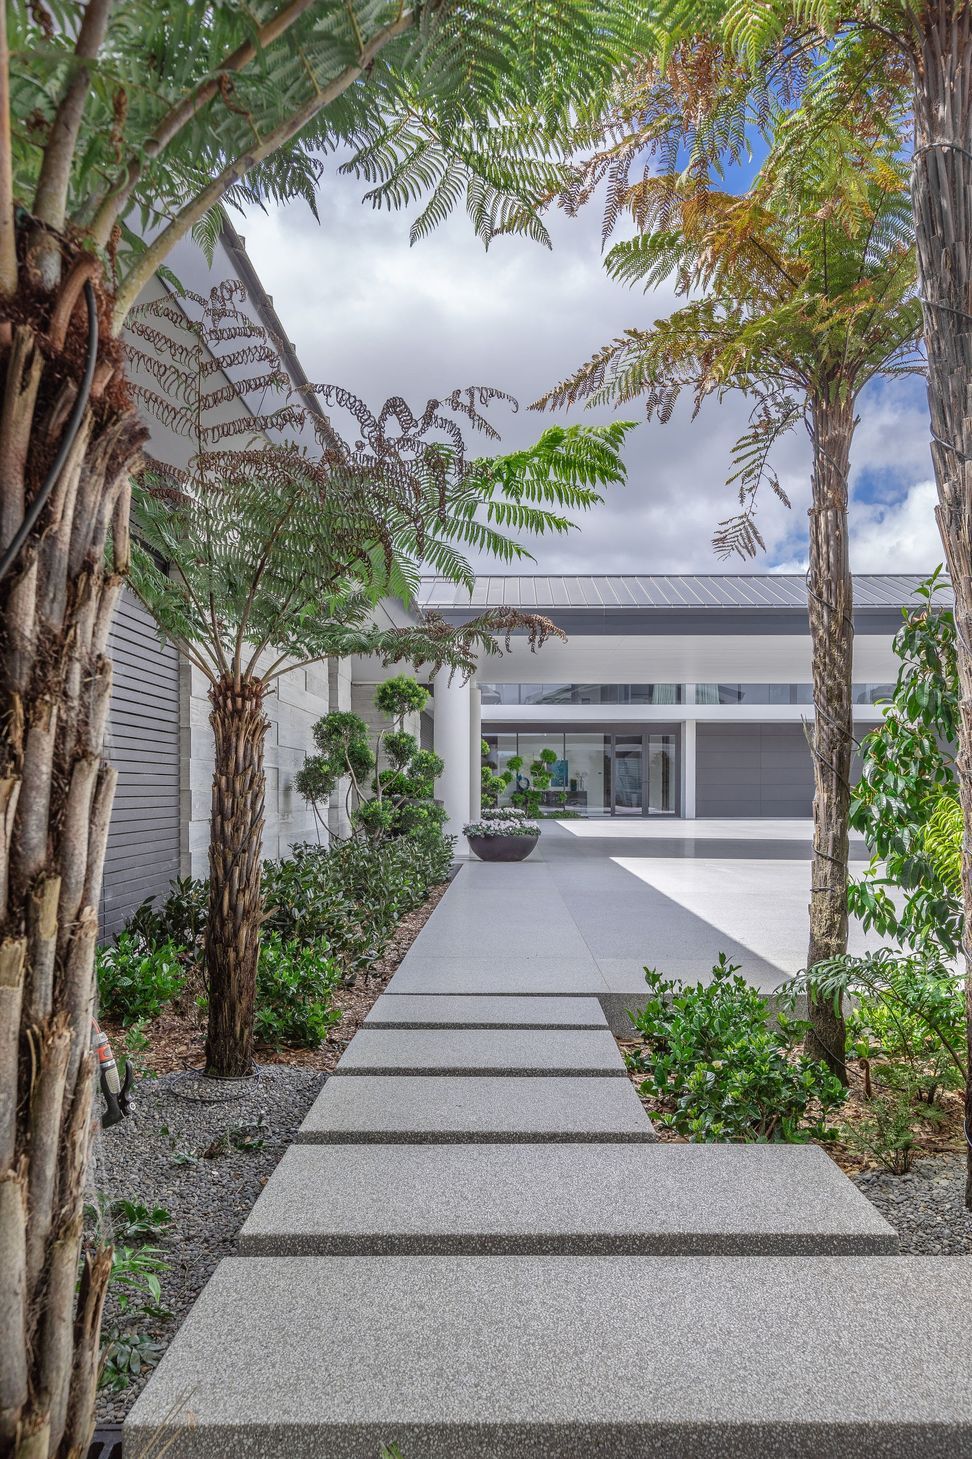
North of Auckland, on a sprawling rural block of land surrounded by rolling hills and native bush, sits this luxurious family home. The home is conceived as a number of buildings invisibly linked together encompassing a sheltered arrival courtyard.
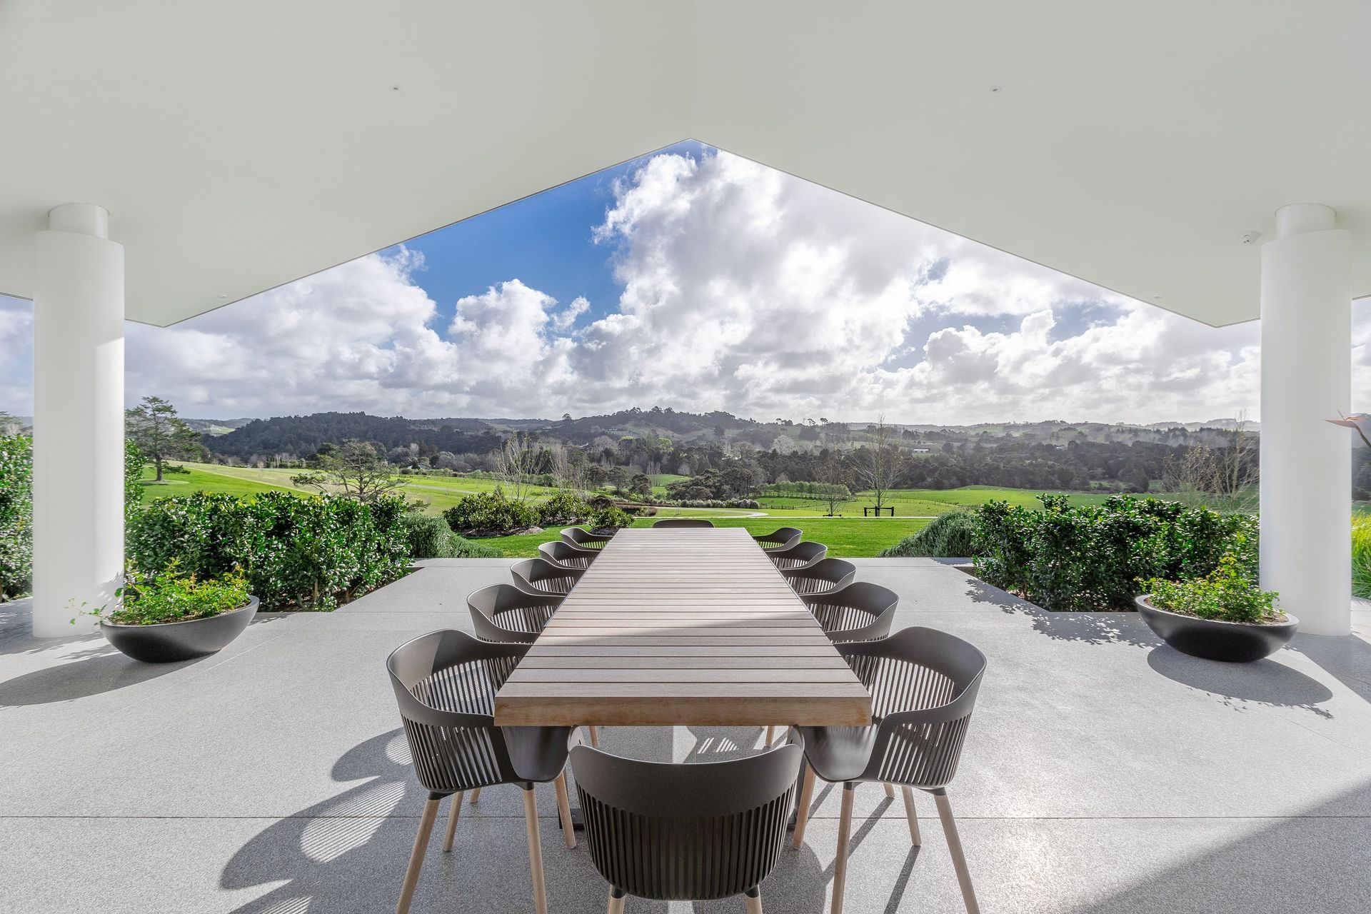
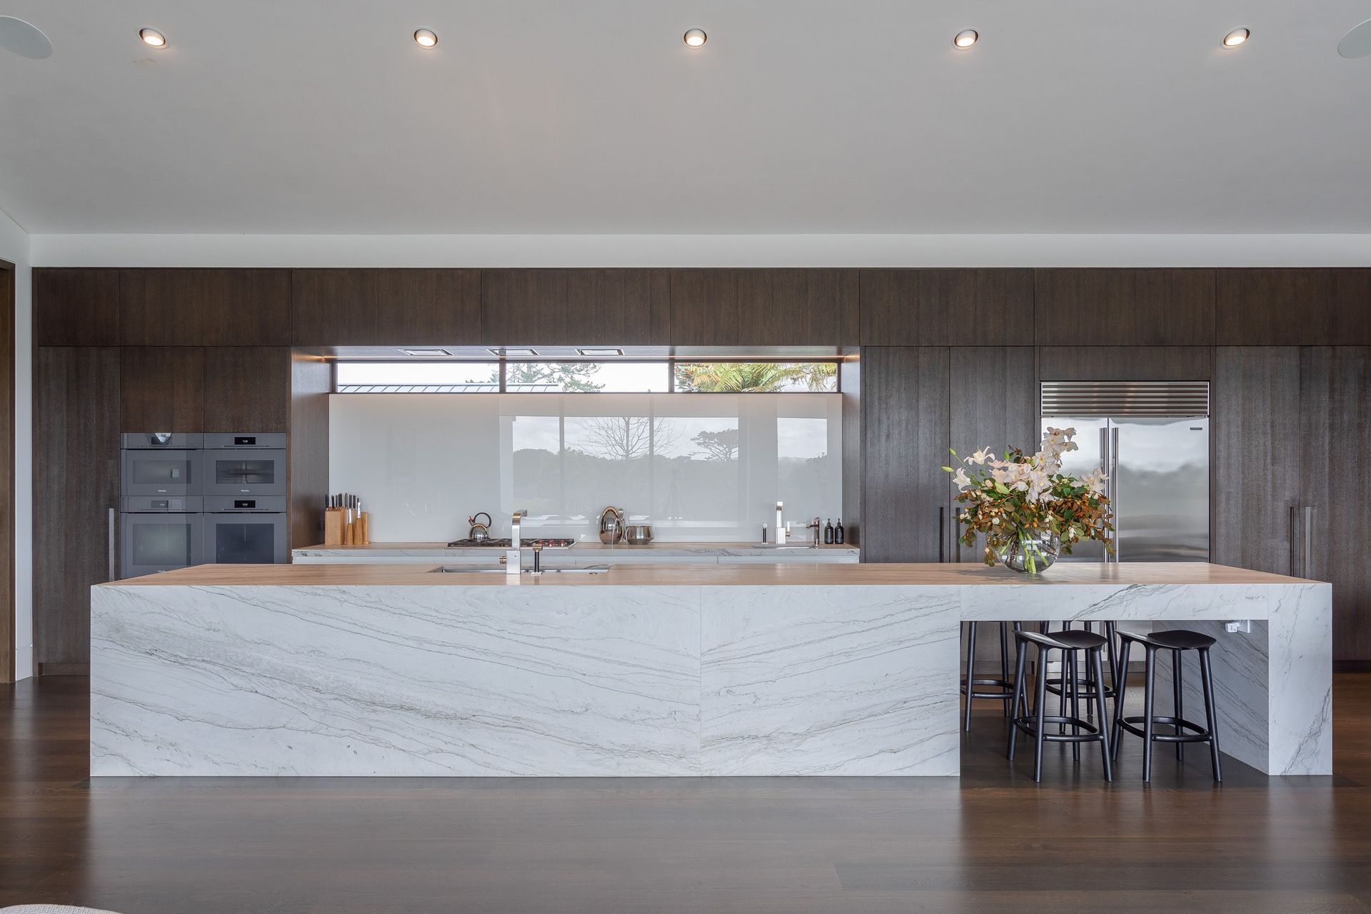
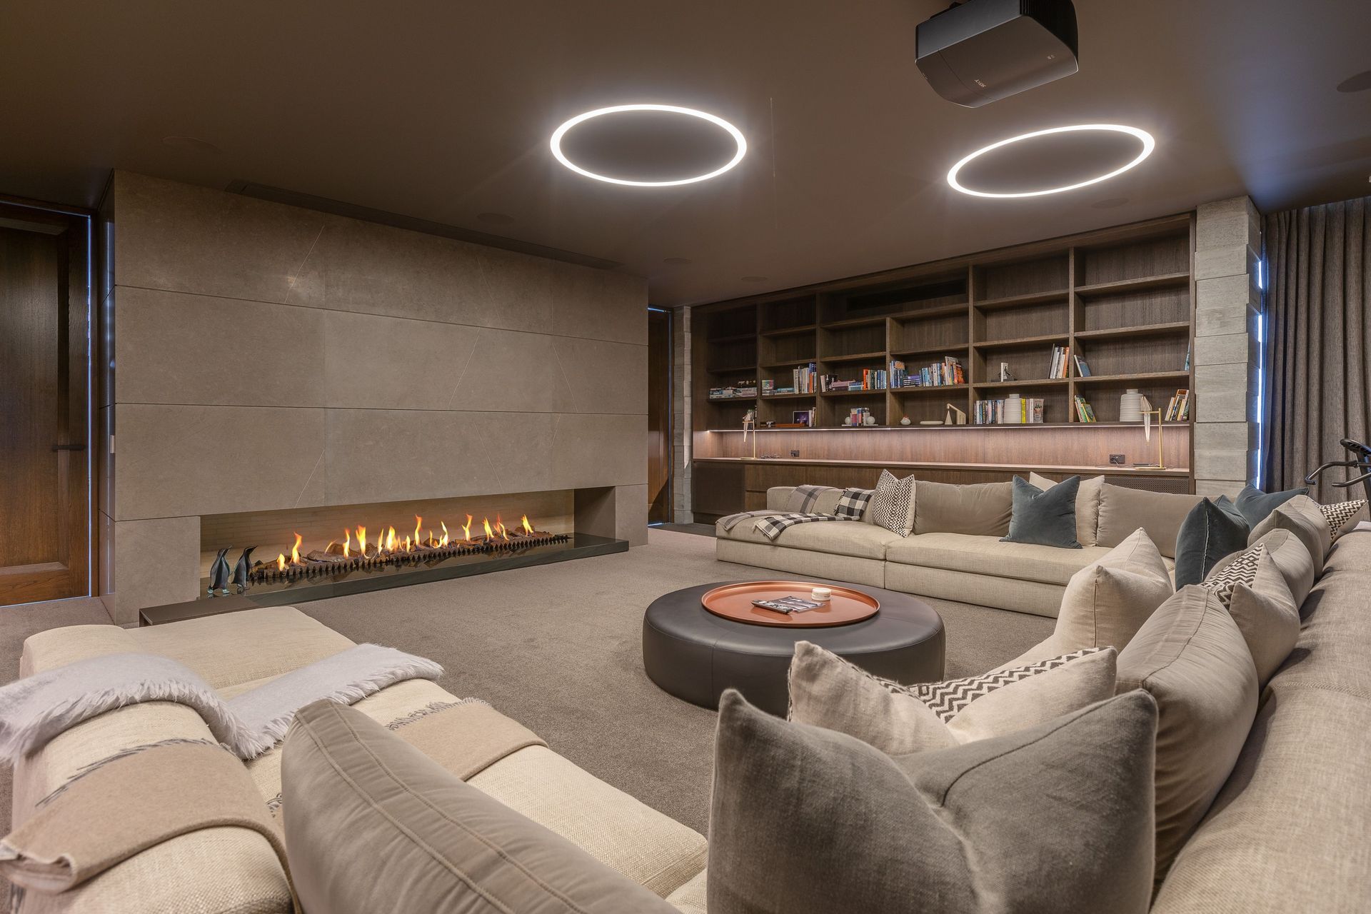
The home is spacious, offering diversity in living spaces to enjoy with a few or many. From extensive outdoor dining areas, to cosy indoor lounges and entertainment rooms, there is luxury in the amount of space offered.
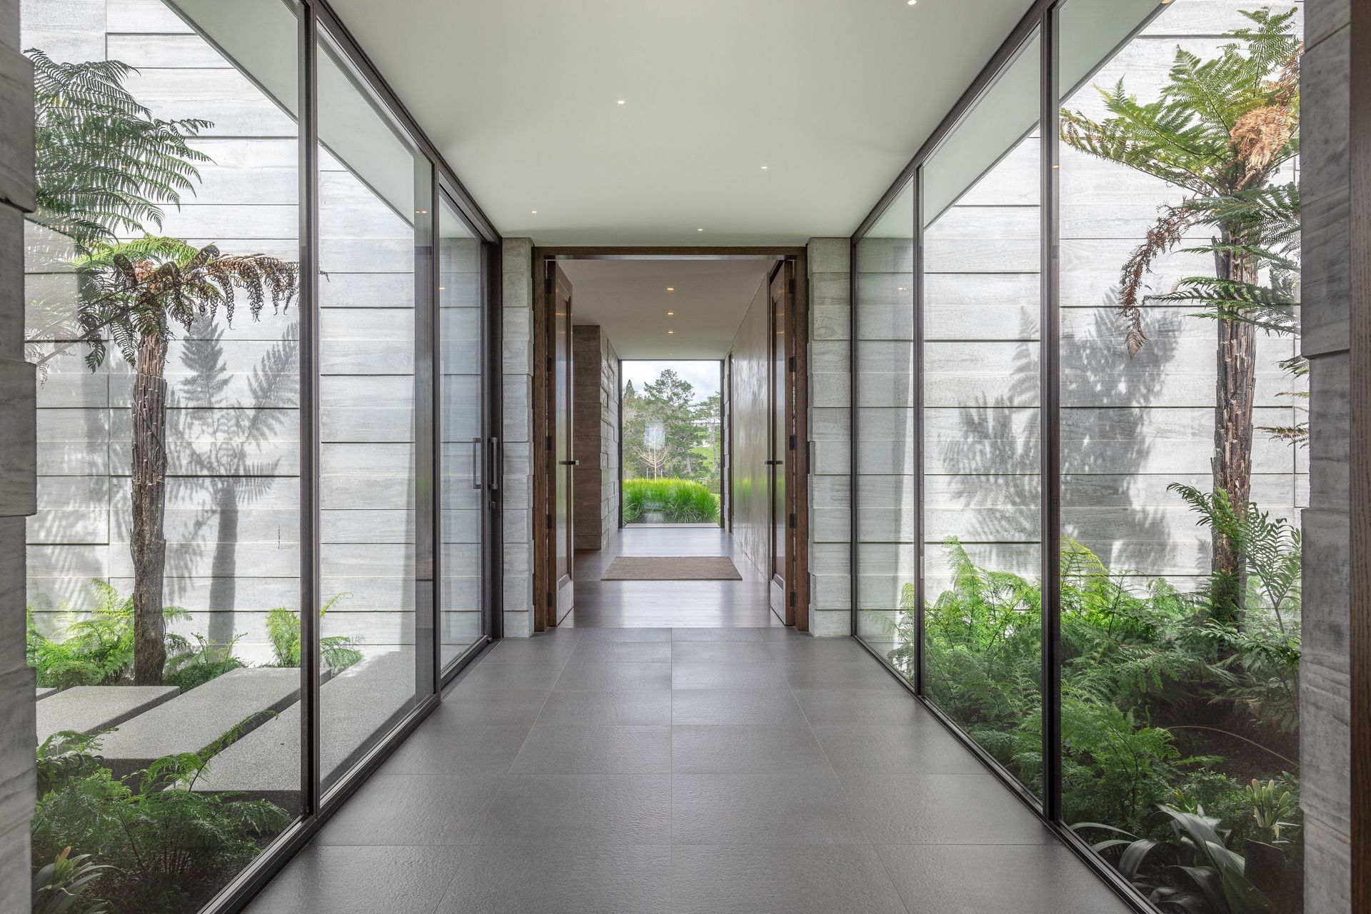
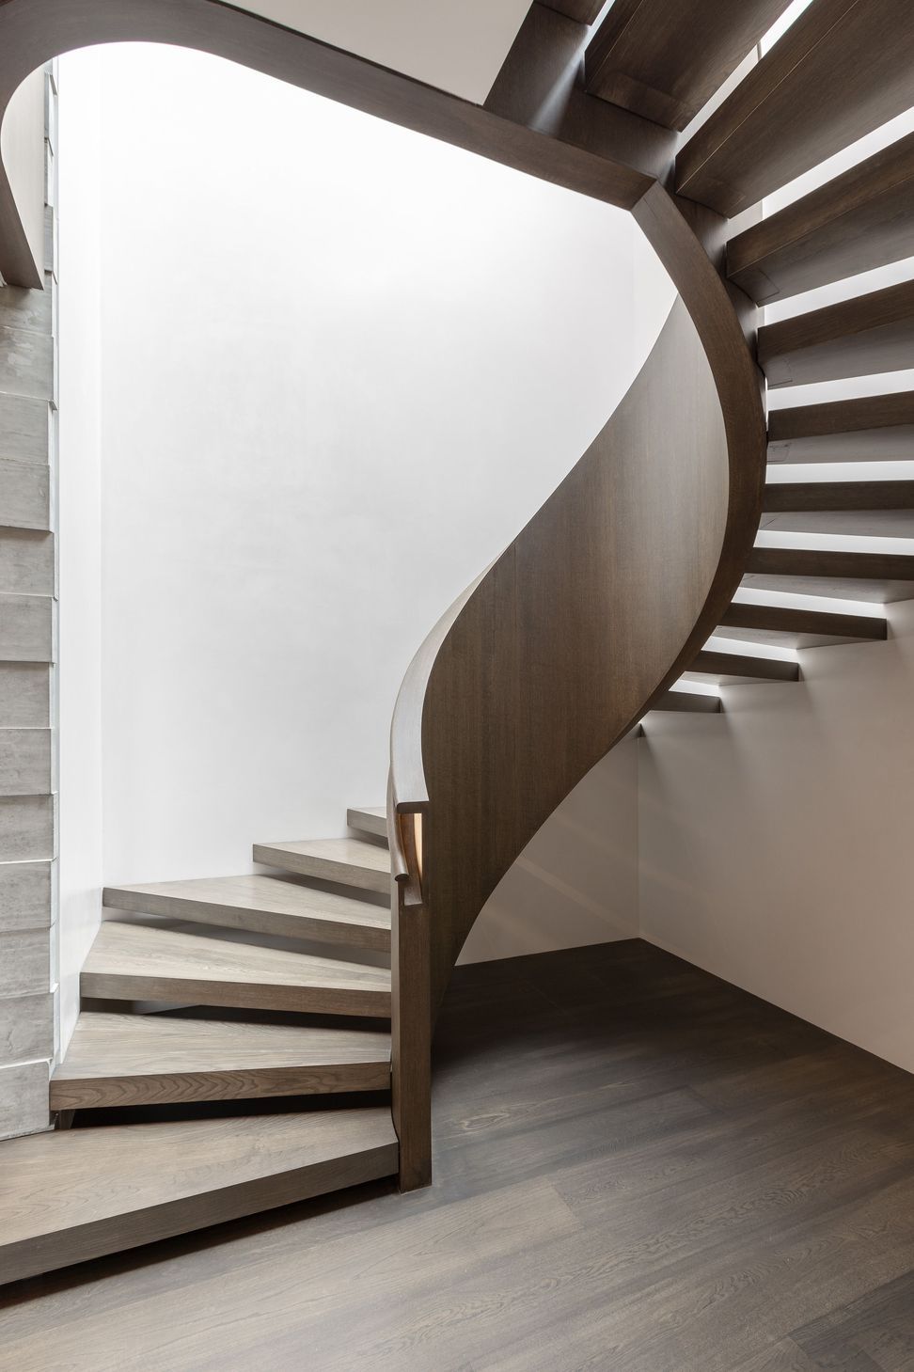
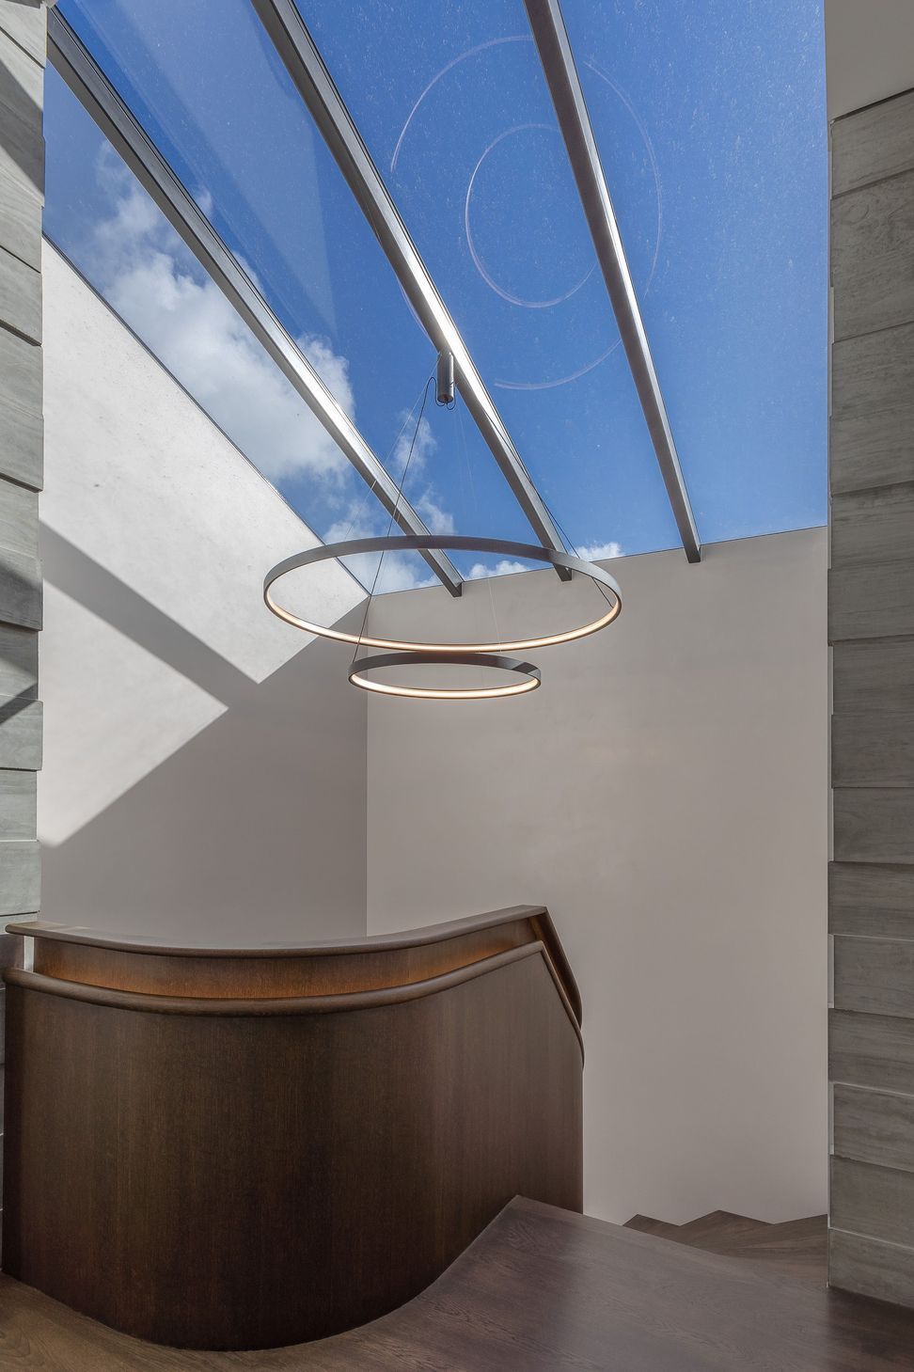
Anchored on the property in in-situ ‘off the form’ concrete the home features many large pitched roofs each identifying a building. Featuring concrete, terrazzo, stone, steel, concrete and timbers, the home has a contemporary textural palette, that is as functional as it is beautiful. Elegant details like sweeping spiral staircases, generous sky lights, and touches of symmetry throughout make for a unique and tranquil retreat from the city.
- Building style
- Contemporary



Like this Project?
Hire Hulena Architects
Professionals used in
this project
The practices and trades credited on this project.







More projects from
Hulena Architects
Other work by Hulena Architects, across every category they build in.


More in
Luxury Homes
Everything else in Luxury Homes, from every practice on ArchiPro.


Next Project
Keep scrolling