Project team
- Hulena Architects
- Kallan Macleod
Product Suppliers
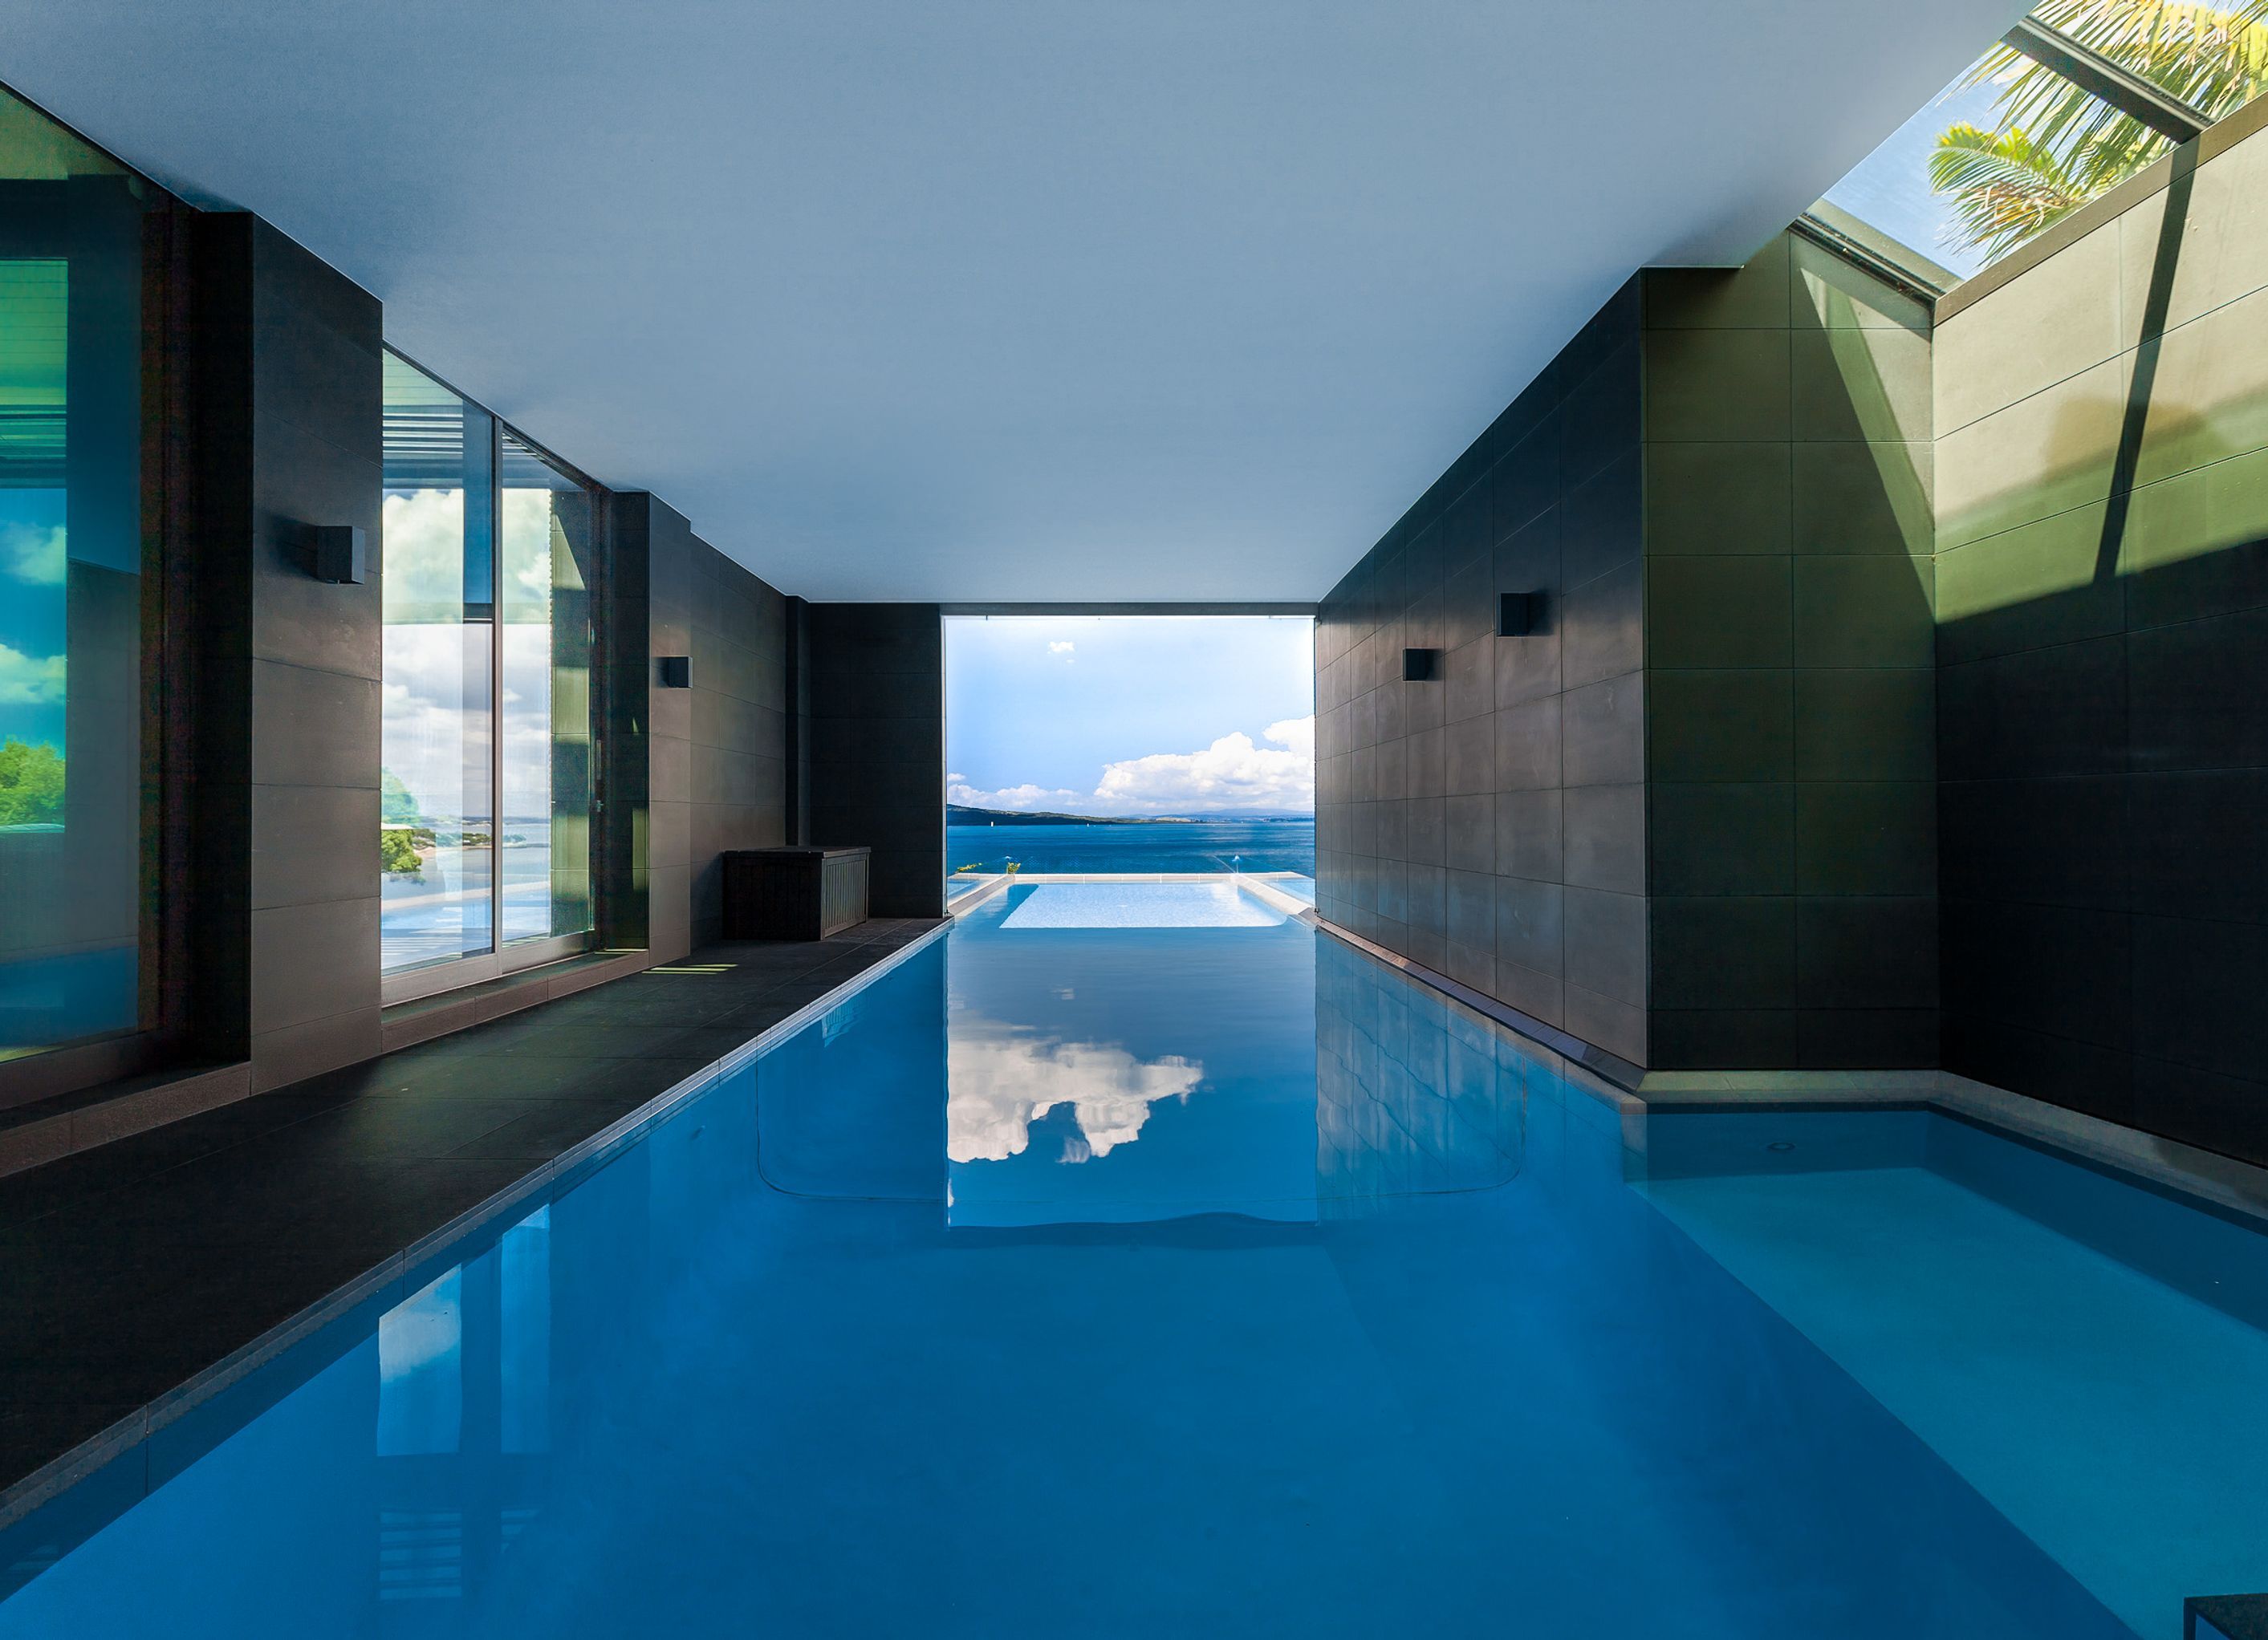
A stunning four-level home seamlessly integrated into the cliff-top, featuring basalt and linear cedar elements, oak flooring, and white painted timber ceilings, offering a serene, resort-like atmosphere with breathtaking views of the Hauraki Gulf.
Basalt and linear elements of cedar, oak flooring and white painted timber ceilings give this home a peaceful, resort-like quality.
"An elegant, basalt clad, four level home cut two levels into the cliff-top projecting out into the Hauraki Gulf.
- Completed
- 2016
- Building style
- Contemporary


The products behind the project
One product specified into this build from one supplier, a verified ArchiPro member. Tap through to specifications, suppliers and lead times.

Professionals used in
this project
The practices and trades credited on this project.









More projects from
Hulena Architects
Other work by Hulena Architects, across every category they build in.


More in
Residential
Everything else in Residential, from every practice on ArchiPro.


Next Project
Keep scrolling