
Project team
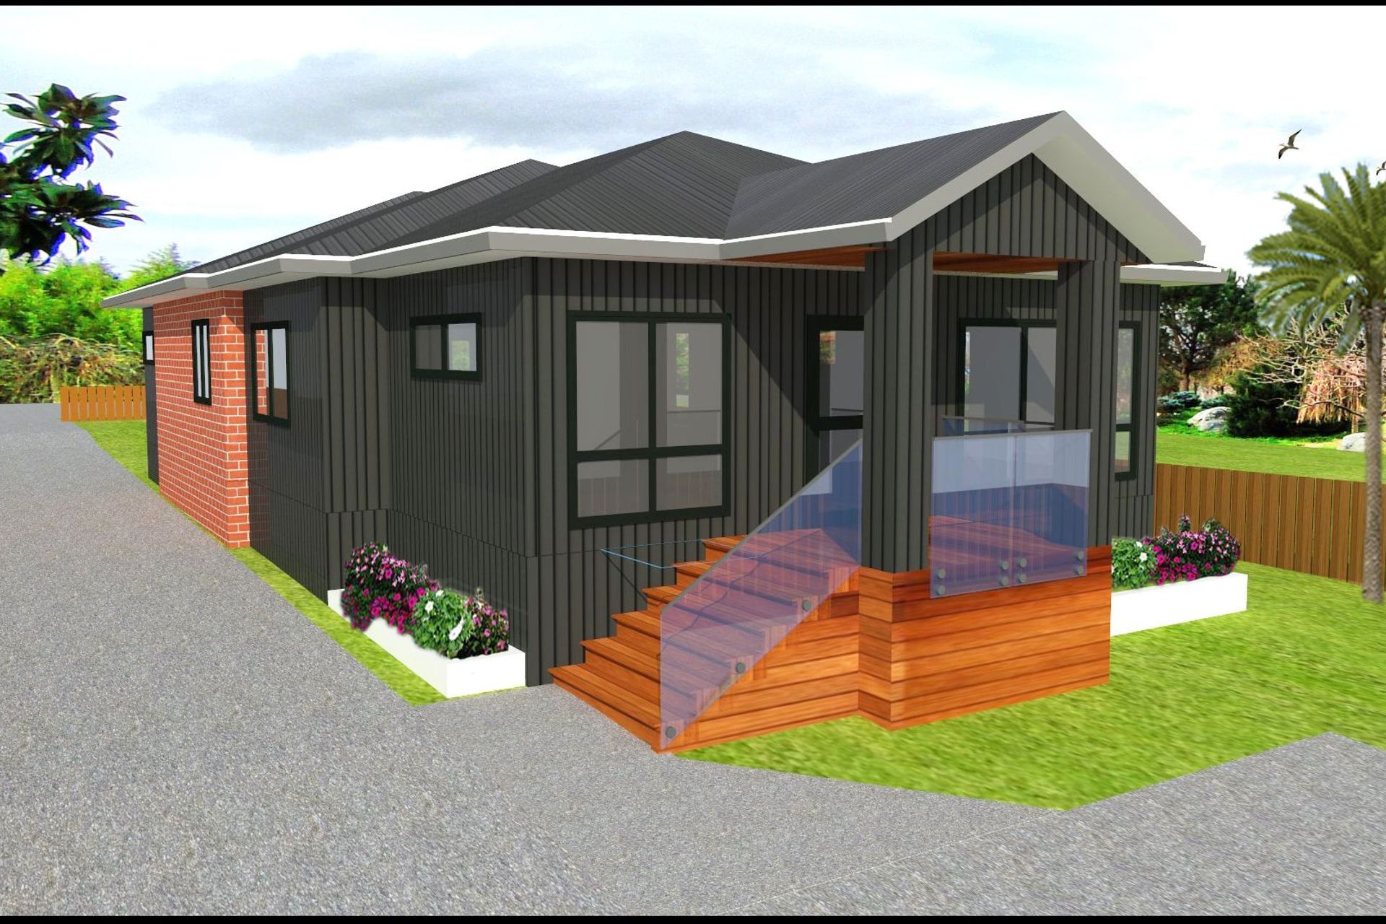
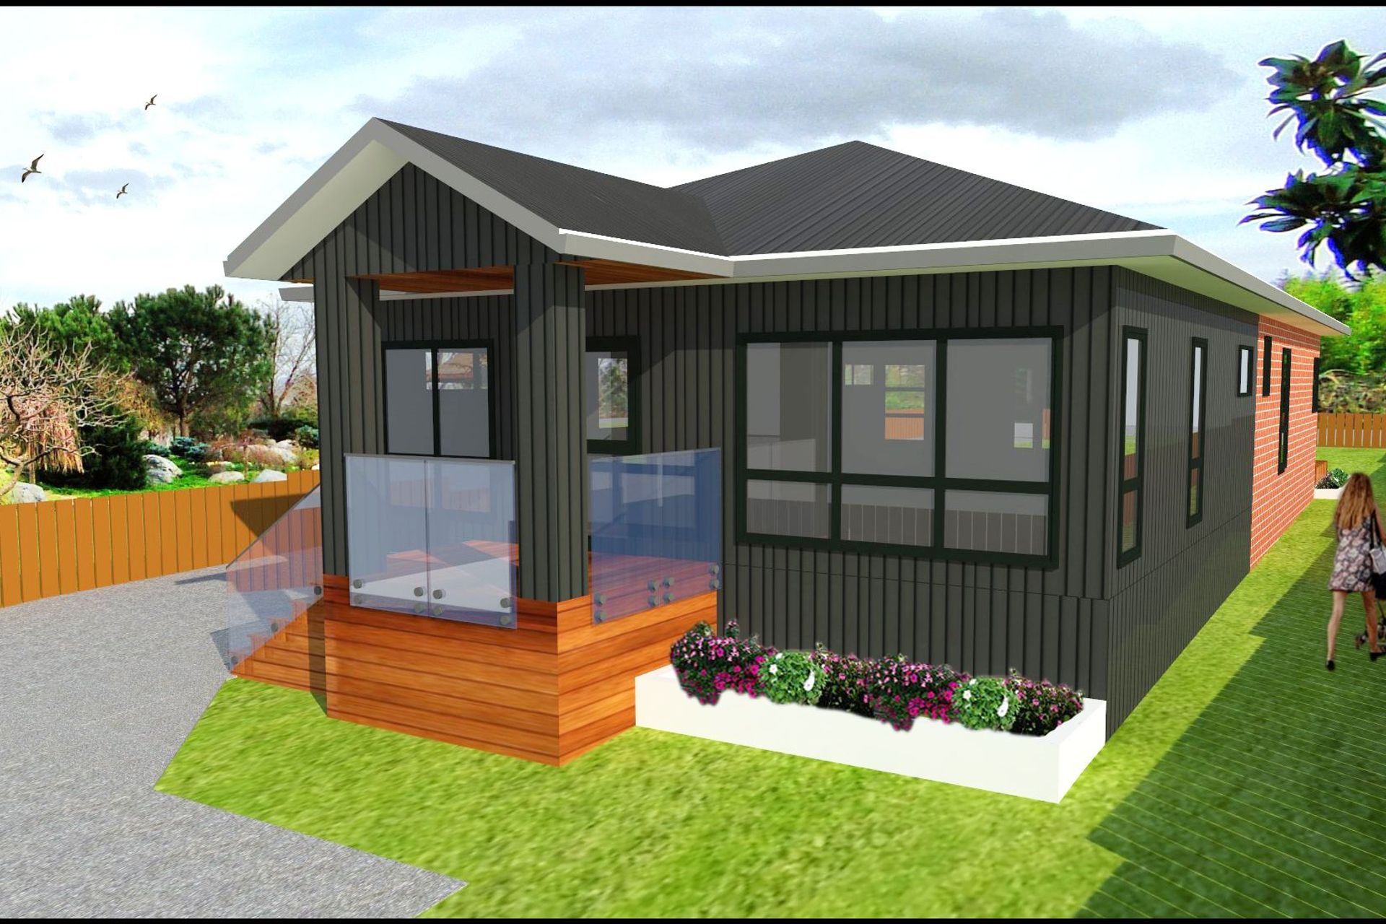
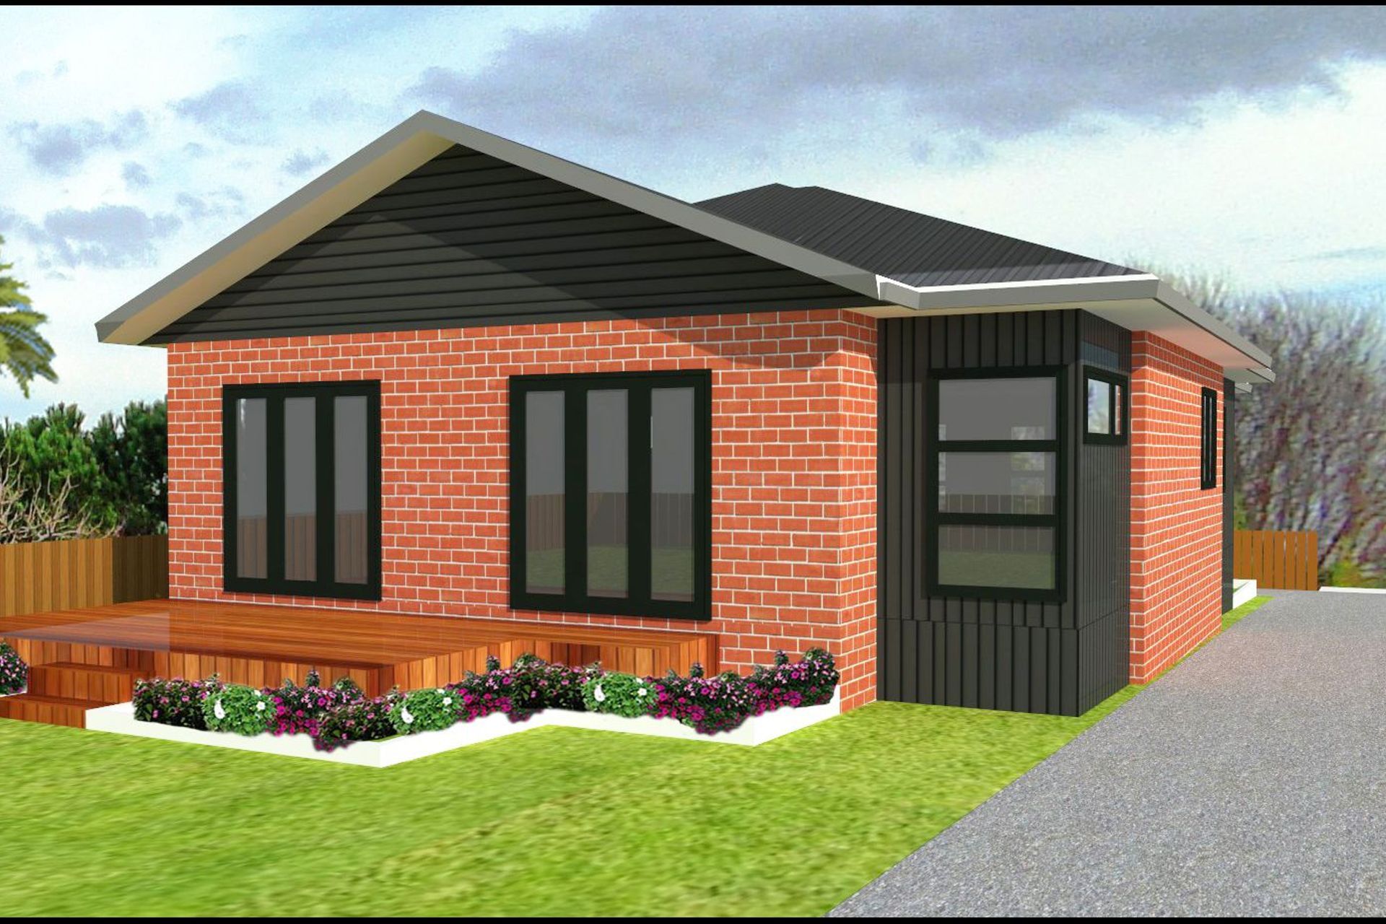
Proposed 134sqm single-level dwelling featuring an open-plan living area, three bedrooms, a master suite with ensuite and walk-in wardrobe, plus dedicated family and study spaces.
Proposed 134sqm single level dwelling house
Ground floor
- Open plan Lounge, dining, kitchen with Scullery & Butler kitchen
- Three Bedrooms with common bathroom
- One Master Bedroom with Ensuite, Walk in Wardrobe & Puja room
- Family & Study area
1010h 7m
Like this Project?
Hire Architech Designs
Professional Reviews
1 / 17
Professionals used in
this project
The practices and trades credited on this project.

More projects from
Architech Designs
Other work by Architech Designs, across every category they build in.


More in
Renders
Everything else in Renders, from every practice on ArchiPro.

Next Project
Keep scrolling