Project team
- Architectural DesignerArchitech Designs
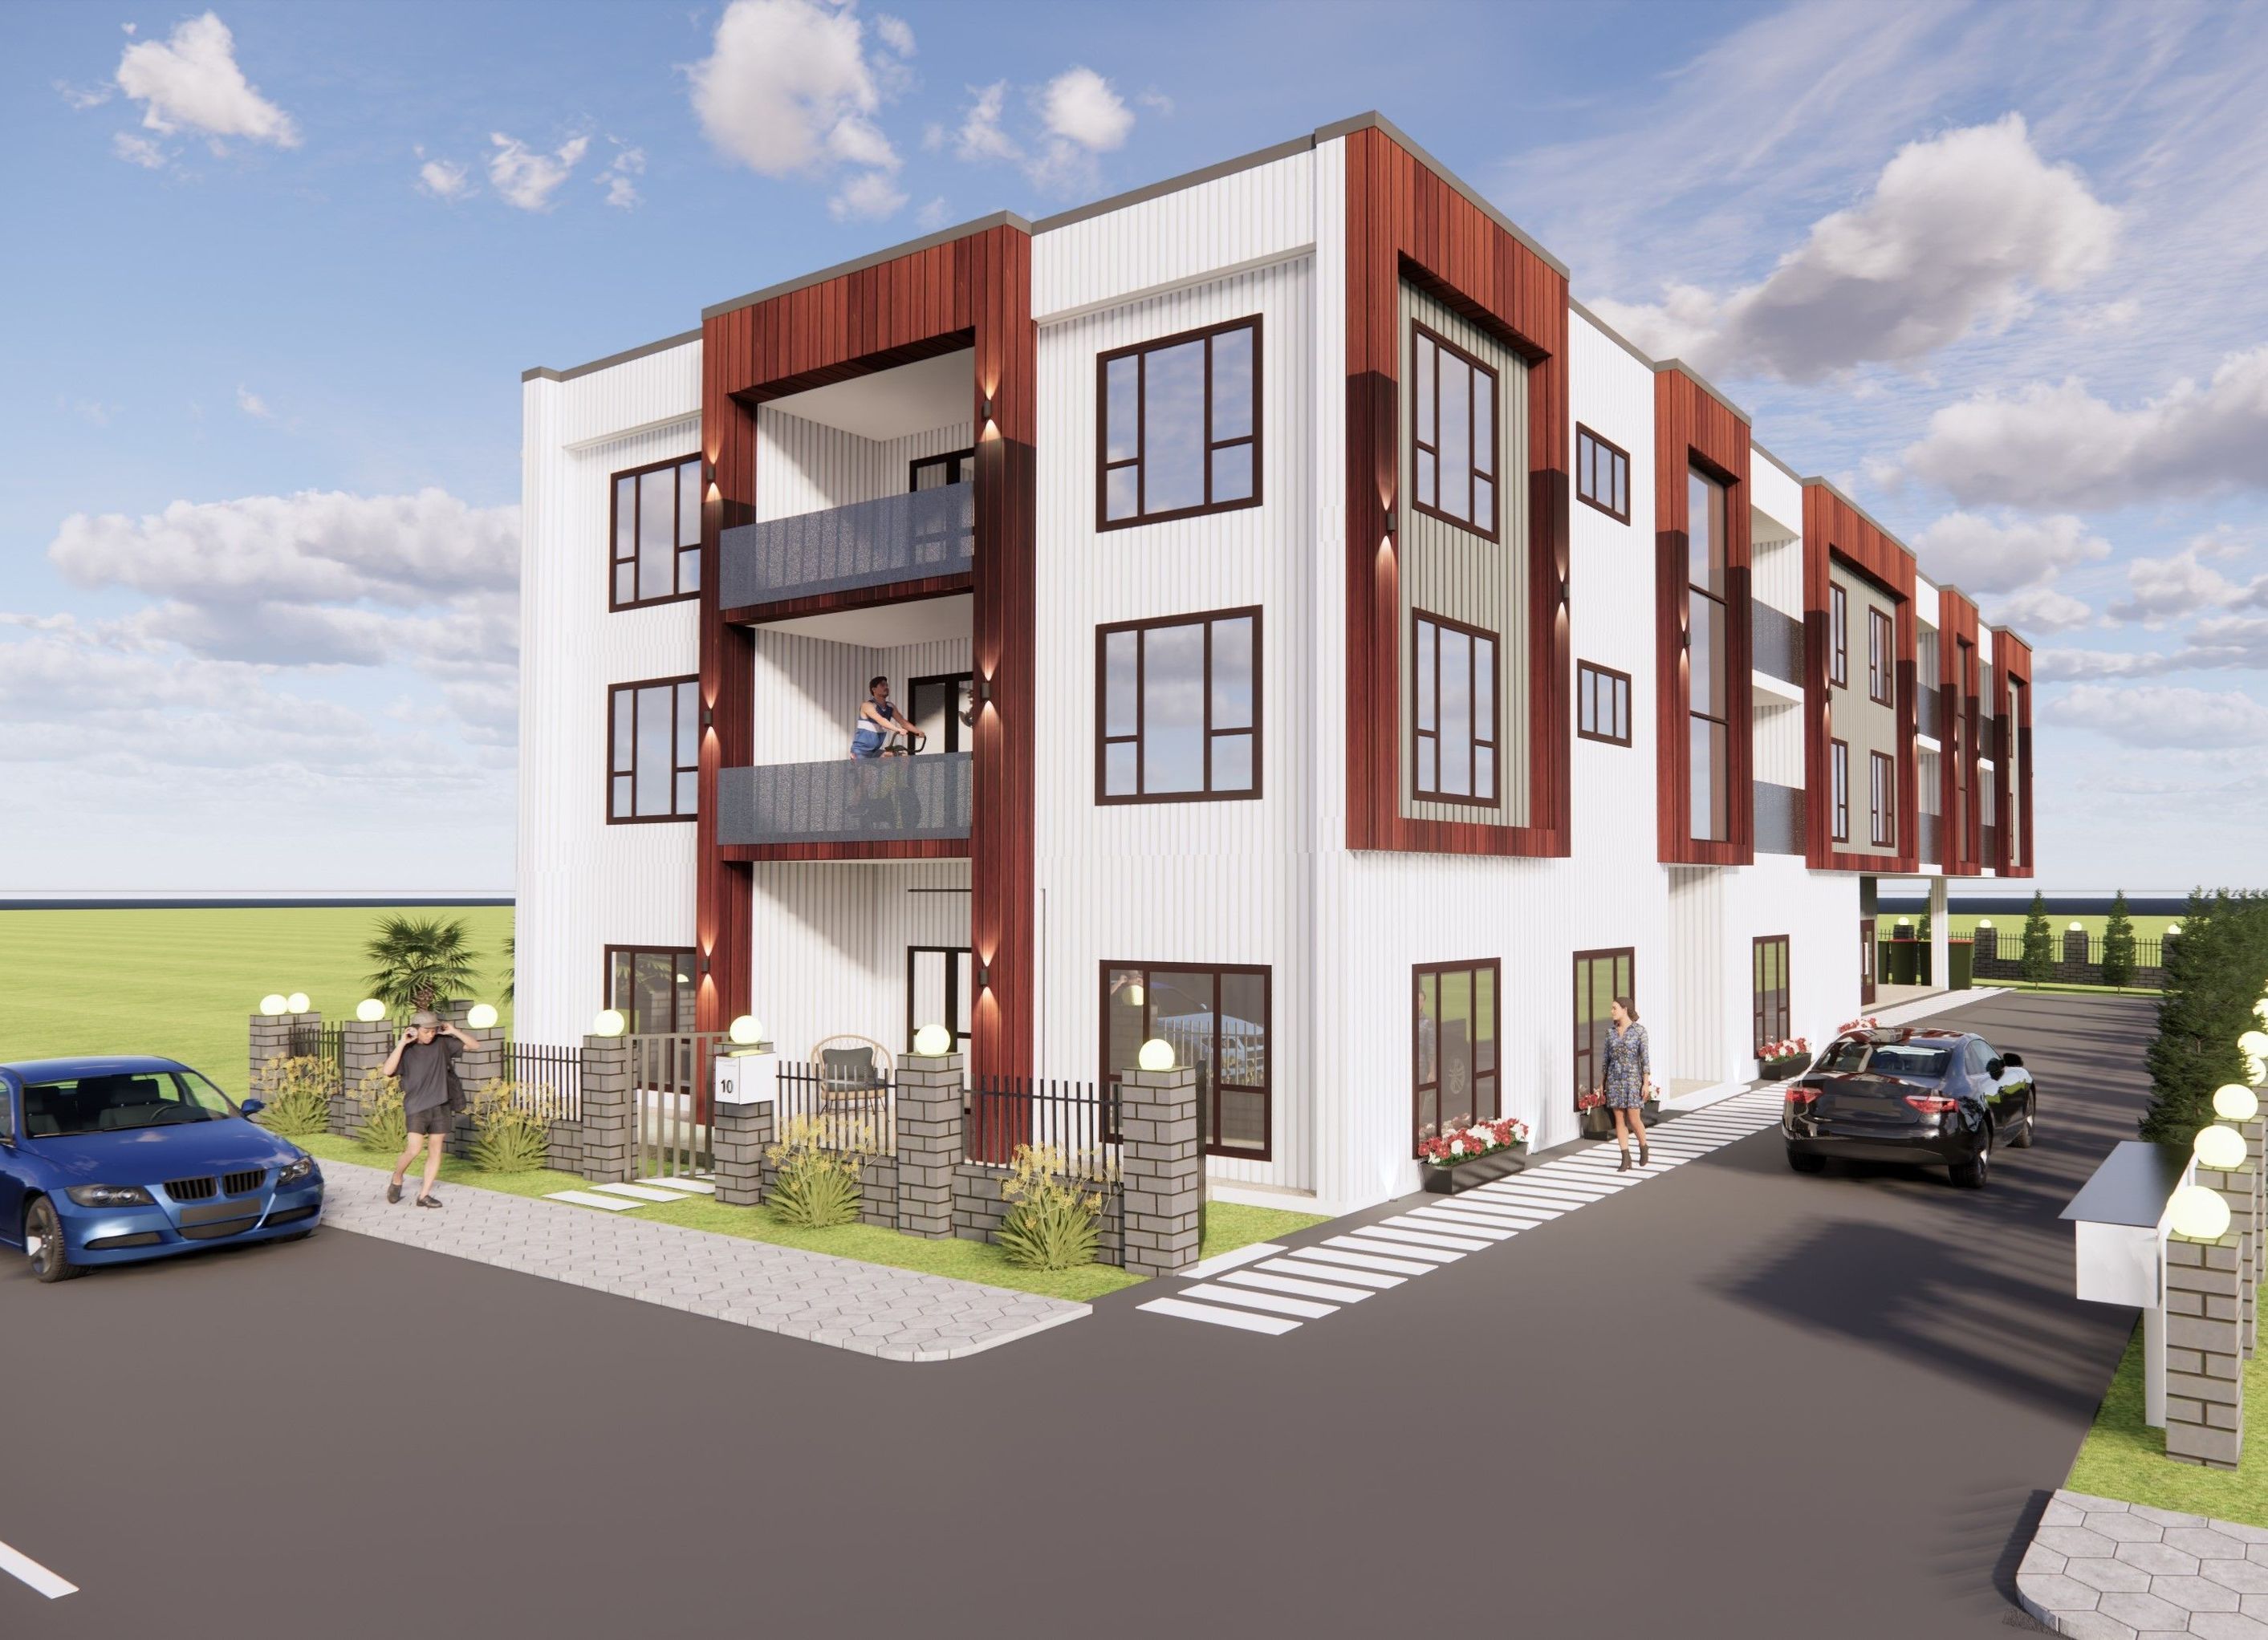
Proposed three-level apartment building featuring 10 units, each with two master bedrooms with ensuites, one guest bedroom, open plan lounge, dining, and kitchen area, two balconies, and covered car parking at the basement level.
Proposed Three level apartment Buidling with 10 Units
- Each Unit got two Master bedrooms with Ensuites & one Guest bedroom
- Open plan Lounge Dining Kitchen with common bathroom
- Two Balconies
- Covered Car parking at Basement level
3220h 5m


Professional Reviews
1 / 17
Professionals used in
this project
The practices and trades credited on this project.

Architech DesignsArchitectural Designers
More projects from
Architech Designs
Other work by Architech Designs, across every category they build in.


More in
Renders
Everything else in Renders, from every practice on ArchiPro.

Next Project
Keep scrolling