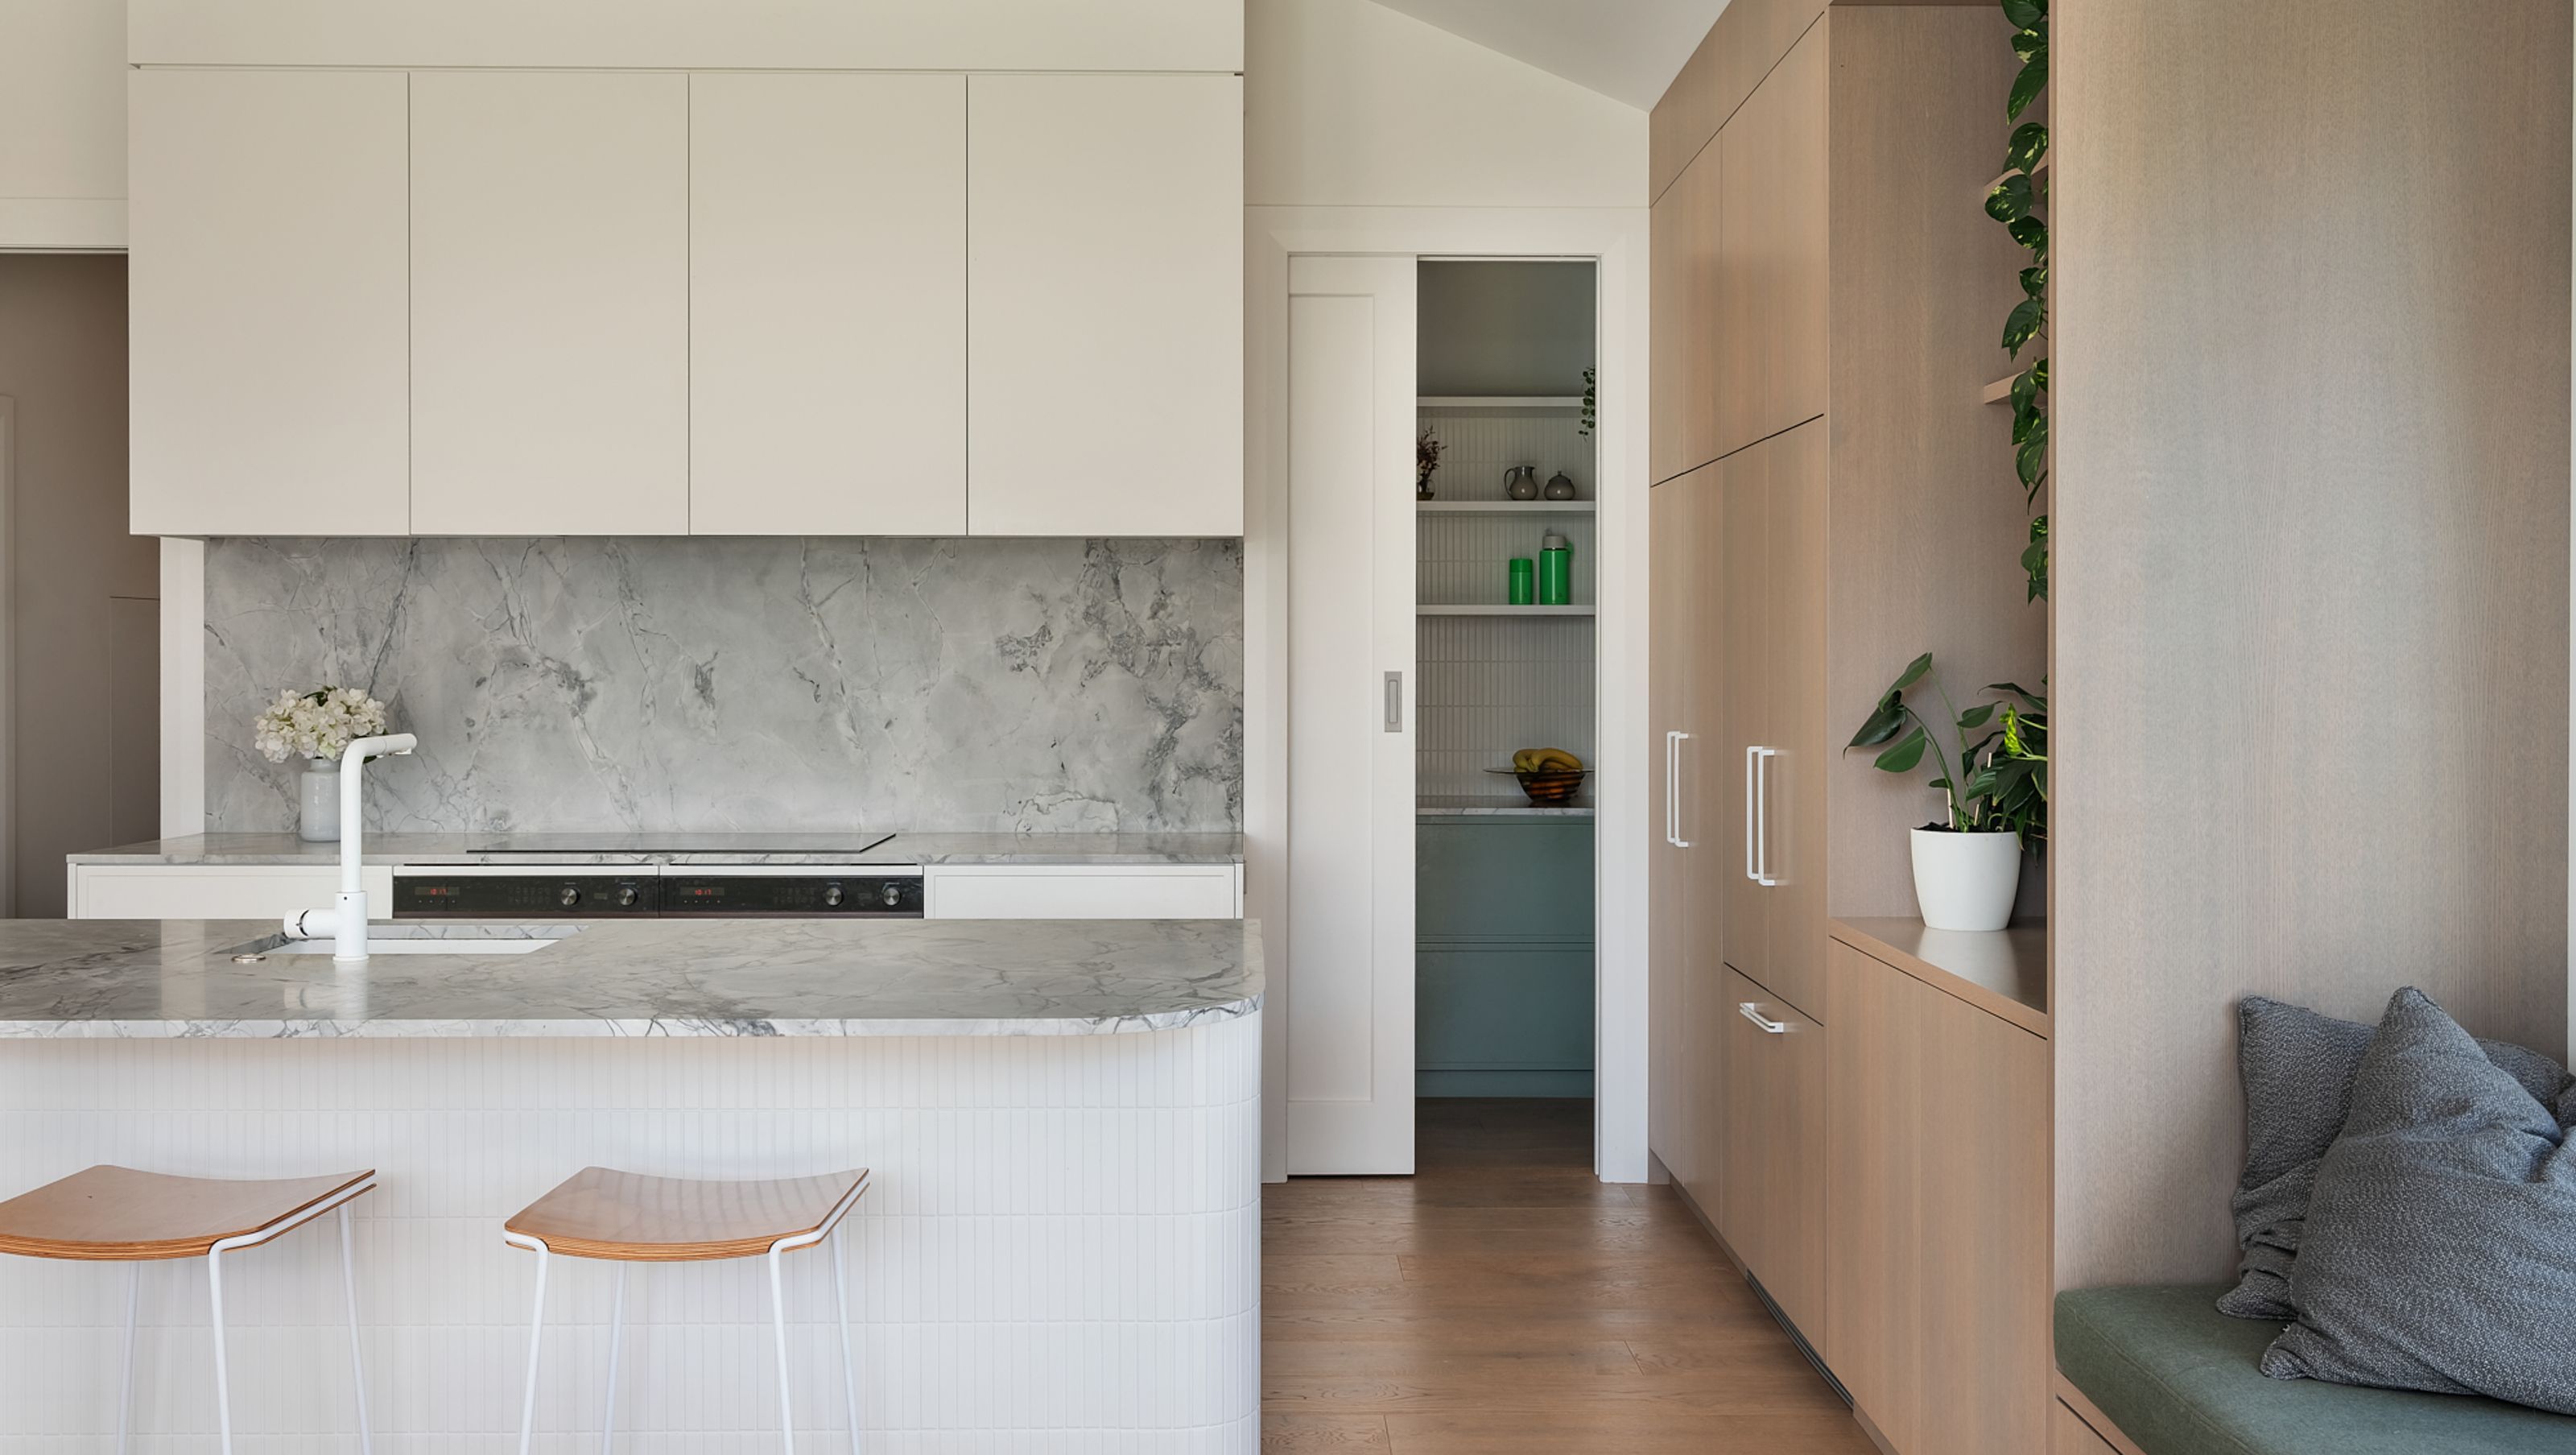

A beautifully renovated 1926 Mt Eden Bungalow featuring a spacious rear addition, enhanced living areas, a new swimming pool with spa, and a stylish outdoor entertaining space, all designed to maximize natural light and modern comfort.
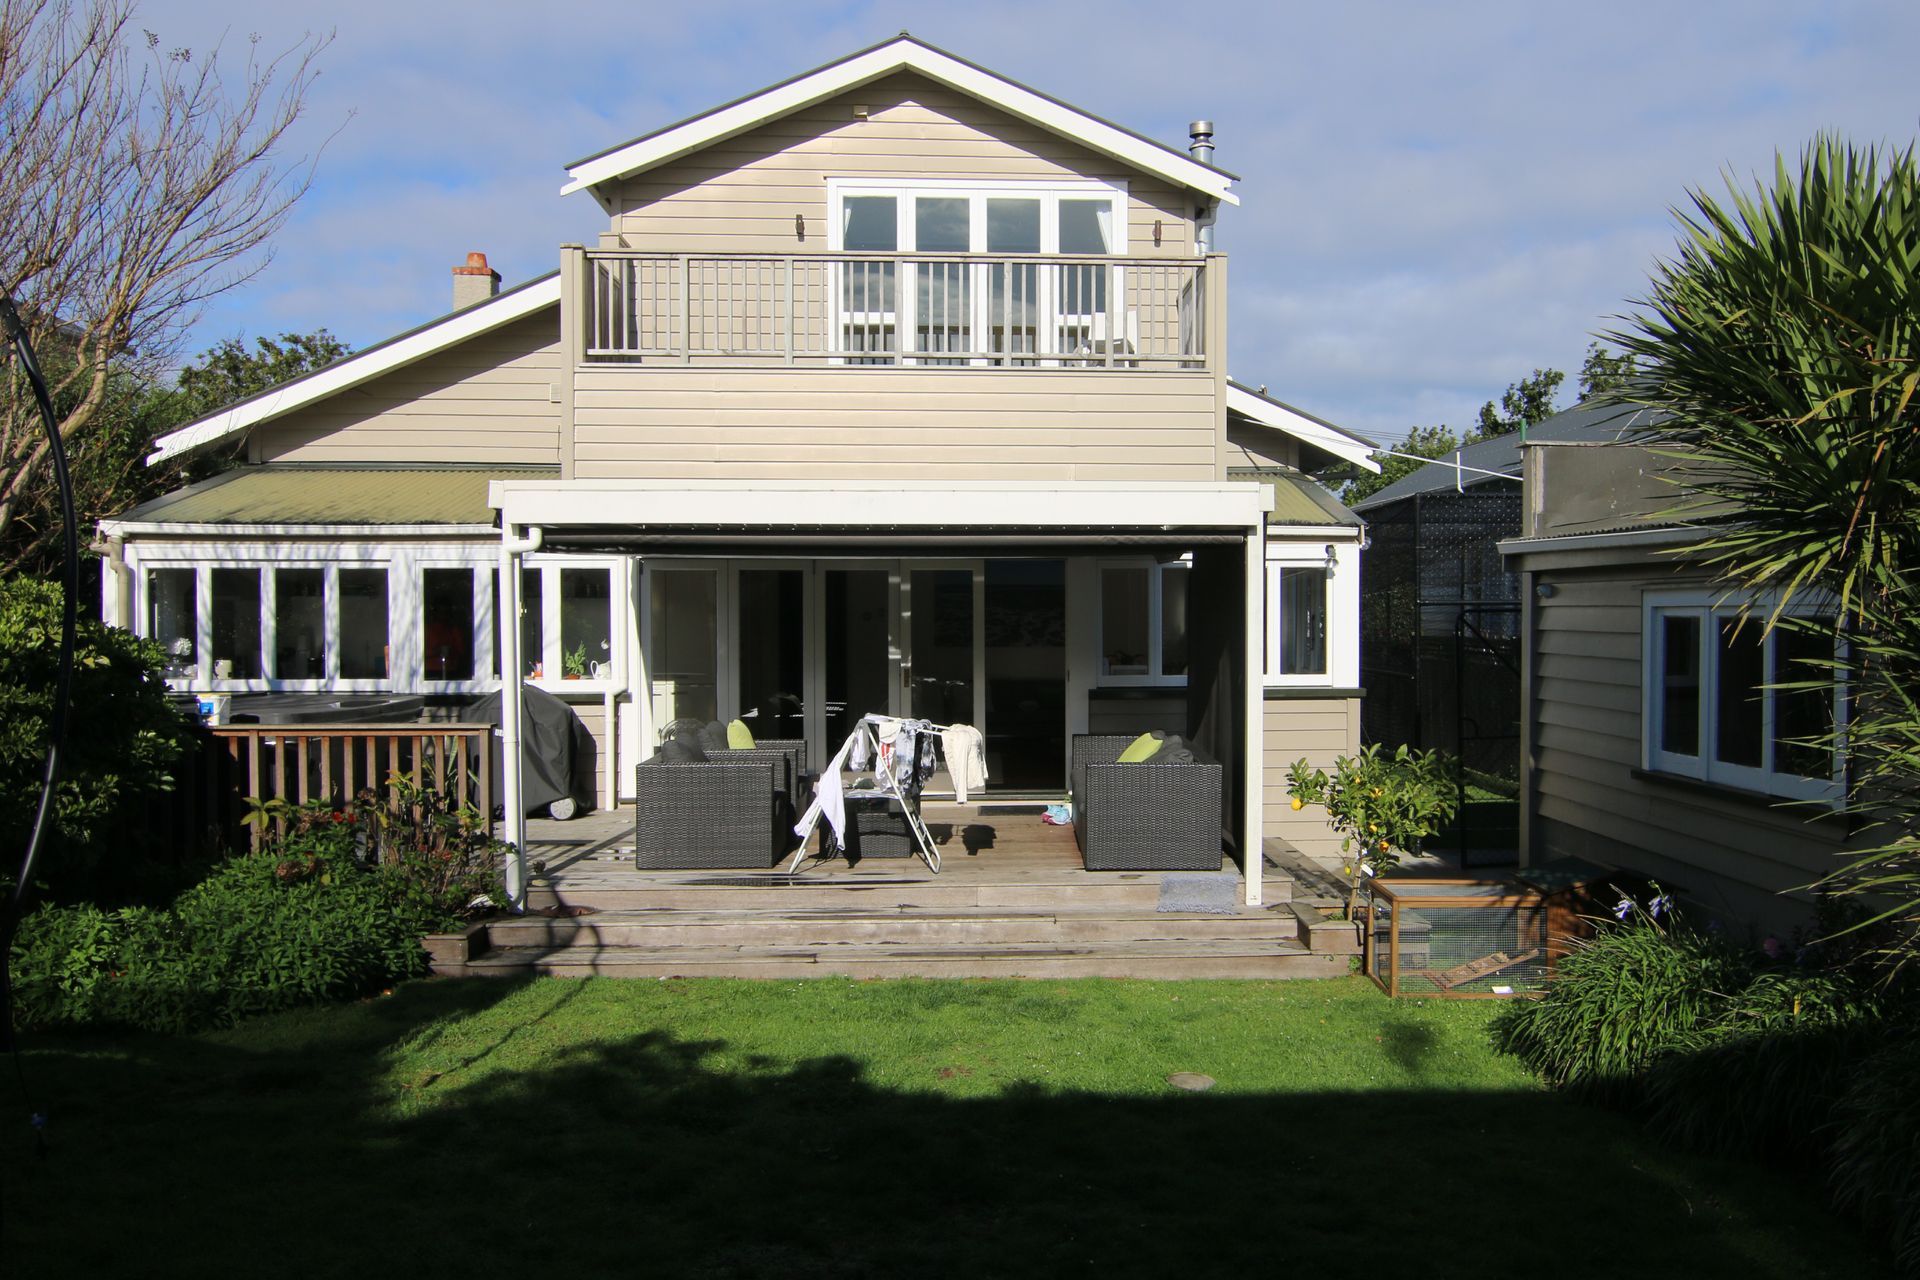
This Bungalow was originally constructed as a single level home in 1926.
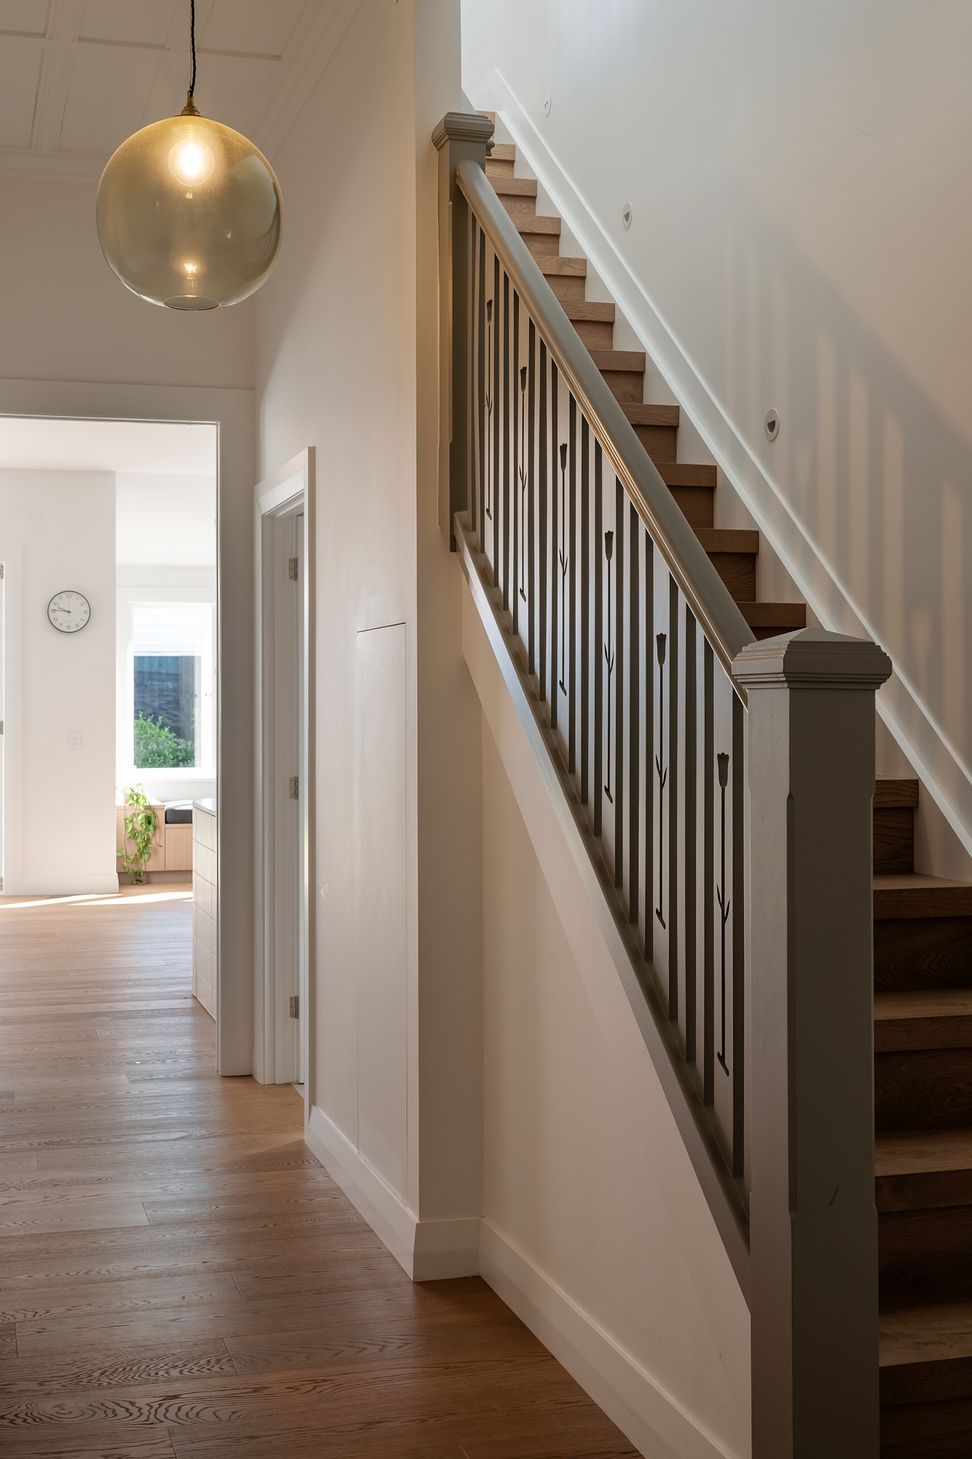
Throughout the 1990’s to early 2000’s the house went through various additions and alterations, including construction of a first-floor addition.
The rear of the house had a low ceiling below an existing lean-to roof, and lacked an adequate living and entertaining area at the rear of the property.
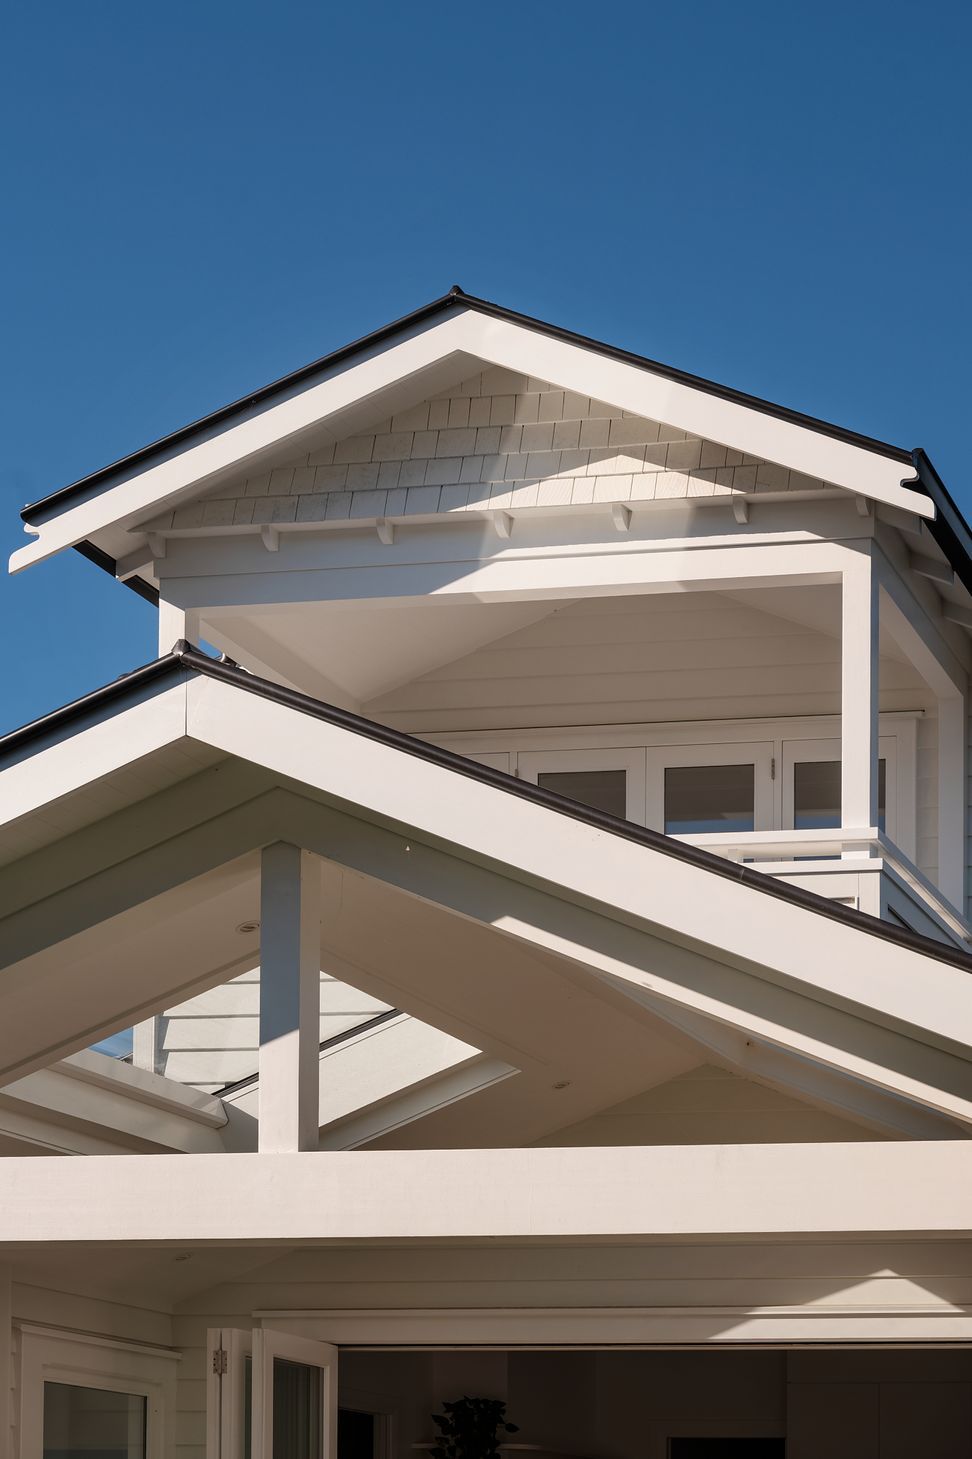
The owners wished for a swimming pool, a more usable covered outdoor entertaining area and a re-modelled first floor to include a covered balcony.
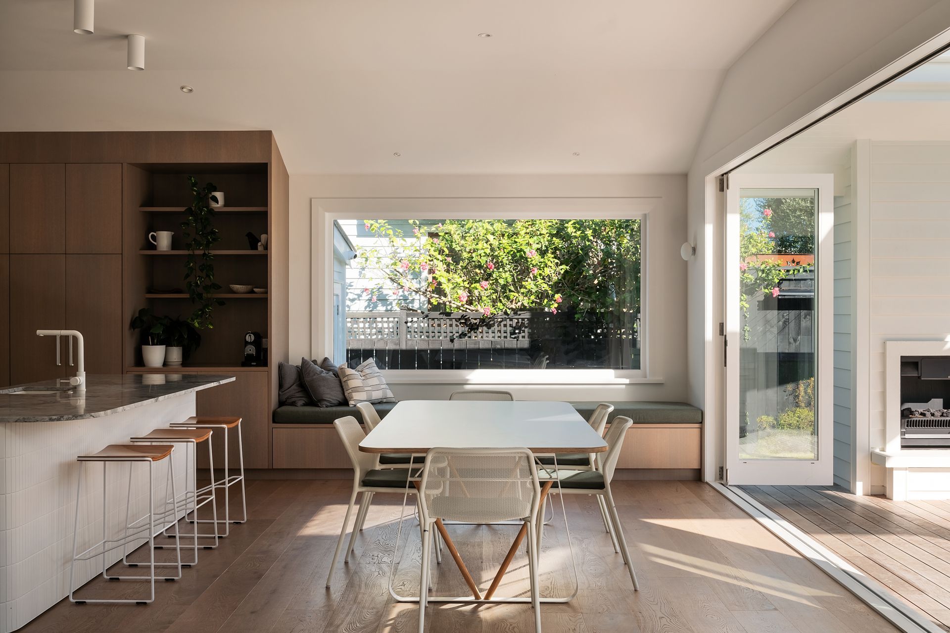
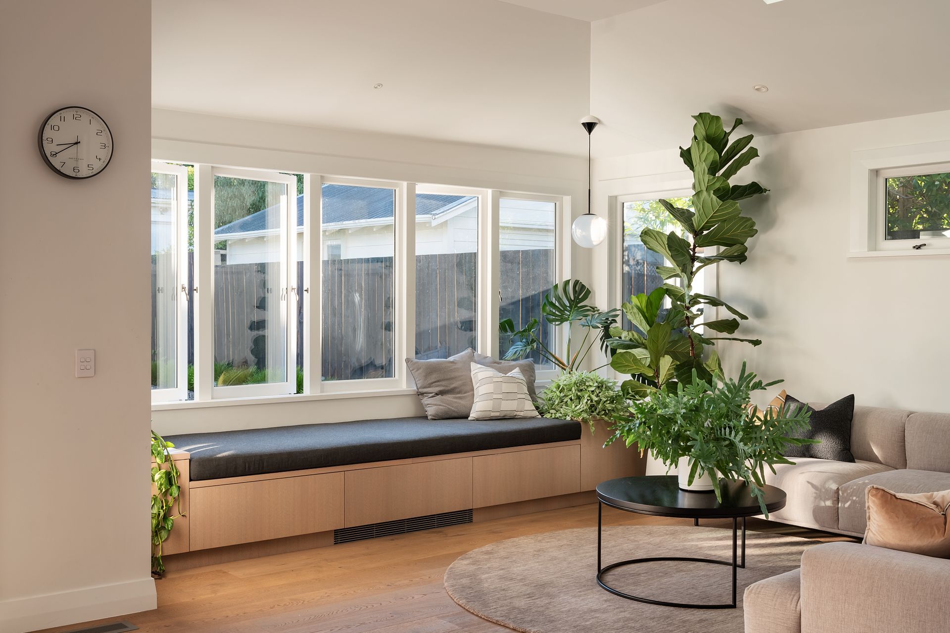
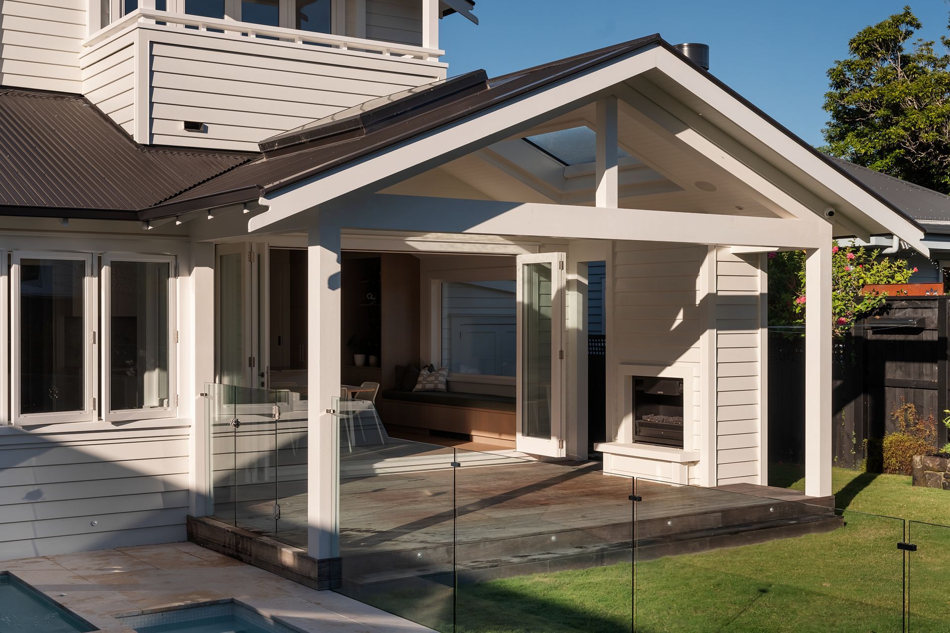
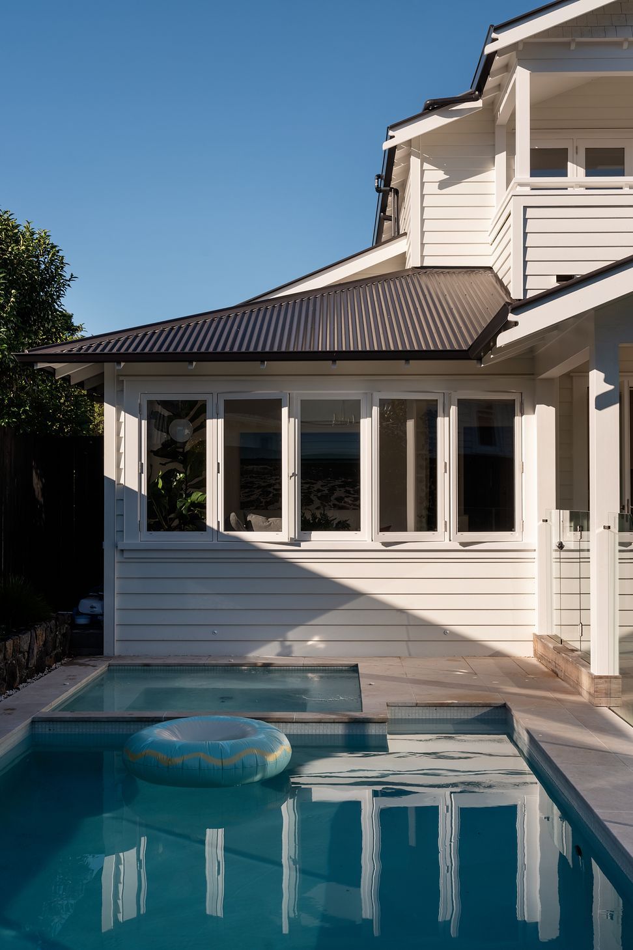
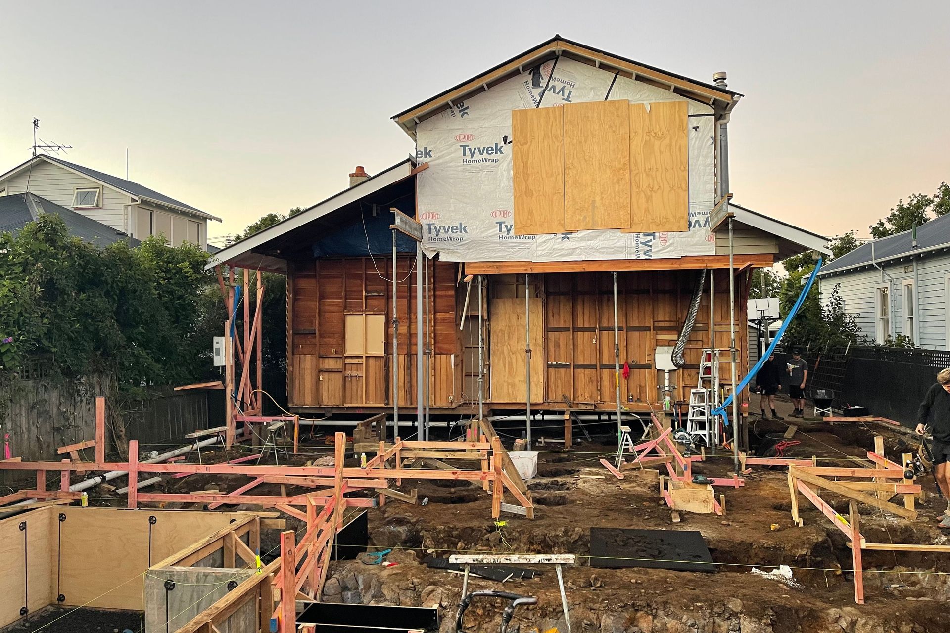
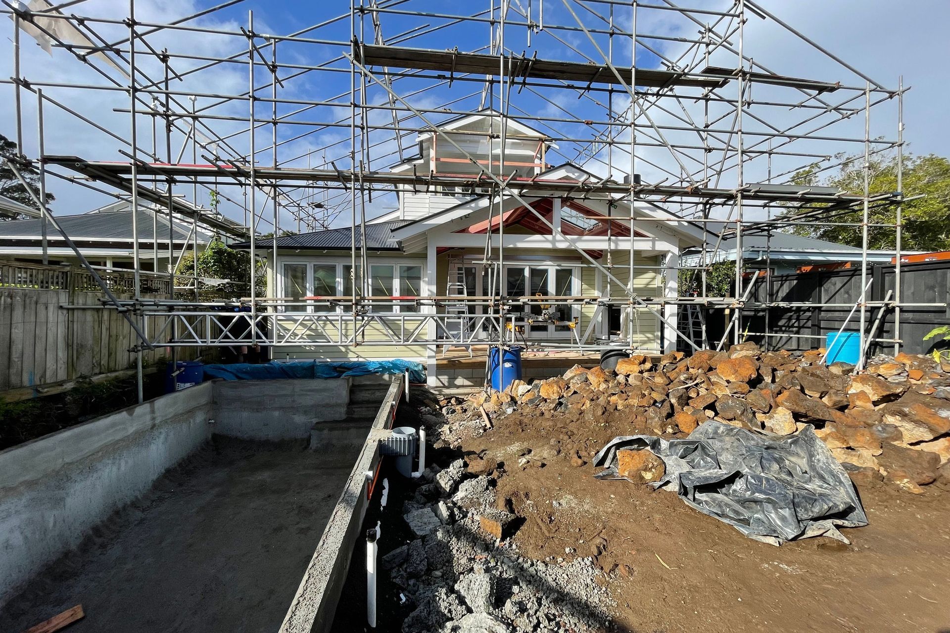
Our proposal removed the existing rear lean-to completely, where we constructed a spacious rear addition to introduce more natural light into the open plan living areas. The new covered outdoor entertaining space with an outdoor fireplace was designed to create weather protection while still allowing light to enter the new adjacent dining area.
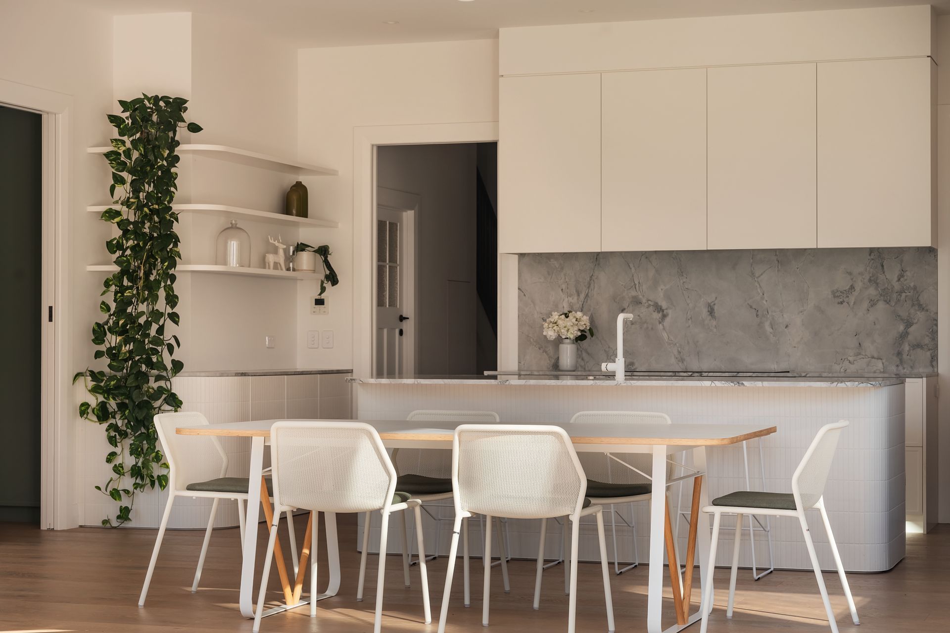
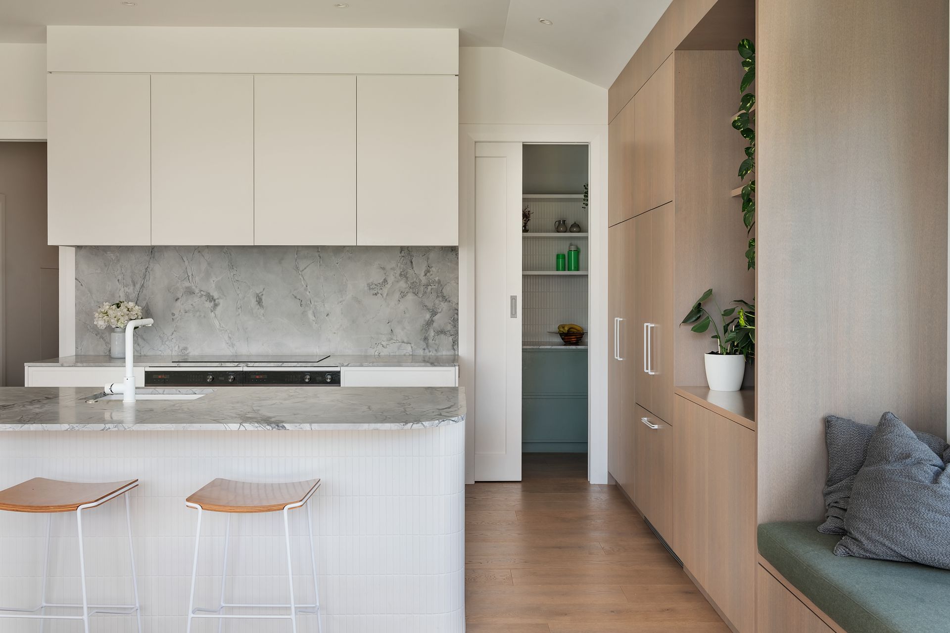
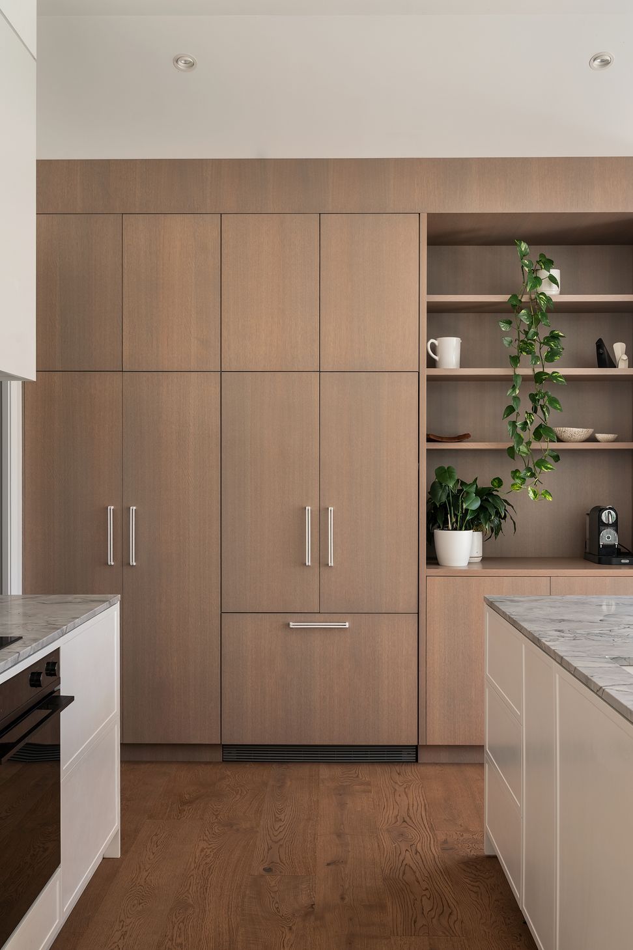
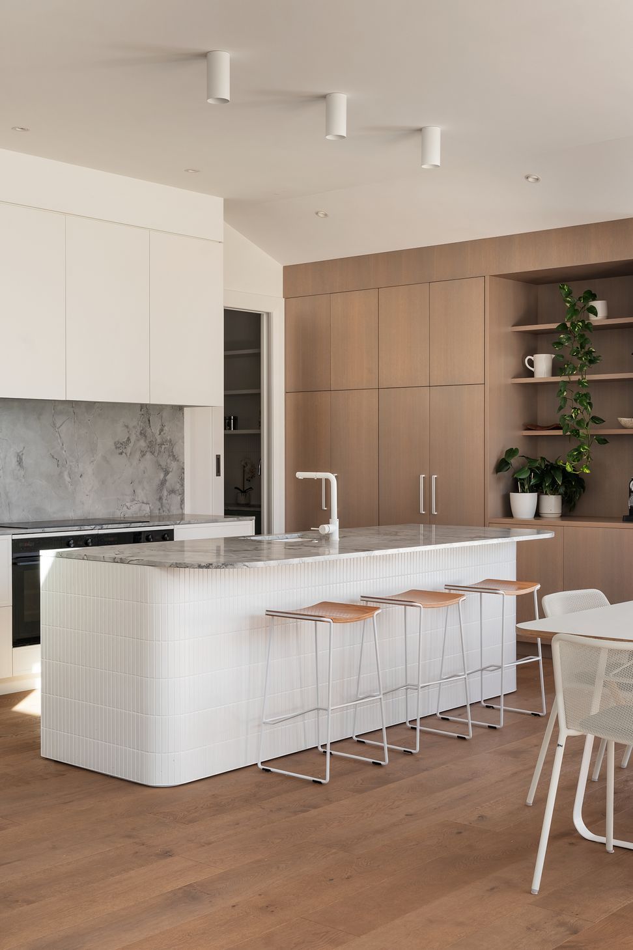
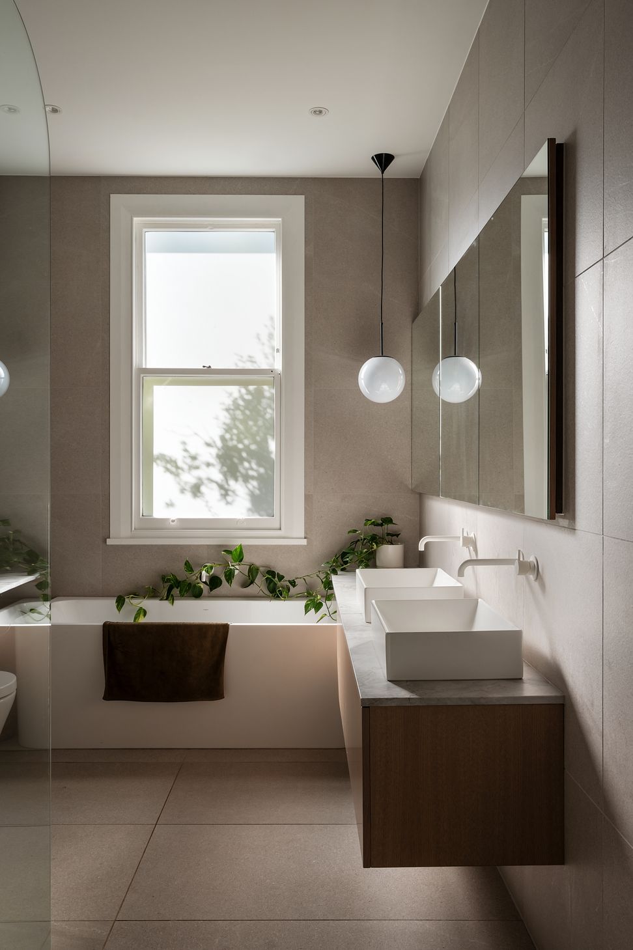
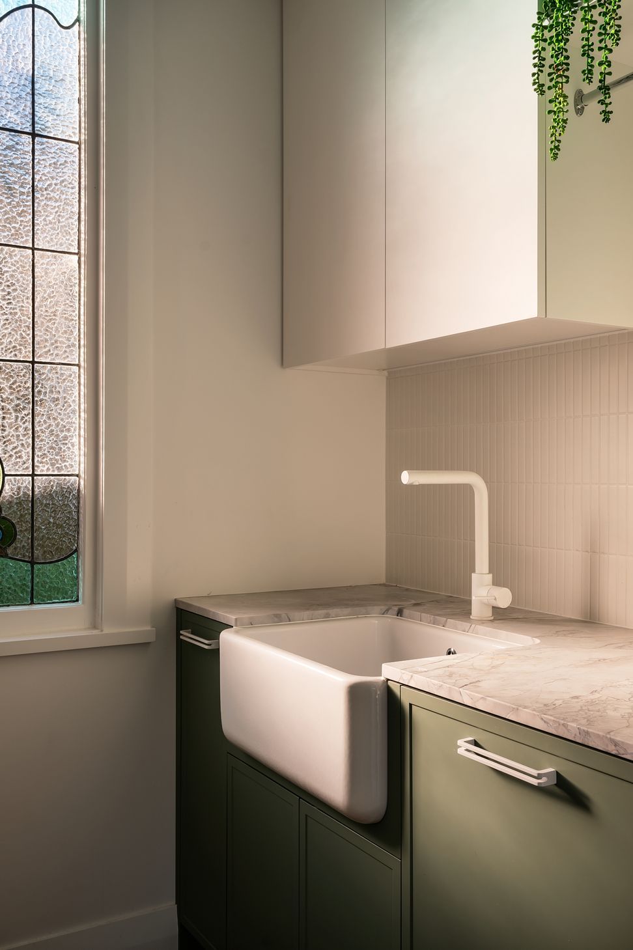
The alterations also include new a Kitchen with Scullery, Laundry, Bathroom and Powder Room.
The swimming pool is located close to the house with an inbuilt spa pool positioned alongside the new living room bay window seat to provide a social link to the house.
Interior areas undertaken by Stephen Jones Architects in collaboration with AT Space.
- Completed
- 2023
Like this Project?
Hire Stephen Jones Architects
Professionals used in
this project
The practices and trades credited on this project.









More projects from
Stephen Jones Architects
Other work by Stephen Jones Architects, across every category they build in.


More in
Villa / Bungalow
Everything else in Villa / Bungalow, from every practice on ArchiPro.


Next Project
Keep scrolling