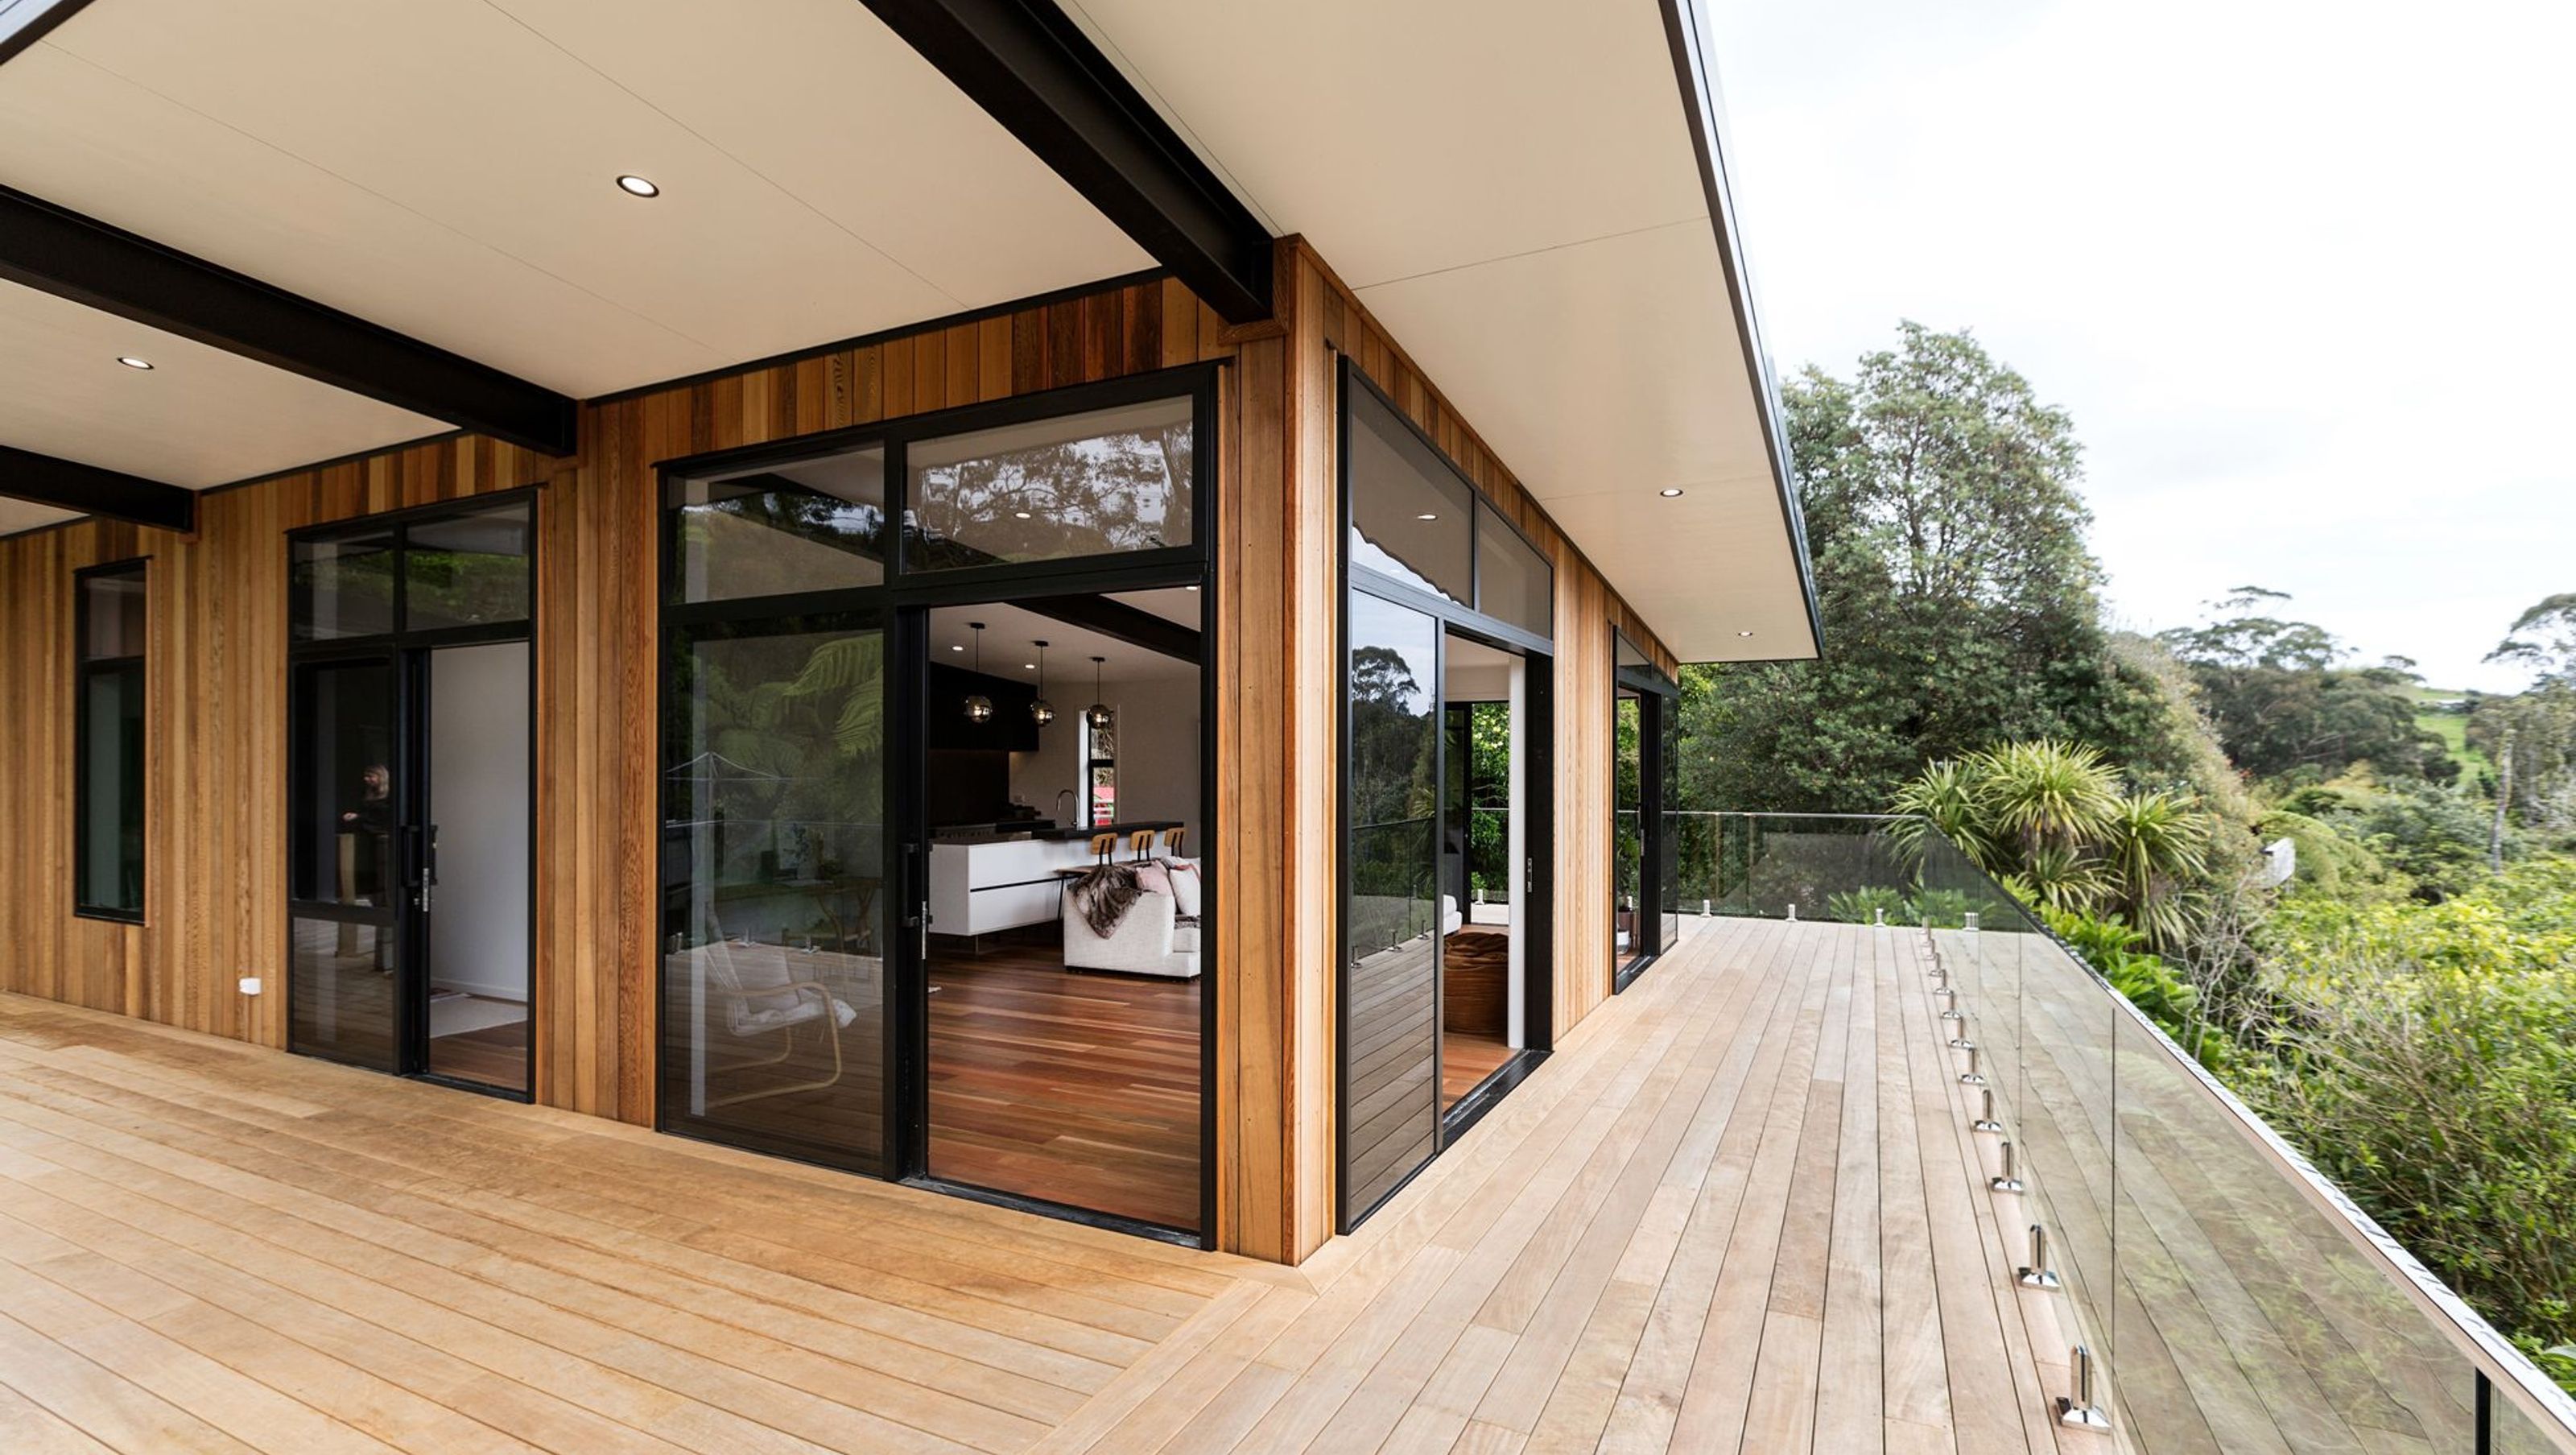

Thoughtfully designed extension and renovation of a unique home in Oakura, featuring a tree-top feel with stunning hardwood floors, cedar cladding, and expansive views, enhancing the original vision of a Physics teacher's creative abode.
Kaitake Road, Oakura
Design + Brief
In 1998, an ambitious Physics teacher took on the task to design and build his own home. He creatively constructed his unique design out of the surrounding gum trees; which he milled on site.
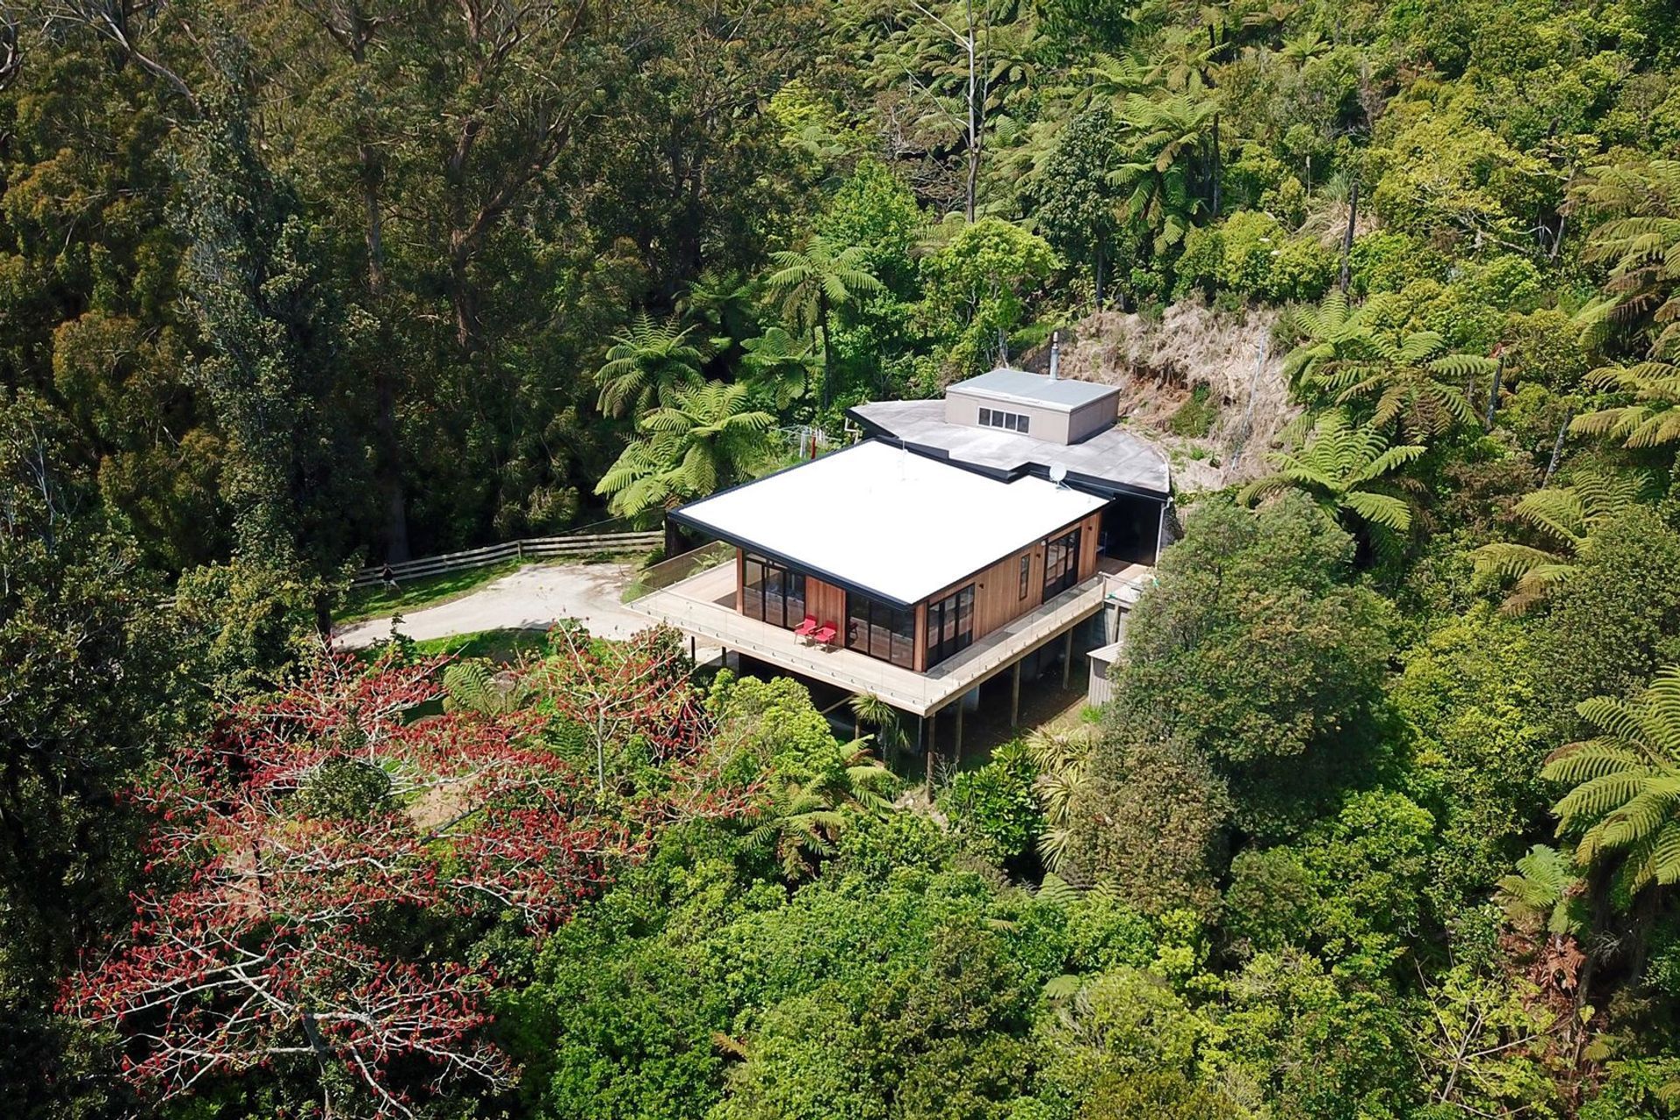
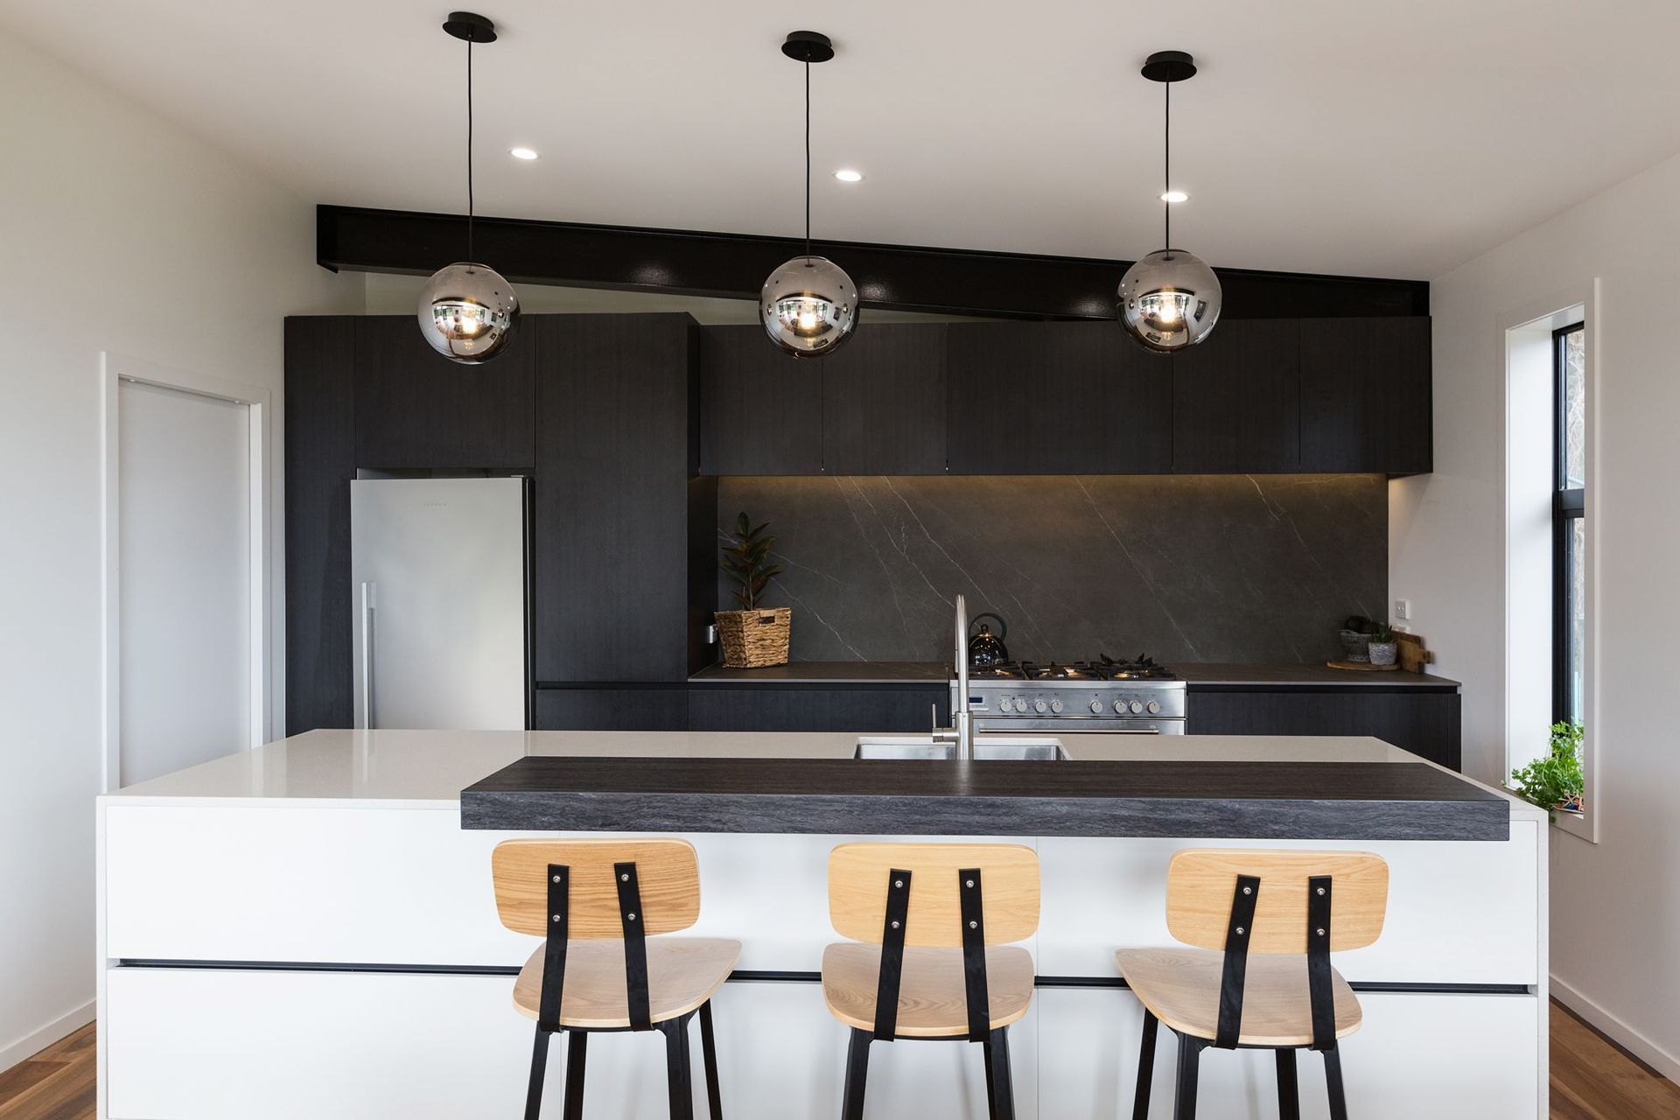
20 years later this unique home belongs to our clients, who took on the task to make some big changes to their cozy home. The extension included a new kitchen, dining, additional lounge, master suite and bathroom. Two carports, a guest bedroom and ensuite.
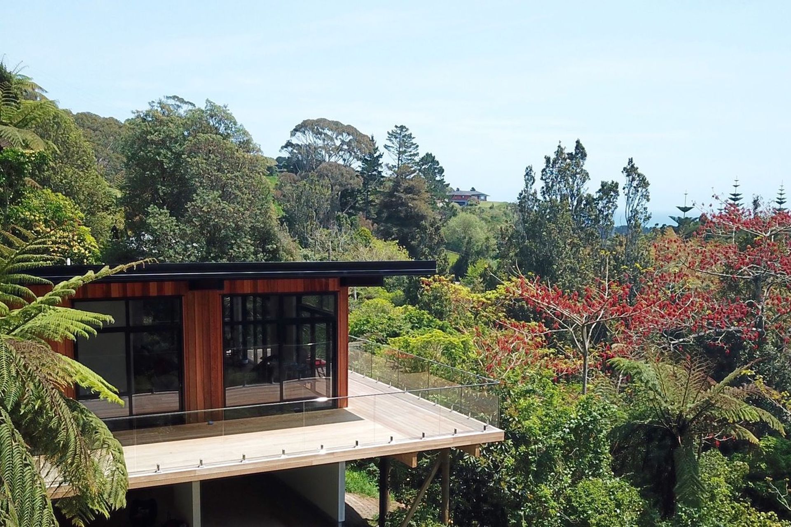
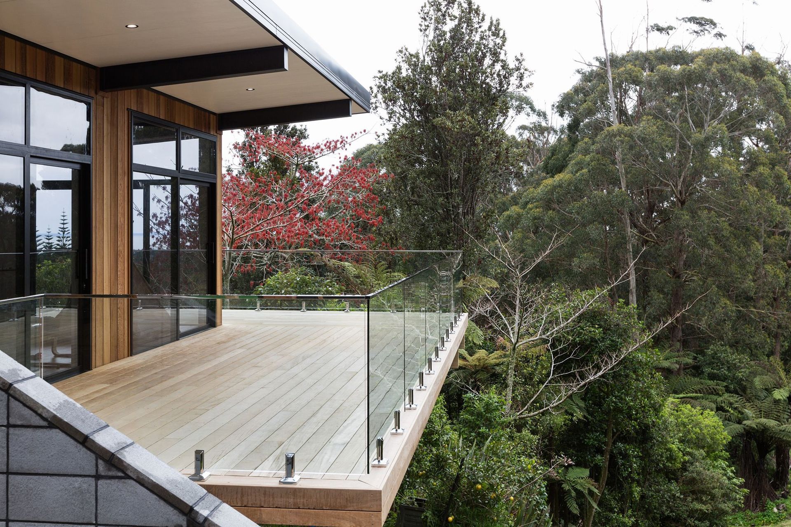
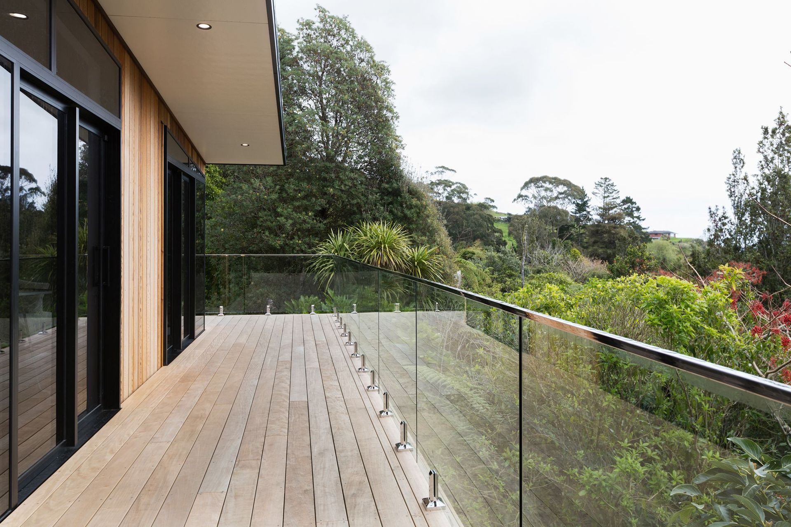
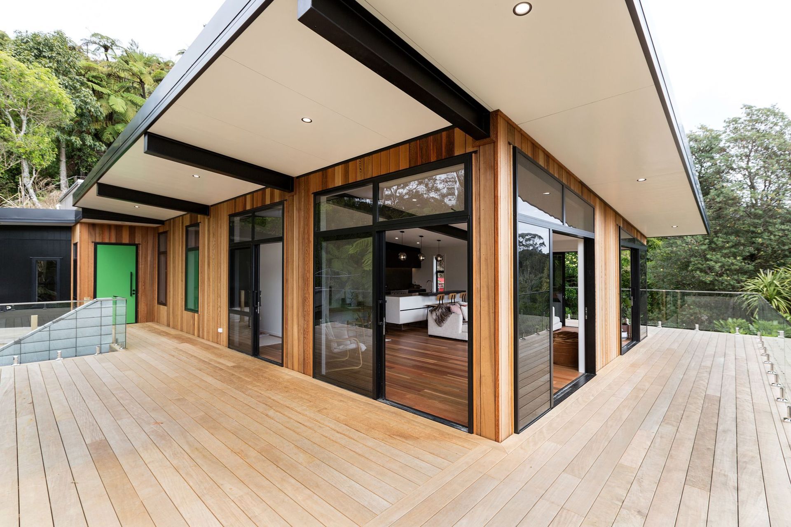
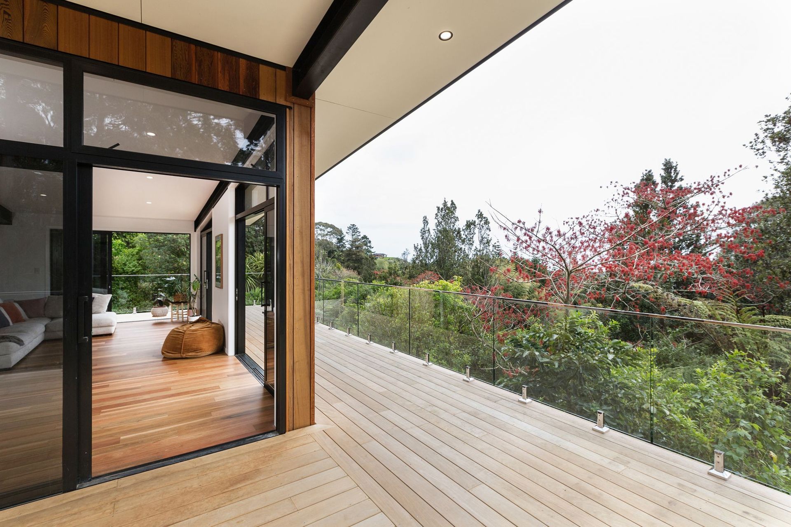
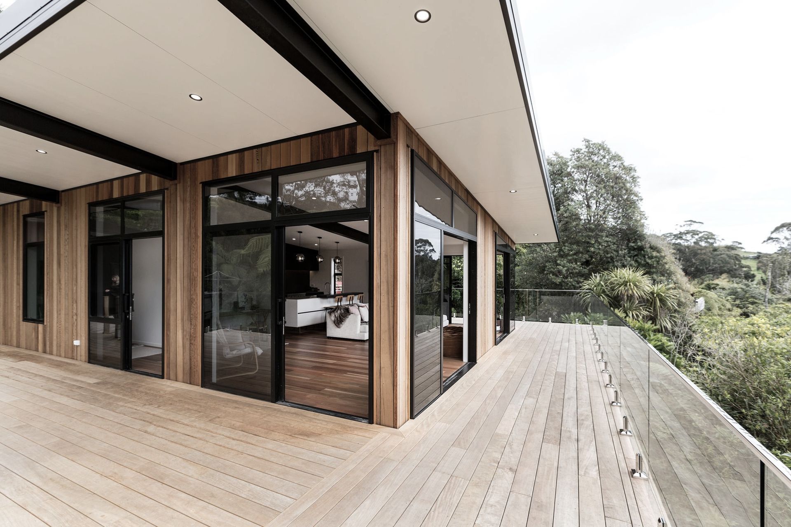
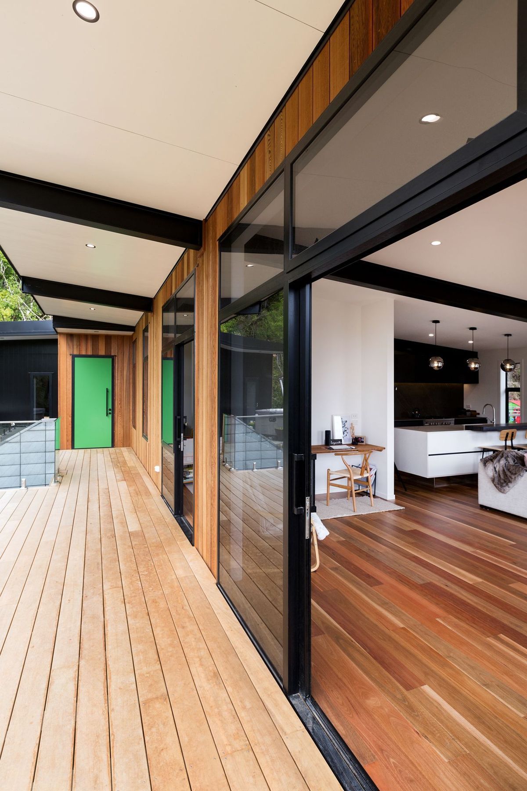
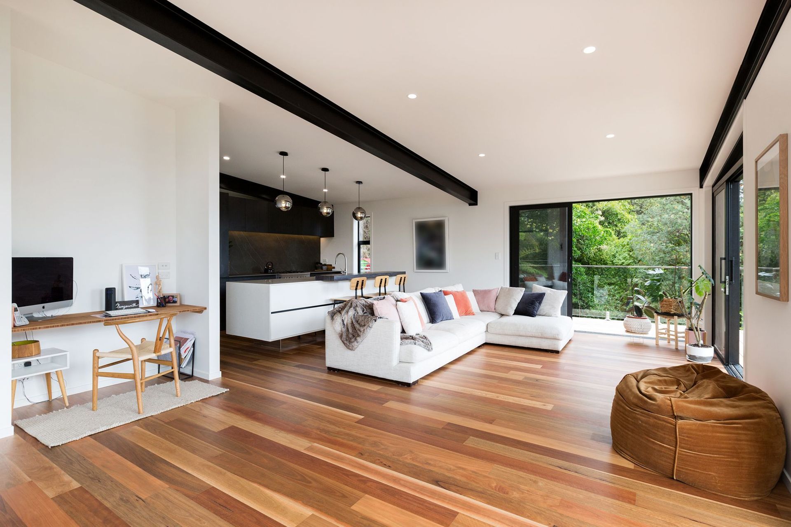
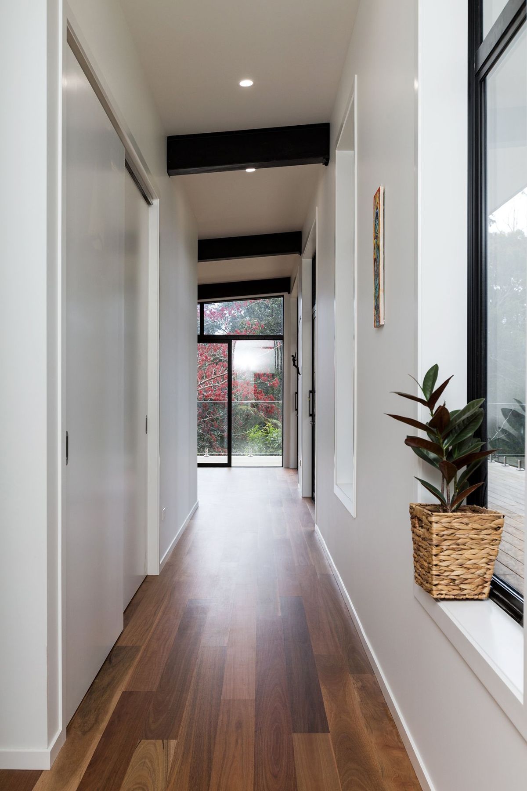
Taking inspiration from the tranquil and serene setting, this alteration and extension has been cleverly designed to create a “tree-top” feel, with beautiful viewing points to enjoy from every window. Jason and Jo have selected stunning hardwood floors and a neutral colour pallet, which bring character and warmth into the new extension creating a lovely unity between the new and existing areas.
Designed by Andrew Crawshaw - Crawshaw Architecture
Key Features and Materials:
Steel portal framing
Cedar cladding
Spotted gum hardwood flooring
Vitex decking
Like this Project?
Hire Craig Macleod Construction
Professional Reviews
Professionals used in
this project
The practices and trades credited on this project.

More projects from
Craig Macleod Construction
Other work by Craig Macleod Construction, across every category they build in.

More in
Renovations and Extensions
Everything else in Renovations and Extensions, from every practice on ArchiPro.


Next Project
Keep scrolling