
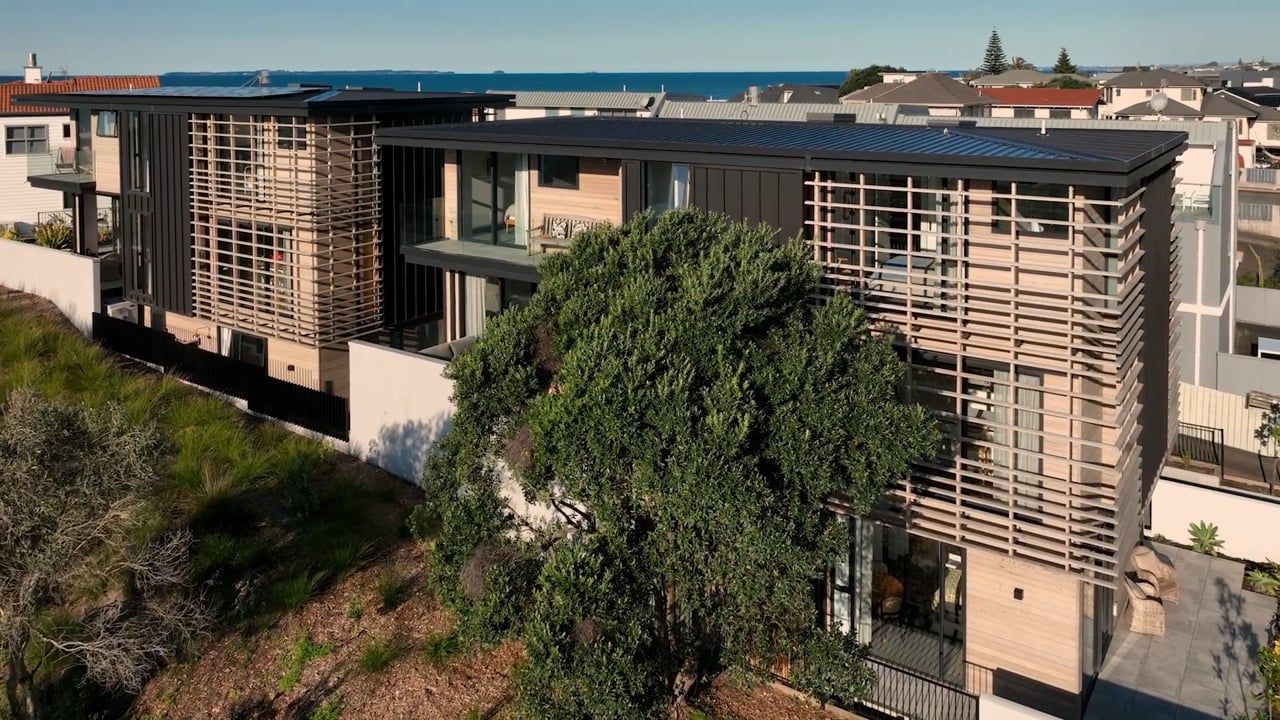
Oceanbeach Townhouses redefine medium density housing with two refined three-level dwellings, harmoniously integrating with the coastal landscape while enhancing public spaces and ensuring privacy and light for neighboring properties.
“Oceanbeach Townhouses are an exploration in a genre of building that is a direct response to redefining the expectations of Medium Density Housing”
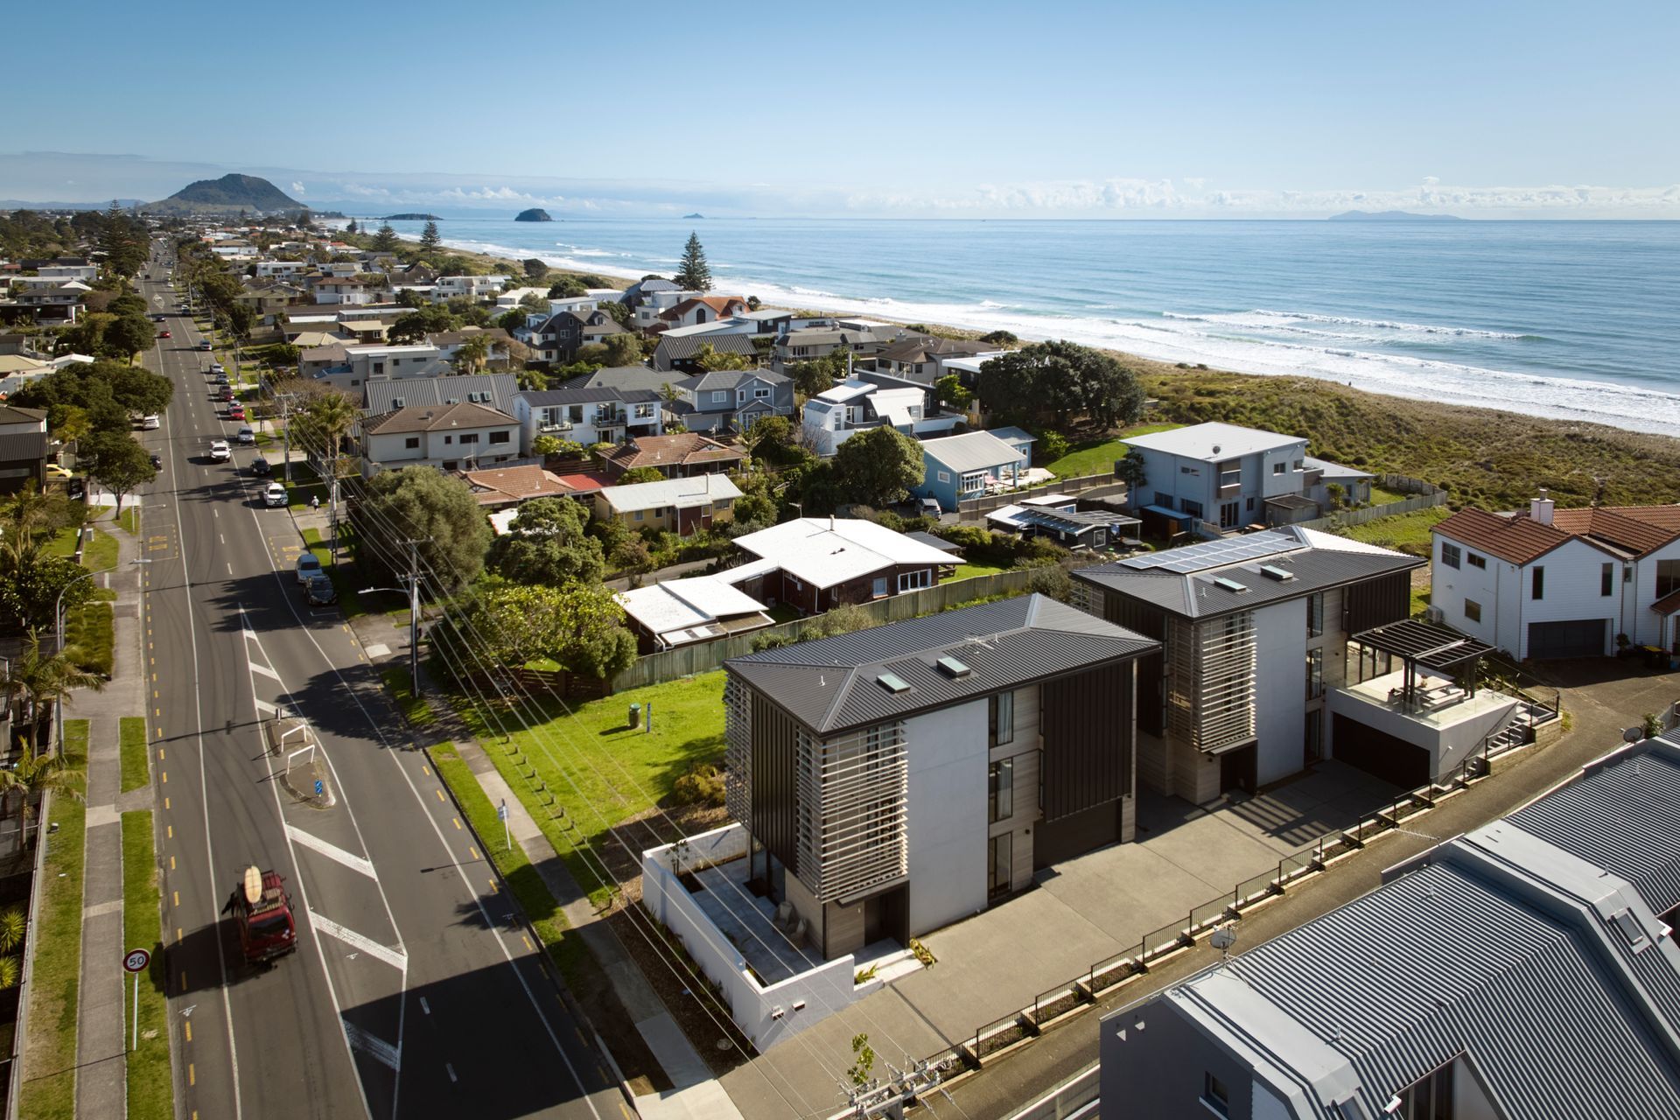
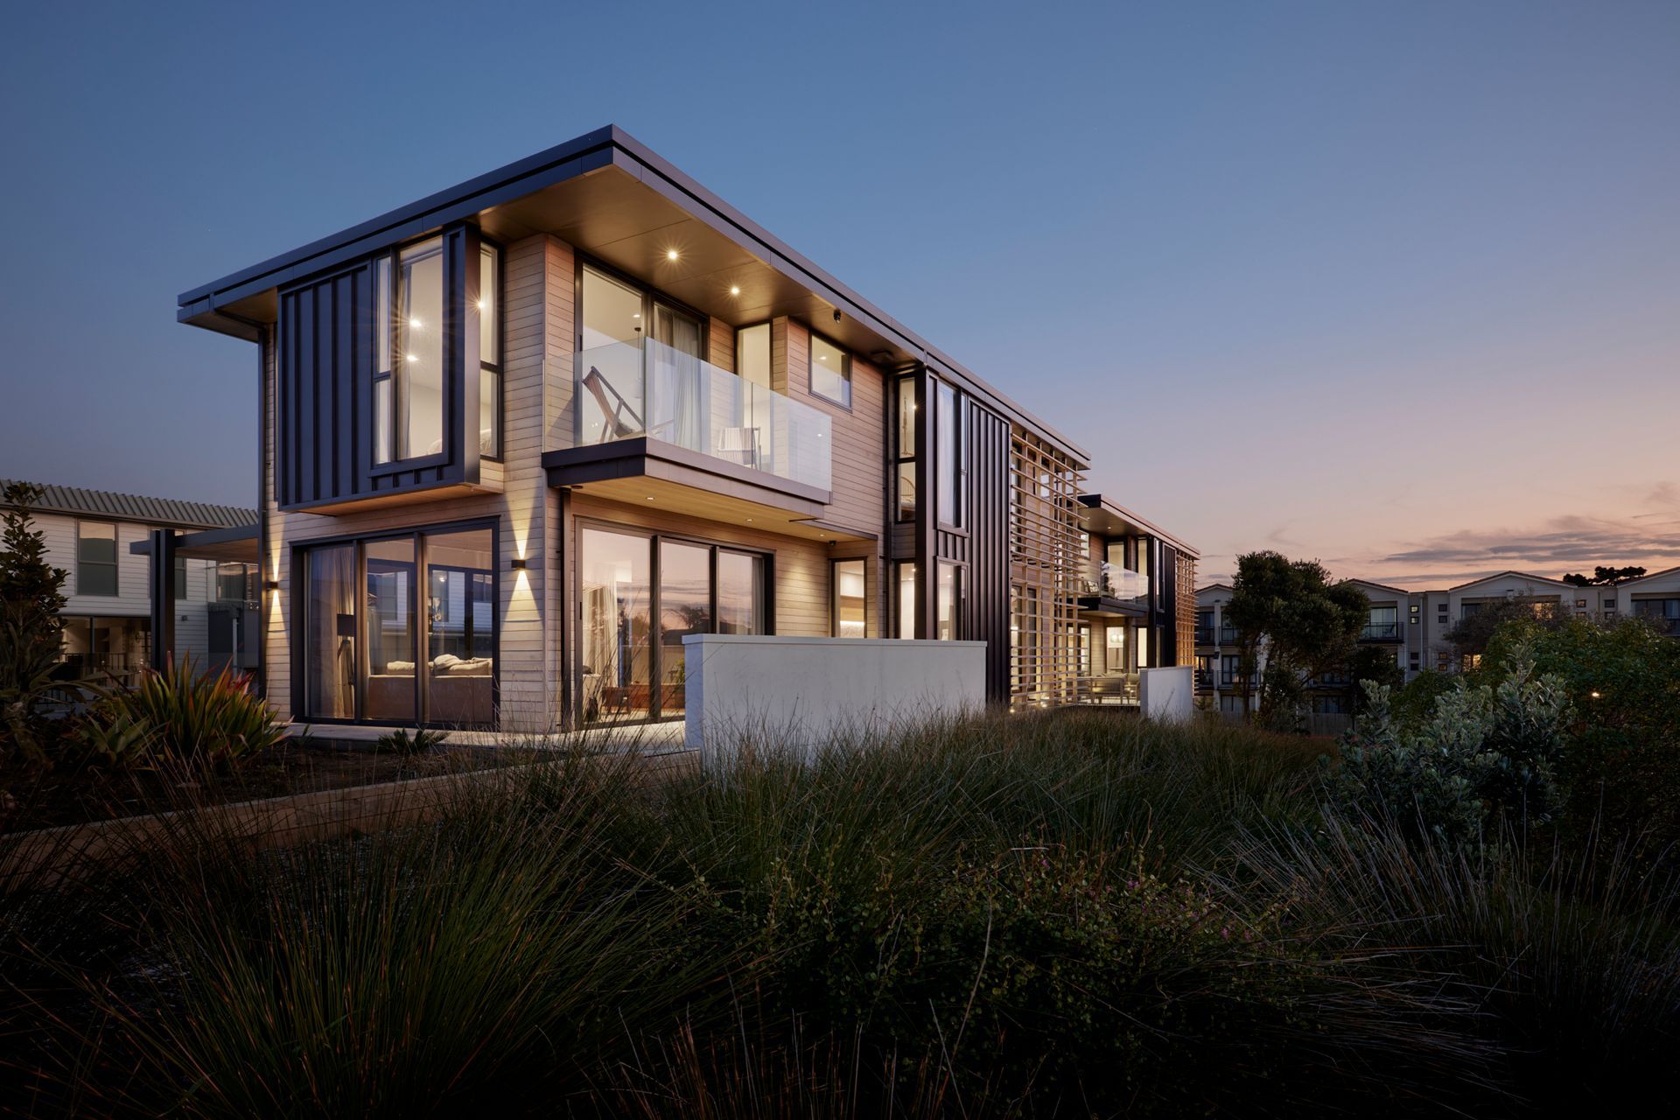
In 2019 we were commissioned to design dwellings for a seaside site on a high traffic roadway at Mt Maunganui NZ. The brief in simple terms was for two refined three level townhouses of a scale and mass to elevate interior position while maintaining a considered approach to the impact on the neighboring properties and street scene. Design ideas addressed the ability to ‘borrow’ open space from the abutting public reserve space and to use a mix and layering of robust materials to soften the building mass for public viewing and allow the design to rest harmoniously in its coastal setting.
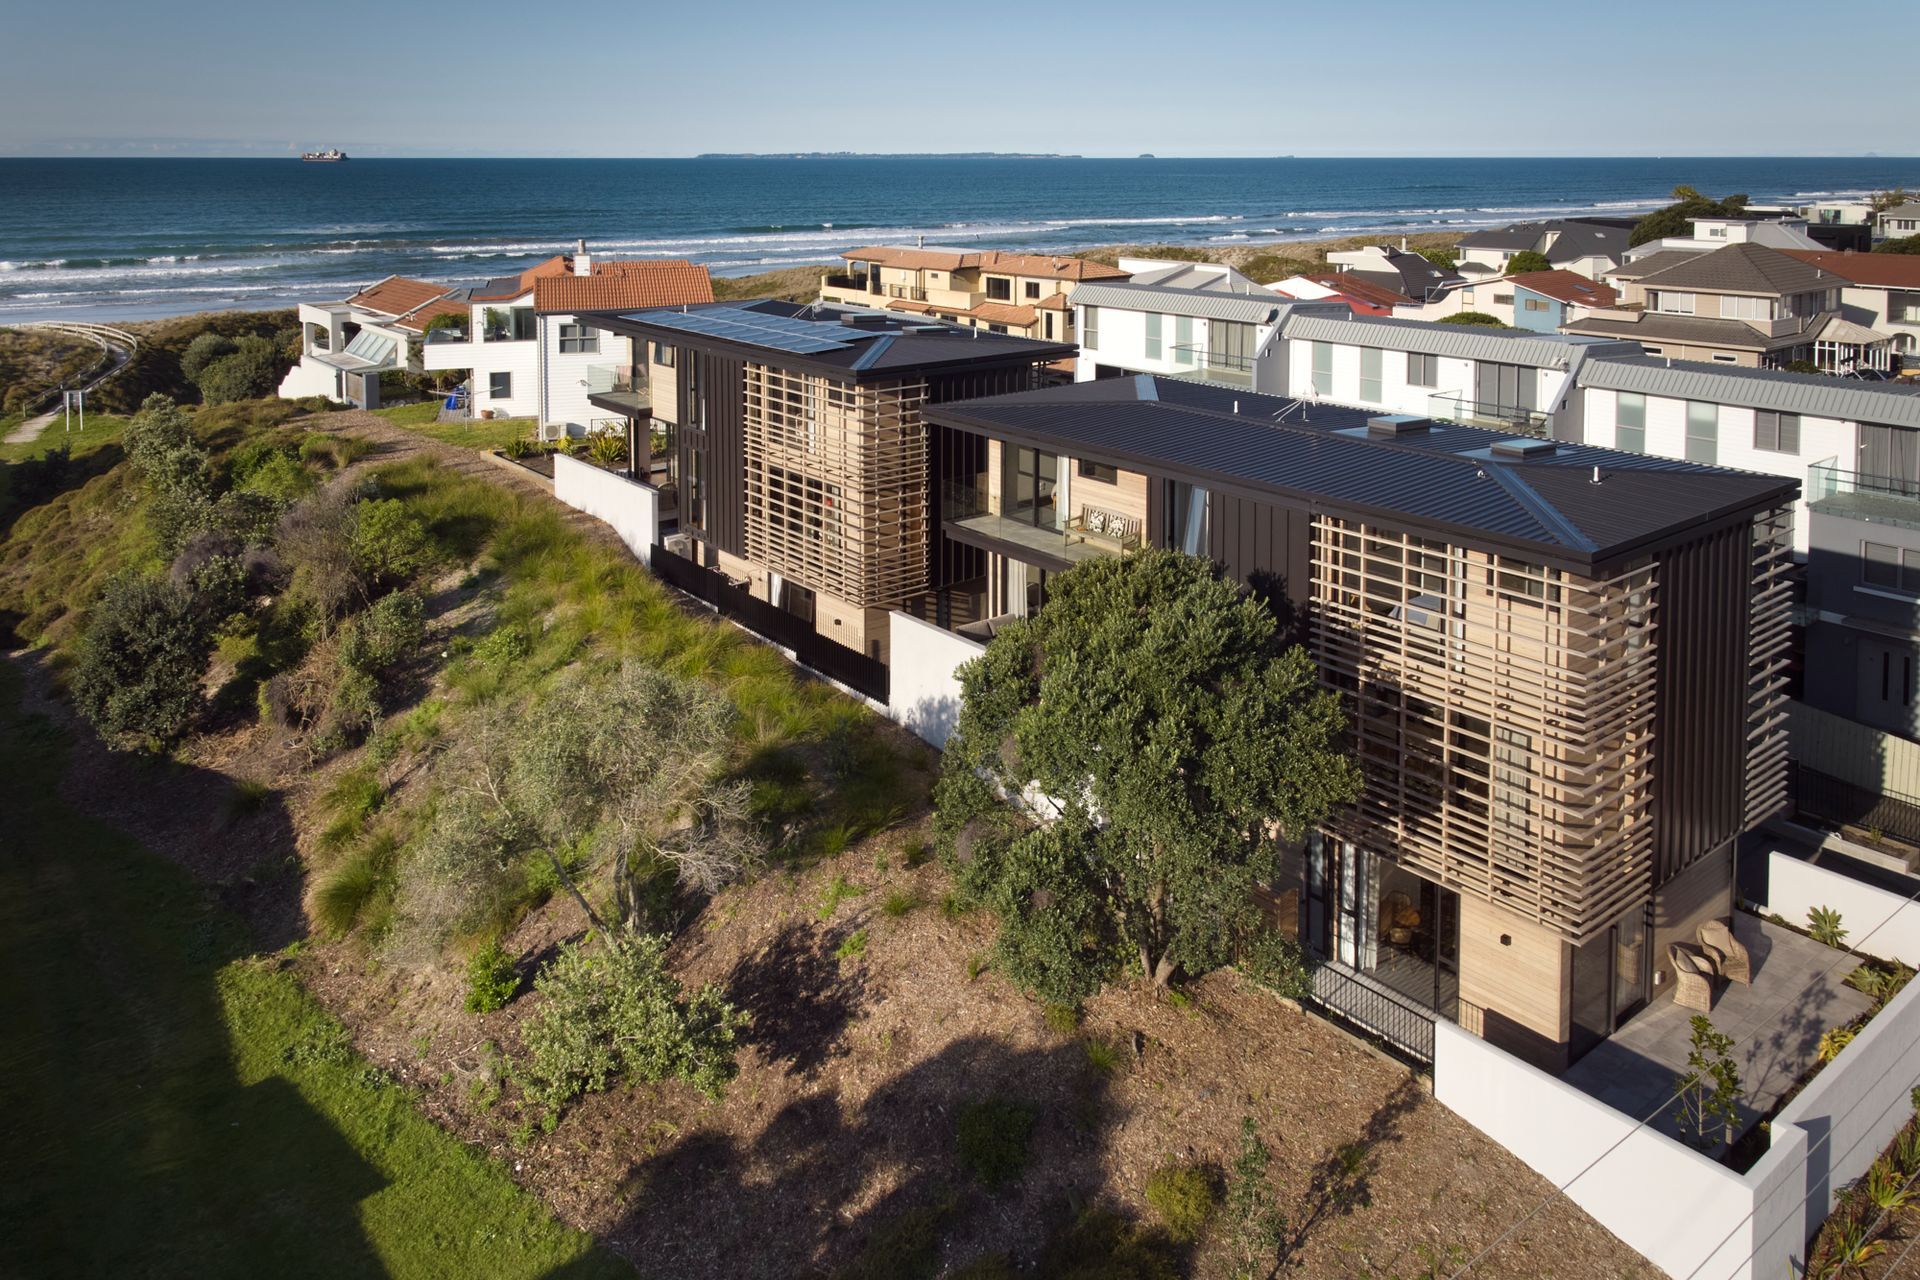
With design objectives in mind, it was imagined that the dwellings be arranged as two free-standing masses. This allowed the dwellings to push against the open space of the reserve and terrace the contour of the site.
The current District Planning bylaws required a Resource Consent consultation process testing the effects of the new proposal on the adjacent properties considering sun shadowing, sight lines, respectful privacy and building mass separations. Typical challenges of delivering successful medium density developments.
On-site vehicle maneuvering with additional off-street parking provided safe solutions against the high traffic roadway.
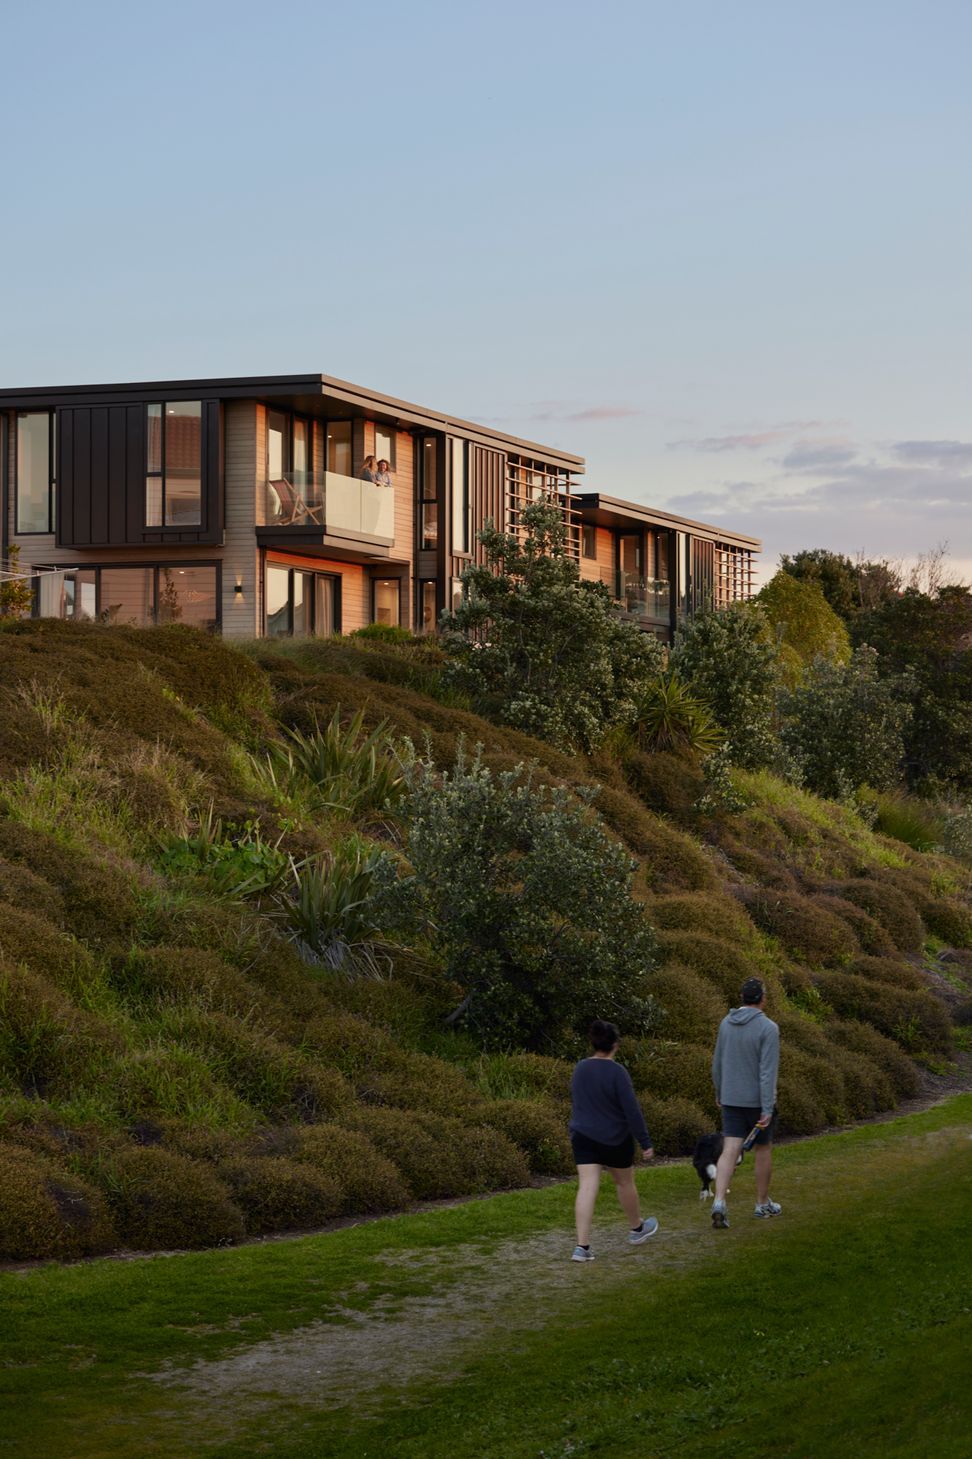
Gifting of native coastal planting program to the reserve was an offering by the clients to enhance existing public landscape realm and dissolve the dwellings into the shelter of exiting Pohutukawa and dune like contour of the adjacent reserve space.
Careful consideration was taken in ensuring the dwellings nestled into the site and its palette was considerate to the immediate coastal environment to ensure its visual impact was minimal.
“It’s my belief the new buildings should ‘grow out’ of its existing conditions and quietly assume its rightful place”
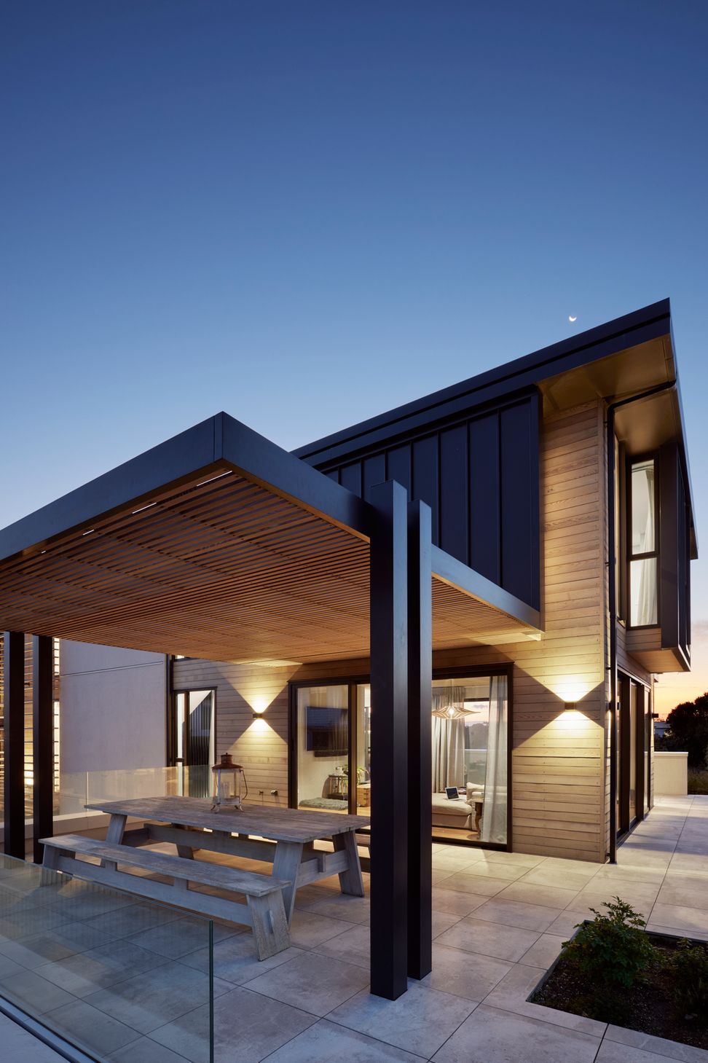
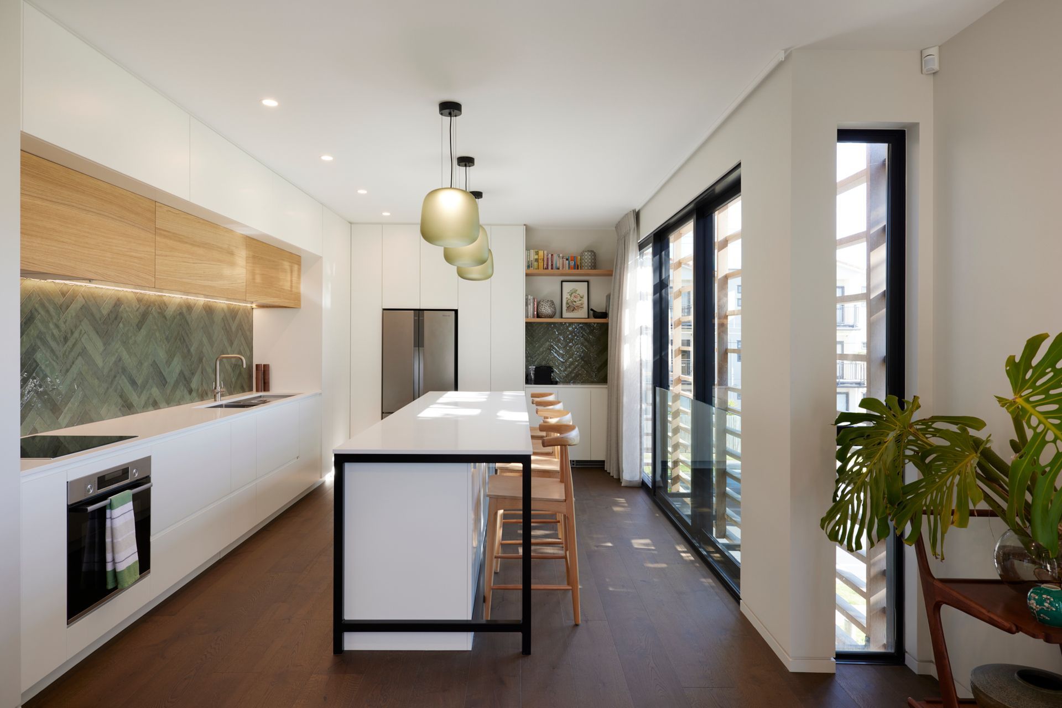
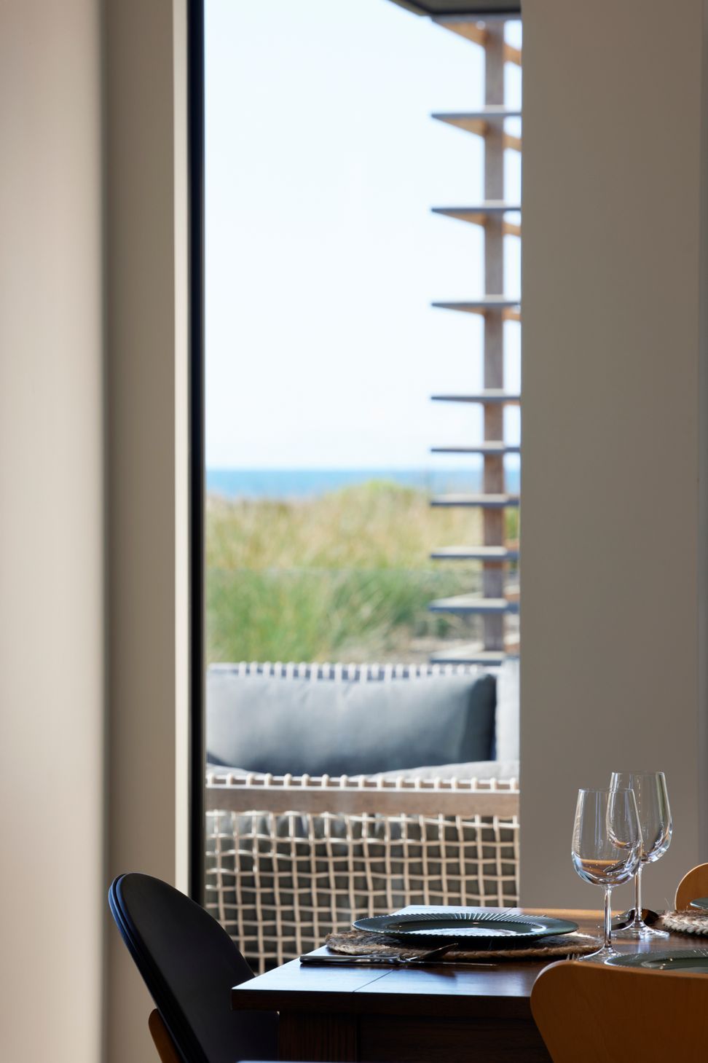
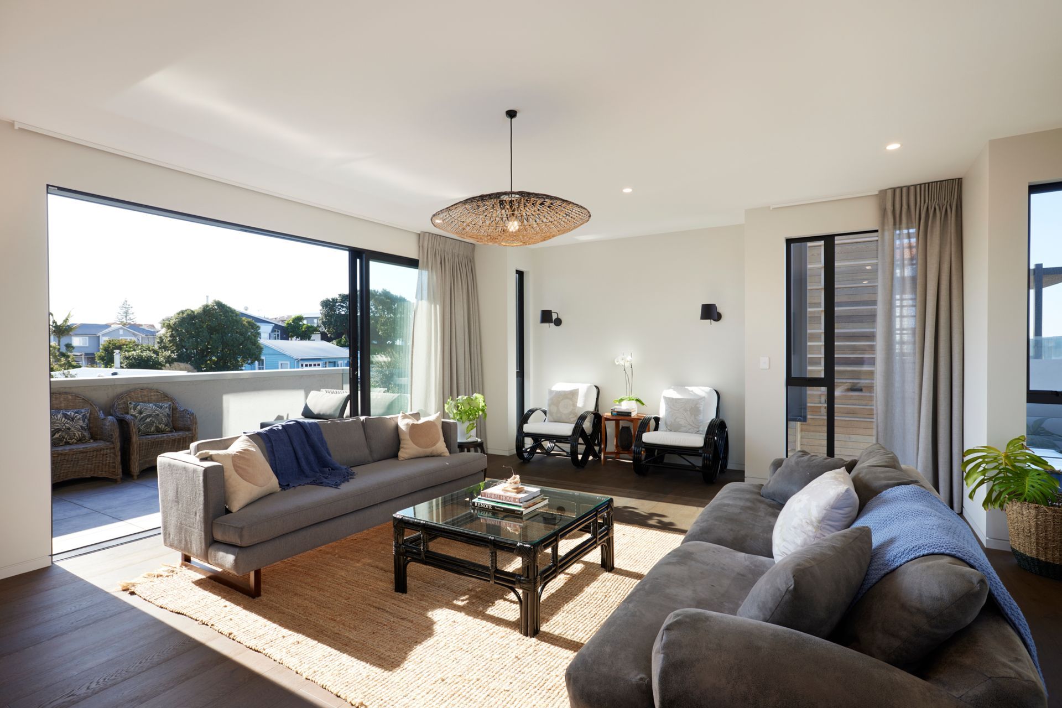
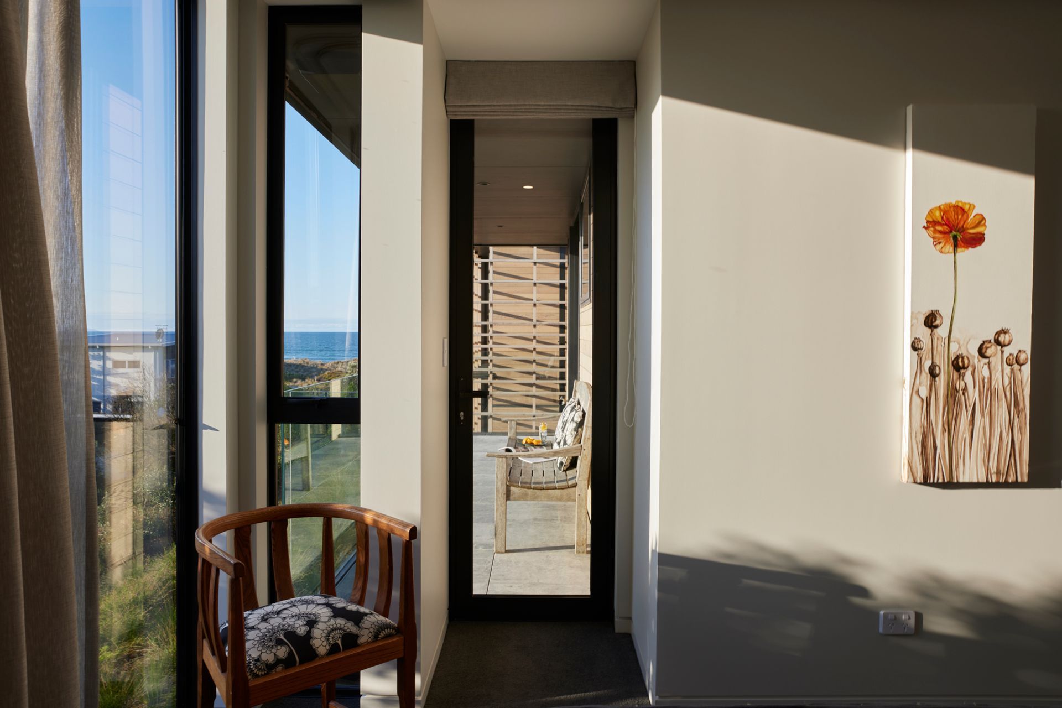
The design has a simple rectangular plan stacked vertically that is lifted out of the site to embrace natural light and to enhance views of the Pacific Ocean and surrounding horizons including the coastal reach to Mauao (Mt Maunganui). Designation of flexible sleeping and service rooms on the ground, family sleeping to upper floors with all the living spaces located on the mid floor are accompanied by generous deck living. Stacked floors align stair, services, lift and structural load bearing for efficient construction.
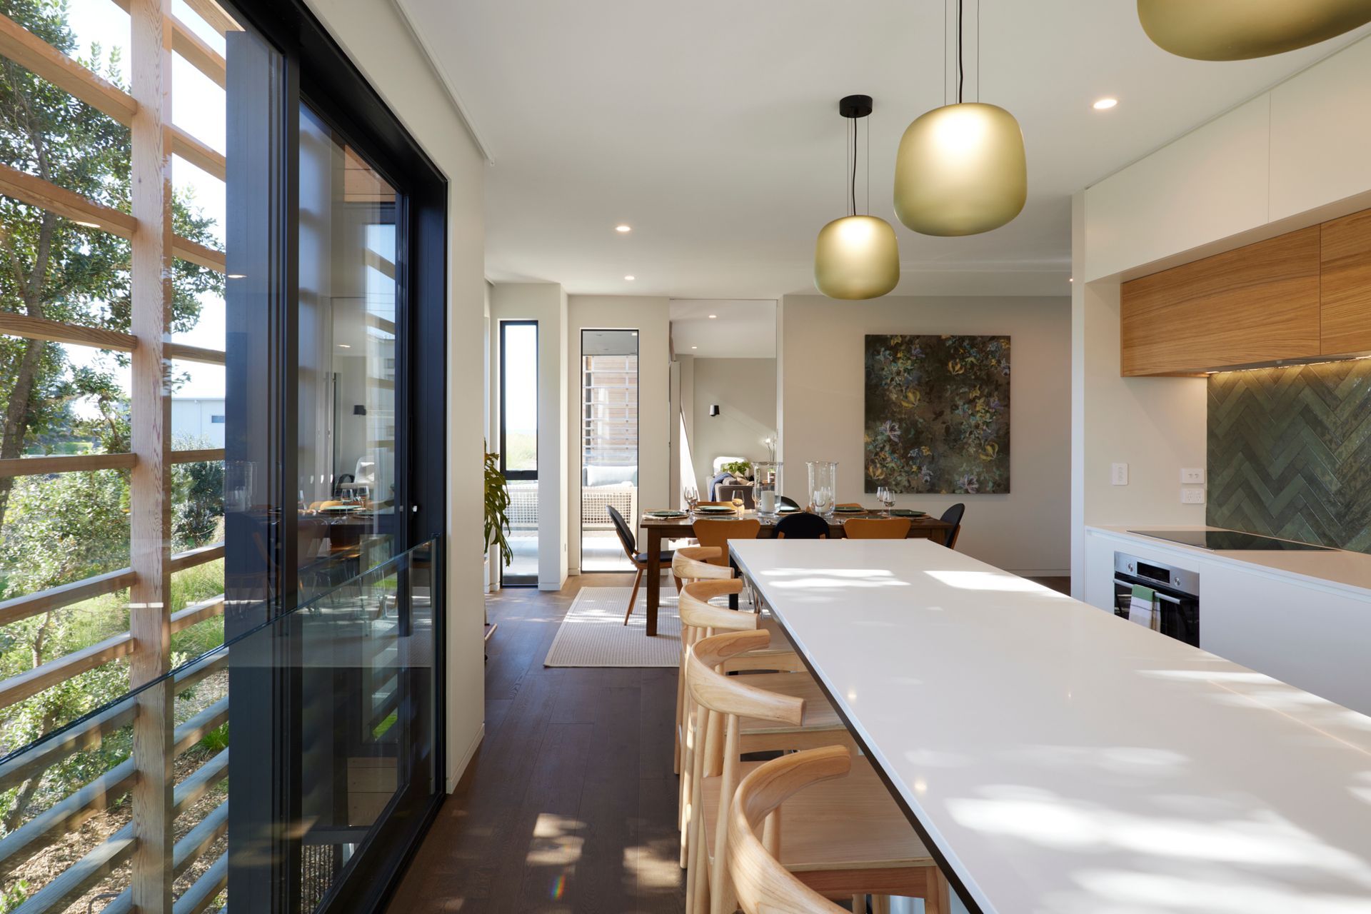
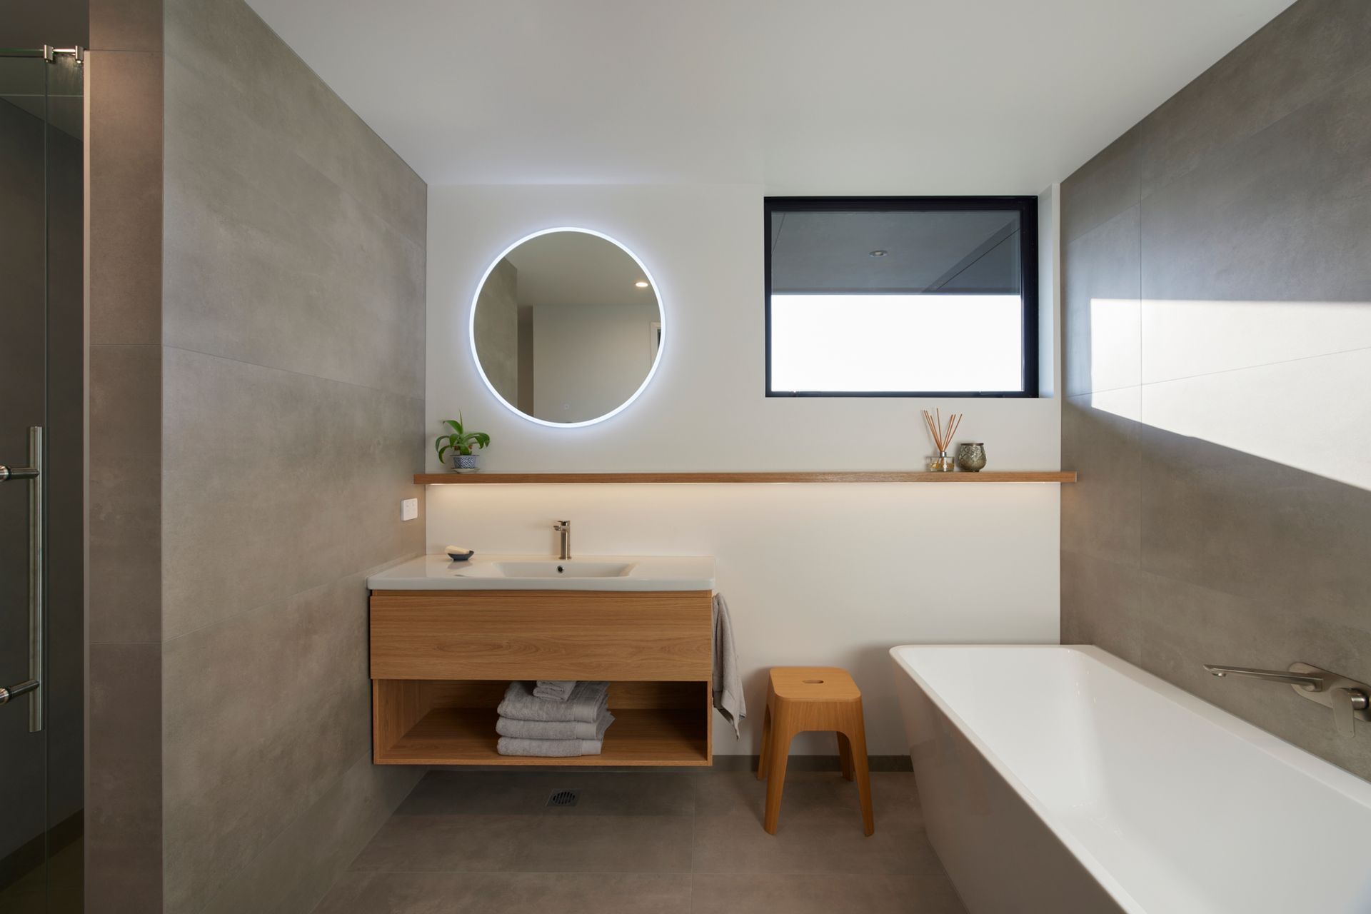
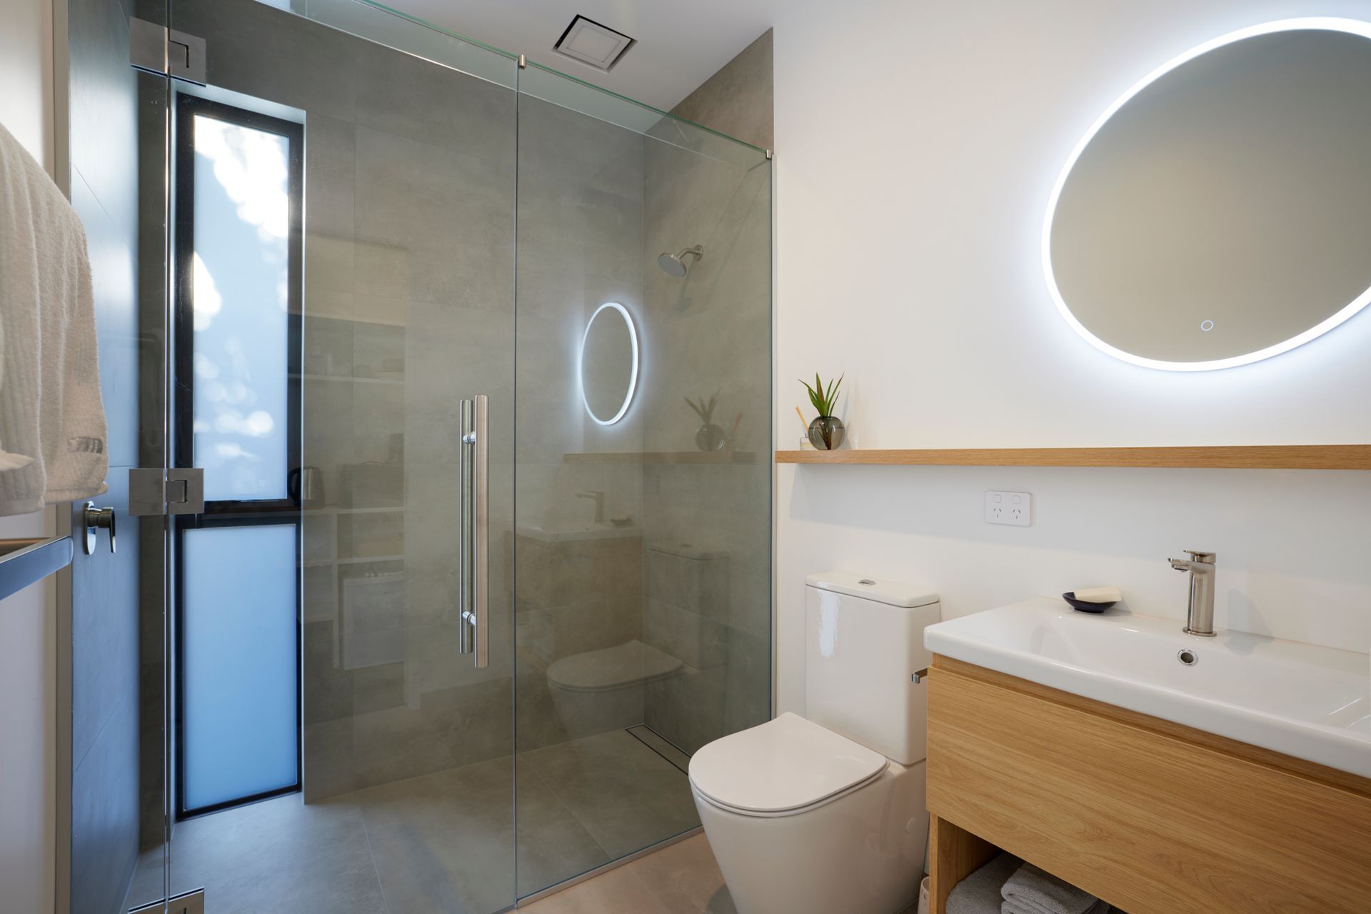
The surrounding landscape features a stunning tertiary color palette of coastal hues with movement shadows of sea and dune vegetation. This became a critical part of deciding the colours to be used both inside and outside to ensure the design married contextually with its surrounding.
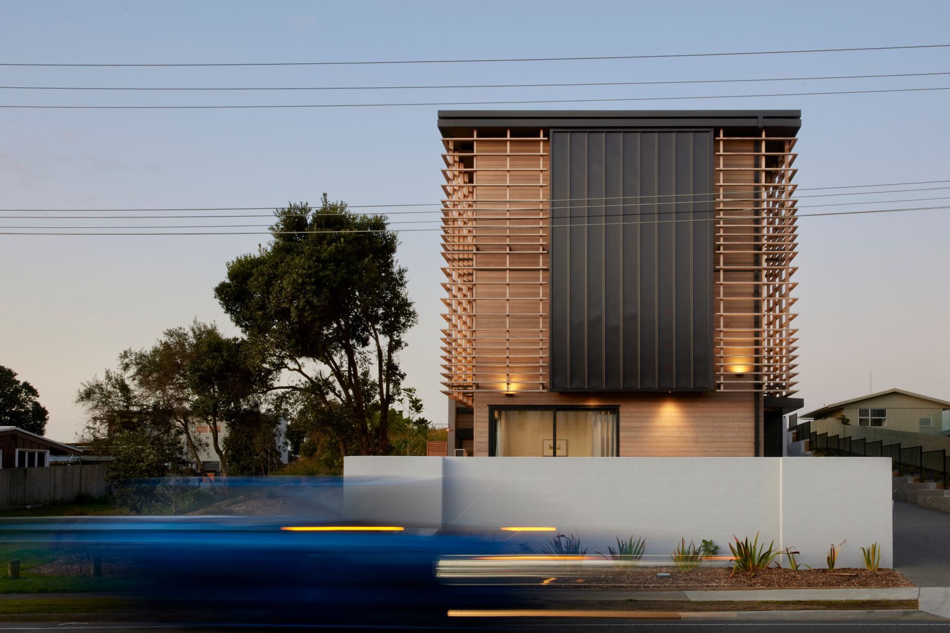
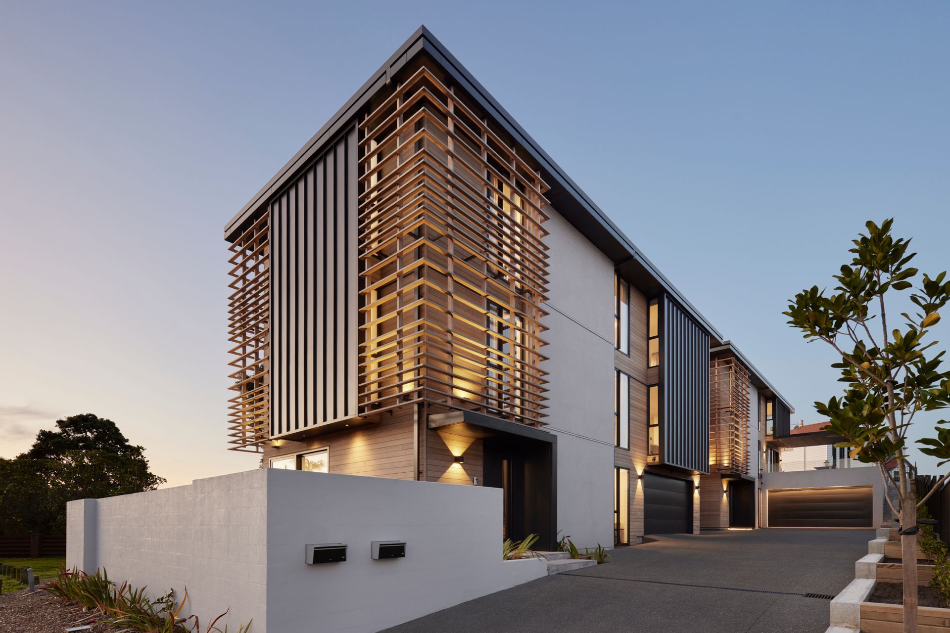
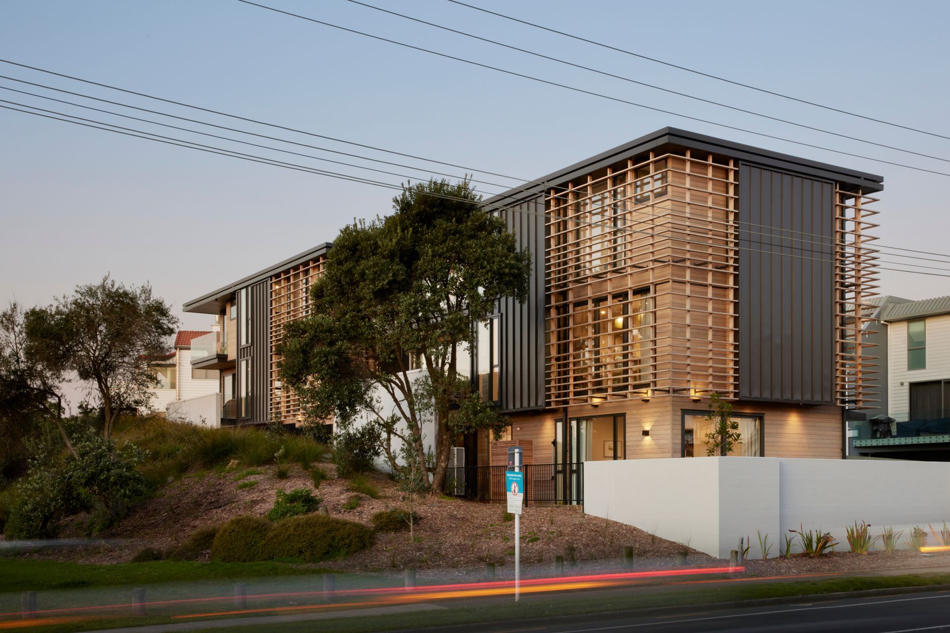
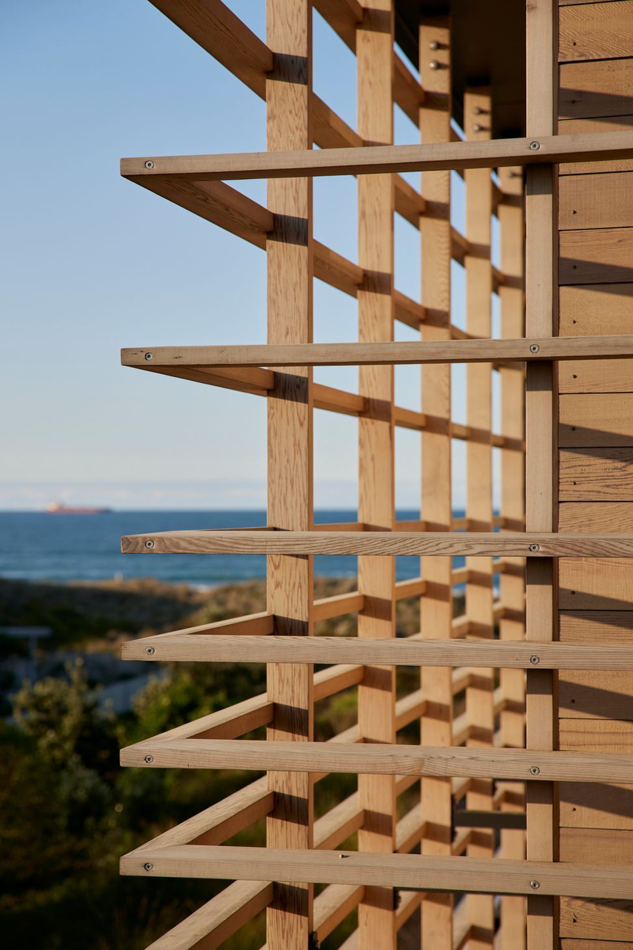
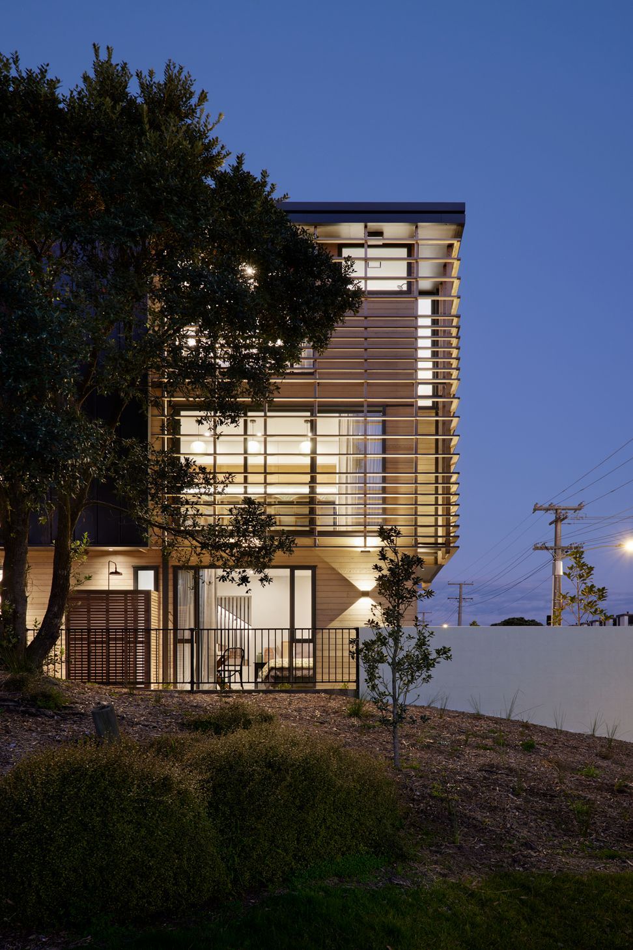
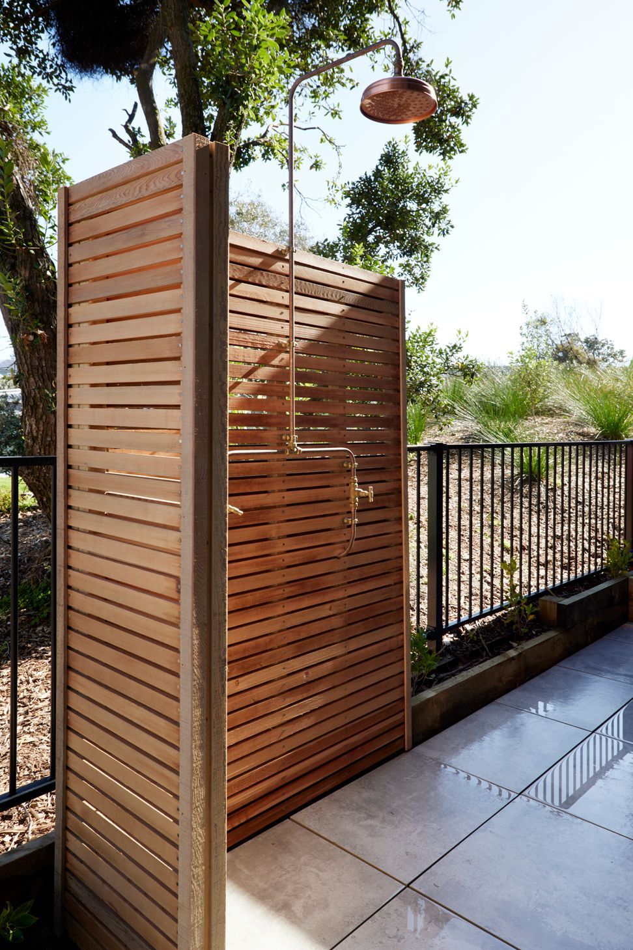
Cedar, coated steel, and concrete textures clad the exterior with timber screens giving texture and visual relief. A mix of glass balustrades and timber screens also provide a combination of transparency, reflection, and privacy.
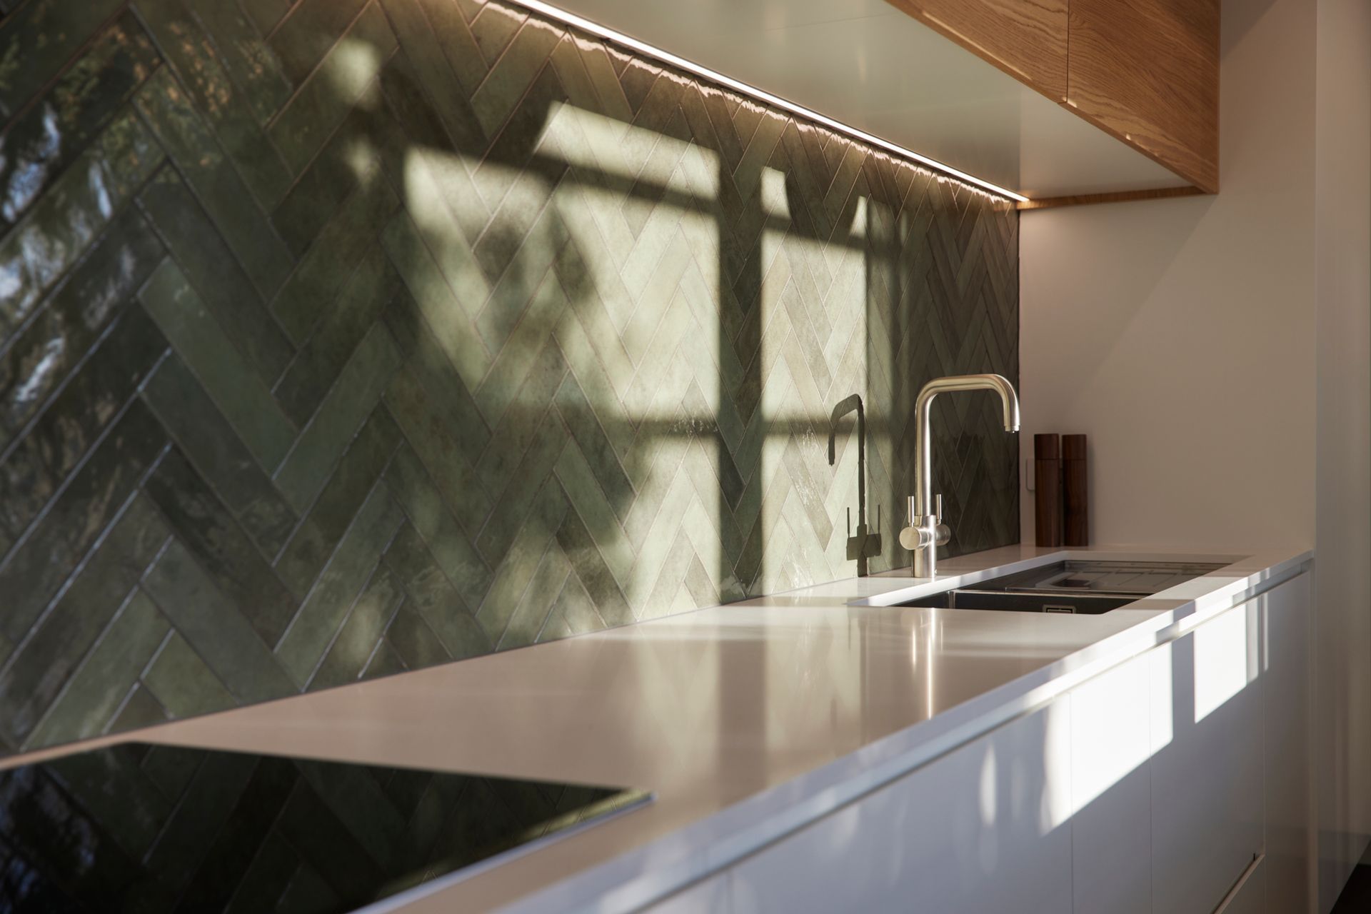
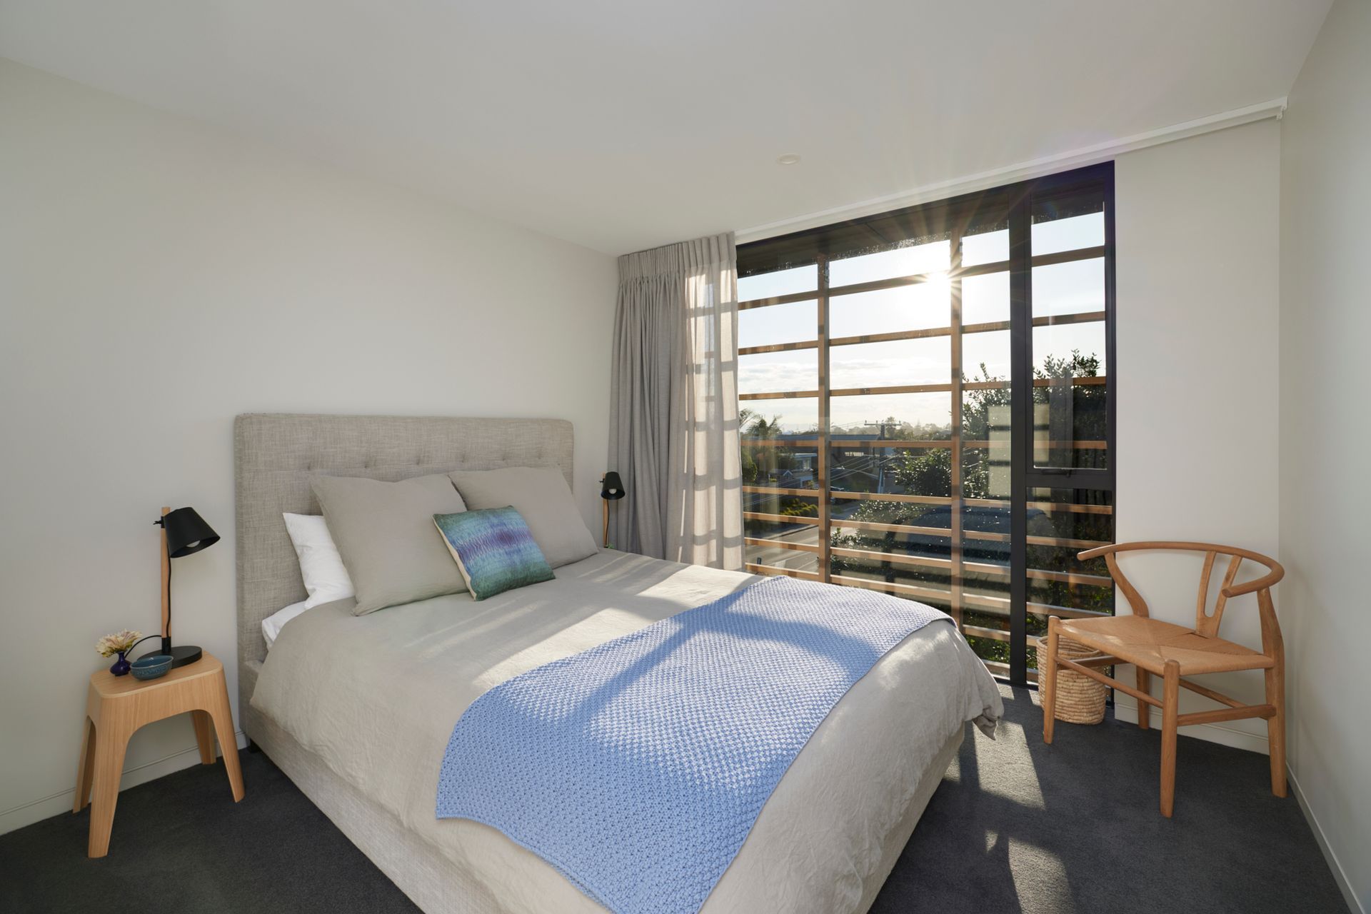
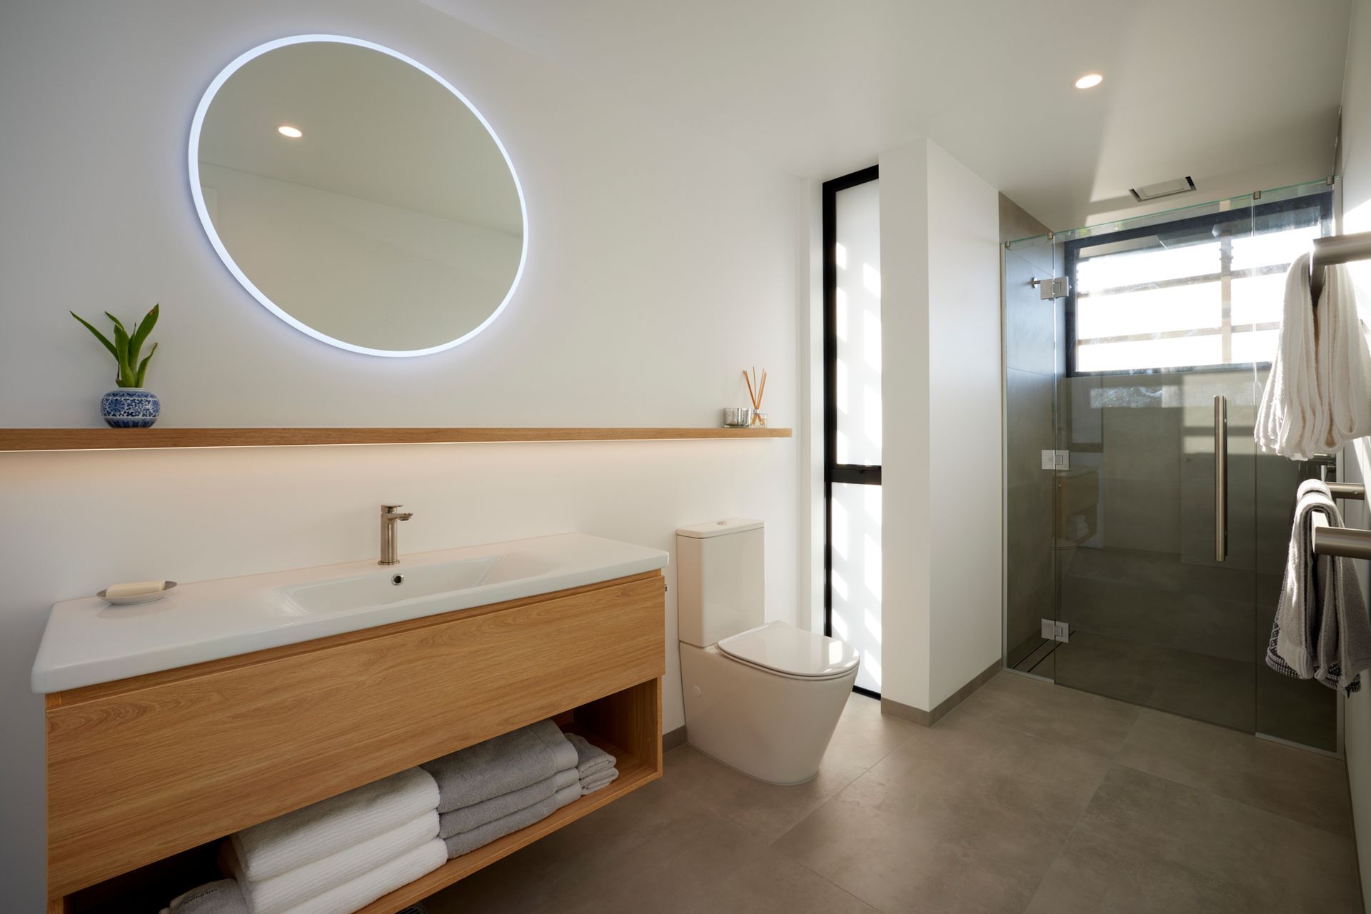
Intricate cedar slat screens embrace as a leitmotif, dissolving the distinction between the architectural and natural worlds. Moving beyond timber’s traditional role as cladding or framing material, the rhythmic spacing and visual intrigue of wooden slats rests in their oscillation providing playful changes in shadows cast by natural and night illumination over the building’s facades and interiors. Delivering not only a home for its occupants, but a sculpture enjoyed by the public realm.
Awards
Regional Highly Commended
ADNZ
National Finalist
NZ Timber Awards
Highly Commended
TIDA
Like this Project?
Hire JMAC Architecture
Professionals used in
this project
The practices and trades credited on this project.







More projects from
JMAC Architecture
Other work by JMAC Architecture, across every category they build in.


More in
Multi-unit Dwelling
Everything else in Multi-unit Dwelling, from every practice on ArchiPro.


Next Project
Keep scrolling