

Project team
- Condon Scott Architects
- Biddi Rowley
Product Suppliers
Centred around its namesake oculus courtyard, this Queenstown home balances calm, inward-focused living with sweeping mountain views.
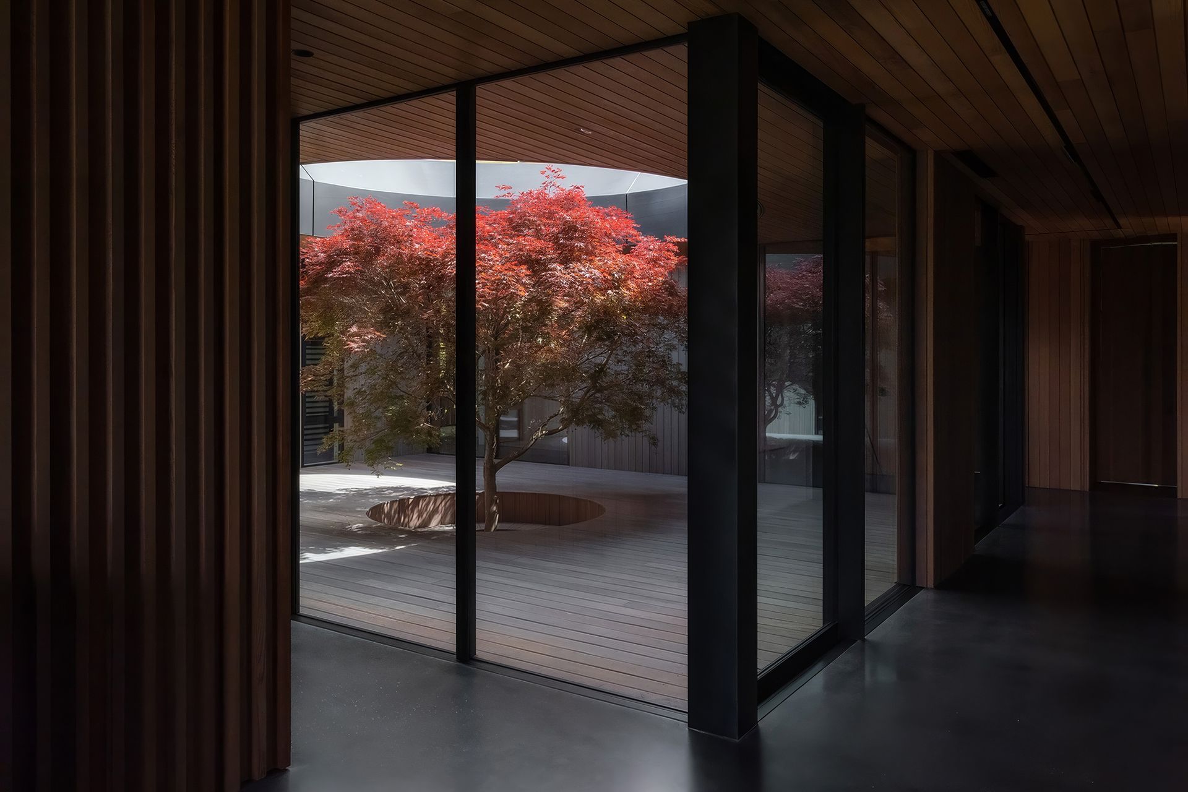
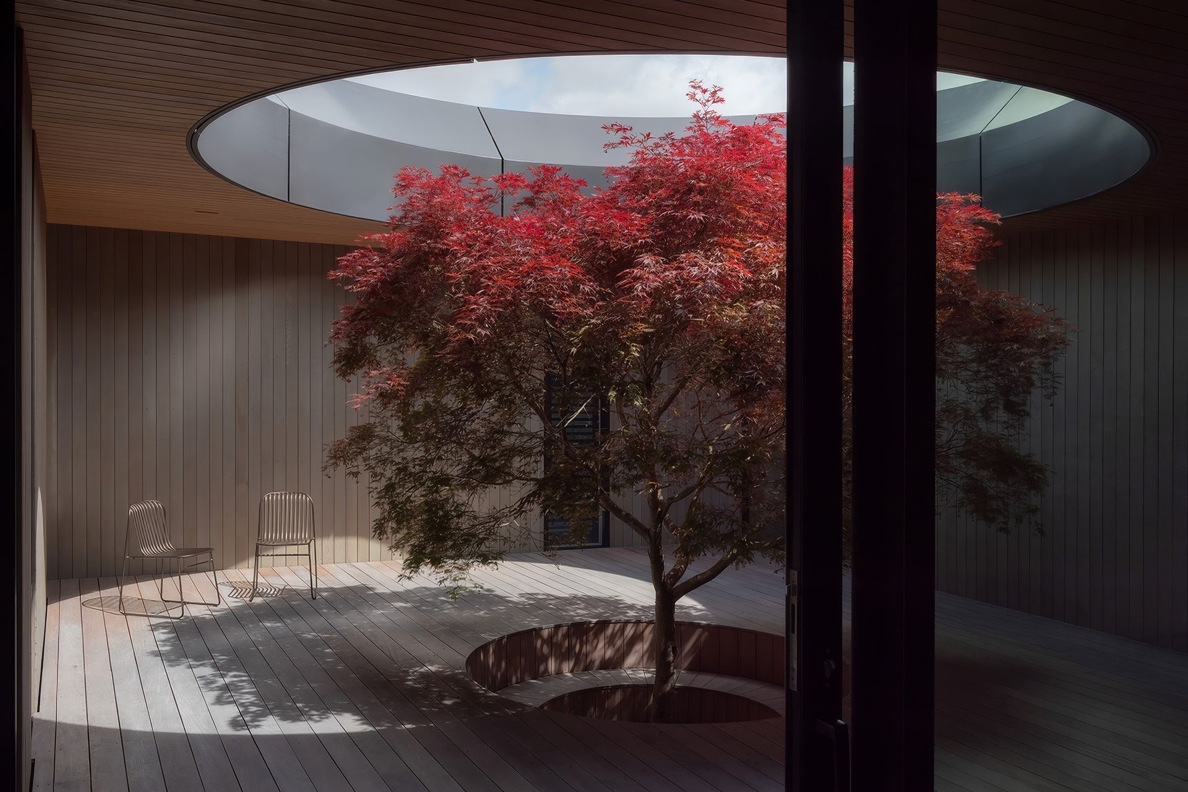
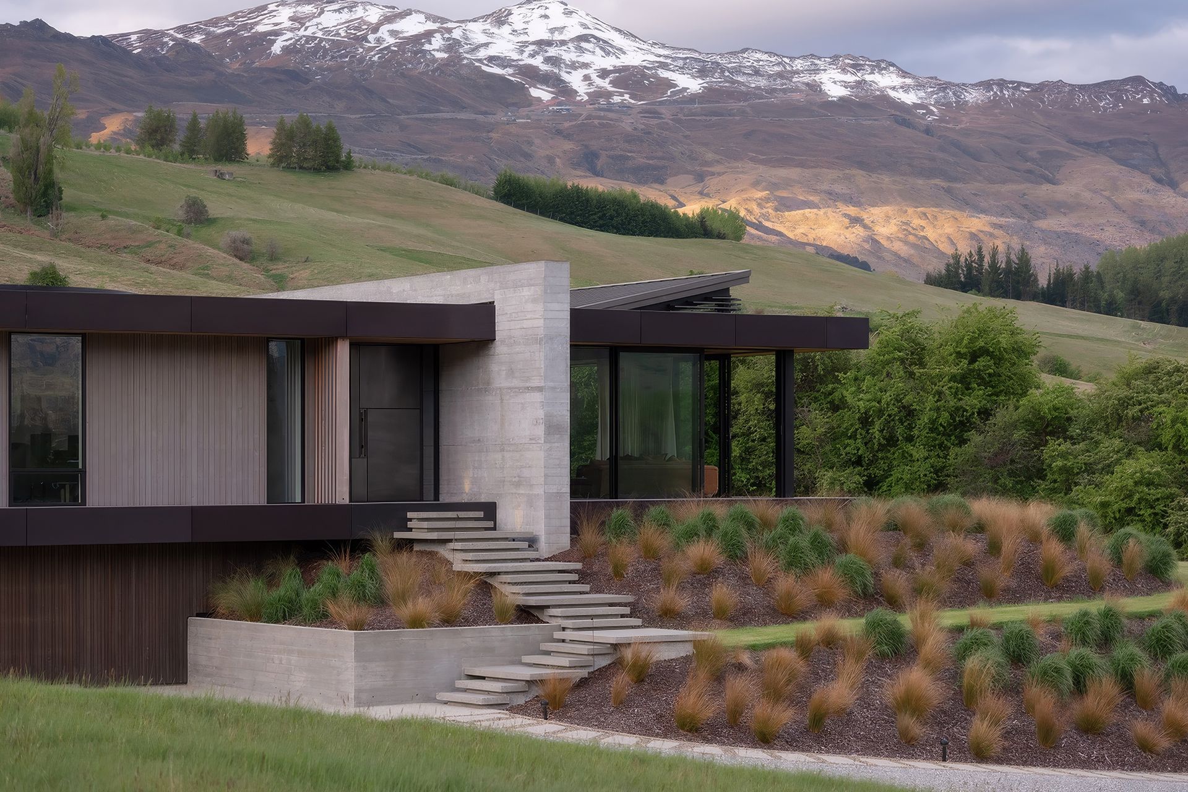
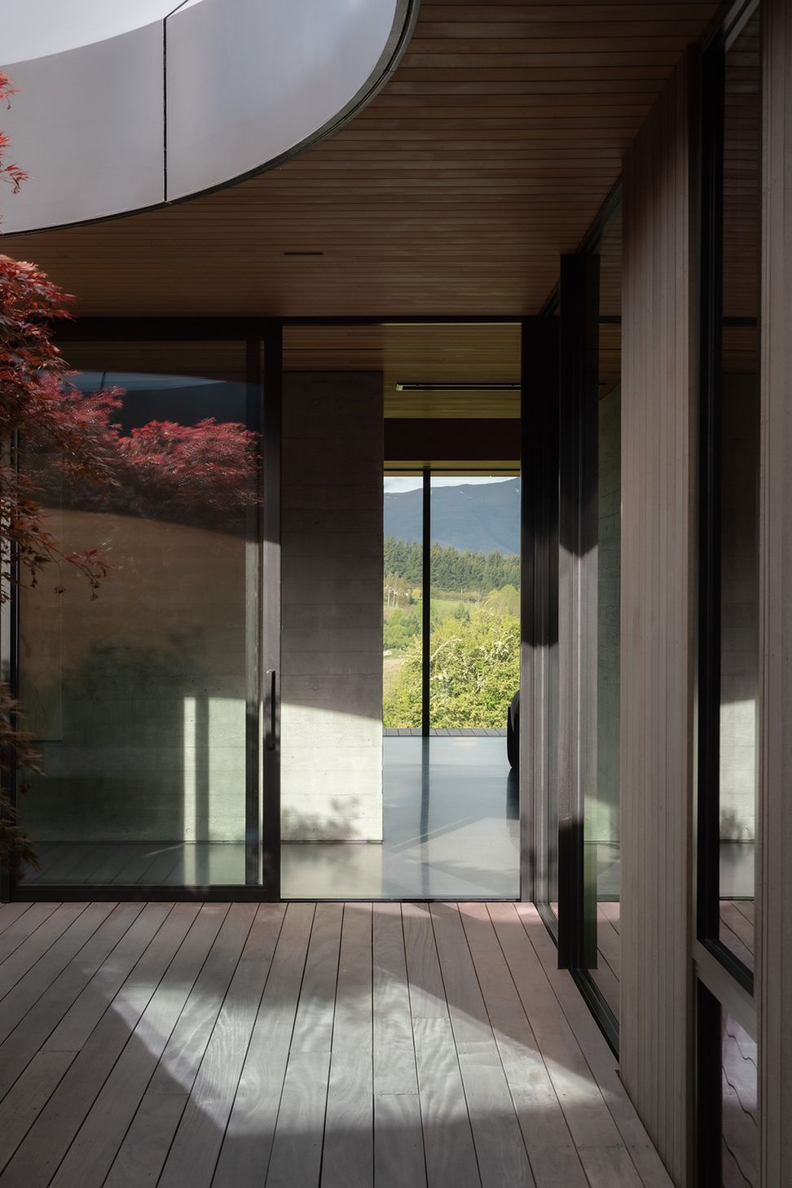
A Queenstown home that holds a secret close to its heart, Oculus House is designed around a timber-lined courtyard where a magnificent Japanese Maple grows through a central opening. This unique feature operates much like an ever-changing artwork, bringing a calm, inward-gazing essence to the home.
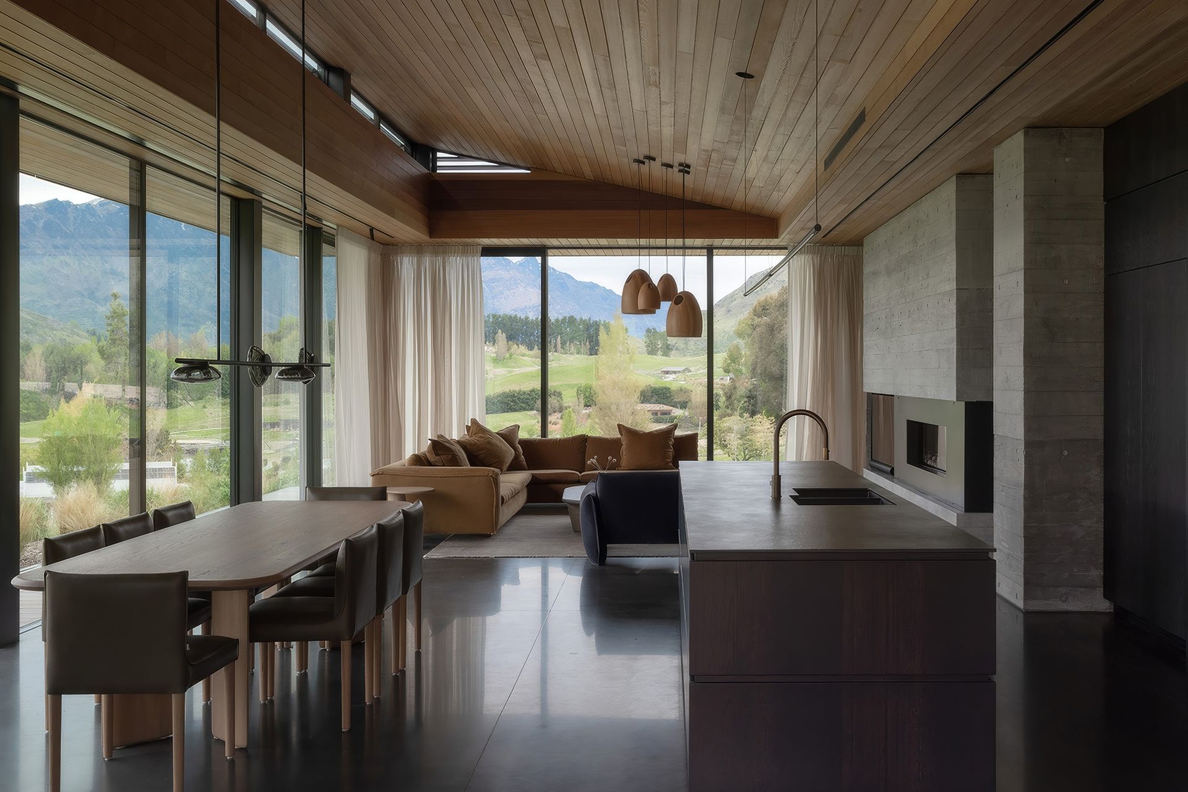
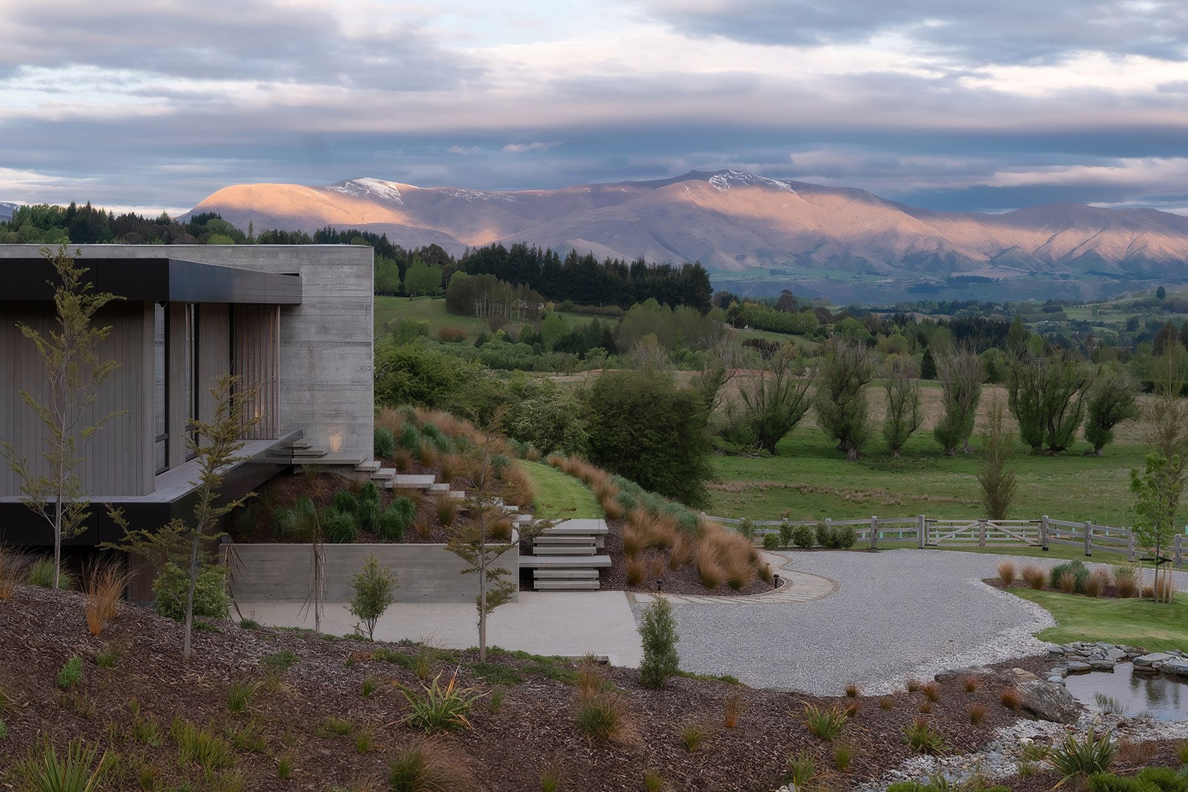
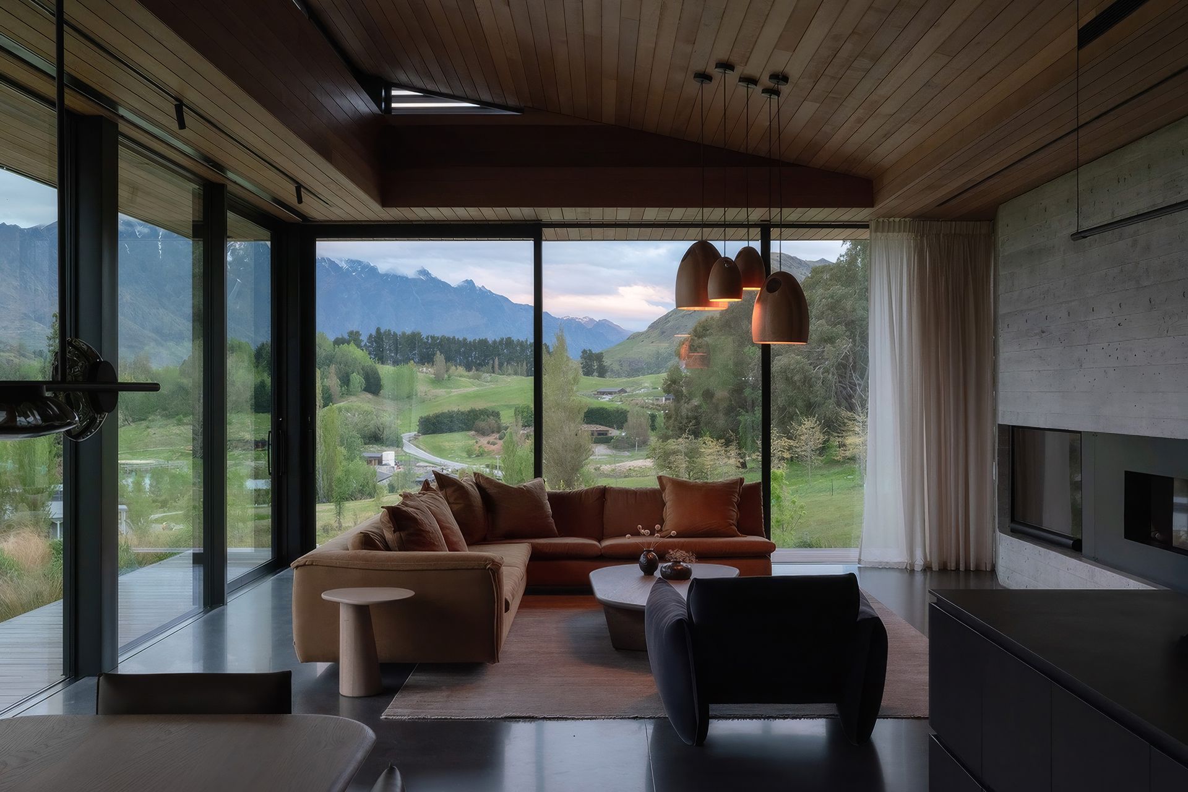
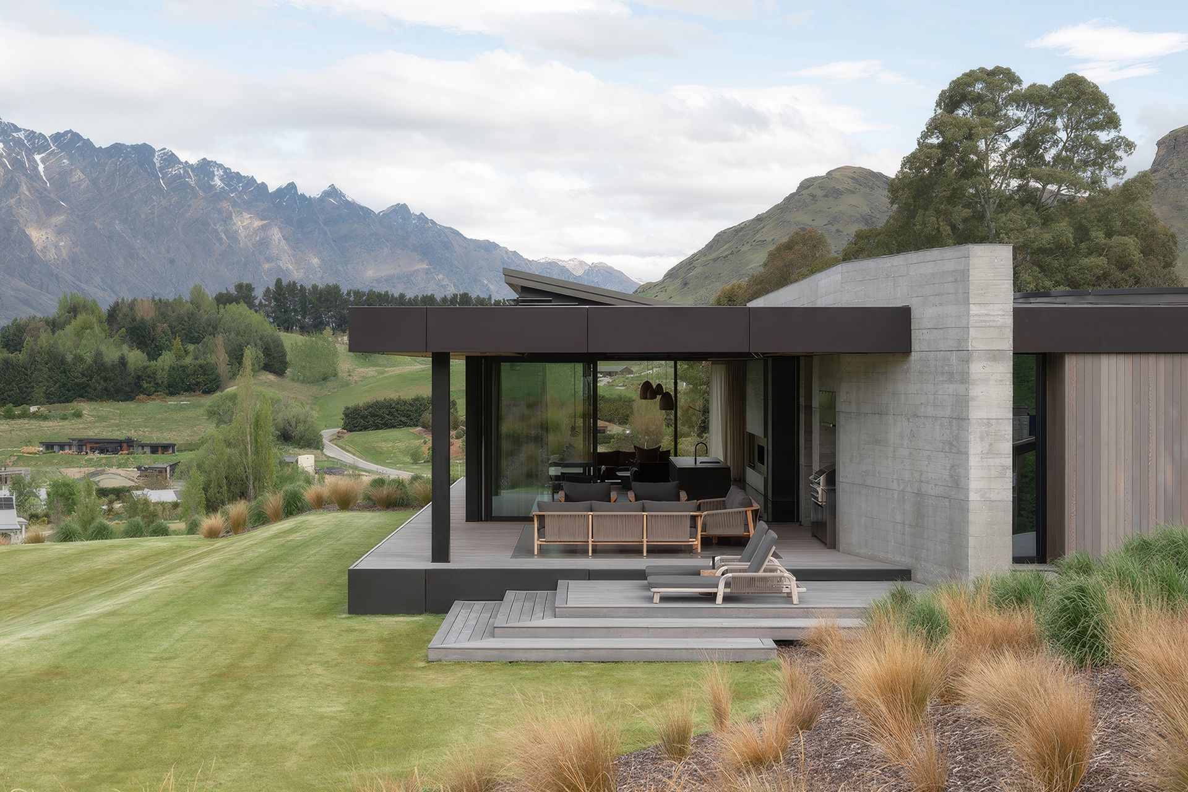
The square footprint of the home is punctuated by the oculus at its centre, with a split level layout placing garaging and a gym below. Key views towards the Remarkables and Crown Terrace are framed along the axis of the house, with high views to Coronet Peak seen from the bedrooms.
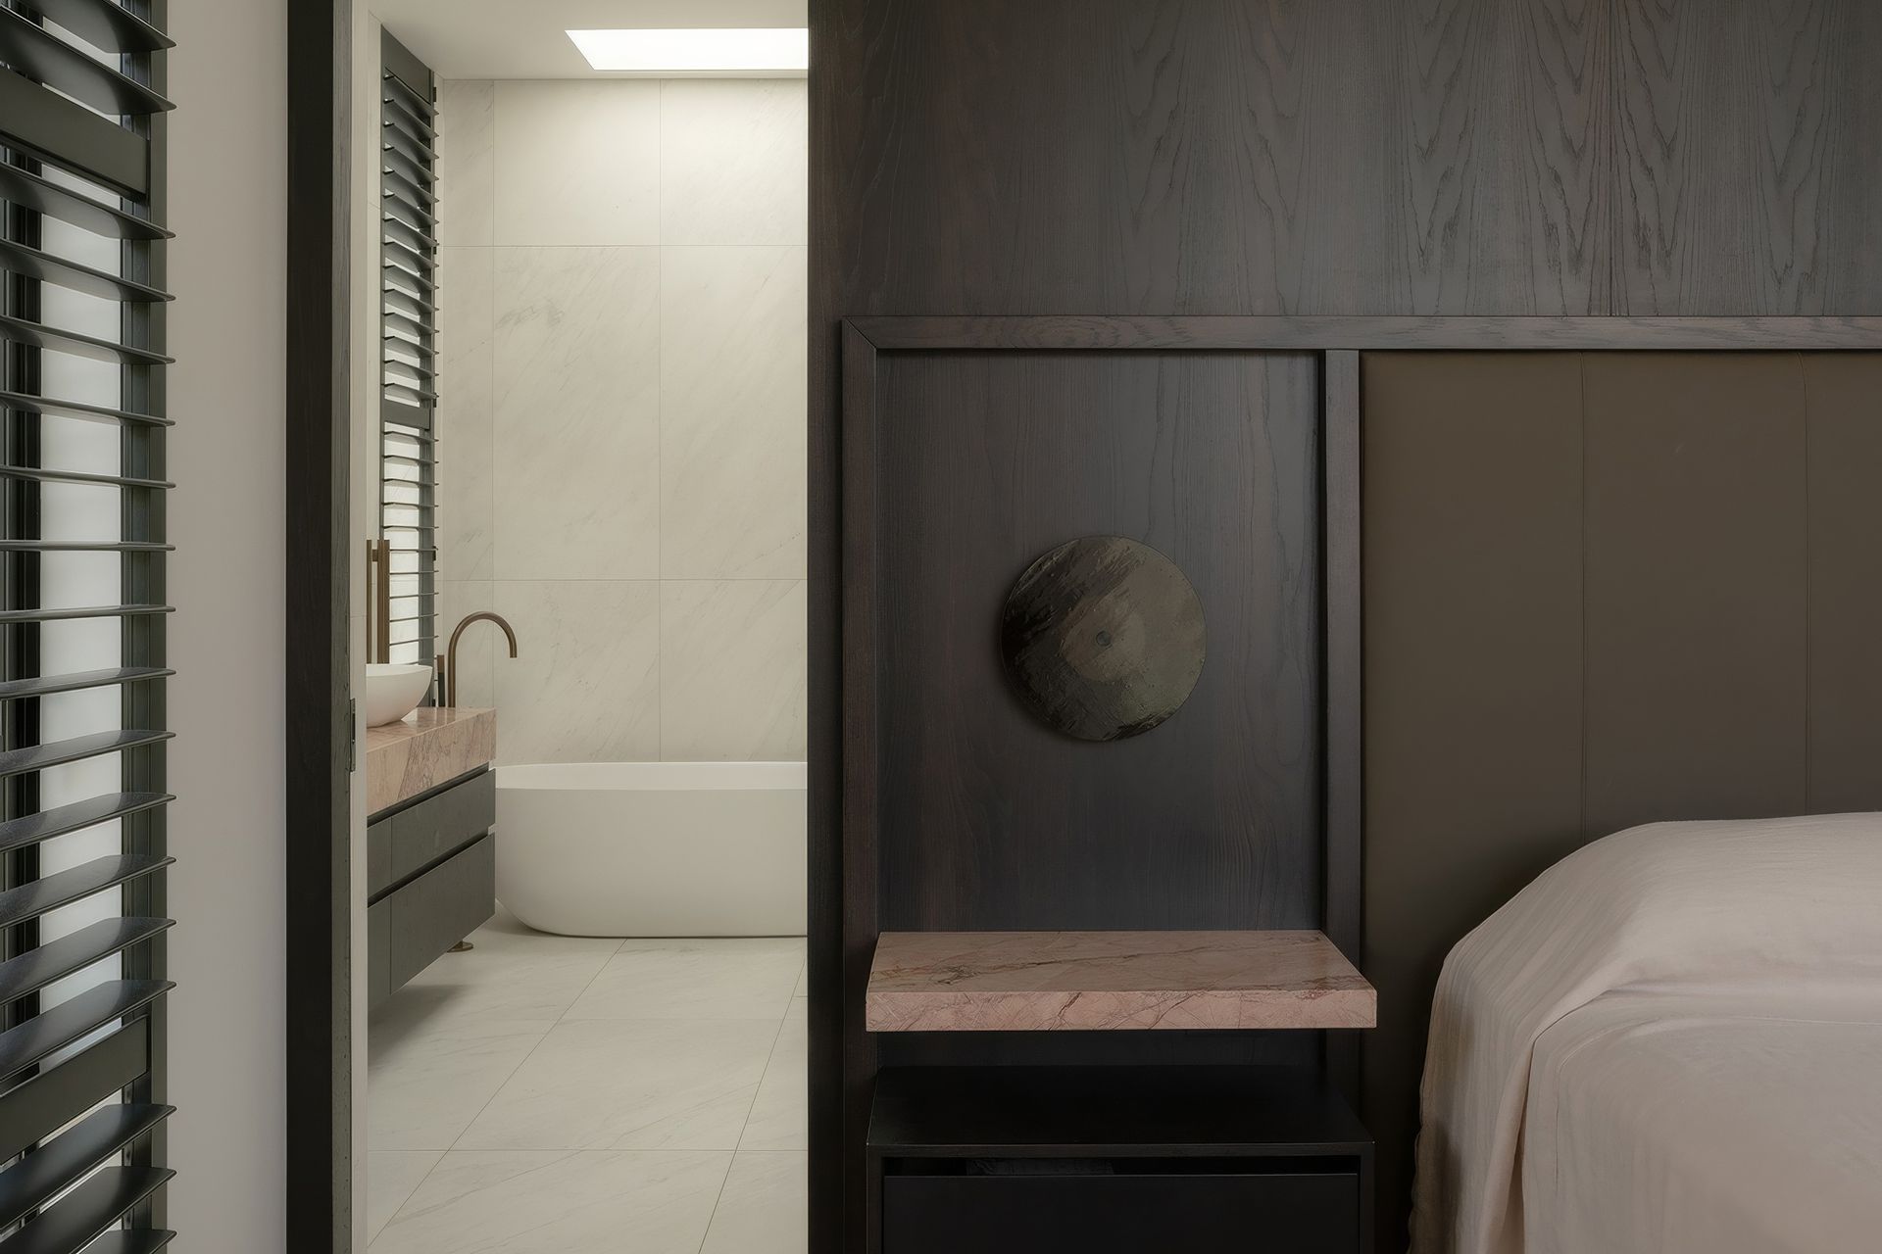
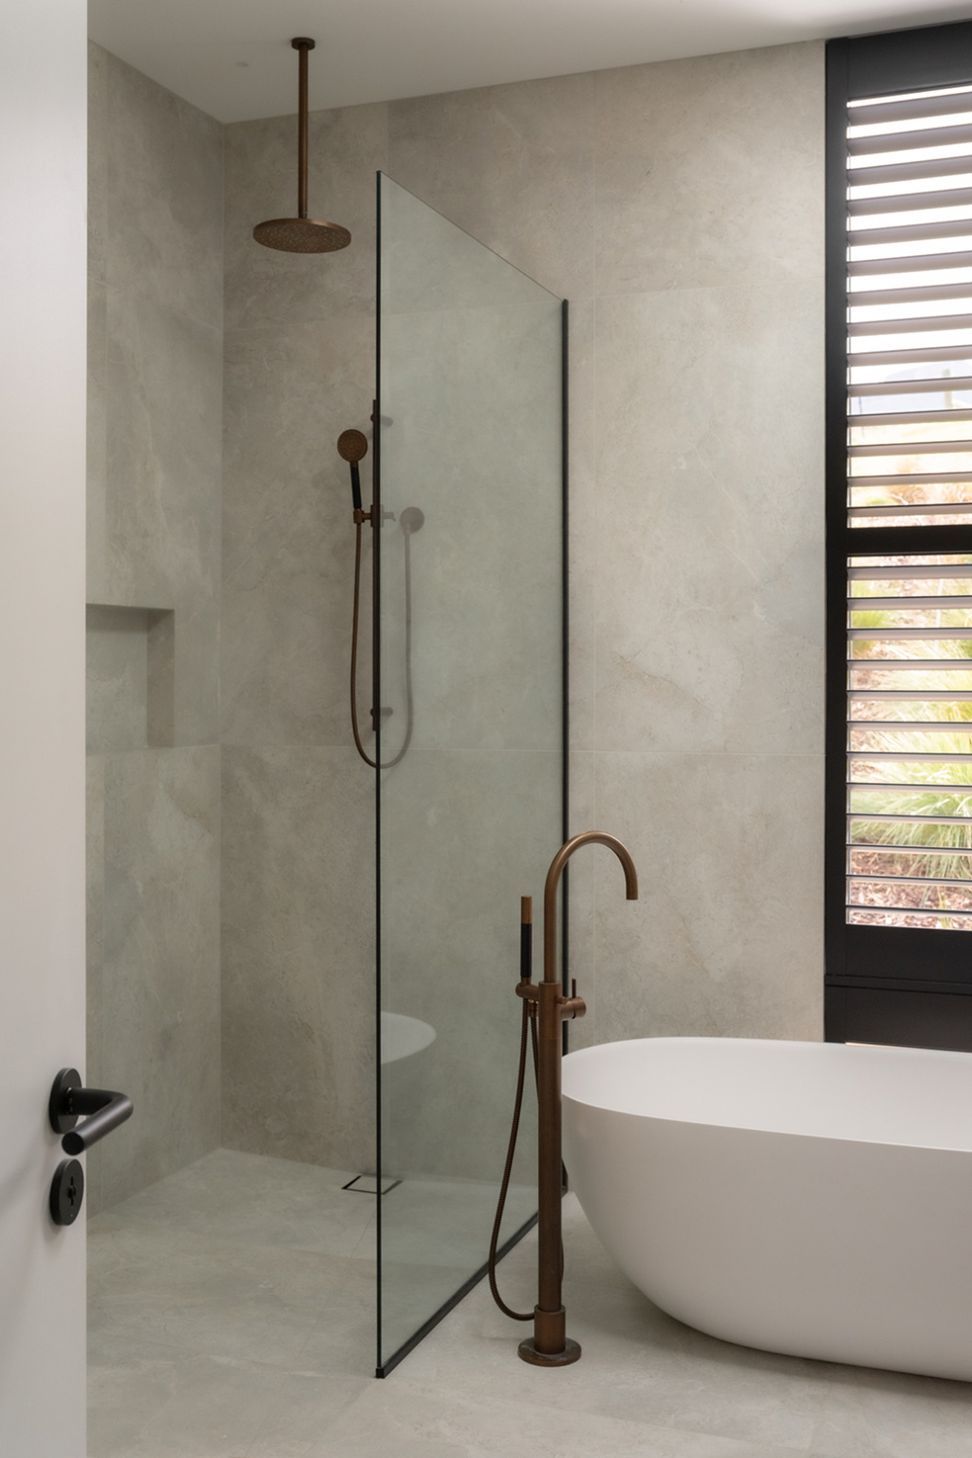
Oculus House was designed for the clients as their primary residence with space for their adult children and extended family to stay. The house remains intimate enough to enjoy on their own, with the office space and master bedroom complete with ensuite and walk-in wardrobe contained along one side of the courtyard, while the guest rooms encircle the other side.
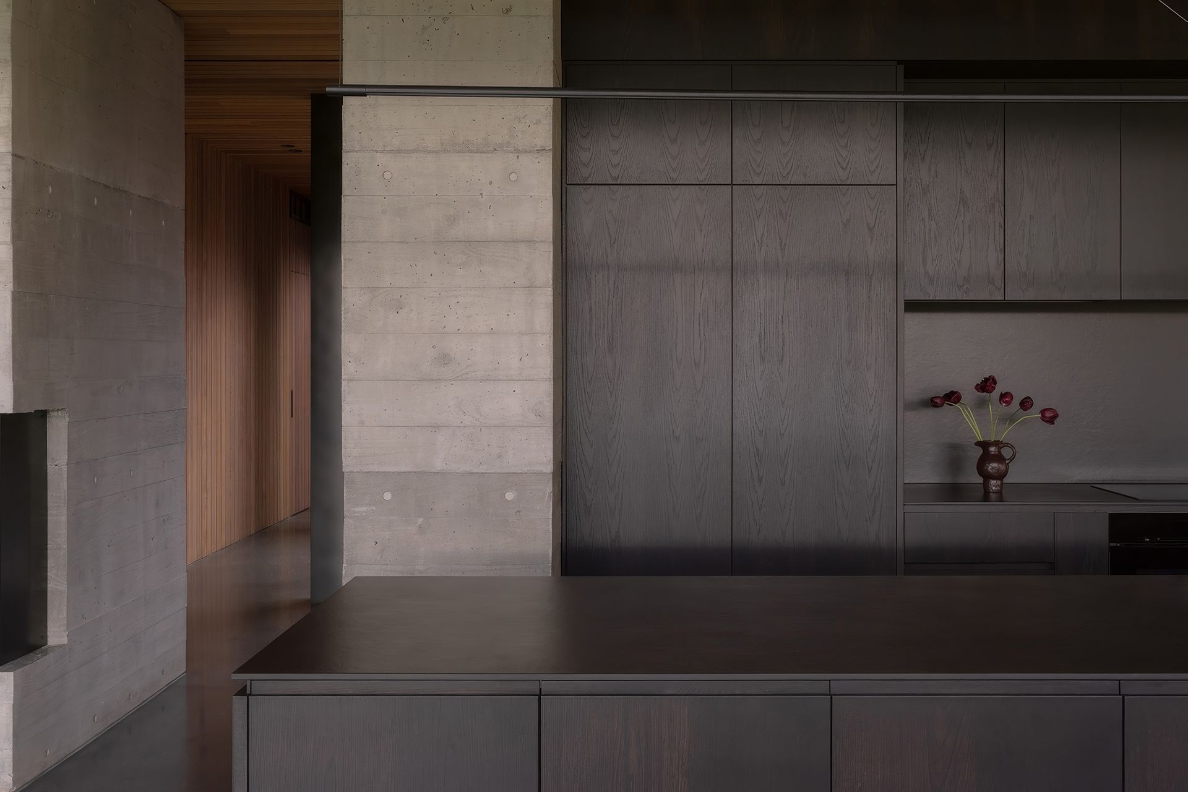
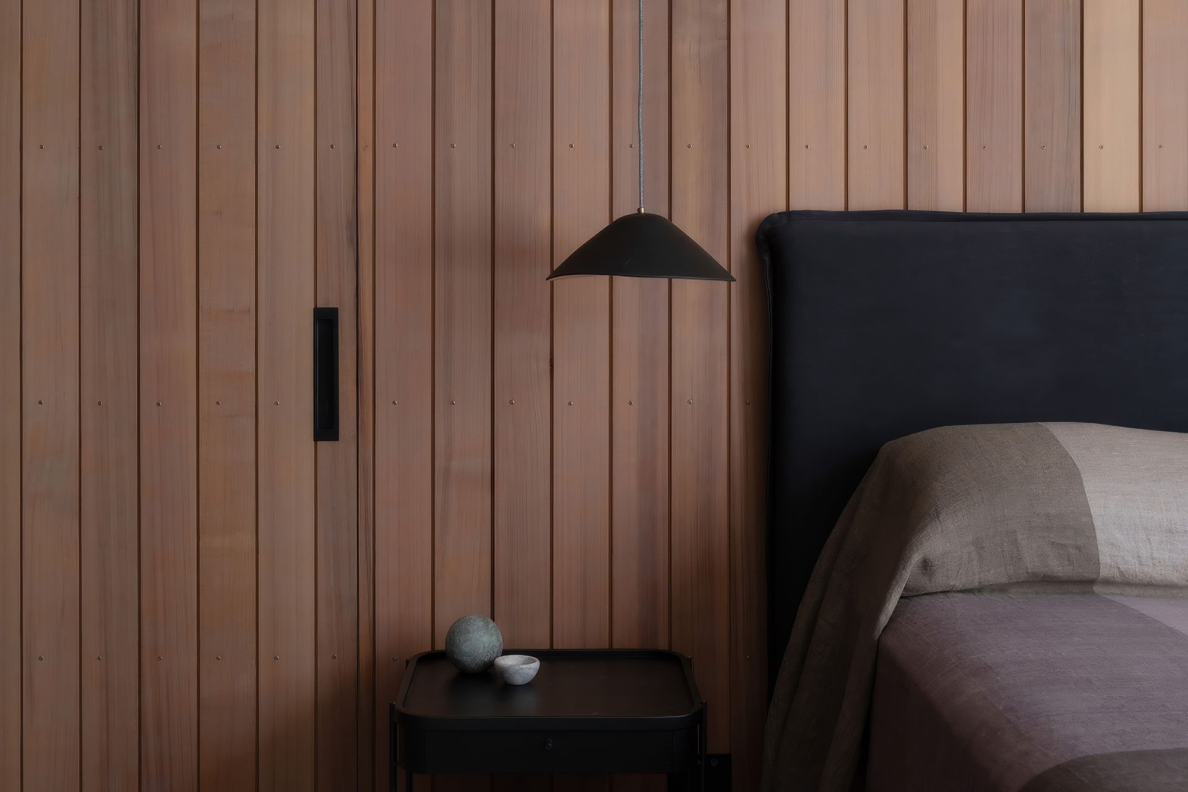
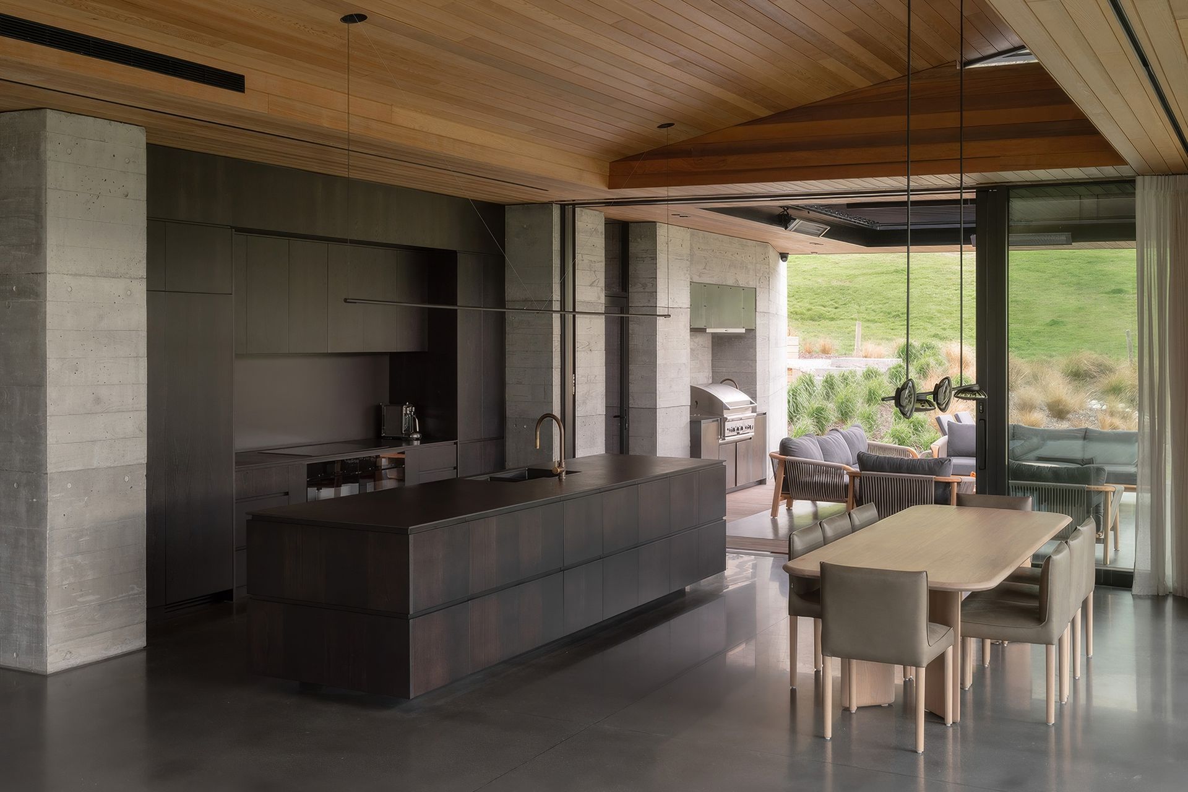
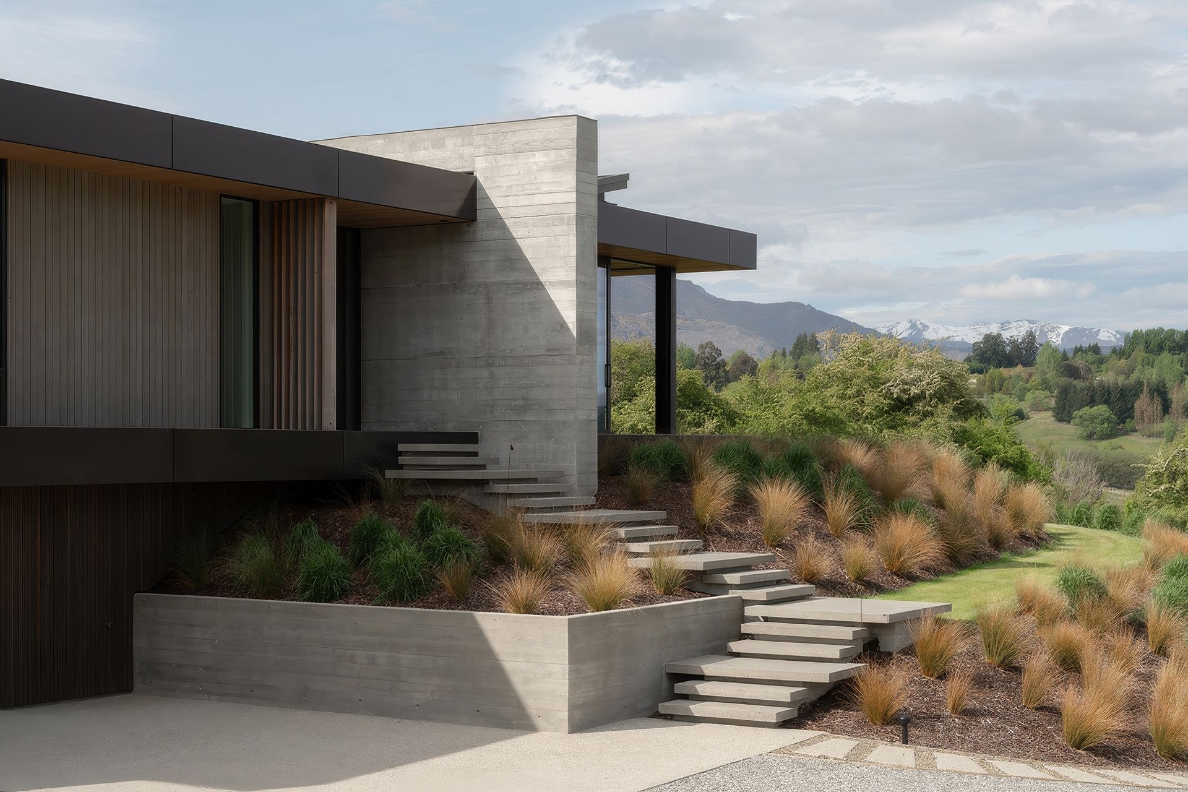
From the approach, a faceted, boardform concrete spine wall creates an anchoring feature for the home, providing protection from southerly winds for an alfresco dining terrace. Inside, this wall also creates a sense of separation between the outward oriented living area and the more private spaces within. Joining the boardform wall, the palette is clean, timeless and uncluttered with a mix of light and dark timbers, and polished concrete floors providing a consistent sheen. Selections for the interior design were carried out by Condon Scott Architects in collaboration with Studio Noema, who had worked on the clients’ Sydney property.
- Completed
- 2025
- Price range
- $3m - $5m
- Building style
- Modern
Project team

Barry Condon
Founder
Like this Project?
Hire Condon Scott Architects
The products behind the project
Five products specified into this build from three suppliers, verified ArchiPro members. Tap through to specifications, suppliers and lead times.


Professionals used in
this project
The practices and trades credited on this project.









More projects from
Condon Scott Architects
Other work by Condon Scott Architects, across every category they build in.


More in
Luxury Homes
Everything else in Luxury Homes, from every practice on ArchiPro.


Next Project
Keep scrolling