
Project team
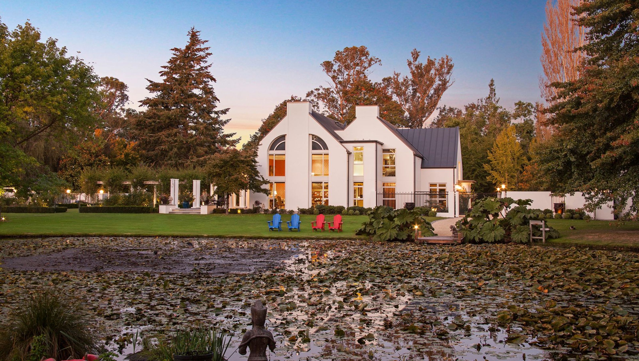
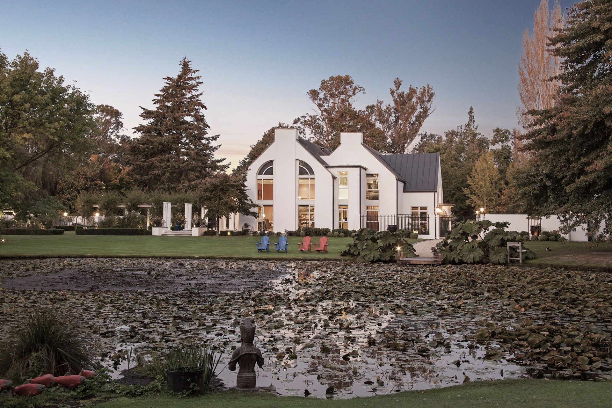
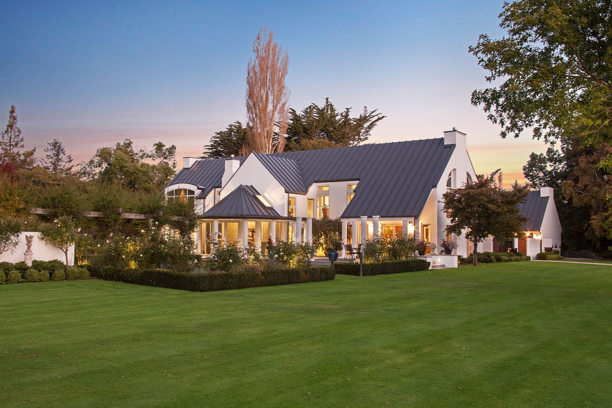
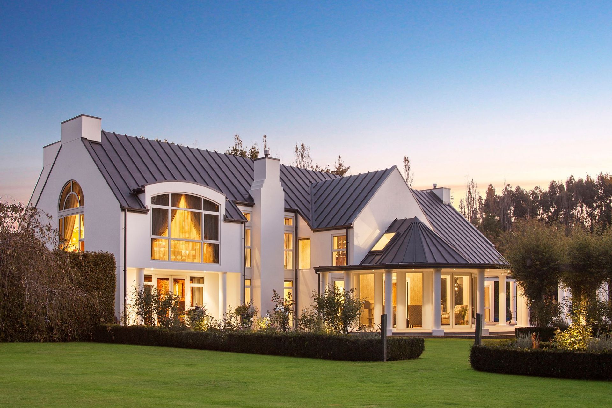
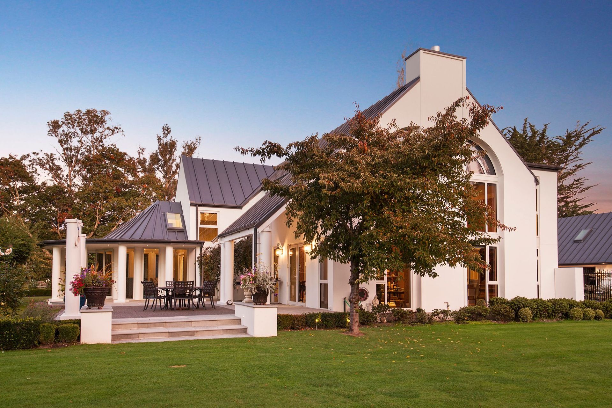
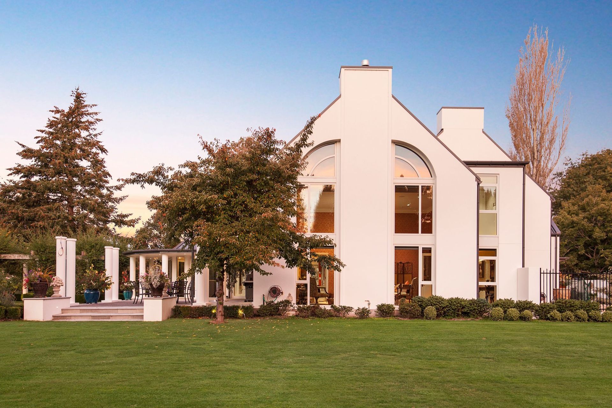
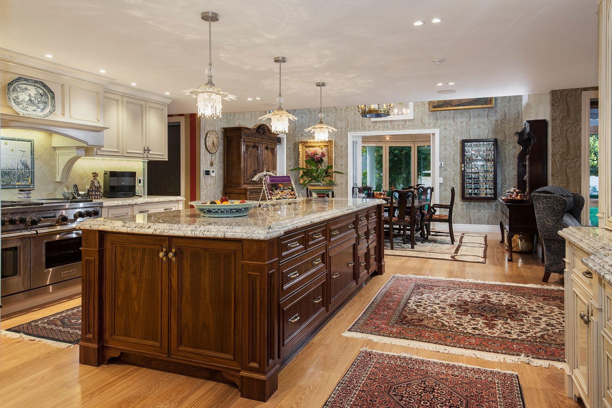
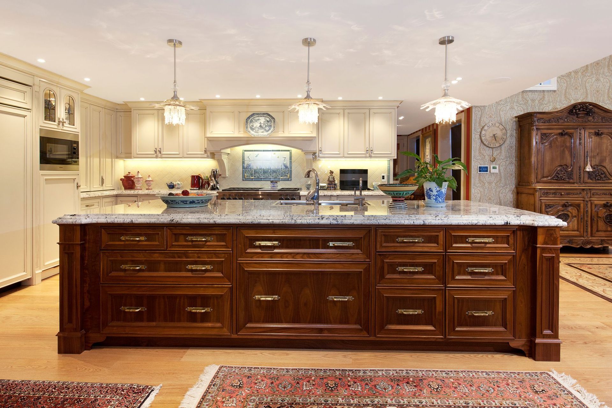
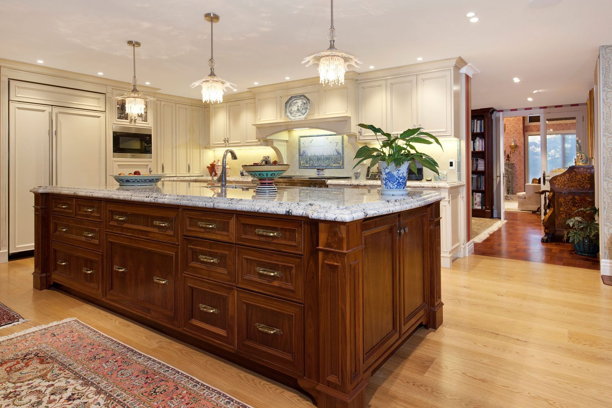
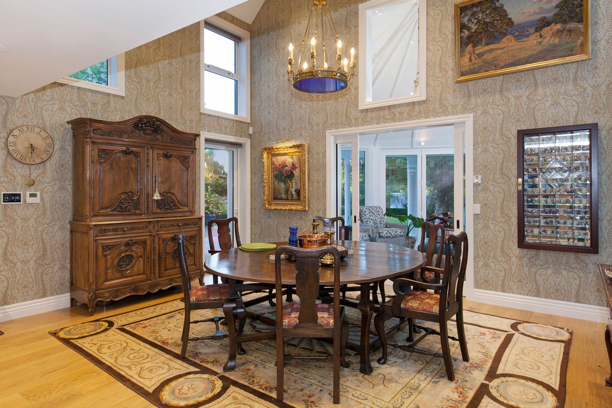
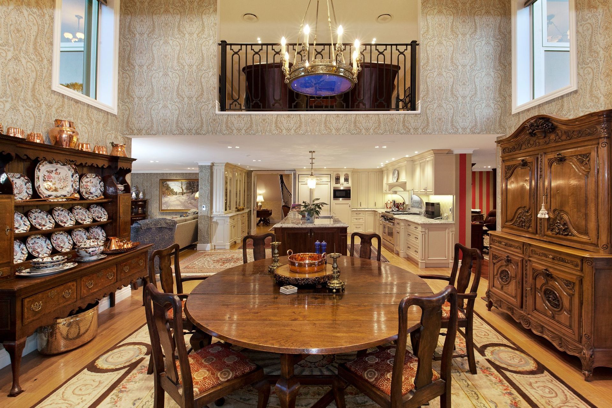
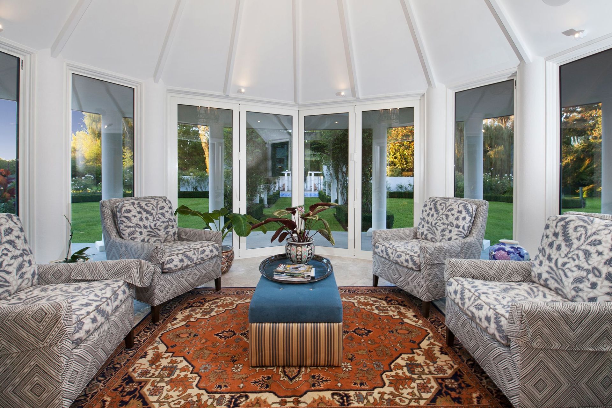
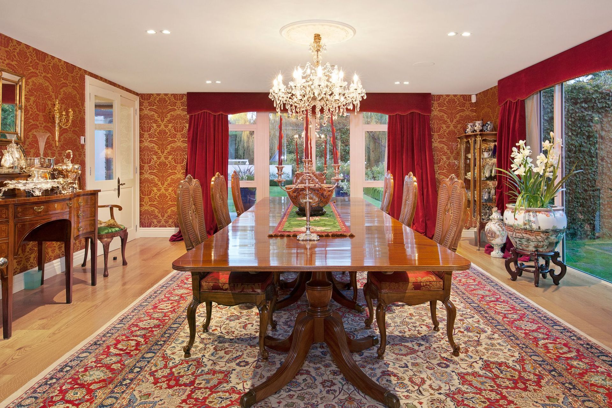
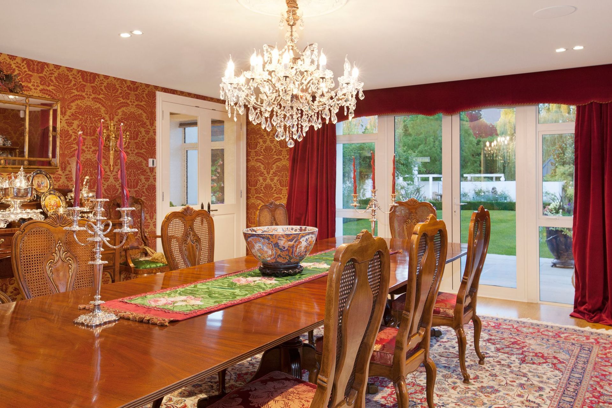
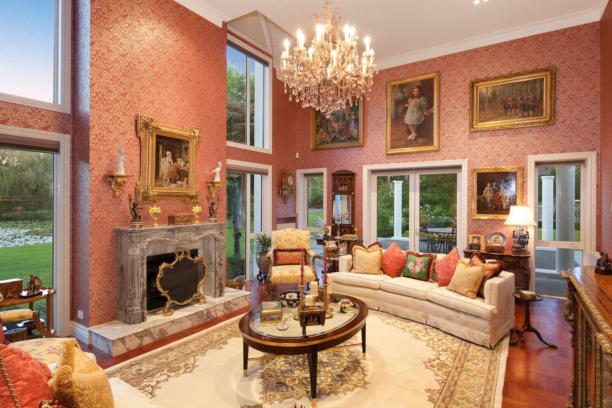
Extensive alterations and additions to a prestigious home featuring a lounge, library, kitchen with conservatory, family and dining rooms, as well as a master suite with walk-in dressing room and expansive ensuite.
PRESTIGIOUS HOME MAKE OVER
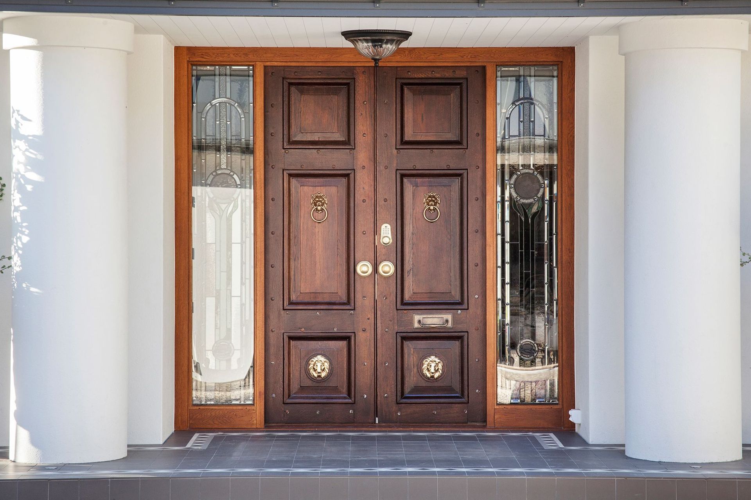
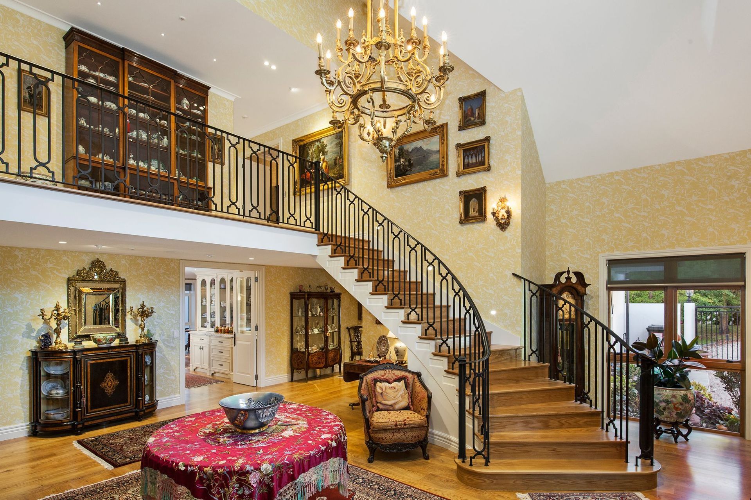
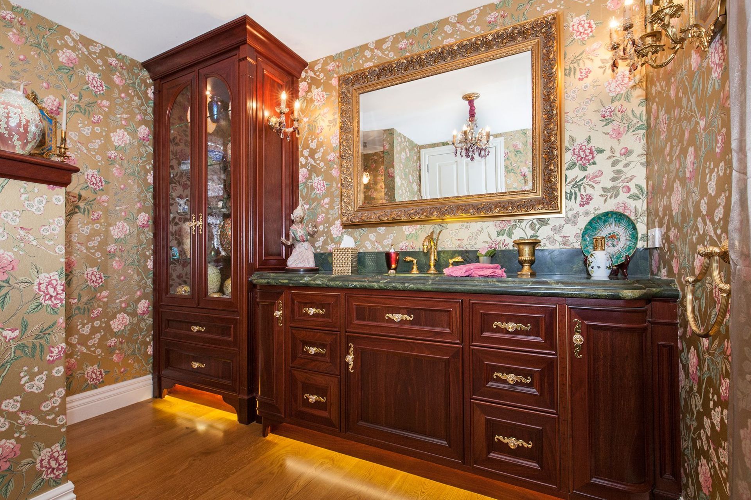
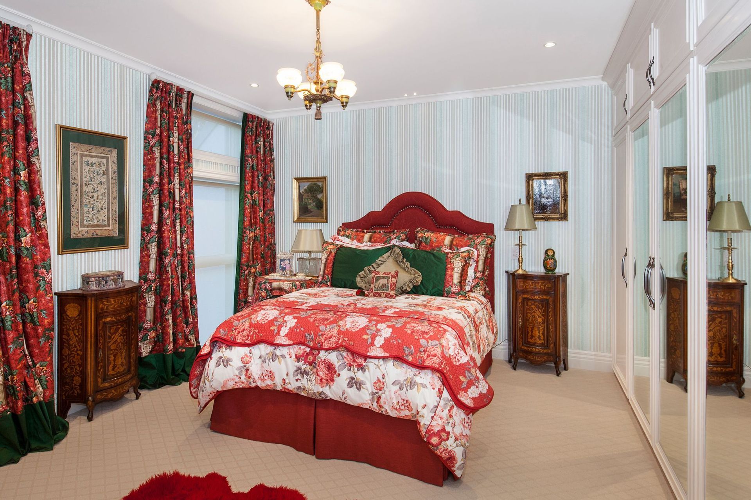
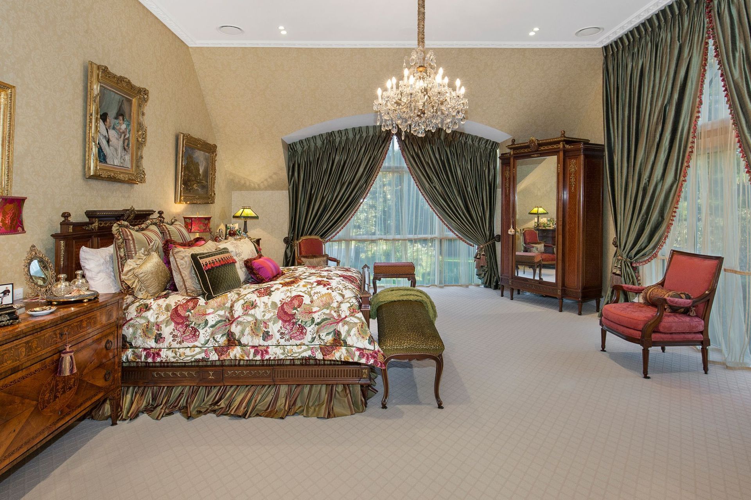
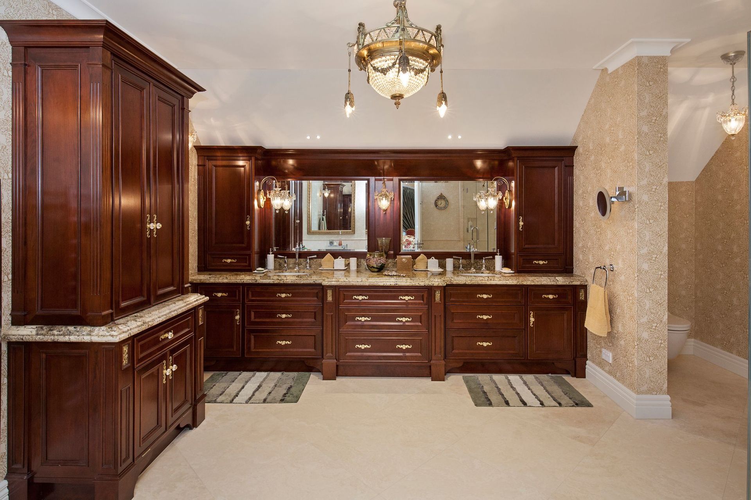
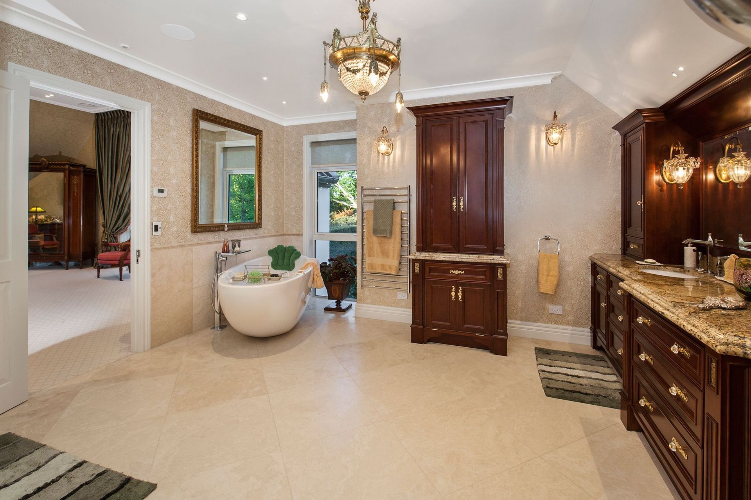
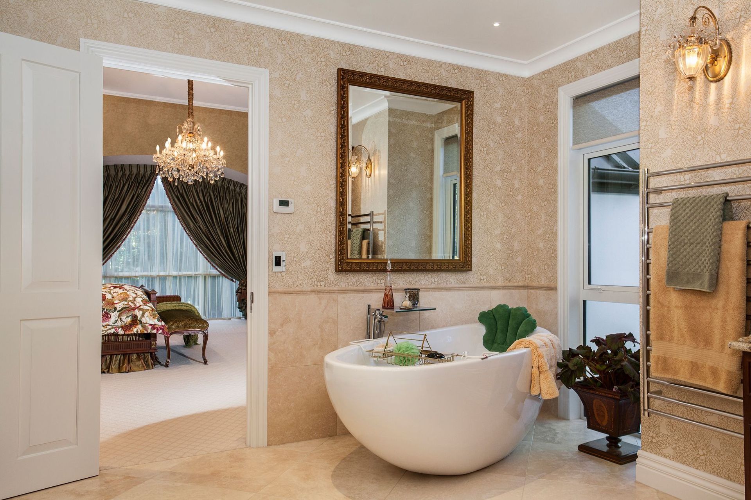
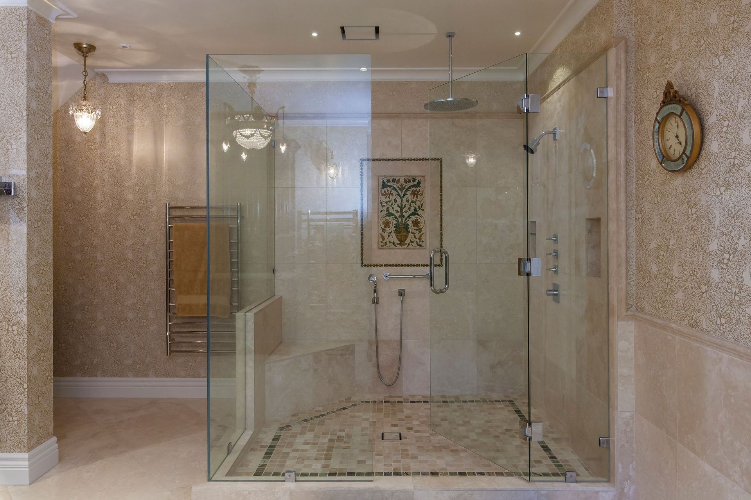
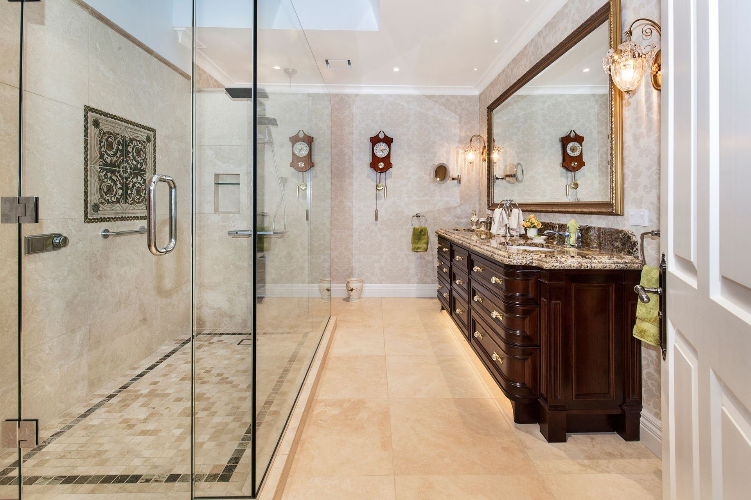
Extensive alterations and additions to this prestigious existing home. The lower level now consists of a lounge, library, kitchen with conservatory, family & dining rooms plus powder room, wine cellar, laundry and utility room. The circular stairway leads from the entry lobby to the mezzanine upper level with a detailed wrought iron balustrade to the sitting room with adjourning guest bedrooms & bathrooms, storage room and the master bedroom with walk in dressing room and expansive ensuite.
AT A GLANCE:
SIZE: 584 sqm
ARCHITECT: O'Neil Architecture
Like this Project?
Hire DJ Hewitt Builders
Professionals used in
this project
The practices and trades credited on this project.

More projects from
DJ Hewitt Builders
Other work by DJ Hewitt Builders, across every category they build in.


More in
Single House
Everything else in Single House, from every practice on ArchiPro.


Next Project
Keep scrolling