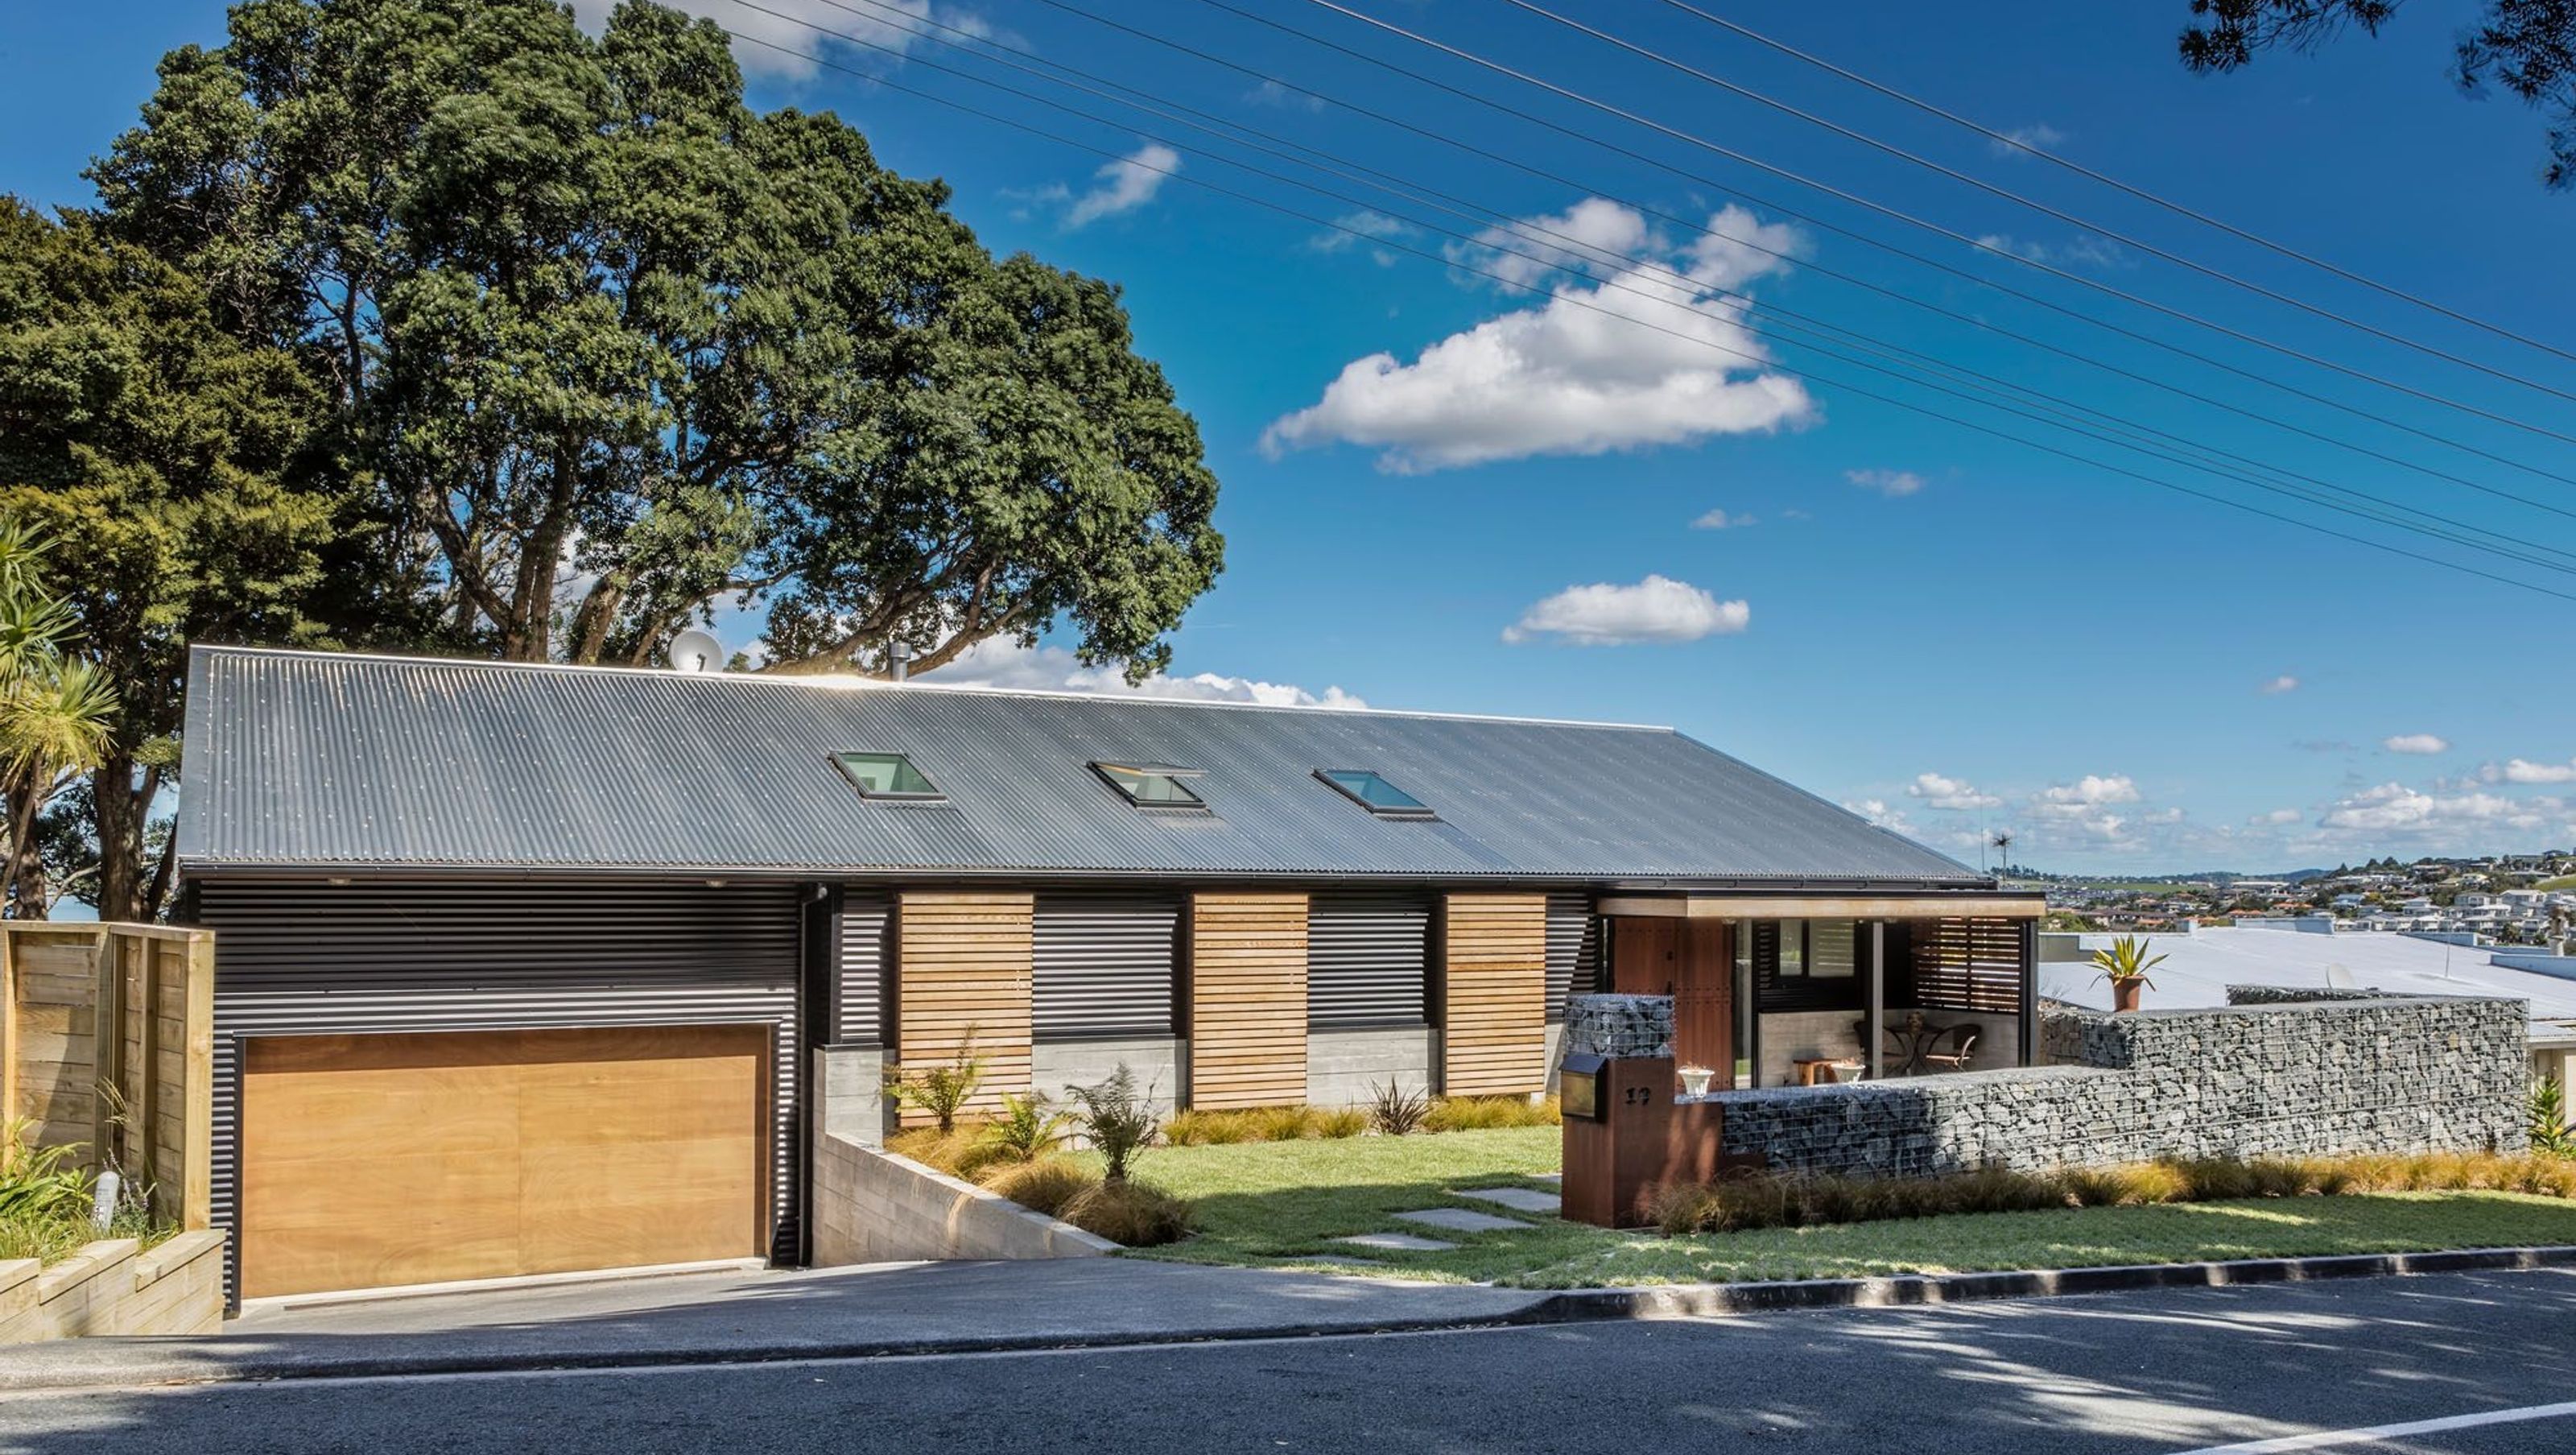

A thoughtfully designed family home that balances privacy and light, featuring off-form concrete, cedar, and a striking gable pavilion, all while respecting the original structure's scale and enhancing the surrounding streetscape.
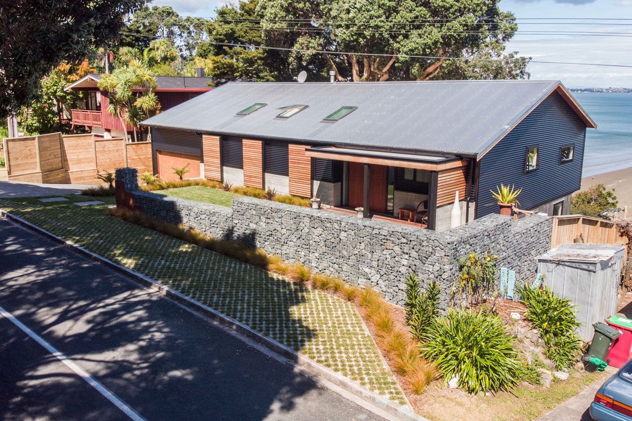
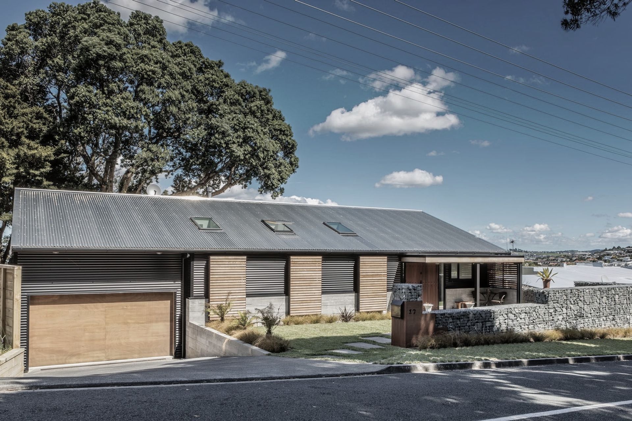
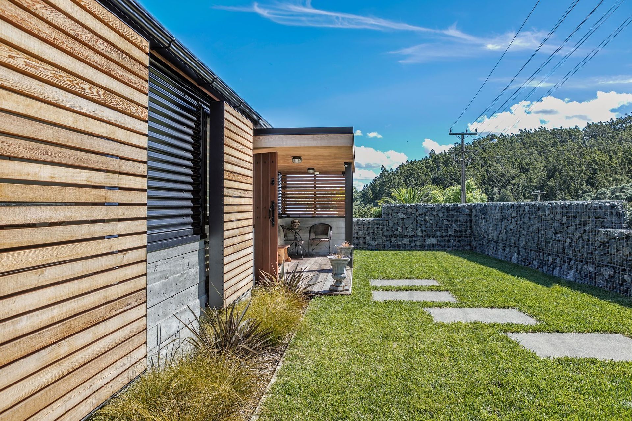
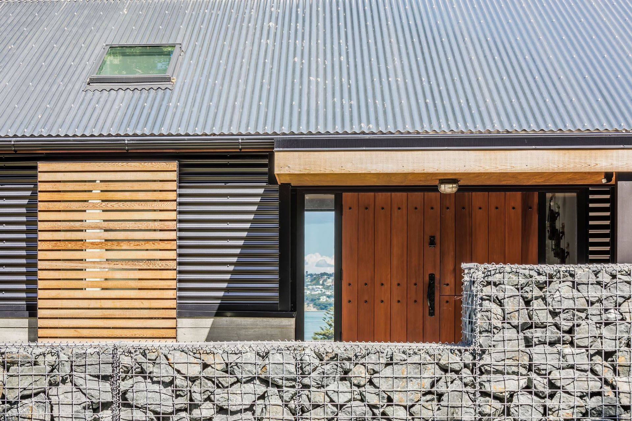
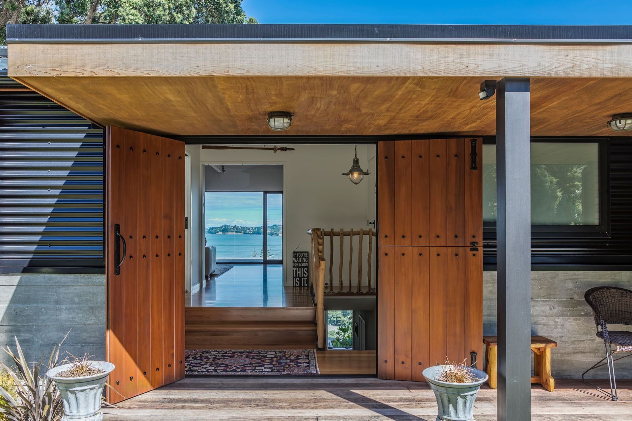
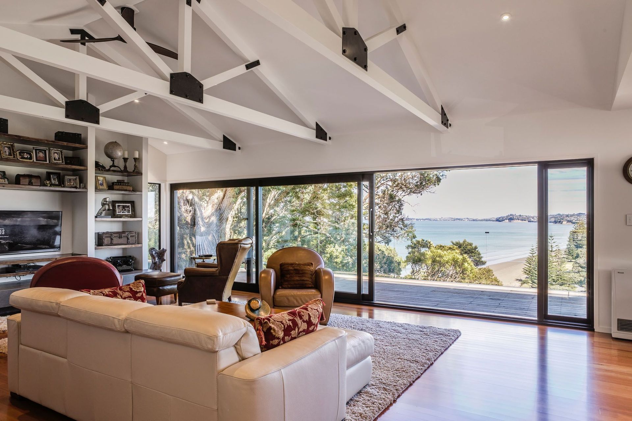
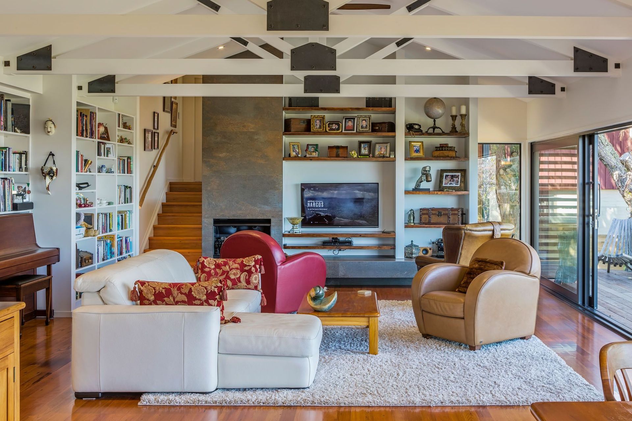
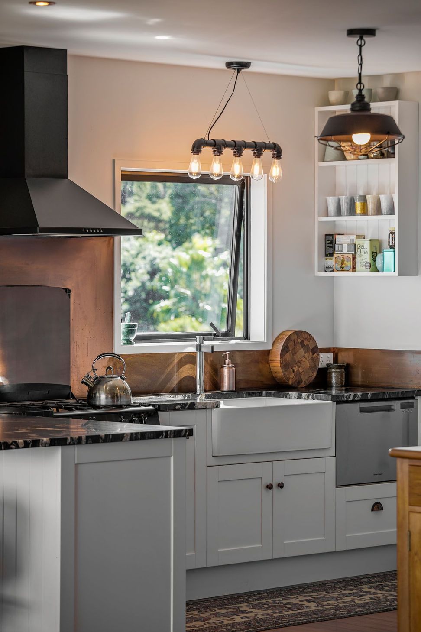
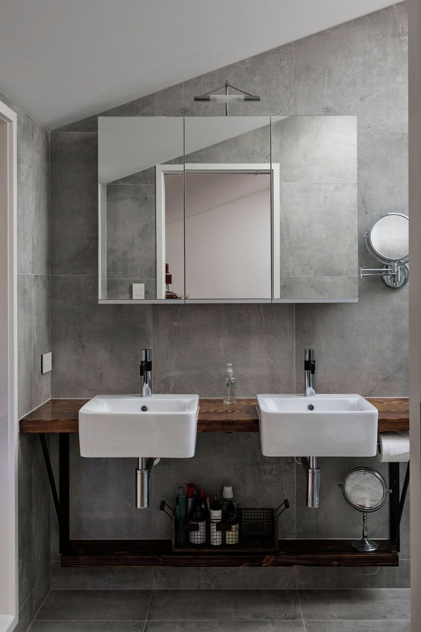
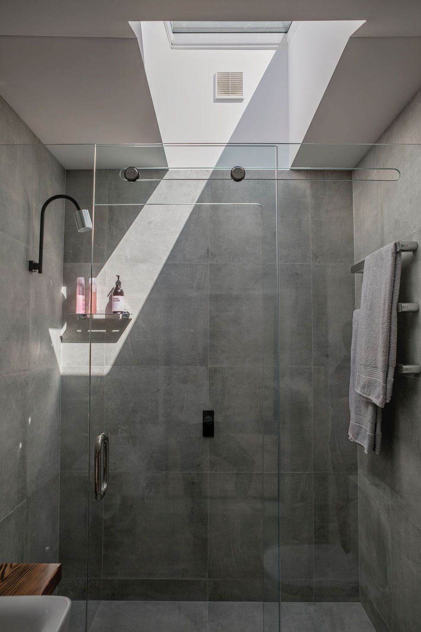
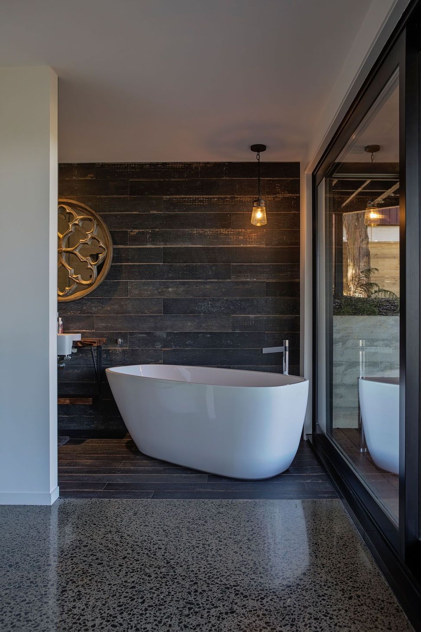
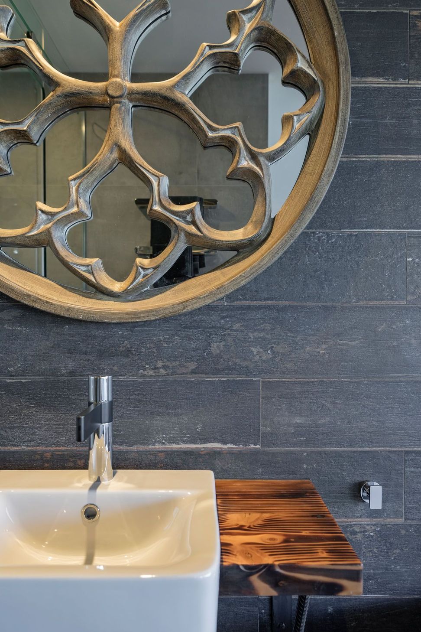
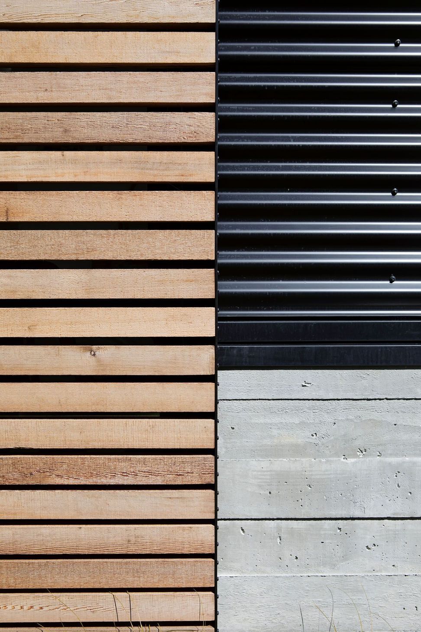
Designed for a a family returning from Northern Australia unusually seeking to escape the baking sun, this house has been designed with notions of privacy and protection in mind. The brief called for a focus on materiality - using off-form concrete and cedar alongside natural aluminium and pre-painted corrugate, each element has been carefully selected and detailed to complement and enhance the other. The challenge on this roadside south facing site was to provide a good quality of light throughout the house, while maintaining privacy and minimising direct sun. This has been achieved via carefully placed skylights and large opening doors and windows on the southern (view) side to provide high levels of ambient light. As always, simplicity of form was a priority - the long gable pavilion and understated exterior palette contrast well with the owner's eclectic tastes and selections for the interior. Despite being located on a stunning site, the original house was in bad shape. However it was decided to work within it's basic parameters to ensure the new design stayed within a suitable bulk and scale for the streetscape. It's hoped the house has an Aussie flavour, with a Kiwi twist.
Like this Project?
Hire LTD Architectural Design Studio
Professionals used in
this project
The practices and trades credited on this project.

More projects from
LTD Architectural Design Studio
Other work by LTD Architectural Design Studio, across every category they build in.


More in
Residential
Everything else in Residential, from every practice on ArchiPro.


Next Project
Keep scrolling