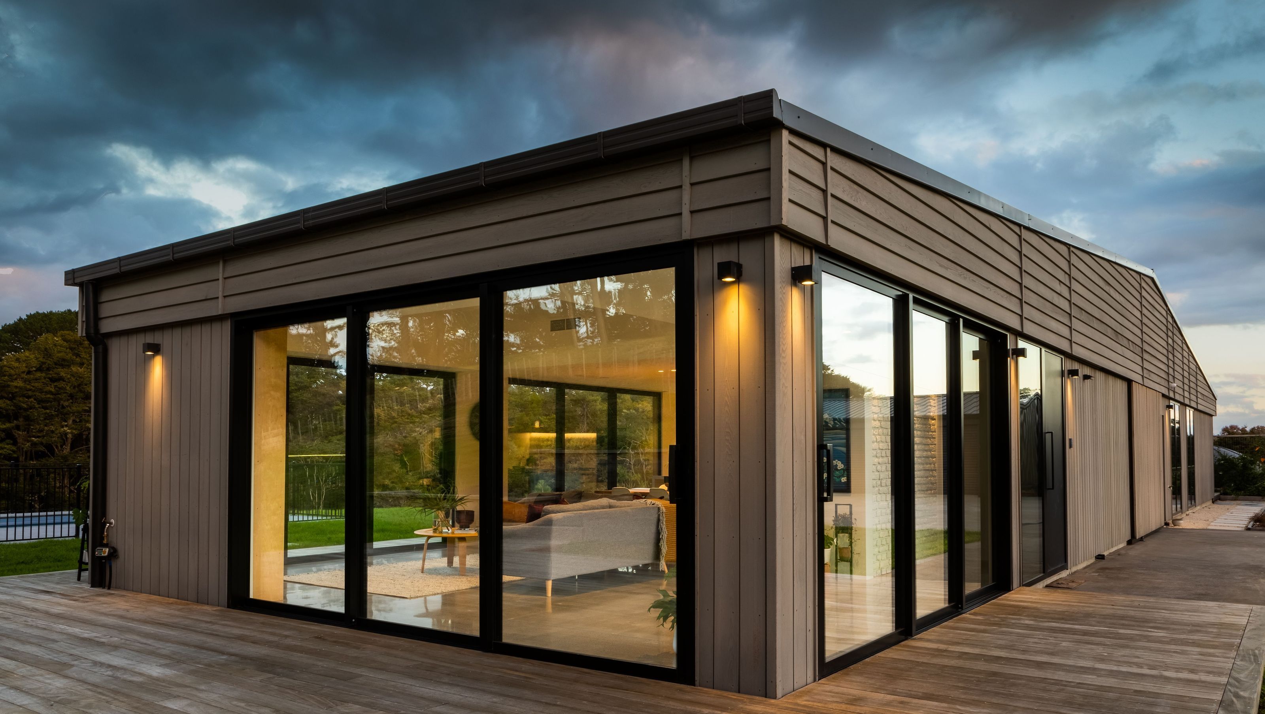

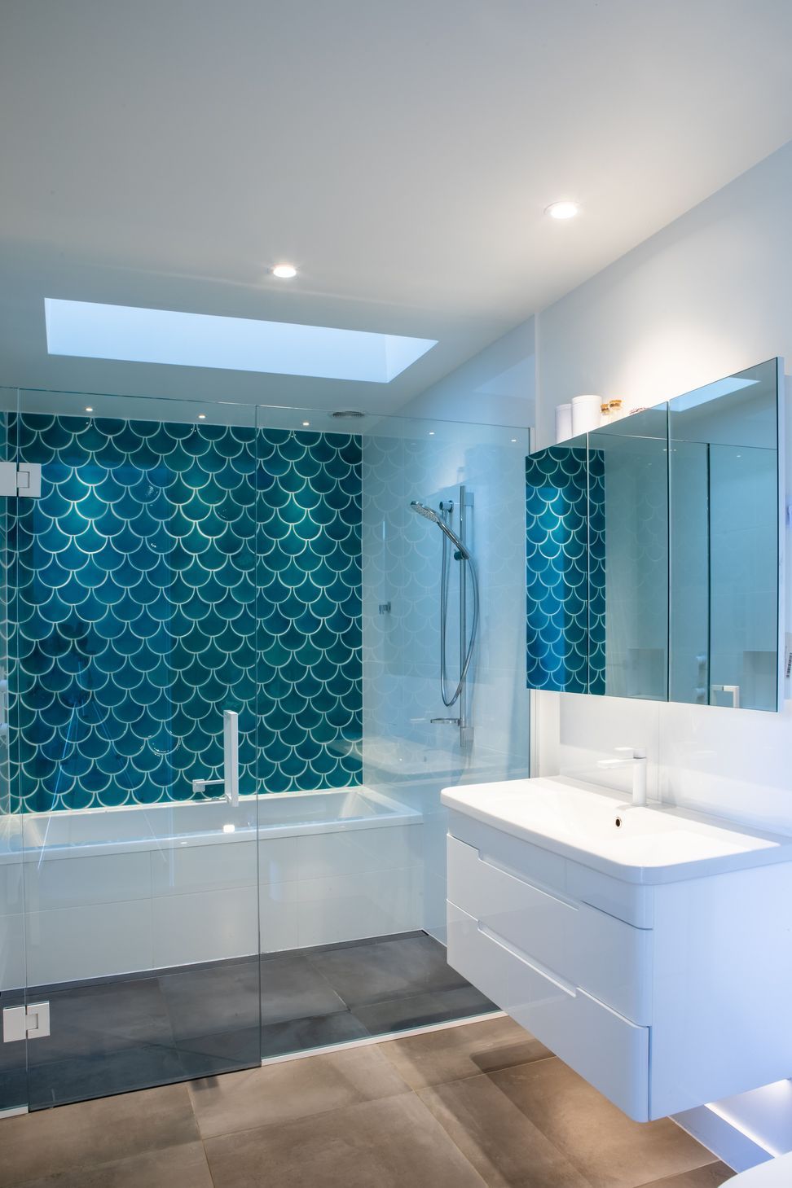
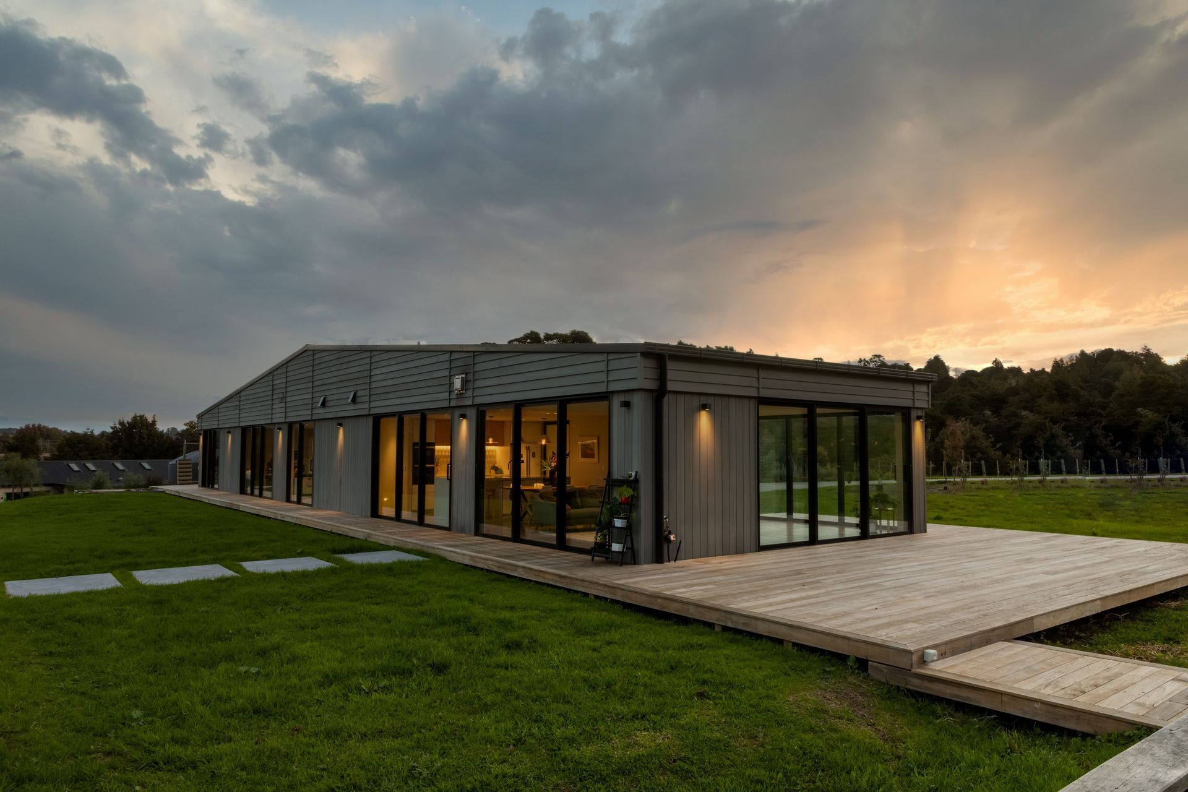
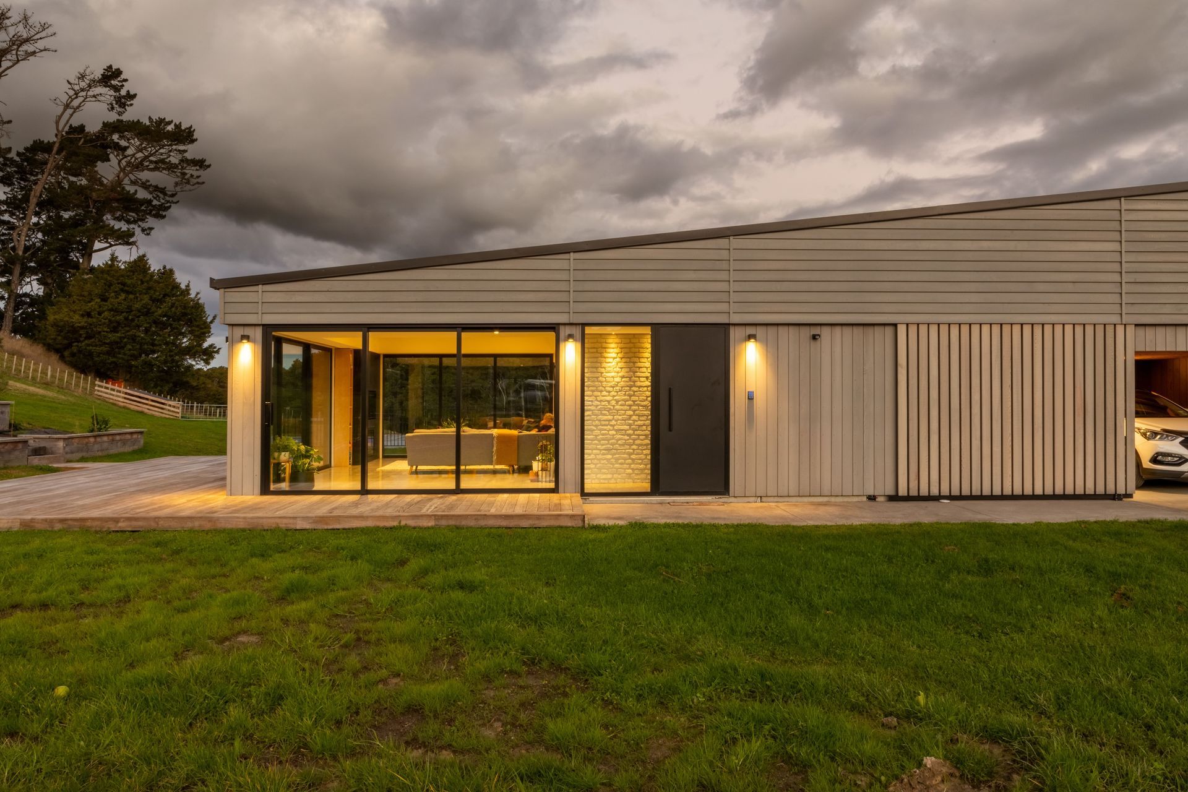
A beautifully designed 3-bedroom cedar clad family home in rural Auckland, maximizing stunning views and sunlight, with a practical layout that promotes outdoor living, recognized as a 2022 ADNZ Regional Winner and National Finalist.
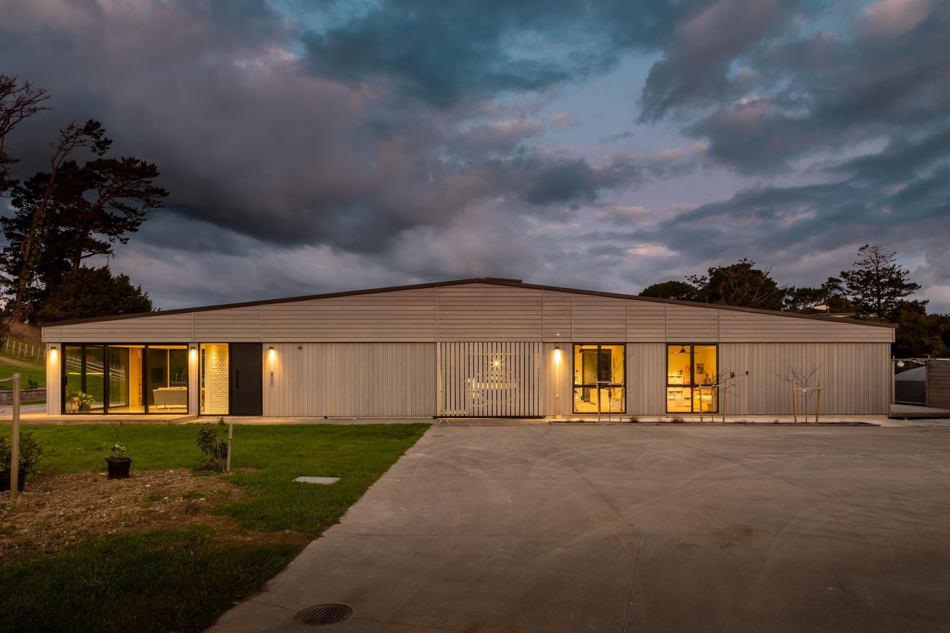

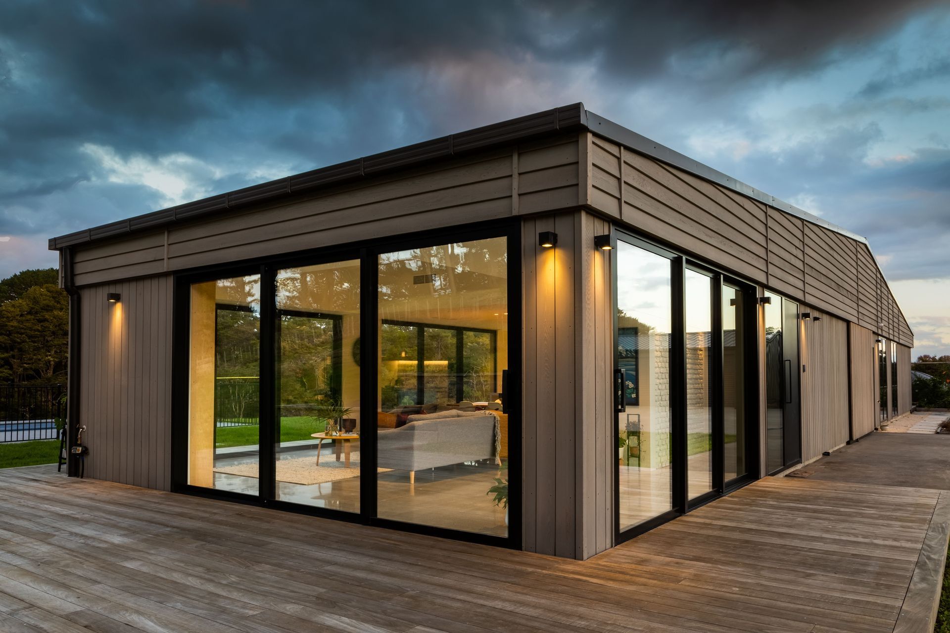
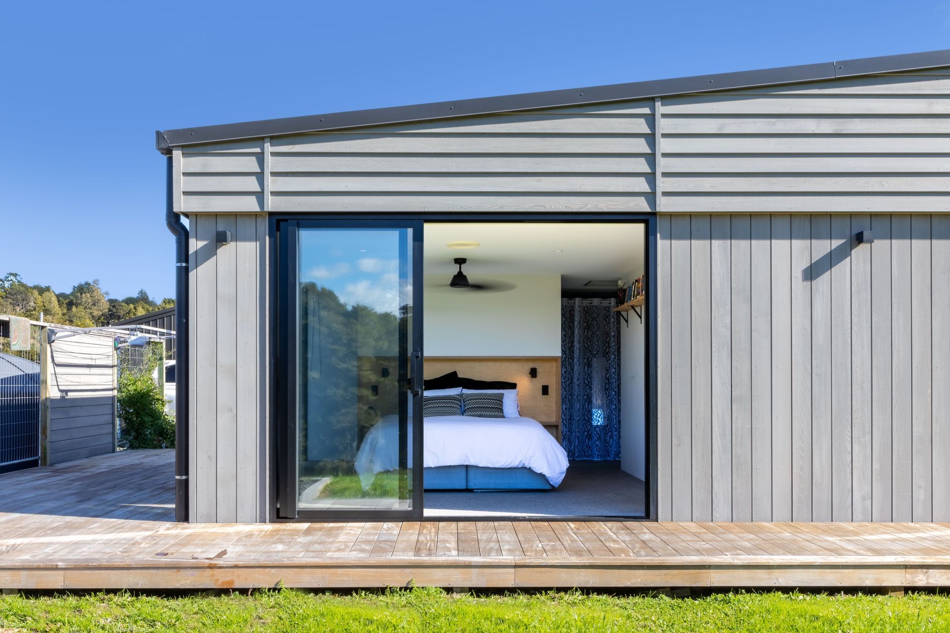
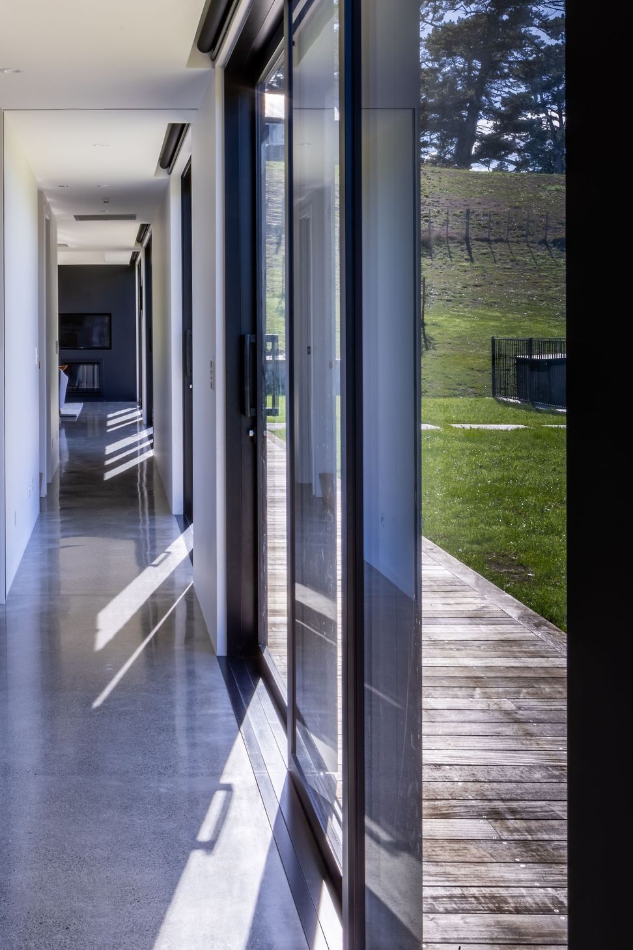
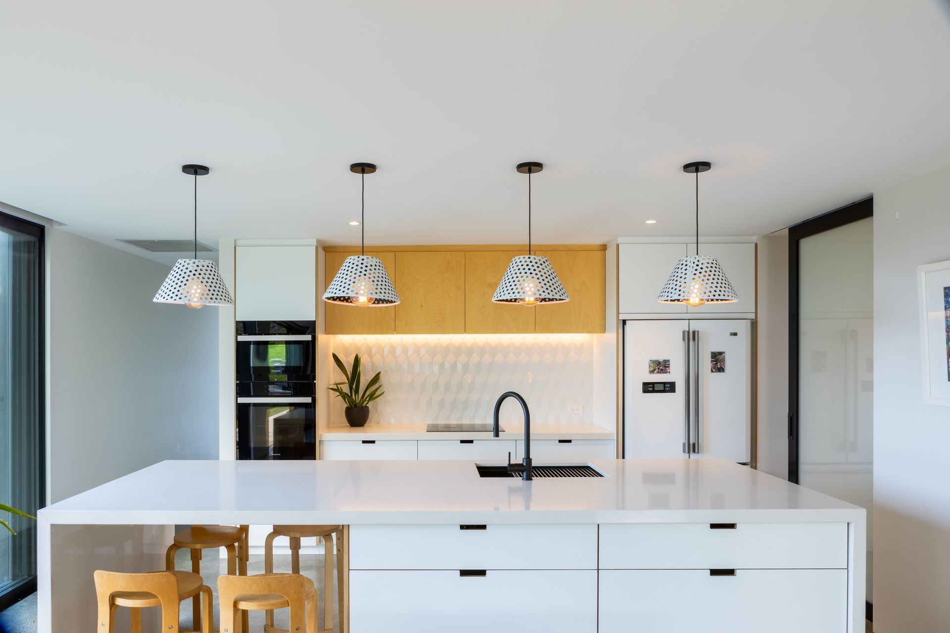
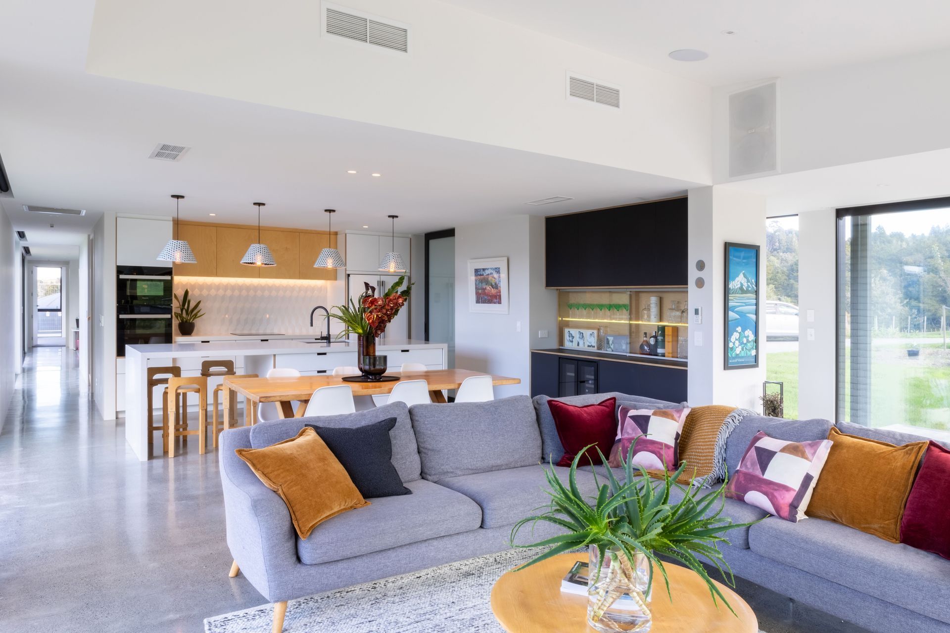
Situated on a small lifestyle block, north west of Auckland, lies this 3 bedroom cedar clad family home. The simple rectangular building is positioned to make the most of the stunning rural and bush views to the east from all rooms, while capturing and storing as much of the sun in the exposed concrete slab. Separated by the central garage the living and bedroom wings are designed for the occupants to get outdoors while the layout allows for easy and practical movement though the home. Perfect for rural living.
ADNZ 2022 Regional Winner (Auckland) and National Finalist for Residential New Home between 150m² and 300m²
Photography | Joe Smith Photography
Interiors | Cairn Long
Awards
National Finalist and Regional Winner (Auckland) - Residential New Home between 150m² and 300m²
ADNZ / Resene
Like this Project?
Hire LTD Architectural Design Studio
The products behind the project
Two products specified into this build from one supplier, a verified ArchiPro member. Tap through to specifications, suppliers and lead times.


Professionals used in
this project
The practices and trades credited on this project.







More projects from
LTD Architectural Design Studio
Other work by LTD Architectural Design Studio, across every category they build in.


More in
Rural / Estate / Lifestyle
Everything else in Rural / Estate / Lifestyle, from every practice on ArchiPro.


Next Project
Keep scrolling