

Project team
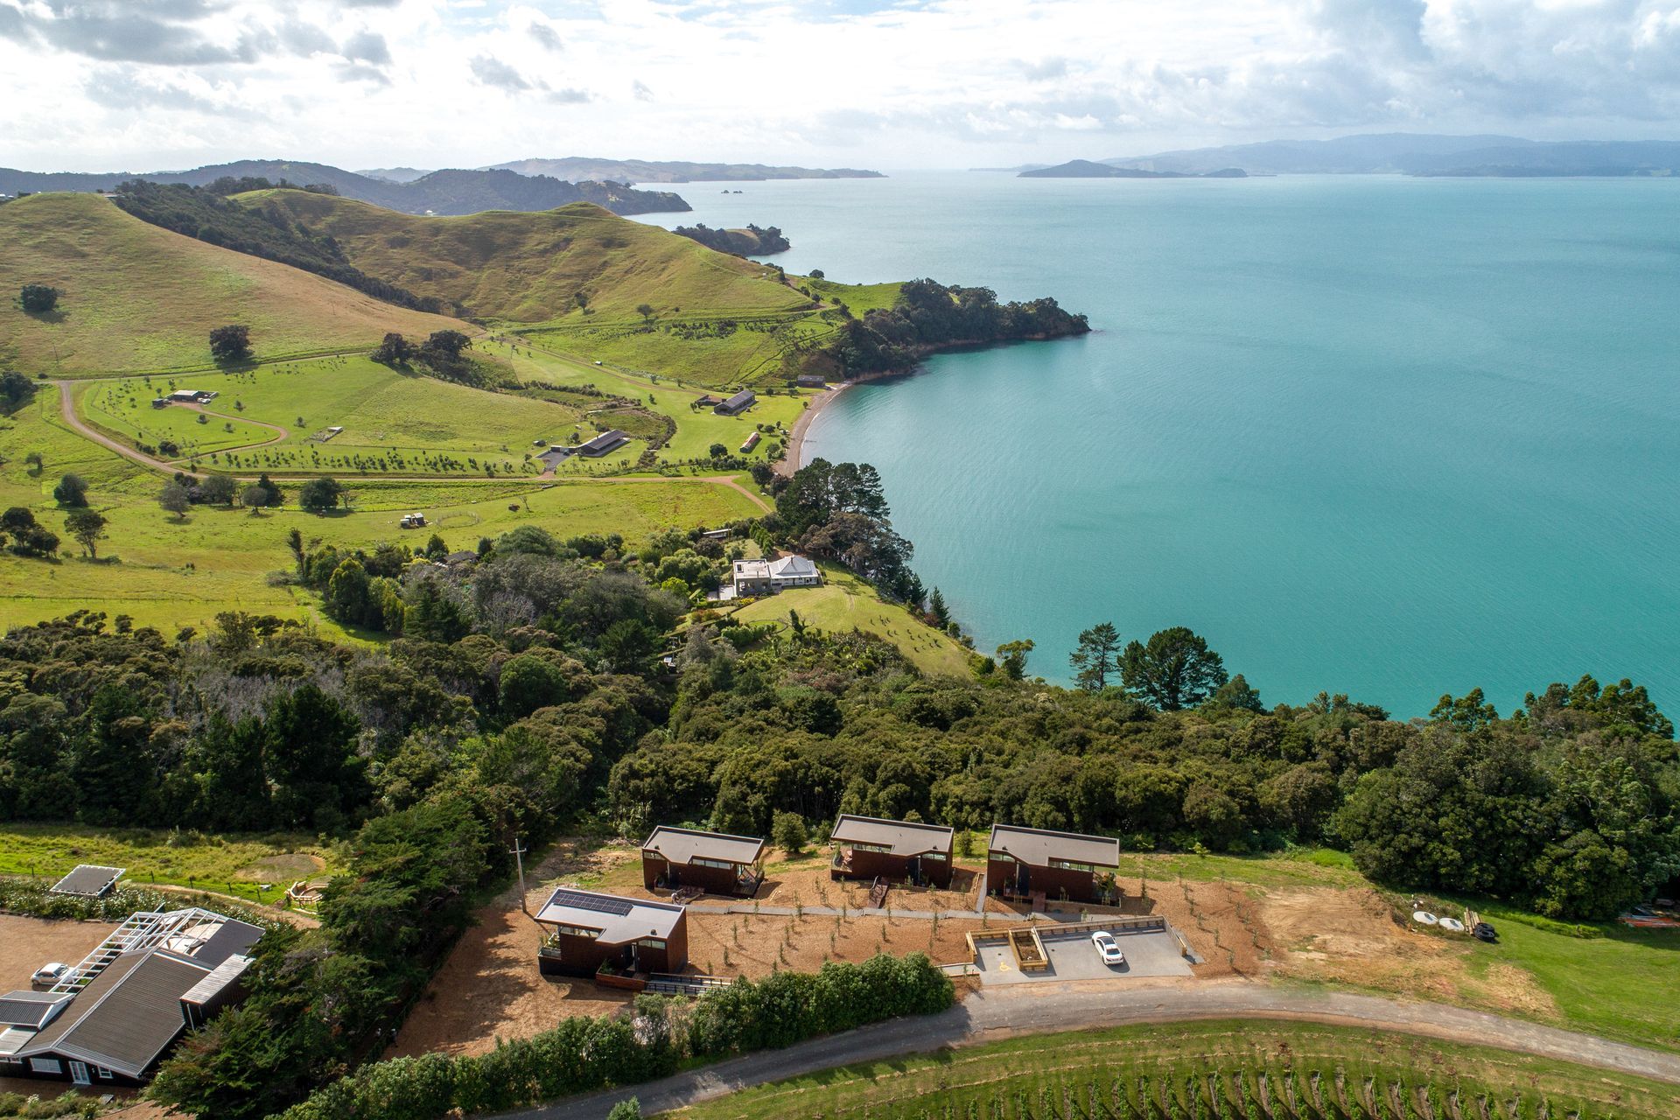
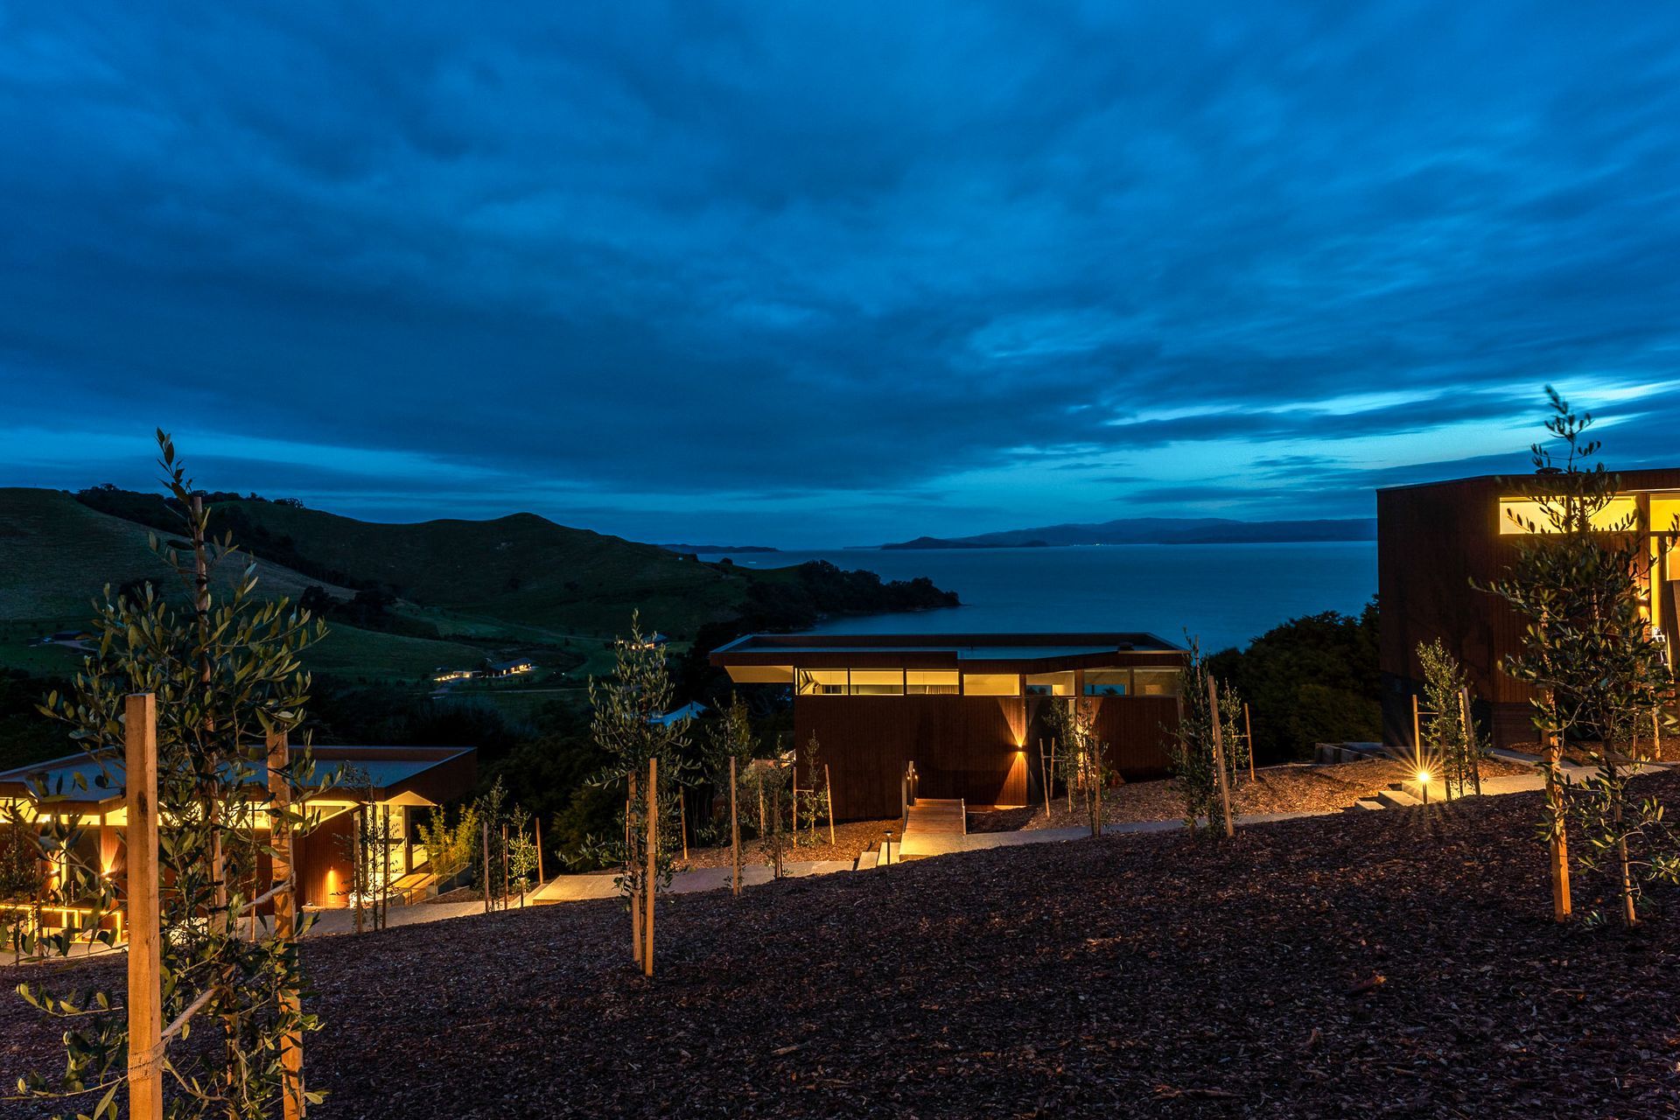
A collection of four discrete lodges on Waiheke Island, featuring expansive bedrooms and stunning views, nestled into the hillside and surrounded by an olive grove, designed to enhance natural contours and provide privacy.
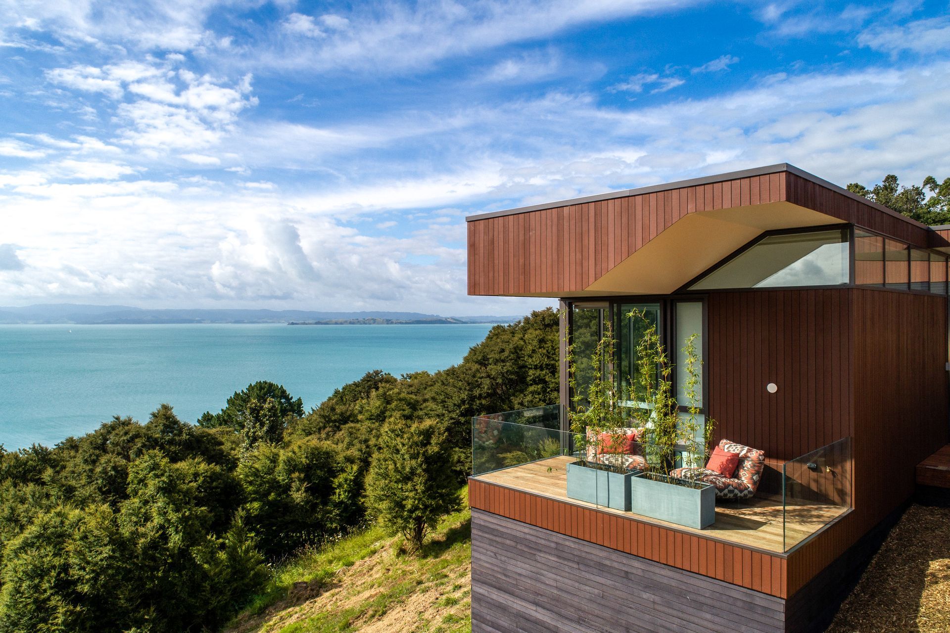
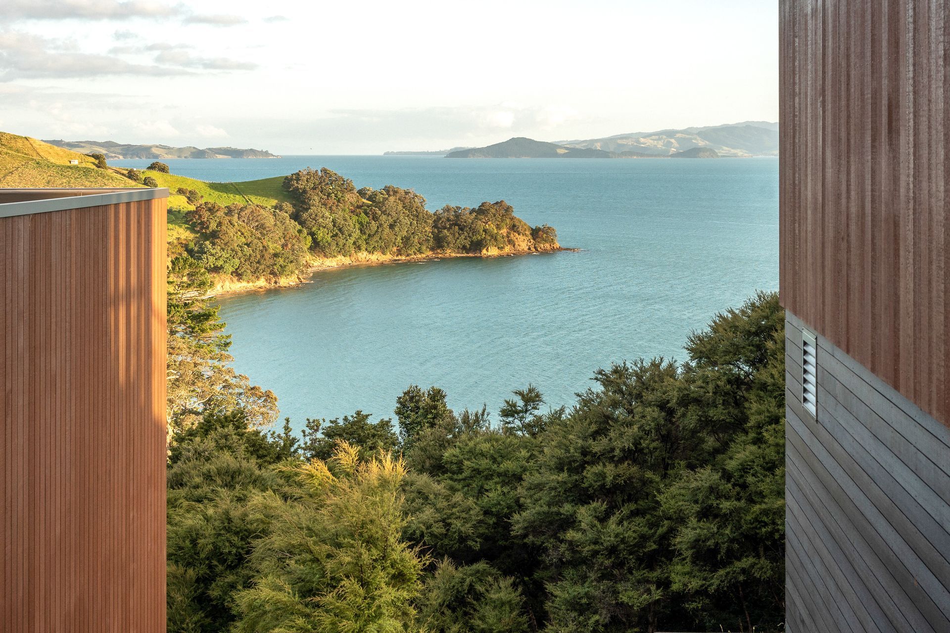
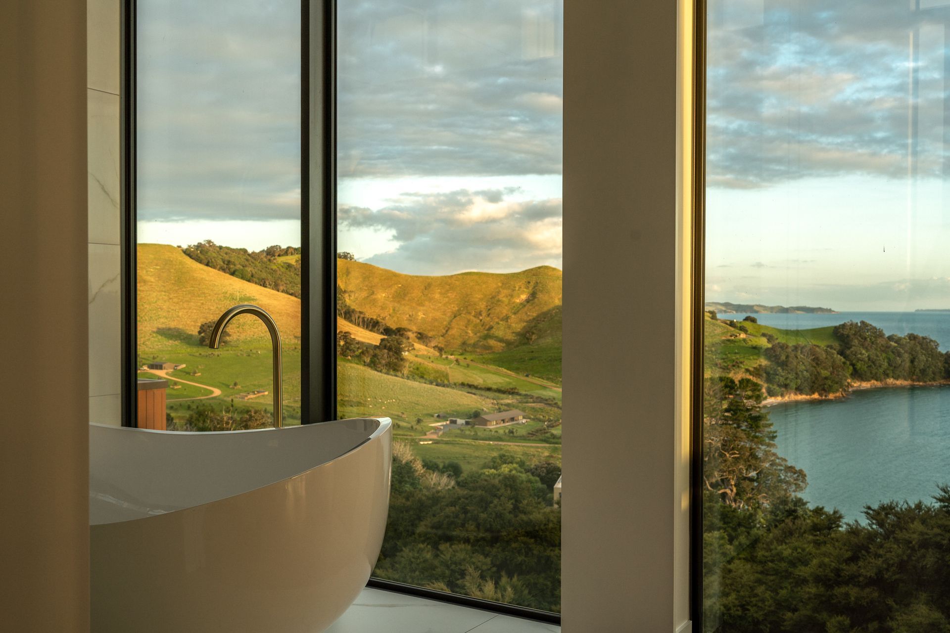
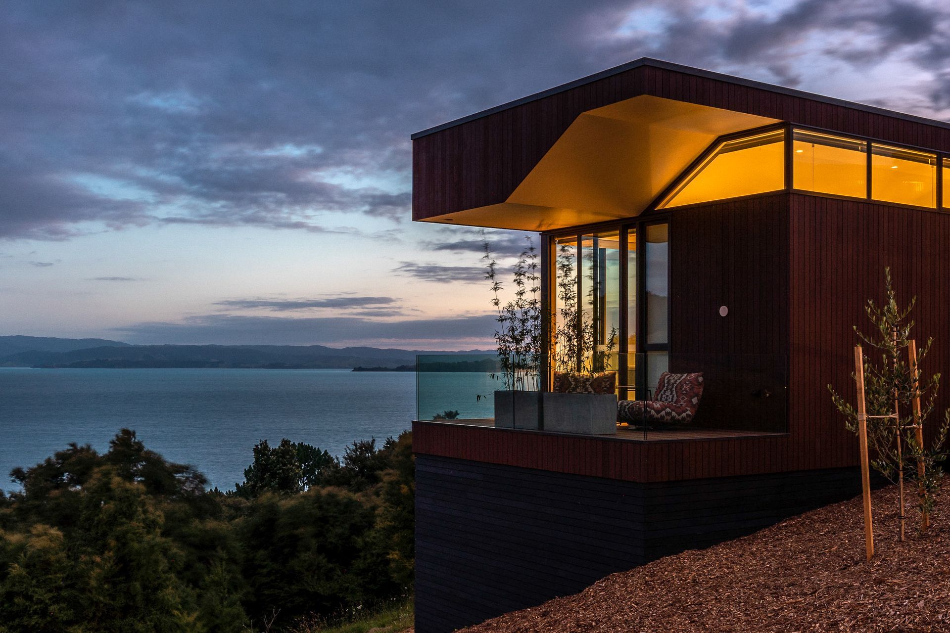
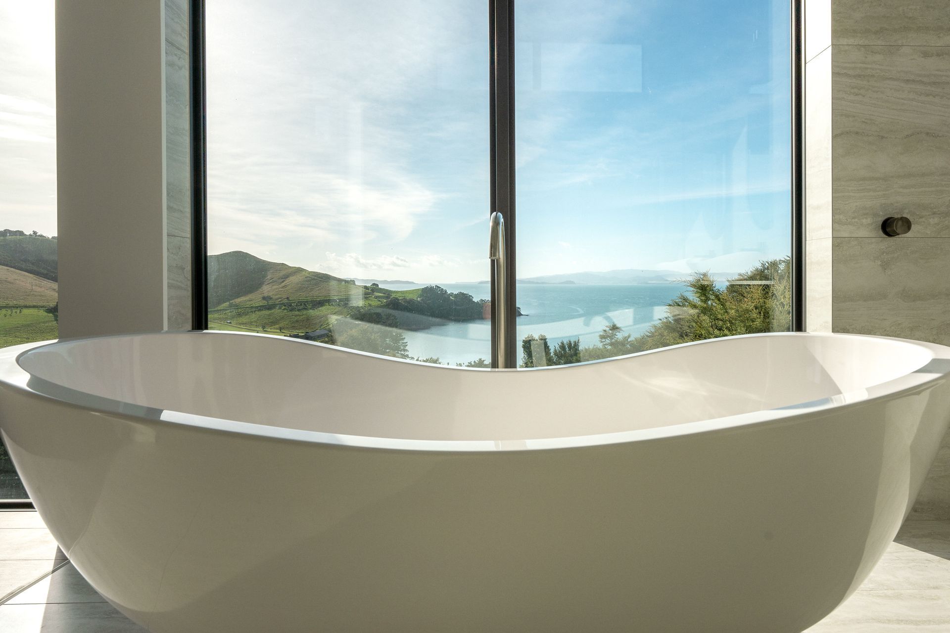
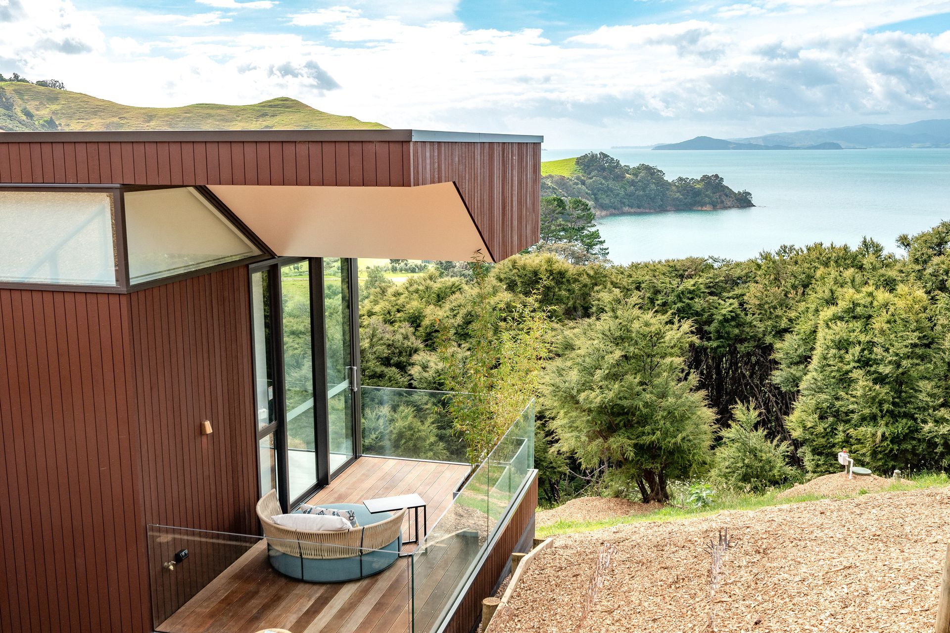
On a beautiful sloping headland located in the southern flanks of Waiheke Island, this collection of four discrete lodges create an exciting retreat alternative. Each unit has an expansive bedroom, kitchenette, and bathroom. The rooms and the covered terrace take maximum benefit from the extraordinary views of the surrounding country, the native New Zealand bush, and the Waitemata Harbour.
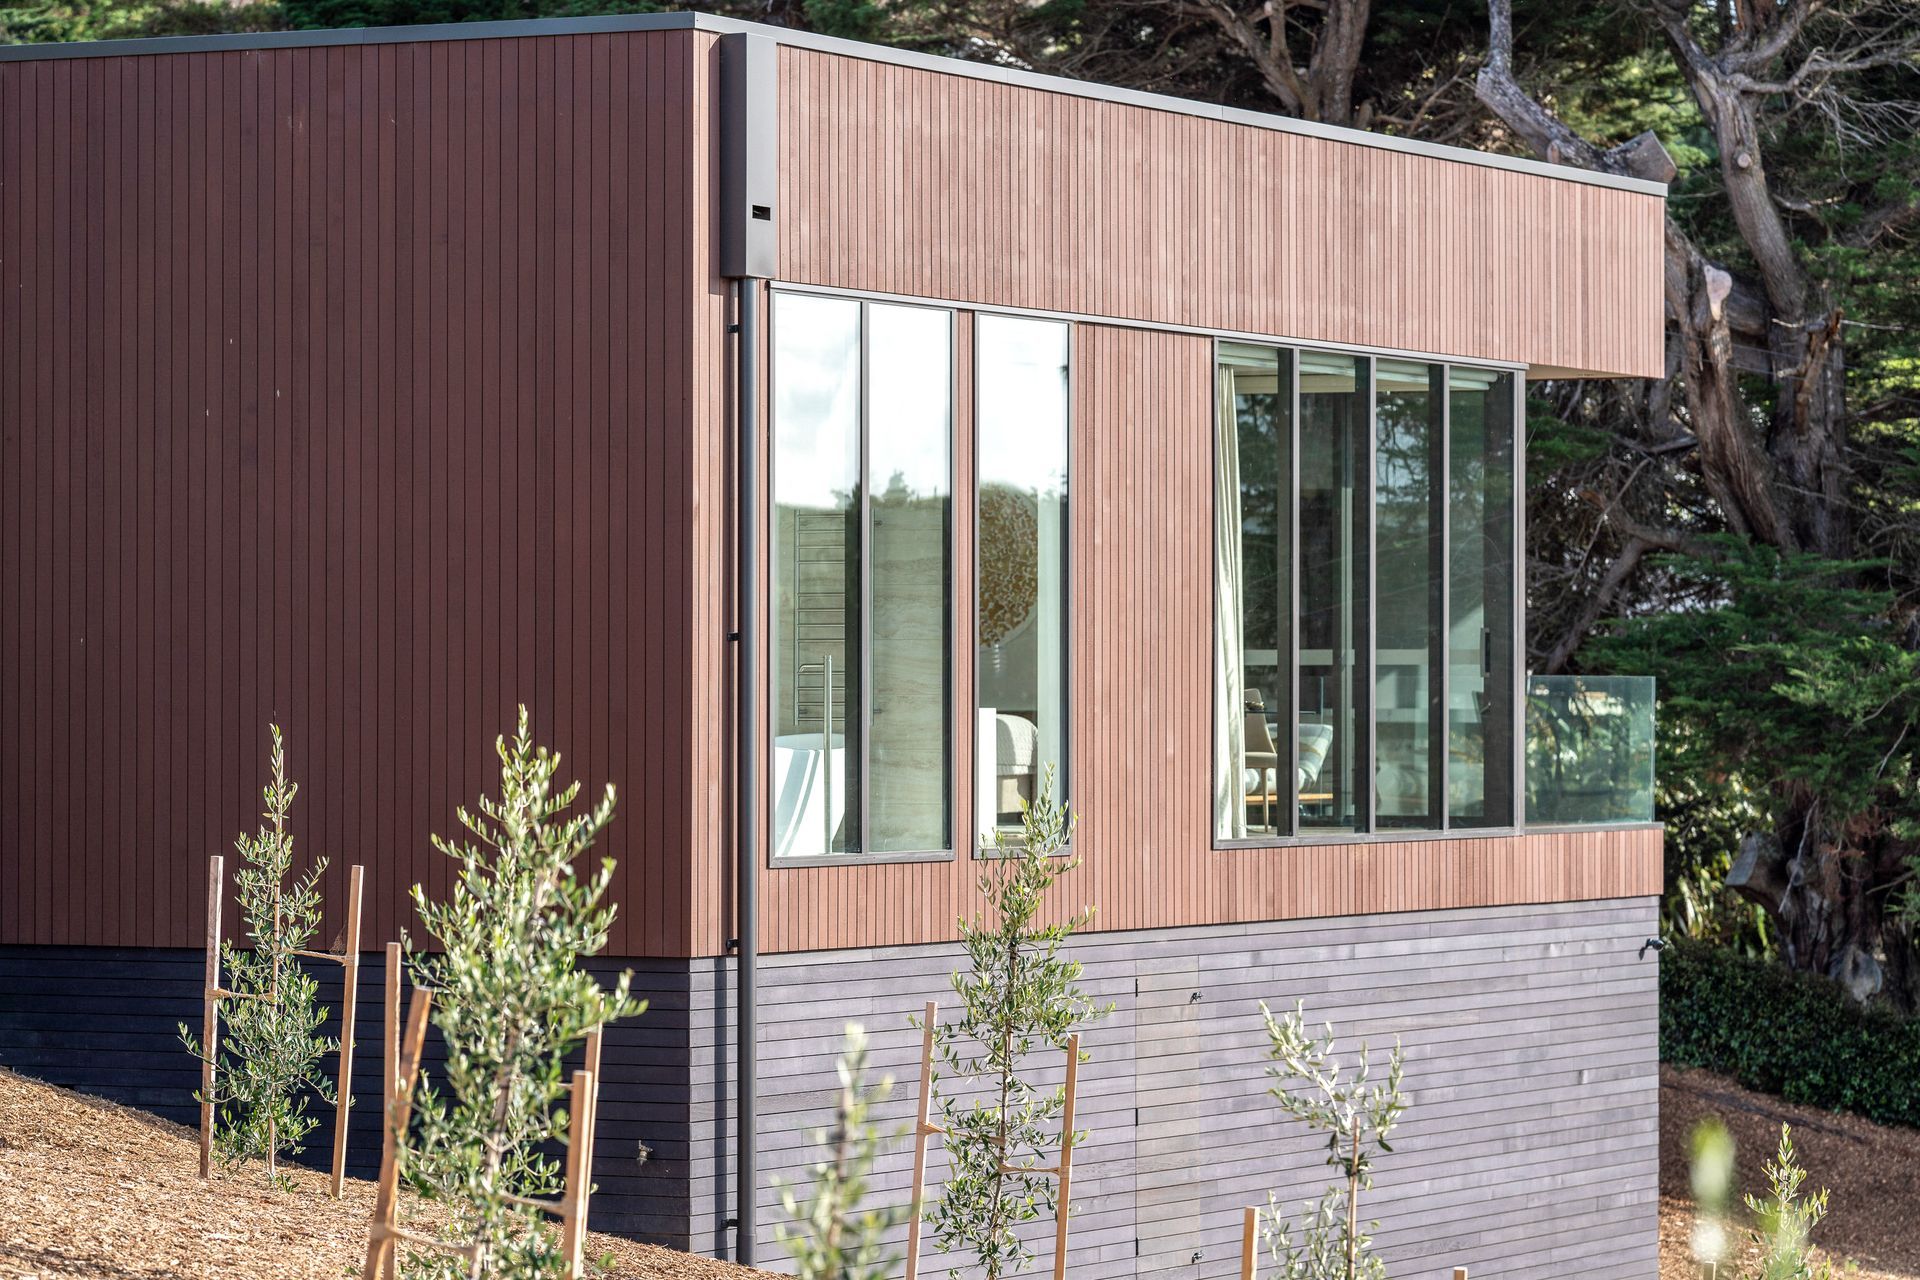
The unique roof forms rake up internally to bring sun into the spaces and foster a sense of lightness. The buildings are nestled into the steeply sloping hillside to enhance the natural contours and provide privacy between each unit.
The hillside will be developed as an olive grove, and over time the cedar-clad units will blend even more into the palette of the setting.
Like this Project?
Hire Bossley Architects
Professional Reviews
Professionals used in
this project
The practices and trades credited on this project.

More projects from
Bossley Architects
Other work by Bossley Architects, across every category they build in.


More in
Luxury Homes
Everything else in Luxury Homes, from every practice on ArchiPro.


Next Project
Keep scrolling