

Project team
- Michael Murray Studio
- Hamish Melville
A considered coastal interior on Waiheke Island.
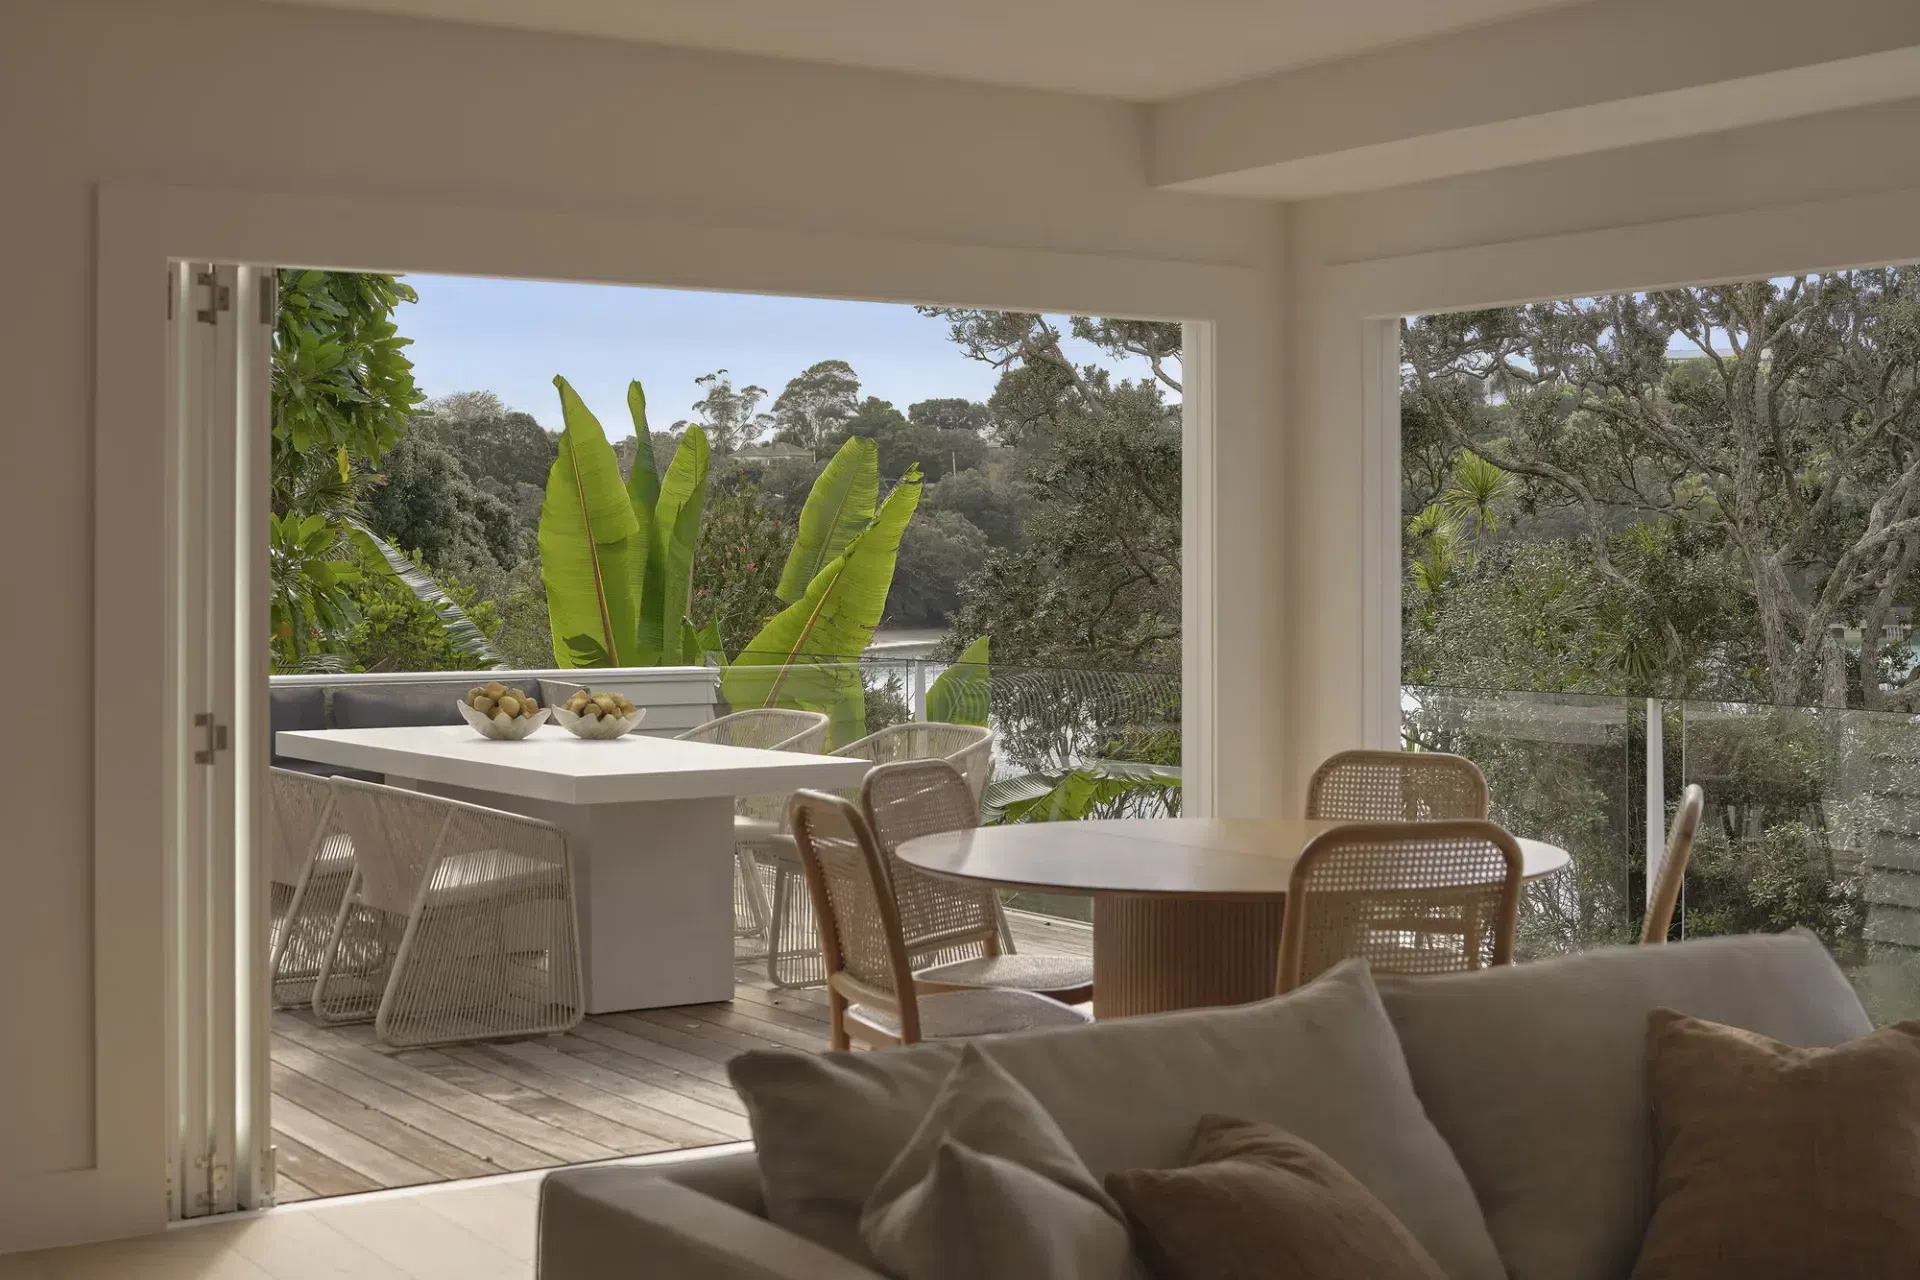
Overlooking Oneroa Bay on Waiheke Island, this private residence brings kitchen, dining and living spaces together through a restrained palette and carefully resolved joinery.
Warm timber, pale stone and soft neutral finishes create a quiet backdrop to the coastal outlook. The kitchen is conceived as part of the wider interior, with cabinetry, island proportions and material transitions considered alongside the adjoining spaces.
The same approach carries through the bathrooms and staircase, creating a coherent interior shaped by natural light, texture and the way the home is experienced from room to room.
Interior design: Michael Murray Studio
Photography: Hamish Melville
Construction: Reyners Construction
Location: Waiheke Island, Auckland




Like this Project?
Hire Michael Murray Studio
Professional Reviews
Professionals used in
this project
The practices and trades credited on this project.

More projects from
Michael Murray Studio
Other work by Michael Murray Studio, across every category they build in.


More in
Kitchen
Everything else in Kitchen, from every practice on ArchiPro.


Next Project
Keep scrolling