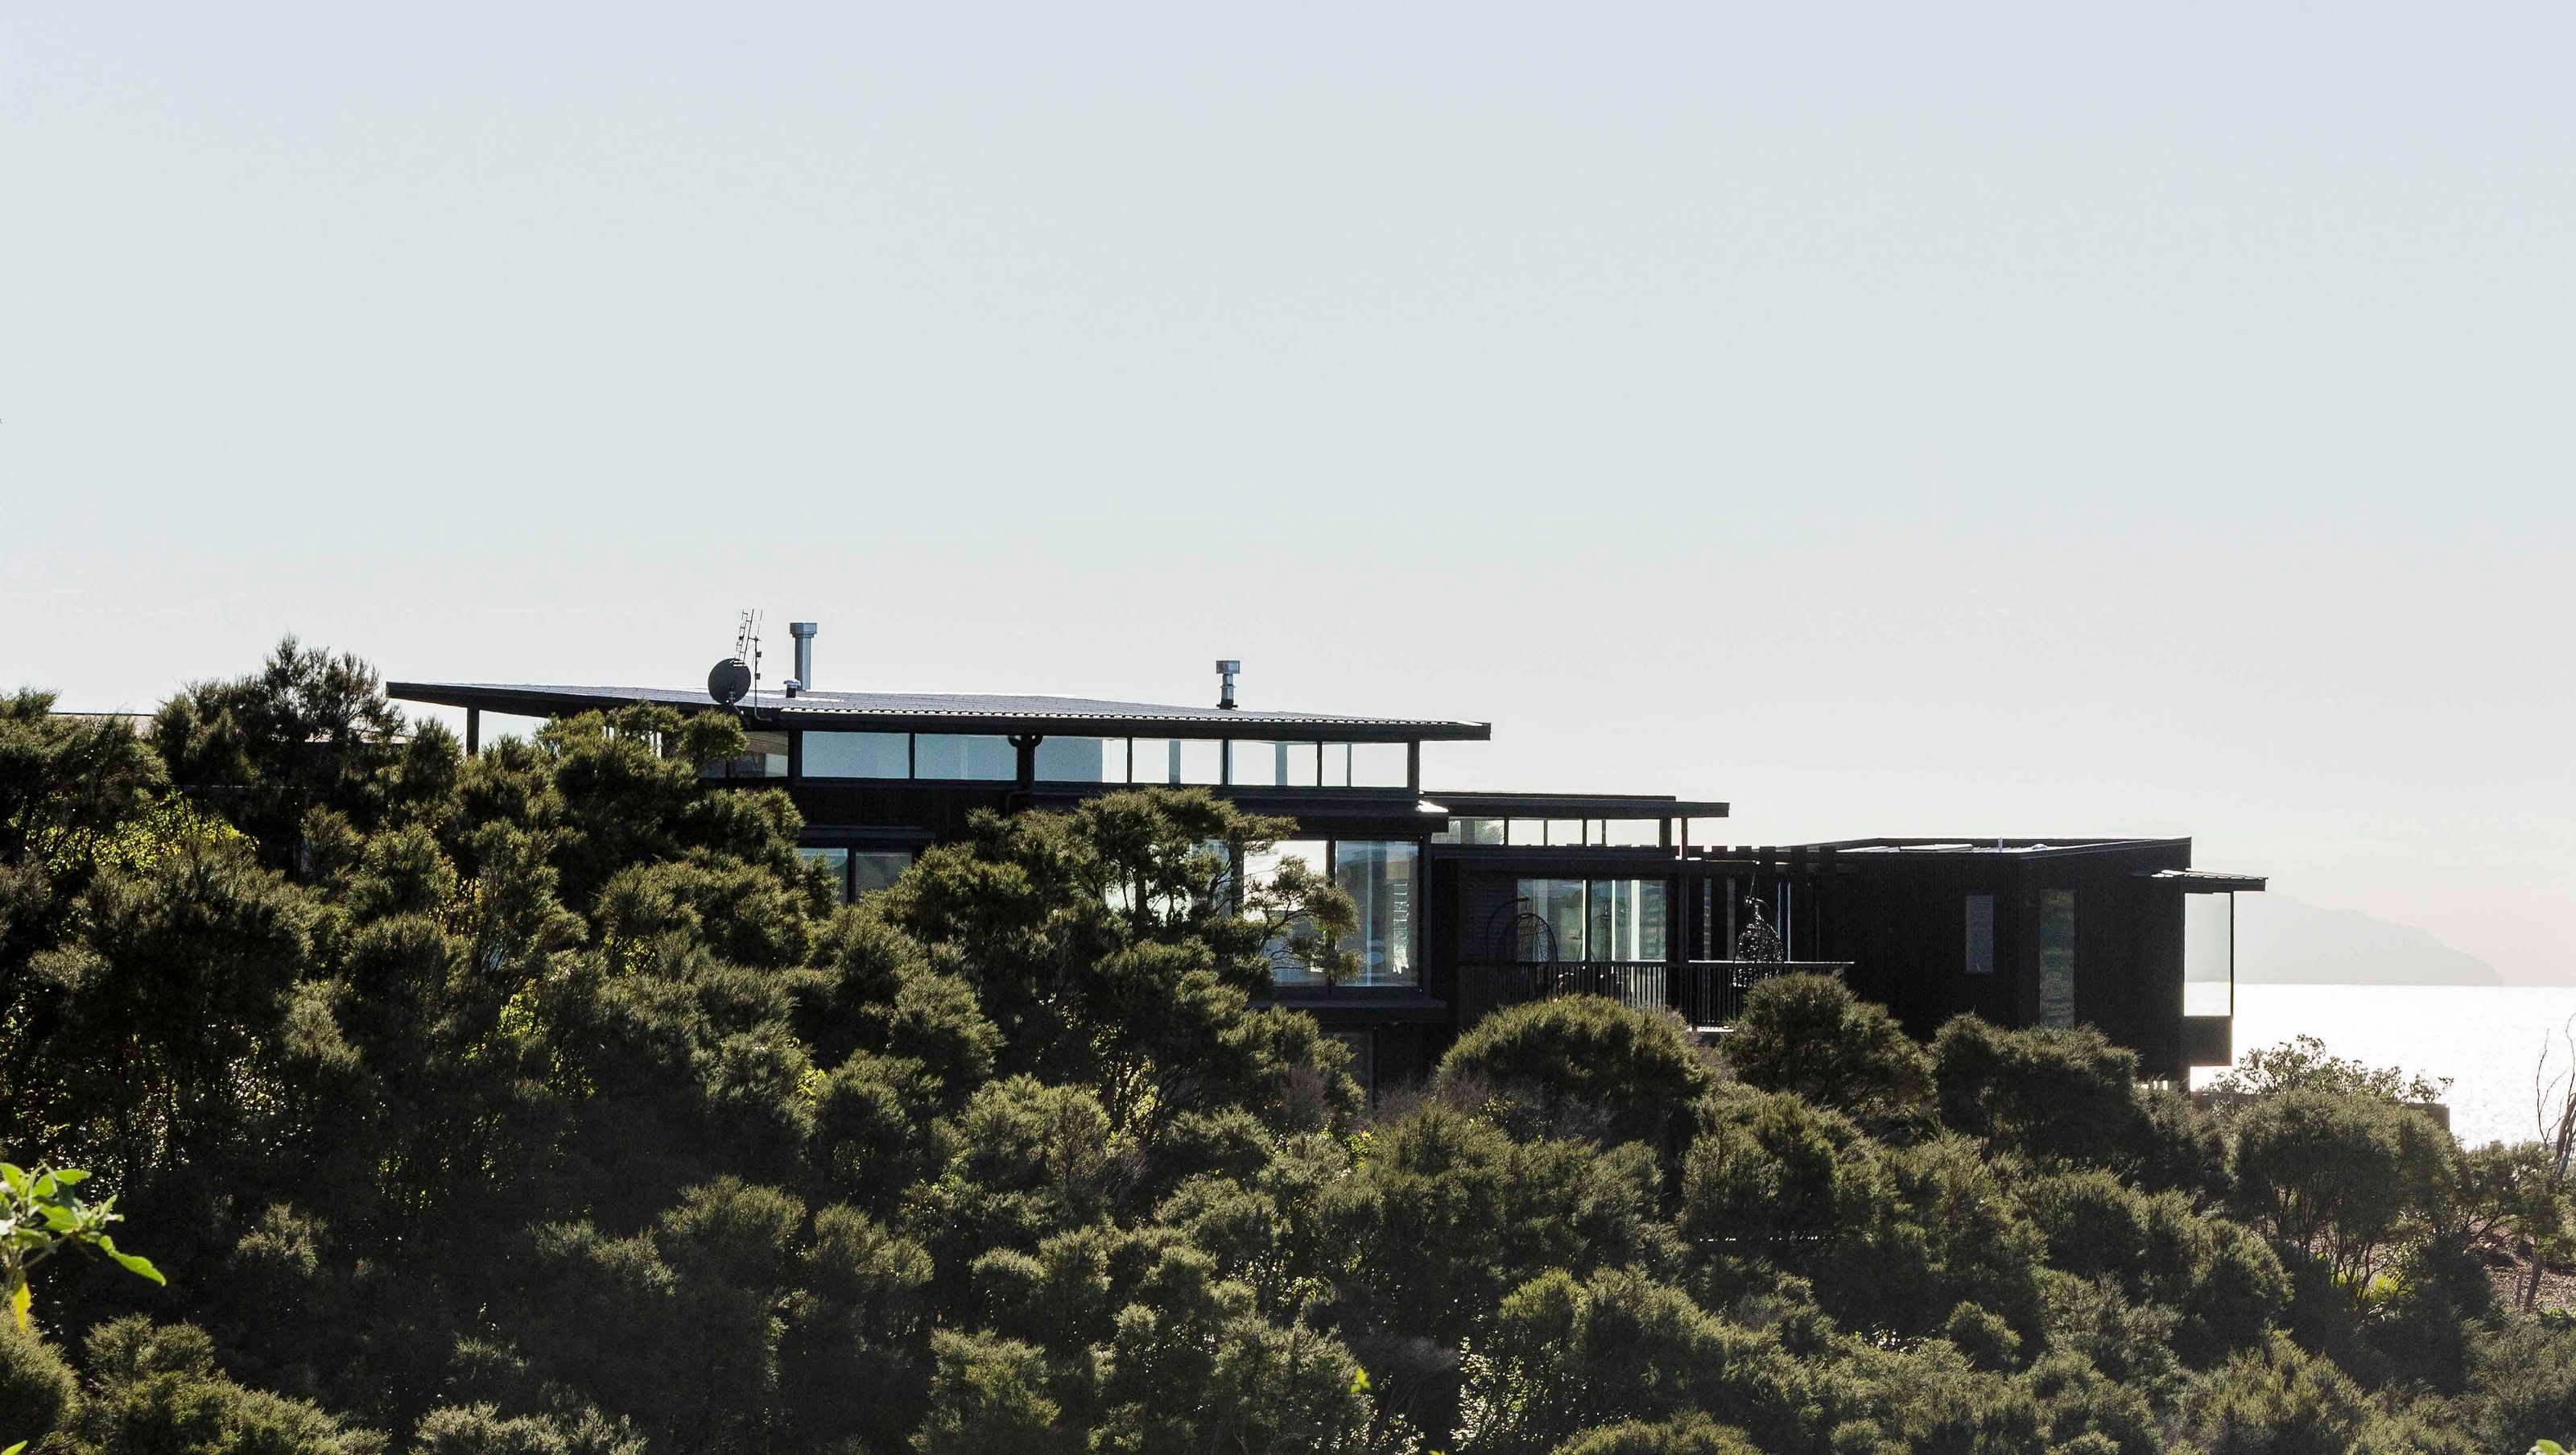

A serene family retreat on Waiheke Island, designed with expansive views, a recessive profile, and multiple accommodation areas, transitioning from a holiday home to a permanent residence, surrounded by native bush and offering a harmonious living experience.
A relaxed house for a family, their friends and relatives to use initially as a holiday retreat, but within a few years intended to be their main residence.
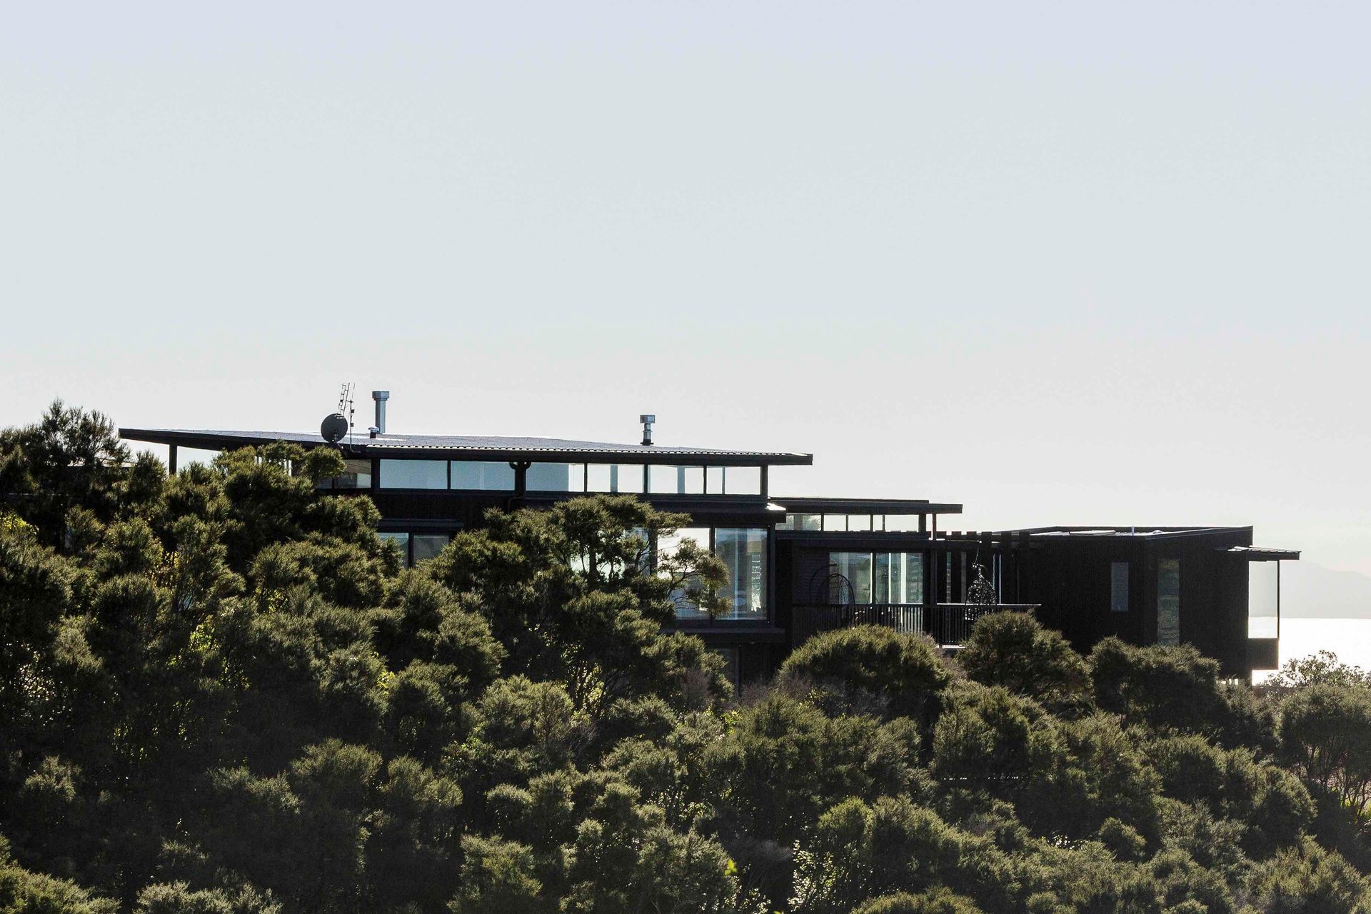
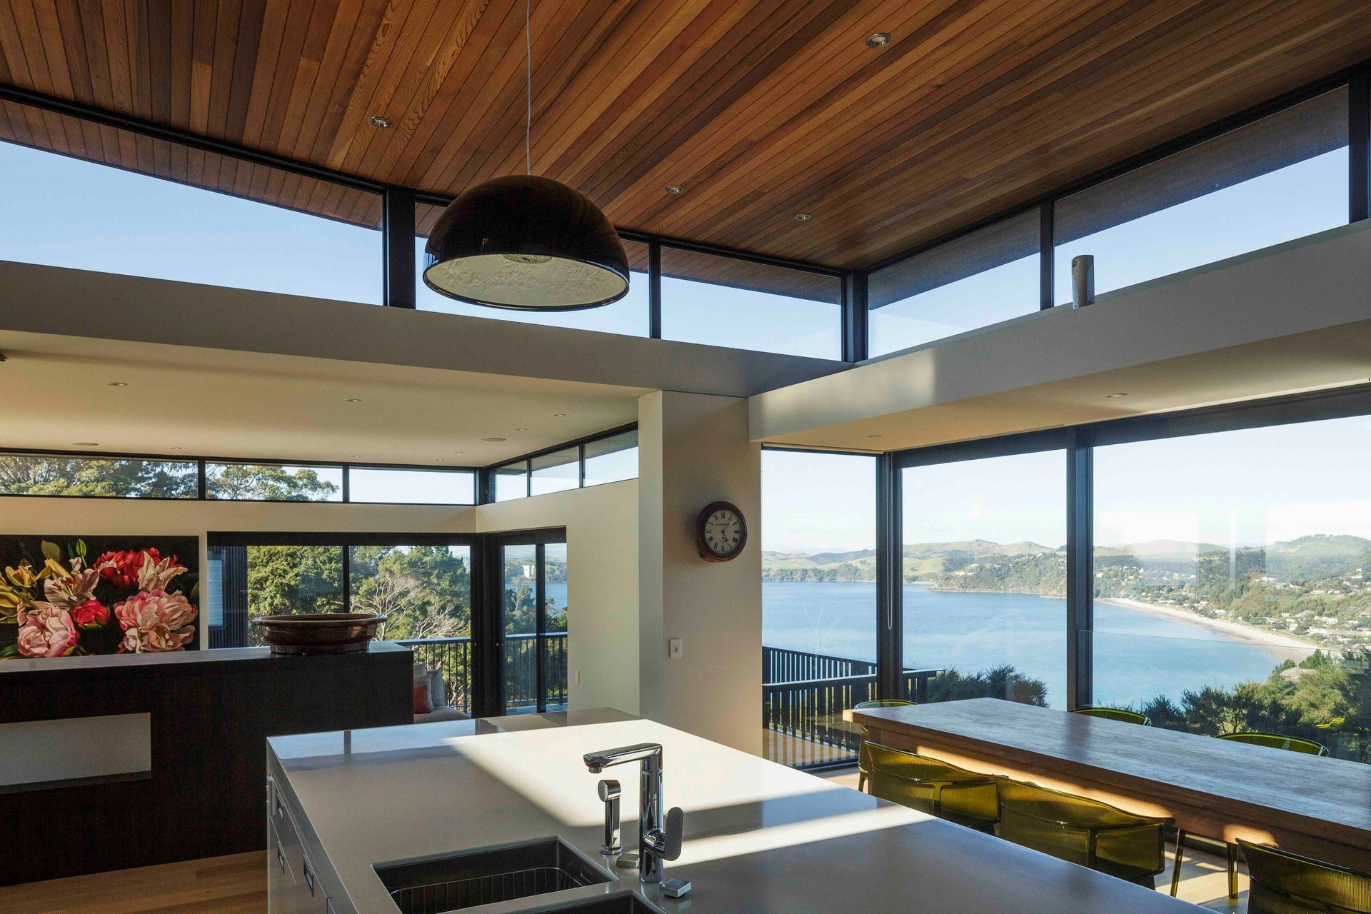
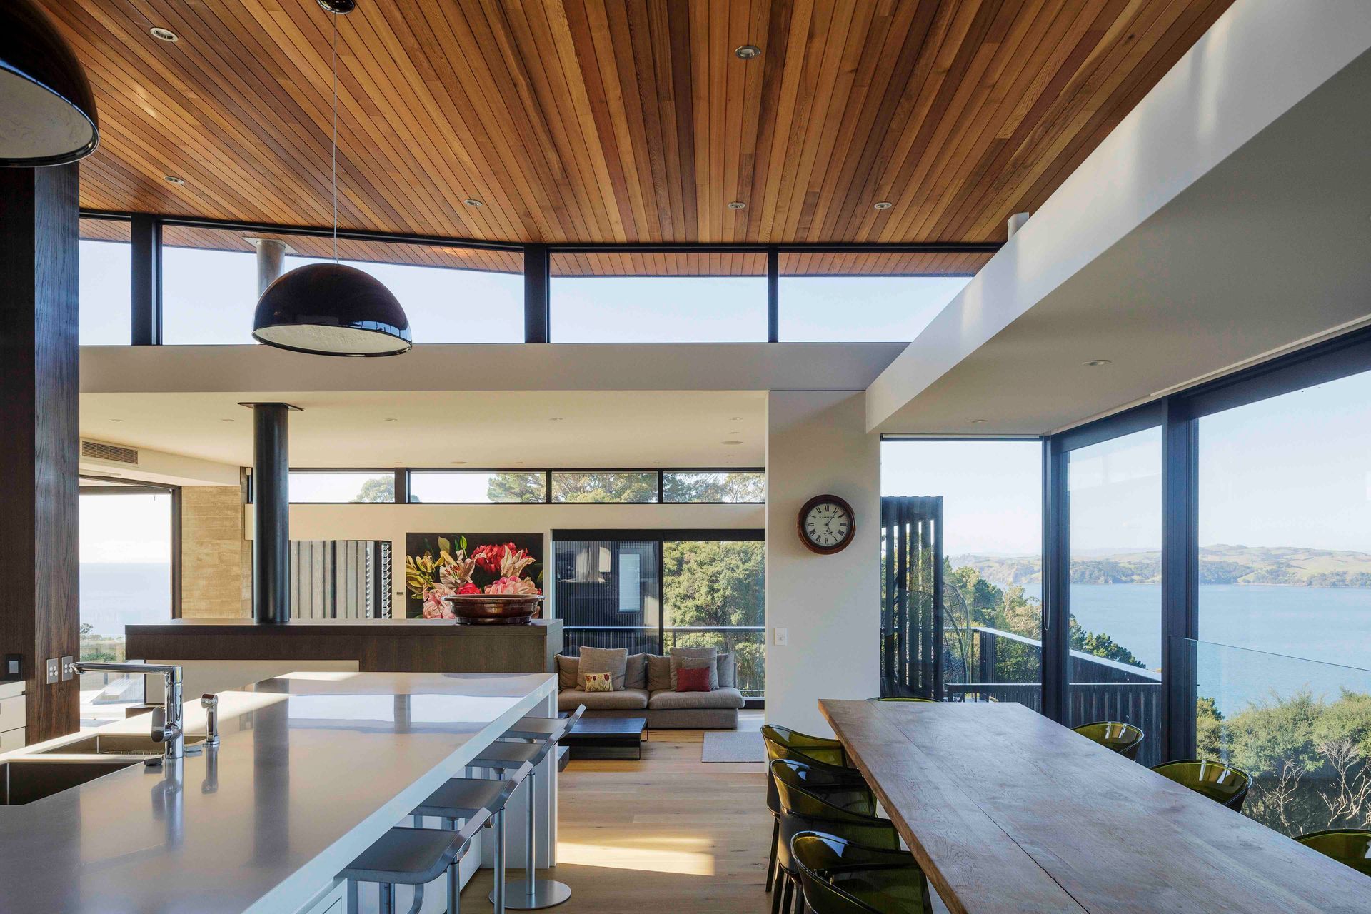
This house wraps along a ridge of the hill above Onetangi Beach on Waiheke, with expansive views on three sides.
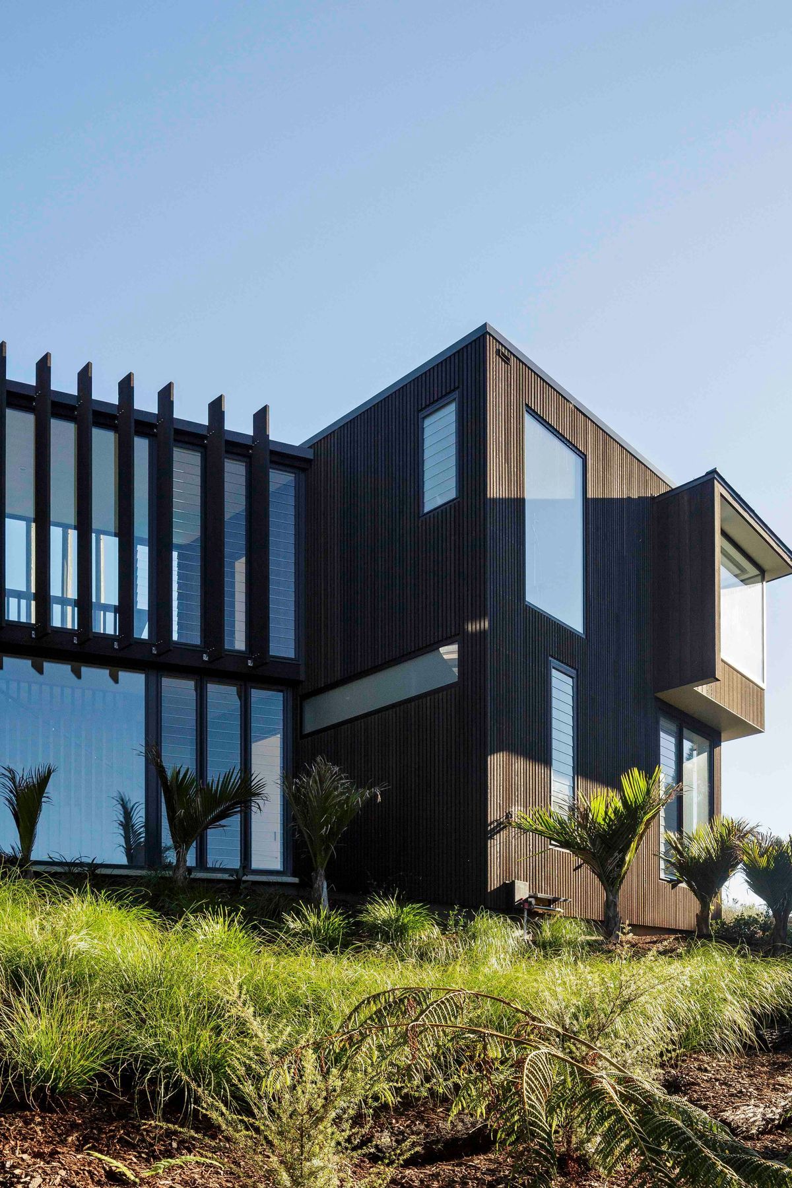
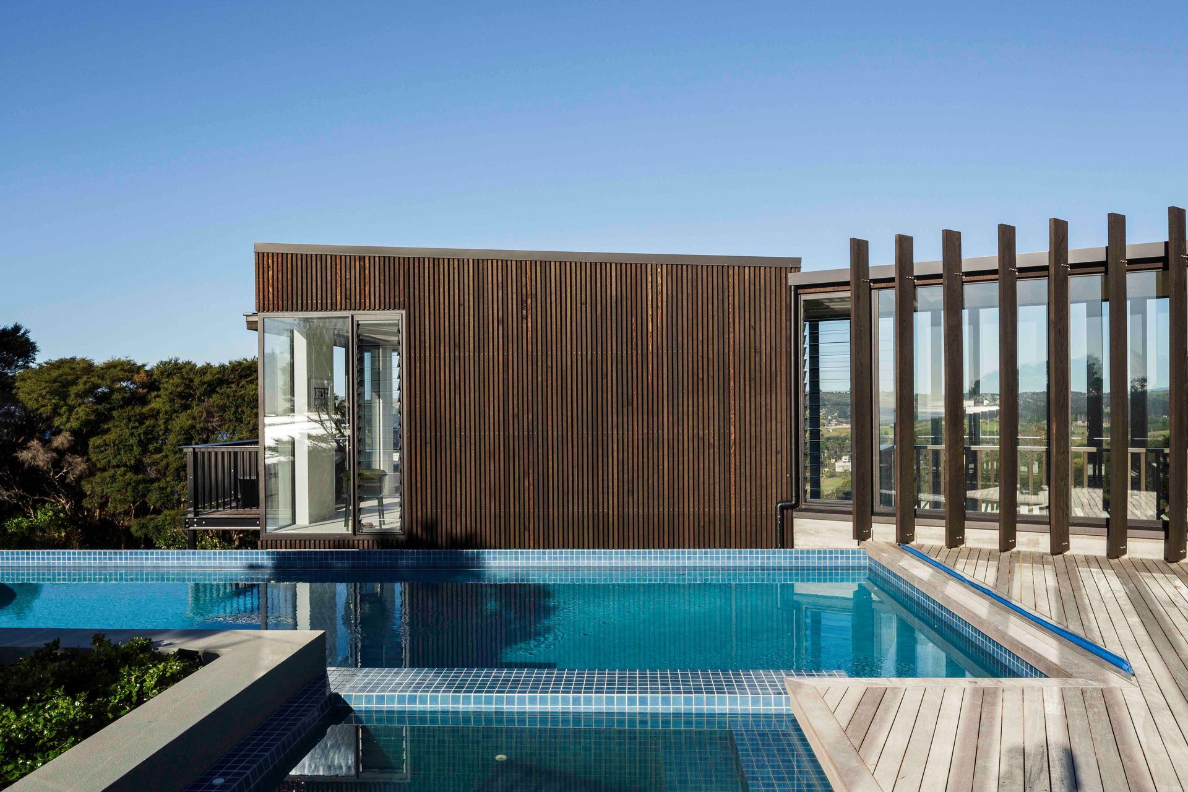
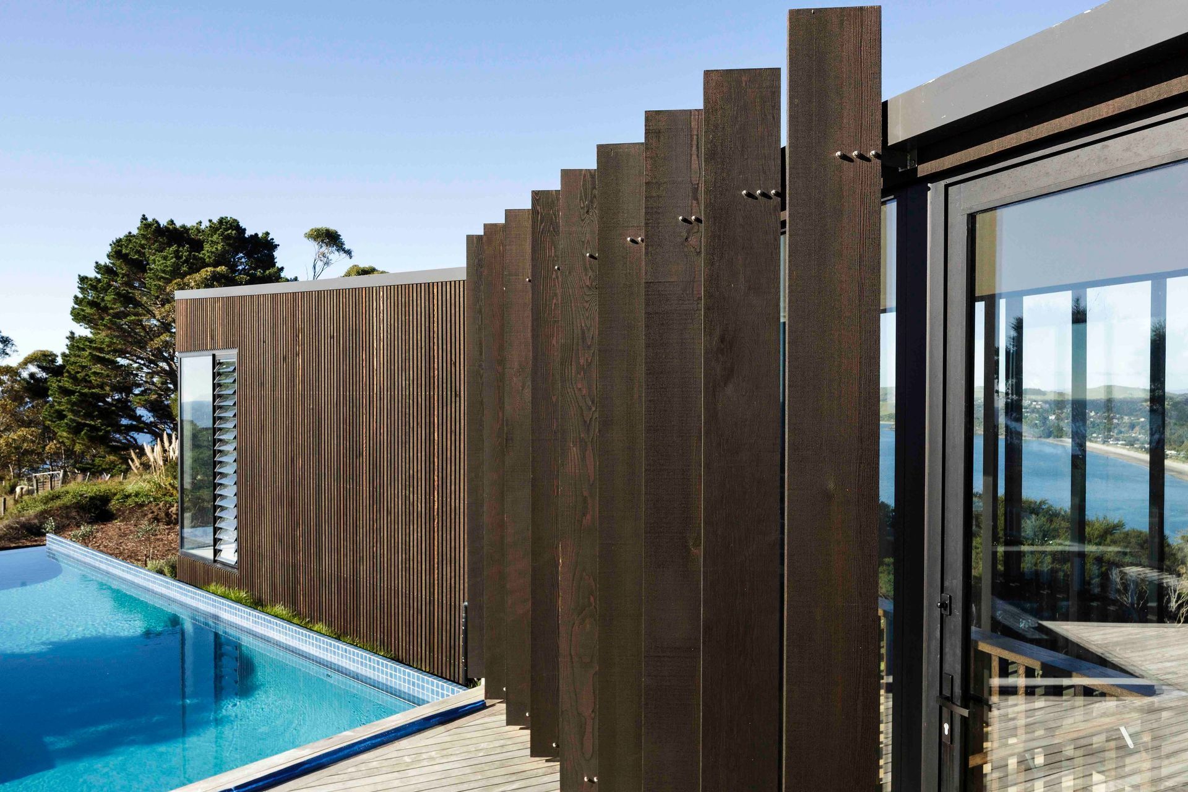
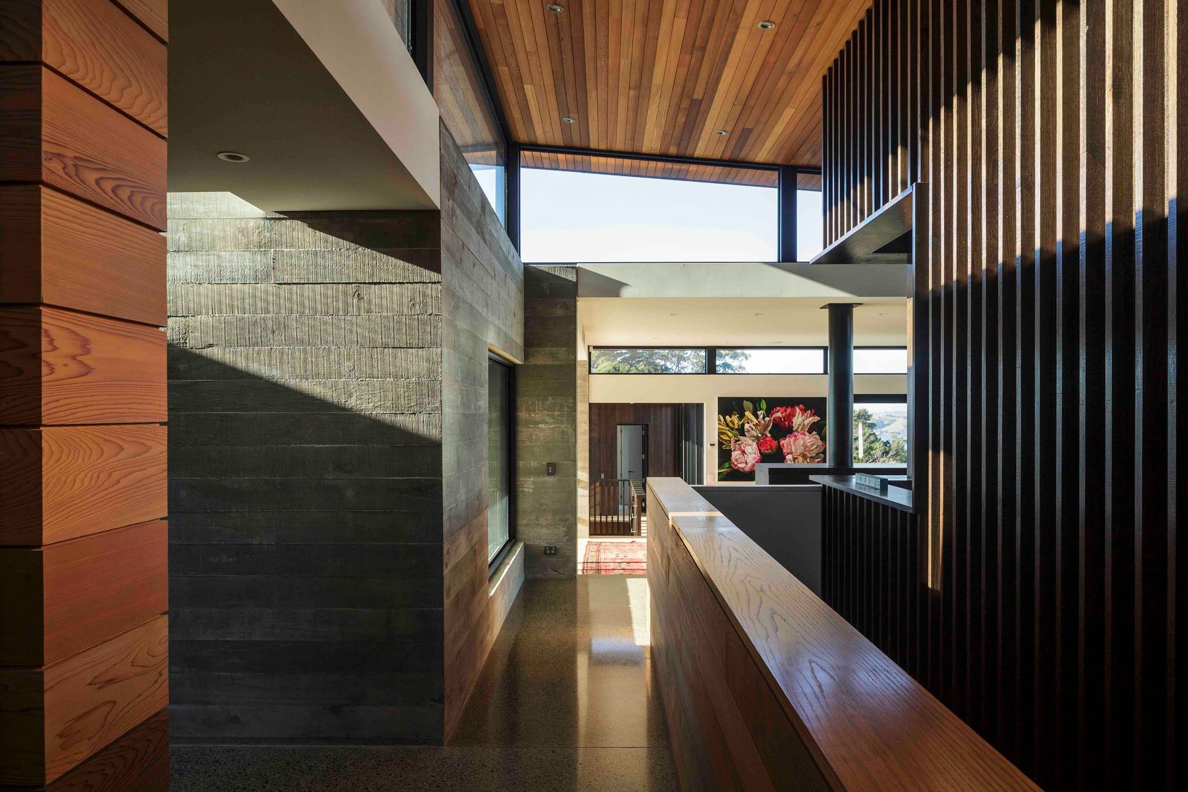
It has been designed to have a recessive profile against the horizon using dark stained timber weatherboards and a thin floating roof above a layer of glazing. Conceived initially as a holiday home, but with the long-term goal to be a permanent residence, this house has three separate accommodation areas. Guests have a ground-level bedroom and bathroom, and down a staircase from this level are bedrooms and bunkrooms for adult children and their friends.
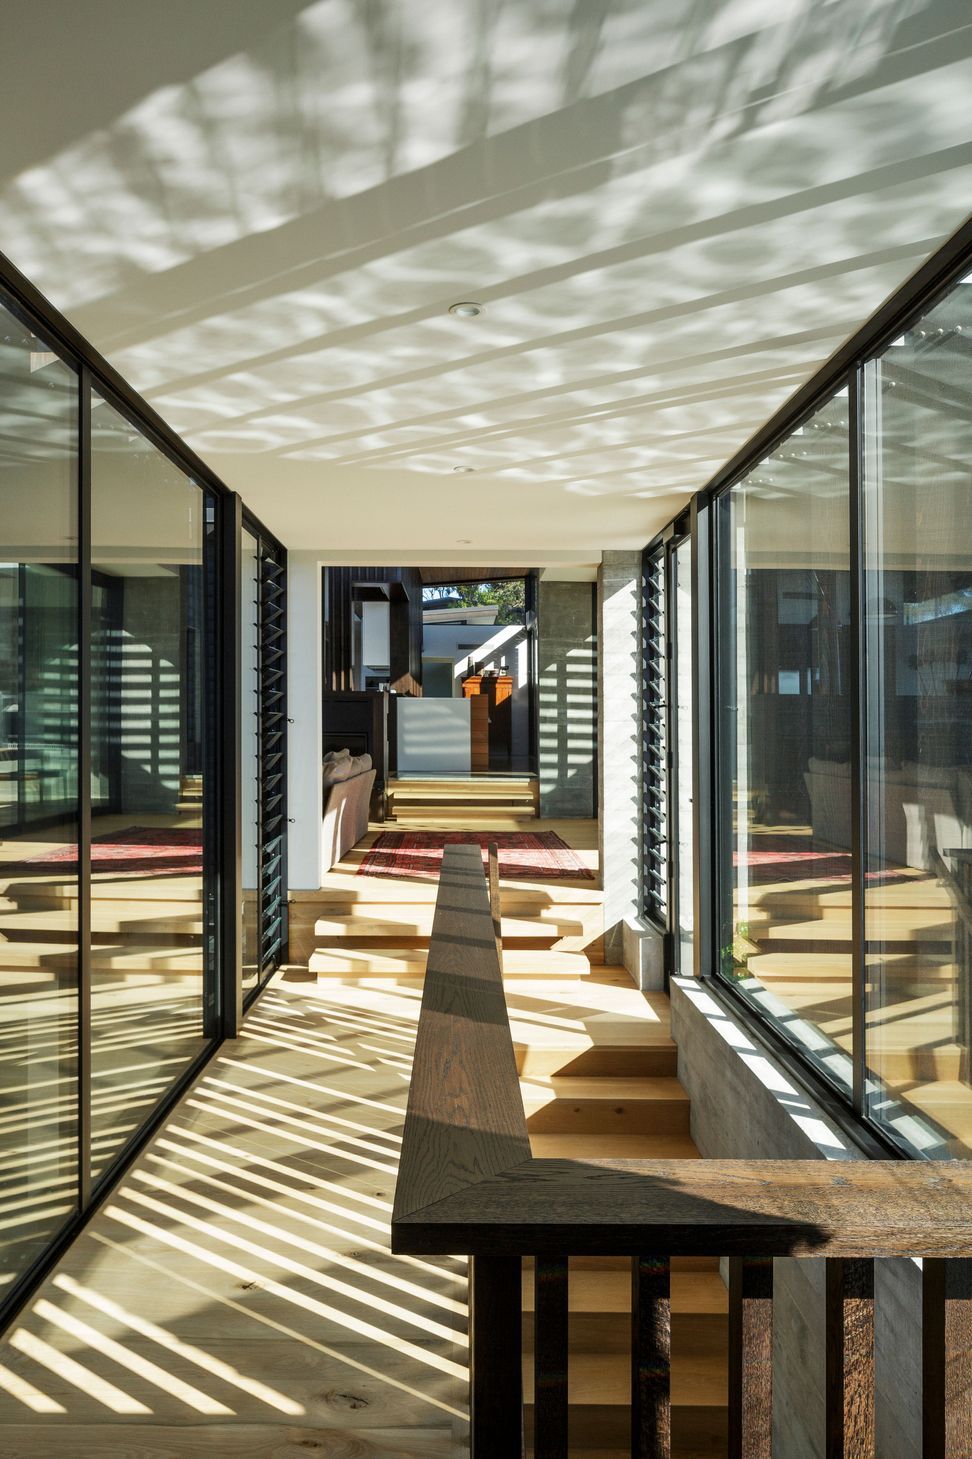
The owners head down a gallery to a bedroom angled to look at a different view. The house is stretched out along a circulation spine and modulated into separate forms to mitigate the impact. Regenerating bush and native trees have been extensively planted around the lower level.
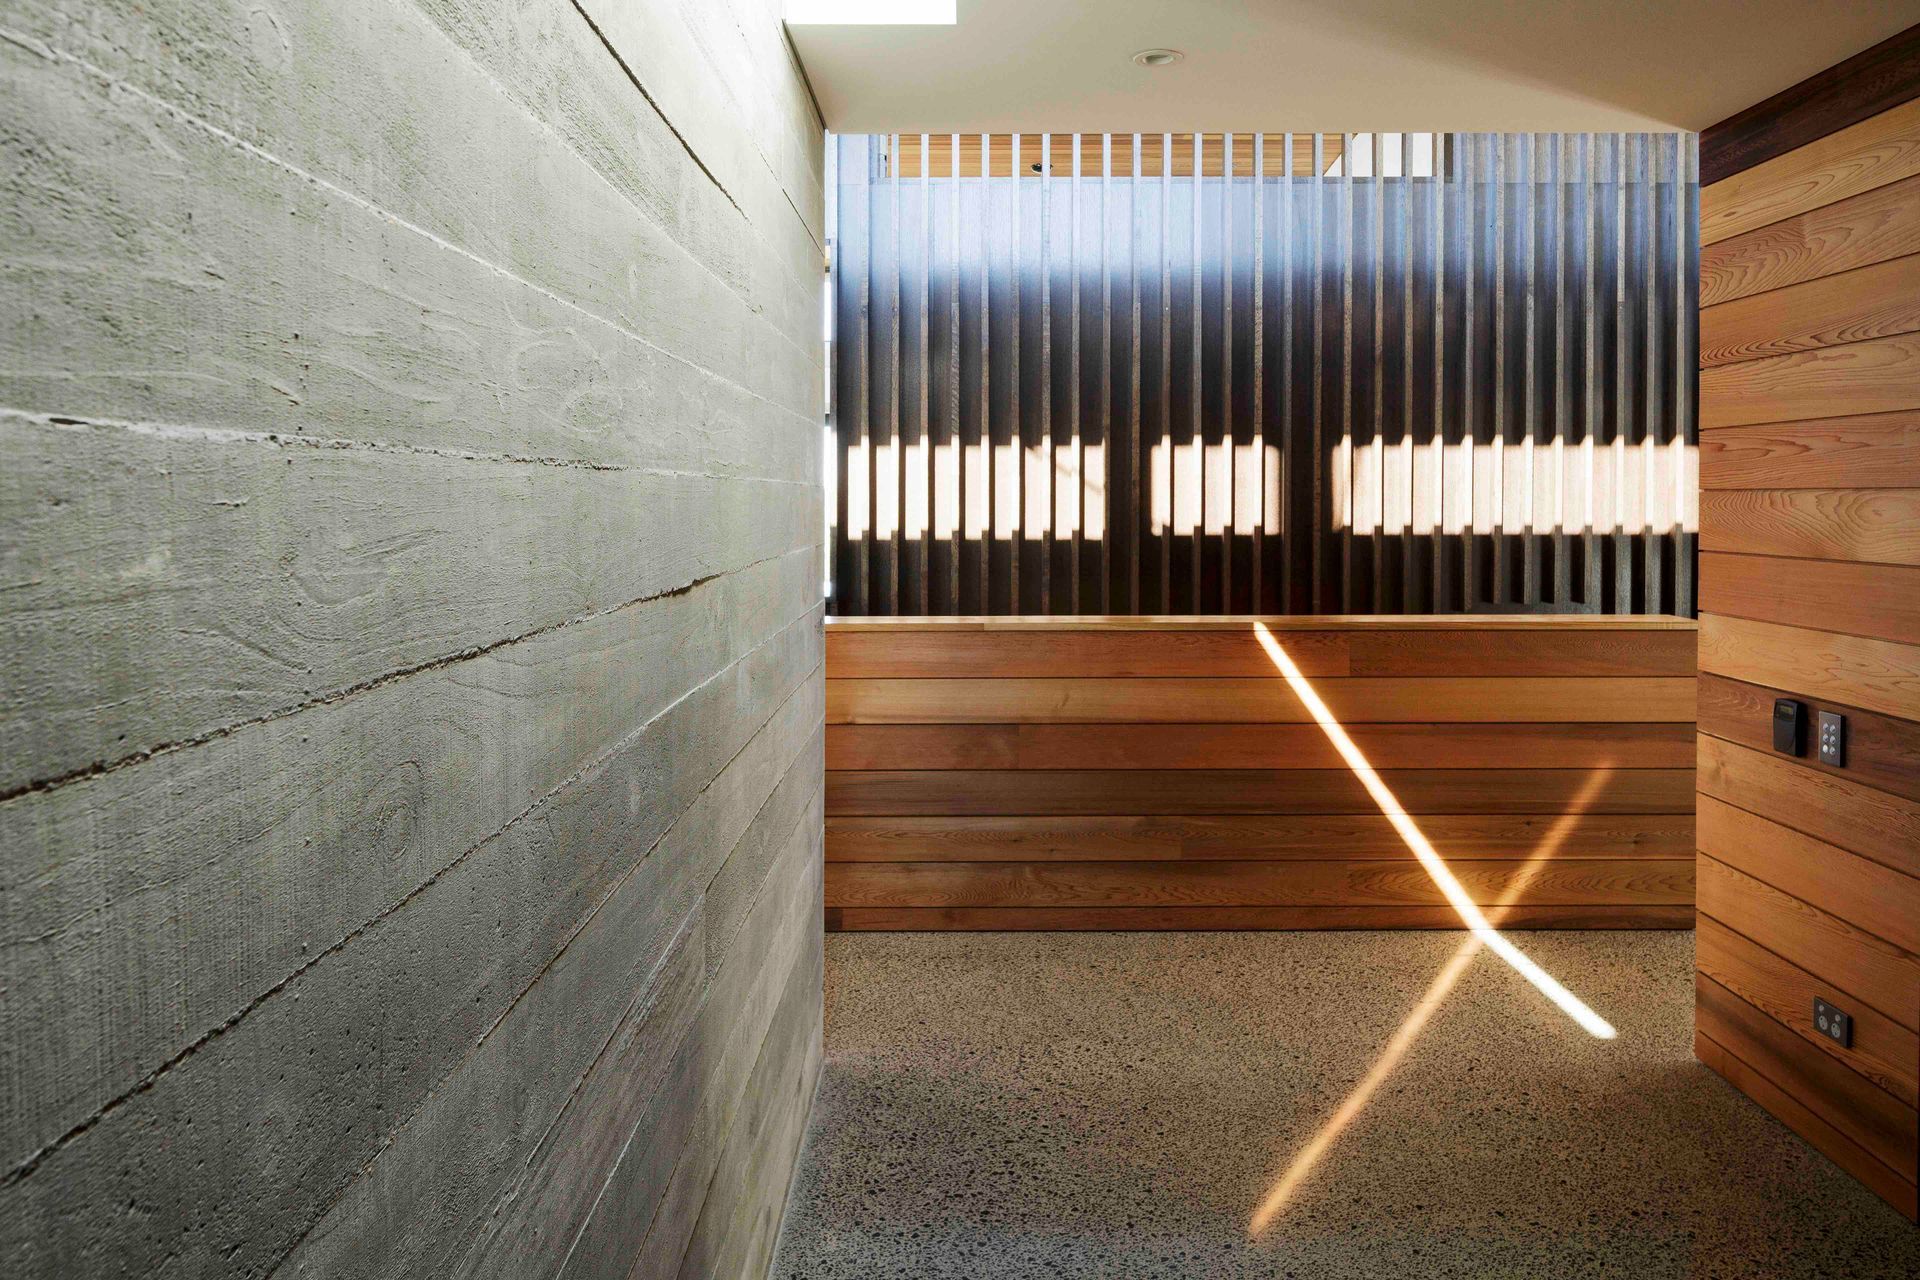
Deliberately designed to initially conceal the views of the beach and the Hauraki Gulf, the entry sequence takes you along a boardwalk and into an entry hall, lit from above by a slot of the skylight. From there you continue to journey into the house, turning a corner to get the full effect of the panorama.
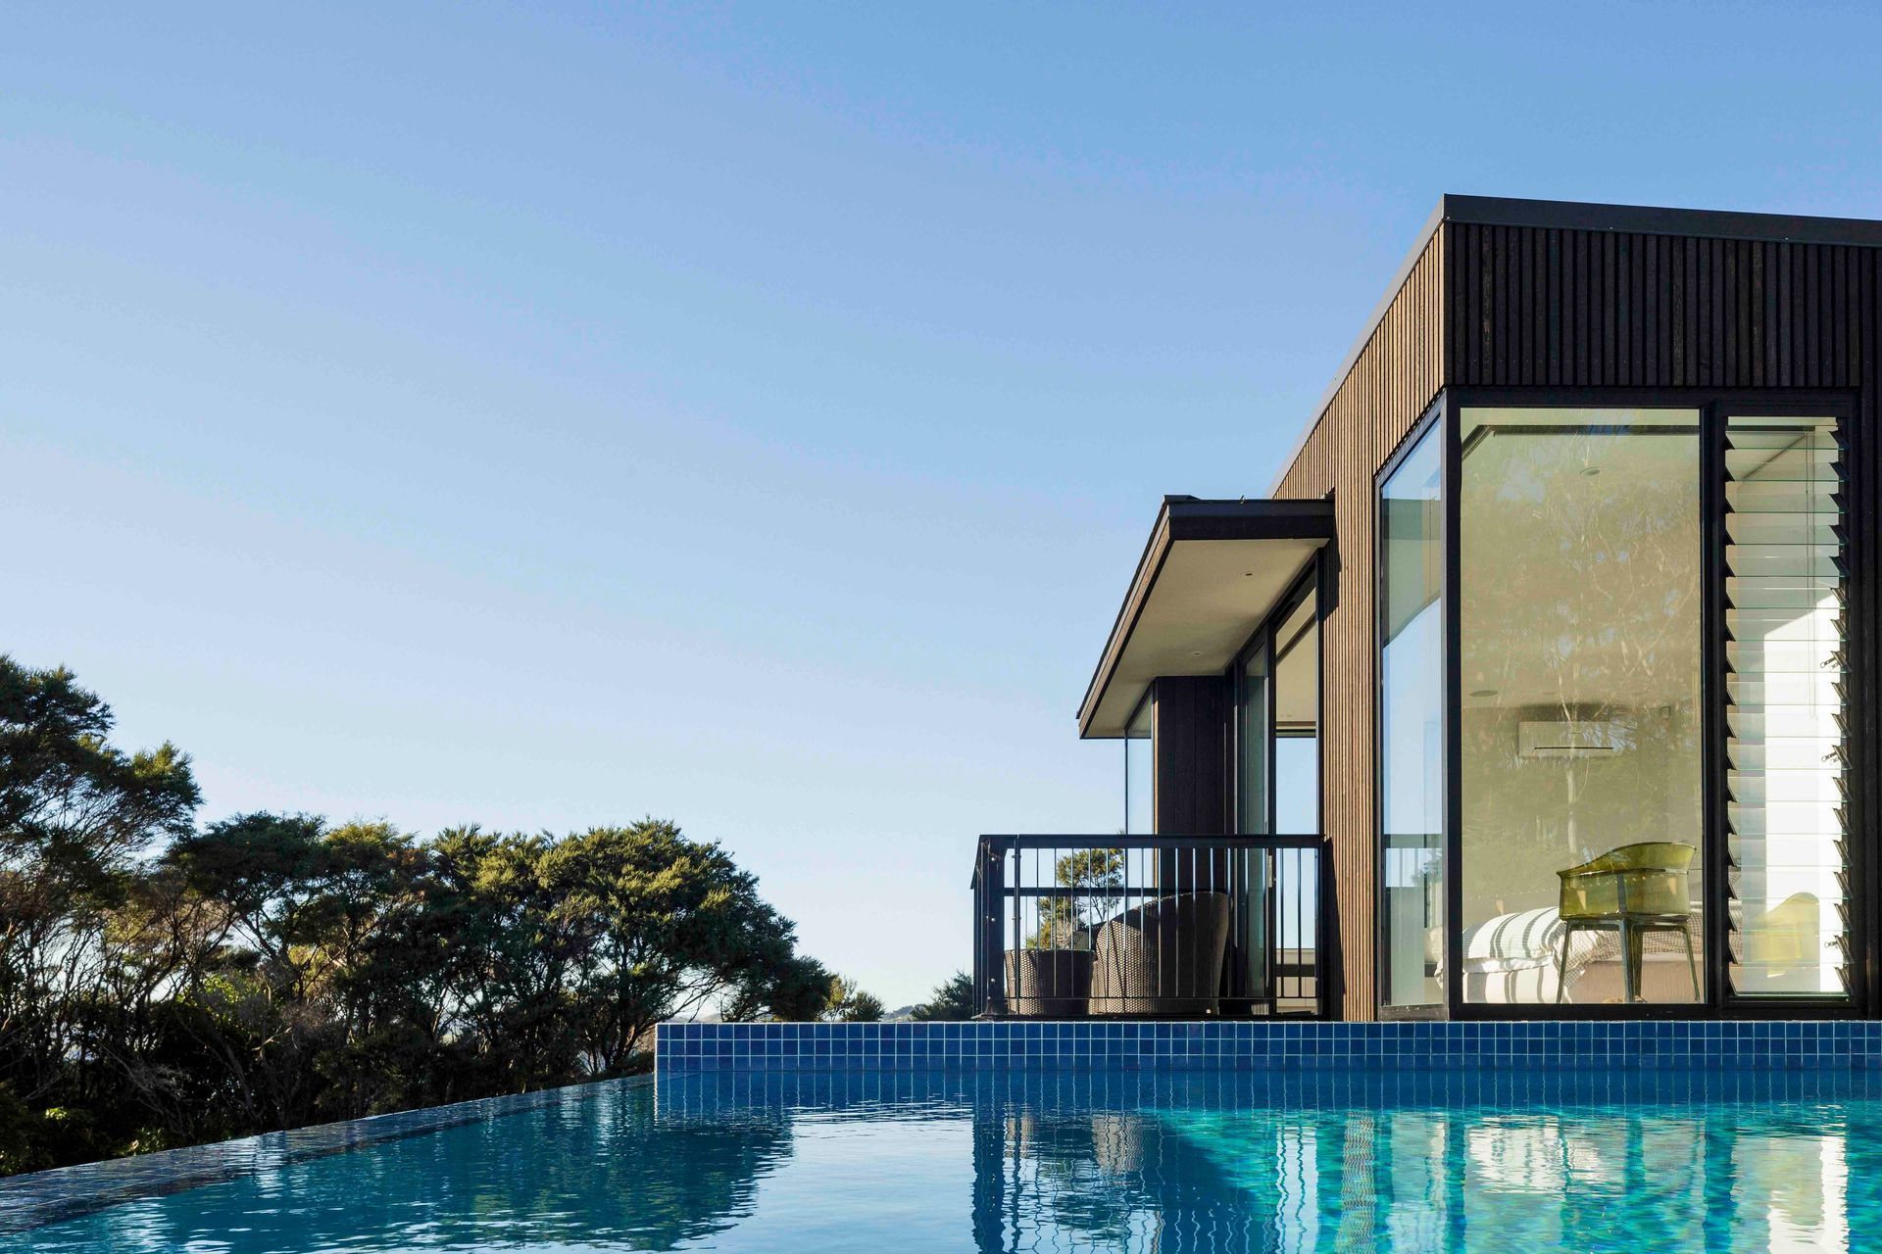
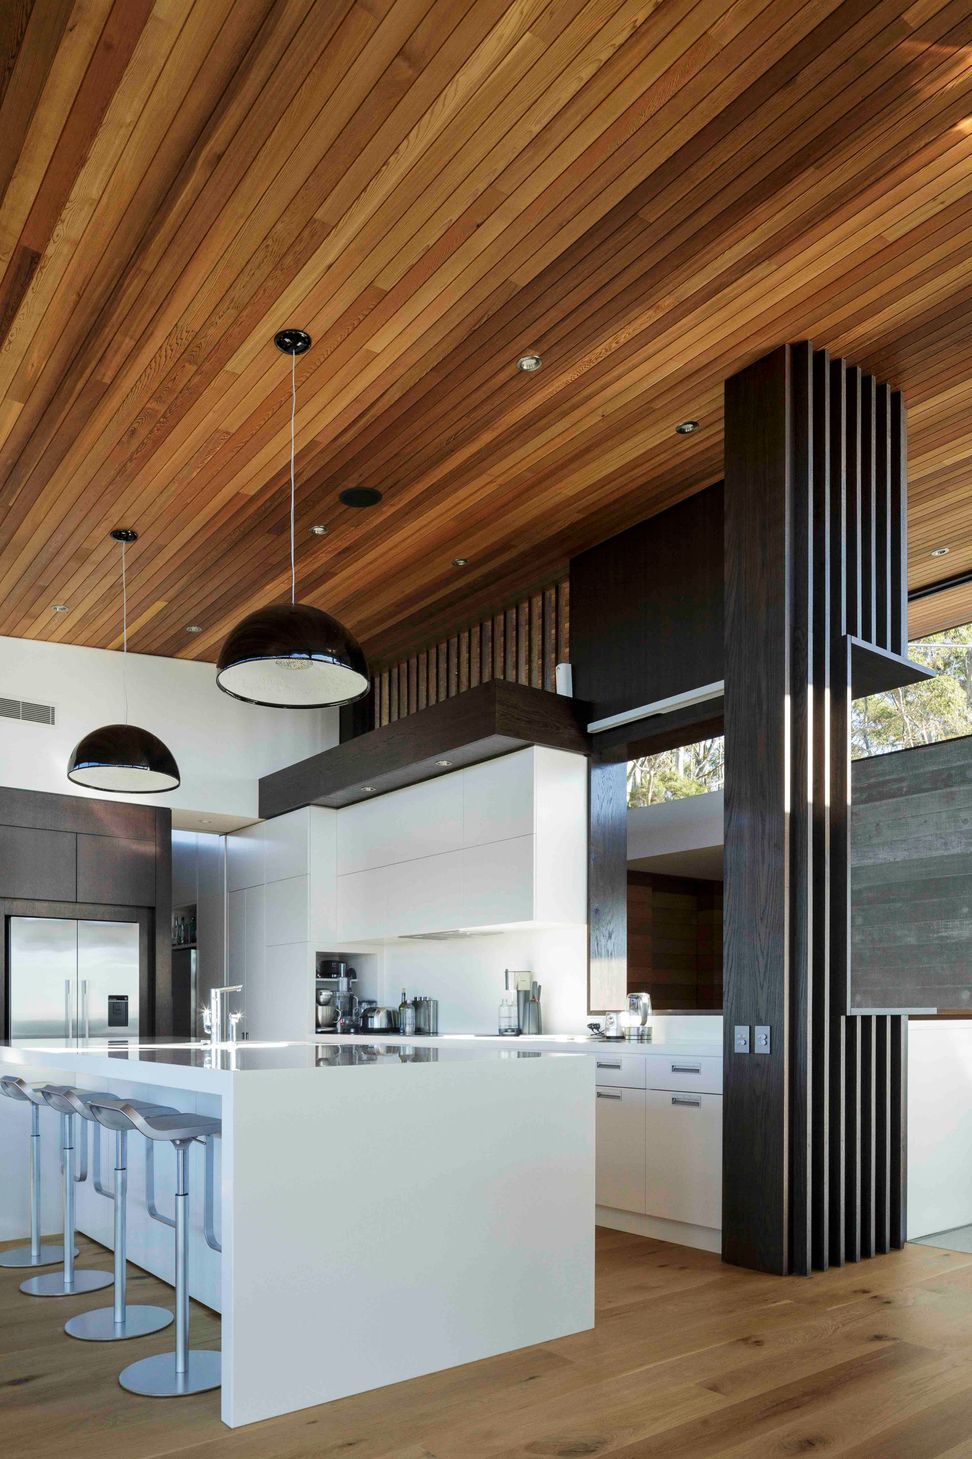
The living room opens to an elevated deck in the treetops of the east side, and to a roofed and shuttered verandah on the west side, which overlooks the swimming pool and isadjacent to a courtyard protected on one side by the back of the garage.
A beautiful house to holiday in, and a warm and comfortable house to live in all year round.
Like this Project?
Hire Scarlet Architects
Professionals used in
this project
The practices and trades credited on this project.





More projects from
Scarlet Architects
Other work by Scarlet Architects, across every category they build in.


More in
Single House
Everything else in Single House, from every practice on ArchiPro.


Next Project
Keep scrolling