
Project team
A three-storey home designed for future development, featuring expansive living spaces, a private retreat with stunning views, and a focus on energy efficiency through solid masonry construction and innovative outdoor living areas.
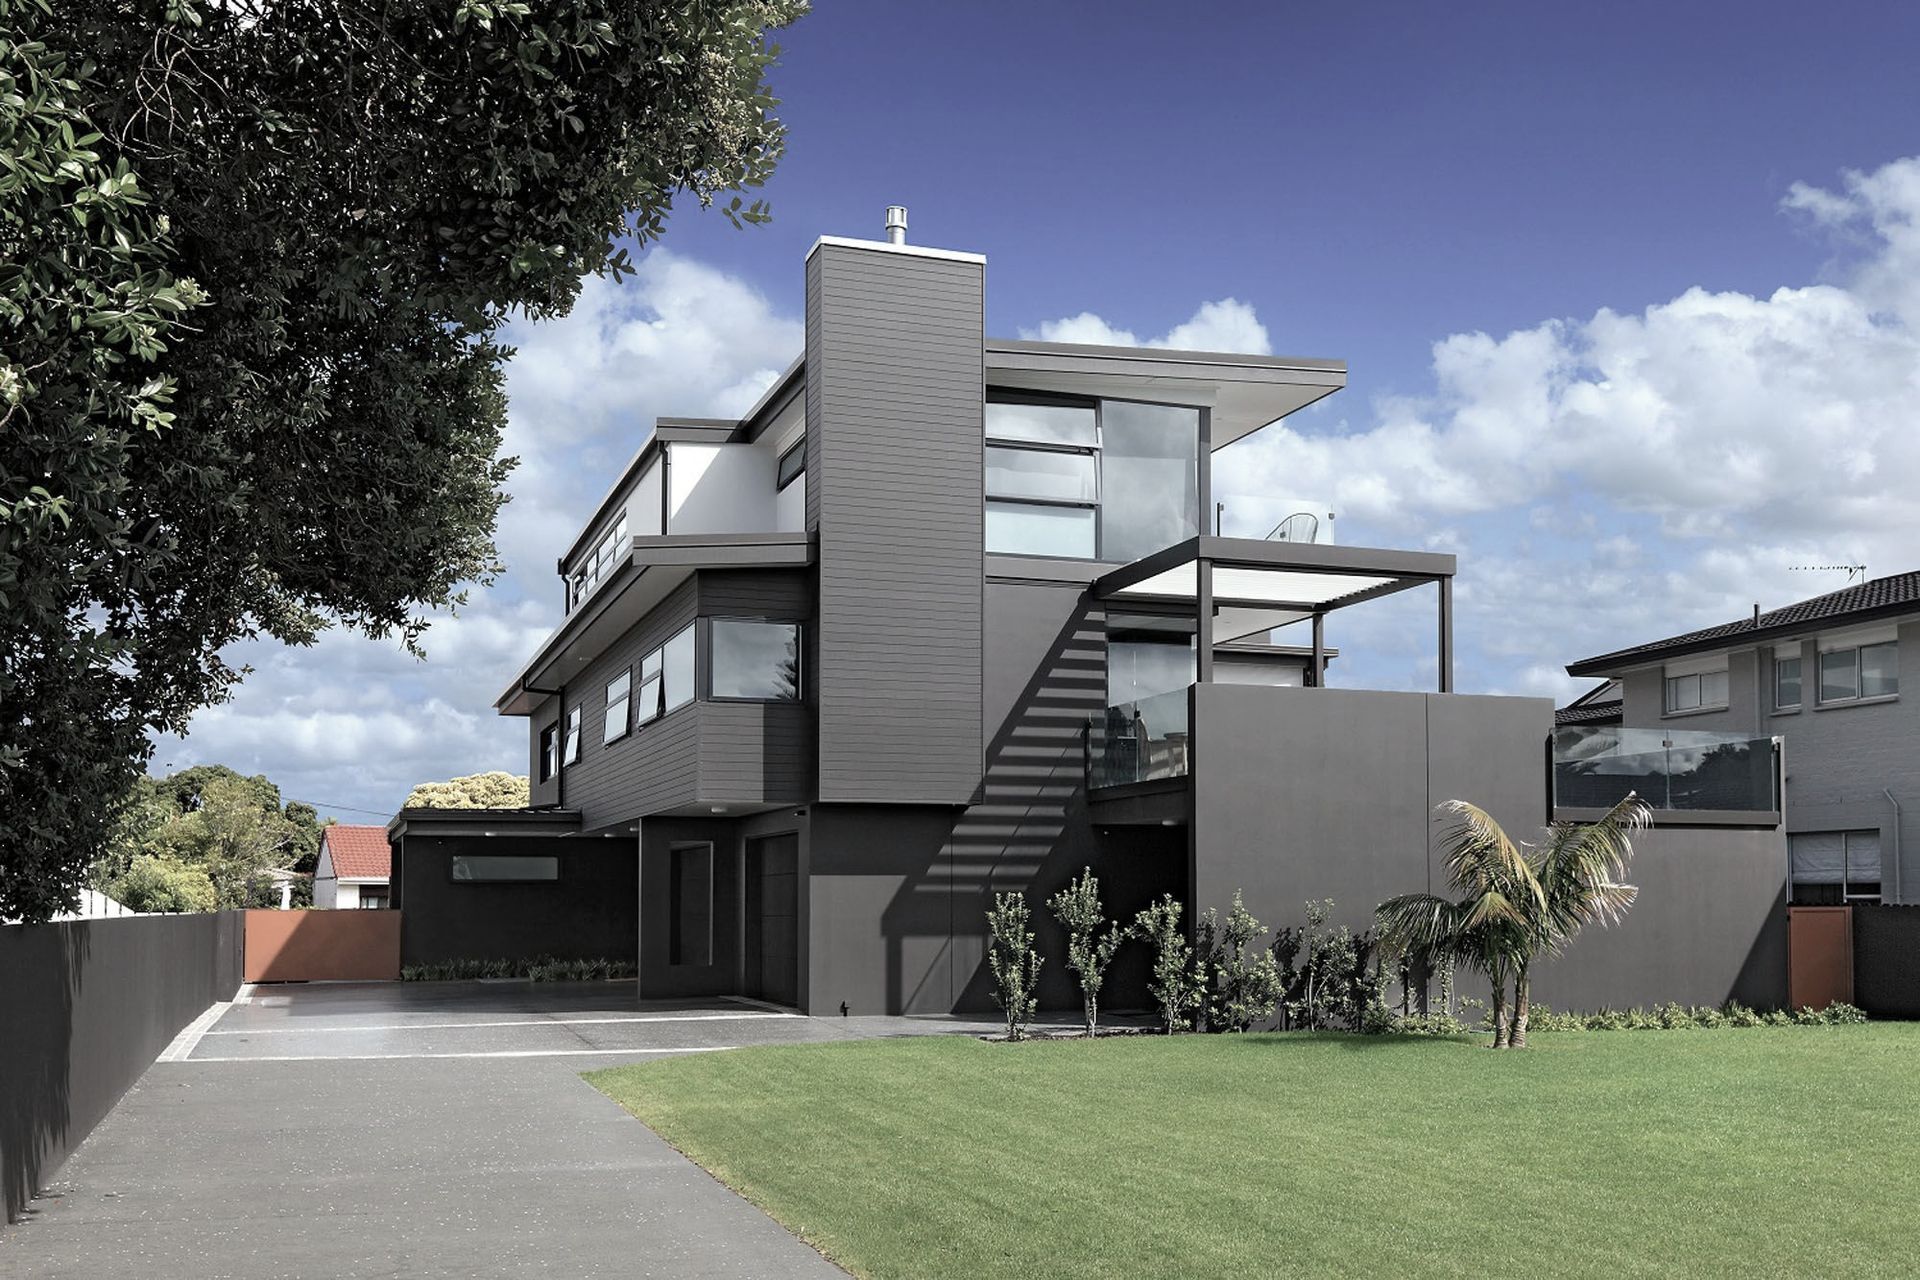
The brief called to create a permanent home on the rear of a two dwelling site, across the road from Orewa beachfront. While the owner had no immediate plans to develope the front site, the design of the rear house needed to account for a two storey dwelling to the east in the future. A three storey solution was required to provide the spaces required in the brief, on the
limited available footprint
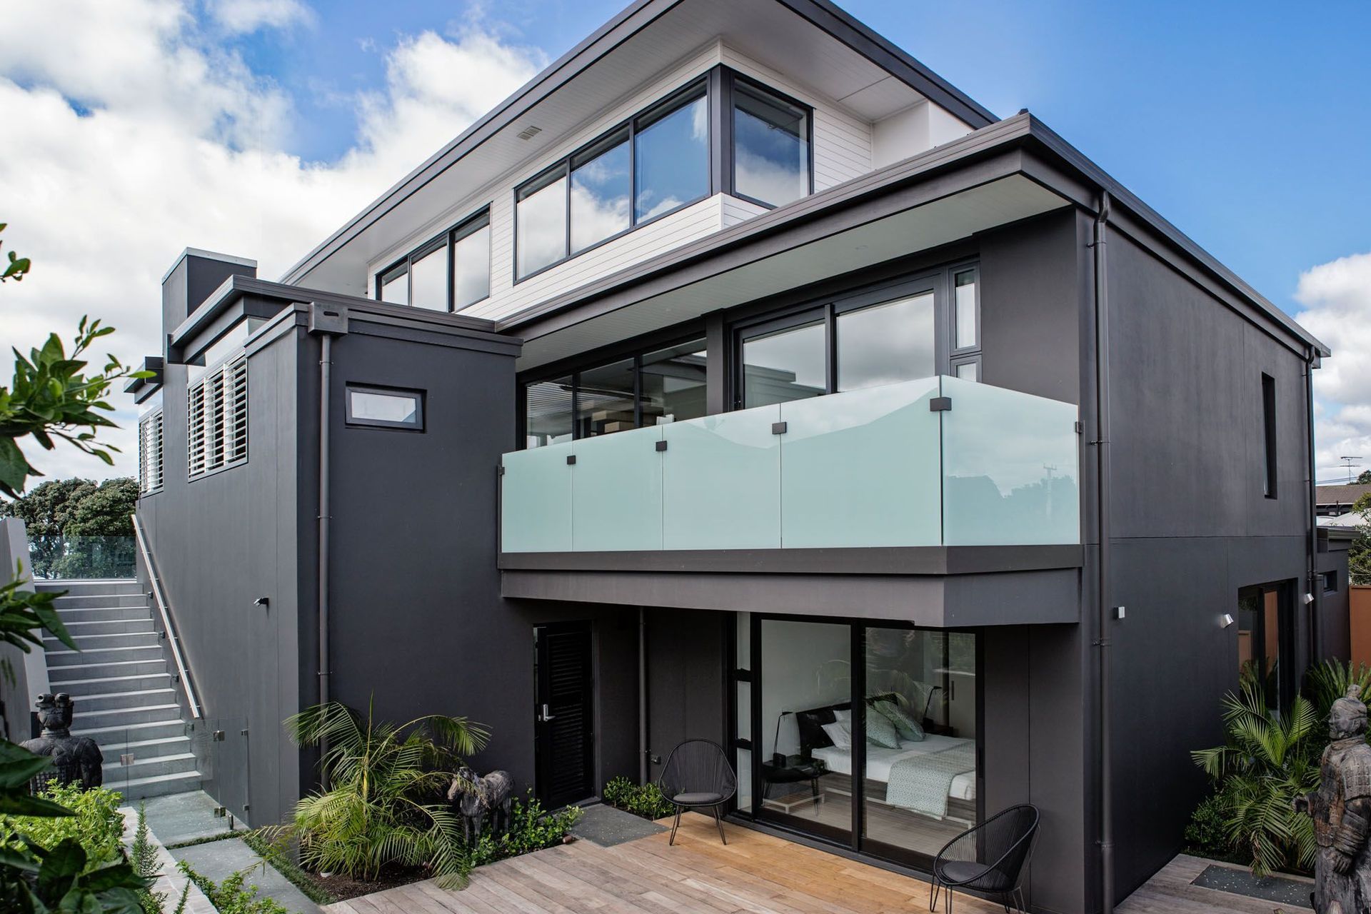
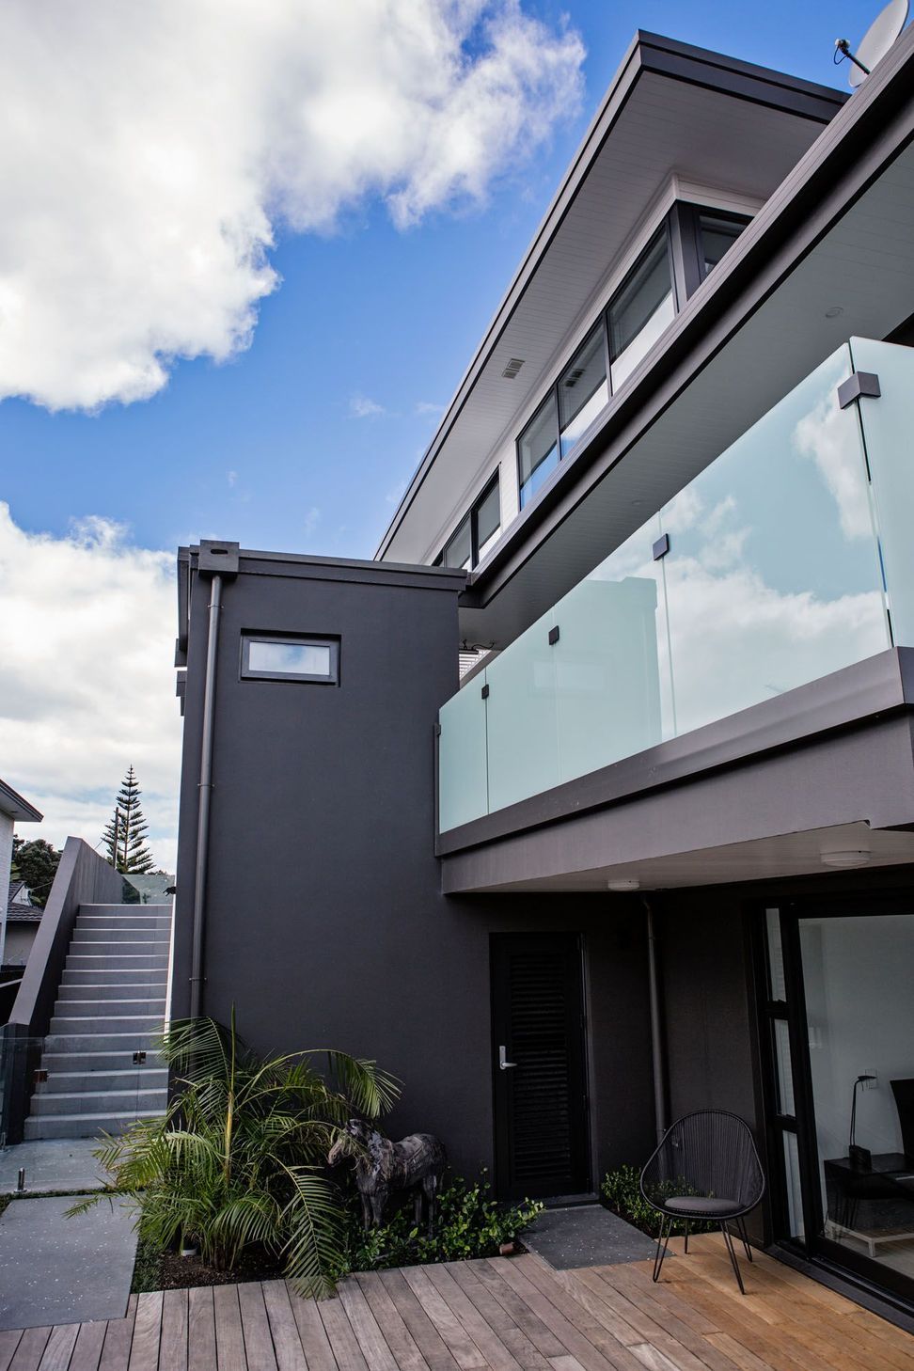
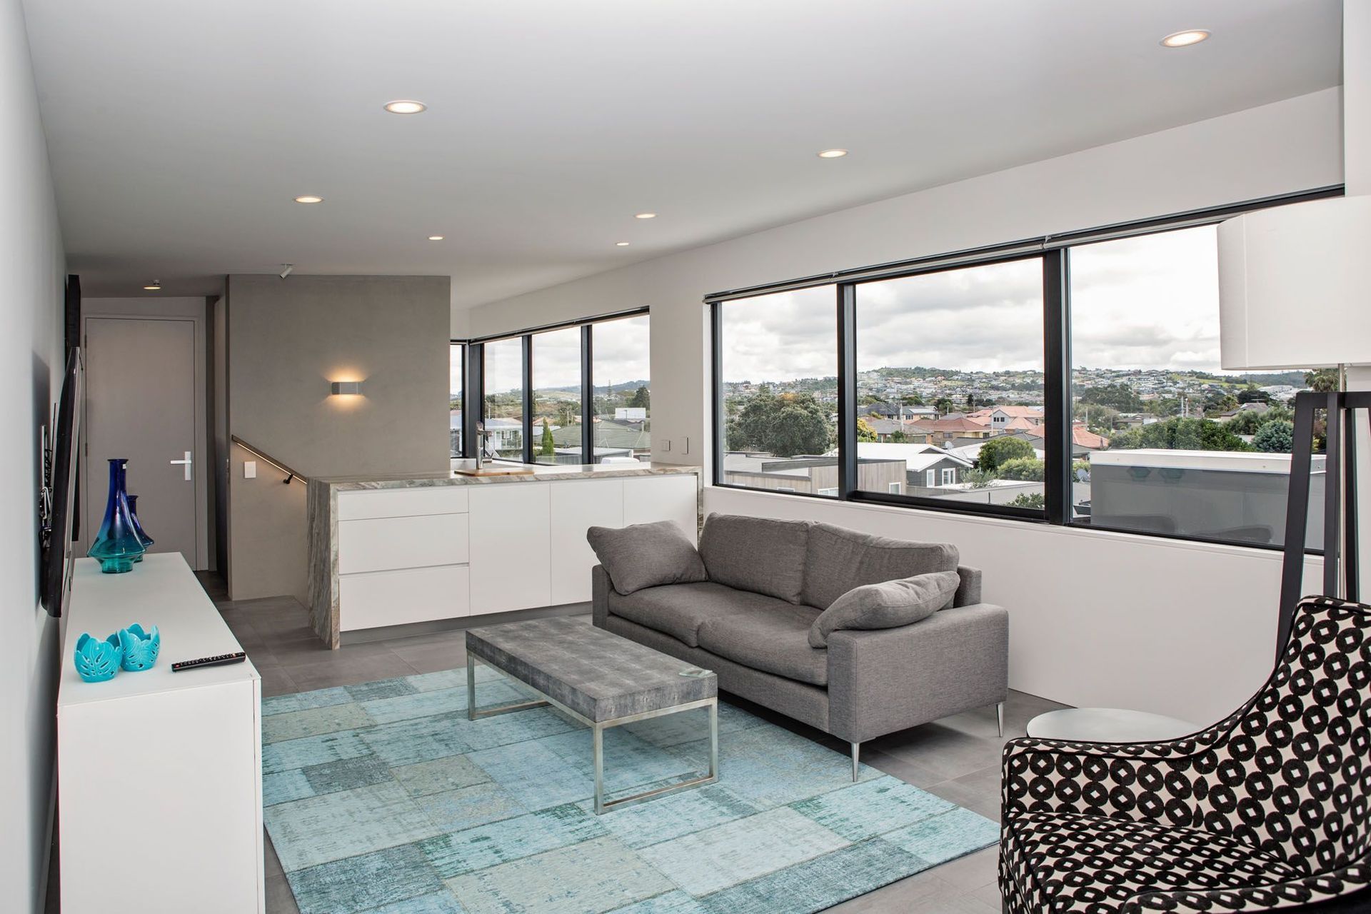
The lower floor is dominated by parking and storage provision with a small self contained flat opening on to a north-western courtyard. The mid-floor is where all the action is. The main living areas and outdoor living occupy this level, connecting towards the beachfront.
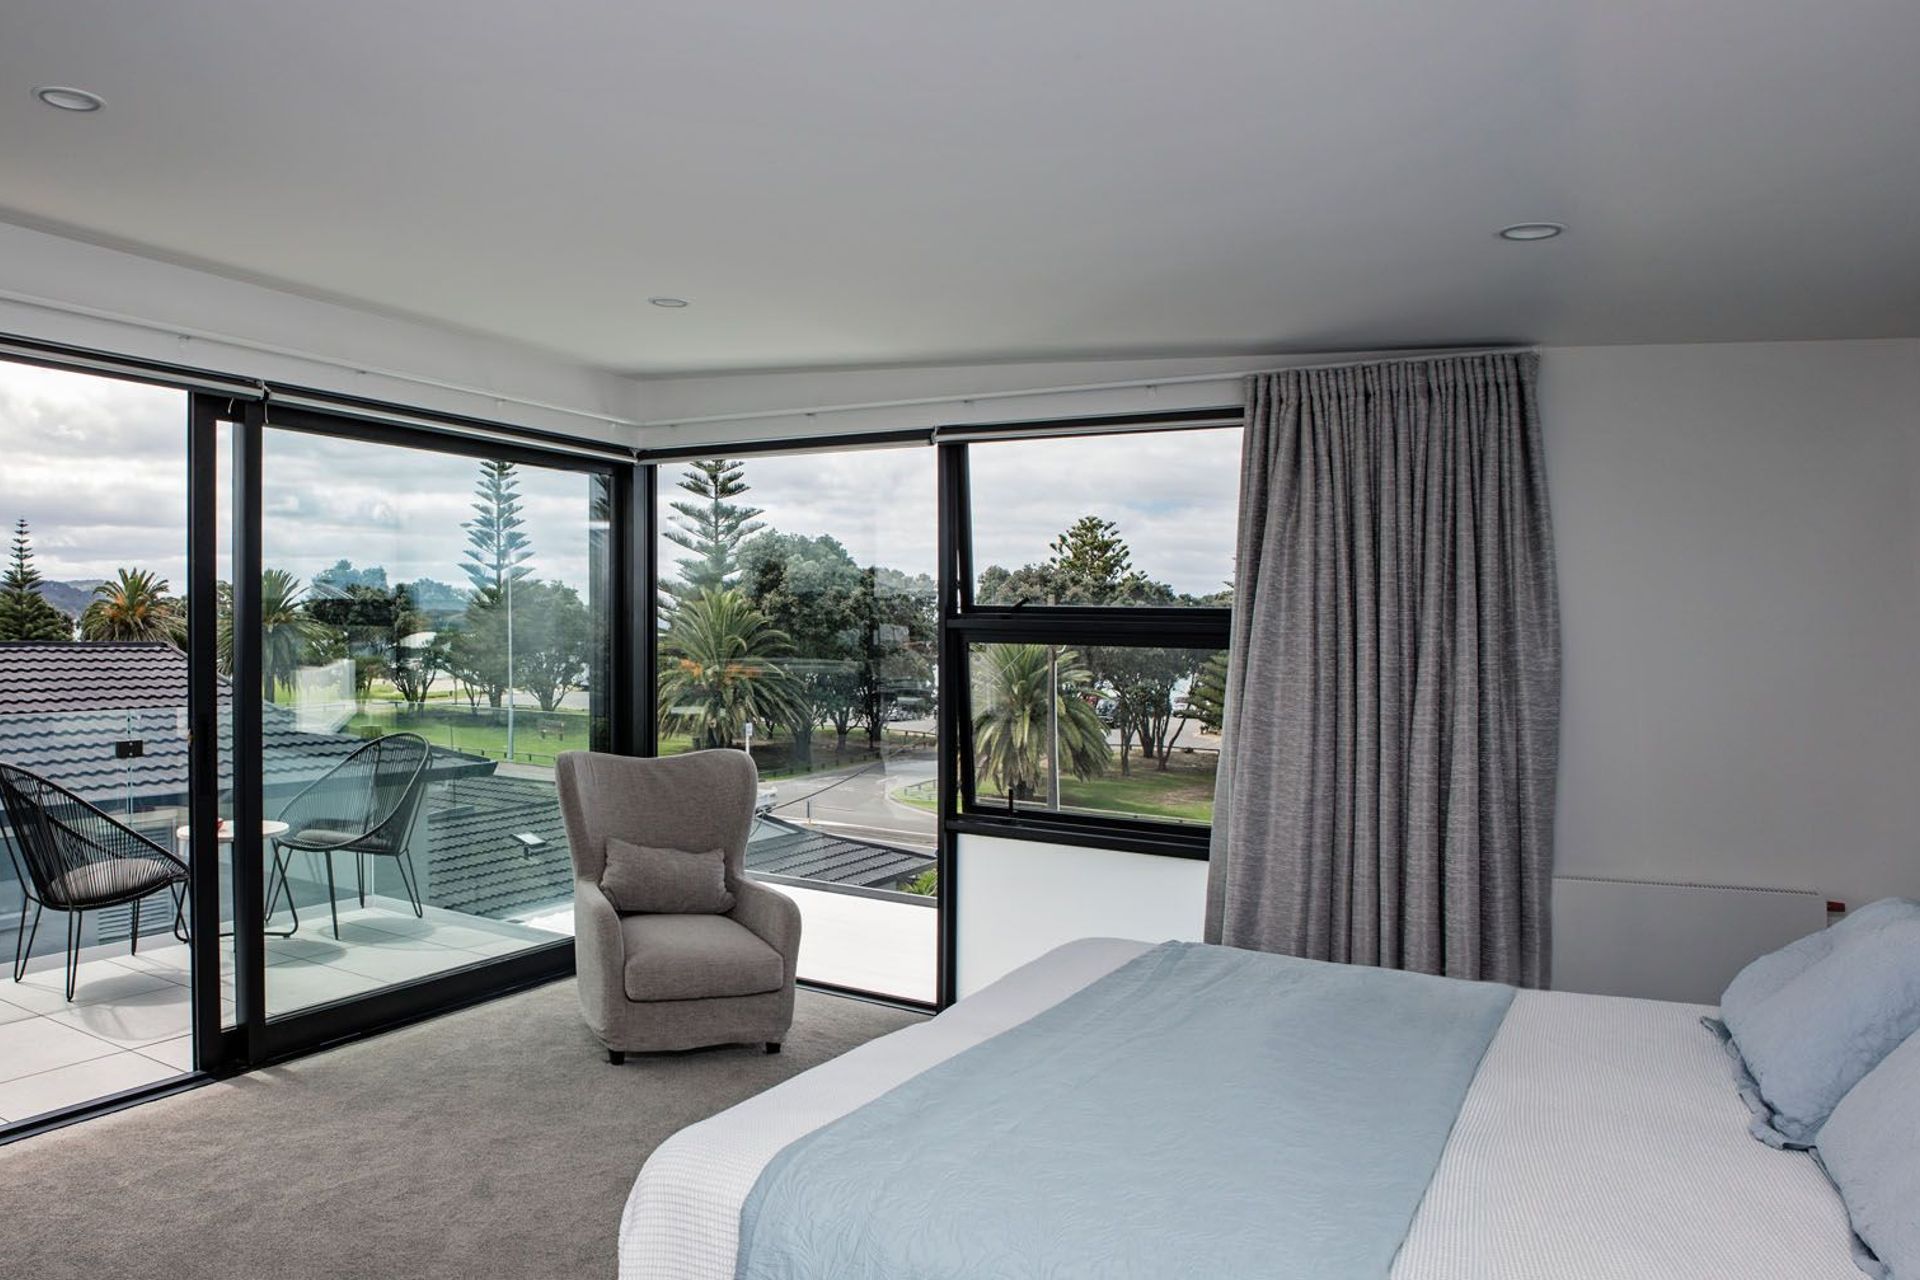
Planning is designed to achieve outlook and connection to towards the beach, opening both corners at the end of the living space. The solid mid section end
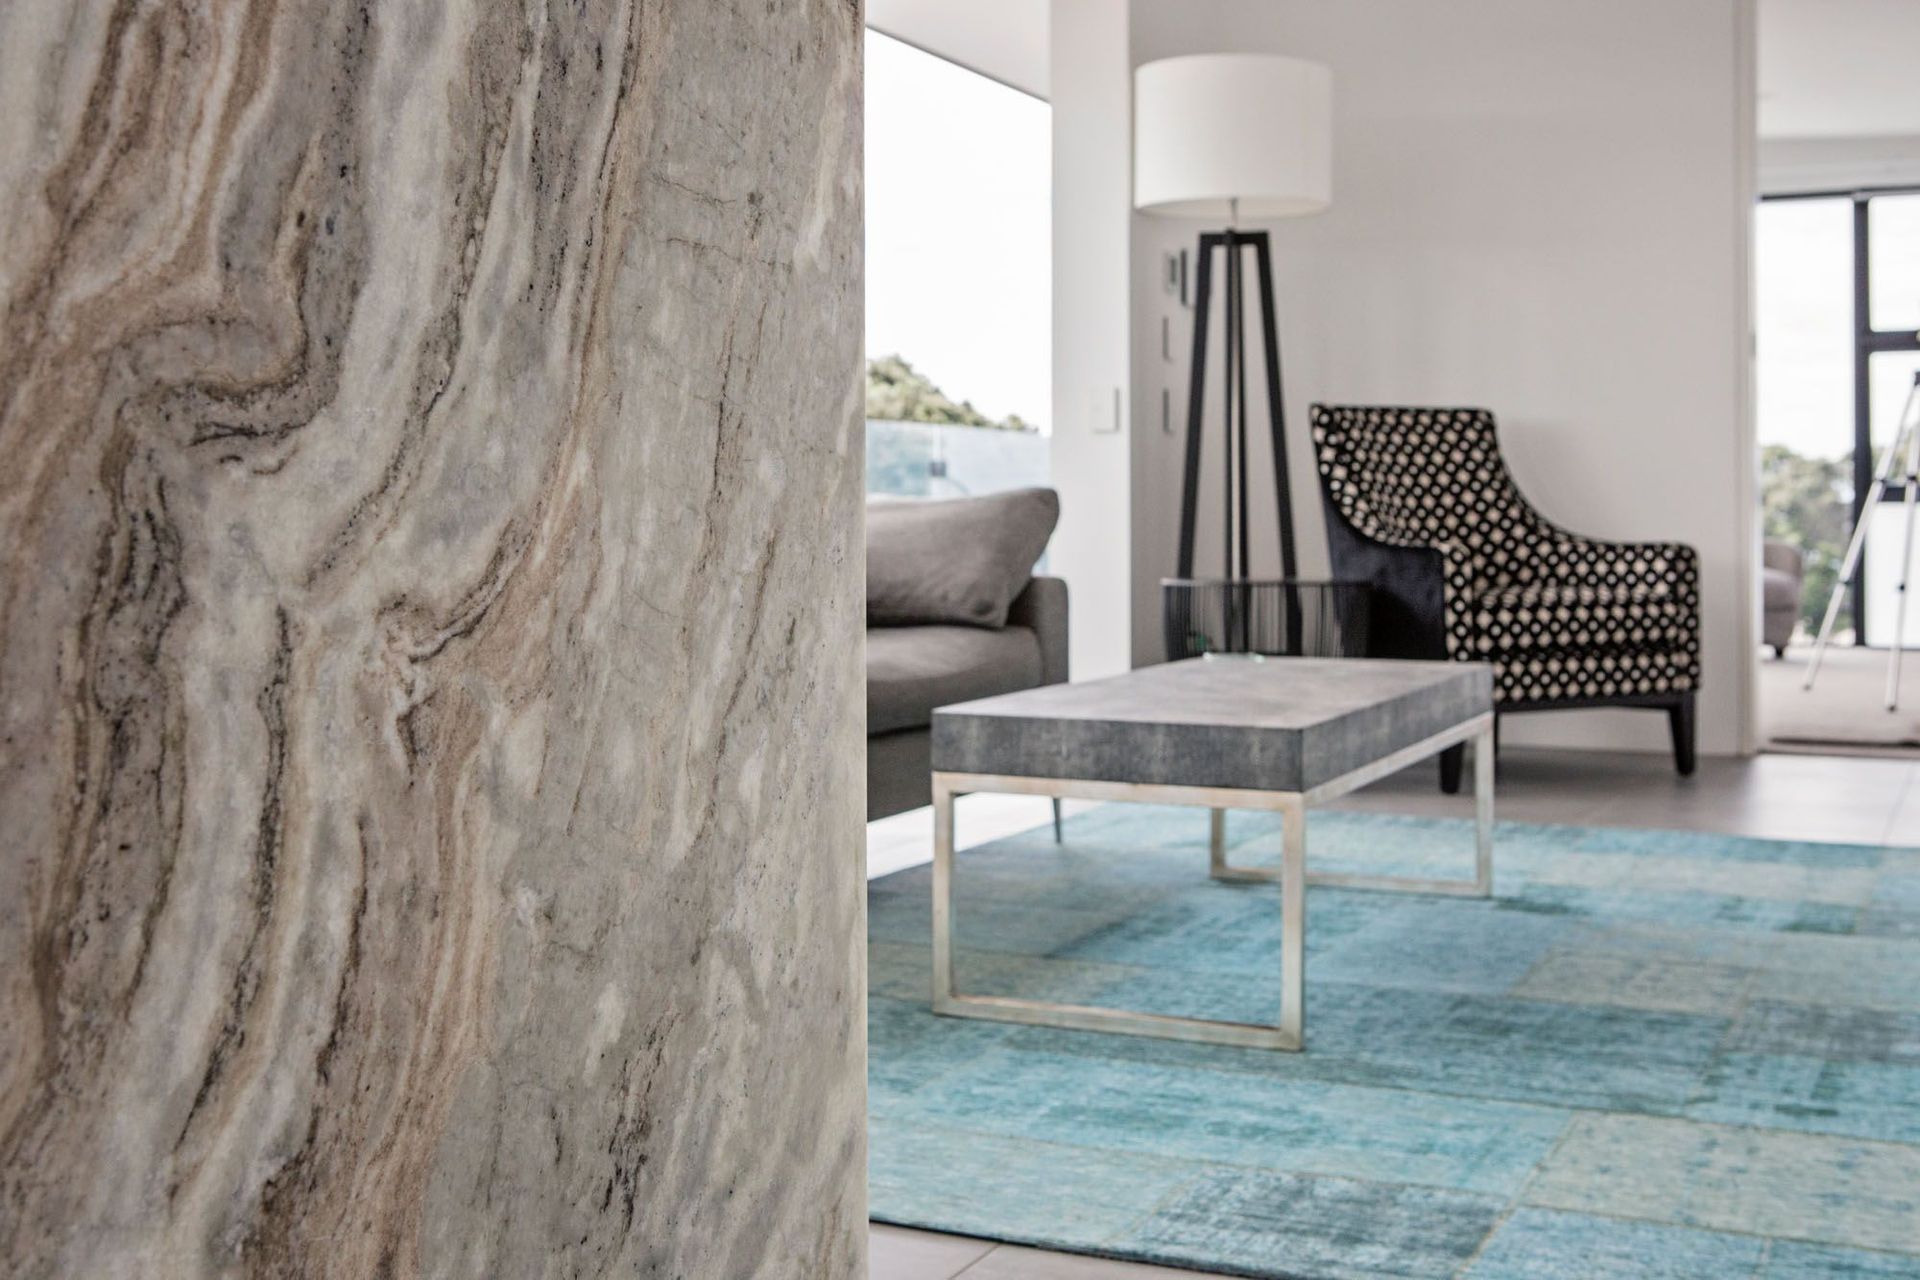
to the living space contains fireplace and entertainment, as this aspect would likely later be visually blocked by the front house.
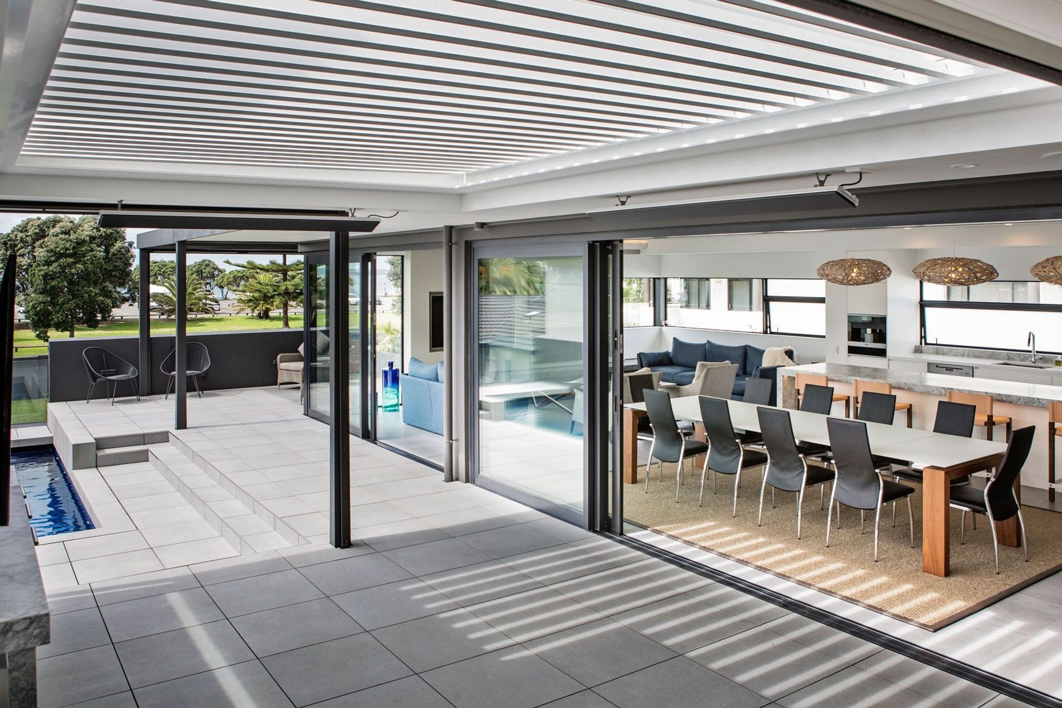
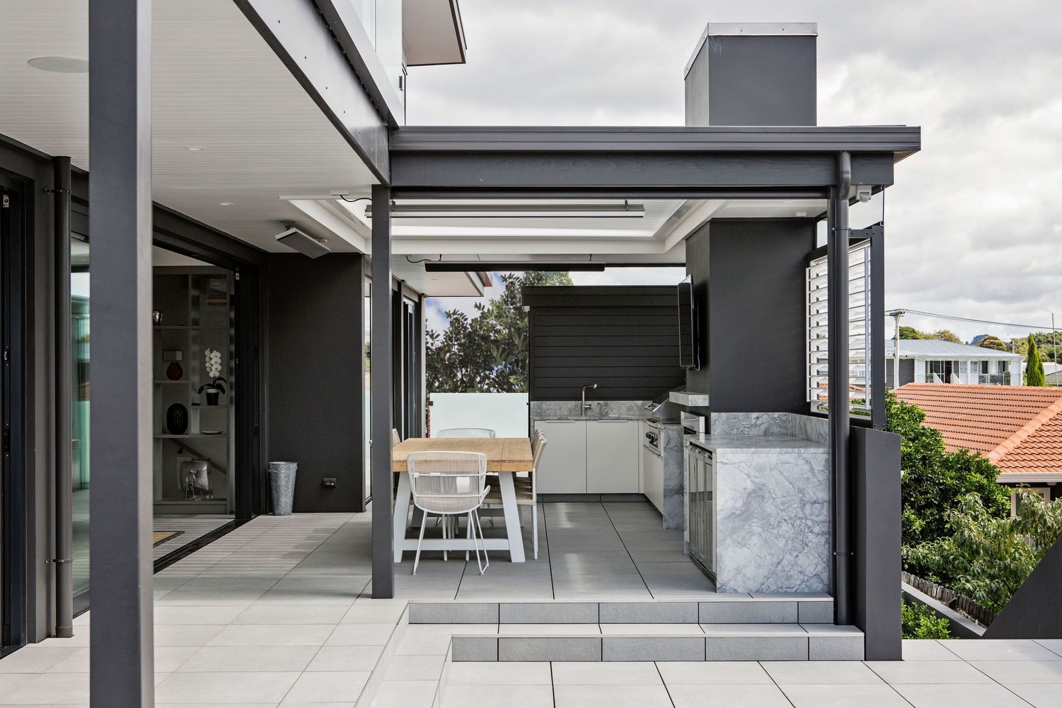
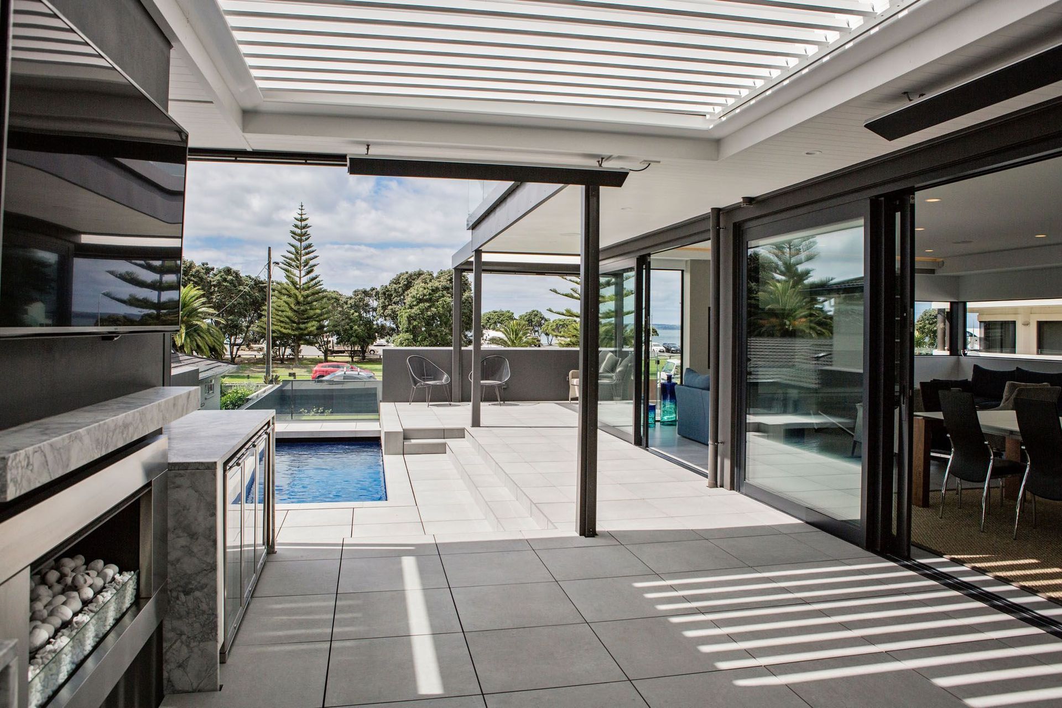
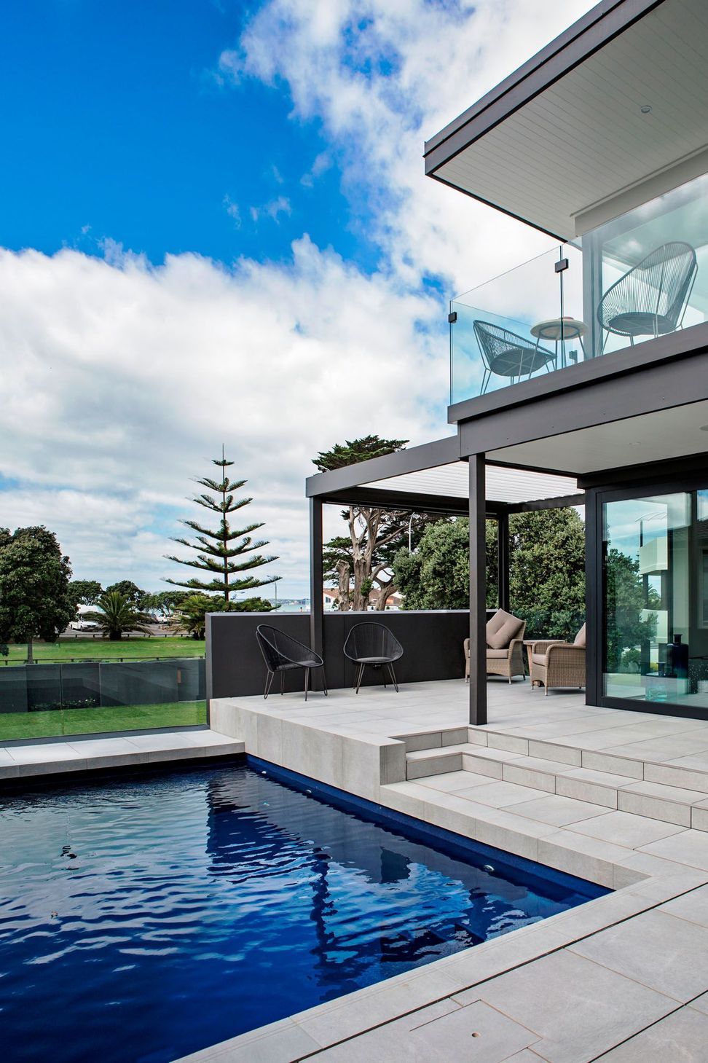
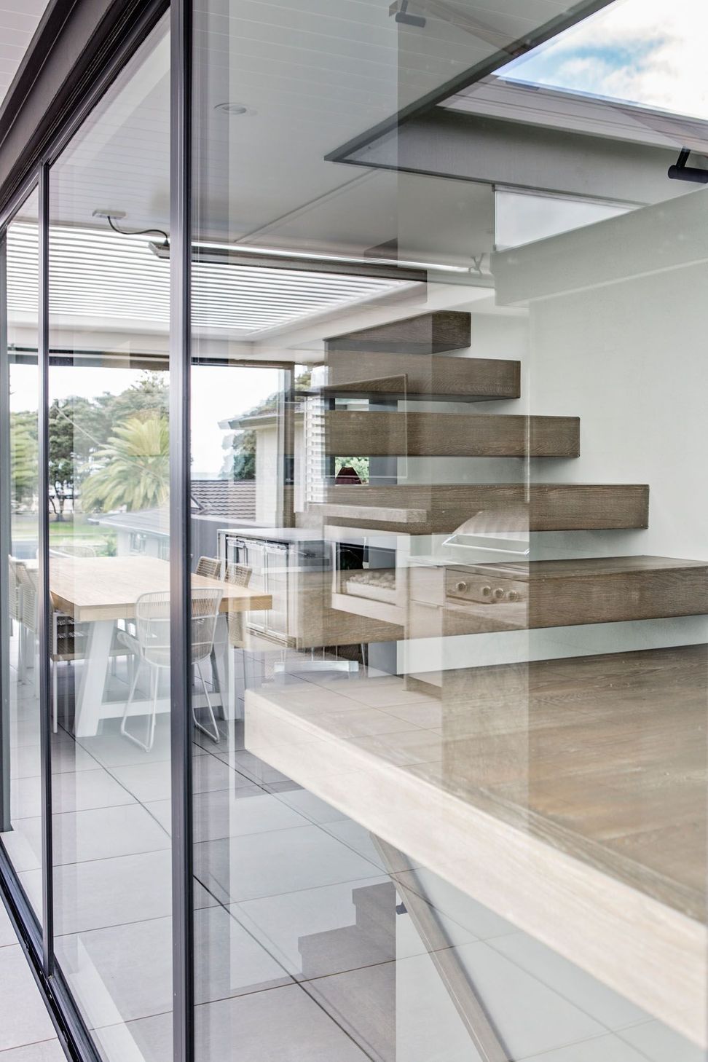
The long axis is given to extensive glazing and flow to the northern terrace. Here an elevated pool and covered area provides great outdoor living opportunities. Screening to the northern neighbours provides privacy to the outdoor entertaining area.
A combination of sunshade, opening roofs and outdoor blinds all give flexibility to use of the area with solar and wind control.
The upper floor with uninterrupted views to the east is conceived as a private retreat, with main bedroom suite, upper lounge and a work from home office.
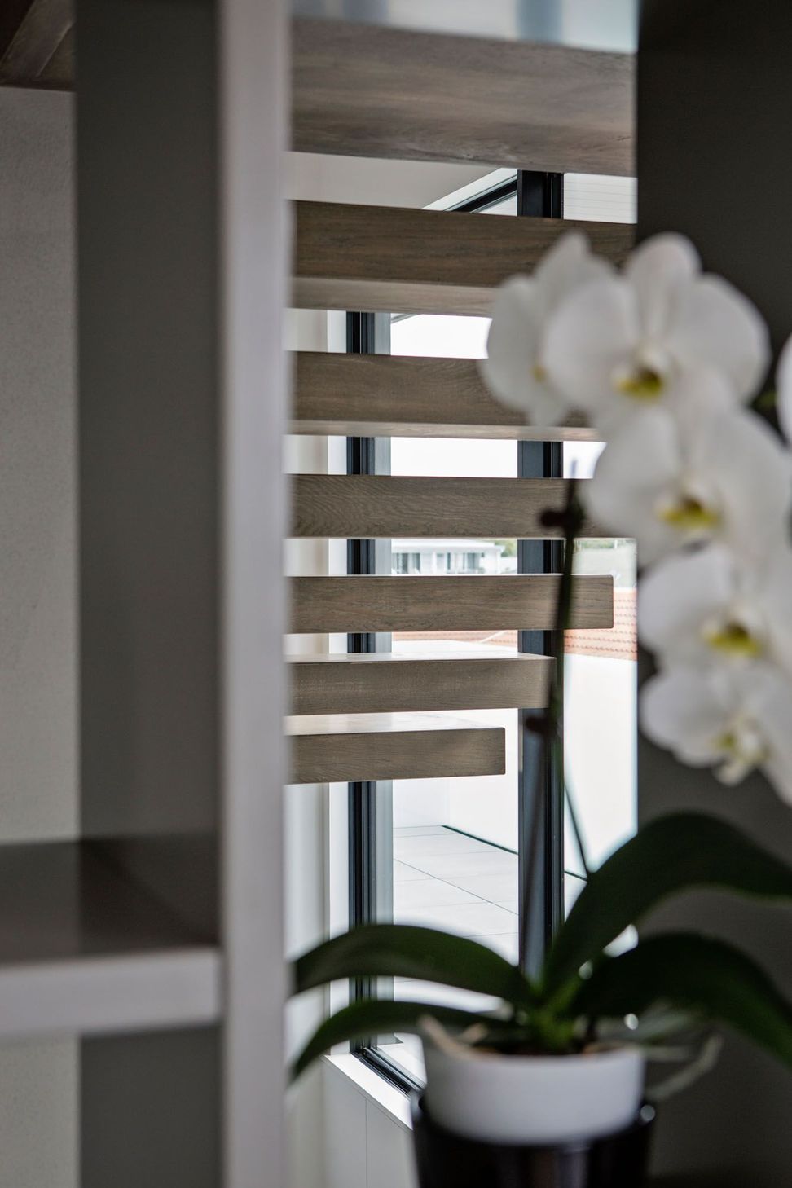
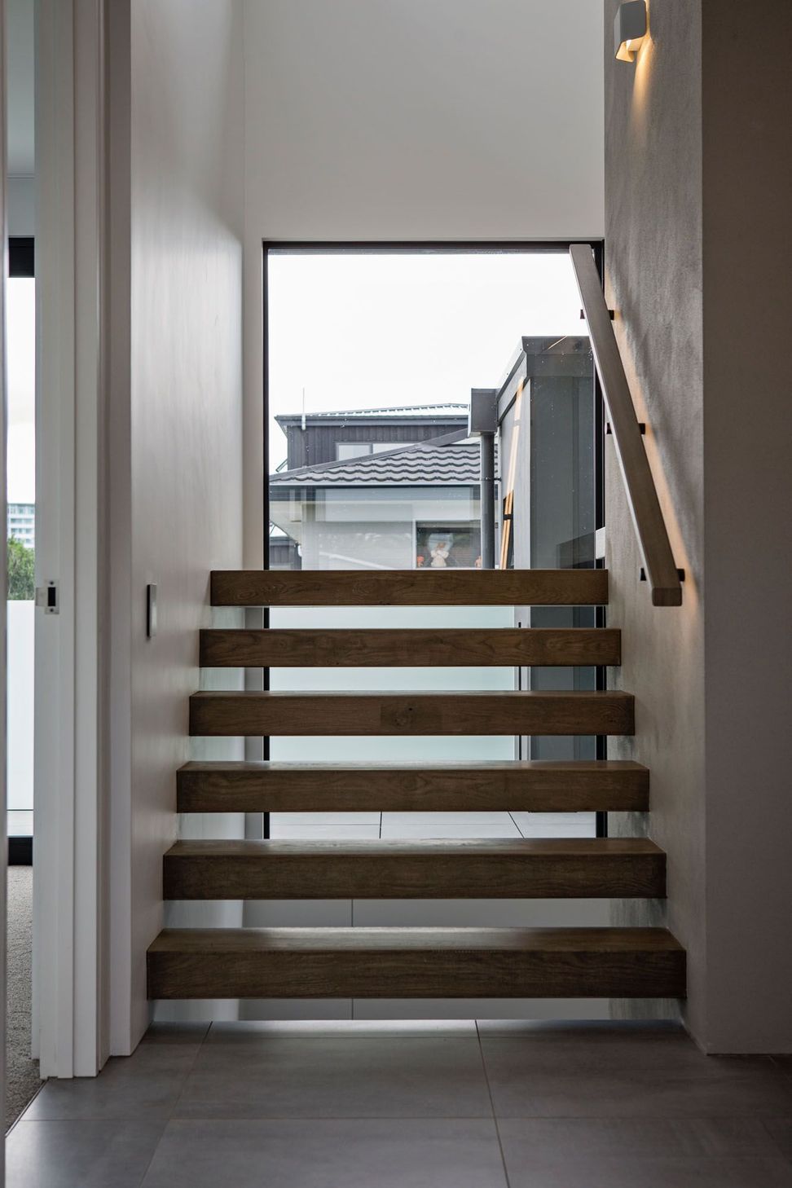
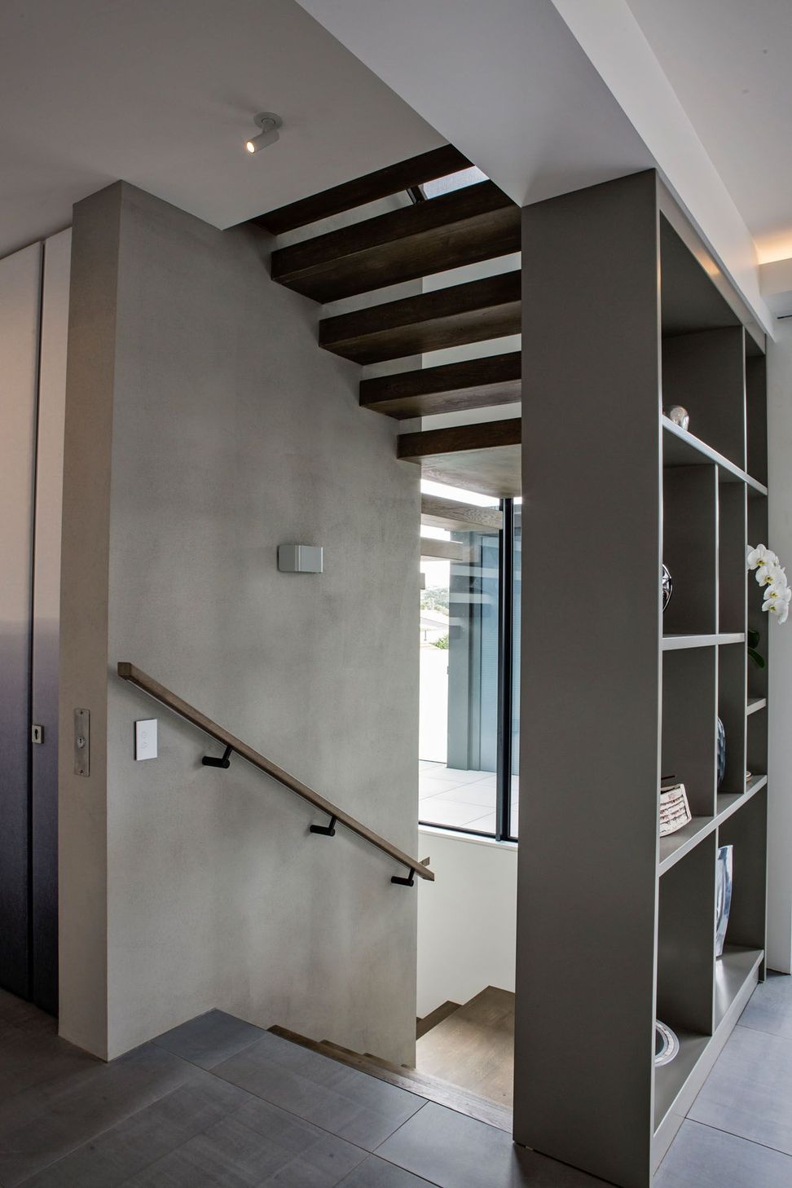
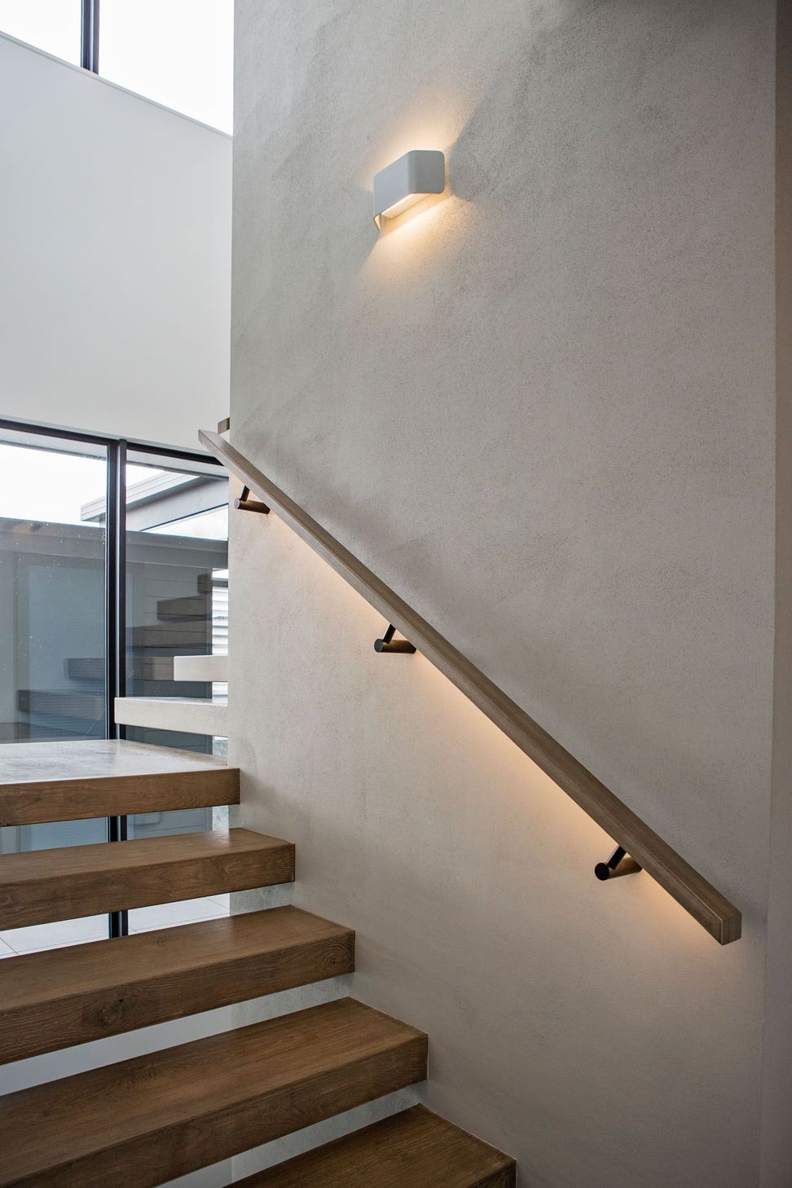
A central core with lift organises the planning, and while primarily providing functional circulation, the area is flooded with natural light, and constructed with floating
stairs to add to the experience of moving between levels.
A feeling of permanence was a core requirement of the brief. Solid masonry construction and concrete floors throughout create this, and also provided passive solar design opportunity, balancing large areas of northern glazing with exposed thermal mass. A Heat exchanger to warm the thermal mass compliments the energy
efficient approach.
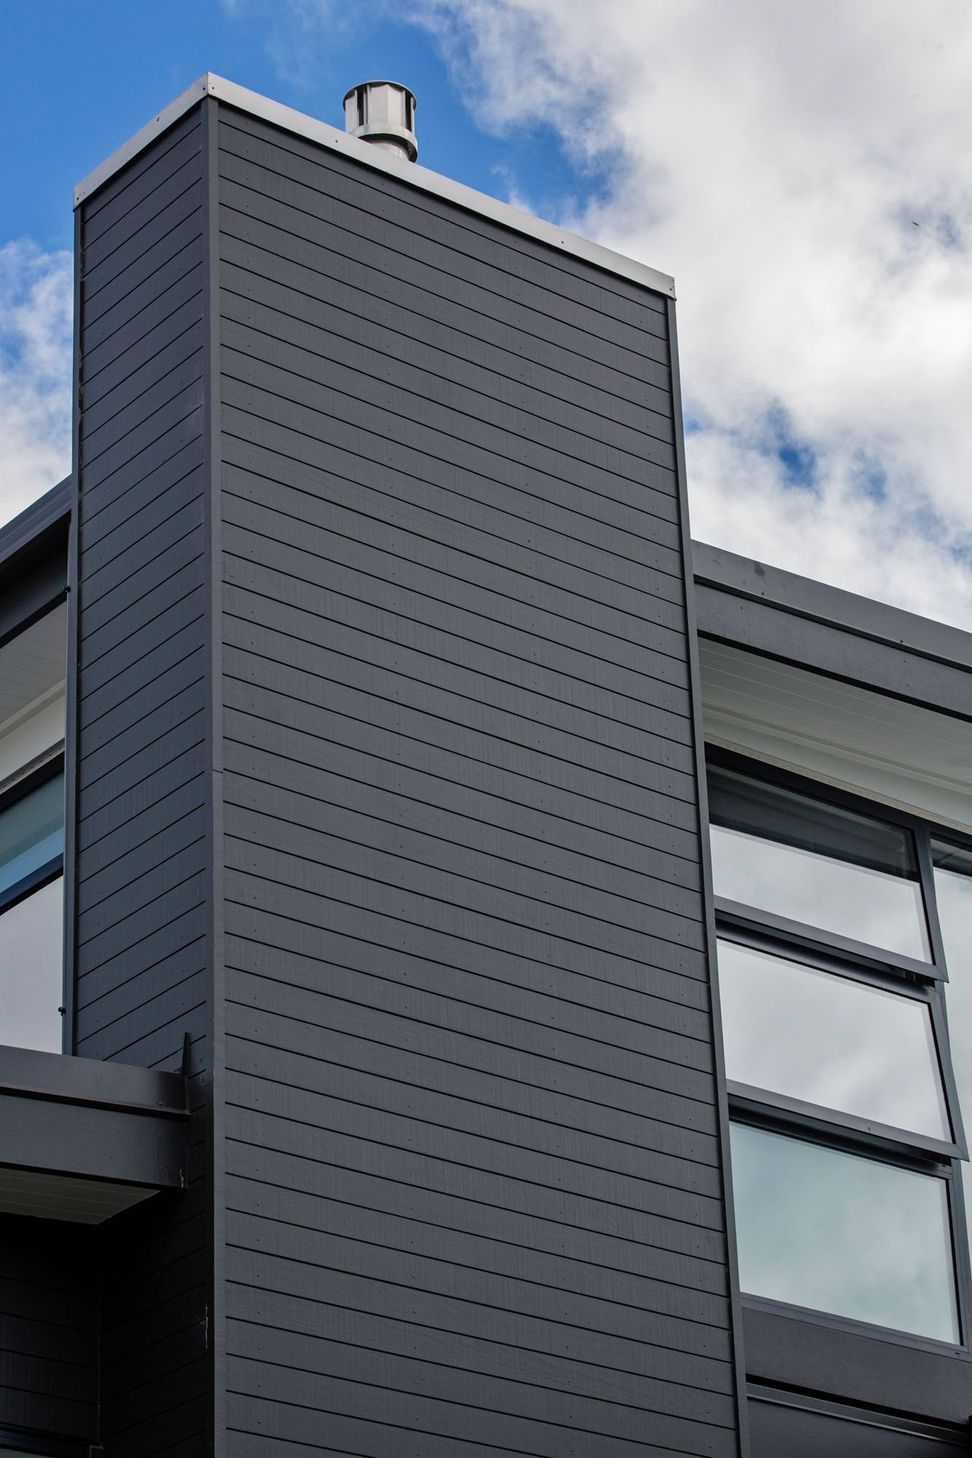
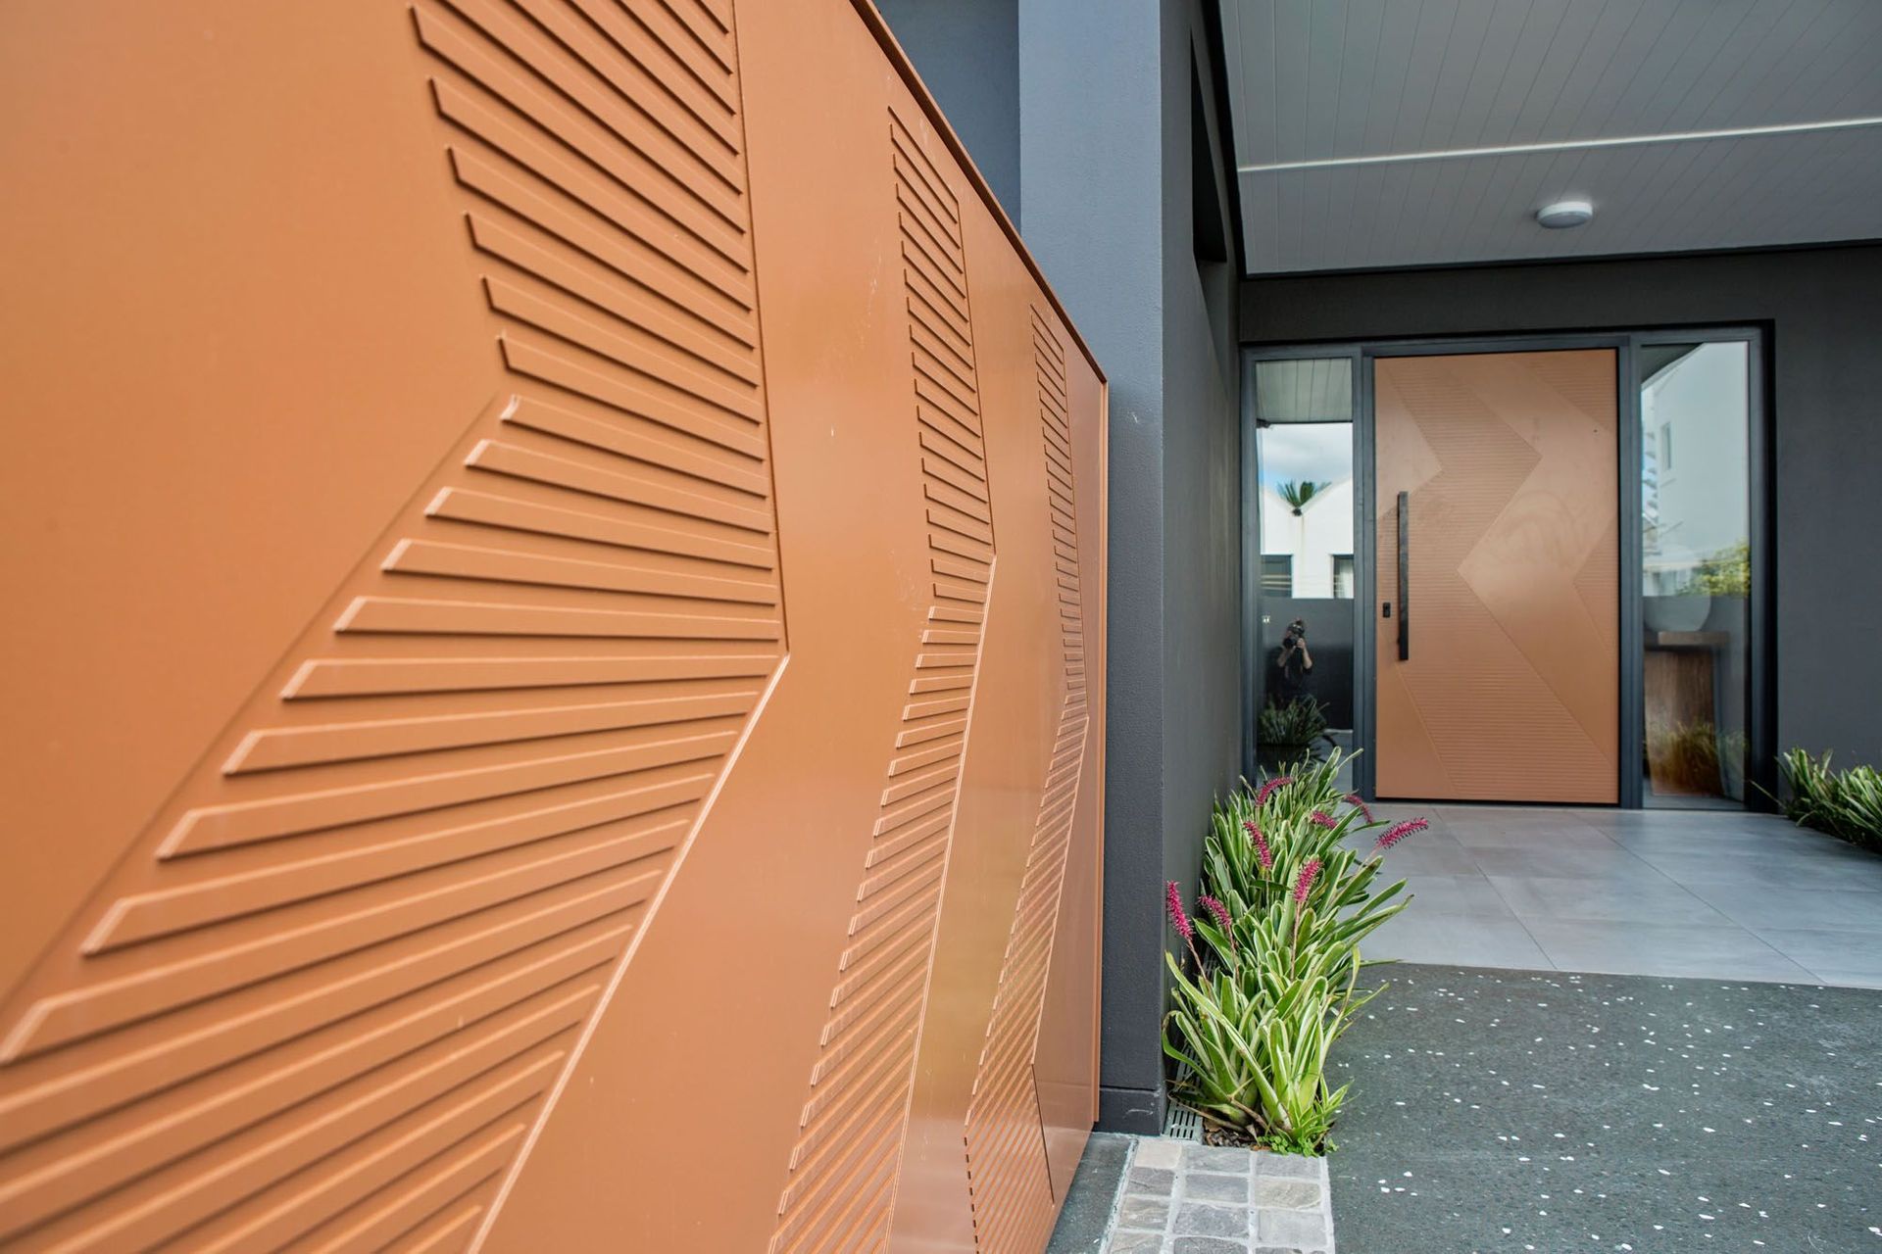
To balance the solidity of the structure a stepped planar approach to the form of the building breaks up the mass of the three storey facades, mixing plaster finishes with horizontal timber weatherboards. Filtering
of the northern edge through balcony and louvered covered areas creates an aesthetic of openness
along that edge and towards the beach and street front.
Builder: Harbour City Builders Limited
Engineer: BMT Structural Limited
Interior Design : Stuart Harris
Landscape Design: Robin Shafer

Like this Project?
Hire ARCreate
Professionals used in
this project
The practices and trades credited on this project.



More projects from
ARCreate
Other work by ARCreate, across every category they build in.


More in
Single House
Everything else in Single House, from every practice on ArchiPro.


Next Project
Keep scrolling