Project team
- Interior DesignerKathrine McDonald Design
- BuildersThorne Group
- Architectural DesignersJon McAlpine Architecture
- PhotographerJay Drew Photography
A sustainable new build featuring natural stone and timber finishes, floor-to-ceiling windows, and a seamless blend of interior and exterior spaces, designed by Thorne Group Architecture.
This was a new build project, and one where the owner had a particular focus on sustainability and natural finishes. We had to be clever in our approach and prioritized the use of natural stone and timber; by running the exterior cladding through to the interior we emphasized the concept of embracing the elements.
Similarly, the floor to ceiling windows celebrate natural light, while blurring traditional concepts of interior/exterior. Polished concrete flooring together with the beautiful Matarazzo stone in the kitchen are not just robust, but also play into the natural finish concept.
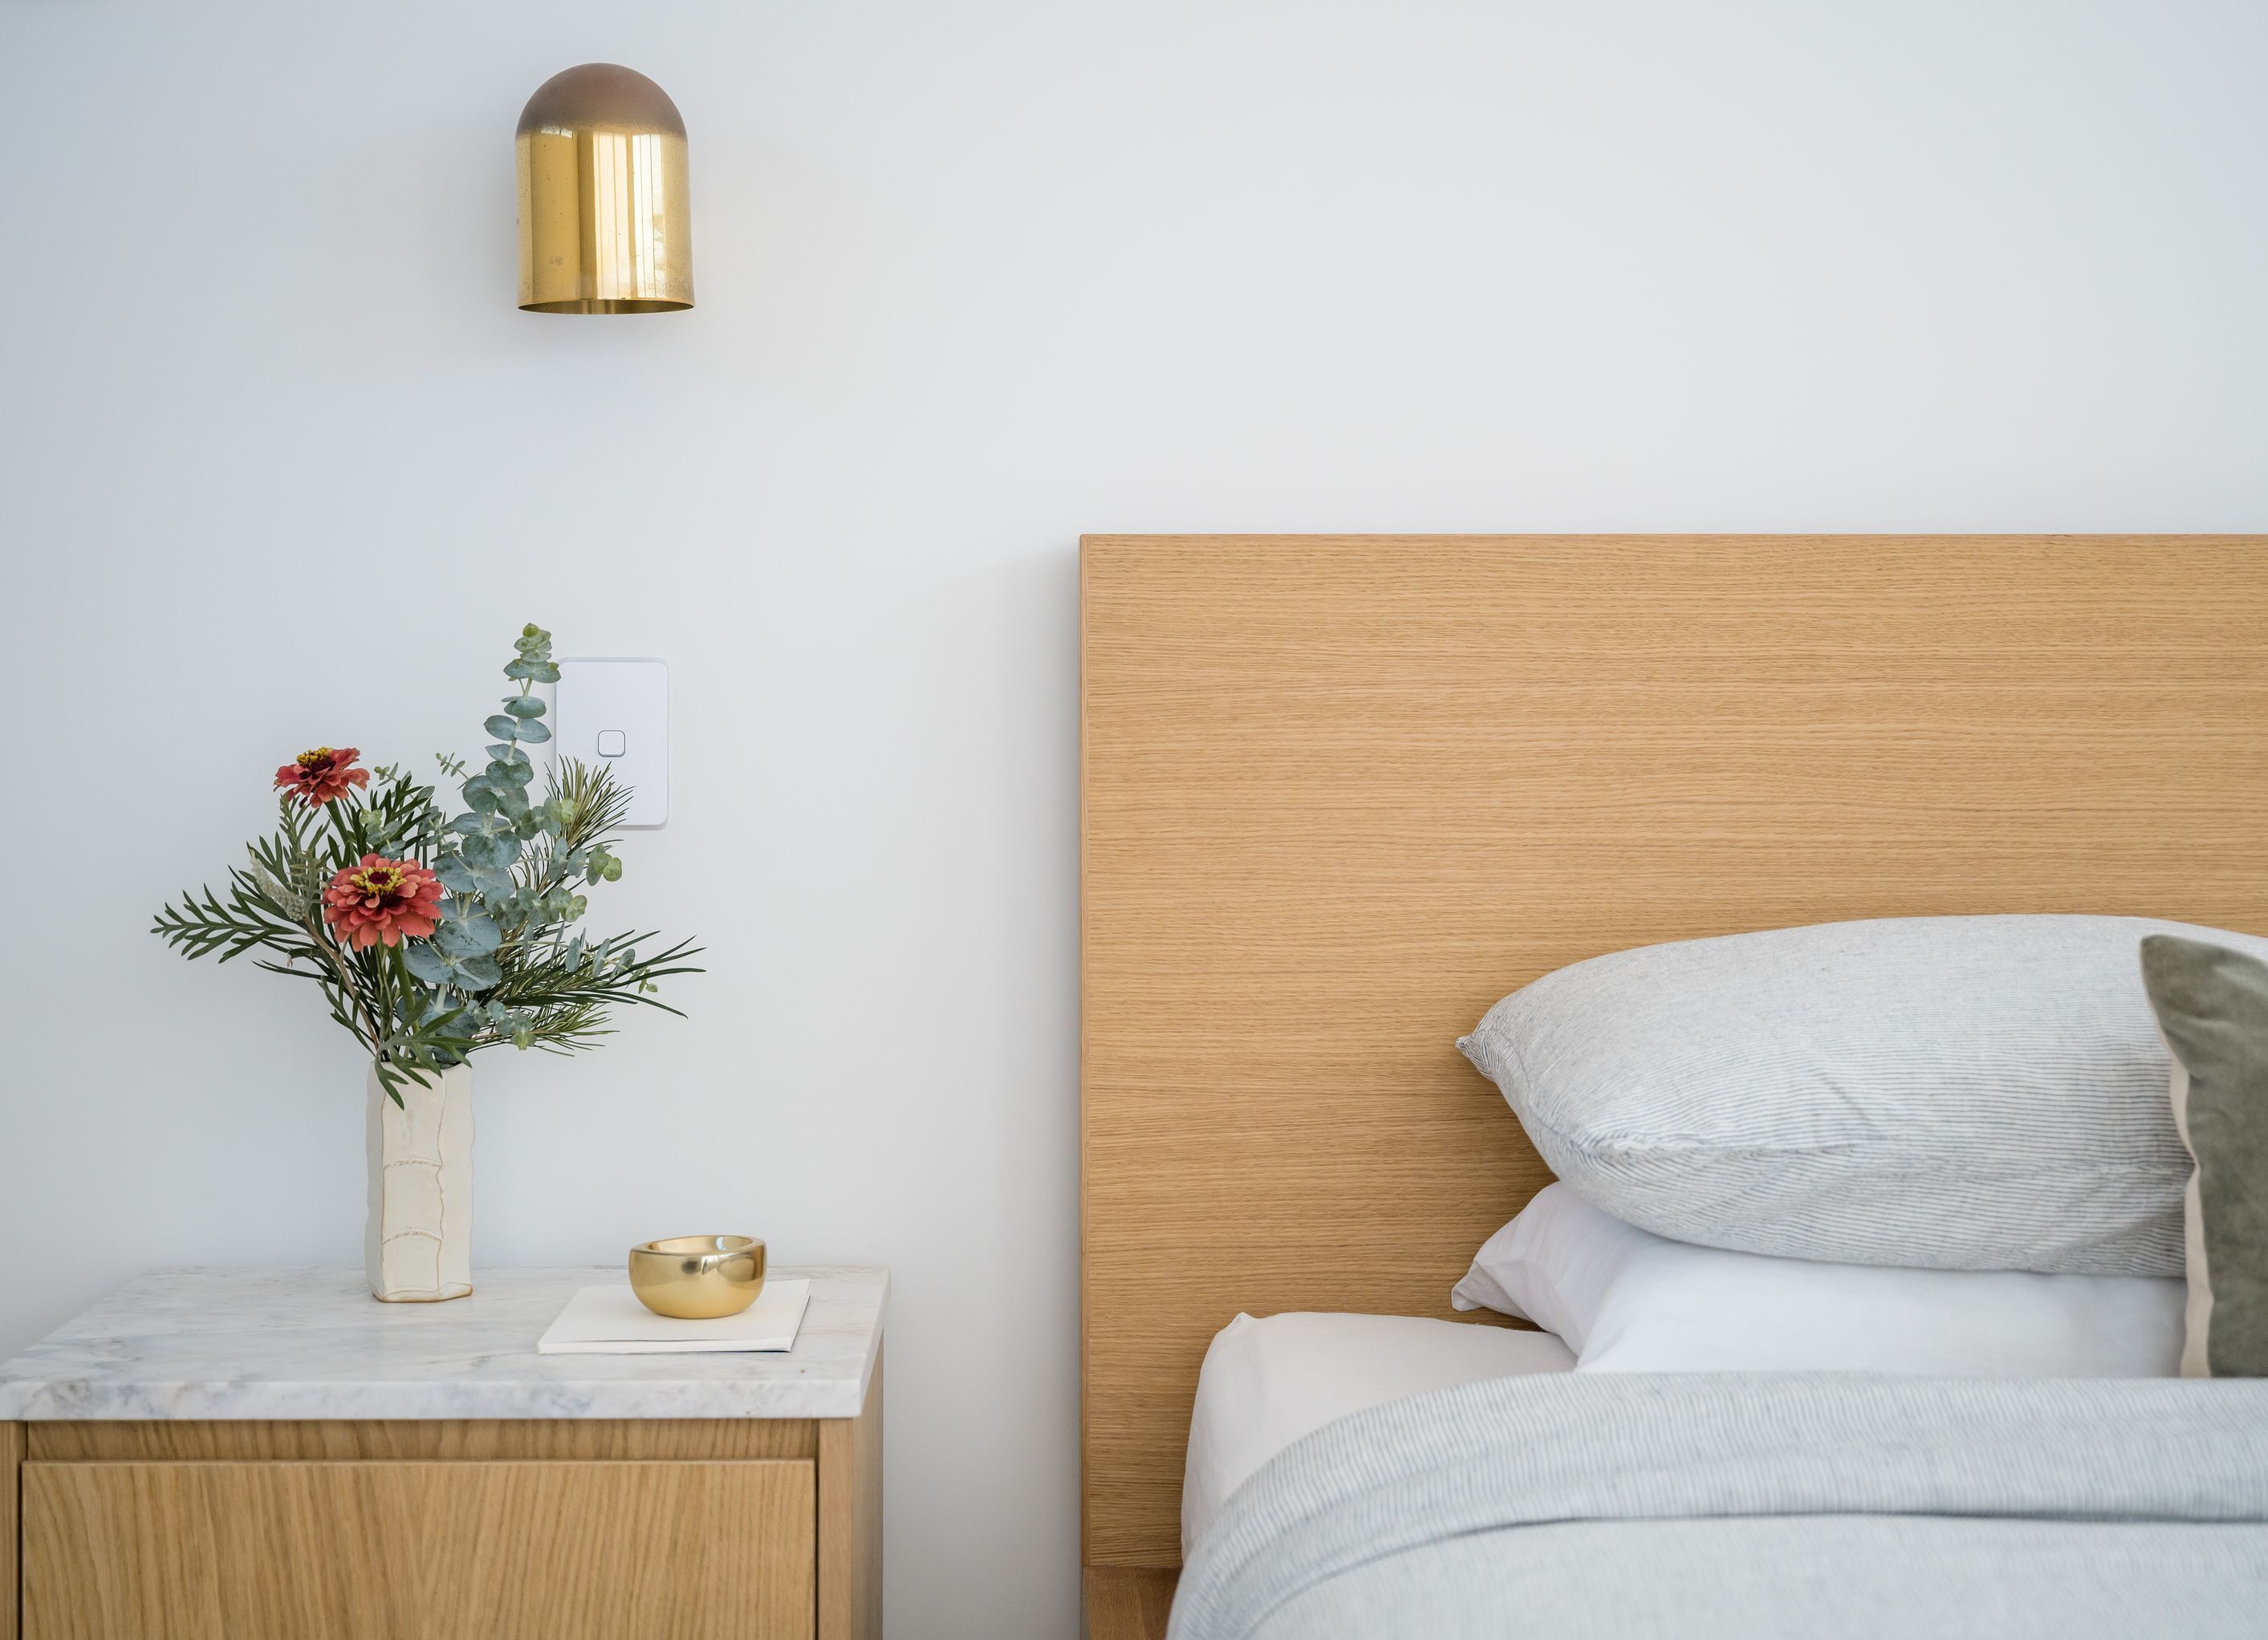
The rendered finish is a standout in the kitchen – subtle but stunning, it’s textural but still soft looking. It was important that the island felt sleek and light rather than imposing, without compromising seating space, and the feature timber legs talk to both the cabinetry and the coffee nook, thus bringing all the elements together. By using aged brass tapware, the patina finish will improve in time and the affinity with nature continues through to the beautiful tundra grey marble in the bathrooms, the linen curtains and upholstery and the custom-made ceramic wall lights.
Architect : Thorne Group Architecture
Builder : Thorne Group
Photographer : Jay Drew Photography


Professional Reviews
Professionals used in
this project
The practices and trades credited on this project.






More projects from
Kathrine McDonald Design
Other work by Kathrine McDonald Design, across every category they build in.


More in
Kitchen
Everything else in Kitchen, from every practice on ArchiPro.


Next Project
Keep scrolling