
Project team
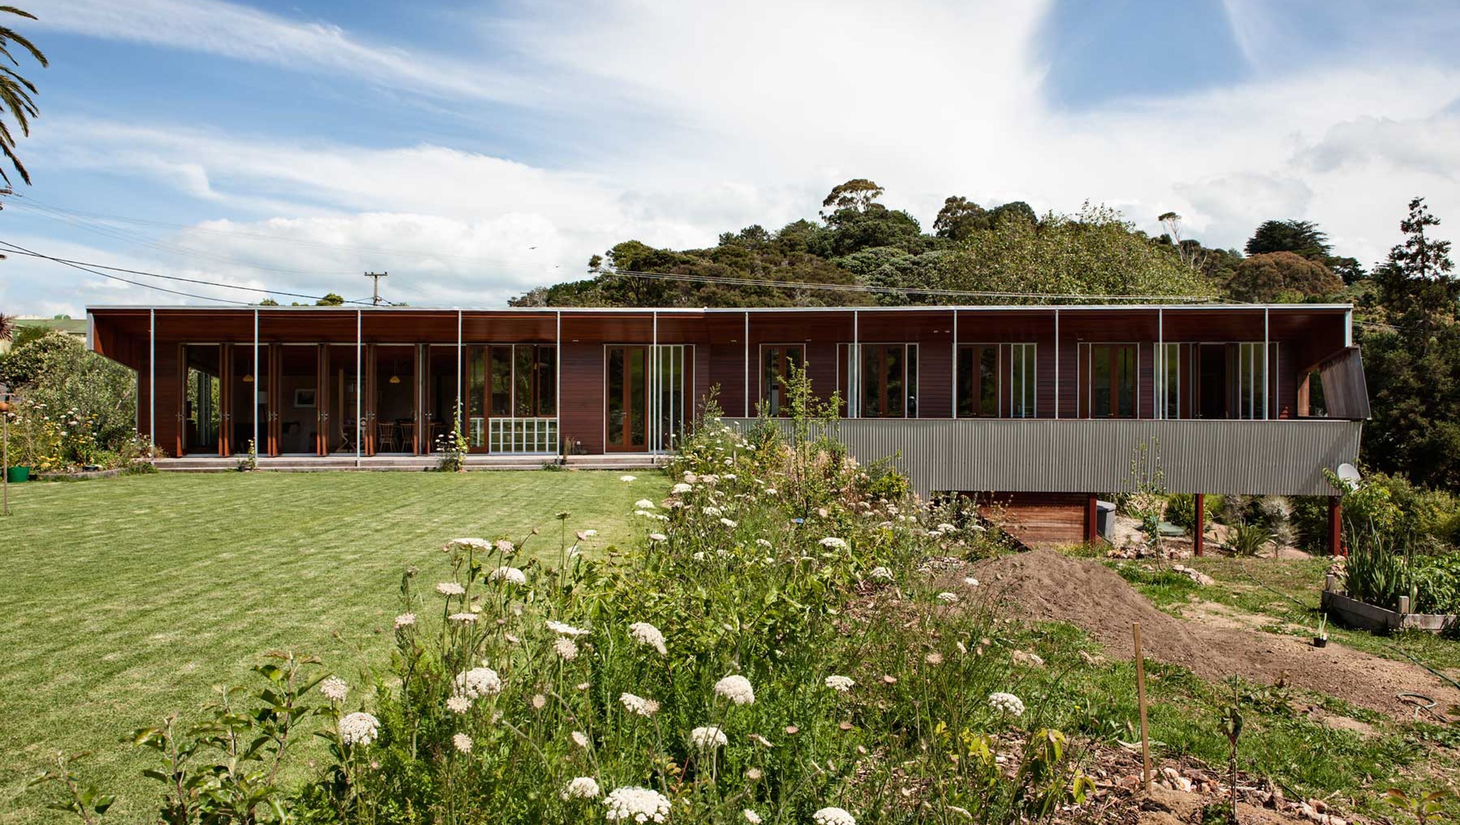
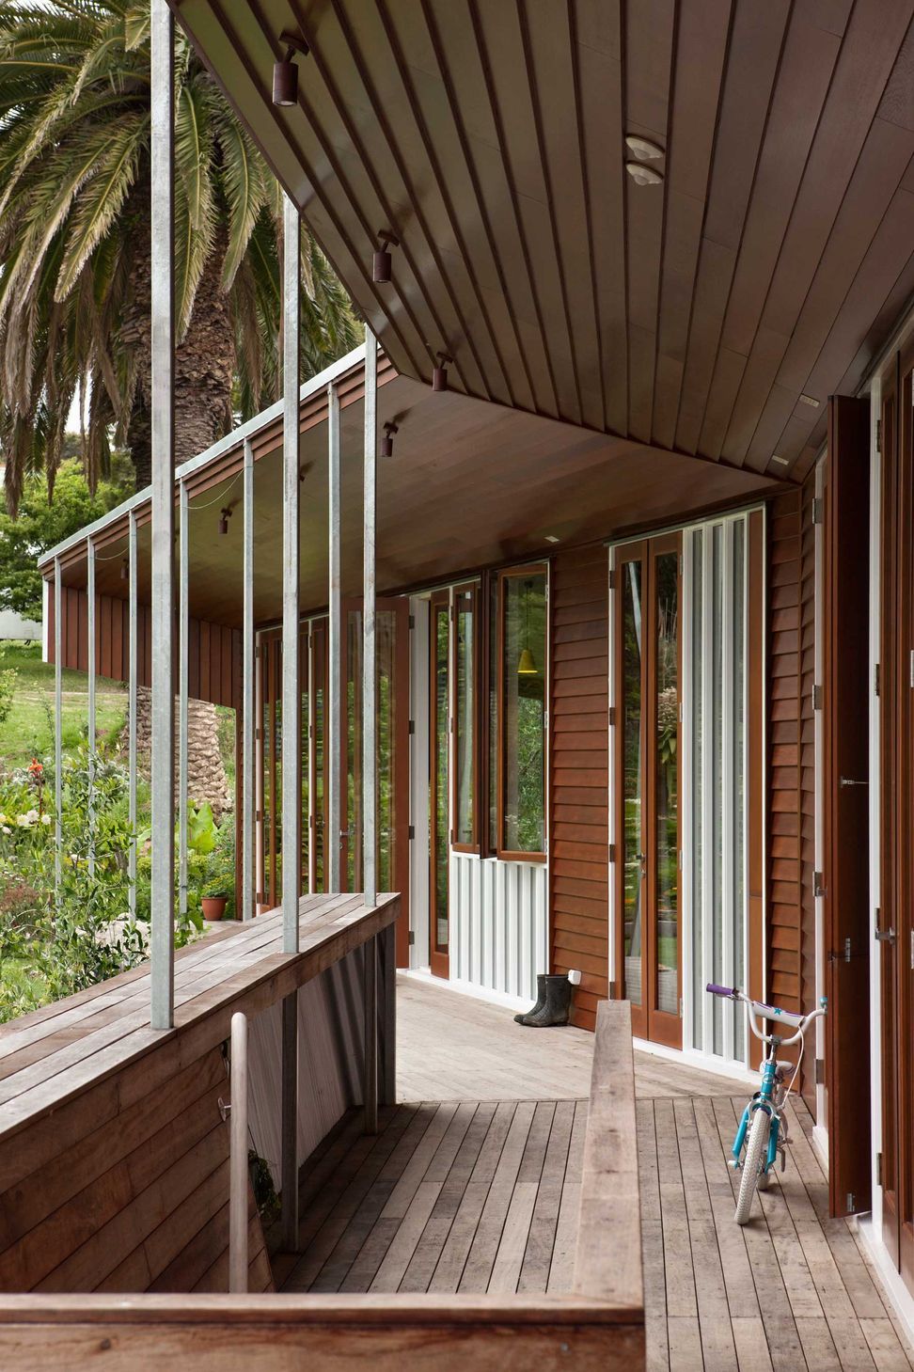
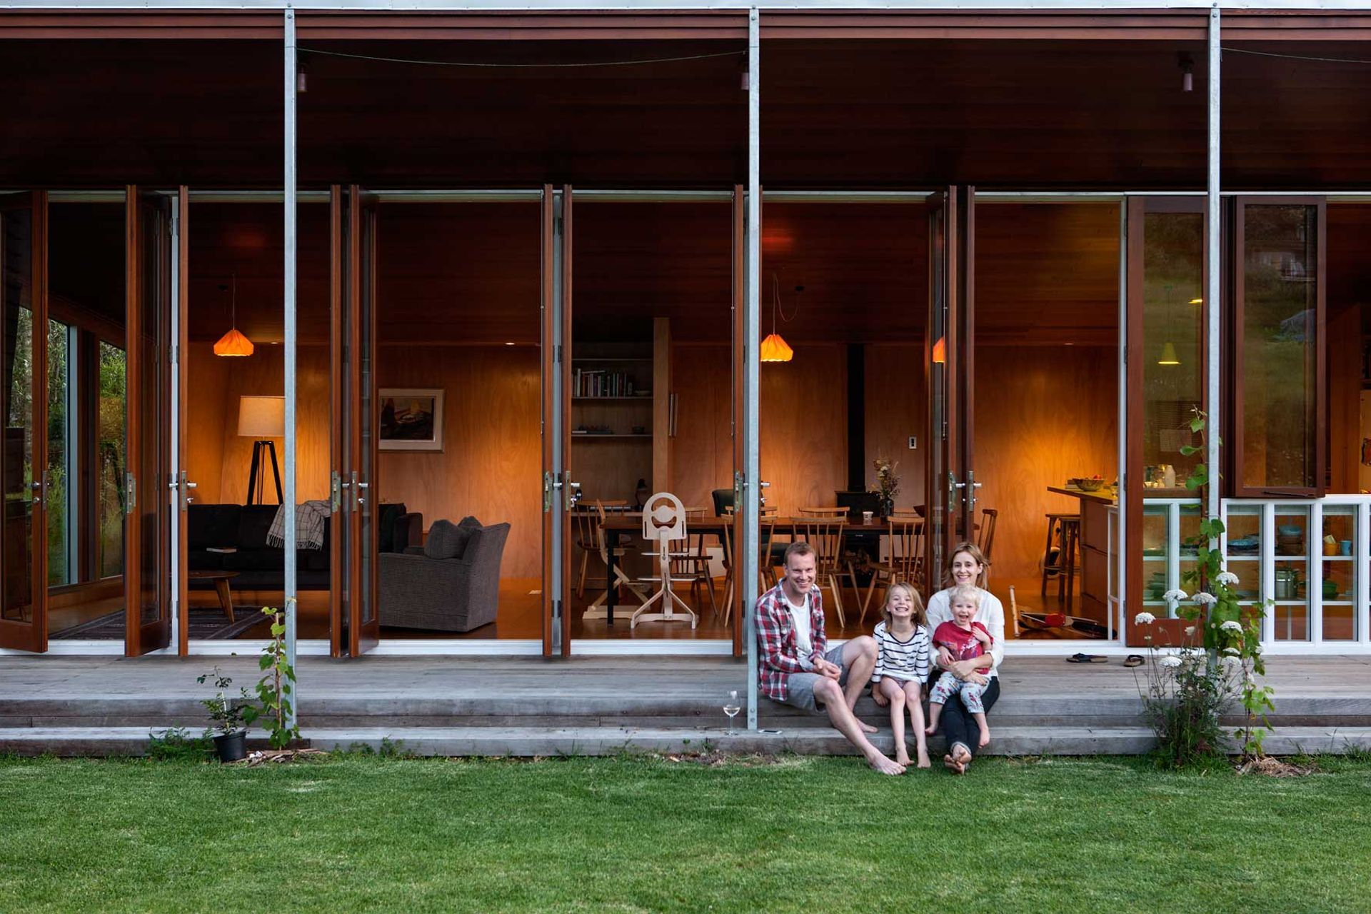
Jeremy Hanson talks of the villa's consistent habit of facing the world with both its richest work and the welcoming verandah, which gives a human scale and a sense of generous ambience for all.
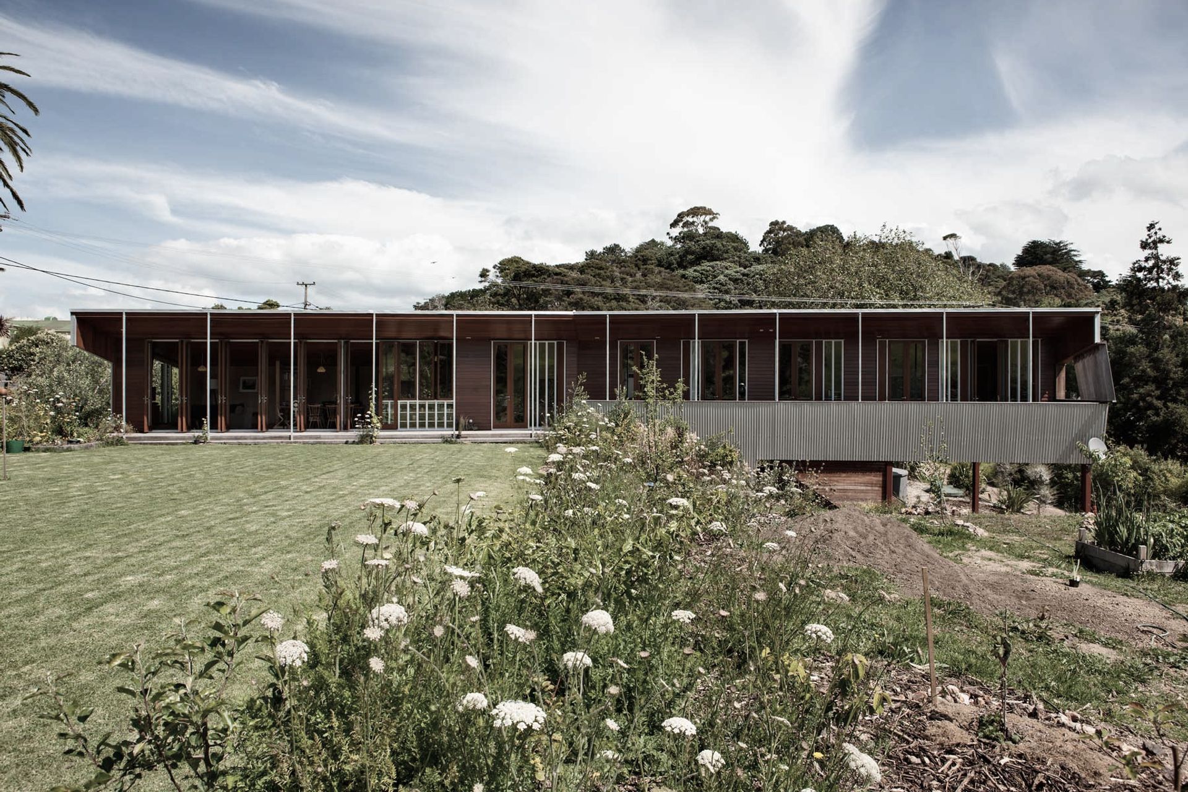
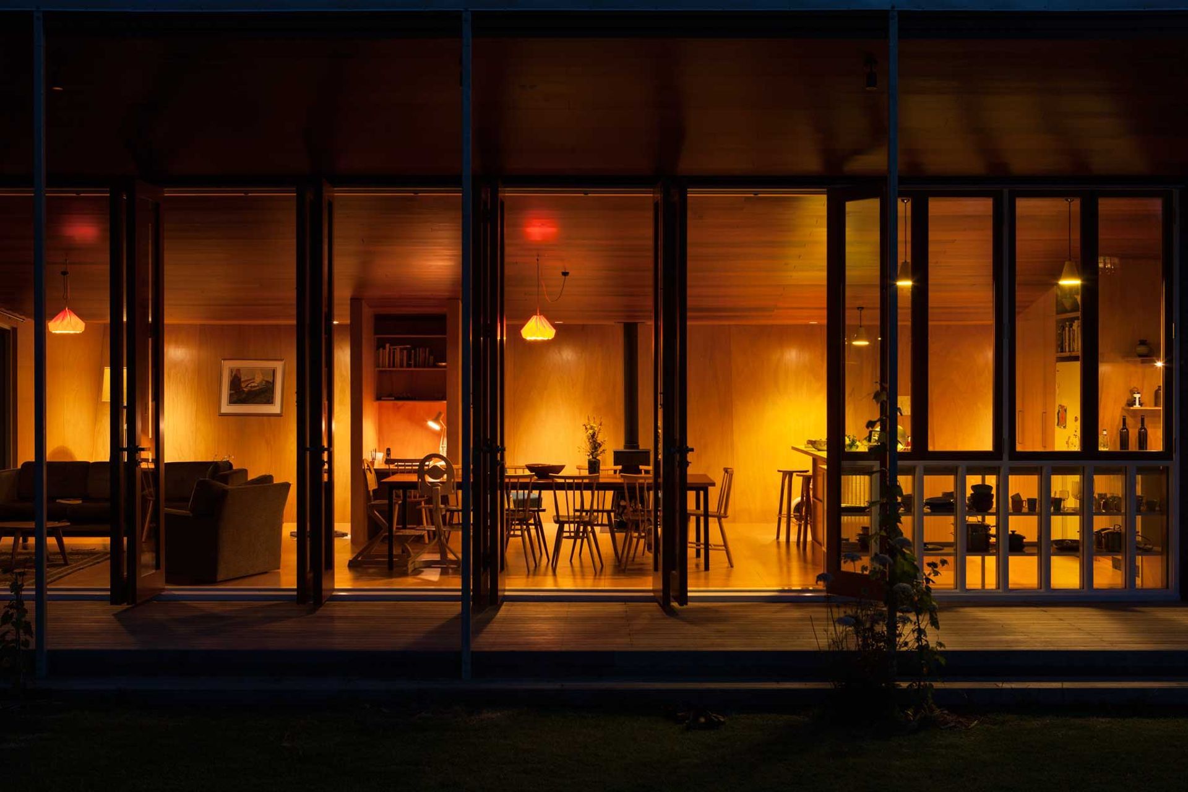
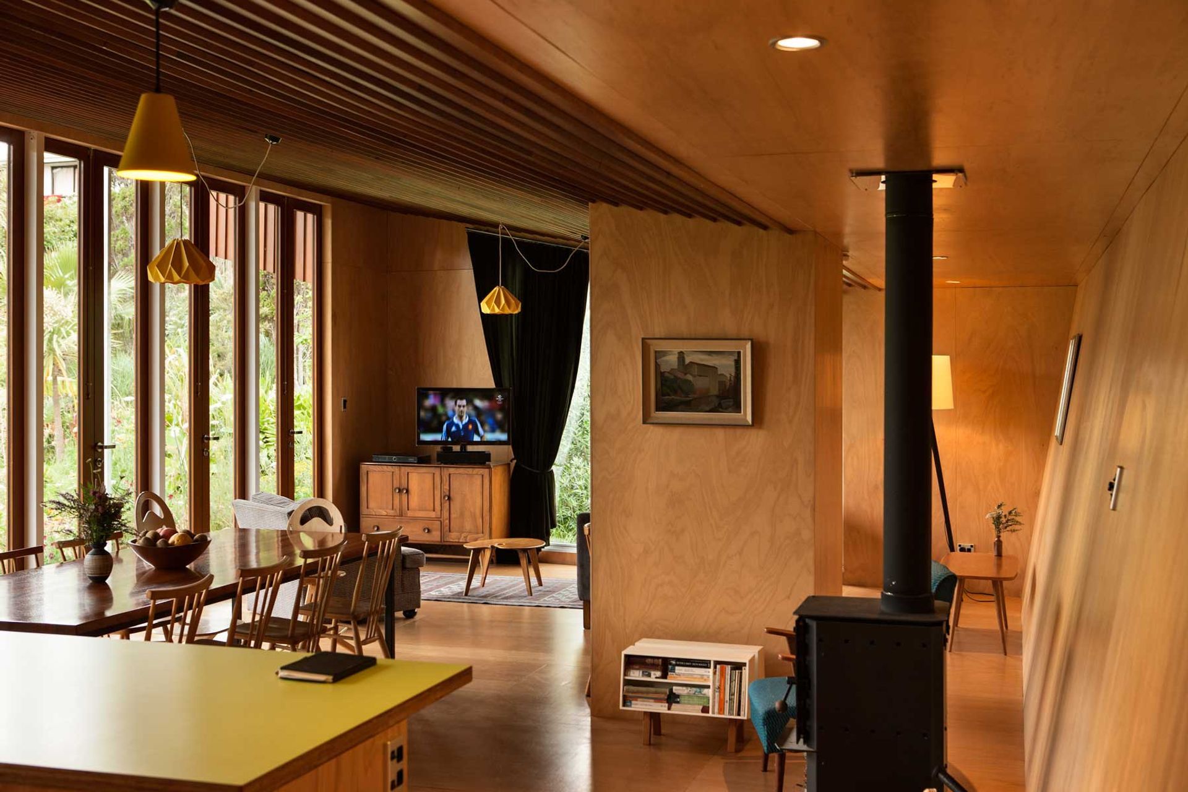
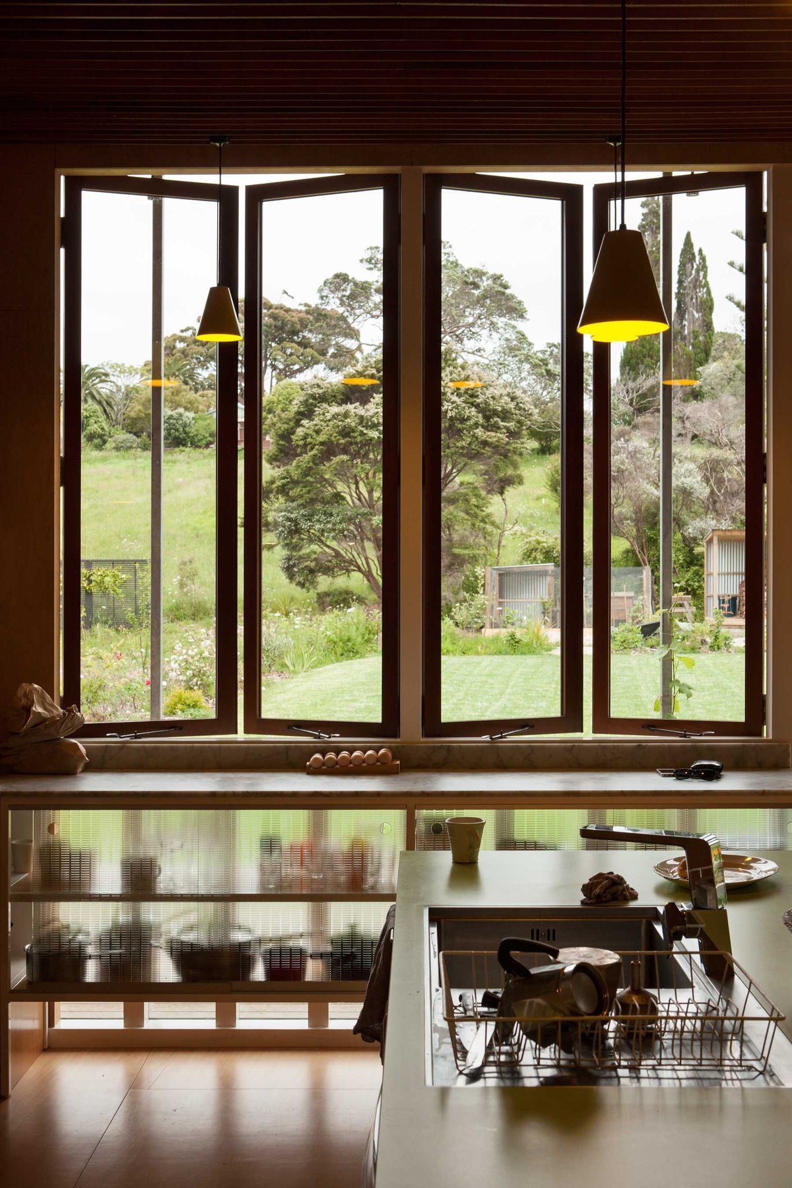
With this family home we turned the villa inside out, back to front, kept the scrim, the bay window and the meat box. Along came a brewery, a worm farm and a chicken run.
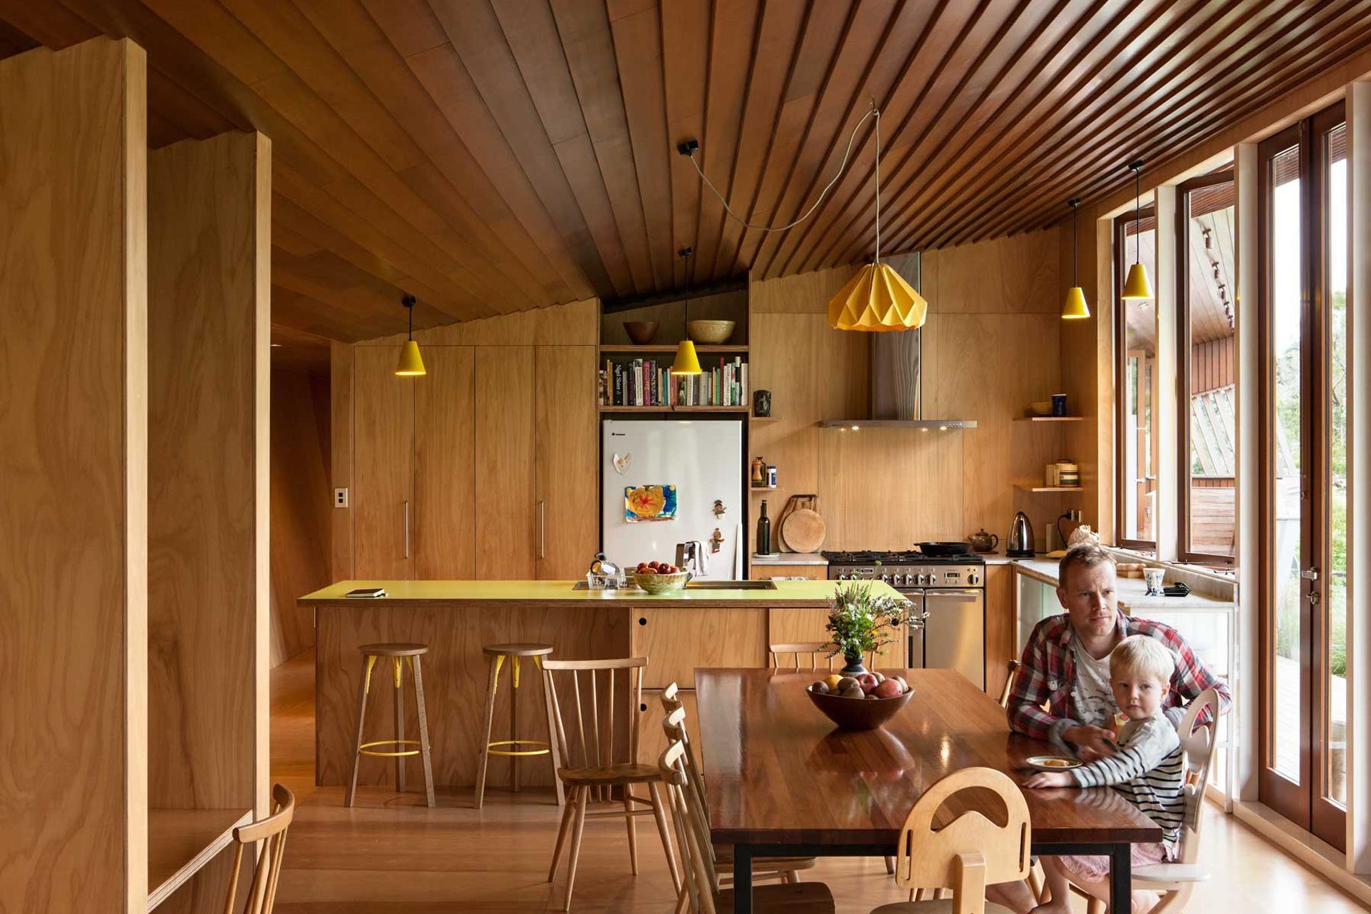
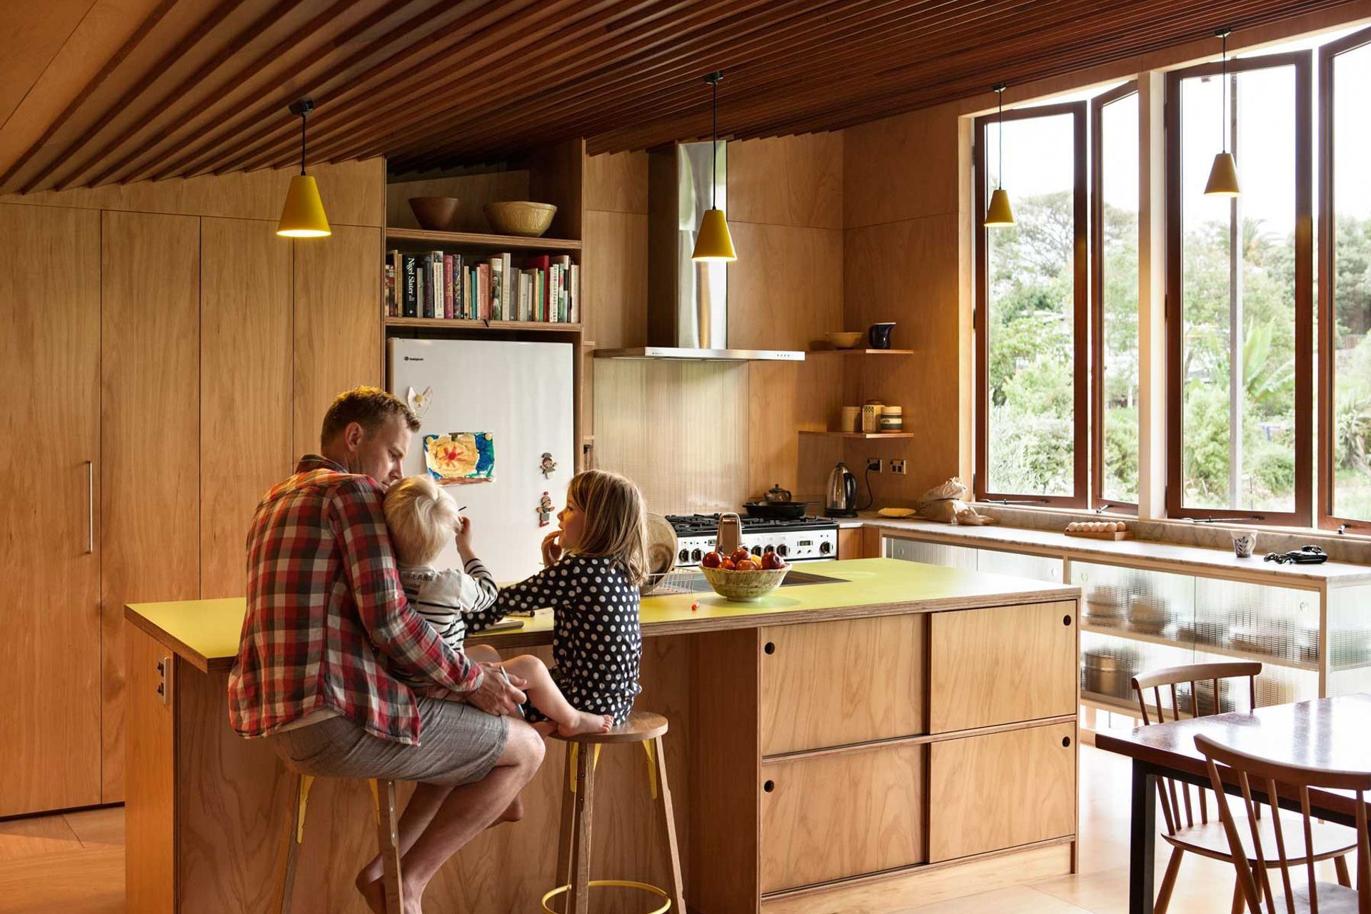
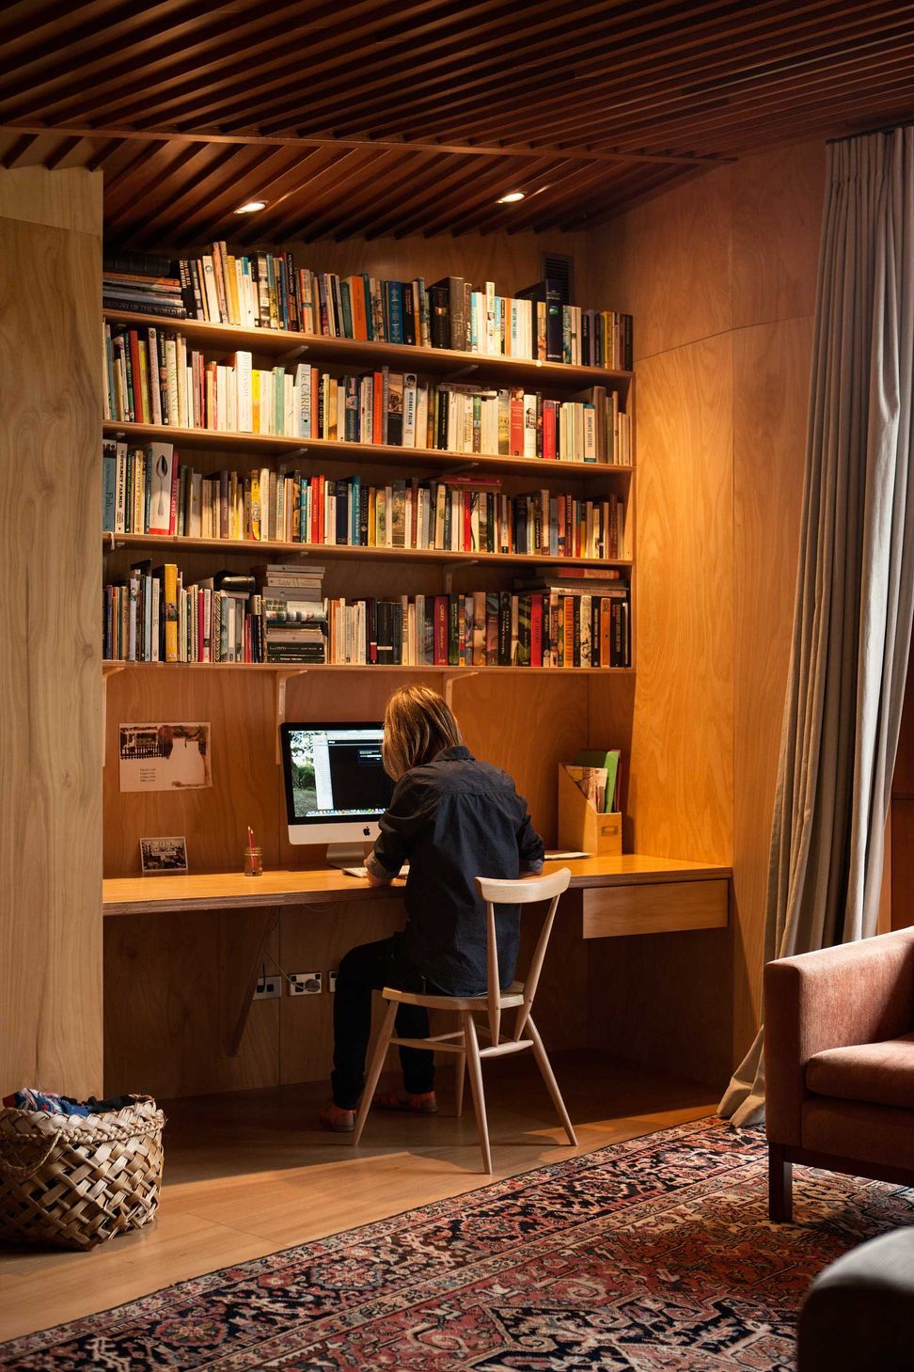
This villa has 3 woods, kauri, cedar and pine, and a skin of corrugated iron.
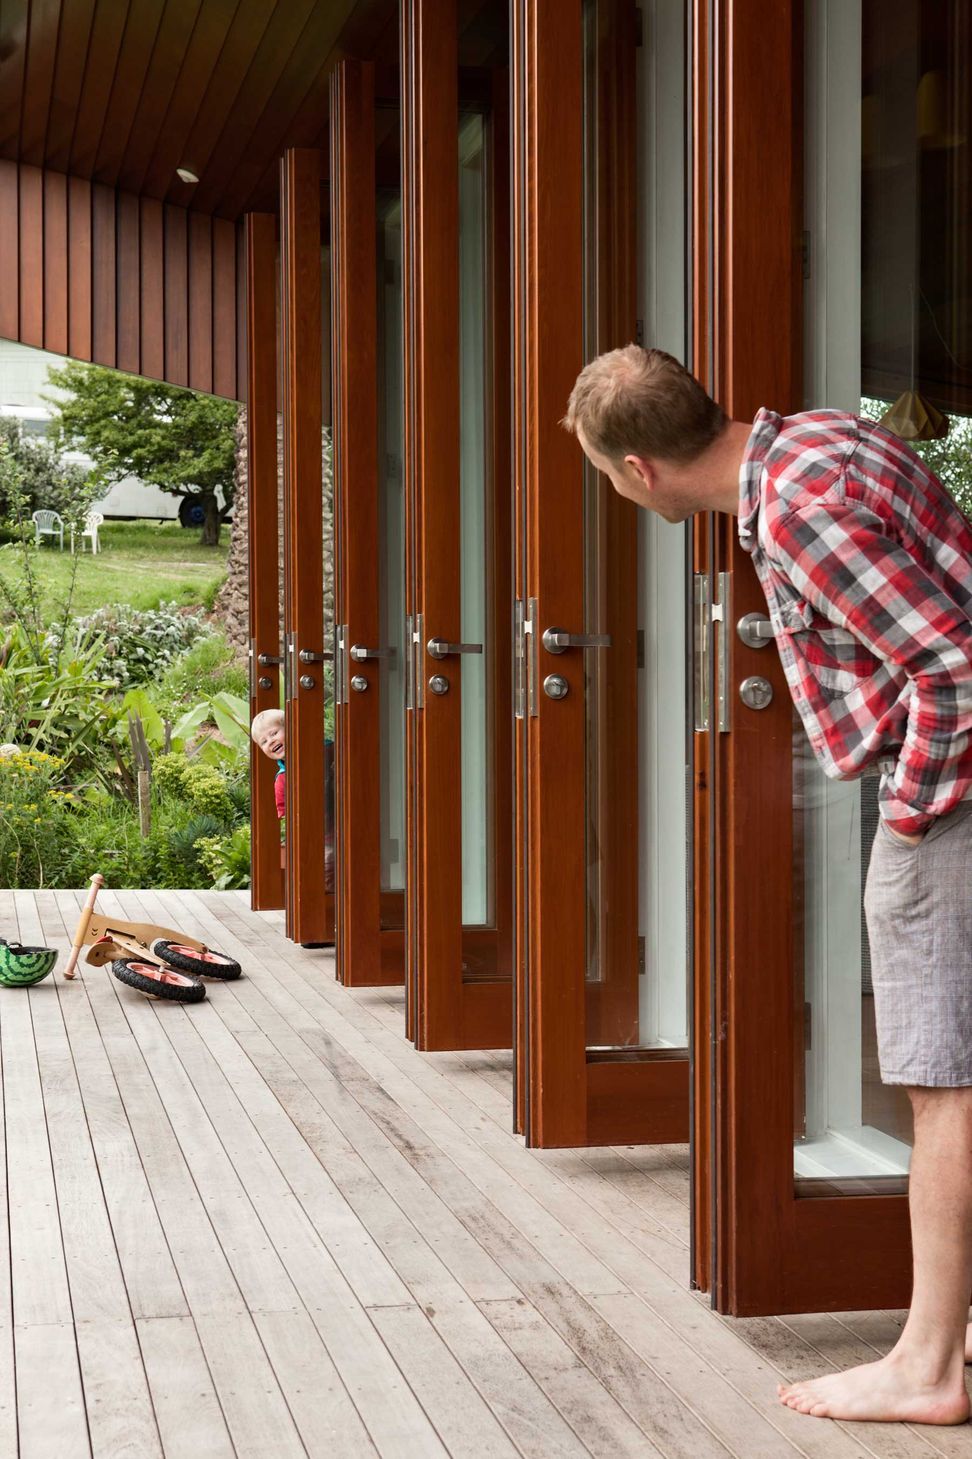
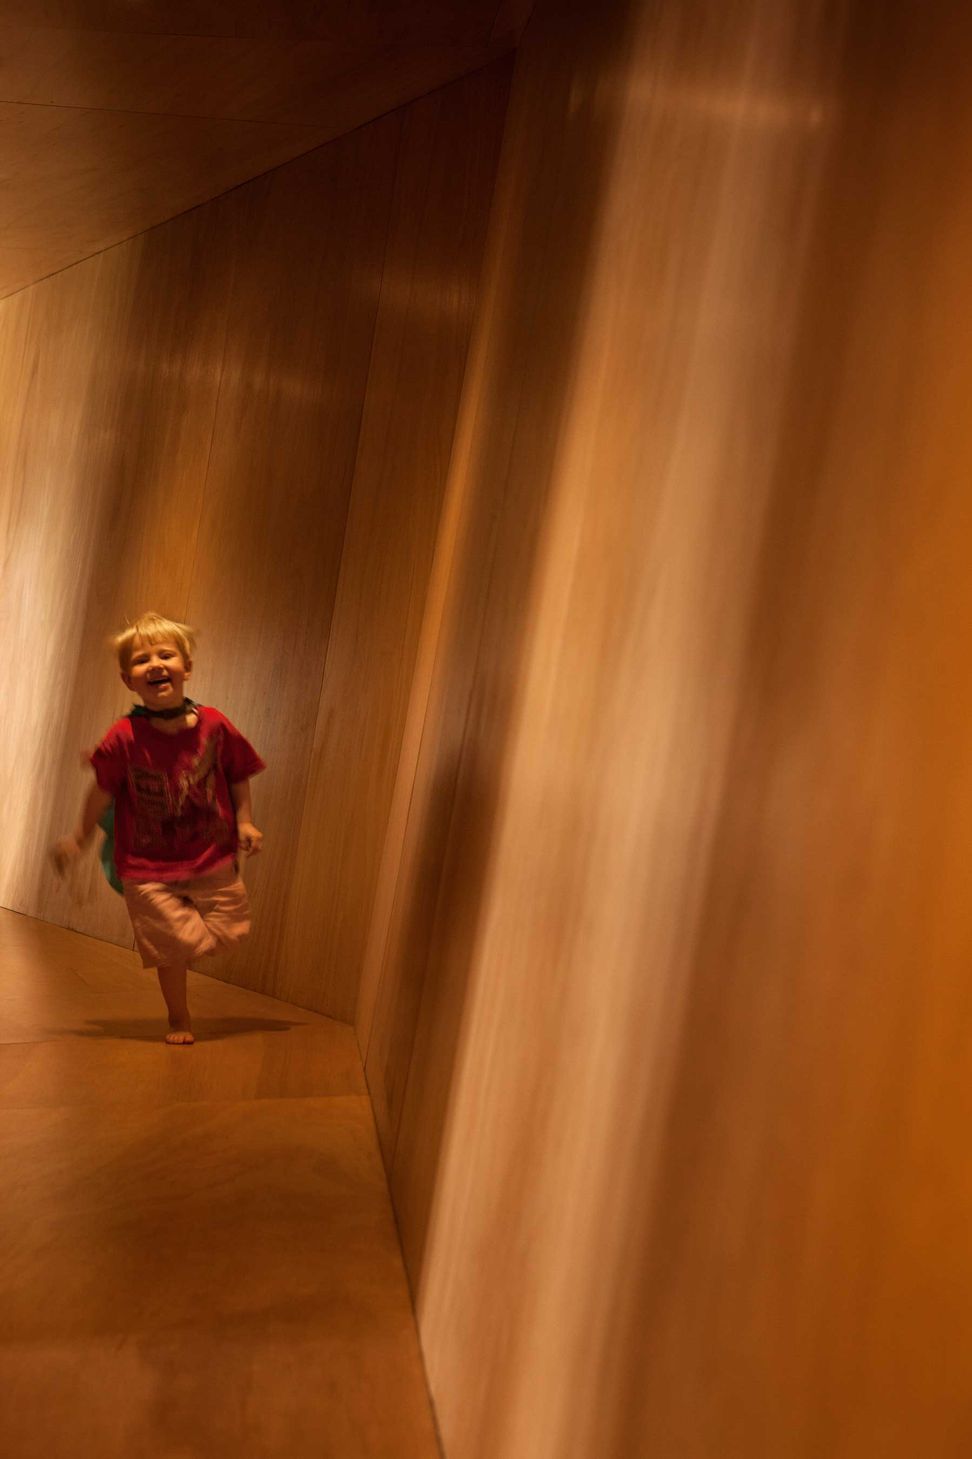
Built on a tight budget and a family growing, it captures everything Jeremy references with human scale, a leaning south wall (for leaning on) and ambience for all children young and old to engage with the love of the land.
It’s a little bit of England in the South pacific.
Awards
- NZIA National Awards 2015 - Residential Architecture
- NZIA Auckland Awards 2015 - Residential Architecture
Press


Like this Project?
Hire Bull O'Sullivan Architecture
Professionals used in
this project
The practices and trades credited on this project.

More projects from
Bull O'Sullivan Architecture
Other work by Bull O'Sullivan Architecture, across every category they build in.


More in
Residential
Everything else in Residential, from every practice on ArchiPro.


Next Project
Keep scrolling