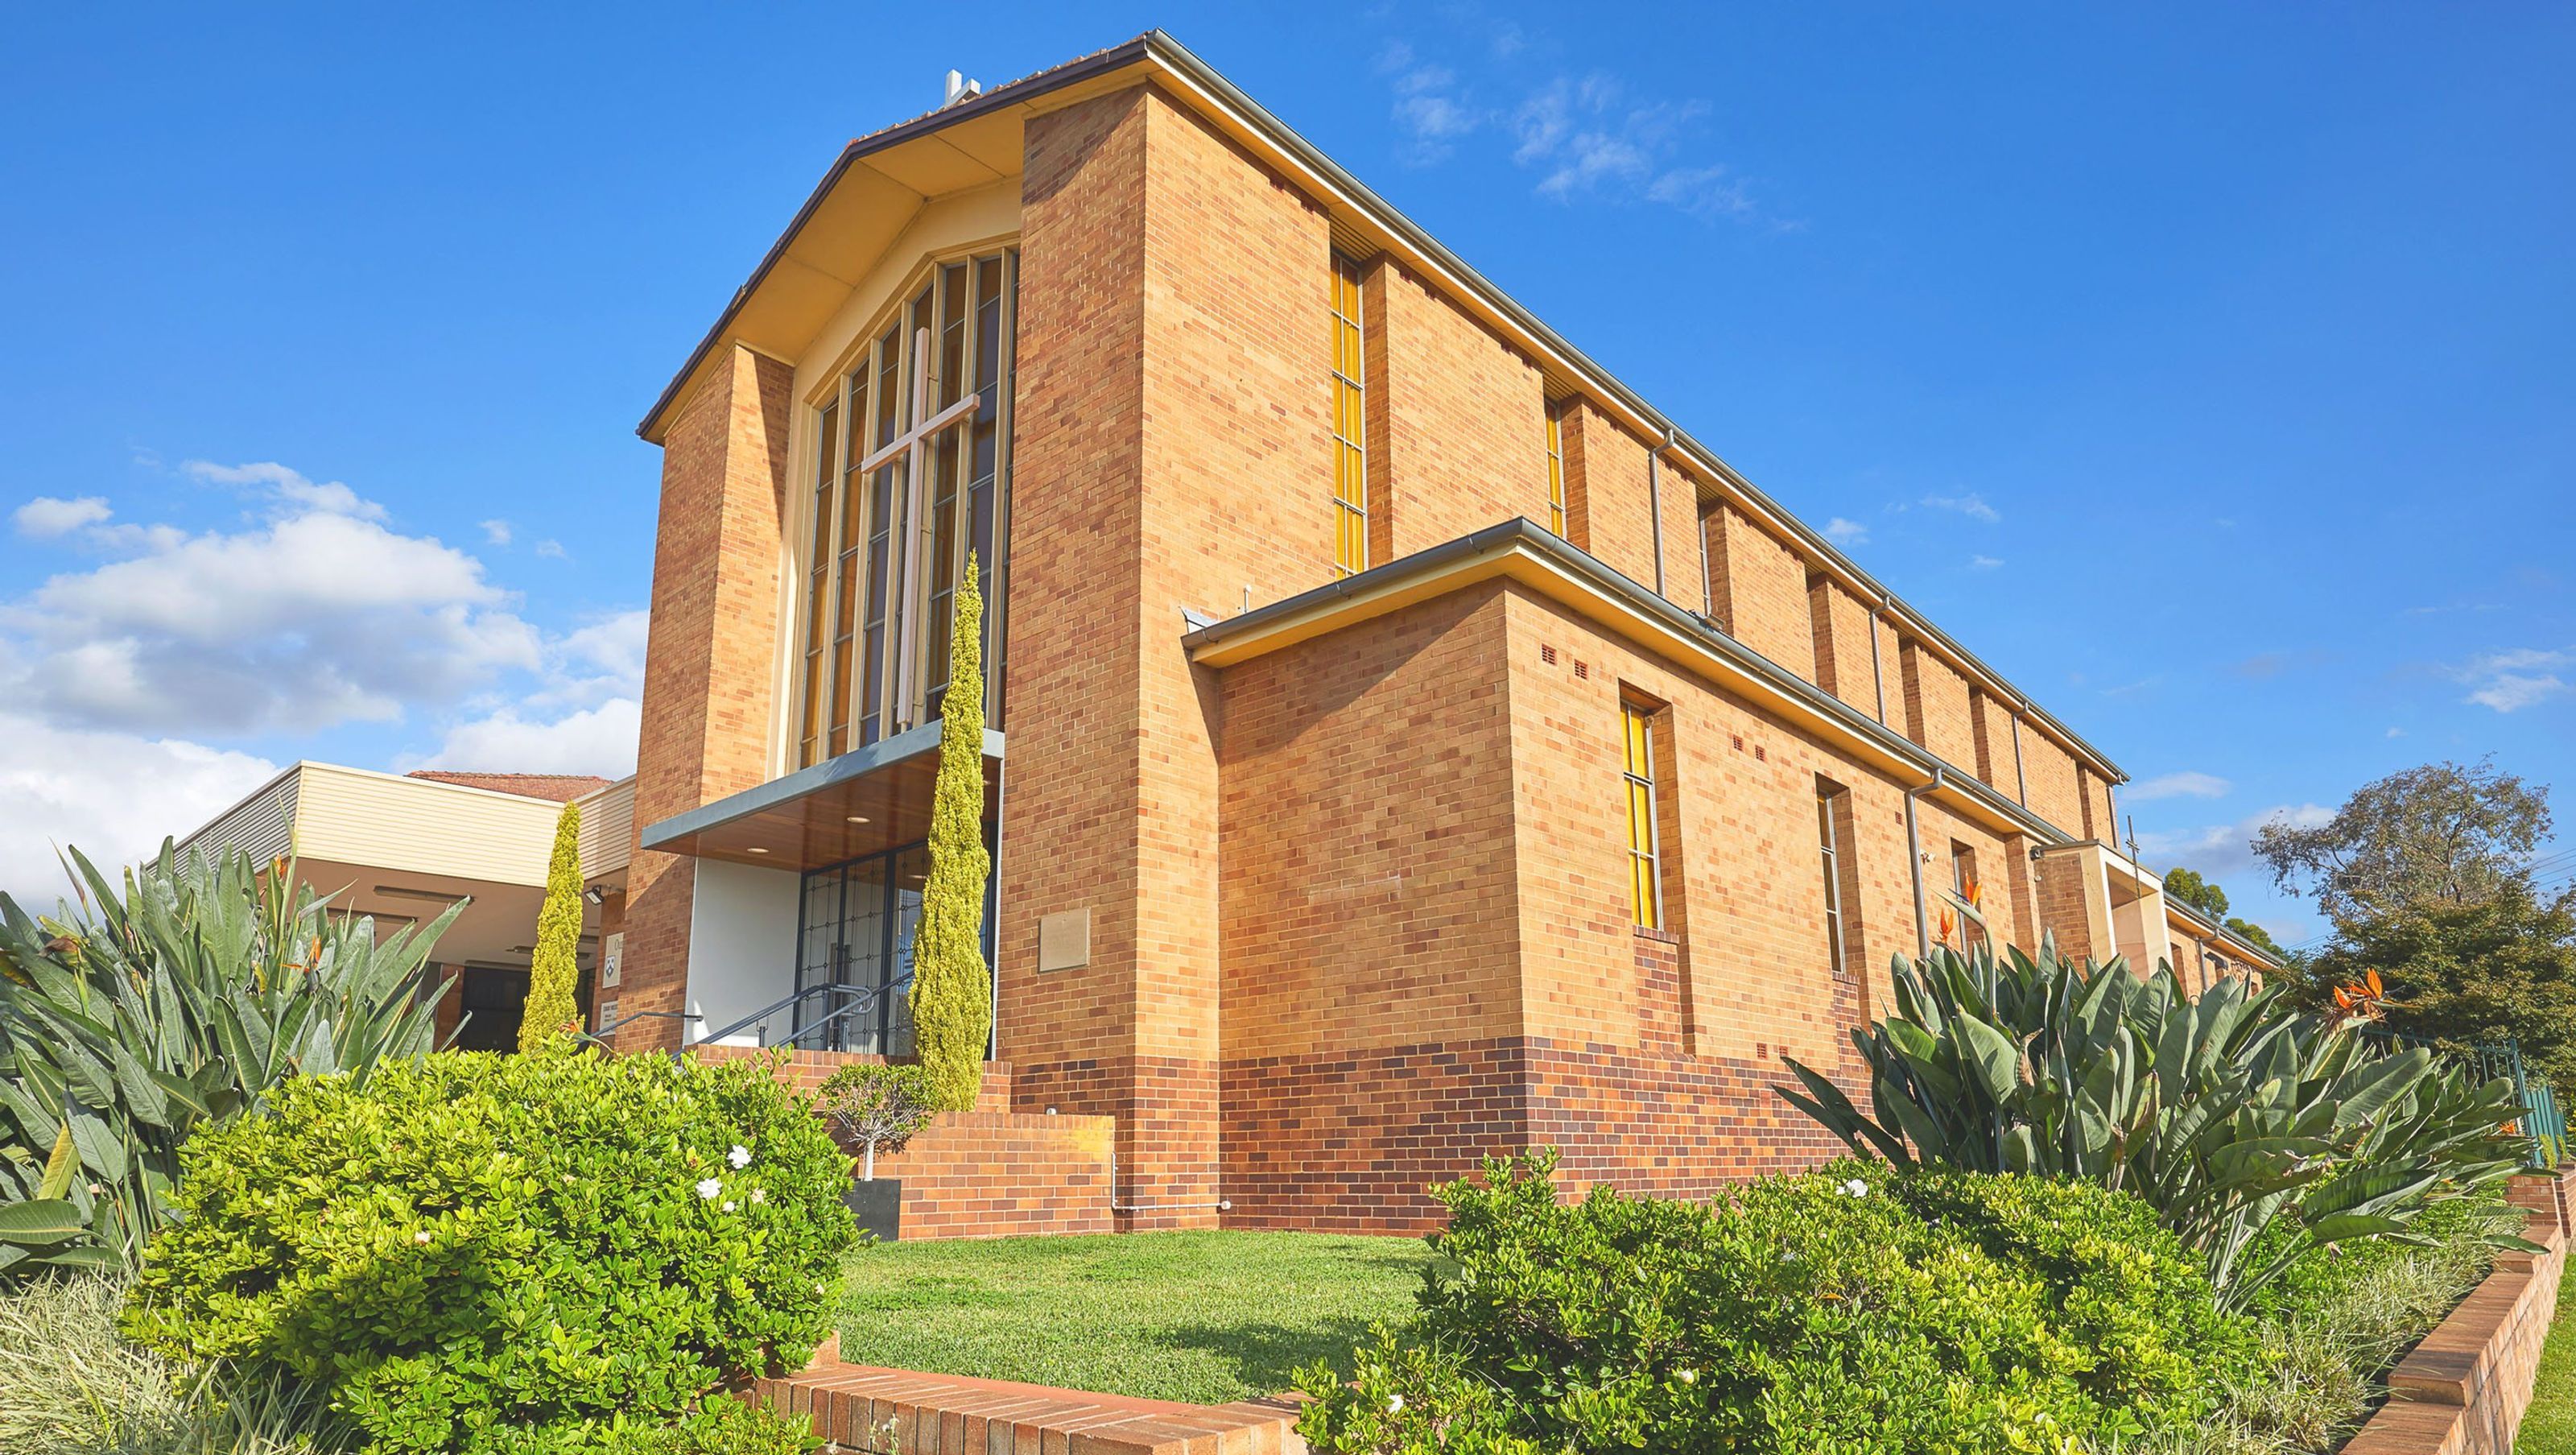
Our Lady Of Mount Carmel
Our Lady Of Mount Carmel

- 18.5K profile views
- 6 saves
Enhancements to Our Lady Of Mount Carmel with upgraded entry foyers, modified worship space, new sanctuary furniture, and improved amenities, all while respecting the original architectural intent.
This alterations and additions project addresses the worship space and church amenity of OLMC Wentworthville with the extension and upgrade of the entry foyers, modification to the worship space (including changes to the liturgical layout and new sanctuary furniture), as well as the inclusion of new toilet facilities. This process removed previous, unsympathetic elements while still in keeping with the intent of the original architecture.
Photography: Andrew Merry


Like this Project?
Hire Nimbus Architecture & Heritage
Professionals used in
this project
The practices and trades credited on this project.

More projects from
Nimbus Architecture & Heritage
Other work by Nimbus Architecture & Heritage, across every category they build in.


Everything else in Religious Buildings and Memorials, from every practice on ArchiPro.


Next Project
Keep scrolling