

Project team
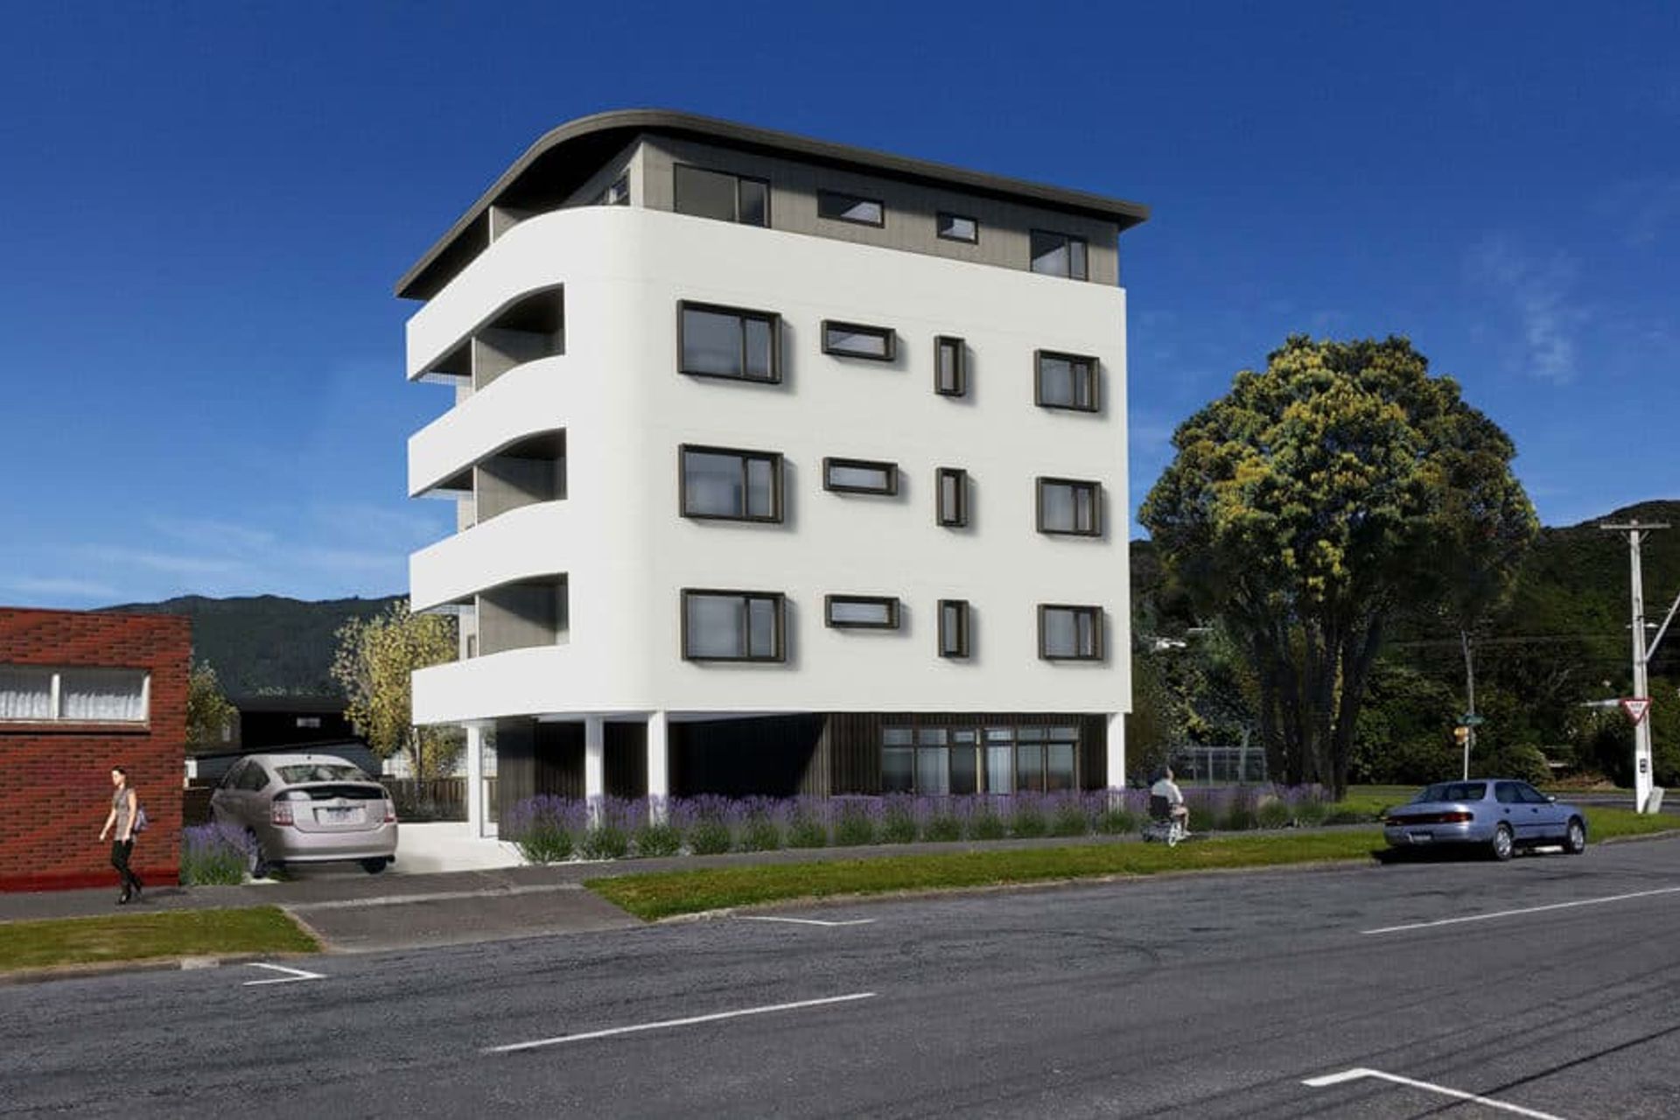
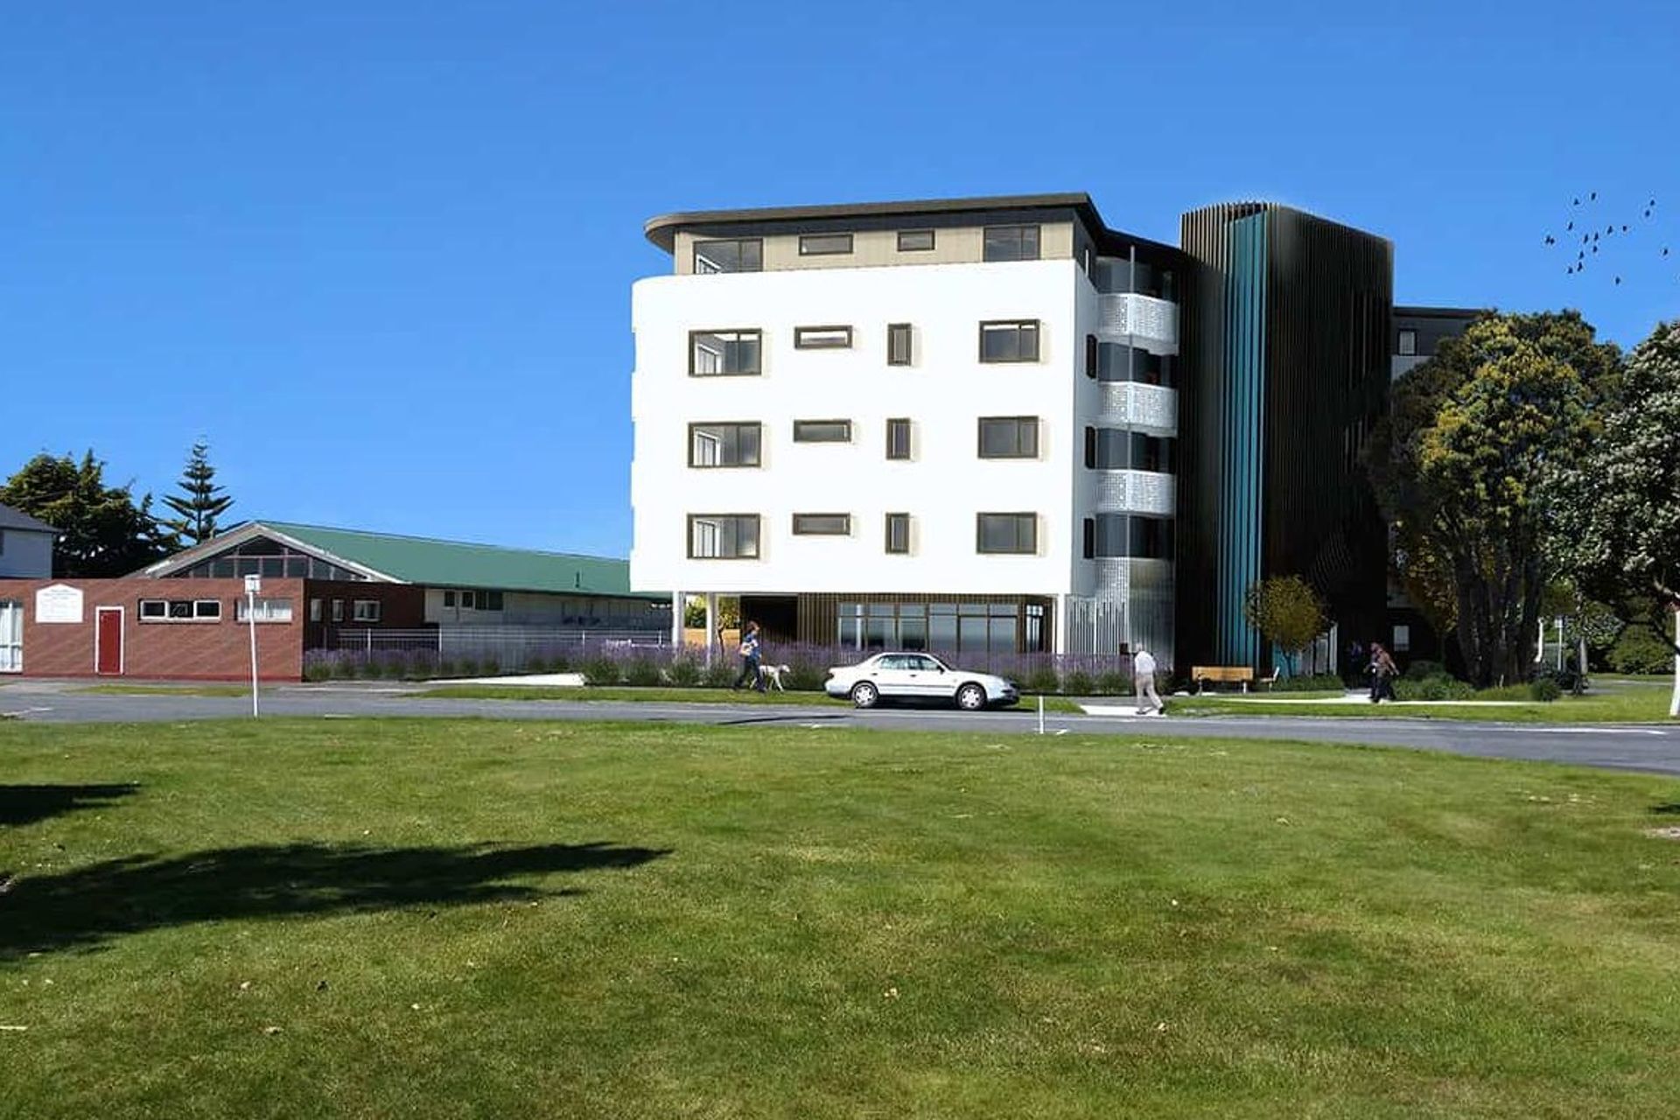
Oxford Terrace features 28 one-bedroom accessible apartments across five levels, complemented by two standalone 4-bed dwellings and two 2-bed accessible units, all designed for optimal solar gain and community engagement.
Oxford Terrace comprises of 28 one-bedroom accessible apartments arranged over five levels.
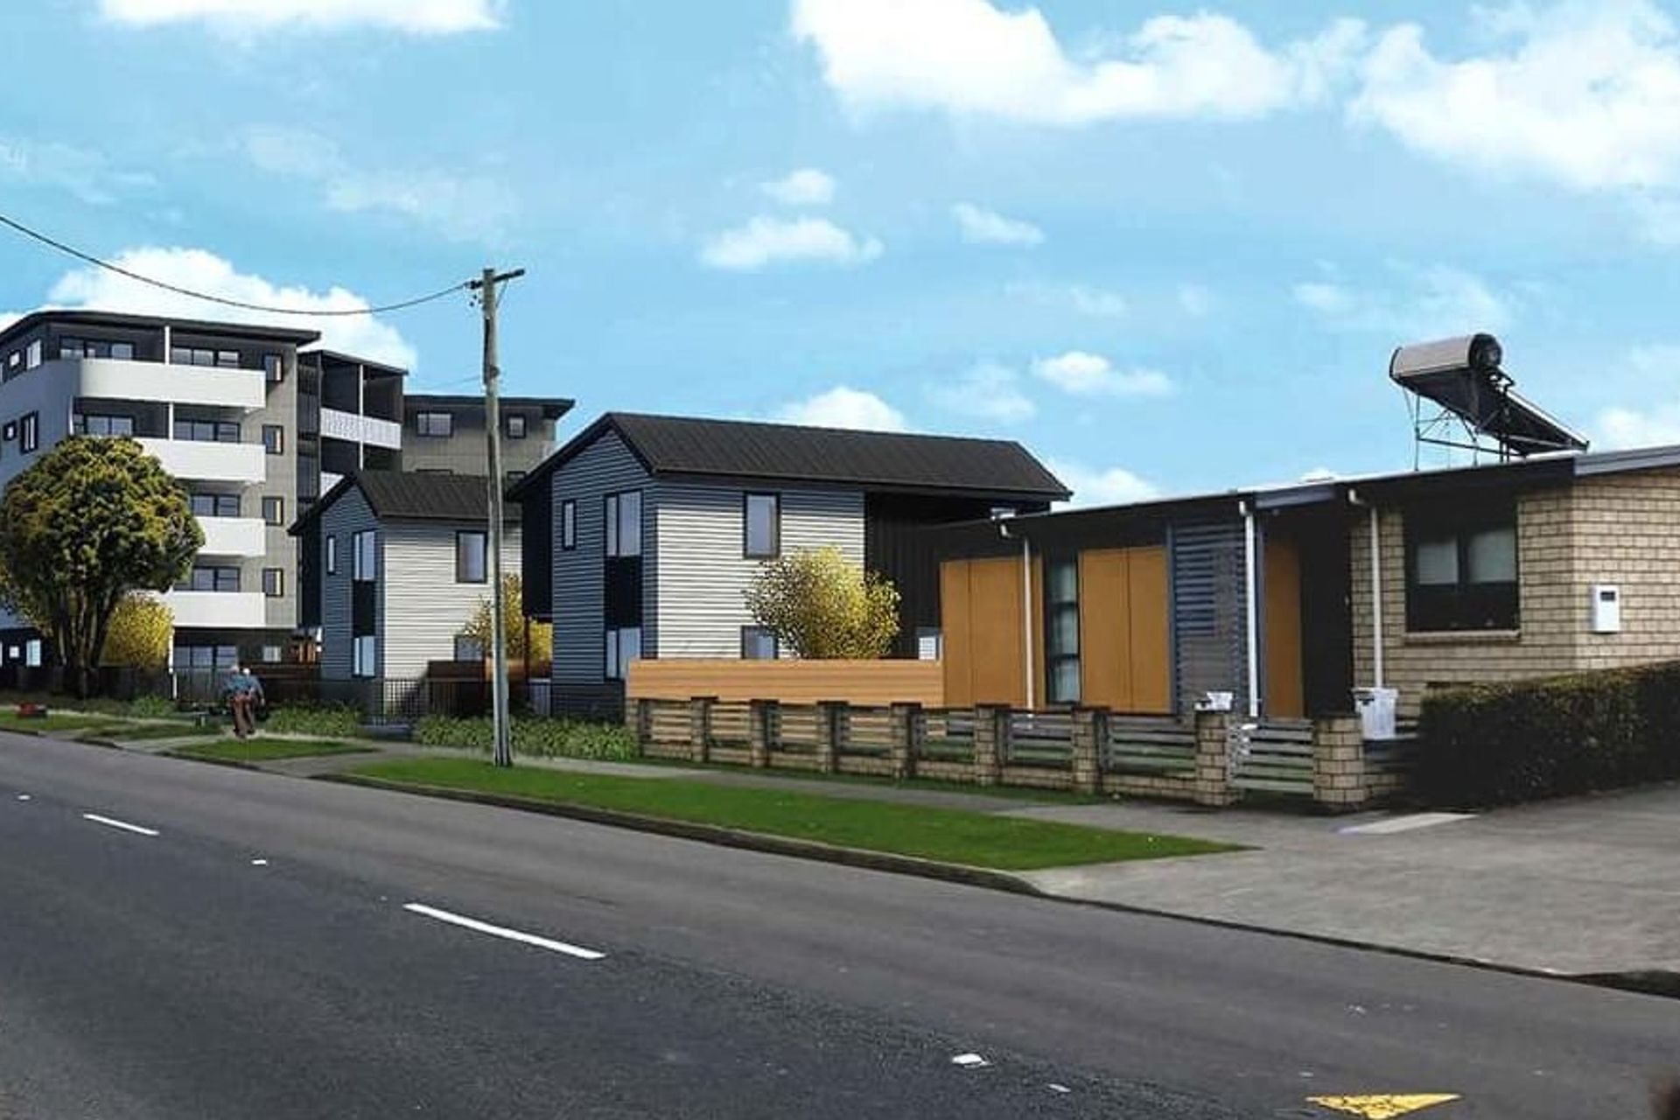
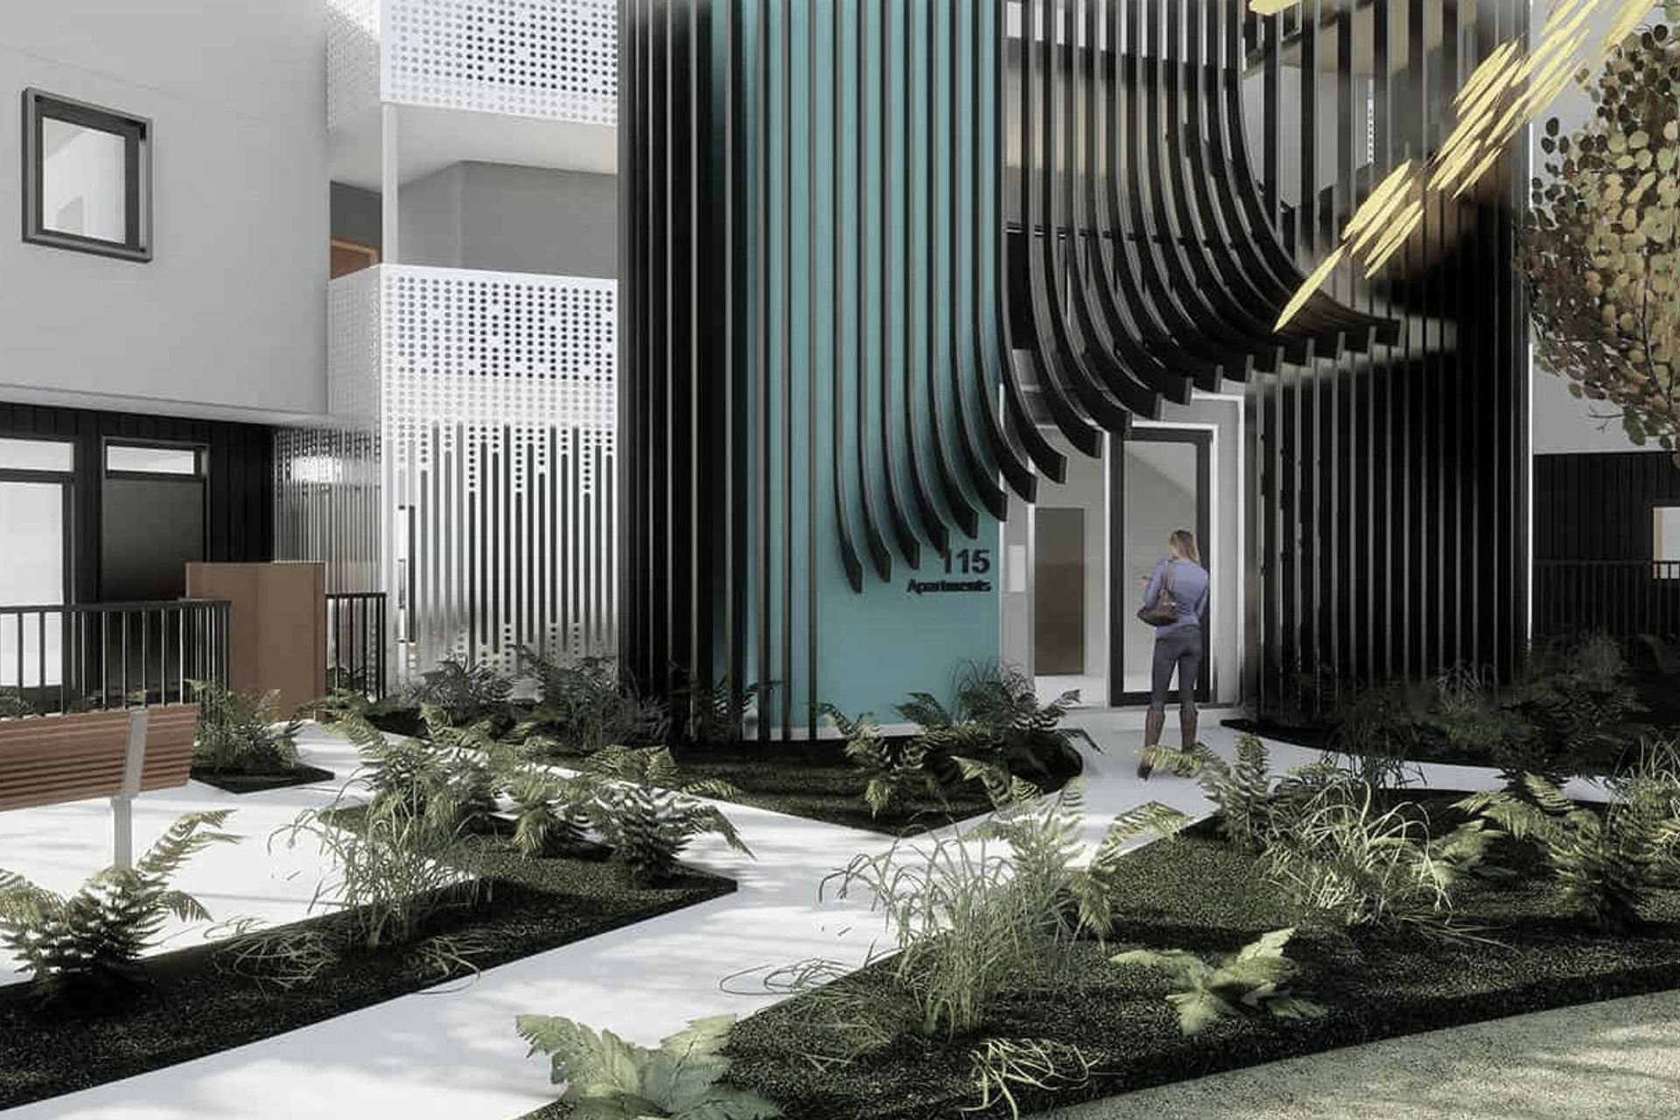
The development at Oxford Terrace comprises of 28 one-bedroom accessible apartments arranged over five levels, two 4-bed standalone dwellings and two 2-bed single storey accessible units. Located on the corner of Mitchell Street and Oxford Terrace, the apartment building has been designed to create a positive frontage to the street, which includes a community room on the ground floor. Apartment living areas and balconies are orientated for optimal solar gain, and overlook a central communal garden area.
The four standalone dwellings provide a transition between the larger apartment building and the smaller scale existing residential dwellings to the north-east of the site.
“Apartment living areas and balconies are orientated for optimal solar gain, and overlook a central communal garden area.”

Like this Project?
Hire Solari Architects
Professionals used in
this project
The practices and trades credited on this project.

More projects from
Solari Architects
Other work by Solari Architects, across every category they build in.


More in
Apartments
Everything else in Apartments, from every practice on ArchiPro.


Next Project
Keep scrolling