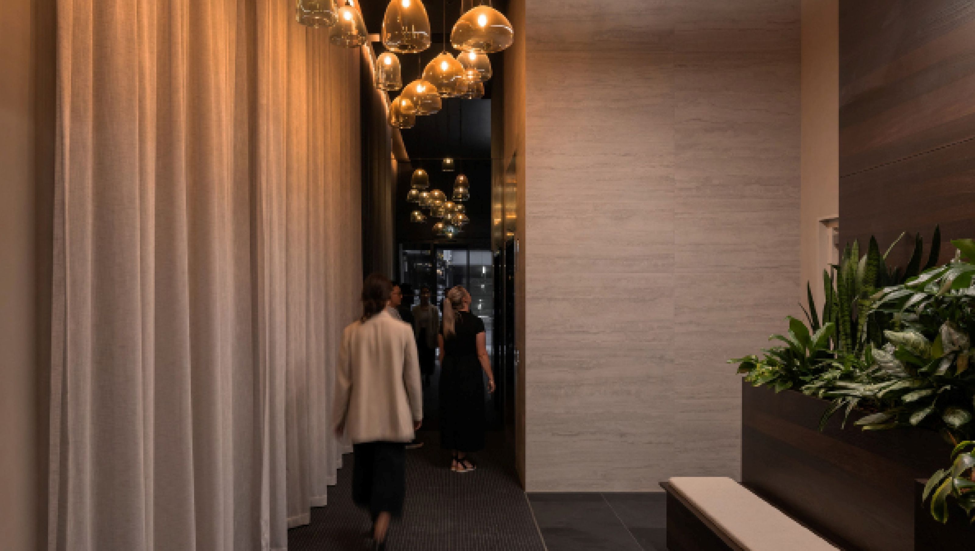
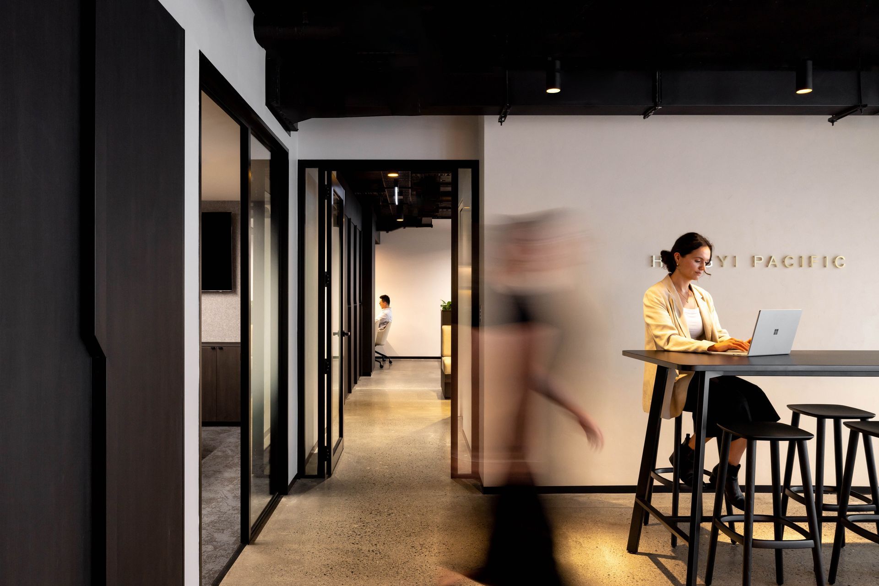
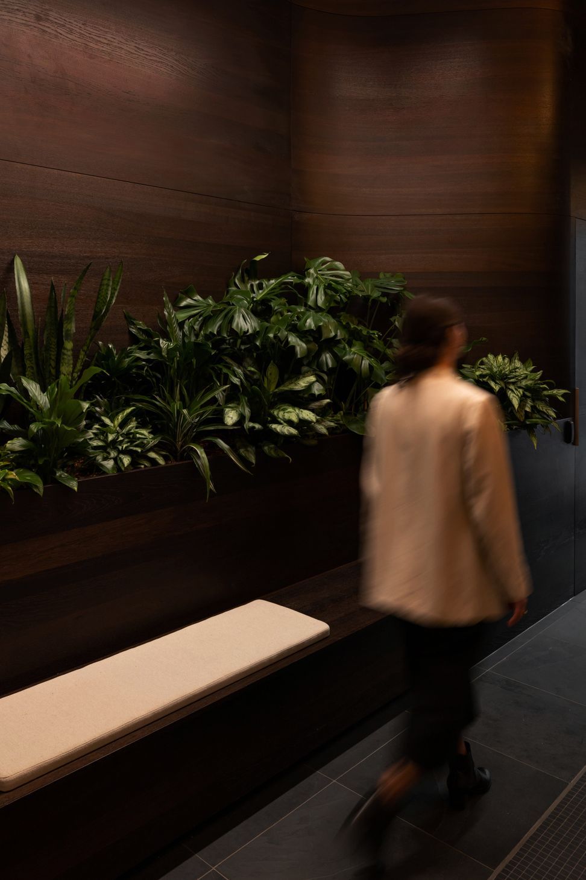
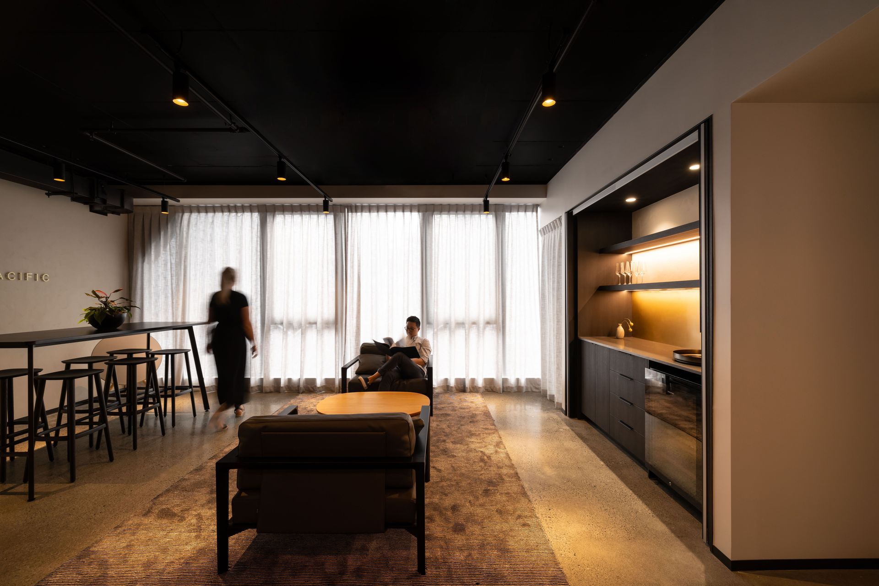
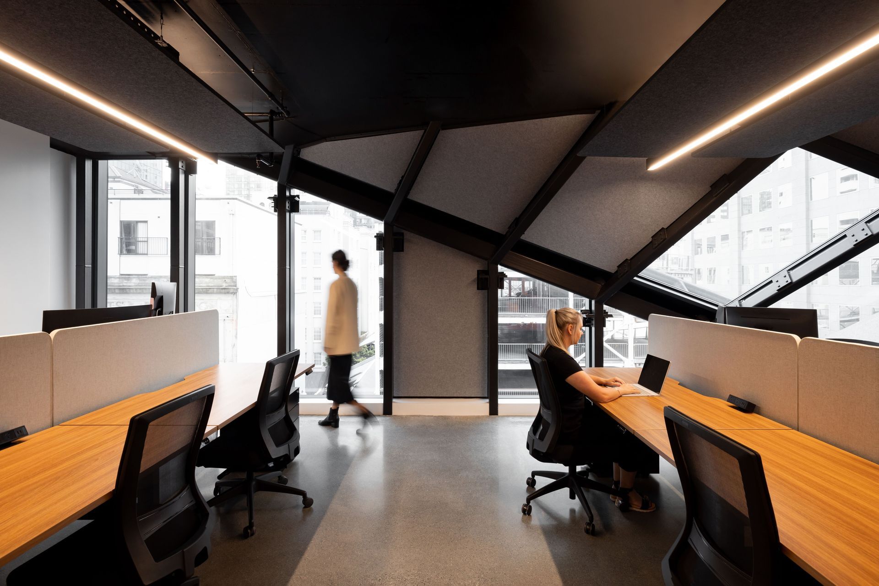
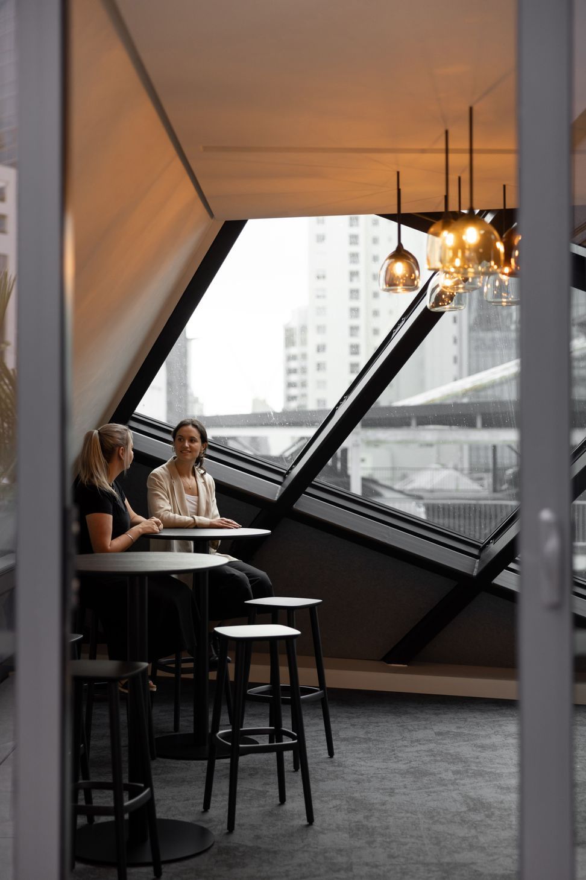
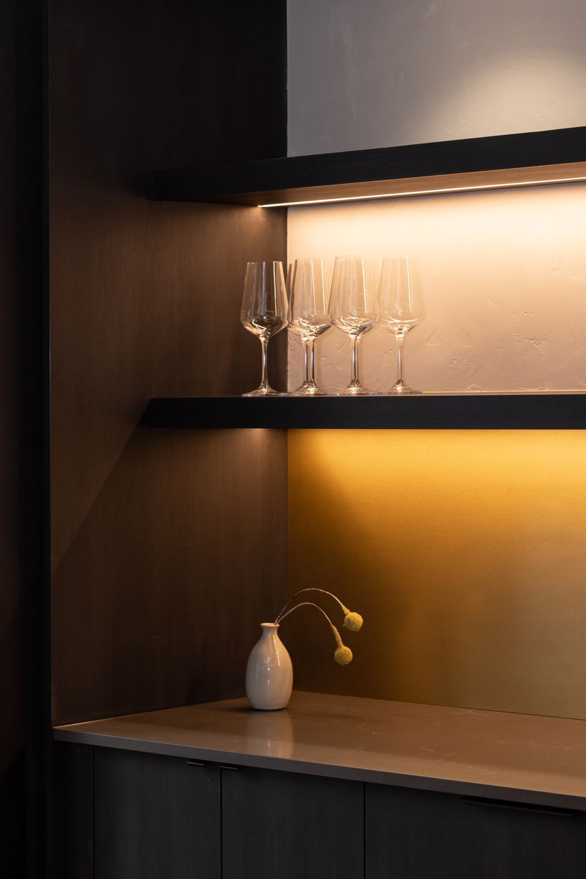
Observing the arrival of The Pacifica – New Zealand’s highest residential tower at 178m – in Auckland’s CBD, has been a fascinating process over the past few years. During that time the Wingates interiors team have been delighted to work with the developer Hengyi Pacific to introduce an additional commercial setting that complements the same warmth and luxury experienced by the residents on a daily basis. Originally the spaces were envisioned to be part of a hotel, but the onset of the pandemic forced a change of plan. Across Levels 6 and 7 we partnered with the Hengyi Pacific team to create a commercial tenancy, a shared lobby & meeting space as well as a bespoke office for their own use. We are delighted with the result including The Lobby which draws inspiration from the neighbouring alleyway on Commerce St and The Workspaces that were encompassed by a façade of twists and turns and provide a welcoming and acoustically first rate working environment.
- Completed
- 2023
- Client
- Hengyi Pacific
Awards
Workplace Environments
Best Awards Silver
Like this Project?
Hire Wingates
Professional Reviews
Professionals used in
this project
The practices and trades credited on this project.

More projects from
Wingates
Other work by Wingates, across every category they build in.


More in
Interiors
Everything else in Interiors, from every practice on ArchiPro.


Next Project
Keep scrolling