

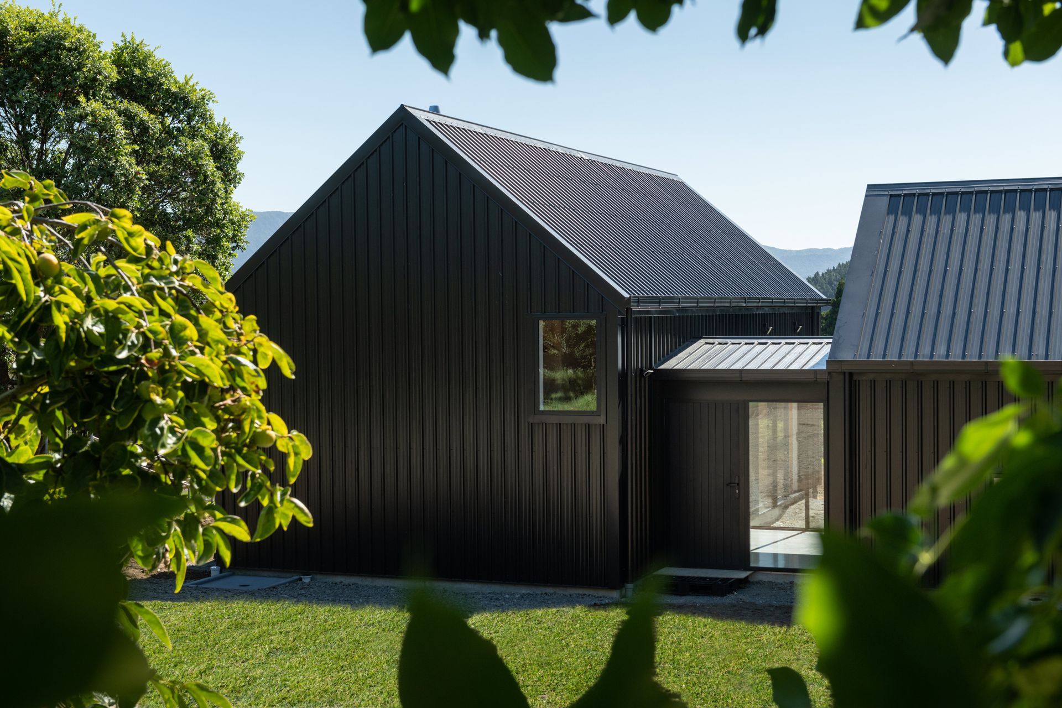
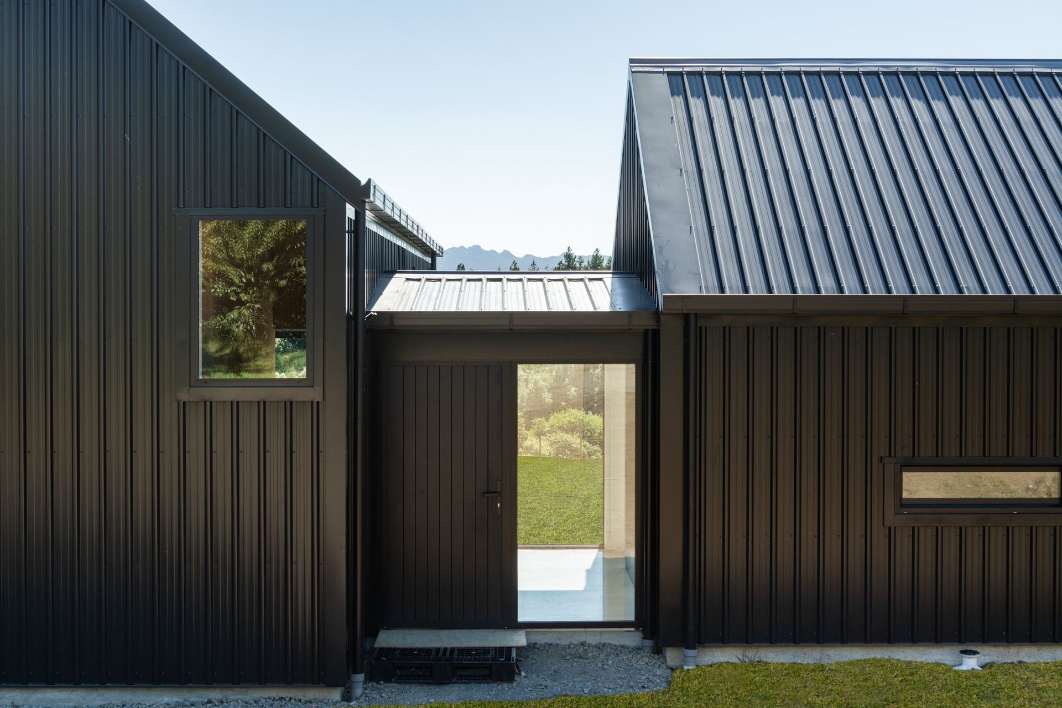
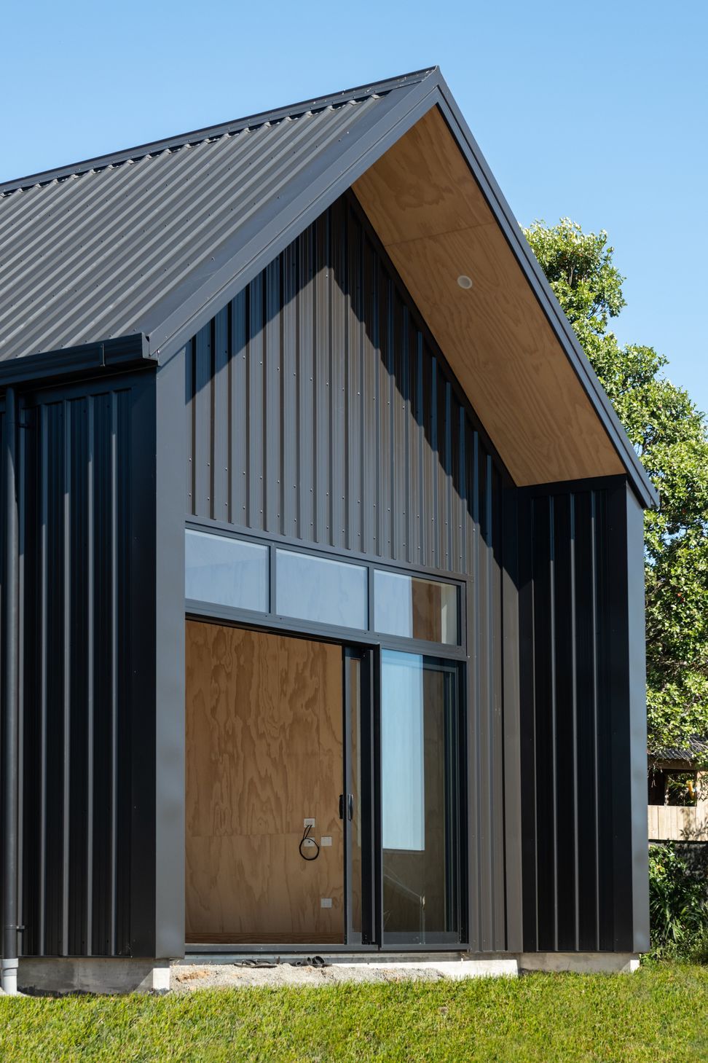
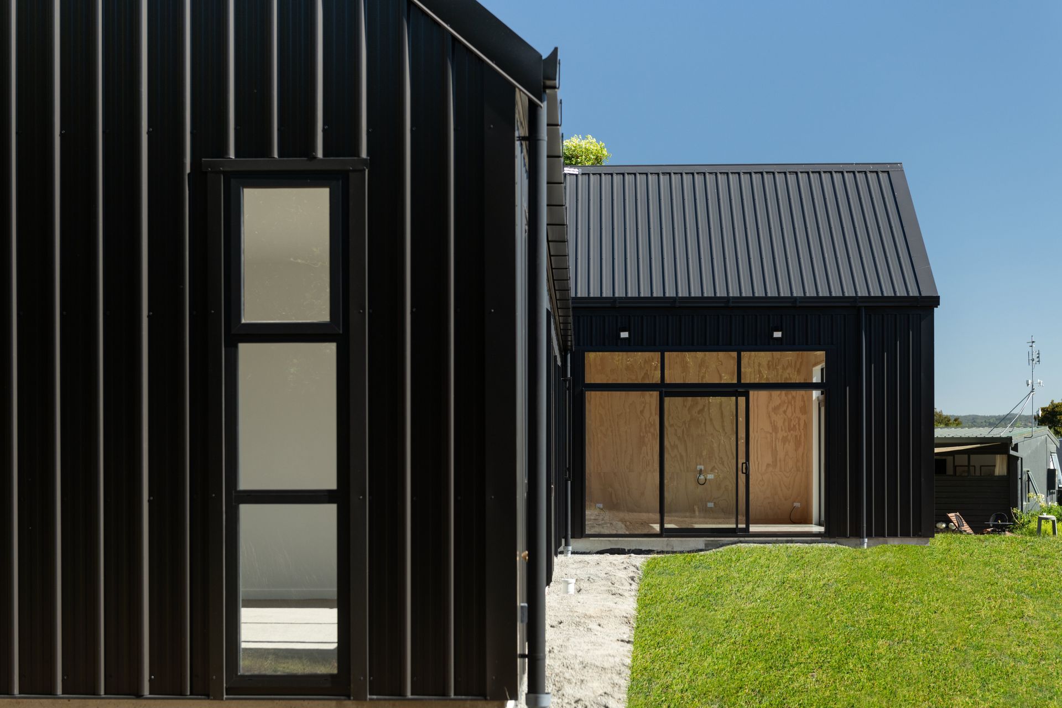
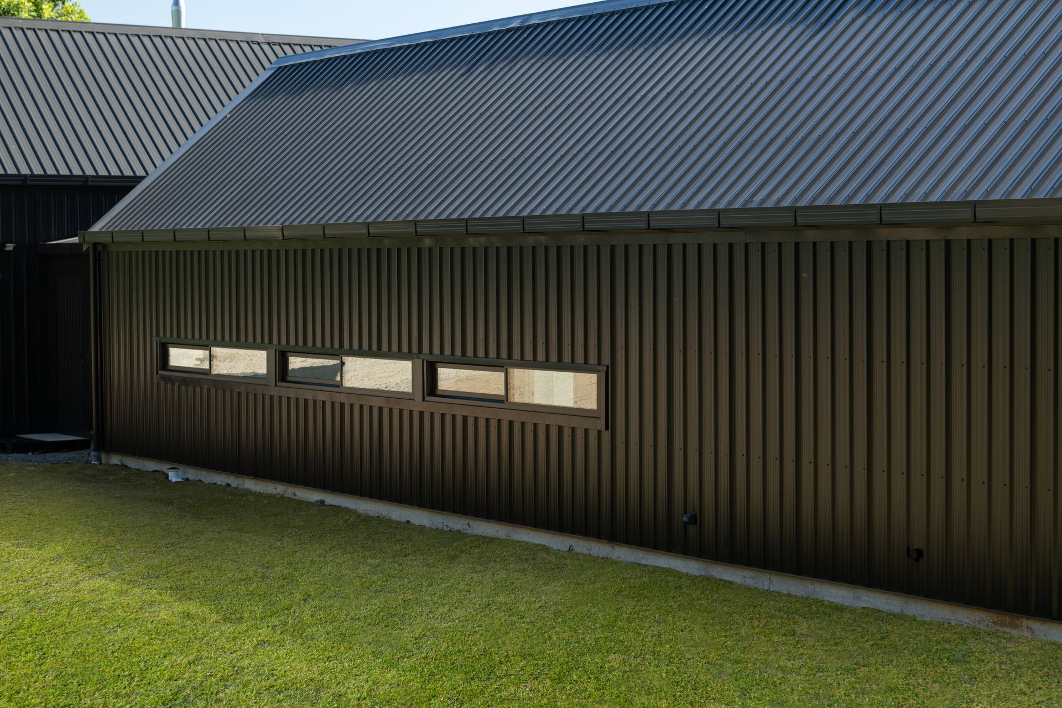
The Pahoia Beach Barn features high-quality wood siding and composite materials, serving as a versatile shed and shade structure that enhances outdoor spaces.
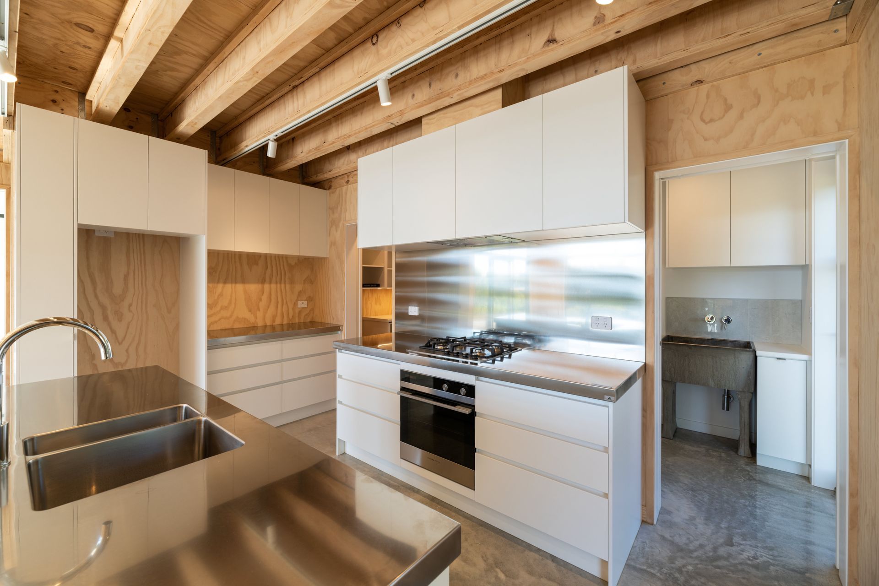
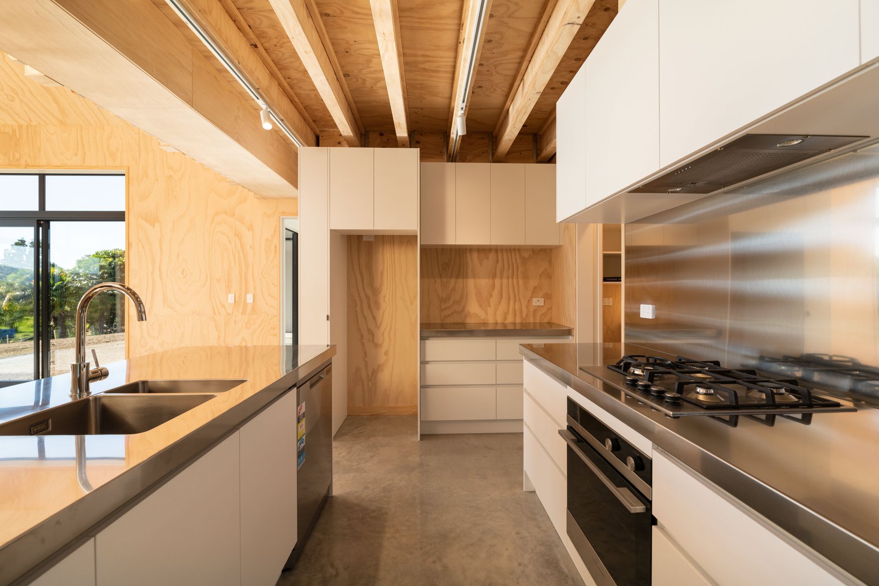
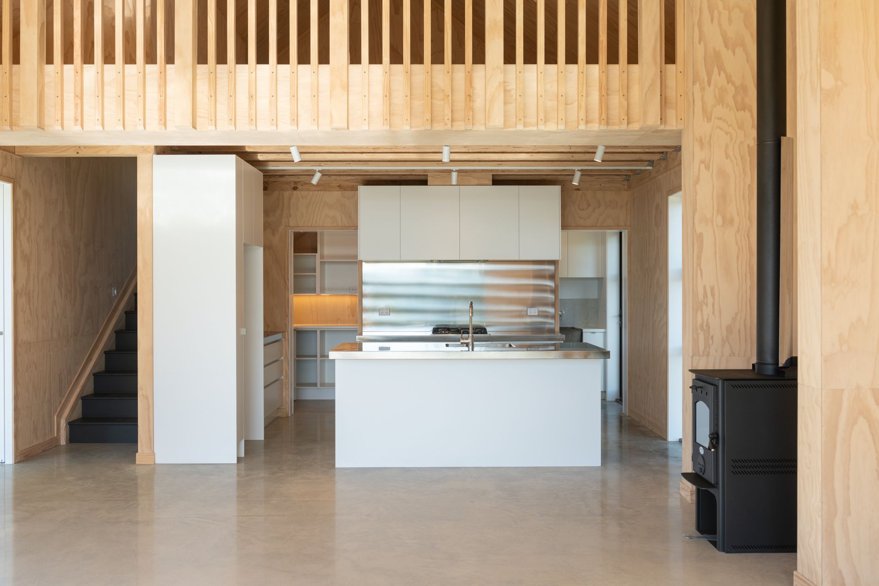
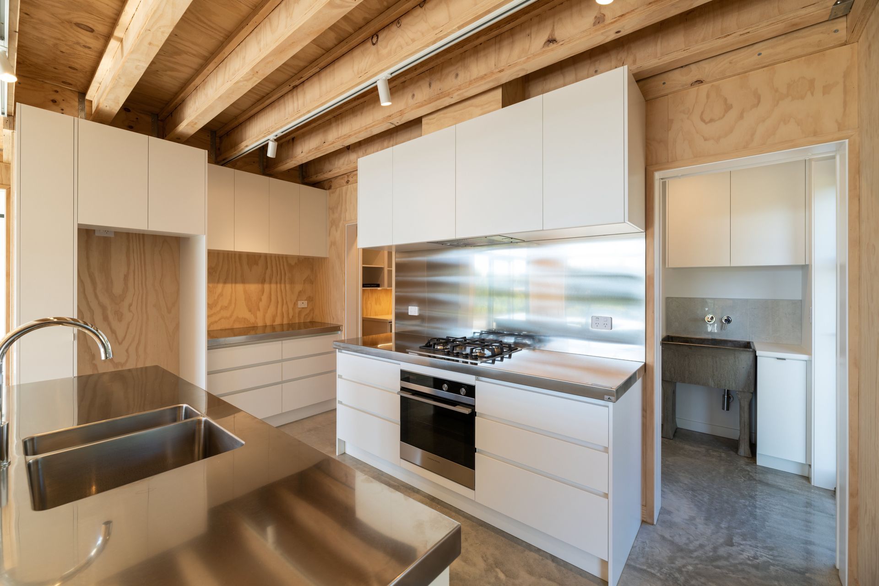
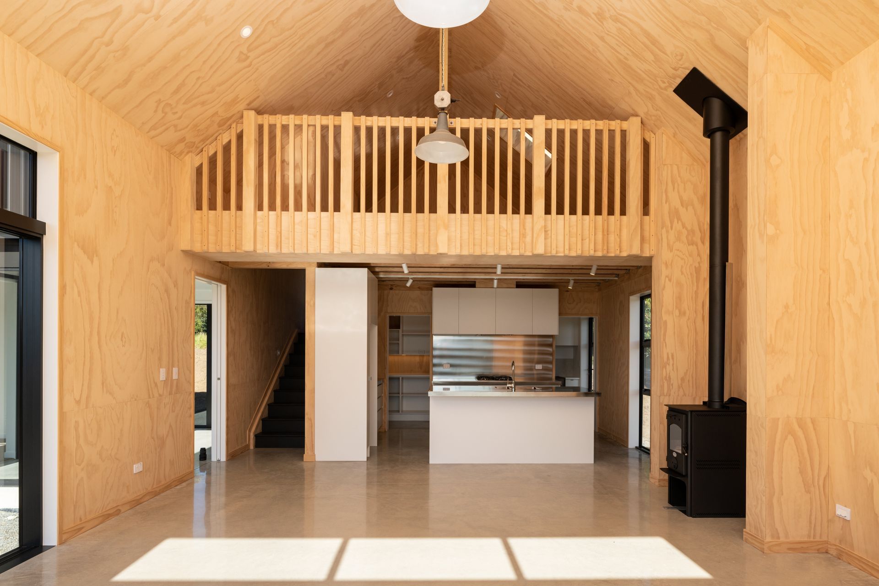
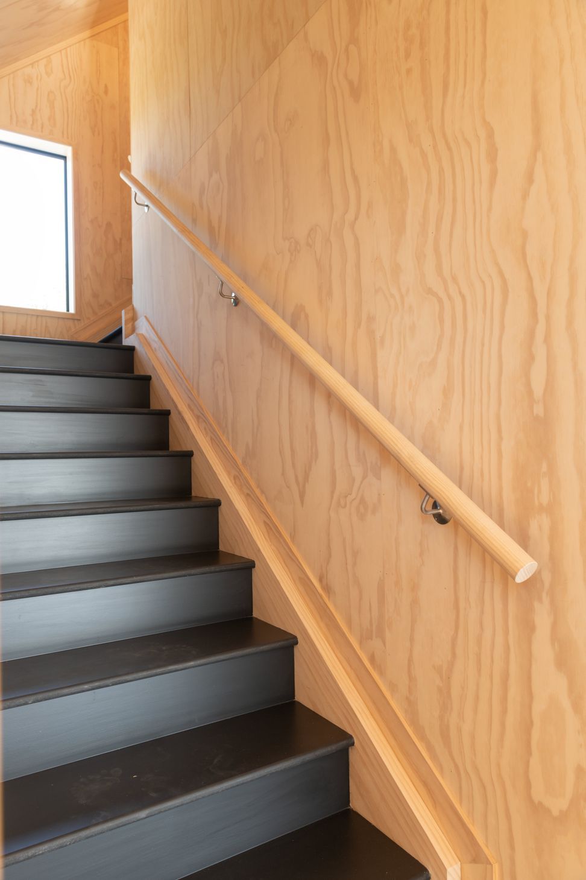
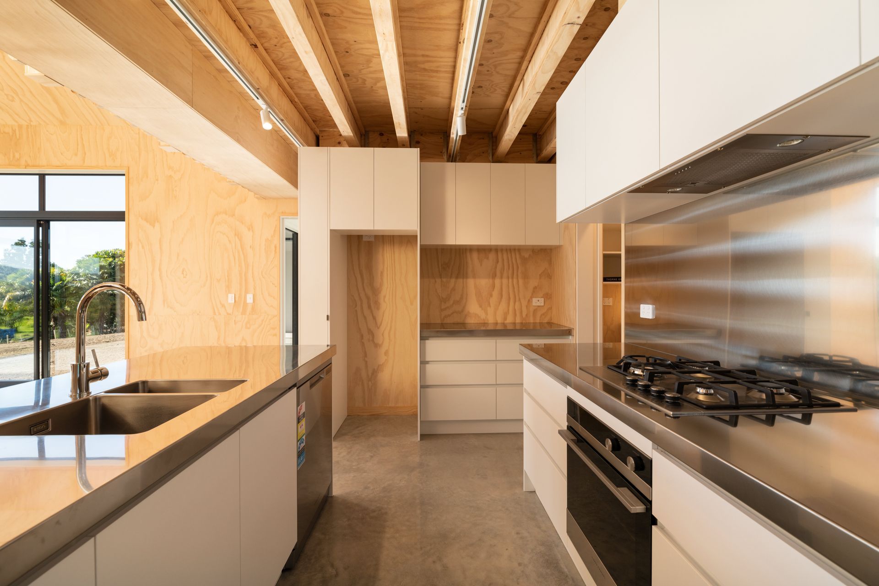
ArchiPro Description - The Pahoia Beach Barn is a stunning architectural project that seamlessly blends functionality with aesthetic appeal. Crafted using high-quality wood siding and composite materials, this garden building serves as a versatile shed and shade structure. Its design not only enhances the outdoor space but also complements the natural surroundings, making it an ideal addition to any coastal landscape. The barn's robust roof and thoughtful architecture ensure durability while providing a welcoming atmosphere for relaxation and recreation.
2.3K1h 49m

Like this Project?
Hire Jon McAlpine Architecture
Professionals used in
this project
The practices and trades credited on this project.



More projects from
Jon McAlpine Architecture
Other work by Jon McAlpine Architecture, across every category they build in.


More in
Beach House
Everything else in Beach House, from every practice on ArchiPro.


Next Project
Keep scrolling