

Thoughtfully renovated villa in Sandringham, blending modern architecture with rich interior design, featuring high-quality engineered European oak flooring and a harmonious color palette.
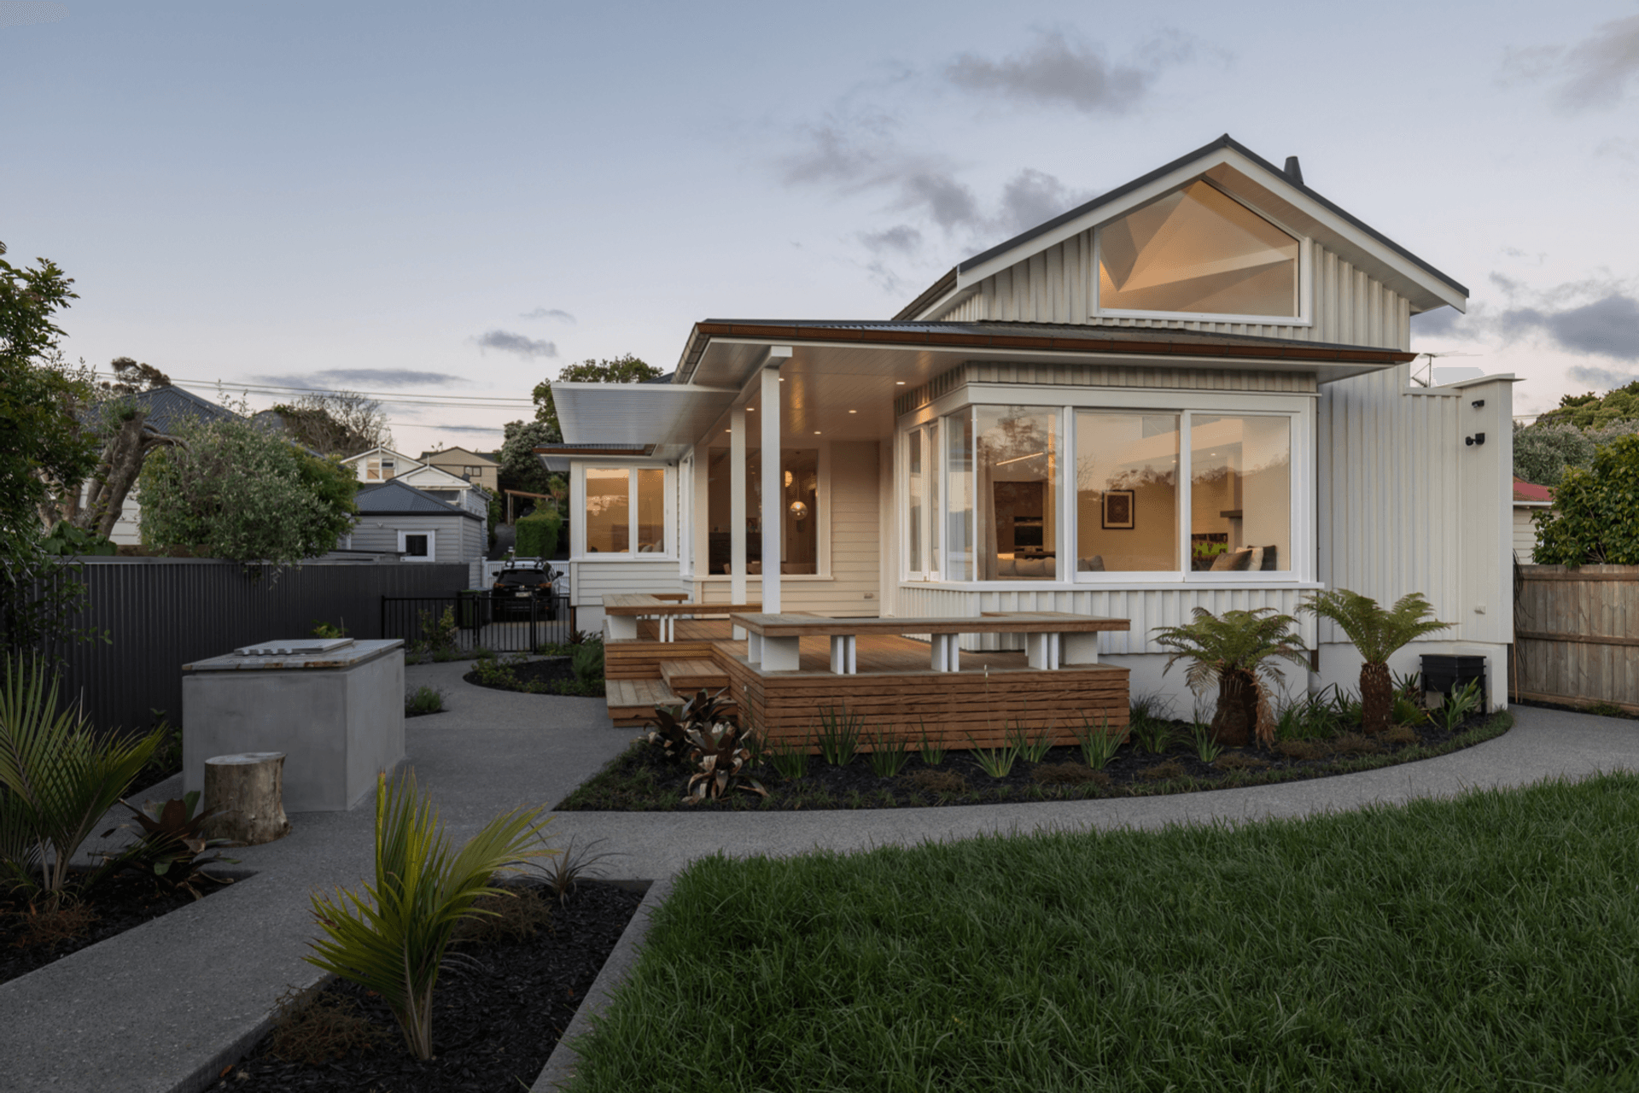
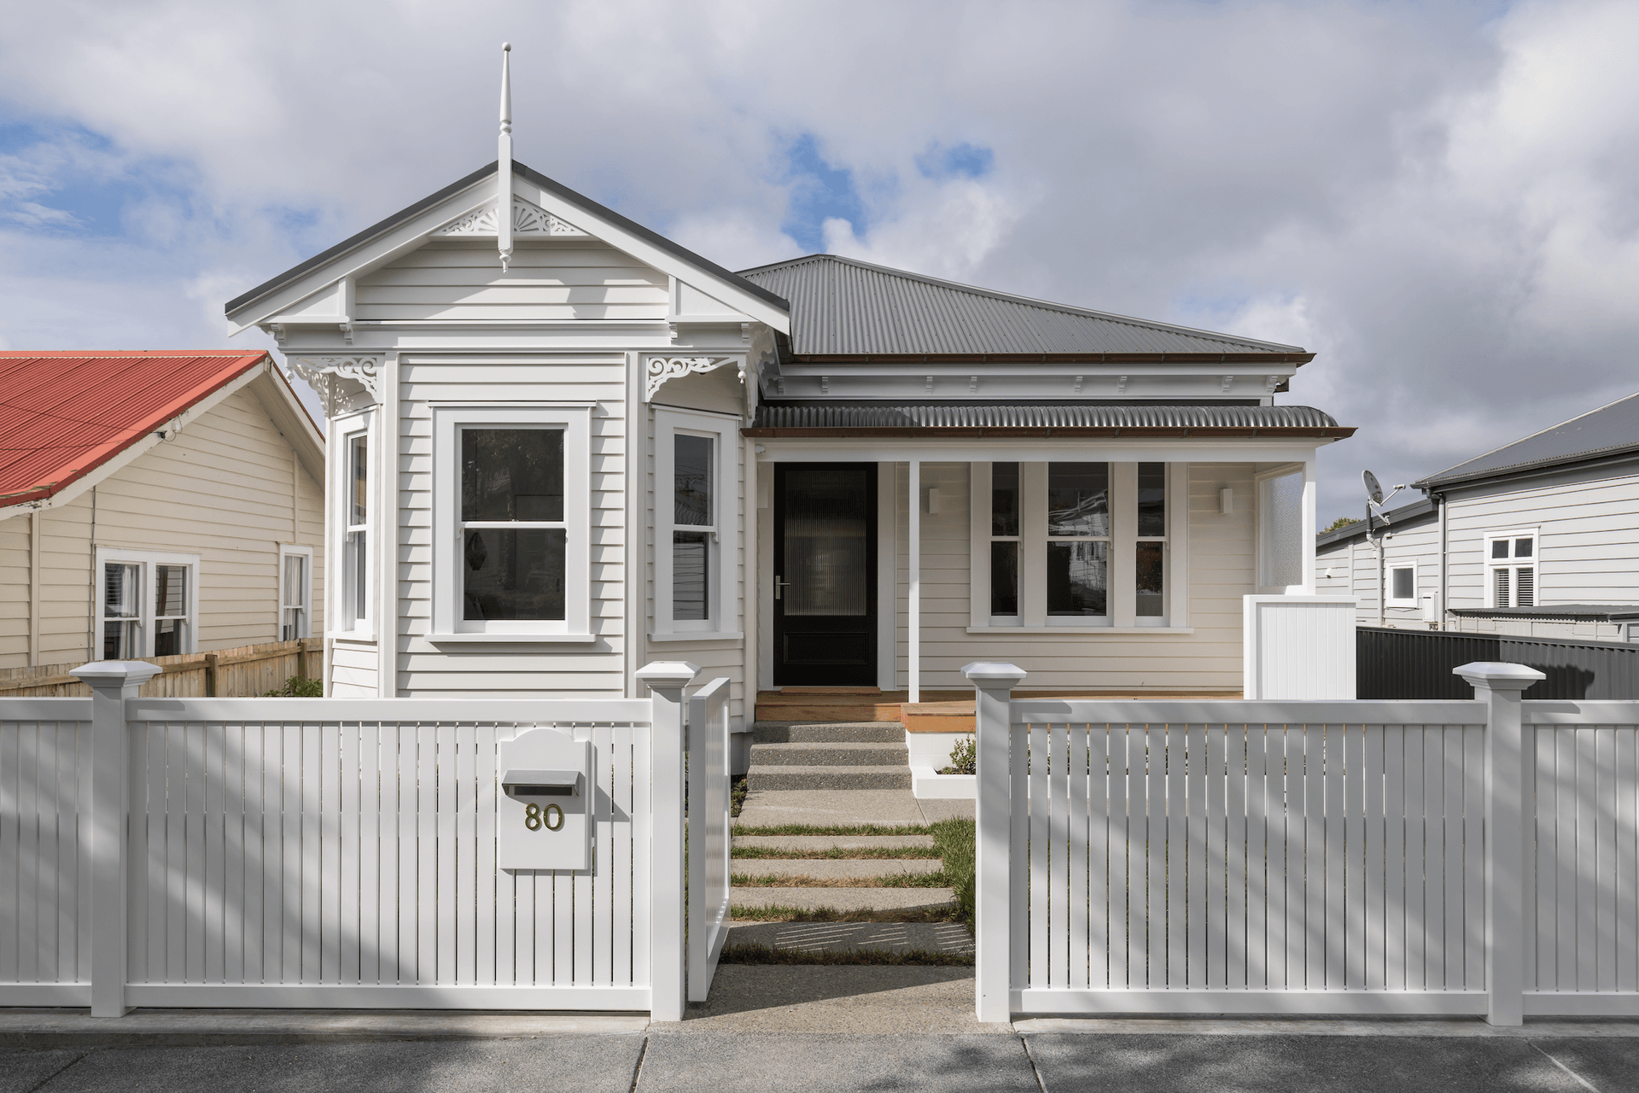
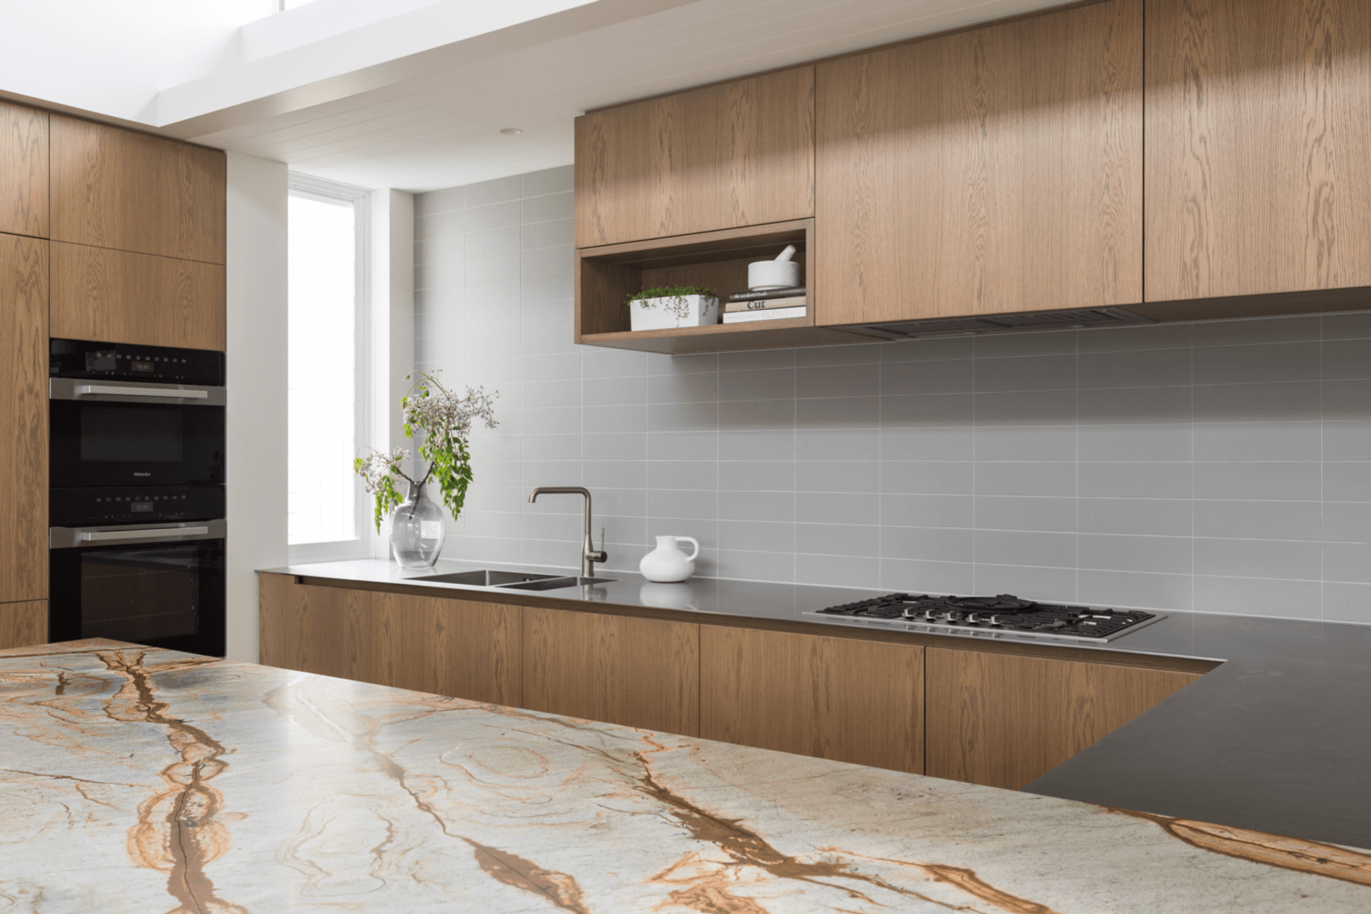
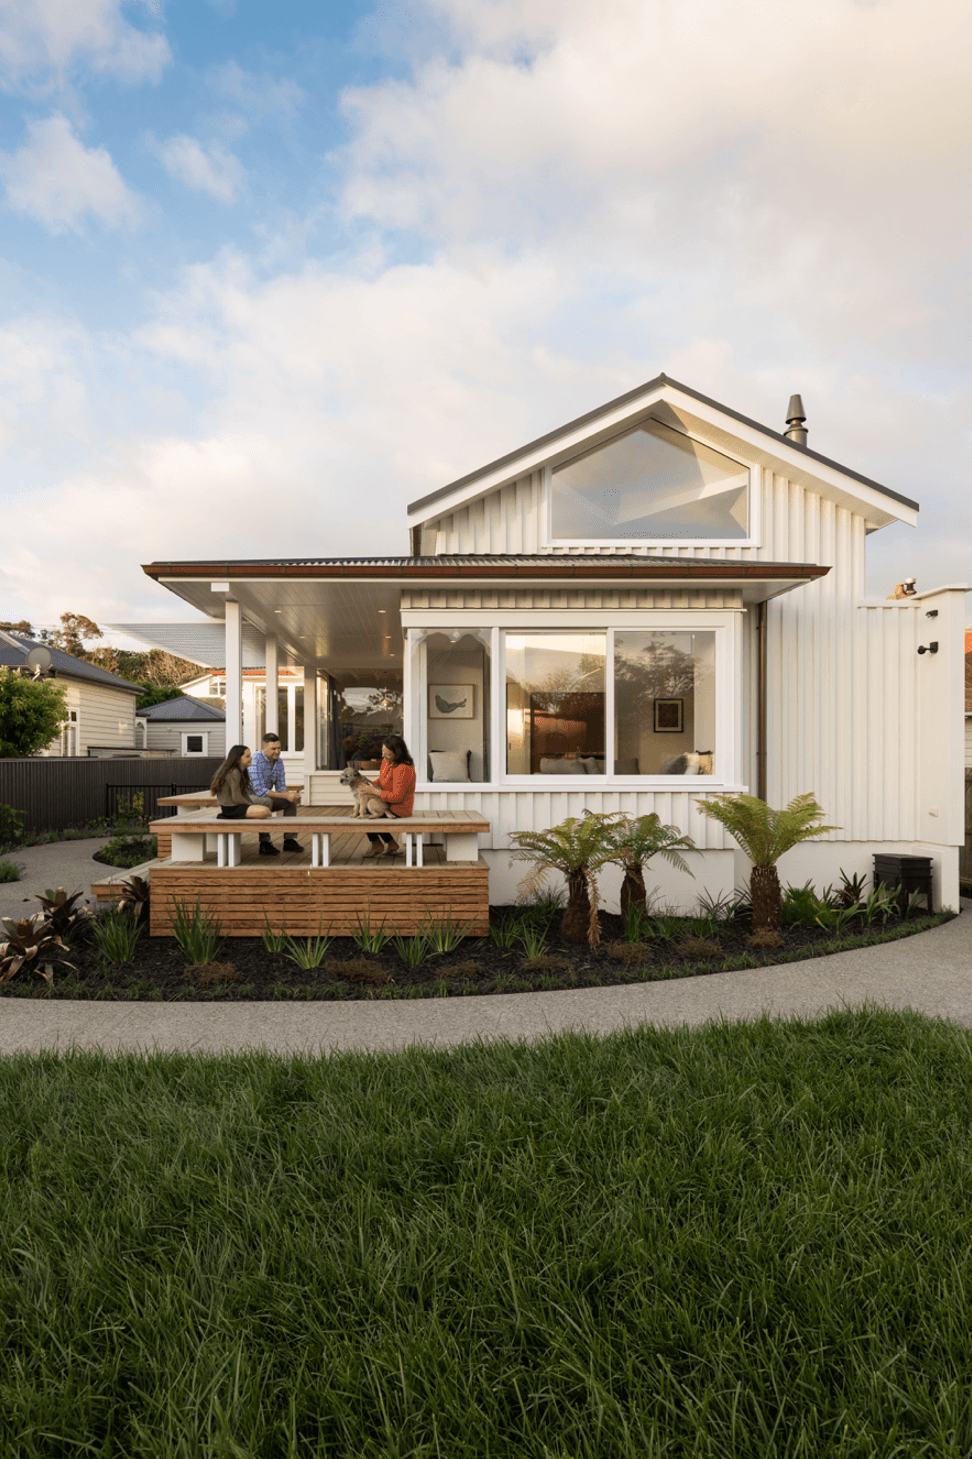
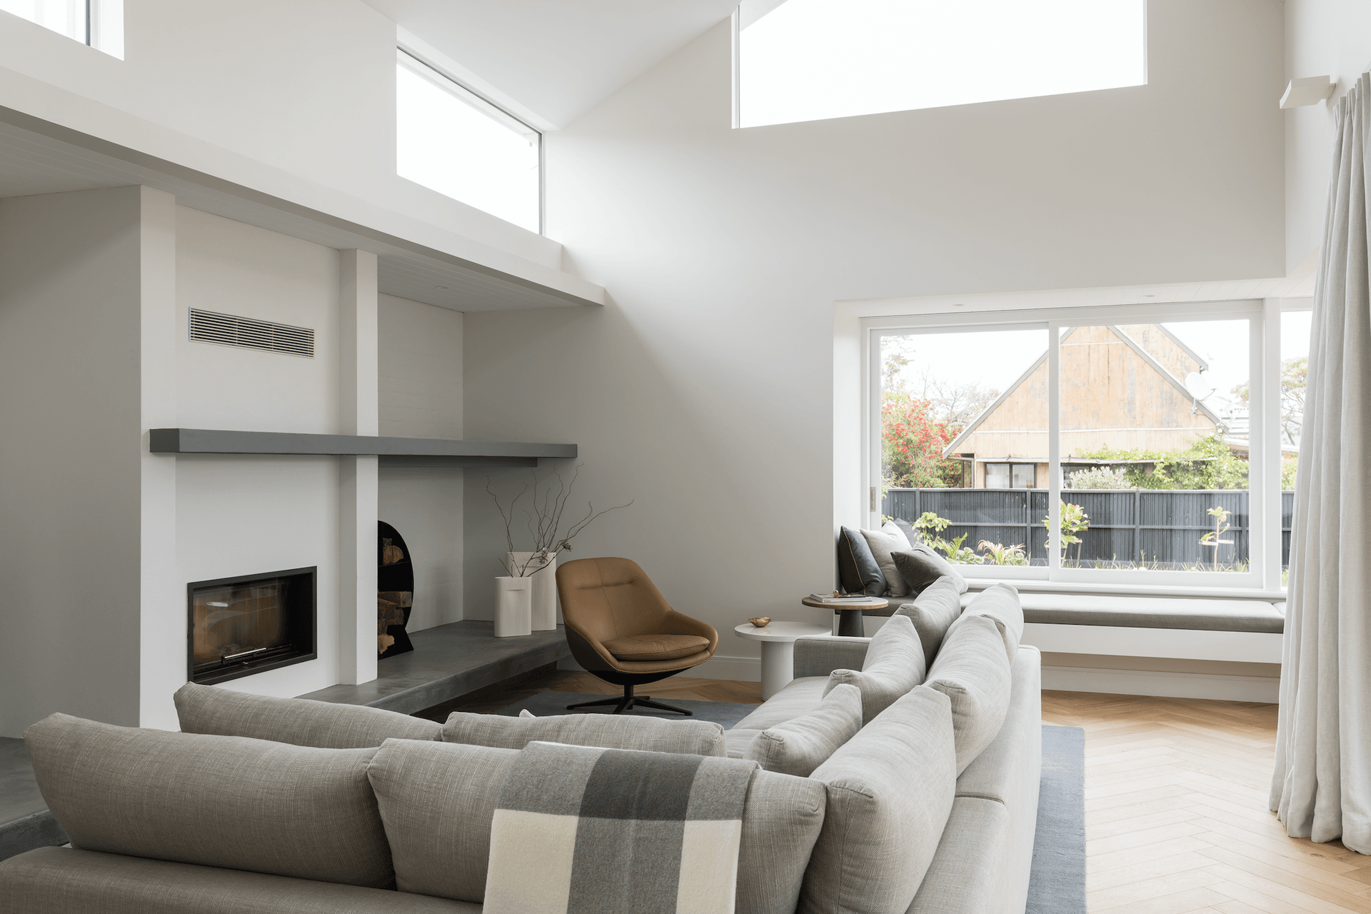
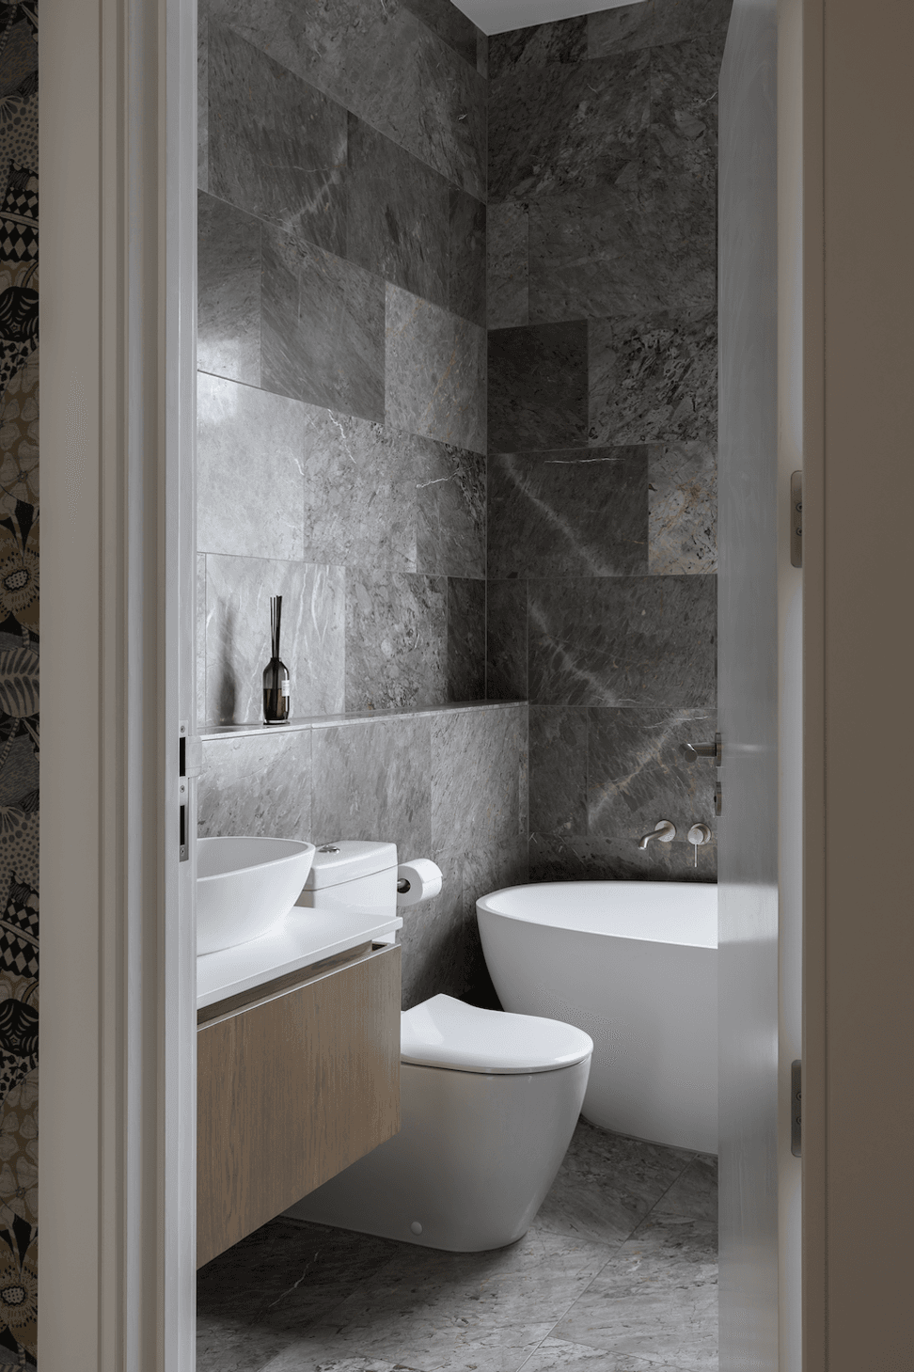
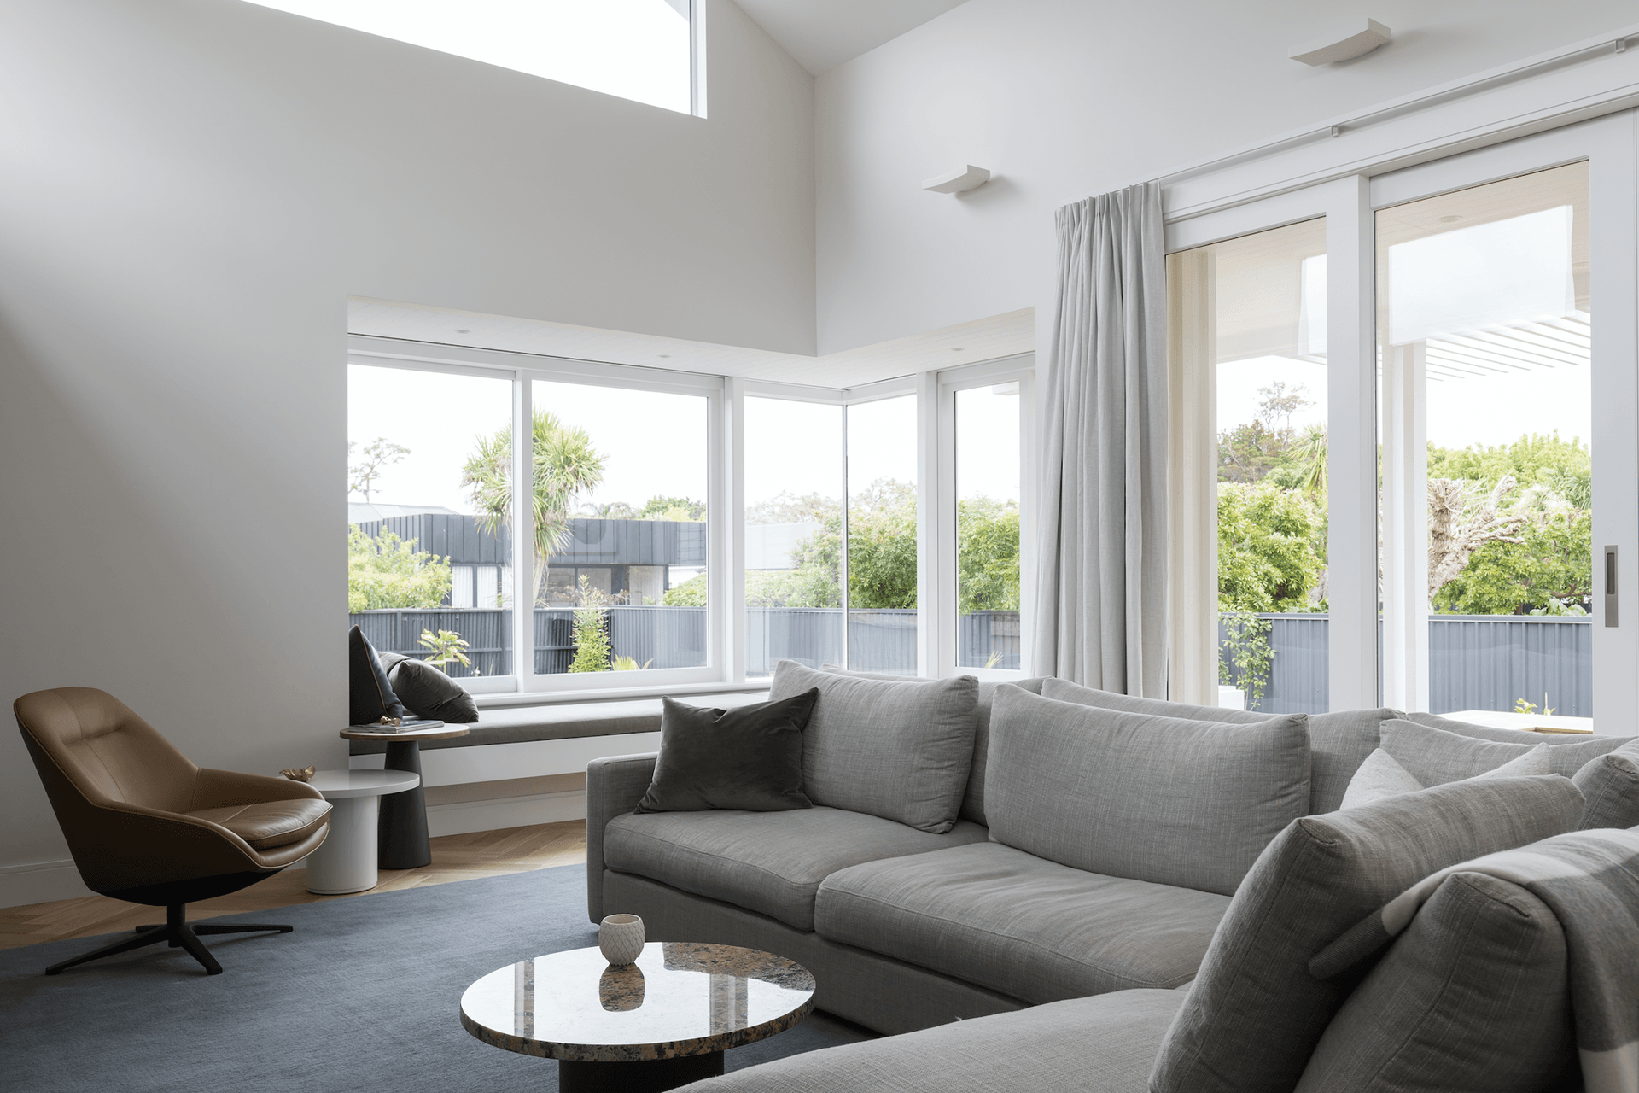
This established villa in Auckland's Sandringham area was worked on closely with client, architects and interiors to renovate and extend this home into an architecturally designed modern family space.
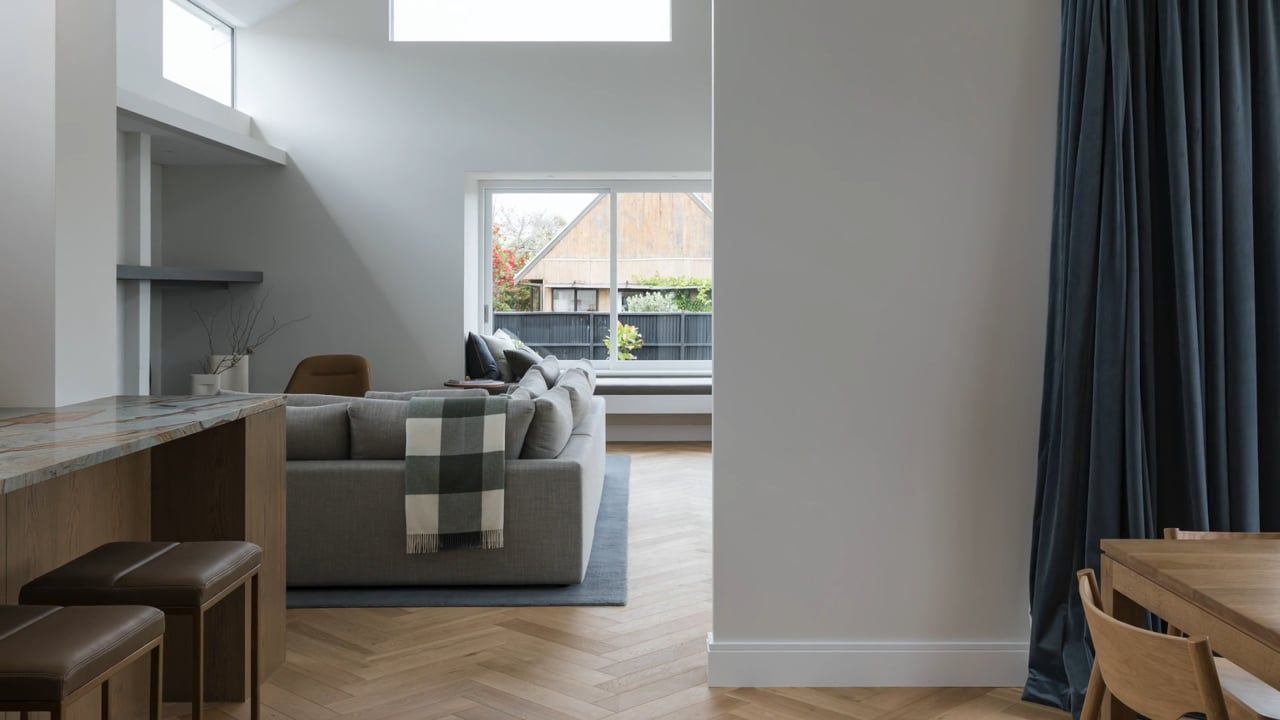
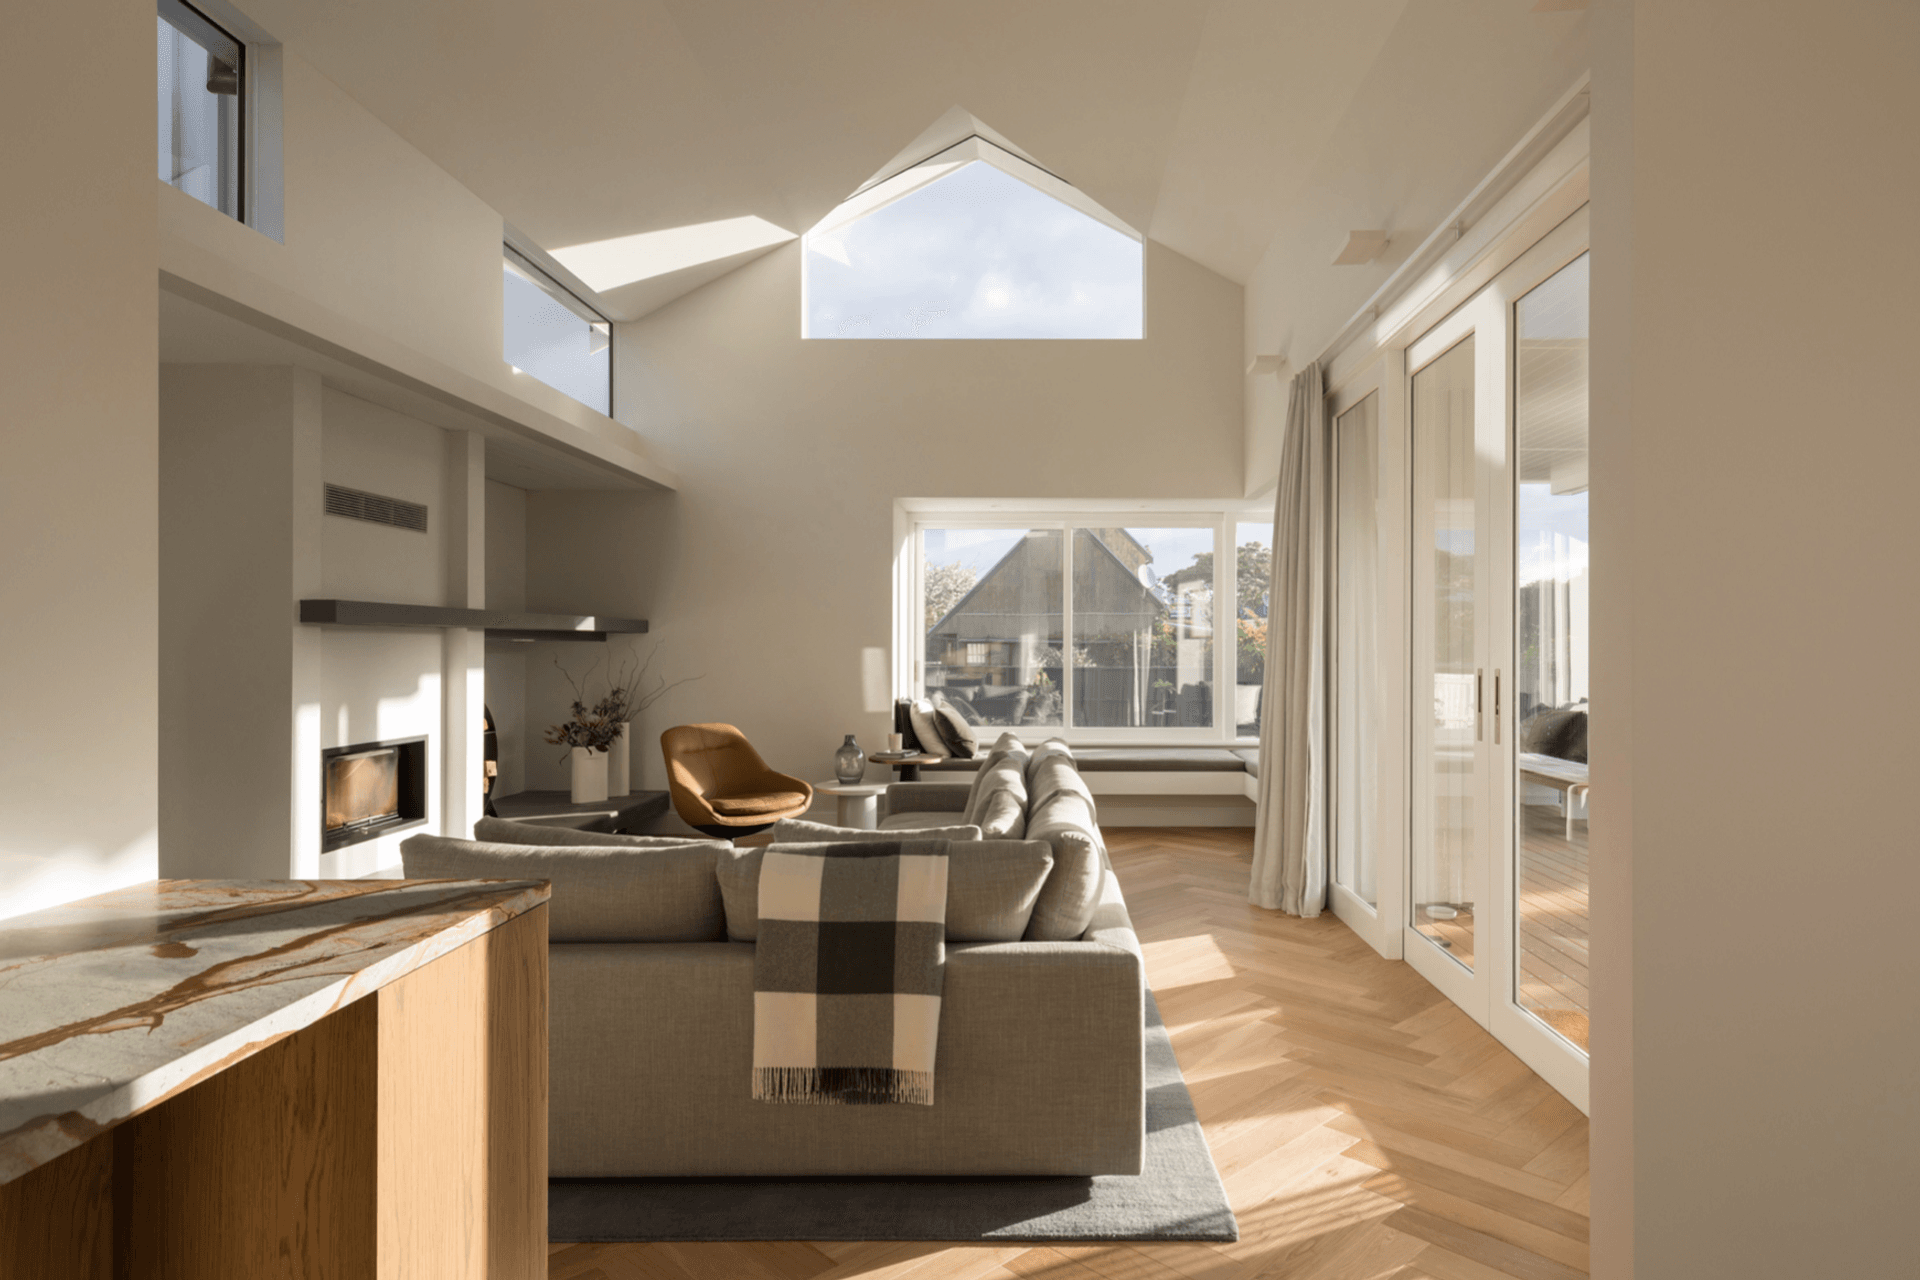
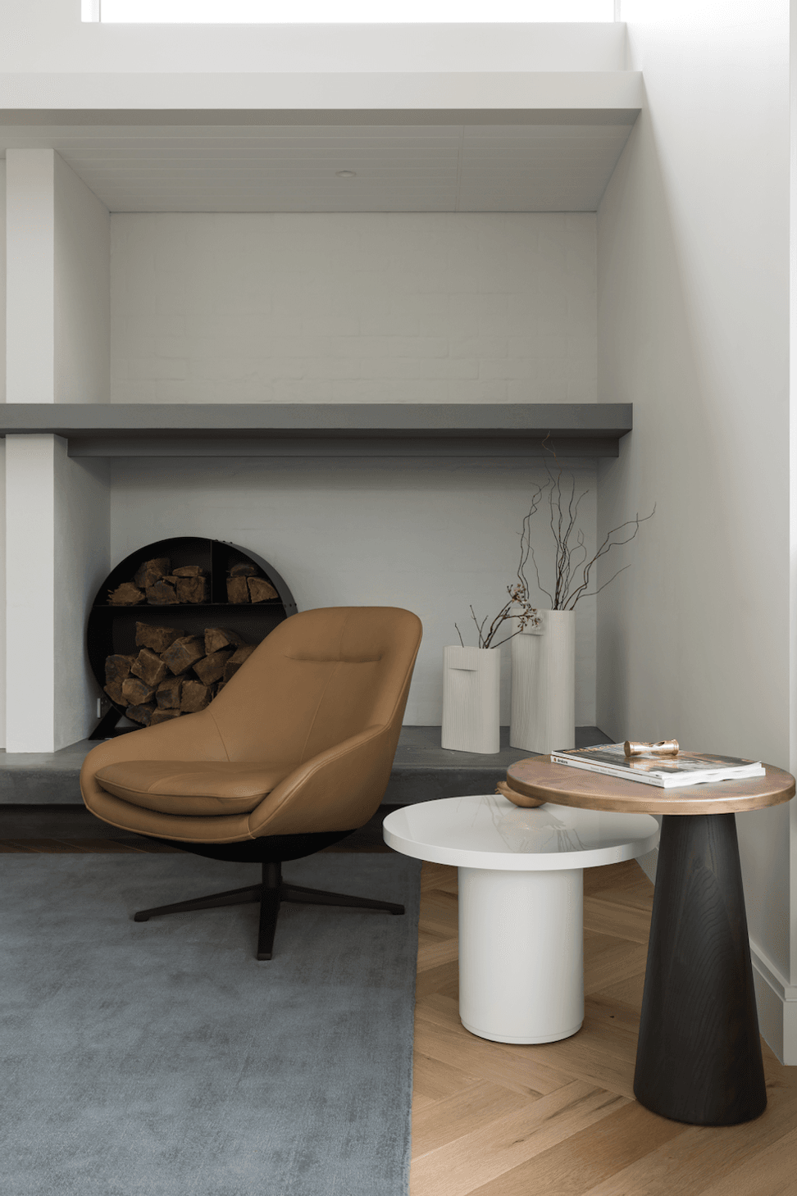
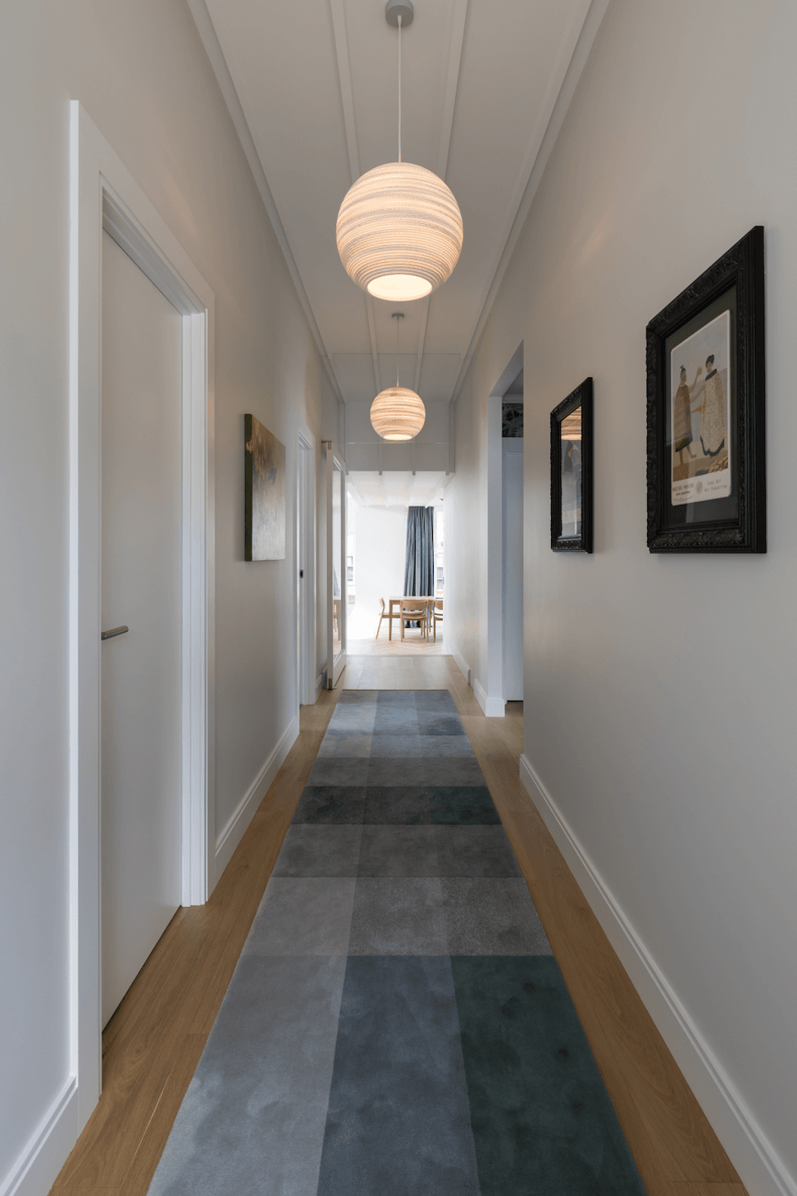
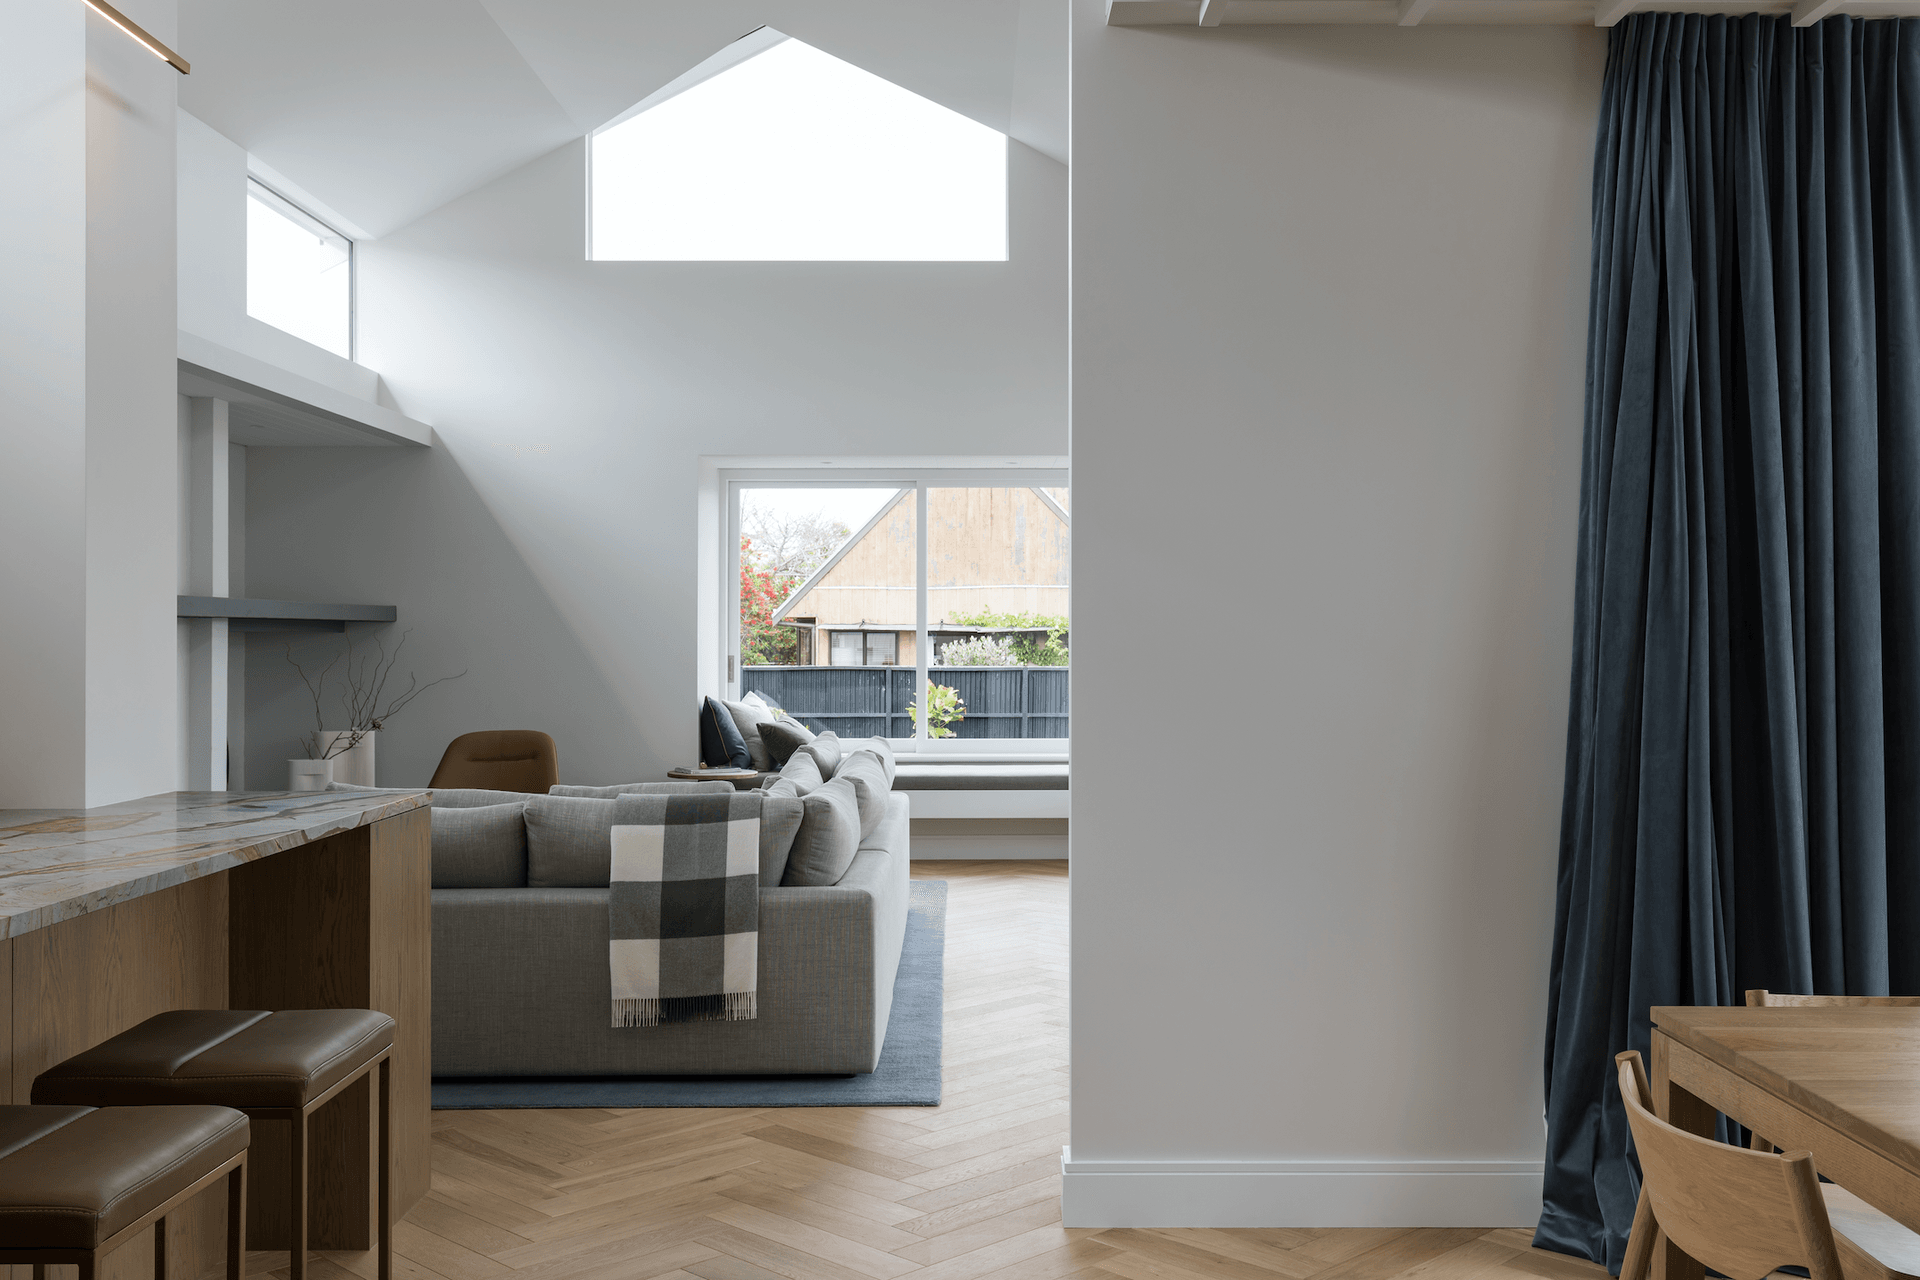
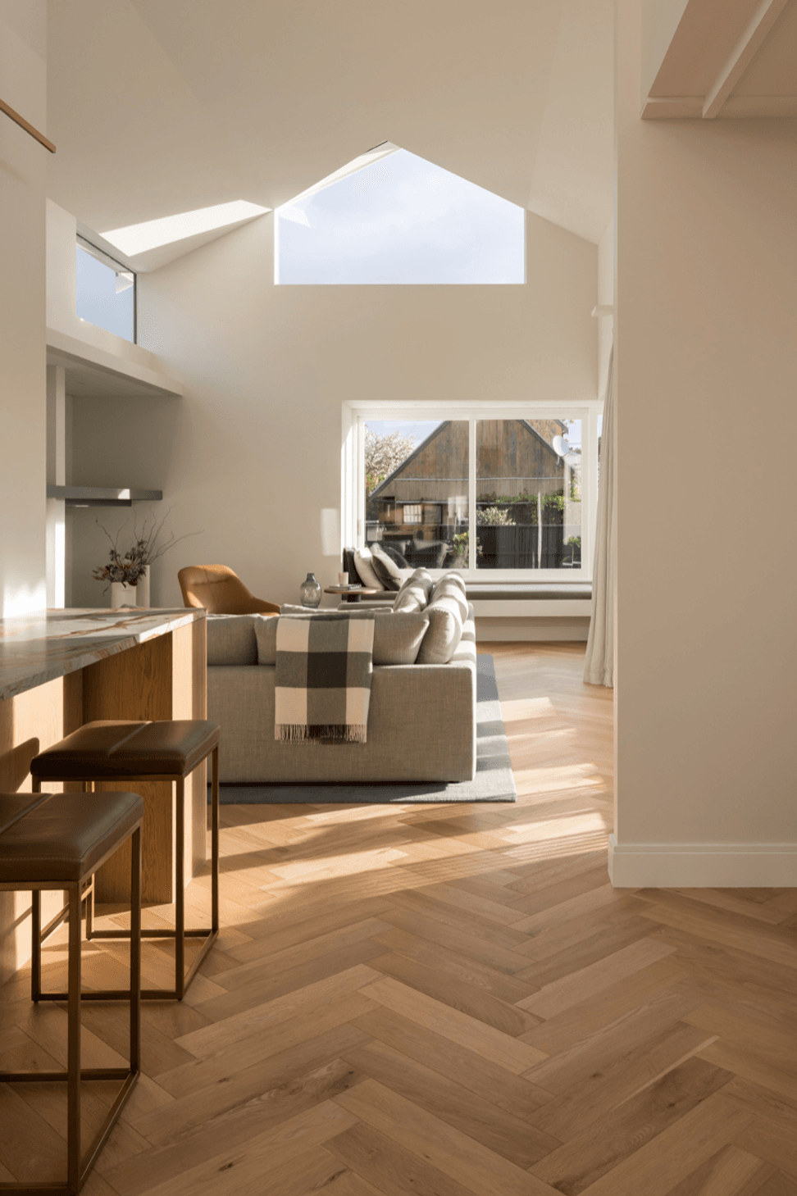
KKID's use of neutral colours throughout the home paired with greens and blues through a variety of material selections such as curtains, cushions and rugs add richness to the home's interior.
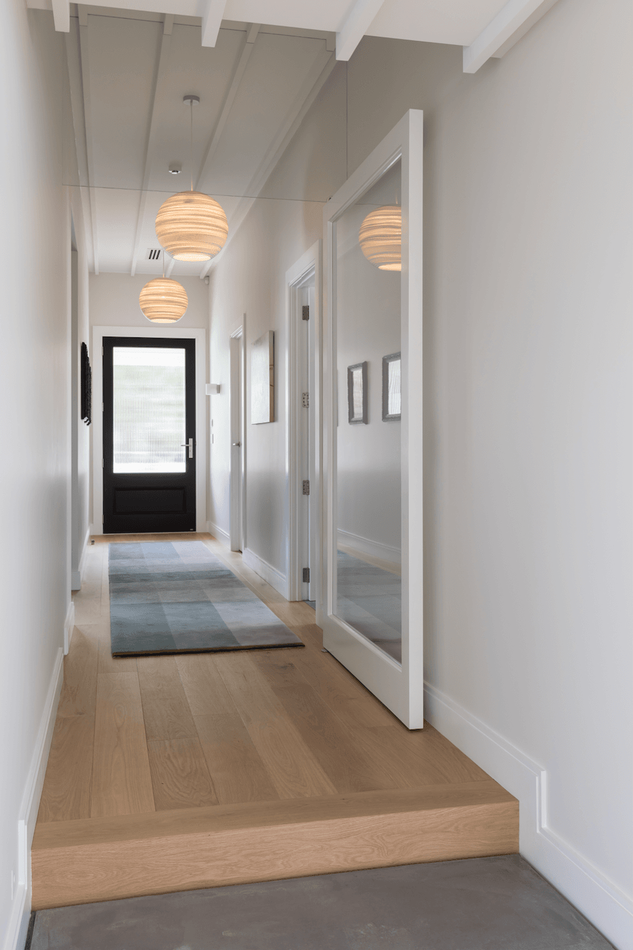
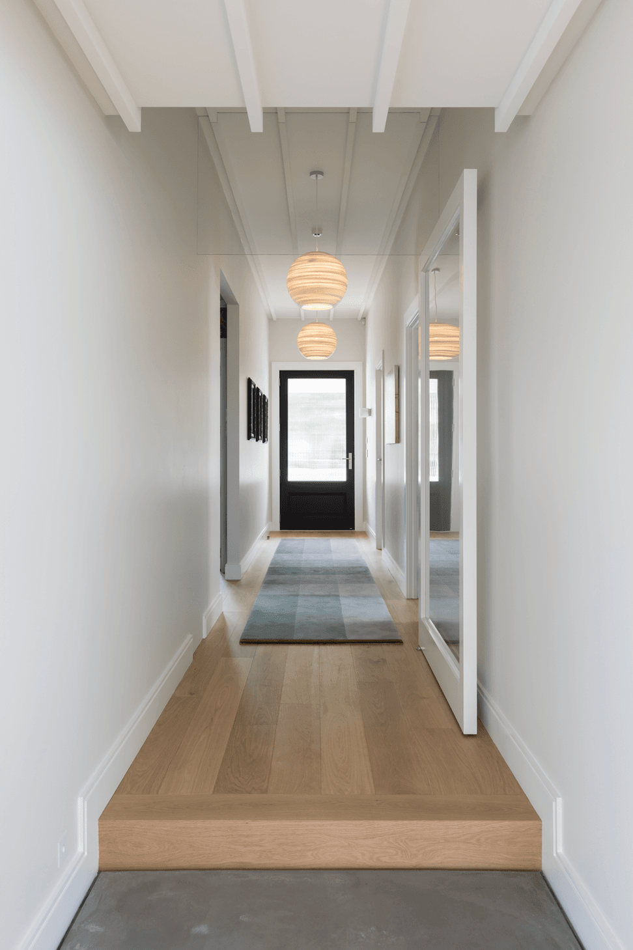
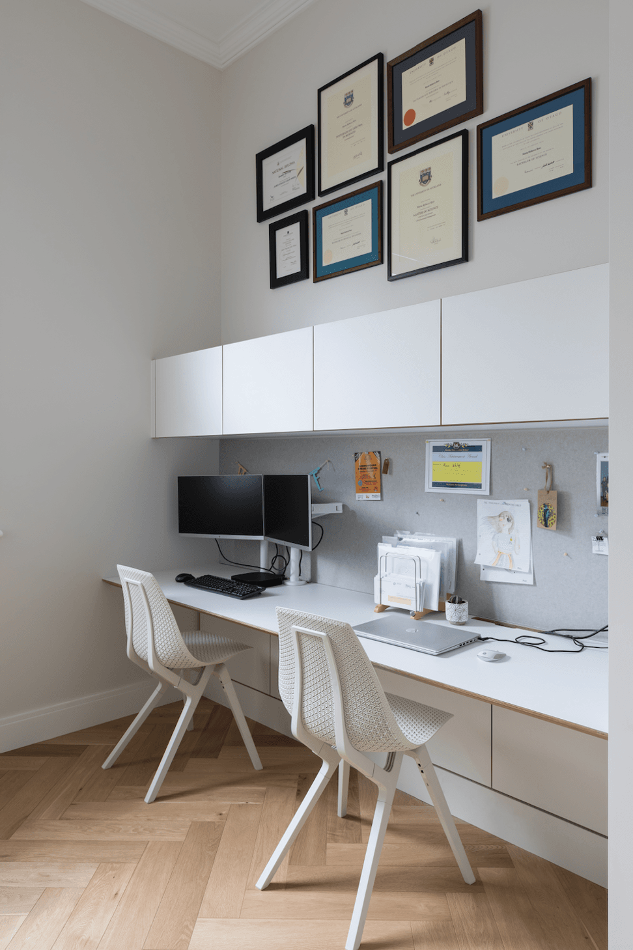
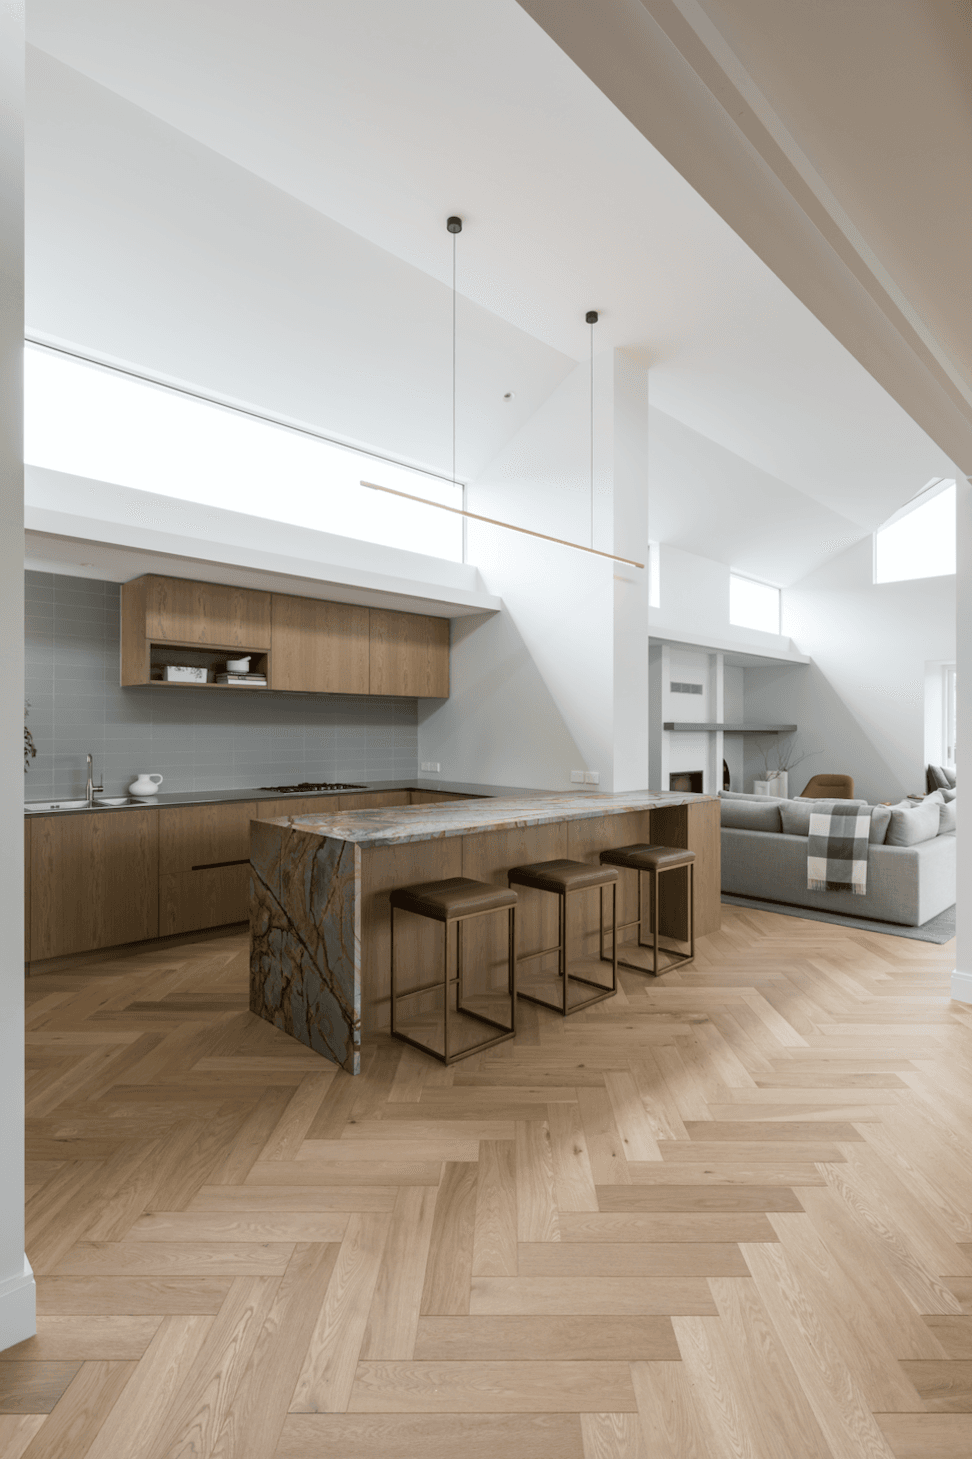
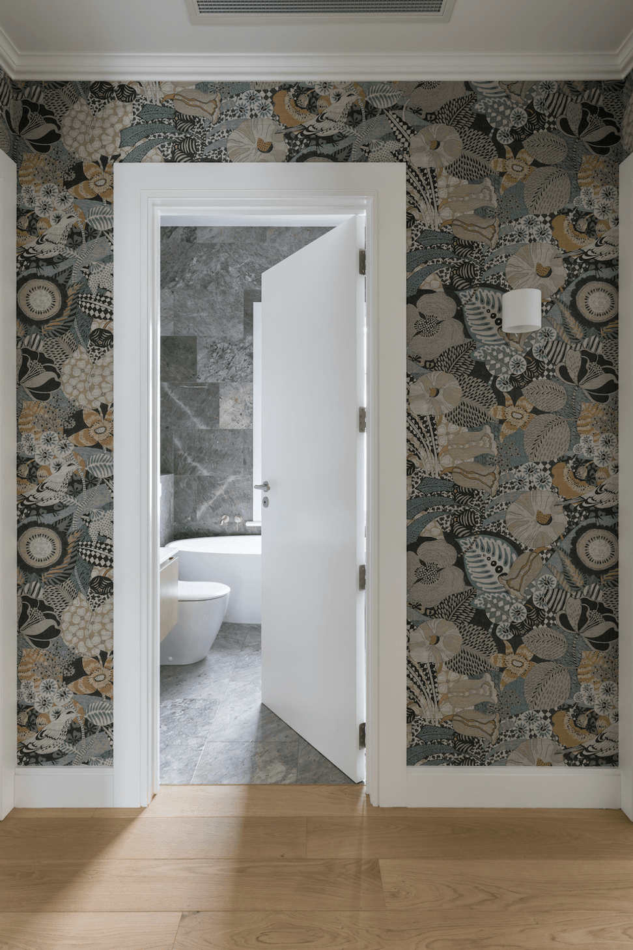
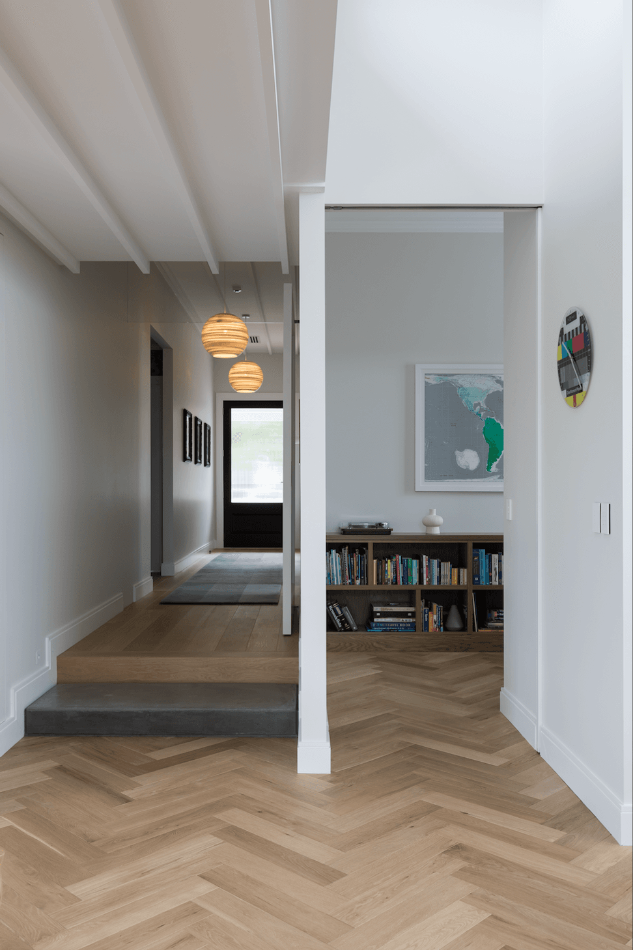
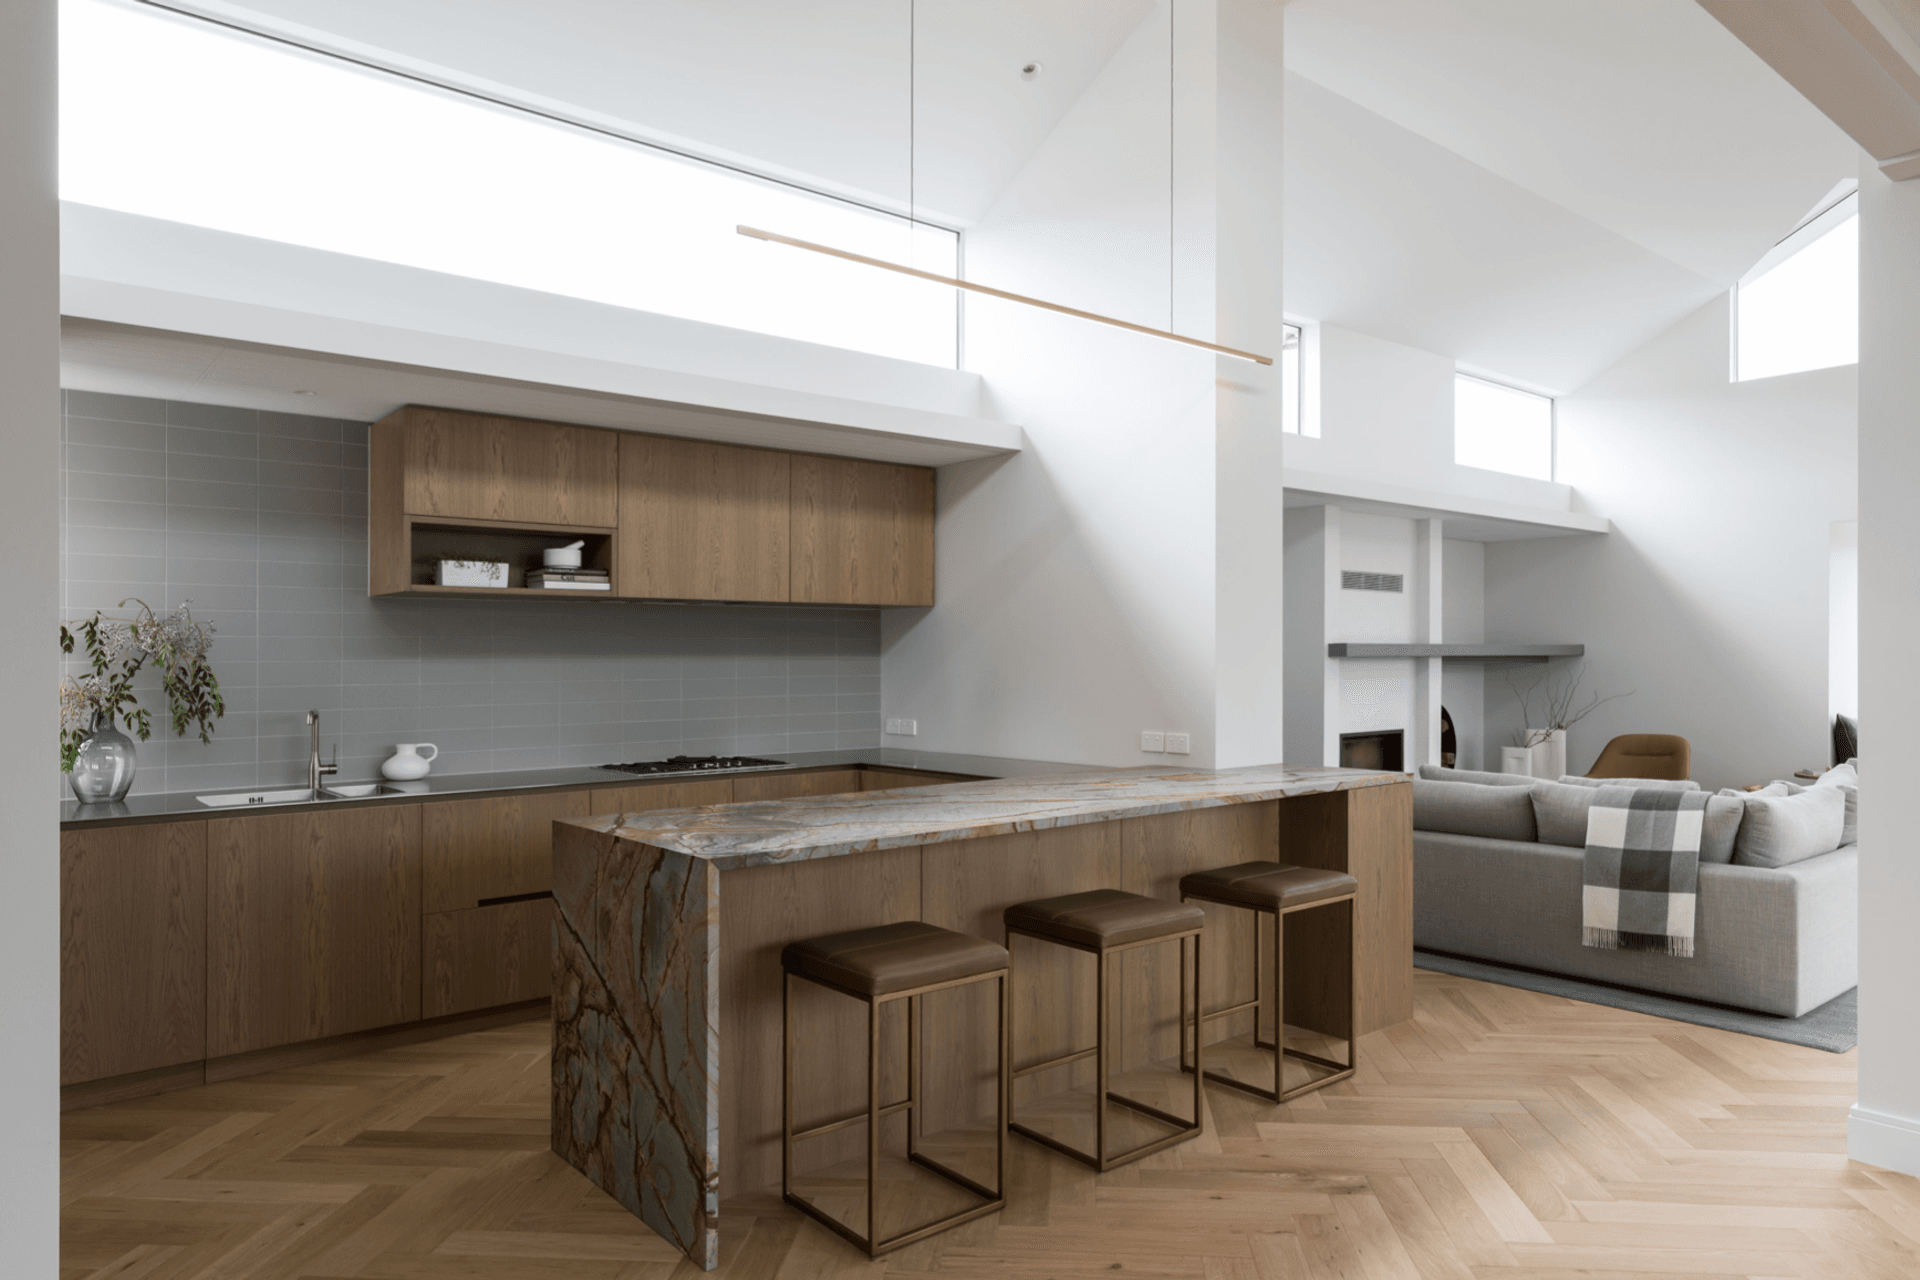
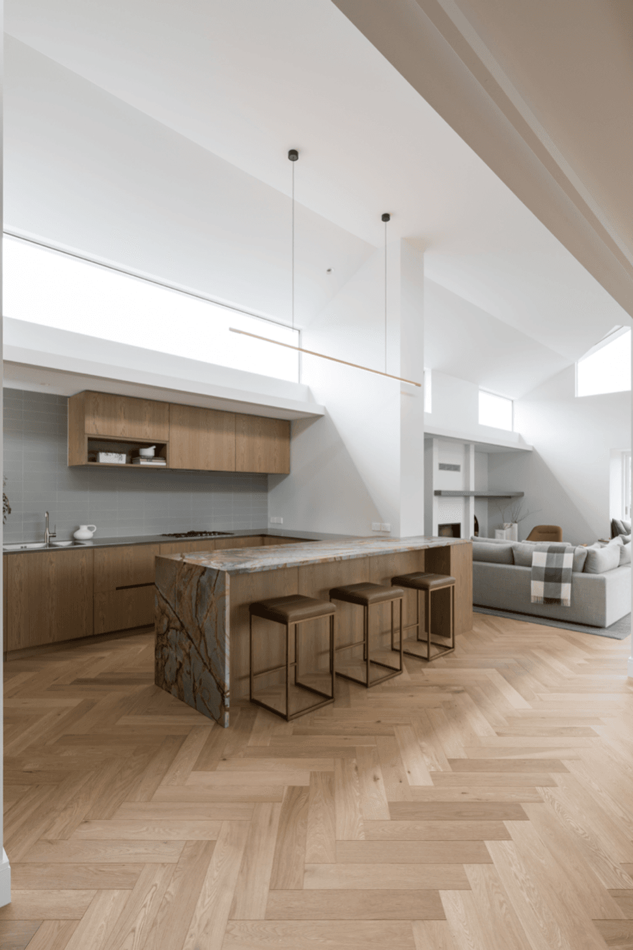
This beautifully renovated villa features 165x15mm Engineered European Oak Flooring, being straight laid in the entry and hallway. The kitchen, home office, living and dining areas call attention to the well crafted herringbone parquet.
Using a low VOC finish, a high level of anti scratch protection gives the timber floors a natural almost untreated appearance. (Loba Invisible WB Polyurethane)
Architect: Malcom Walker Architects
Interior Design: K K I D
QS & Project Management: Kwanto
Builder: Craig Miller Builders
Cabinetry: Cube Dentro
Photography: Mark Scowen

Like this Project?
Hire Timber Floor Specialists
Professional Reviews
Professionals used in
this project
The practices and trades credited on this project.





More projects from
Timber Floor Specialists
Other work by Timber Floor Specialists, across every category they build in.


More in
Renovations
Everything else in Renovations, from every practice on ArchiPro.


Next Project
Keep scrolling