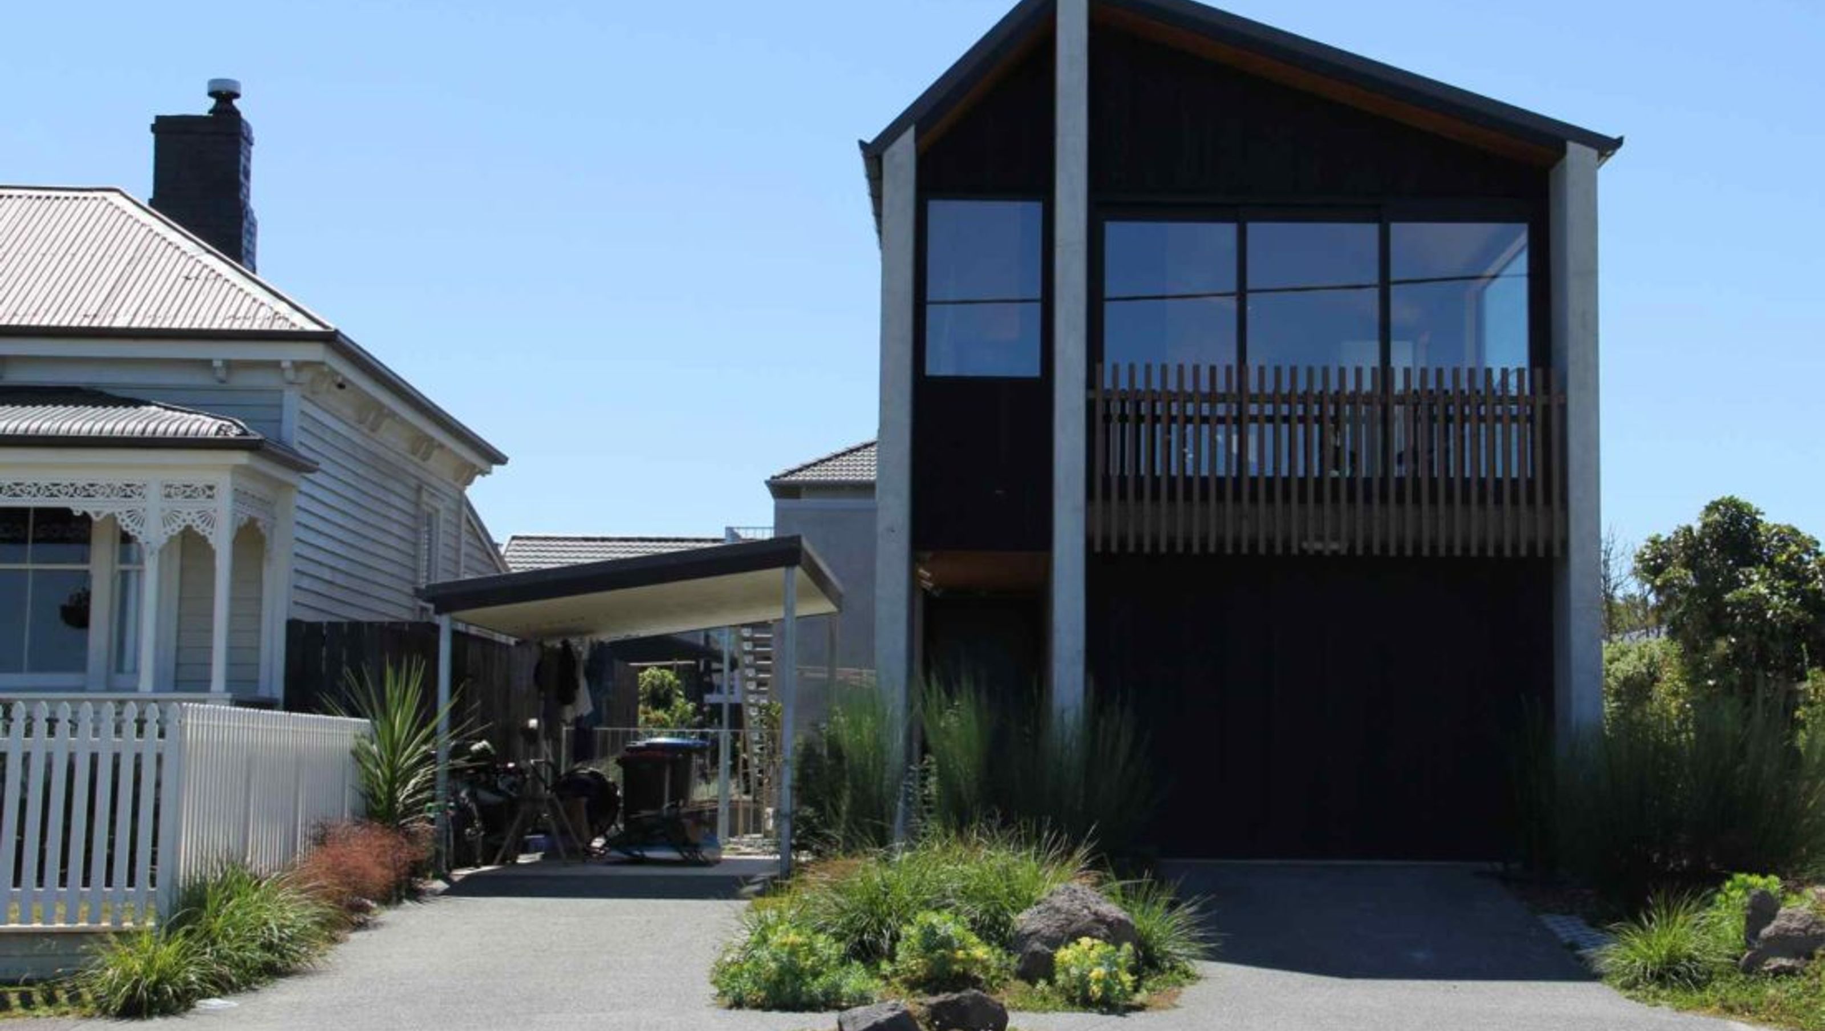

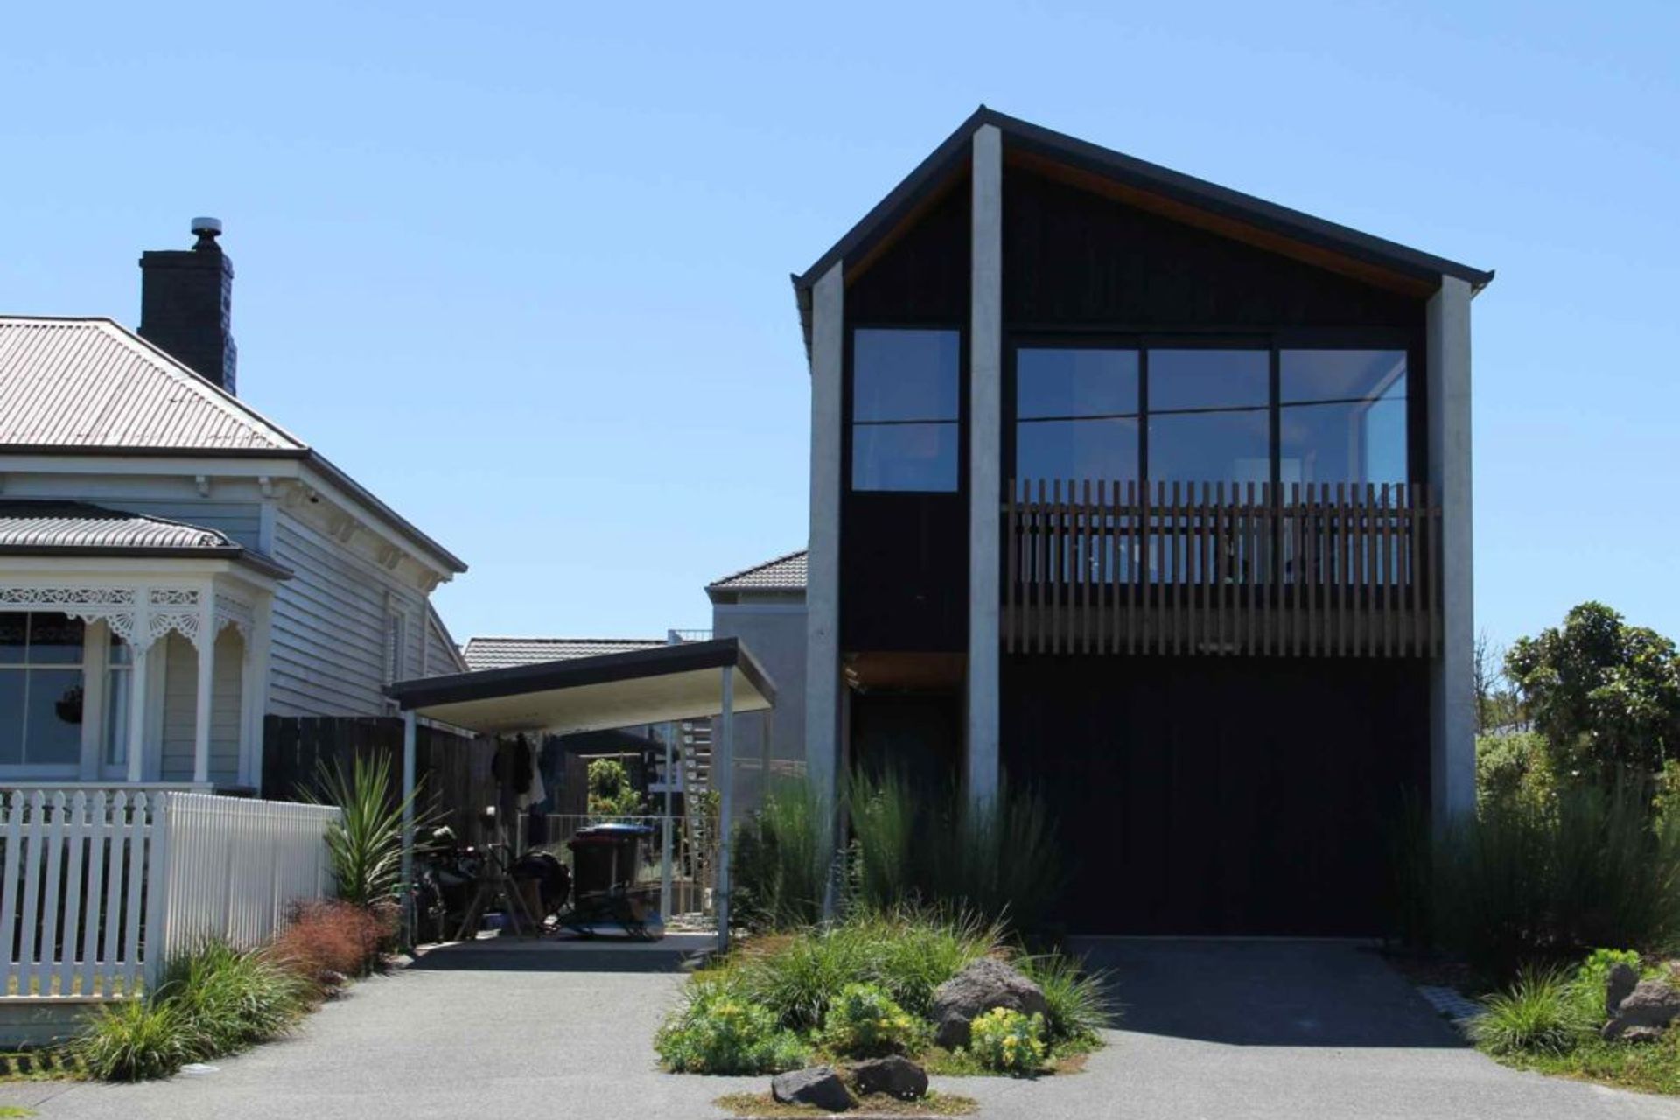
Innovative design in a single-level neighborhood, featuring inverted living spaces to maximize views, constructed with insulated precast panels for an economical and industrial aesthetic.
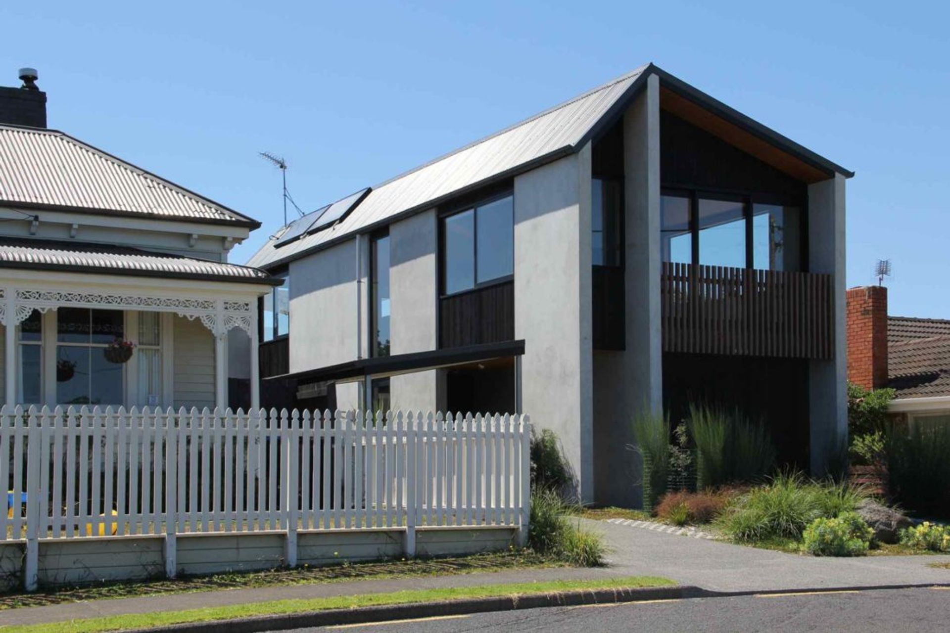
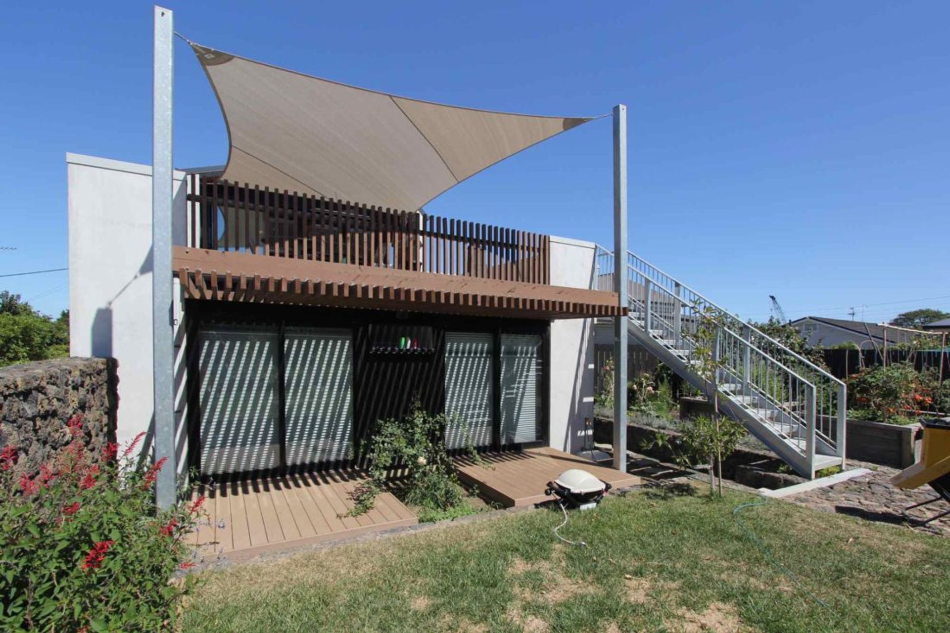
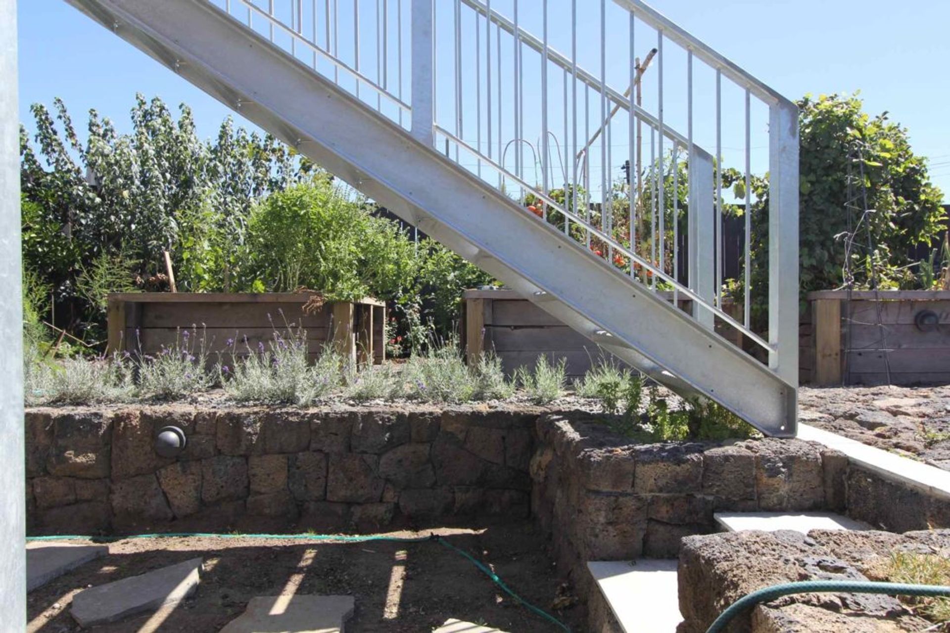
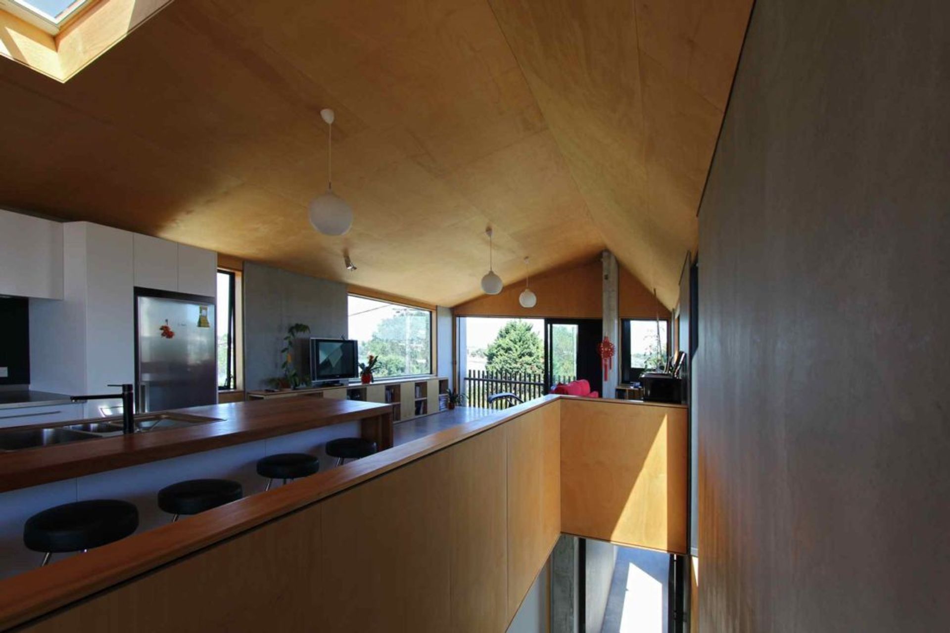
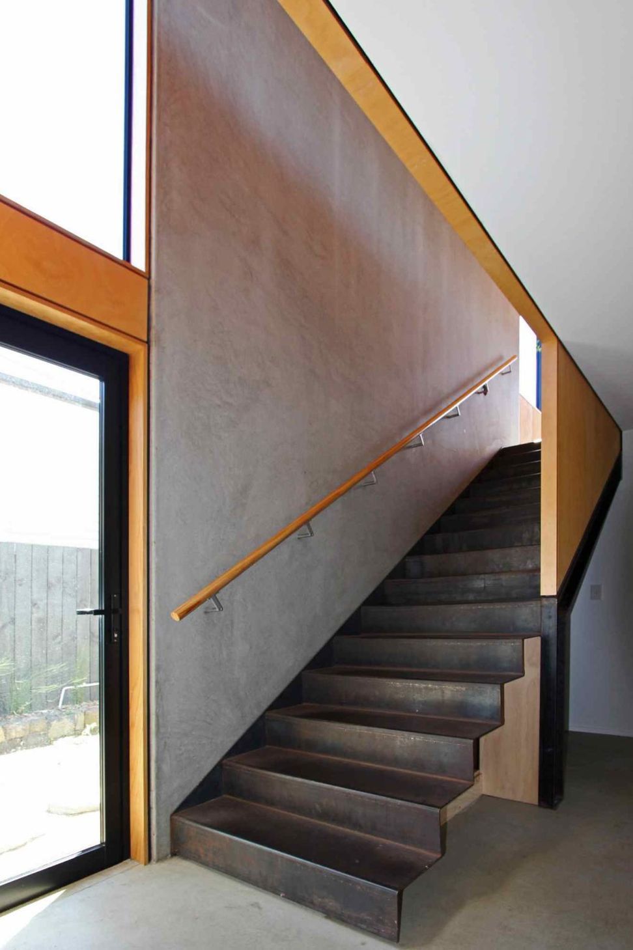
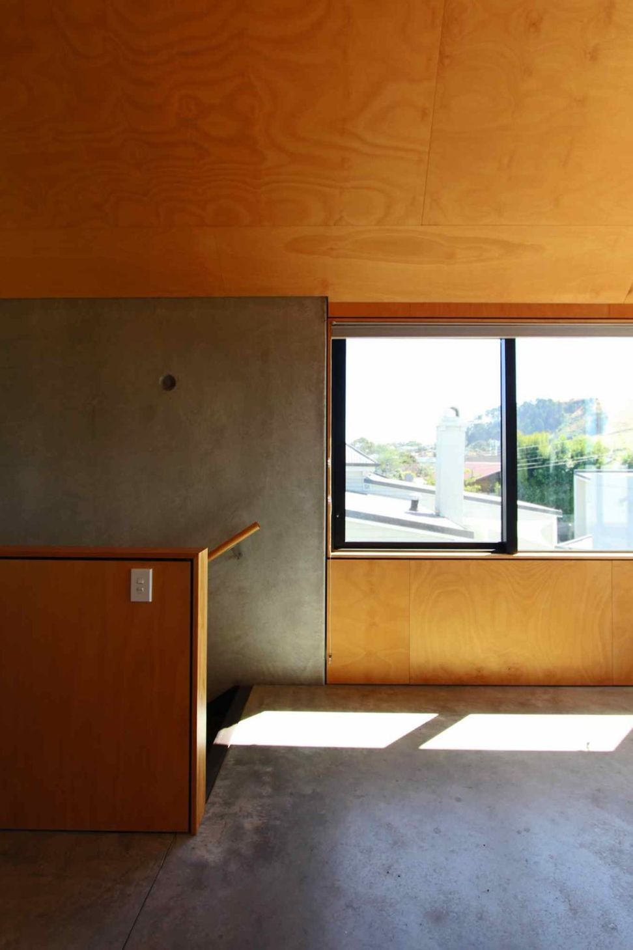
Located in a largely single level neighbourhood. We proposed to invert the standard order of the suburban house. To make the most of the expansive views we positioned the living rooms on the first floor with the bedrooms below. A simple form made of insulated precast panels this house was quick and economical to build with a great industrial feel.
Like this Project?
Hire WATGUNLOW
The products behind the project
One product specified into this build from one supplier, a verified ArchiPro member. Tap through to specifications, suppliers and lead times.

Professionals used in
this project
The practices and trades credited on this project.



More projects from
WATGUNLOW
Other work by WATGUNLOW, across every category they build in.


More in
Single House
Everything else in Single House, from every practice on ArchiPro.


Next Project
Keep scrolling