

Contemporary homes on a scenic site, featuring innovative design and sustainable materials, completed in 2025 for a private client.
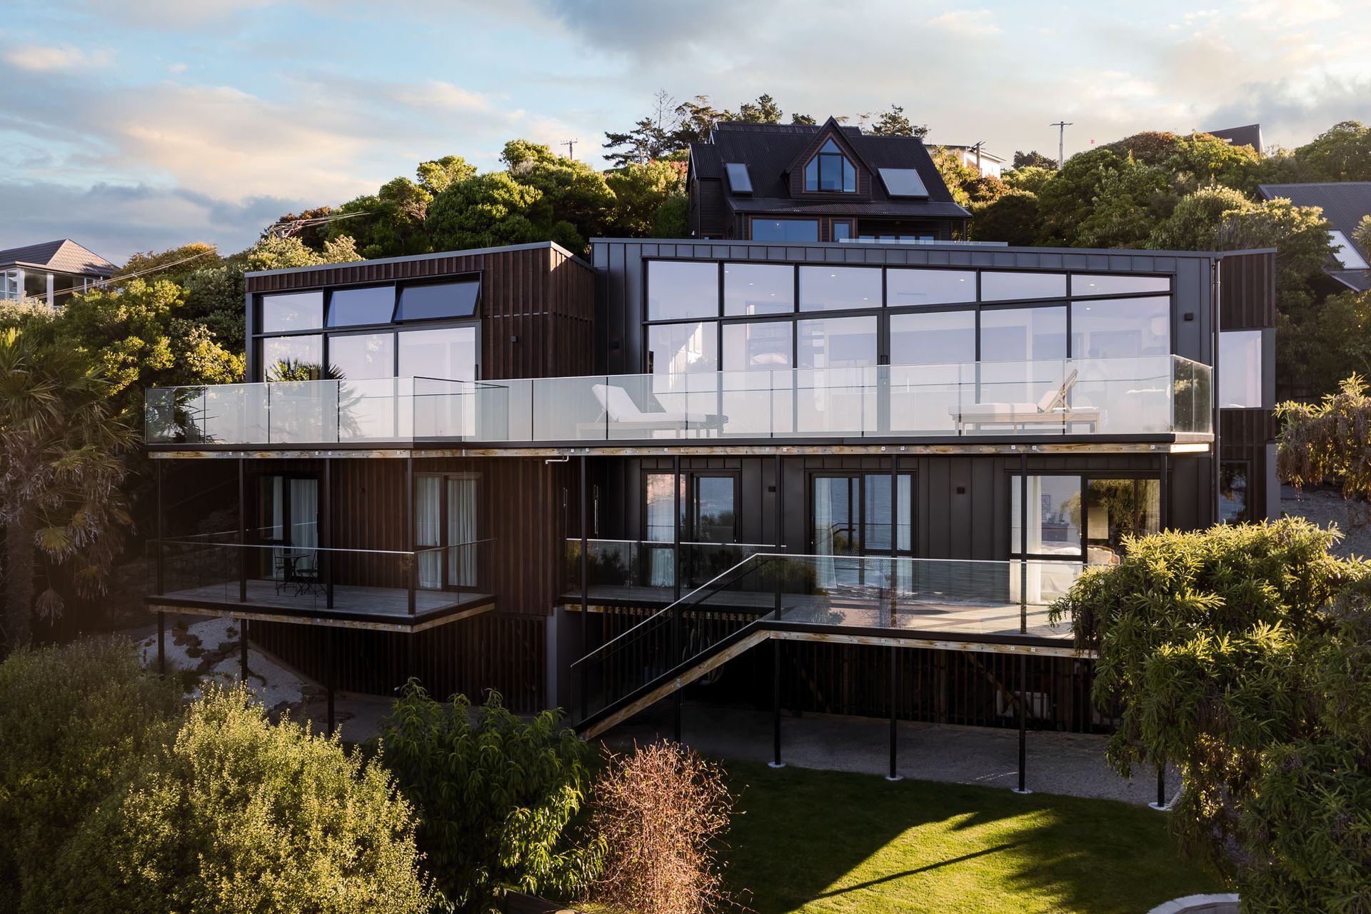
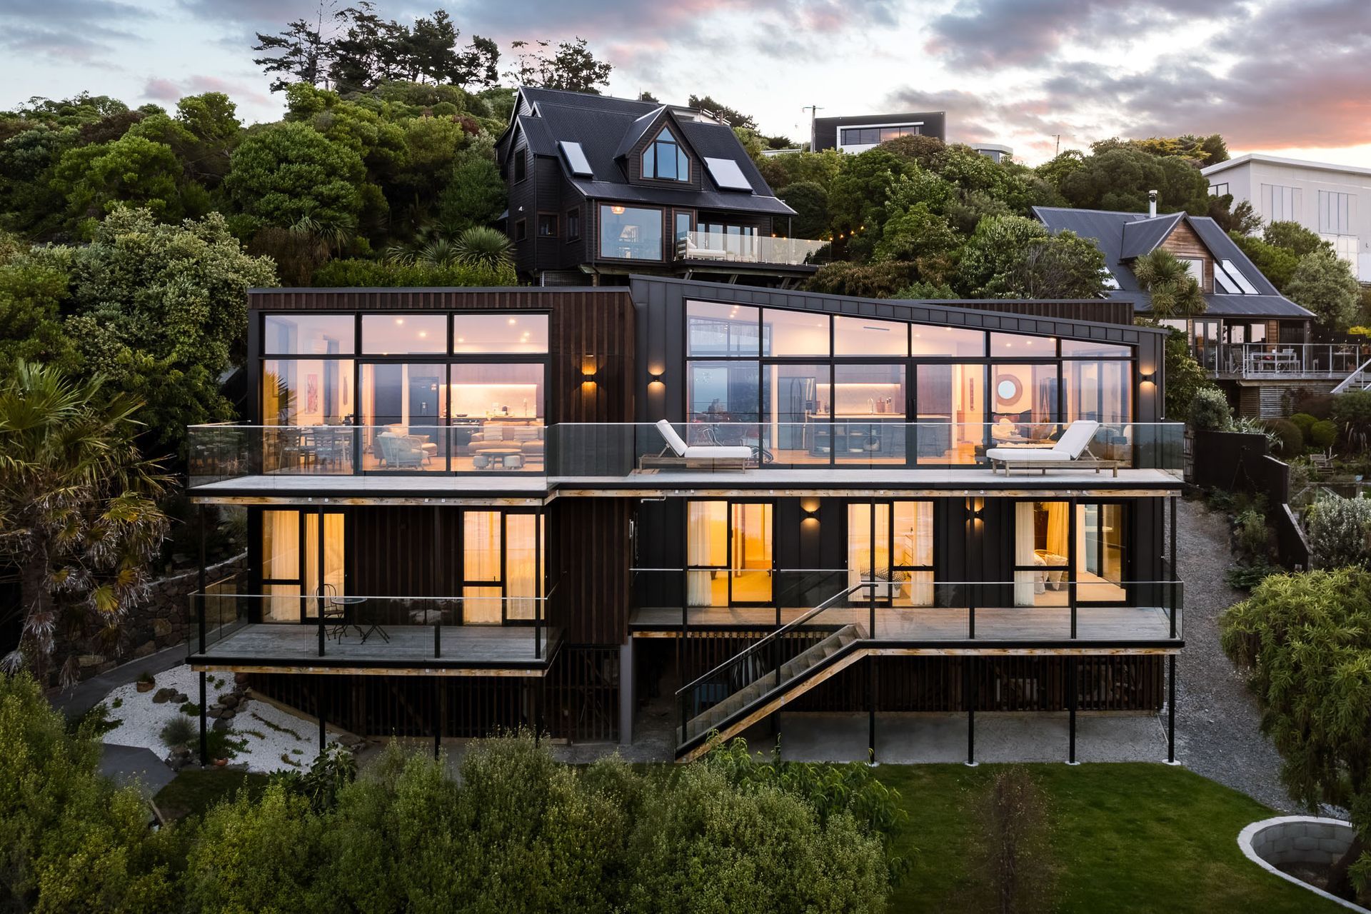
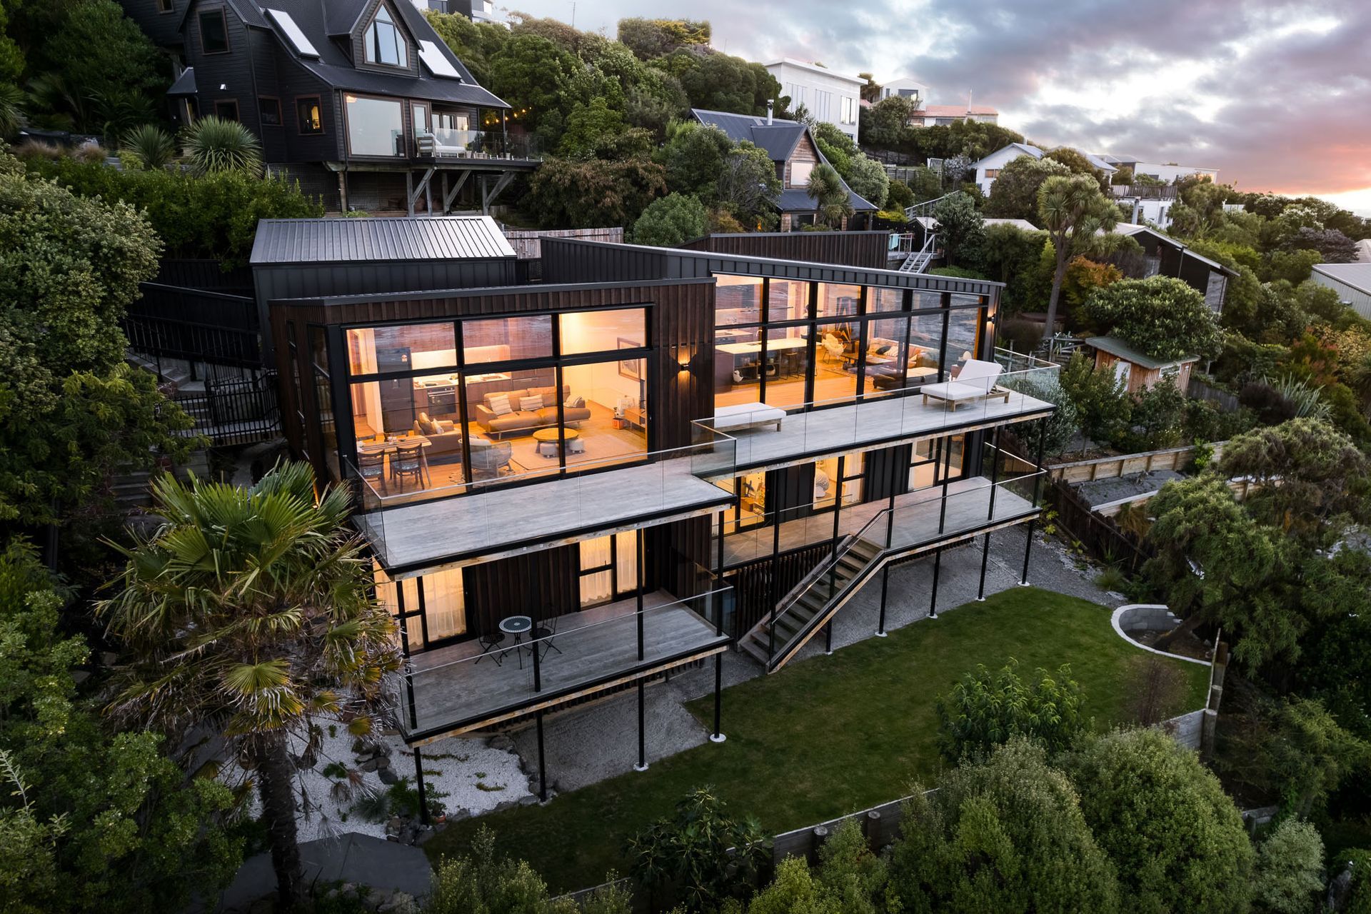
The Panorama Road development involved close collaboration with our client throughout design and construction to deliver two beautifully crafted homes on the former site of a single family dwelling.
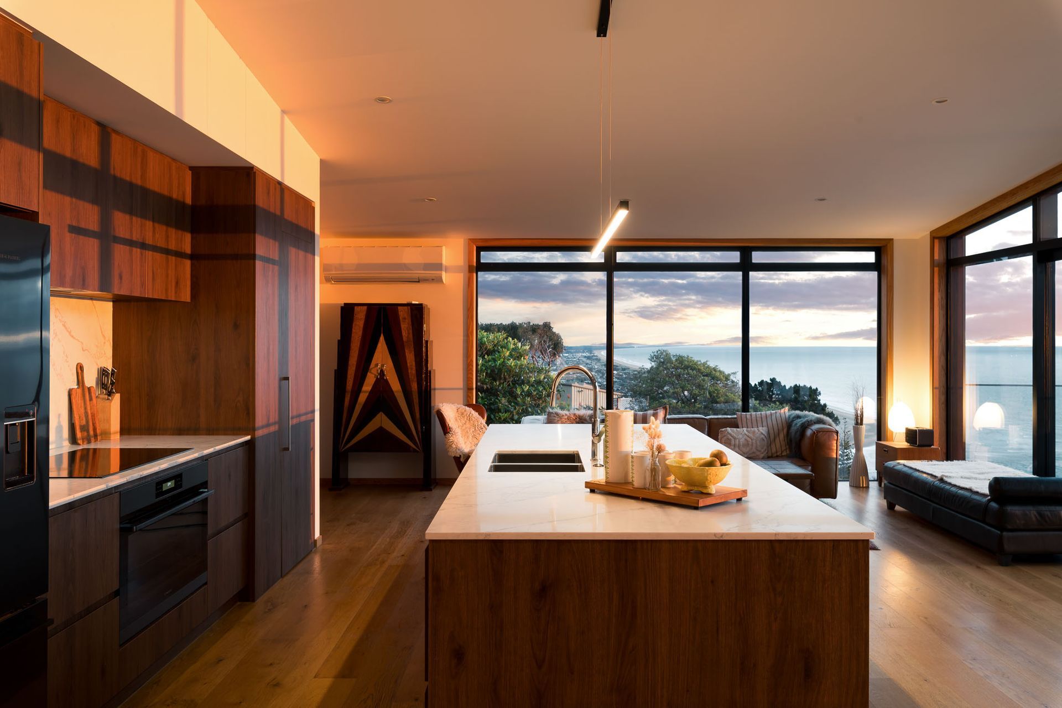
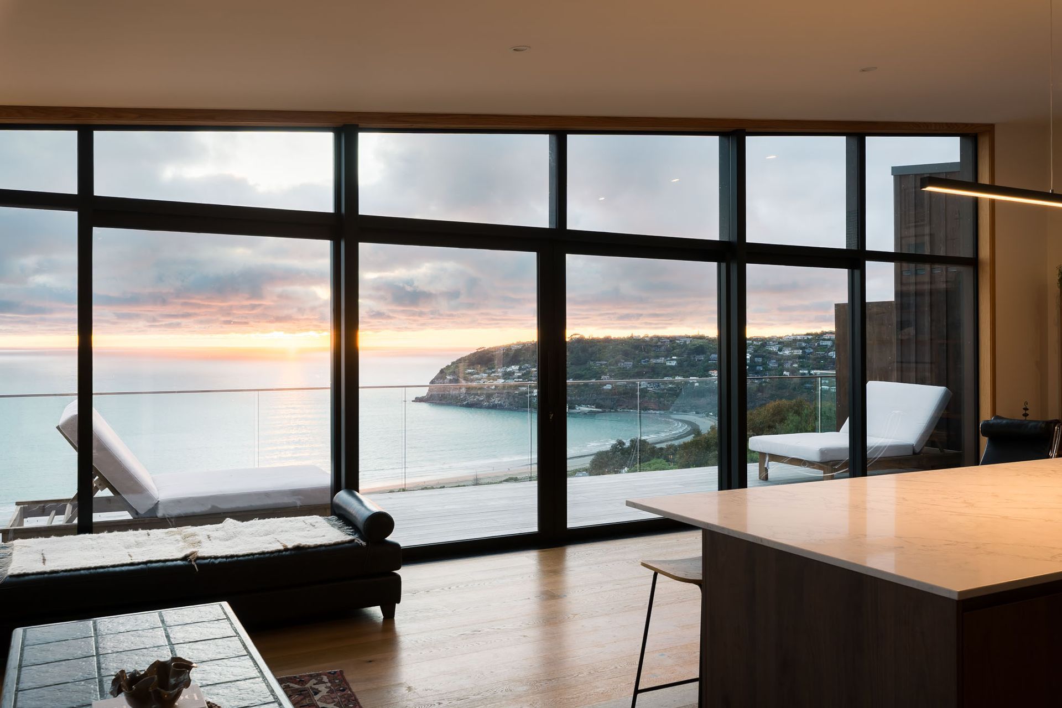
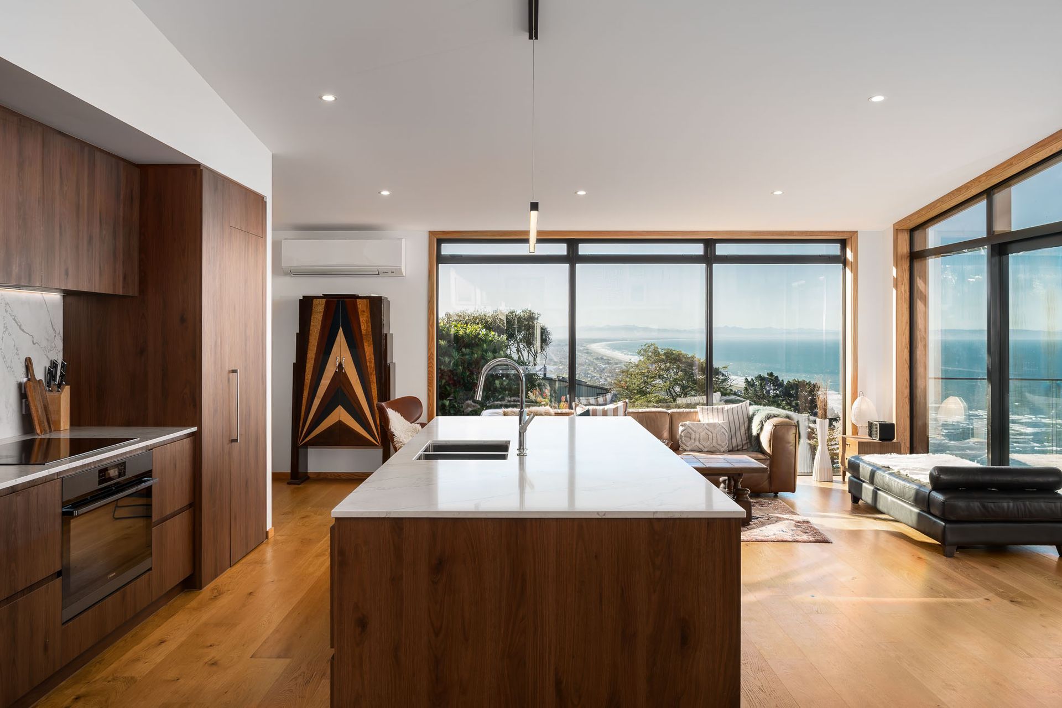
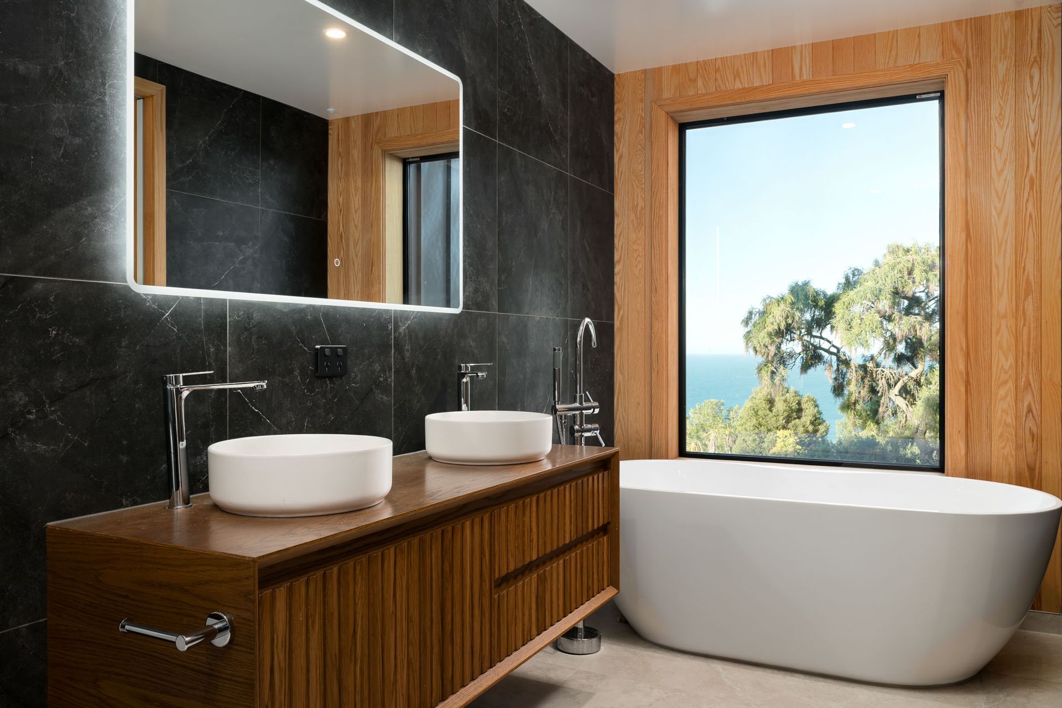
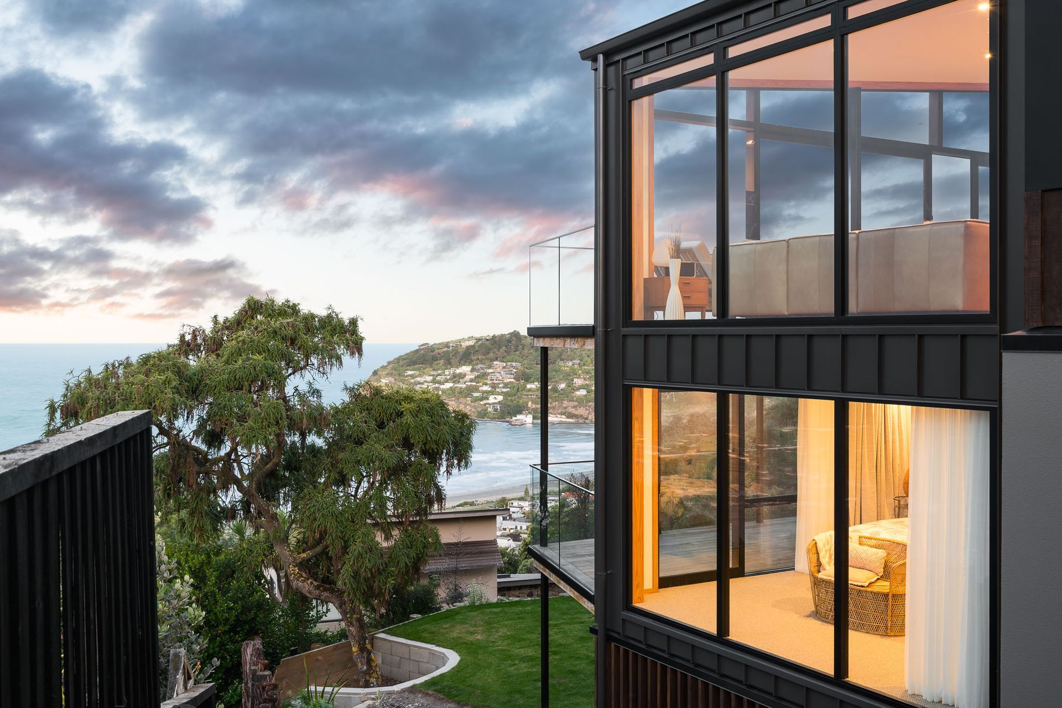

The 645m² site slopes down from the Panorama Road entrance to connect with The Zig Zag Track, leading to Sumner town and the beach below. It offers expansive views into Sumner and towards Tuawera (Cave Rock), Te Karoro Karoro (Brighton Spit), Pegasus Bay, and the Kaikōura Ranges beyond.
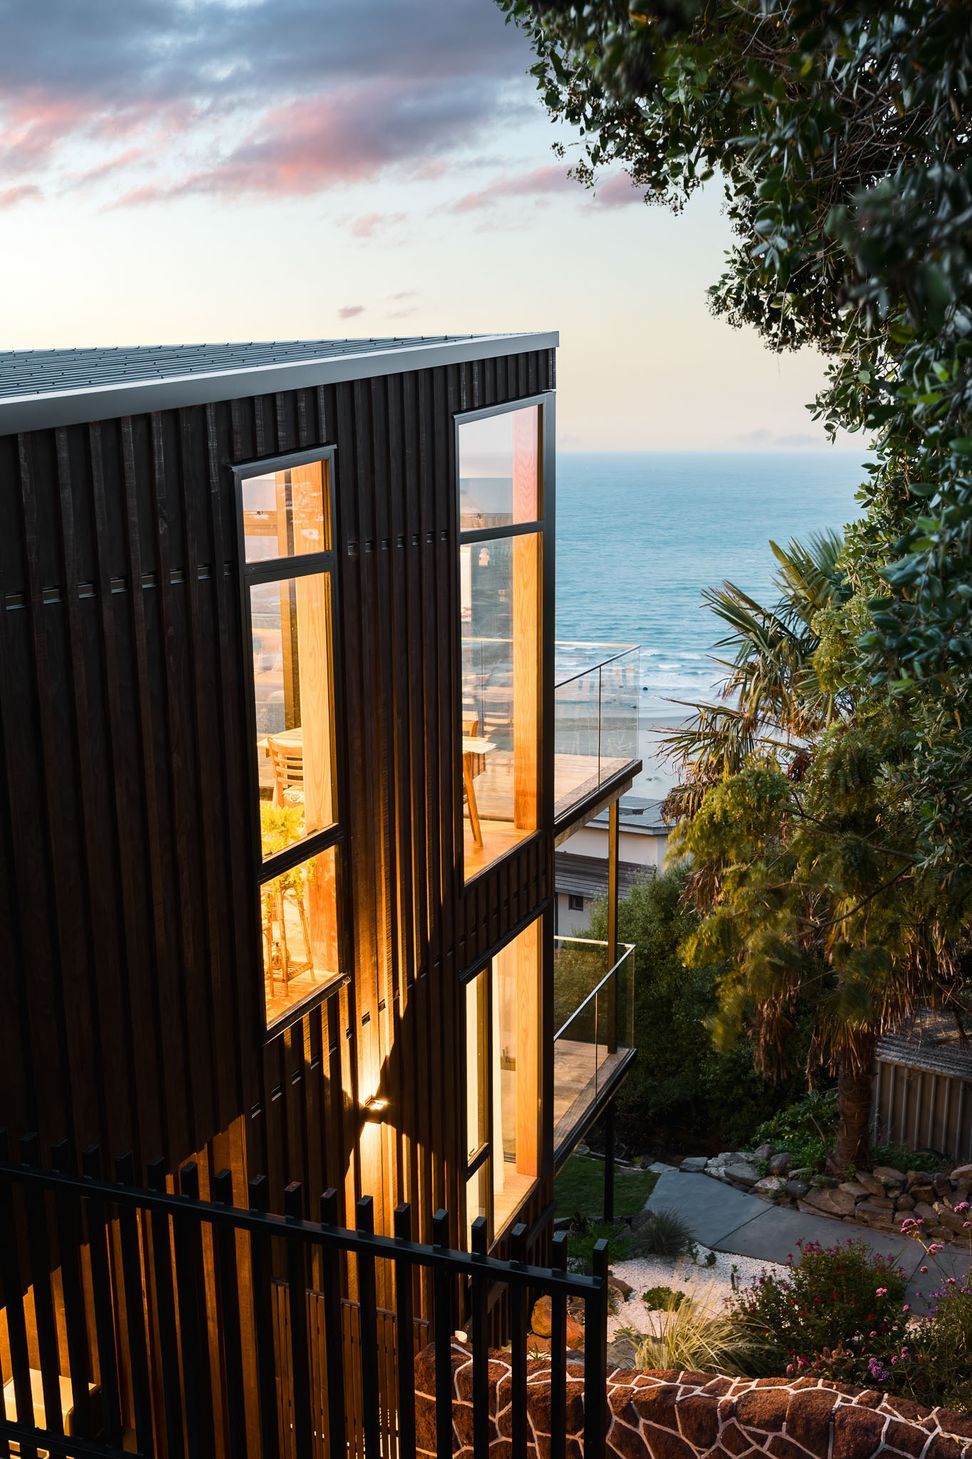
Both homes were carefully designed to capture sunlight, provide privacy and shelter, and frame the magnificent outlook. Each sits on its own separate title, working with the existing steep topography and basalt retaining walls to maximise development potential.
Cross laminated timber was incorporated to accelerate construction and improve safety for workers operating at heights. It also provides a strong, resilient, low-carbon and lightweight alternative to traditional construction materials and methods.
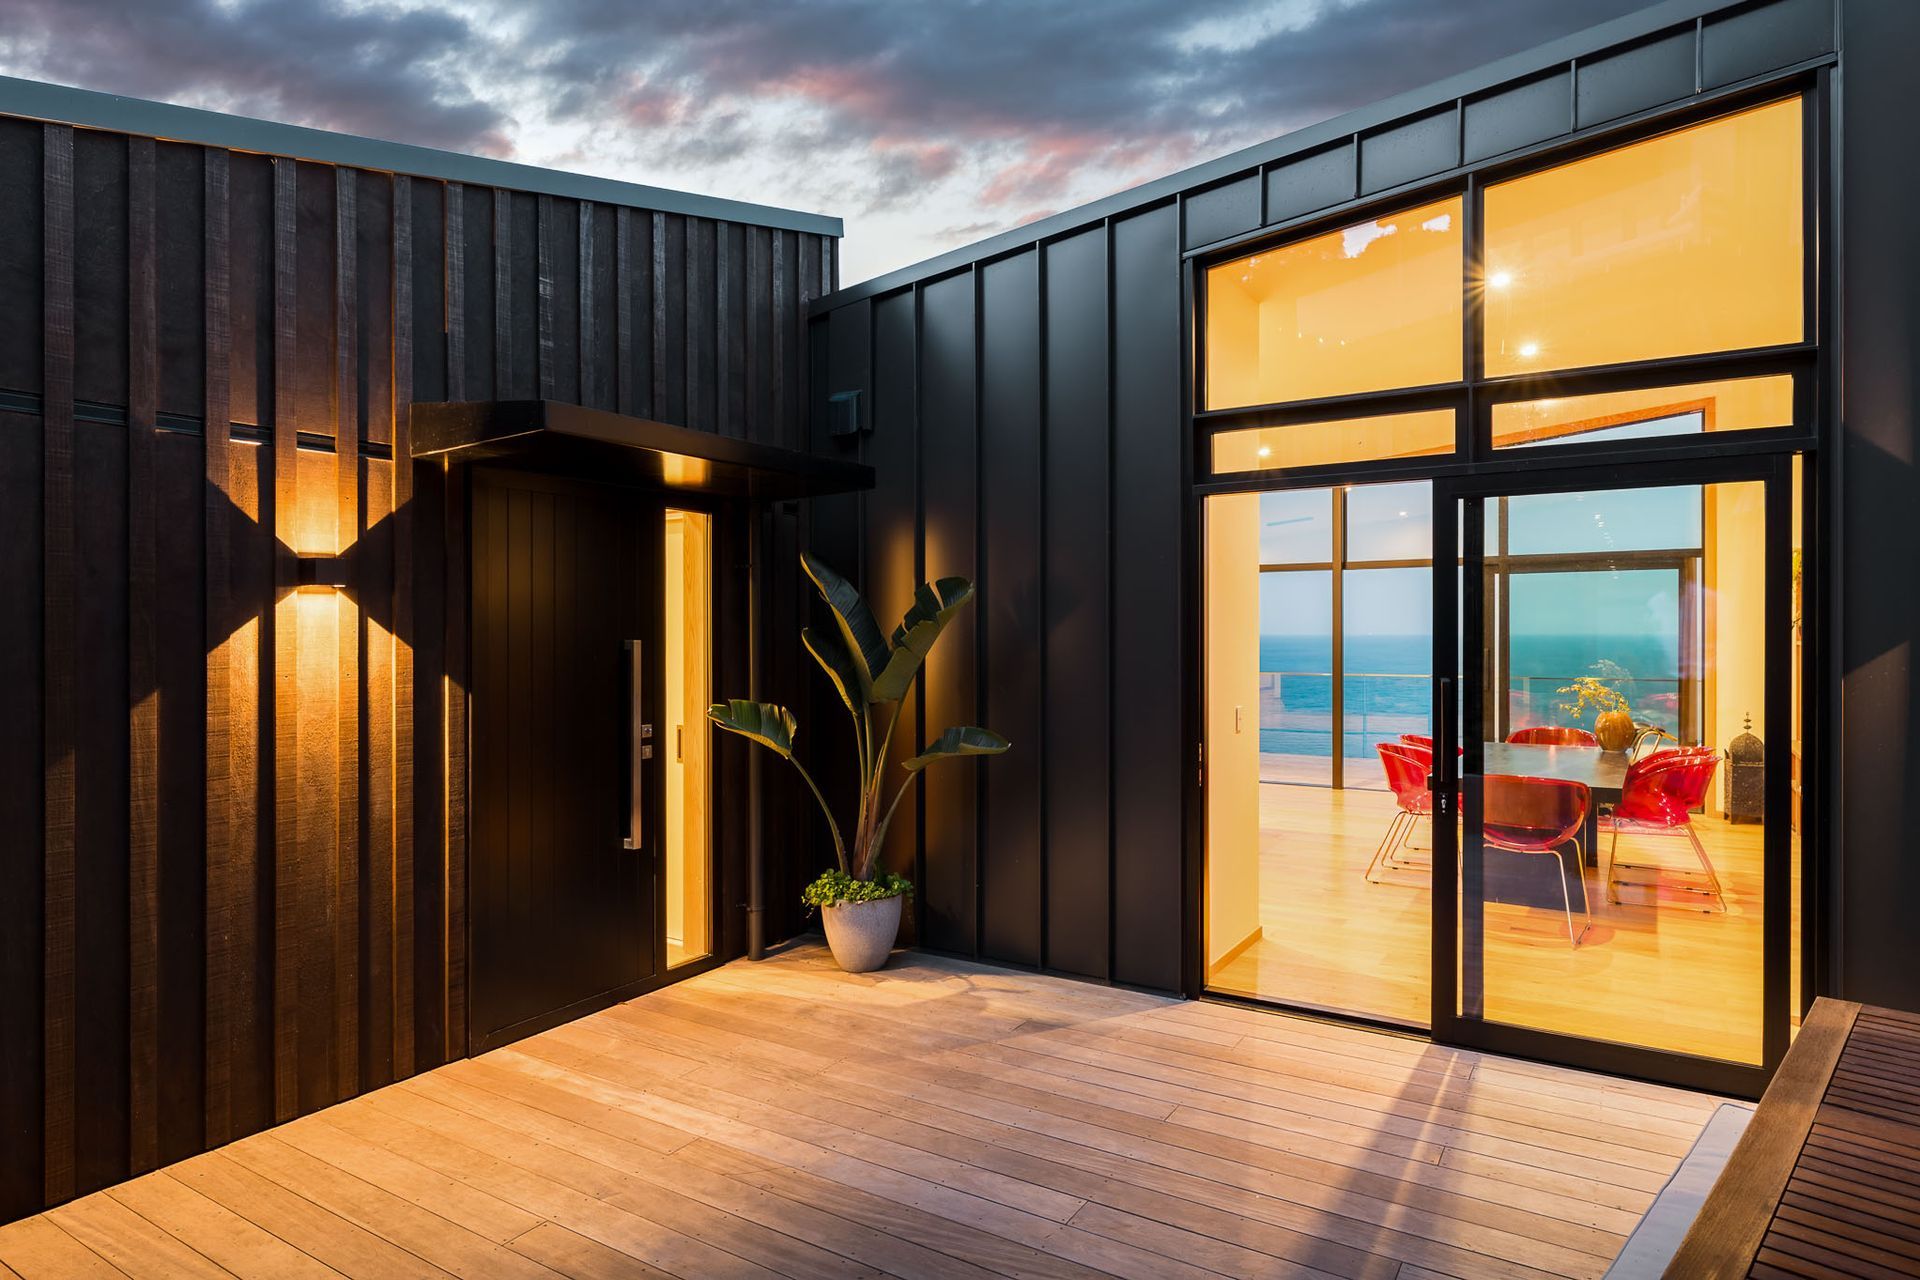
External claddings were selected for durability and to define the different building volumes and external spaces: warm, natural timber cladding in combination with elegant standing seam steel elsewhere.
- Completed
- 2025
- Price range
- $2m - $3m
- Building style
- Contemporary
- Client
- Private


Like this Project?
Hire JTB Architects
Professionals used in
this project
The practices and trades credited on this project.

More projects from
JTB Architects
Other work by JTB Architects, across every category they build in.


More in
Luxury Homes
Everything else in Luxury Homes, from every practice on ArchiPro.


Next Project
Keep scrolling