

Project team
Product Suppliers
A durable beachfront family home in Papamoa, designed with weather-resistant materials and stunning sea views, featuring a contemporary layout with an internal courtyard, four bedrooms, and unique elements like a wine cellar and hidden doors.
Durable materials were a must for this family home, to enable full enjoyment of the absolute beachfront location without the need for constant maintenance.
The views from this Papamoa home are uninterrupted and beautiful, with waves rolling in over the sparkling water, Motiti Island in the distance and sea birds soaring overhead. In fact, for roofing contractor Paul Fairweather from Ironclad Roofing, the view presented a slight challenge when the crew was installing the COLORSTEEL Altimate® Euroline® Battenlok folded tray roof. “This is a high end, visual roof so great care had to be taken on the flashings and details,” he says. “But maybe the greatest challenge was keeping the guys working because it was such a beautiful view!”
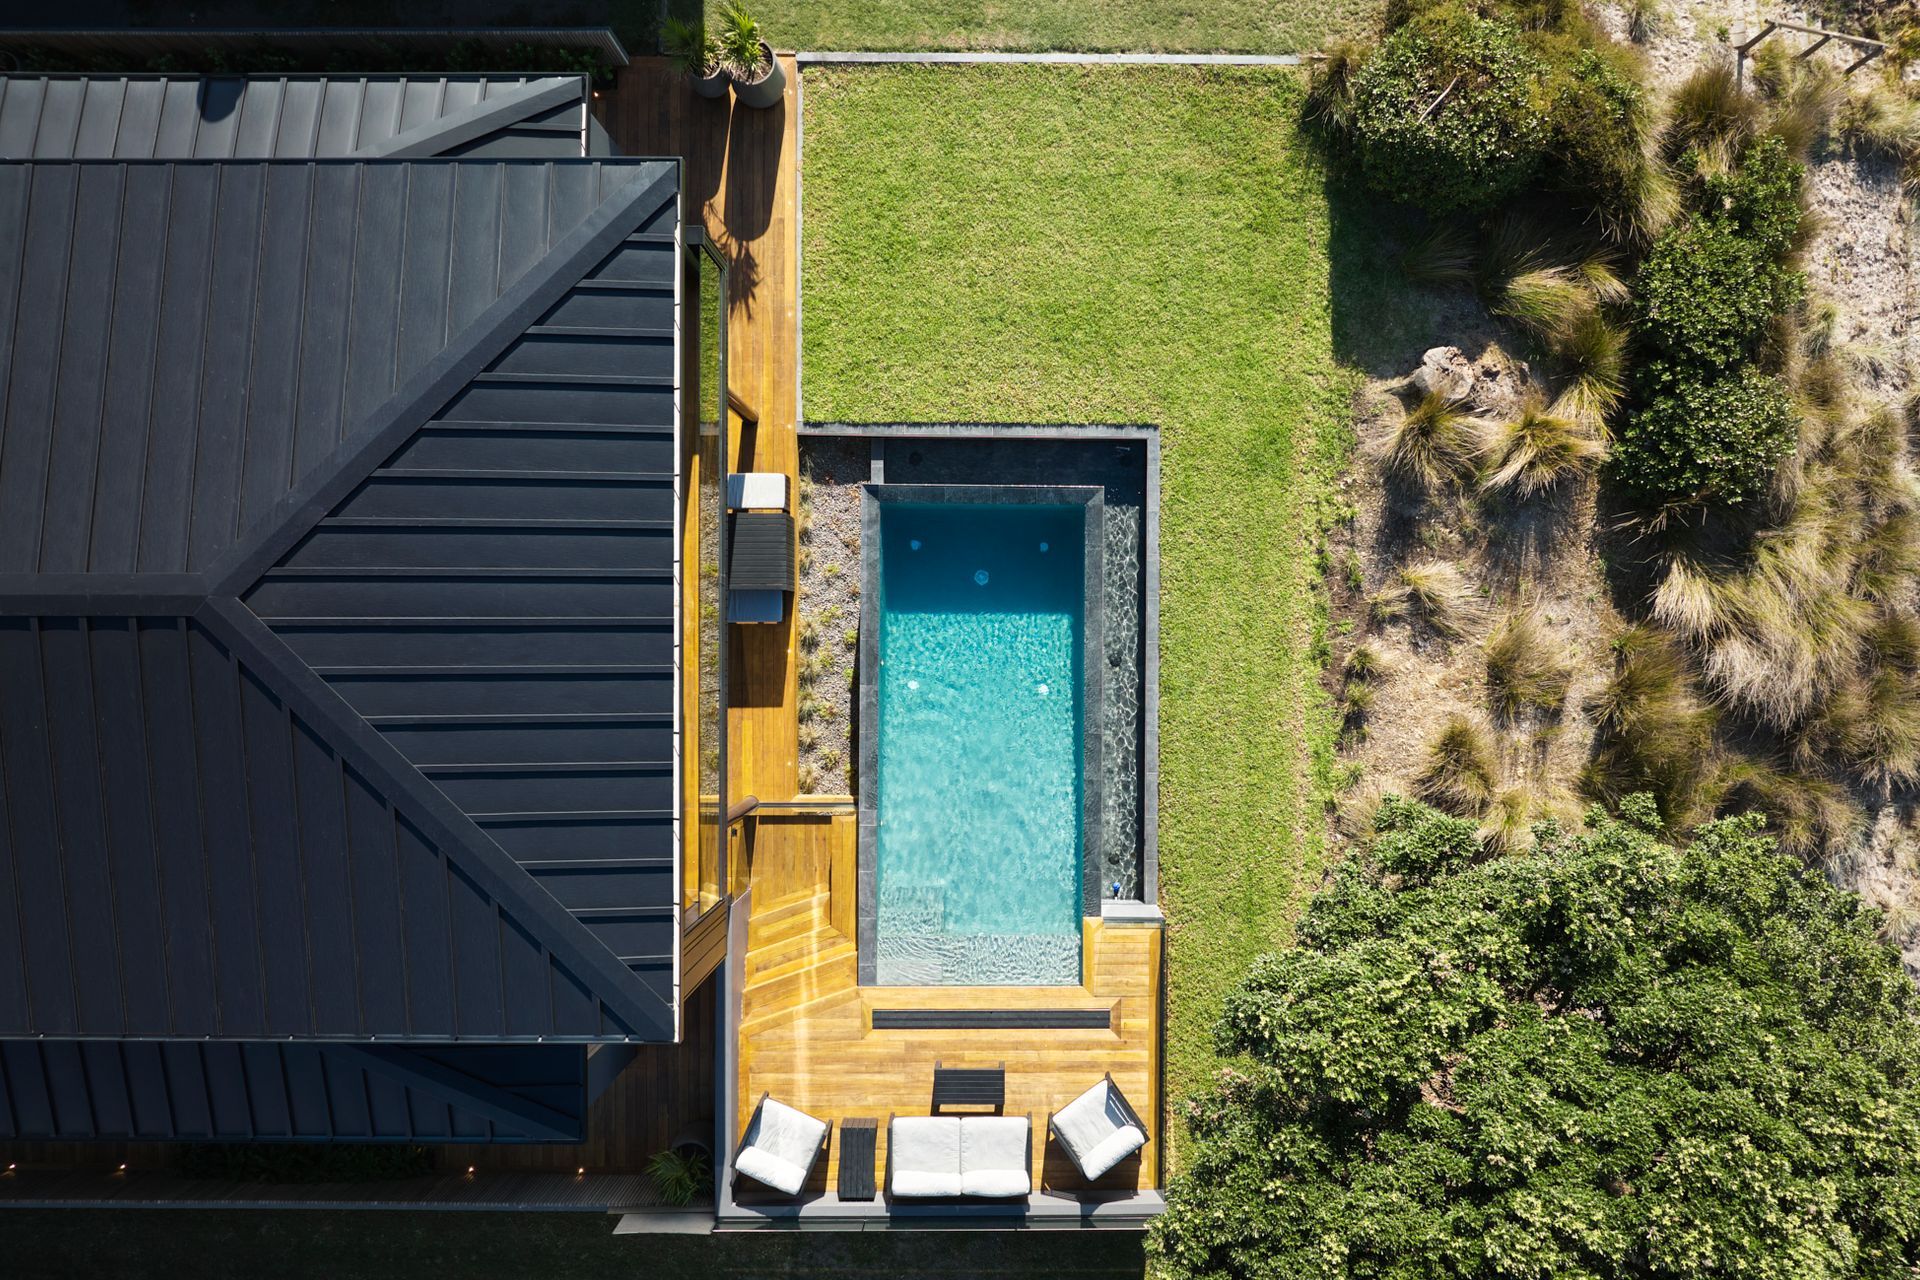
For architect Jeremy Brick of Studio Brick Architects, designing a home so close to the beach meant looking for materials that would withstand salt spray and weather. For the cladding, a combination of aluminum weatherboards and plastered lightweight concrete panels met this brief and created a pleasing juxtaposition between smooth and rough textures. “This home is right on the beach and the clients wanted a dark coloured house. Durability was a crucial consideration, along with the ability to withstand heat gain due to being dark,” says Jeremy. “For the roof we were also looking for something durable in the same colour palette. We went with COLORSTEEL Altimate® Ebony in a Steel & Tube Battenlok profile, which is a folded tray roof.” COLORSTEEL Altimate® combines a marine grade aluminium substrate with the proven paint technology of COLORSTEEL®, designed for superior corrosion protection. It’s the ideal solution for New Zealand’s extreme conditions.
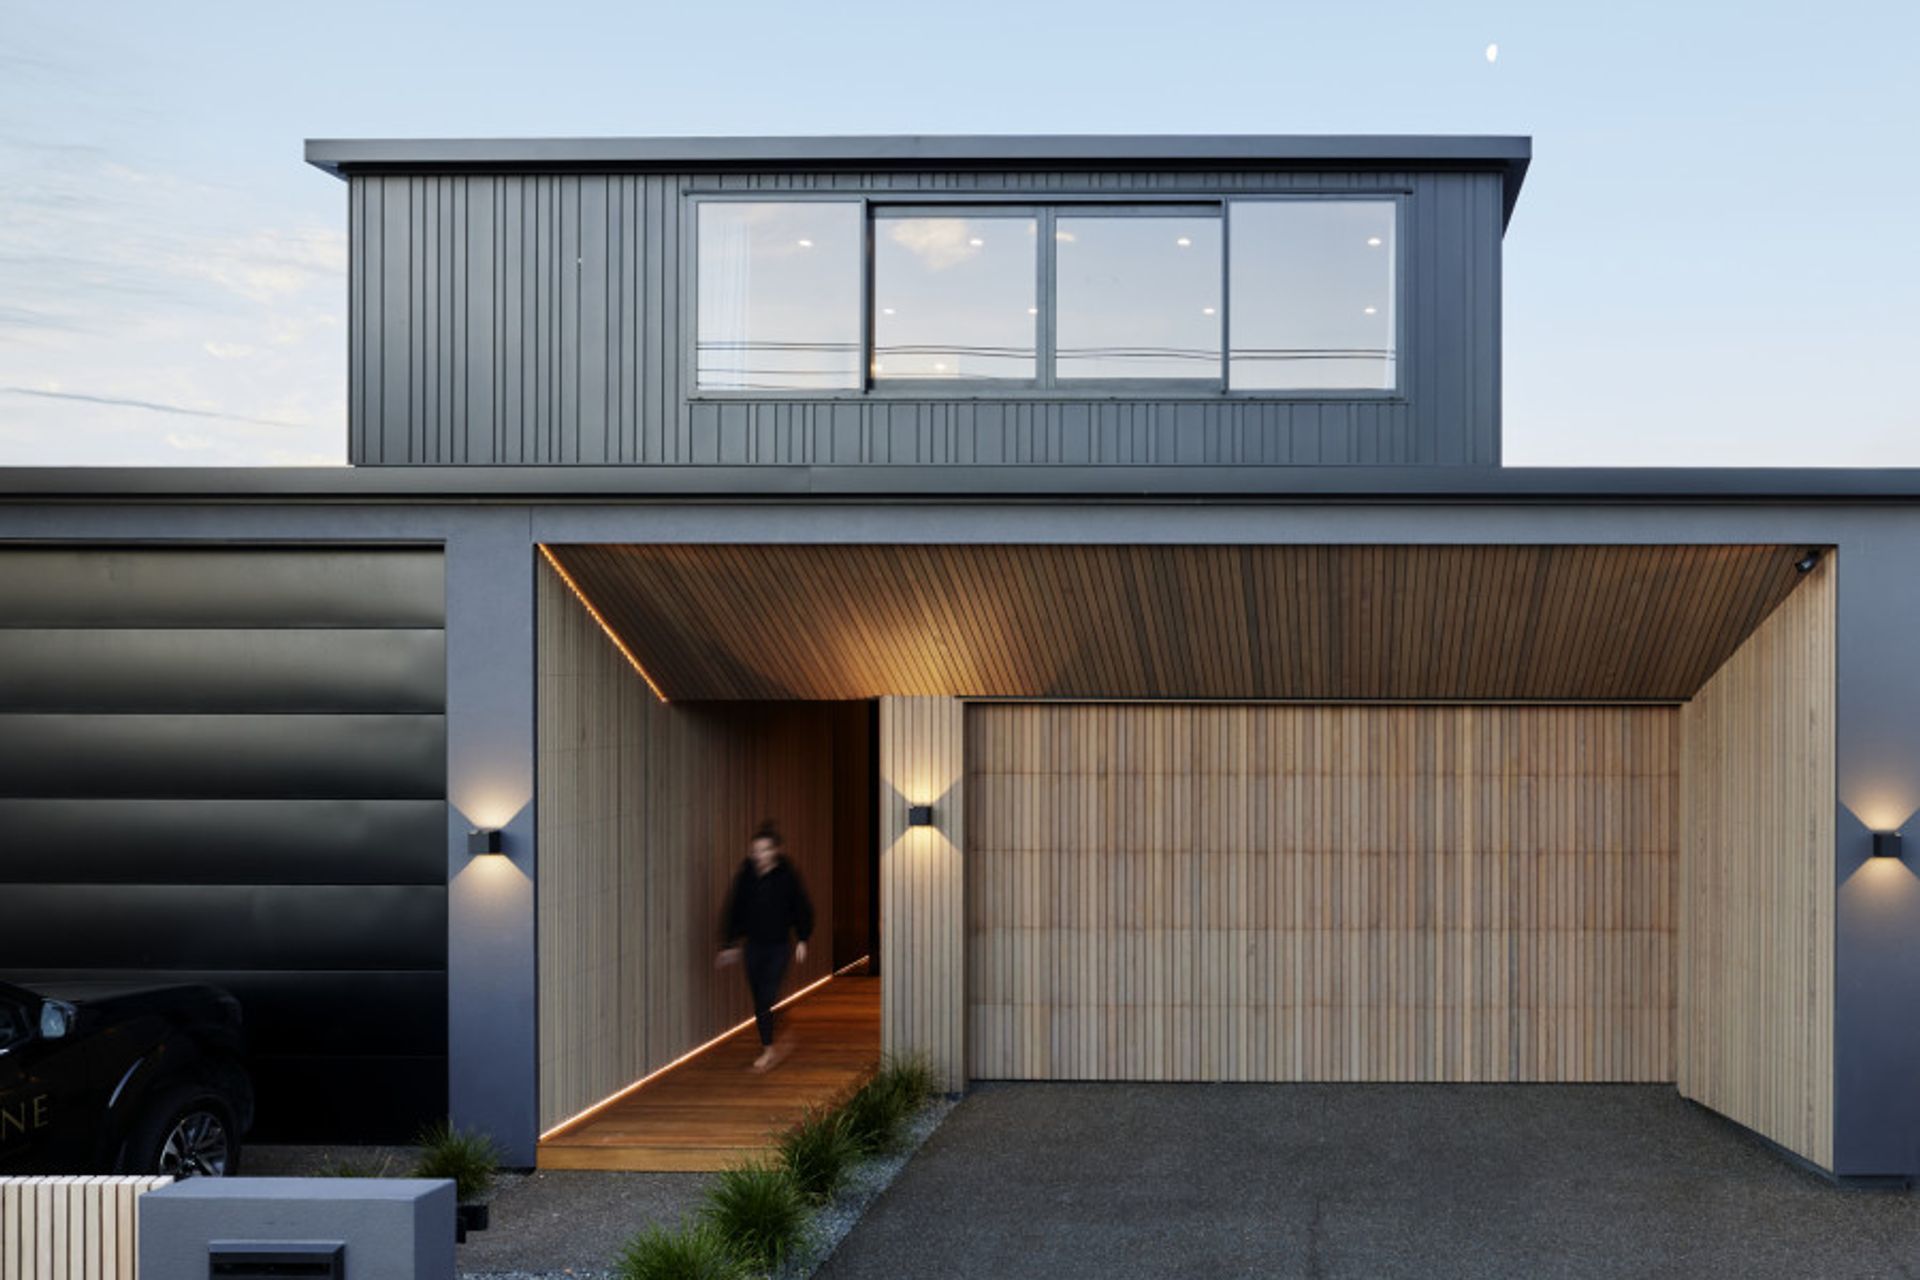
On arrival at the home, the two garage doors either side of the entrance are visually minimized through integrated cladding. Flanked by these two masses, the entrance has a sense of grandeur, which is accentuated by the immediacy of the sea view inside. “The pedestrian entrance then runs continuously through the house to the seaside elevation,” says the architect. “We have designed a timber batten wall which flows along the hallway - it blends the street elevation with its double doors through to the seaside elevation.”
On arrival at the home, the two garage doors either side of the entrance are visually minimized through integrated cladding. Flanked by these two masses, the entrance has a sense of grandeur, which is accentuated by the immediacy of the sea view inside. “The pedestrian entrance then runs continuously through the house to the seaside elevation,” says the architect. “We have designed a timber batten wall which flows along the hallway - it blends the street elevation with its double doors through to the seaside elevation.”
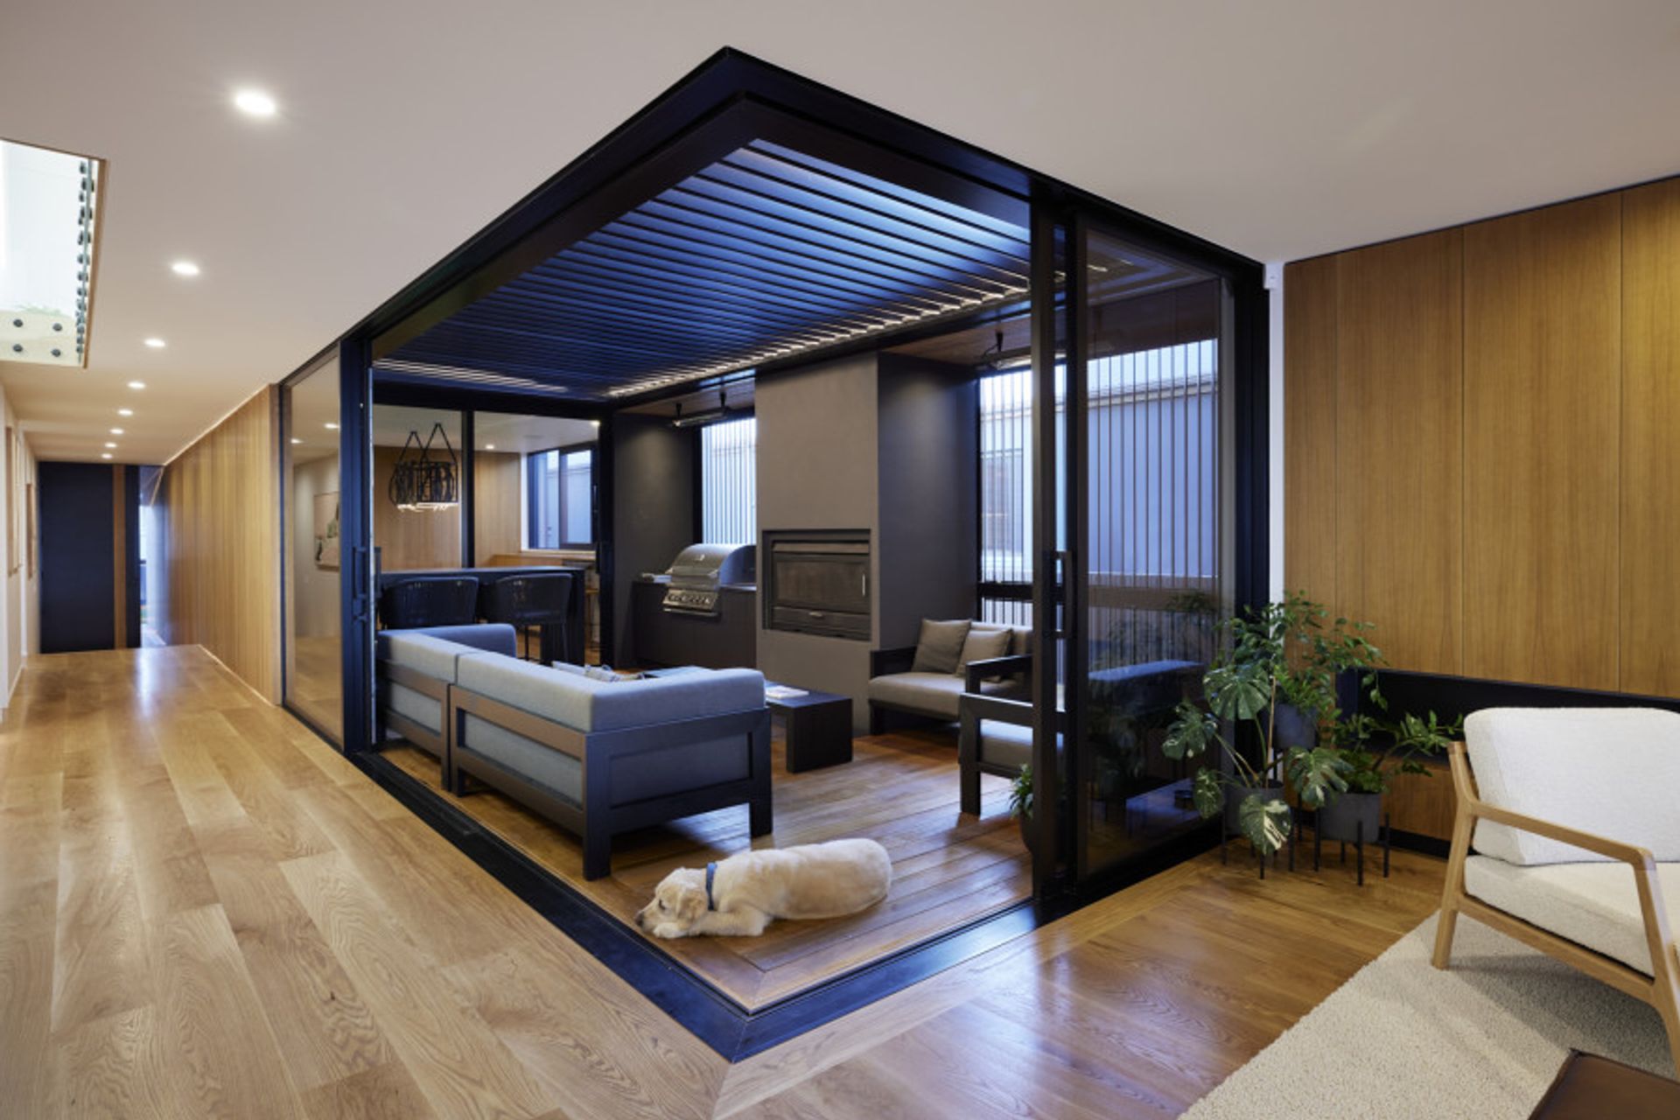
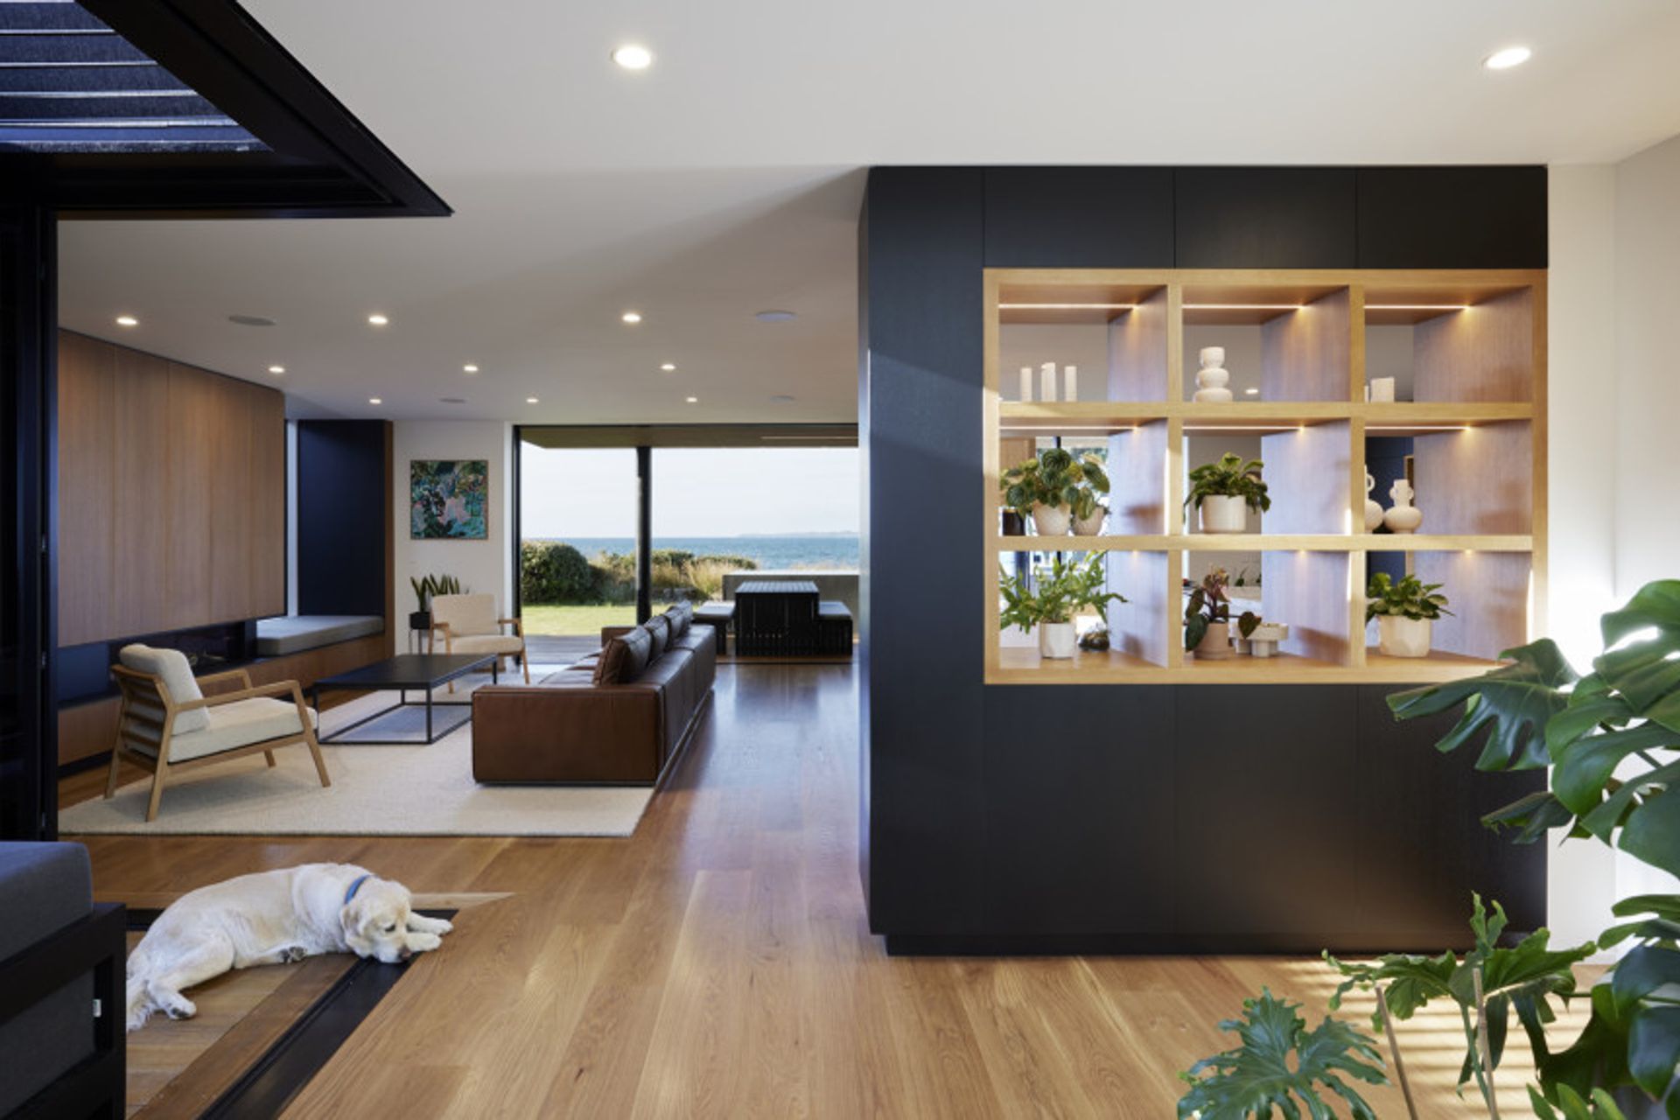
Inside, the home is designed to allow for enjoyment of the outdoors at any time of the day and in any season, with an internal courtyard with a barbecue and outdoor fire providing a sheltered spot for outdoor dining. This links directly with the kitchen and dining, which flows through to the deck outside. Four bedrooms provide for a busy family, while a rumpus room, gym and games room mean there is always somewhere for everyone to work and play.
The home has been a win for homeowner Ben Graham, who enjoys some special features in the home, such as the wine cellar with a glazed roof, which can be walked on, and the hidden doors that access his ‘man cave’. For Ben, the aim was to create a lasting, functional home for his young family, and this led to the use of aluminium products. “Being in that seaspray zone we wanted something low maintenance and that would last a long time in that corrosive environment,” he says. “The aluminium grade COLORSTEEL® is a good choice because it's so close to the sea.”
As a traditional standing seam product with a 17mm plywood substrate, Battenlok is easy to install and has a distinctive look that is in keeping with a contemporary home such as this one. Using Ebony, the darkest shade in the COLORSTEEL® range, helped set the tone for the whole home from the top down and the outside in. For the Graham family, their new home is one to enjoy in any weather - especially in summer when that inviting above-ground swimming pool beckons.

Like this Project?
Hire COLORSTEEL®
Professional Reviews
The products behind the project
One product specified into this build from one supplier, a verified ArchiPro member. Tap through to specifications, suppliers and lead times.

Professionals used in
this project
The practices and trades credited on this project.

More projects from
COLORSTEEL®
Other work by COLORSTEEL®, across every category they build in.


More in
Beach House
Everything else in Beach House, from every practice on ArchiPro.


Next Project
Keep scrolling