Project team
- Architectural DesignerMaxar Architecture
Product Suppliers
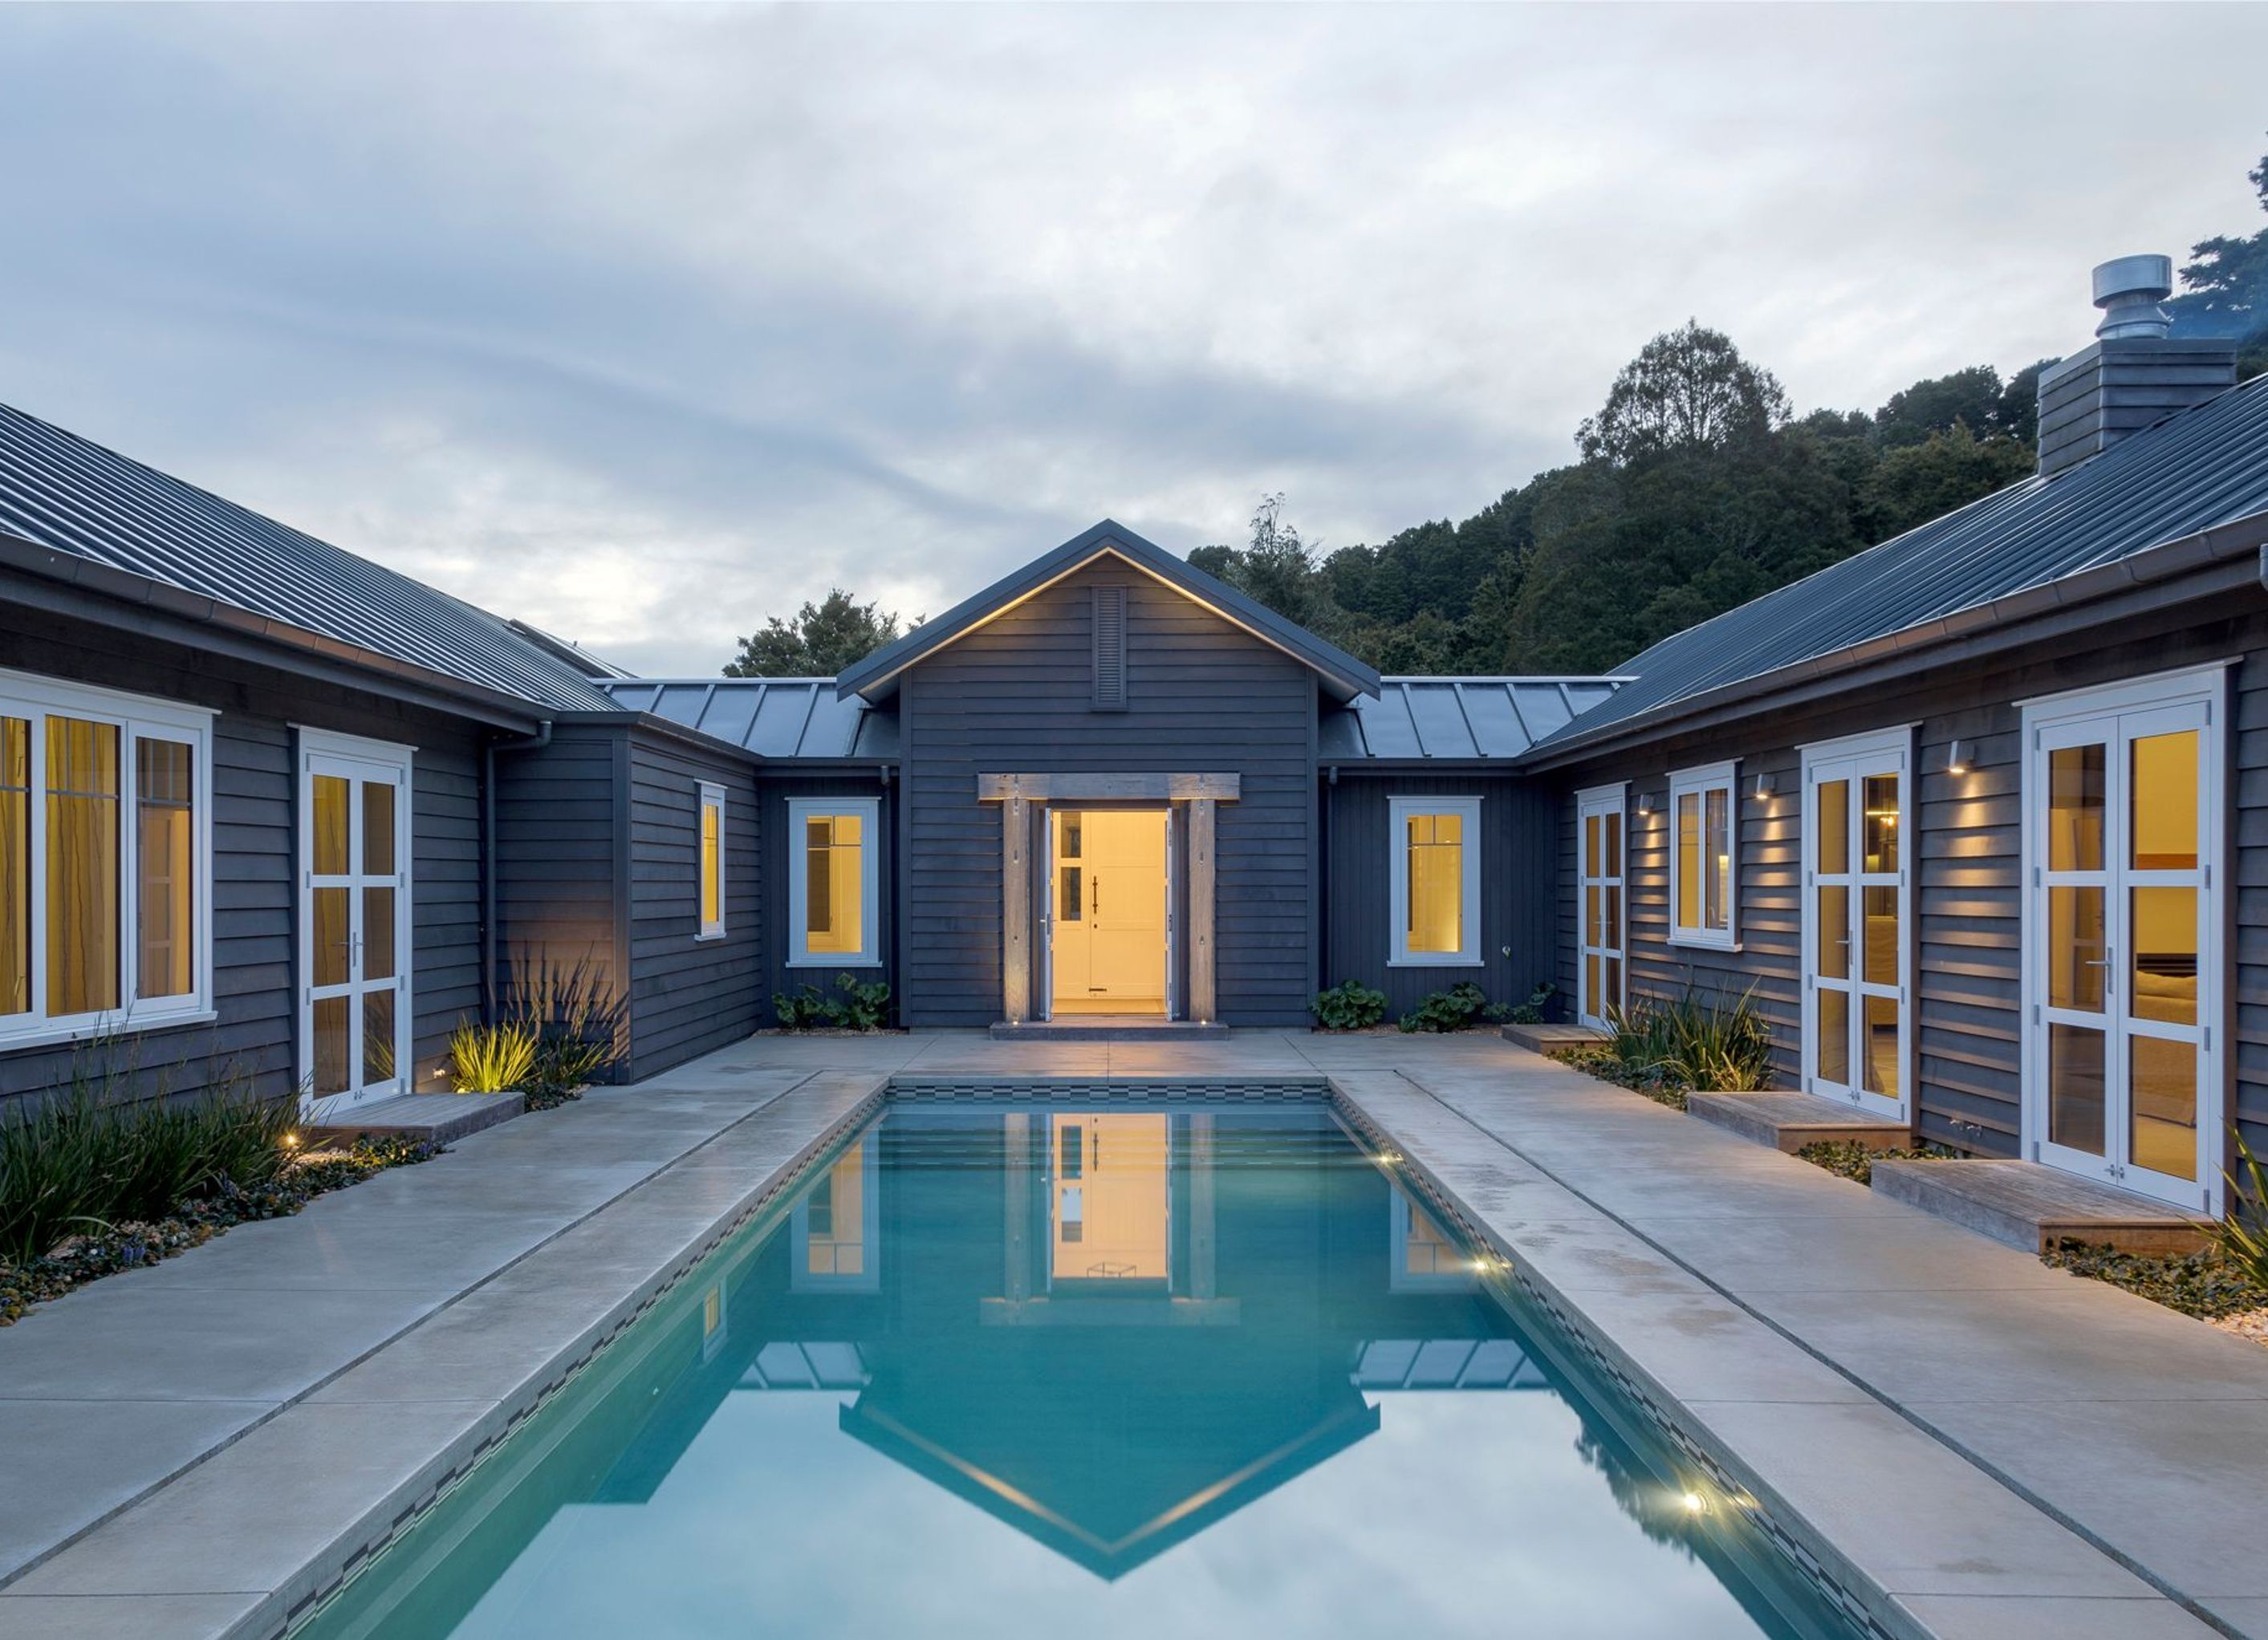
The Paparoa Home showcases modern design with a striking roofline, elegant siding, and a beautiful garden, complemented by a thoughtfully designed swimming pool.
ArchiPro Description - The Paparoa Home is a stunning architectural achievement that seamlessly blends modern design with natural surroundings. Featuring a striking roofline and elegant siding, this cottage-style estate offers a warm and inviting atmosphere. The expansive garden enhances the outdoor experience, while the thoughtfully designed swimming pool provides a perfect retreat for family gatherings. With its attention to detail and commitment to quality, the Paparoa Home stands as a testament to innovative residential architecture, making it an ideal choice for contemporary living.
17.8K12h 21m


Professionals used in
this project
The practices and trades credited on this project.


Maxar ArchitectureArchitectural Designers


PDL by Schneider ElectricManufacturers and Suppliers
More projects from
Maxar Architecture
Other work by Maxar Architecture, across every category they build in.


More in
Residential
Everything else in Residential, from every practice on ArchiPro.


Next Project
Keep scrolling