

Project team
- Megan Edwards Architects
- Simon Devitt

A new house on the side of Ōhinerau Mount Hobson is designed for to work comfortably for a couple and their blended family with occupation flexing from 2 to 8.

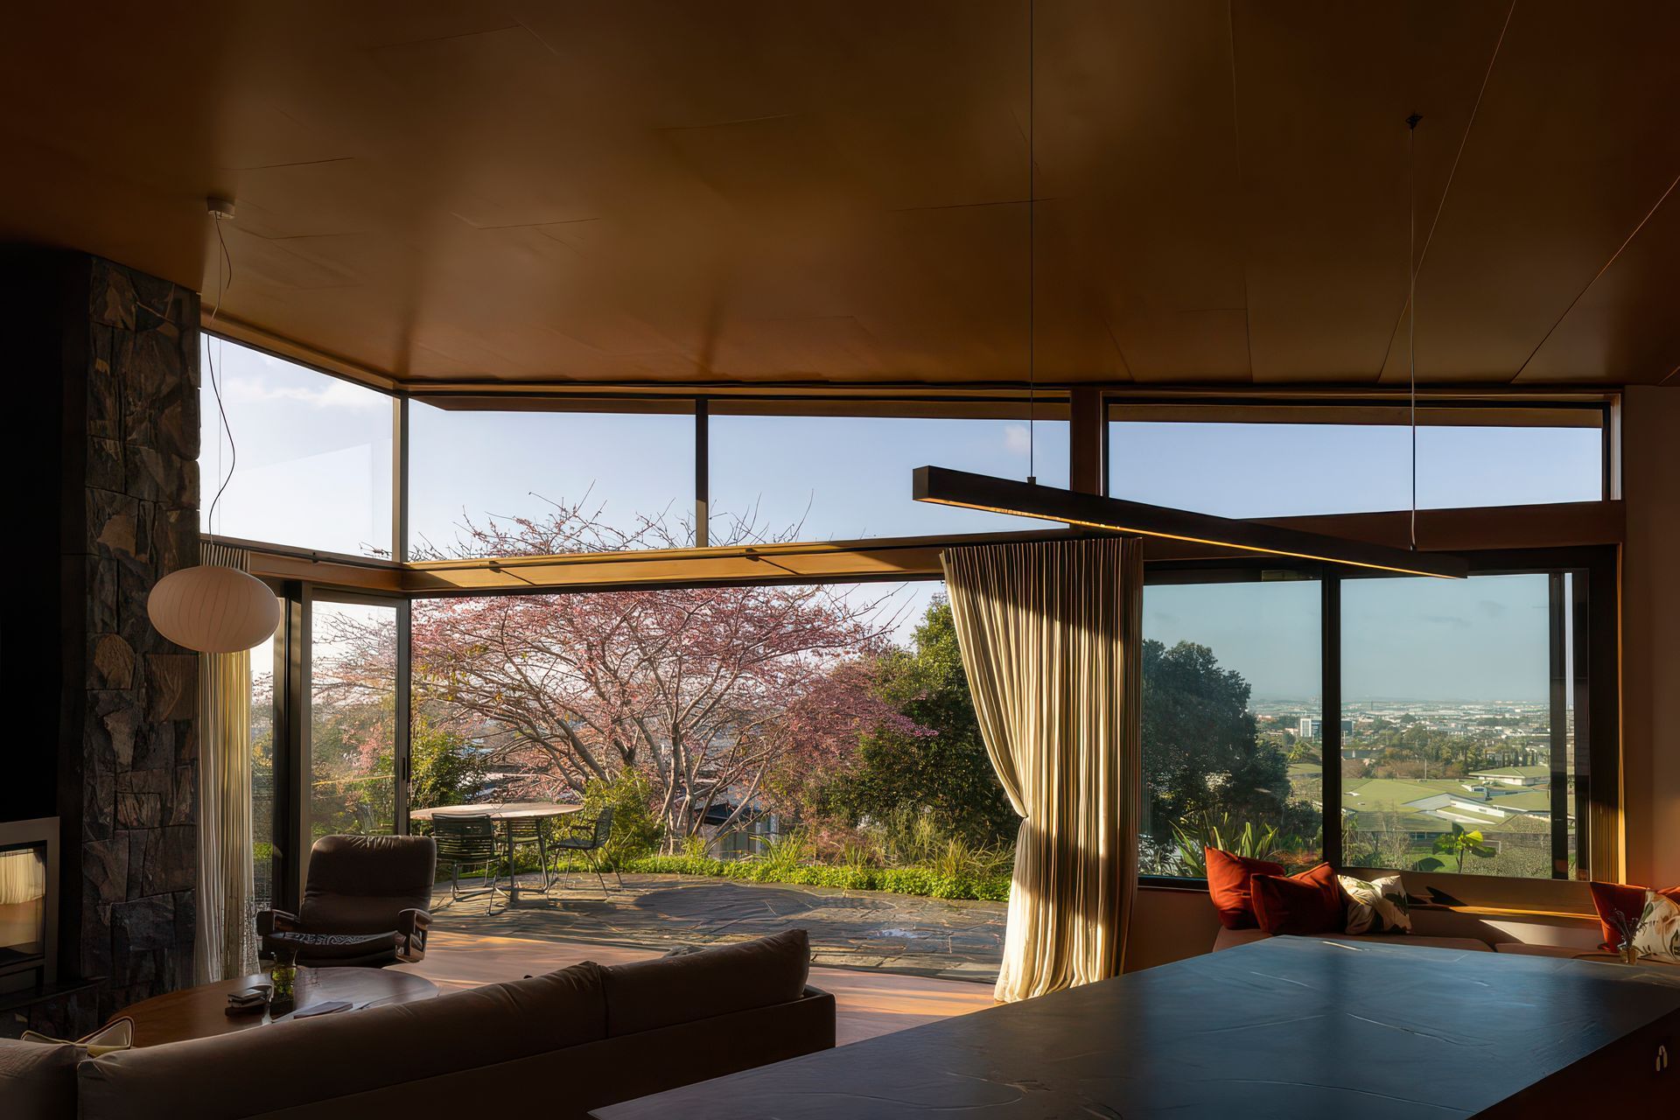
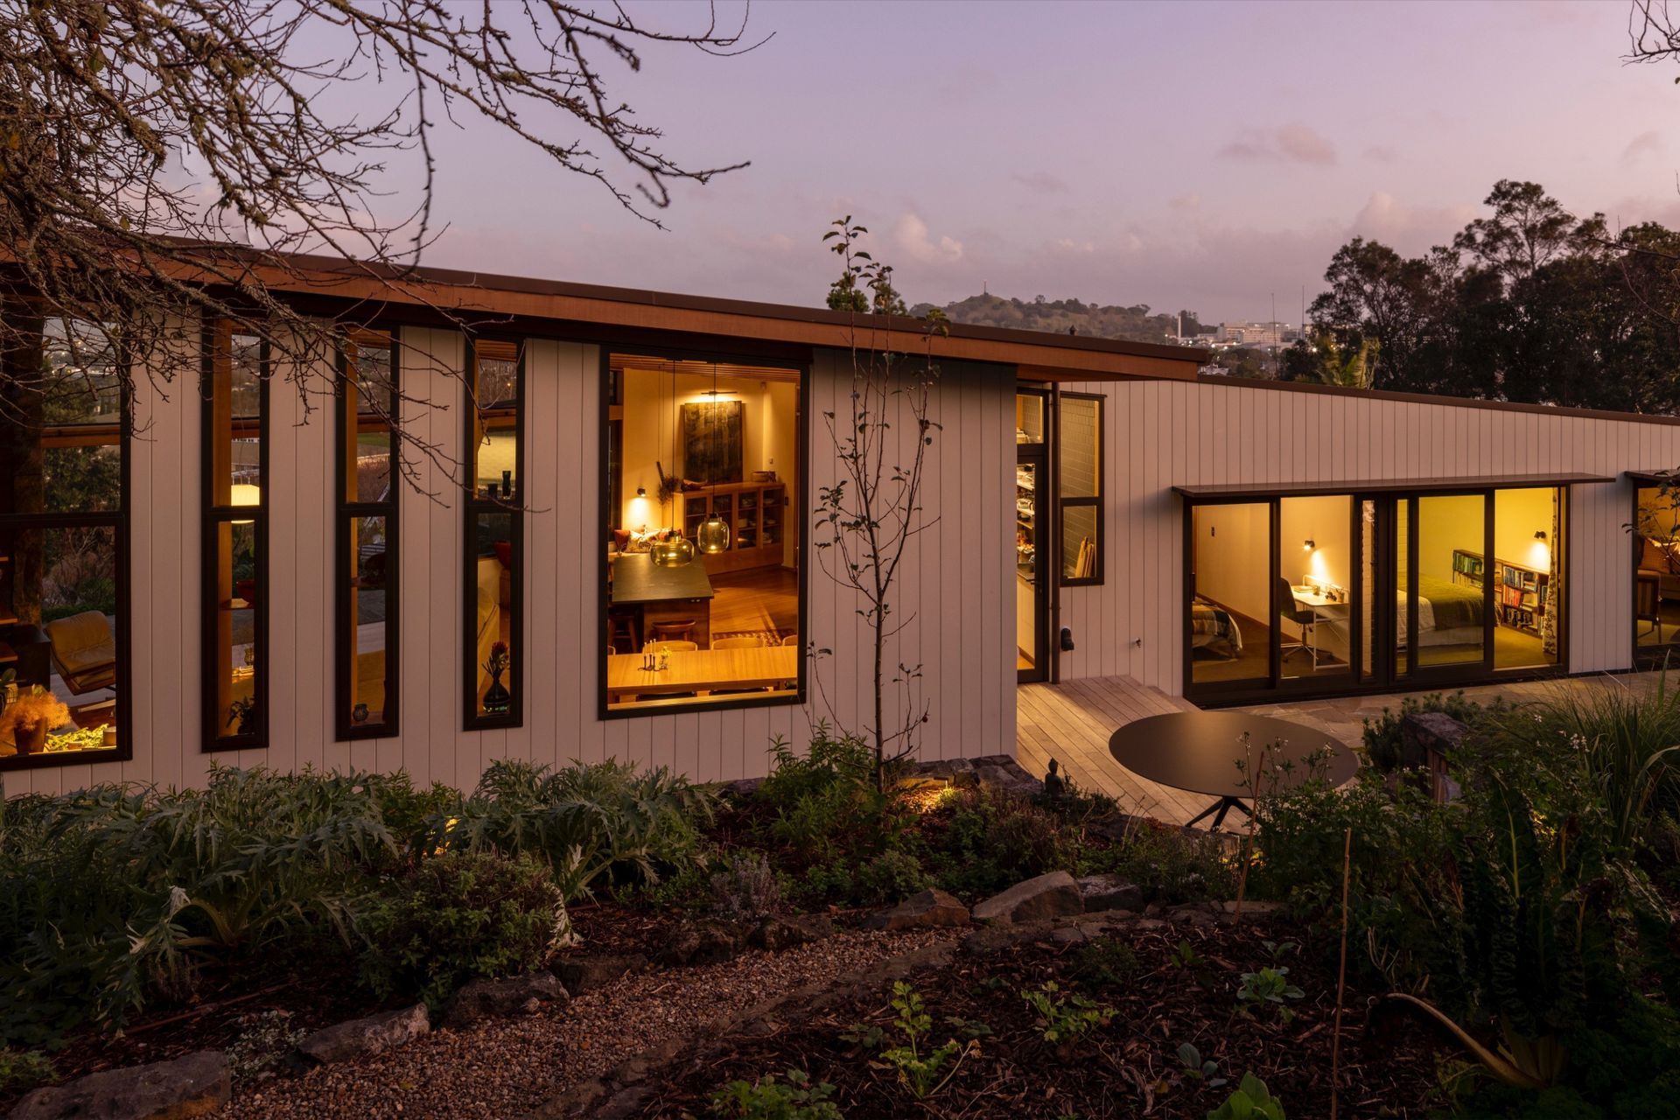
A hovering roof is prized just off the ground plane and follows the lie of the land, creating a space between ground and roof in which to live on the side of the mountain.
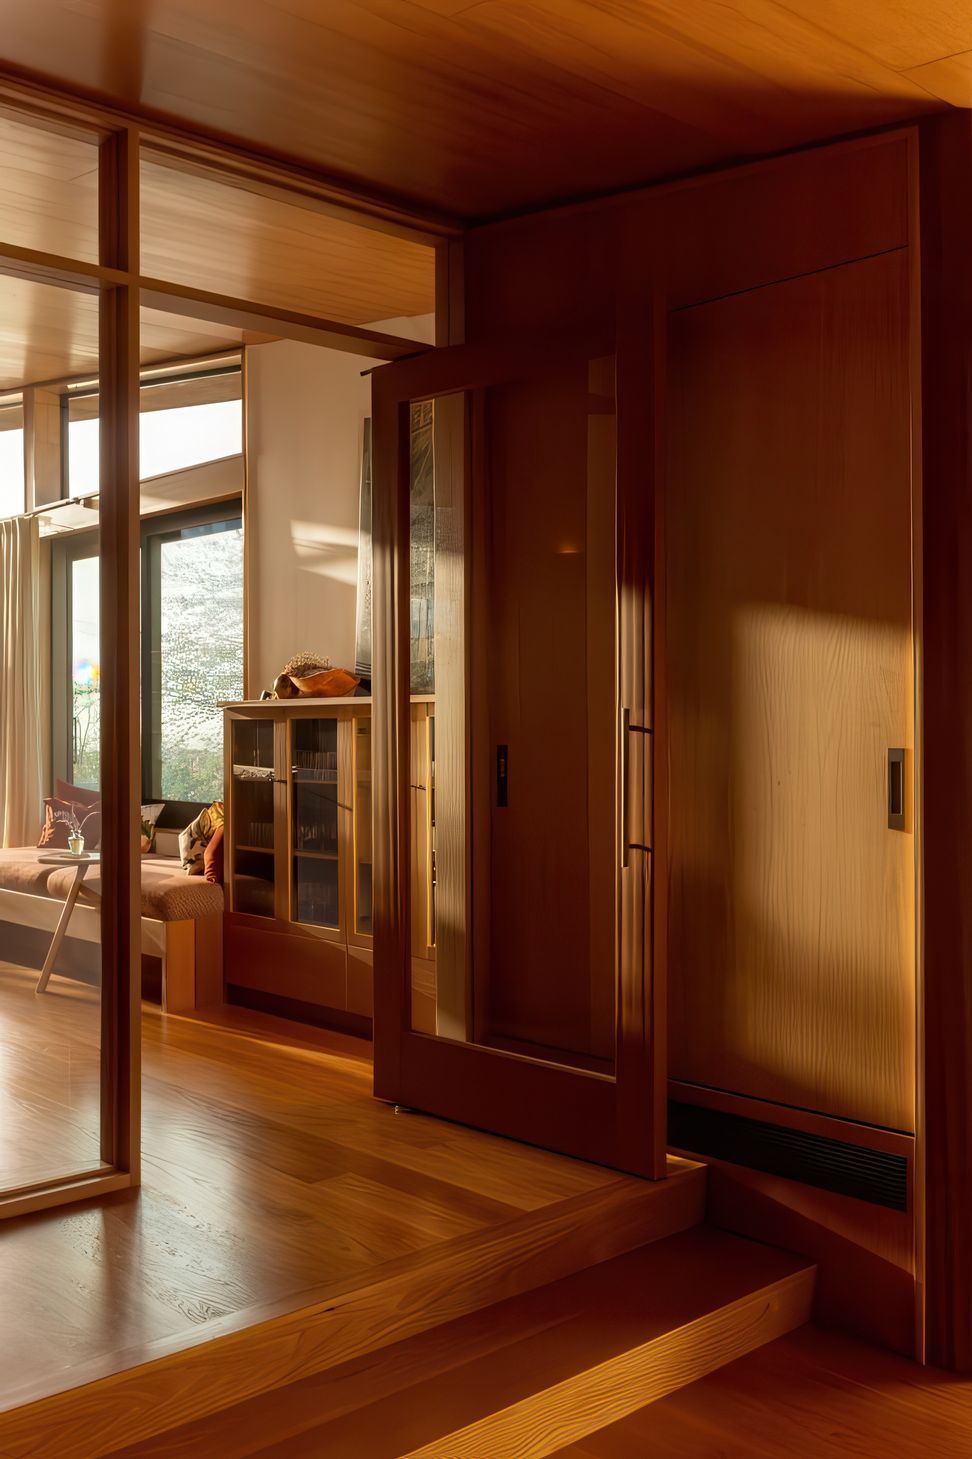
We called the house Parirau which means wing. Under the wing of the roof you step up through a series of spaces of different volumes.
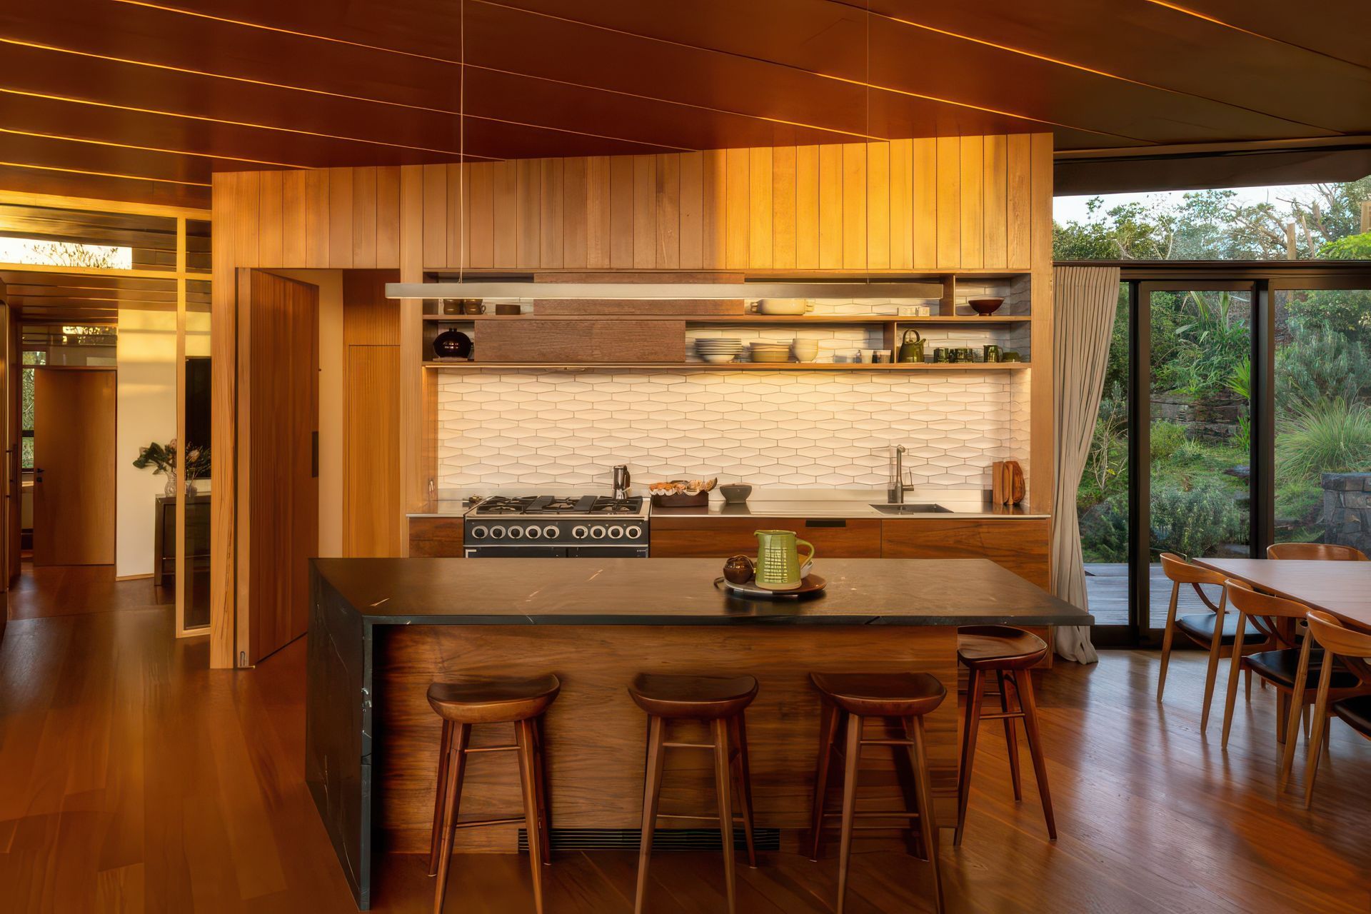
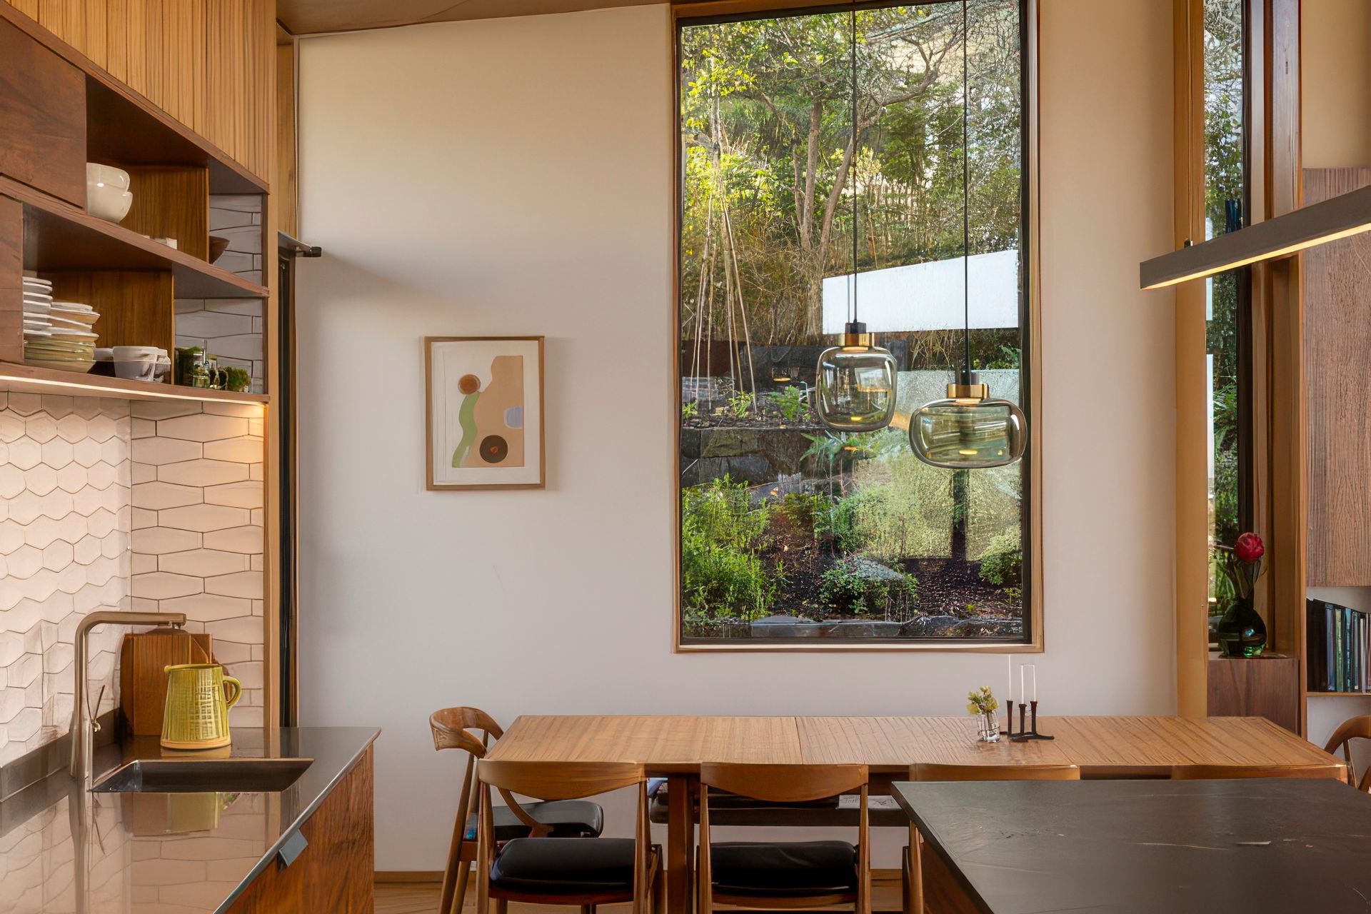
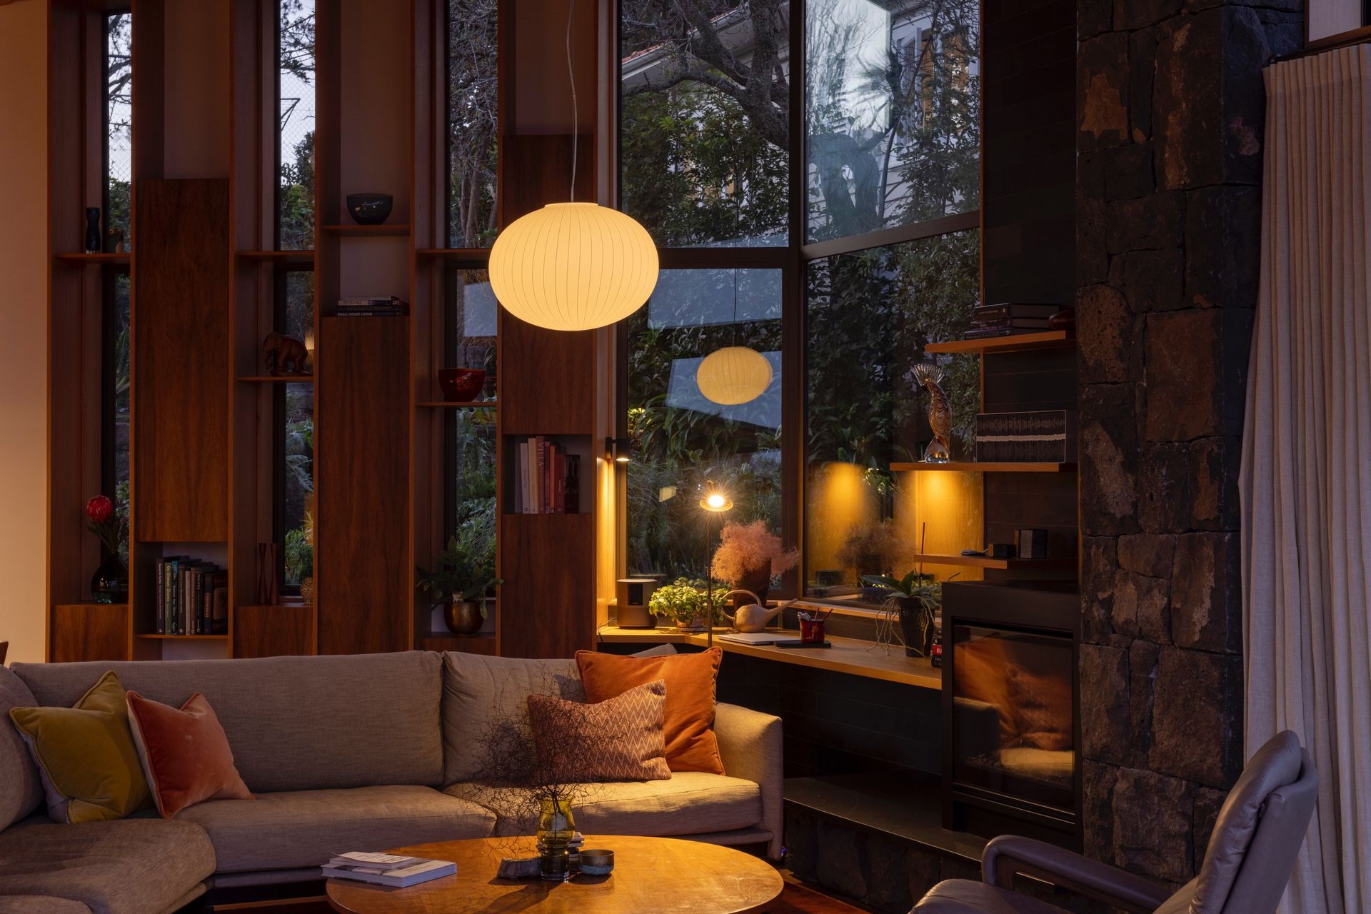
It feels comforting inhabiting the various spaces between the roof and the land. The snug is quite intimate and the main kitchen/ living room allows a larger volume.
The underside of the roof is clad in lapped cedar plywood like feathers on the wing. Under it, you are both cocooned and connected to the rocky hillside.
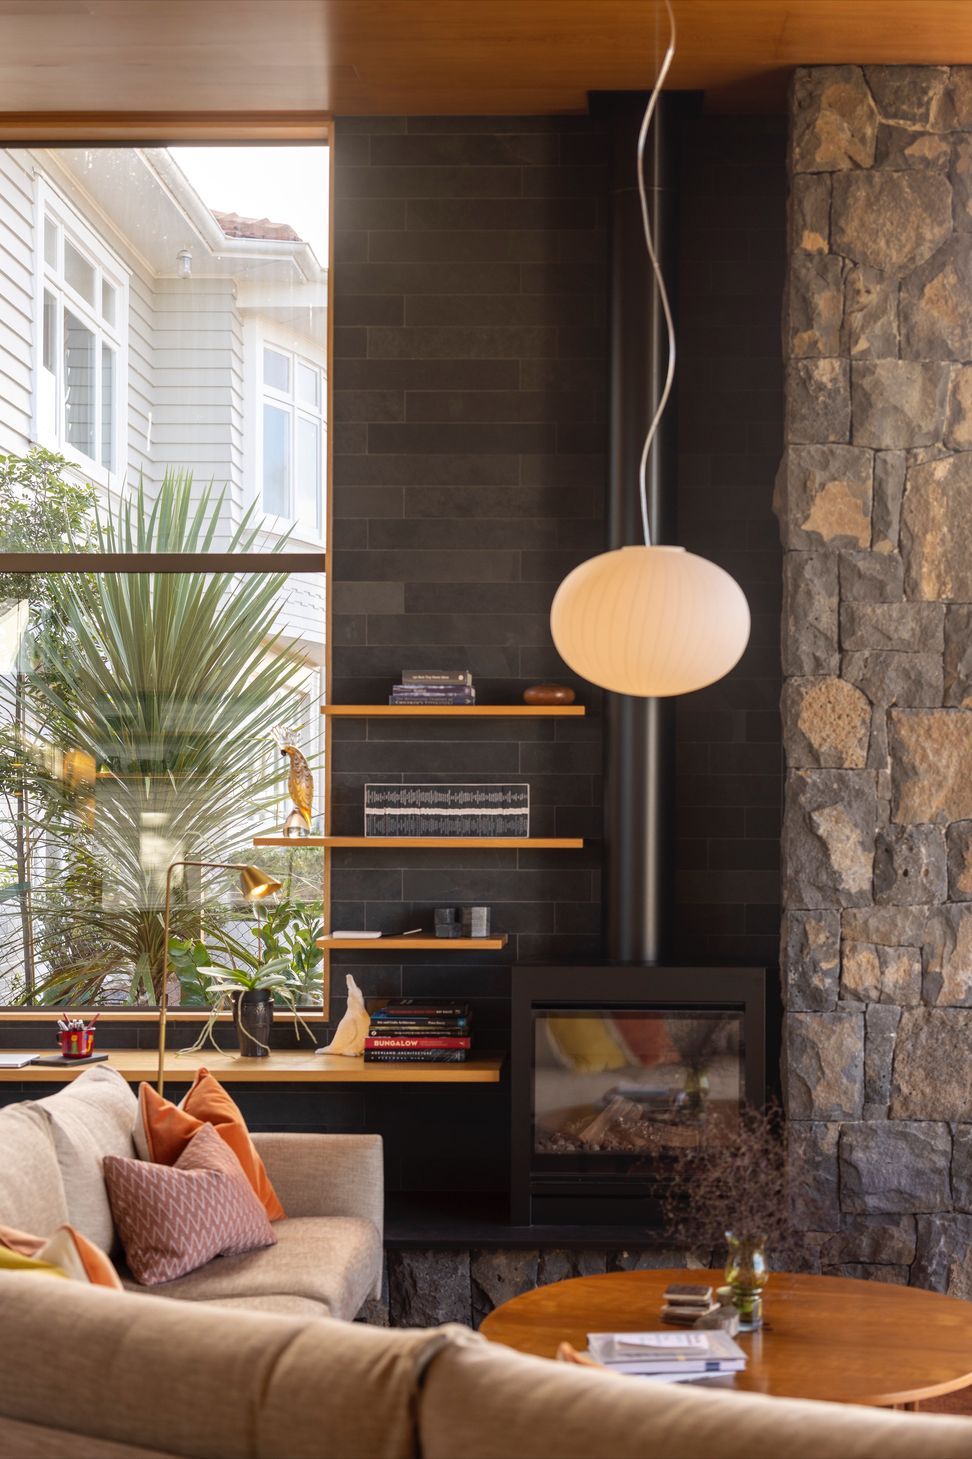
The chimney is made of Auckland basalt, as are the old garden walls, retained from the earlier house on this site.
The garden, devised by Zoe Carafice working for Xanthe White Design, works with the rocky nature of the land and equally creates little zones of activity over the site. It is an intimate low key response to the site.
- Completed
- 2022
- Building style
- Contemporary



Awards
Auckland Architecture Award, Housing
NZIA
Like this Project?
Hire Megan Edwards Architects
Professionals used in
this project
The practices and trades credited on this project.

More projects from
Megan Edwards Architects
Other work by Megan Edwards Architects, across every category they build in.


More in
Luxury Homes
Everything else in Luxury Homes, from every practice on ArchiPro.


Next Project
Keep scrolling