

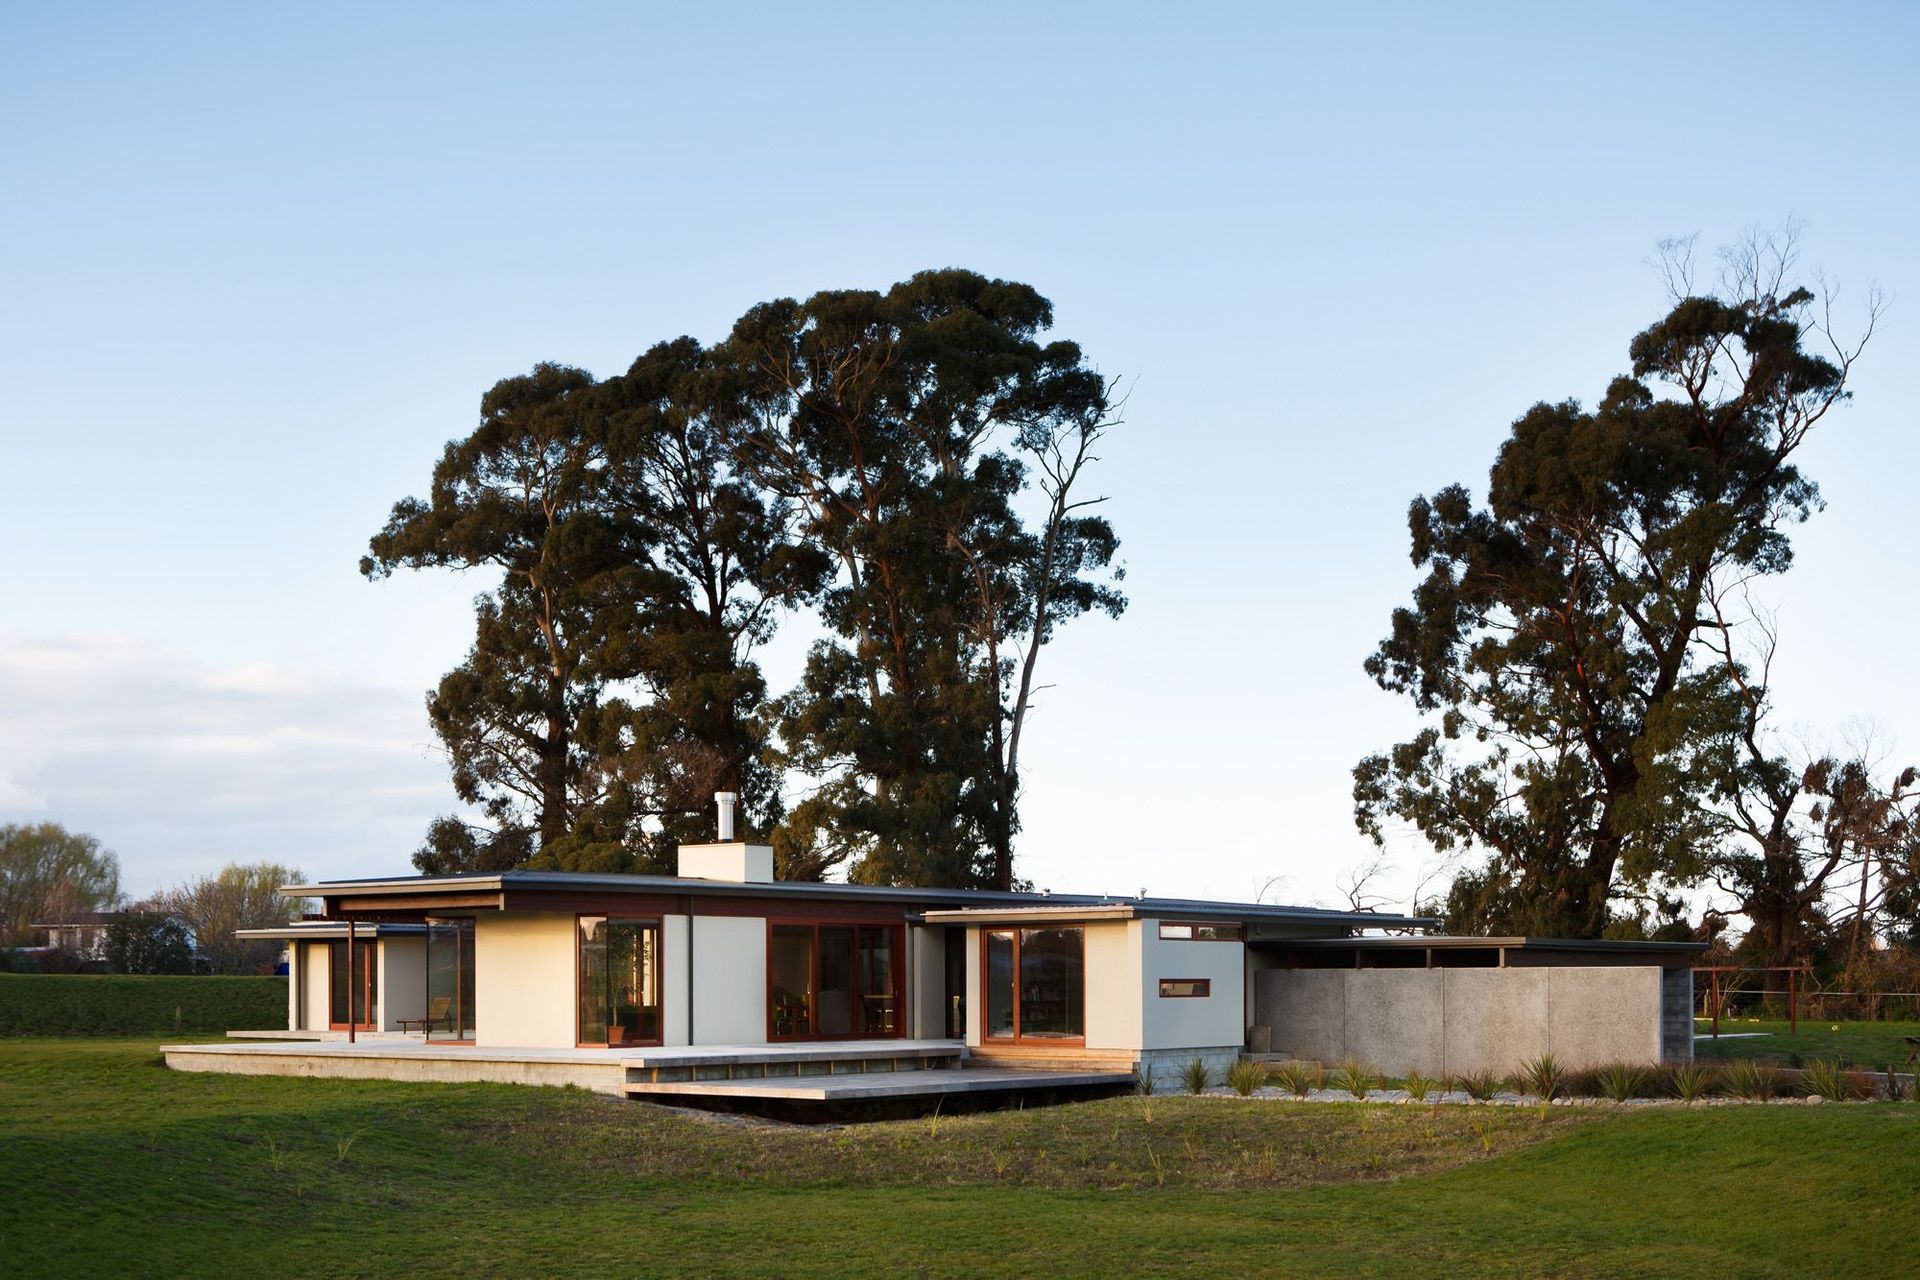
Contemporary family home designed for a French/NZ couple, harmoniously integrated with the riverside landscape, featuring a cruciform layout that enhances outdoor living and privacy while utilizing timber as a key material throughout.
Client objectives
Our clients are a French/NZ couple with school age children. They enjoy good food, wine and a close connection with nature, and wanted a contemporary family home set within the landscape of their riverside site.
Site Context
The site is located close to Central Blenheim, on the south side of the Opawa River. The site is large and relatively flat, the only topographic feature being a raised stop bank formed 60m from the riverbank. Alongside the river edge is a public riverside walkway; a small residential subdivision borders part of the western boundary, with open paddock to the east. Large shelterbelt trees grow on the east and west boundaries, which shade low morning and evening sun, with the centre area of the site receiving all-day sun.
Design Response
The design is generated by the following drivers:
- Location to the south side of the stopbank to provide privacy and shelter.
- Site masterplan to allow for long-term vision for landscaping and sub-division.
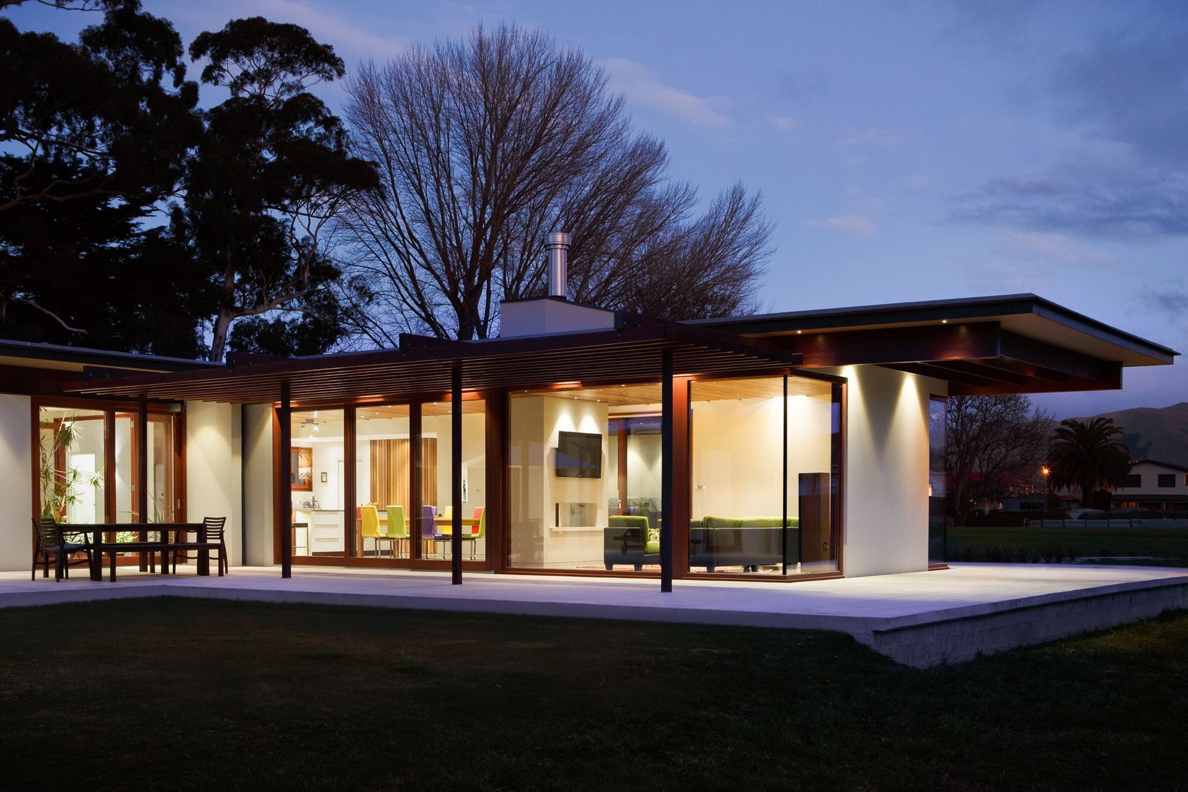
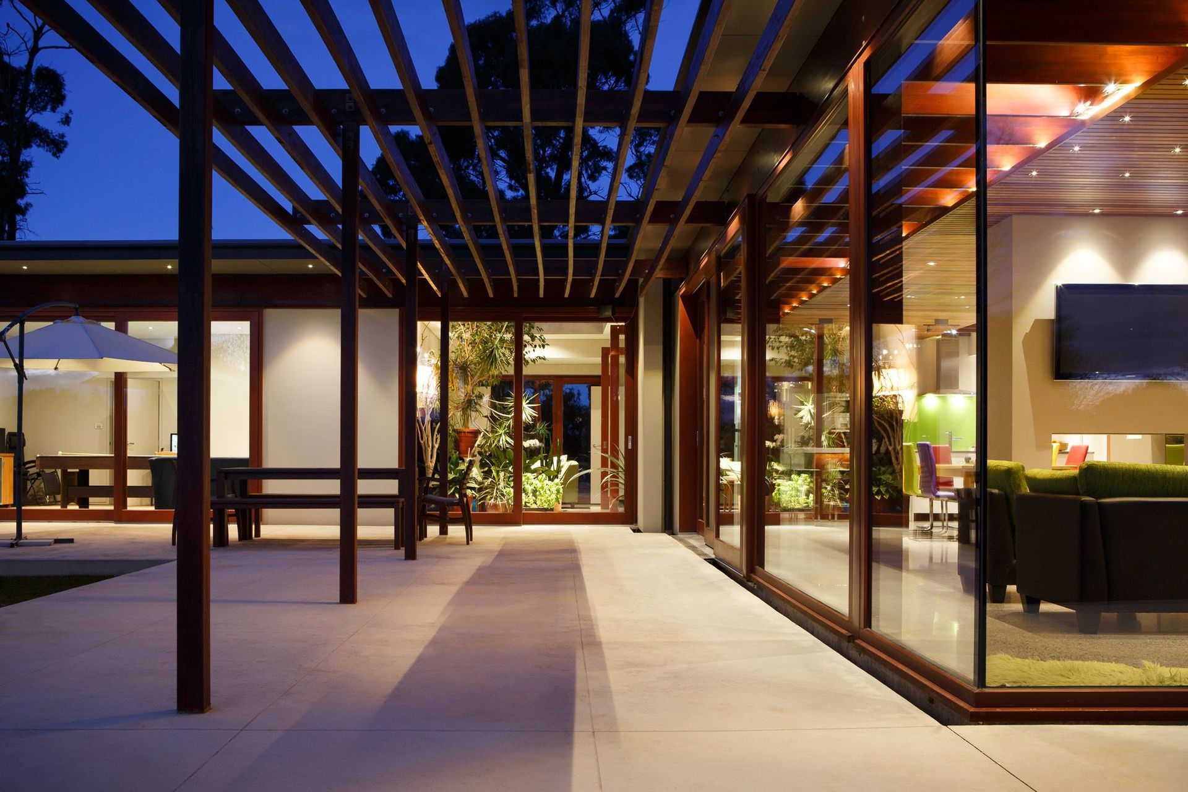
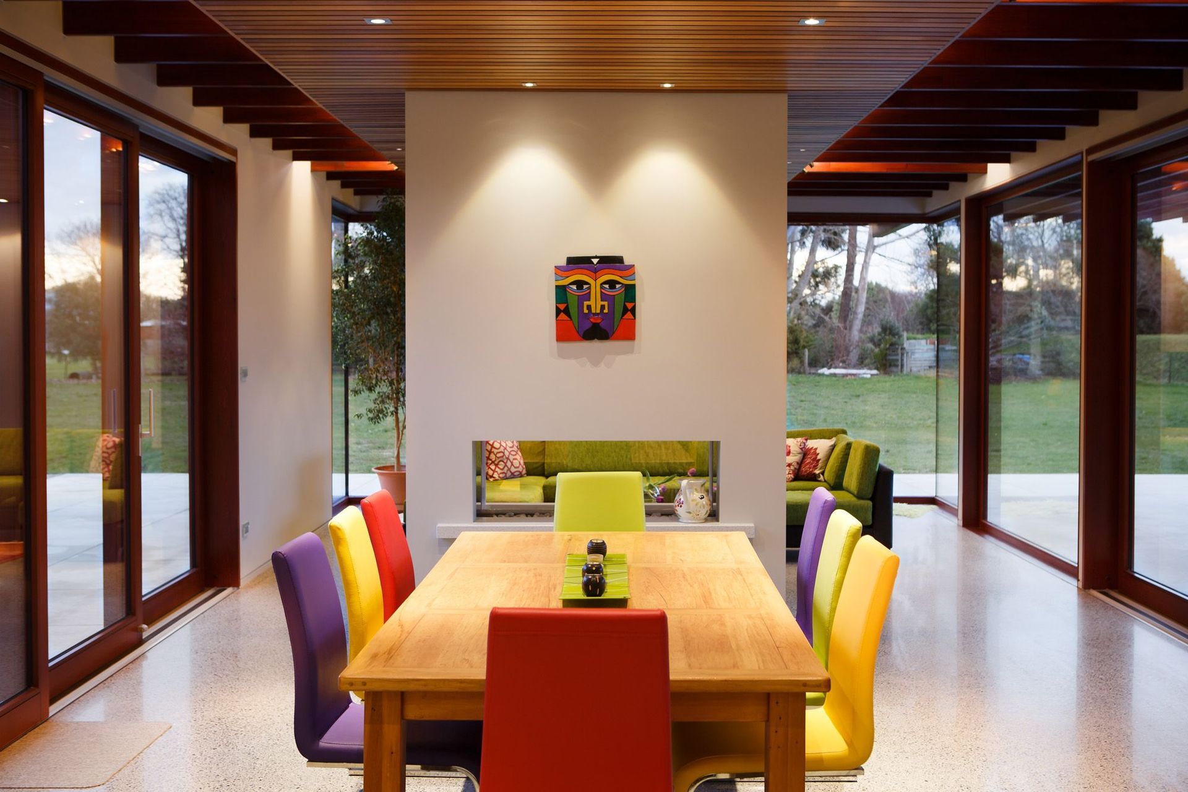
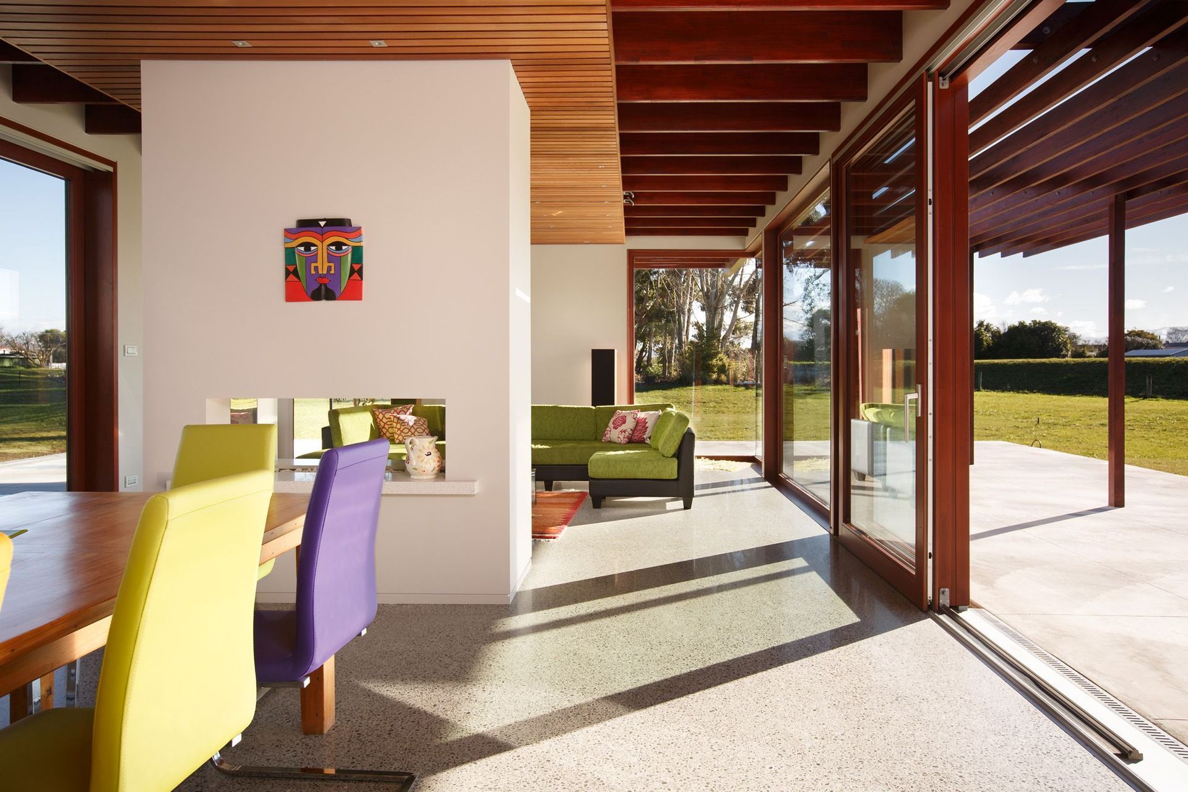
- Plan form to maximise visual and physical connections between interior and exterior.
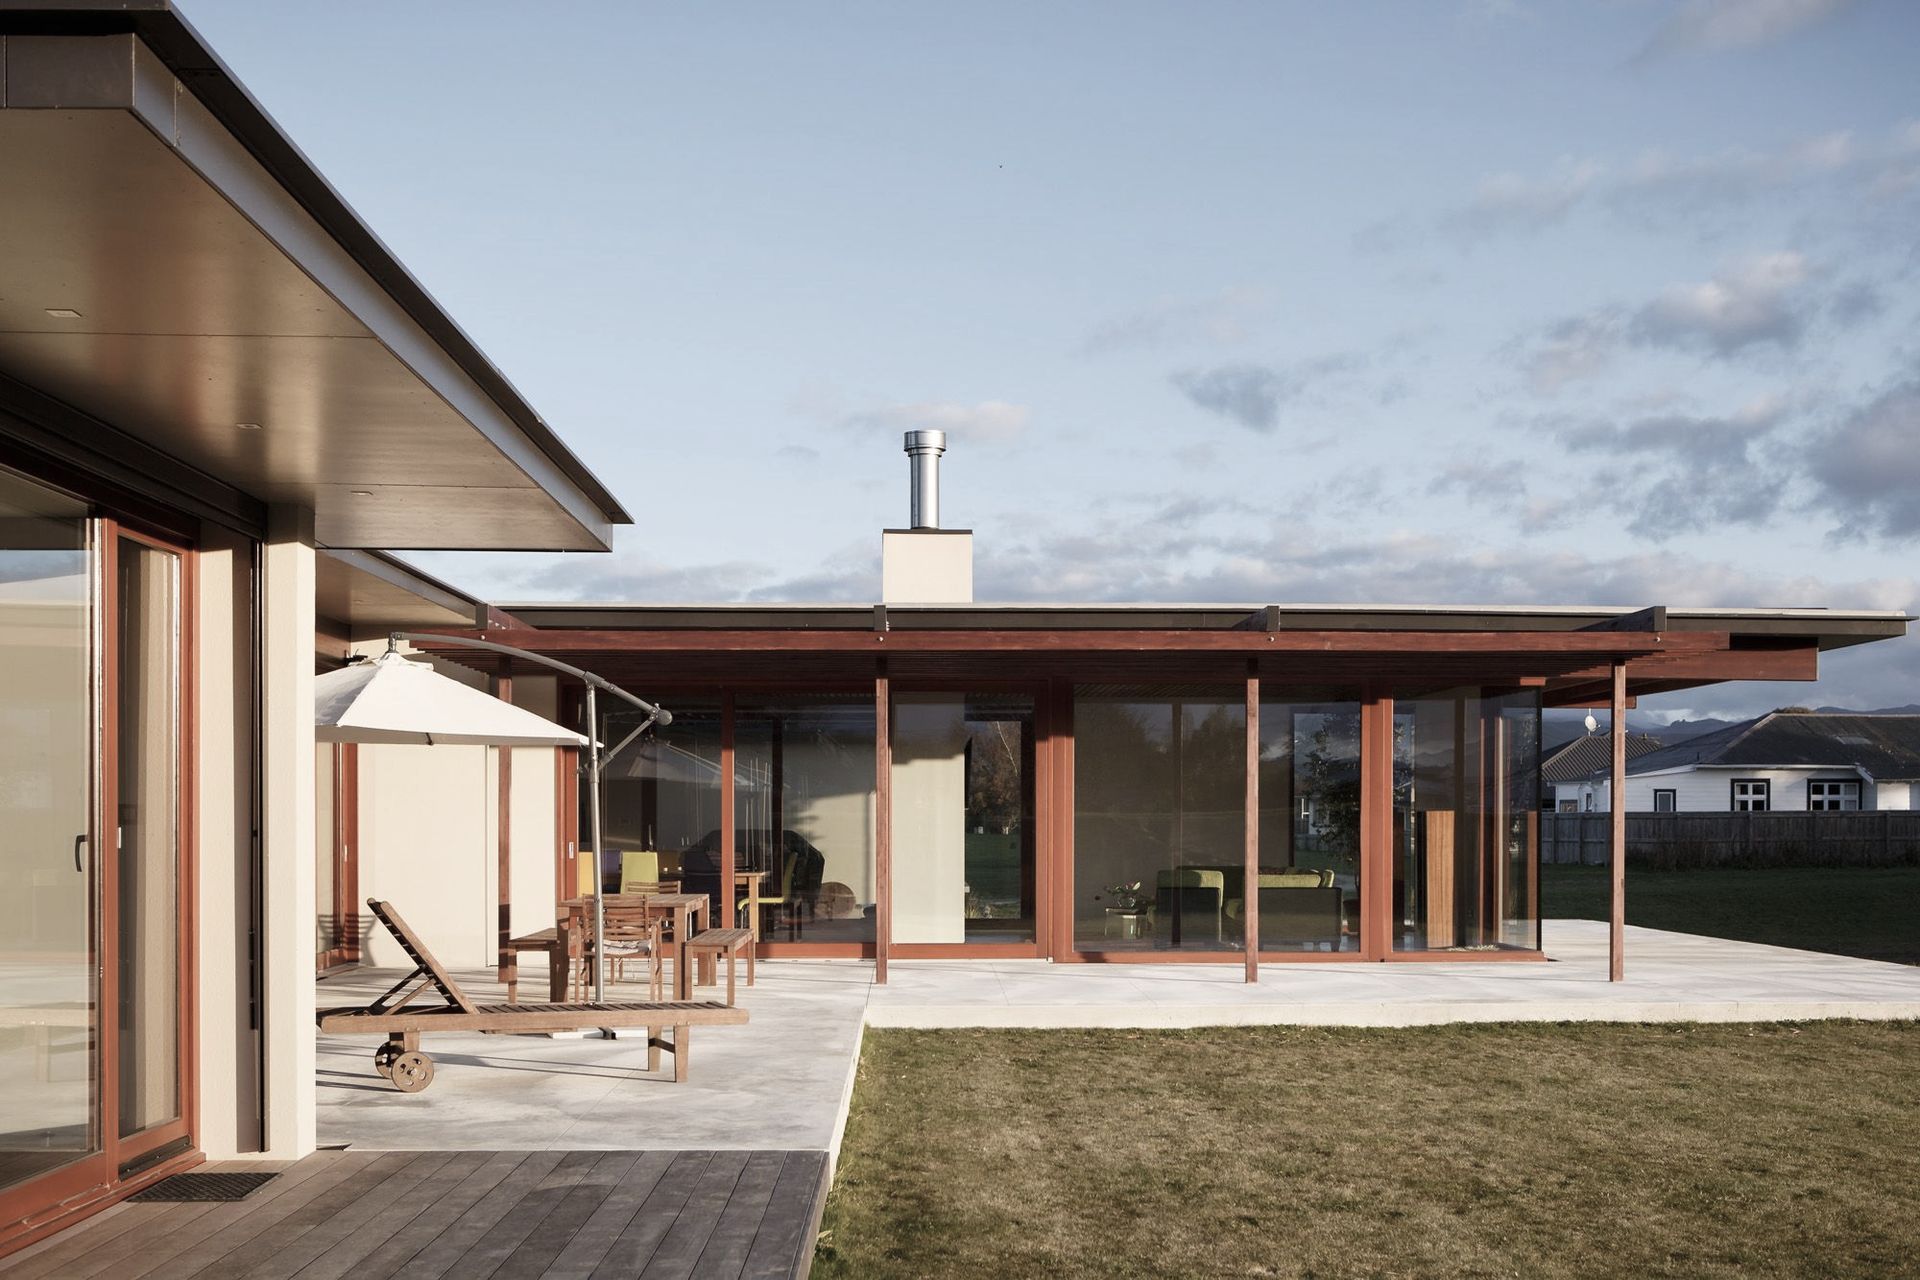
- Provision for several external living, dining and entertainment areas
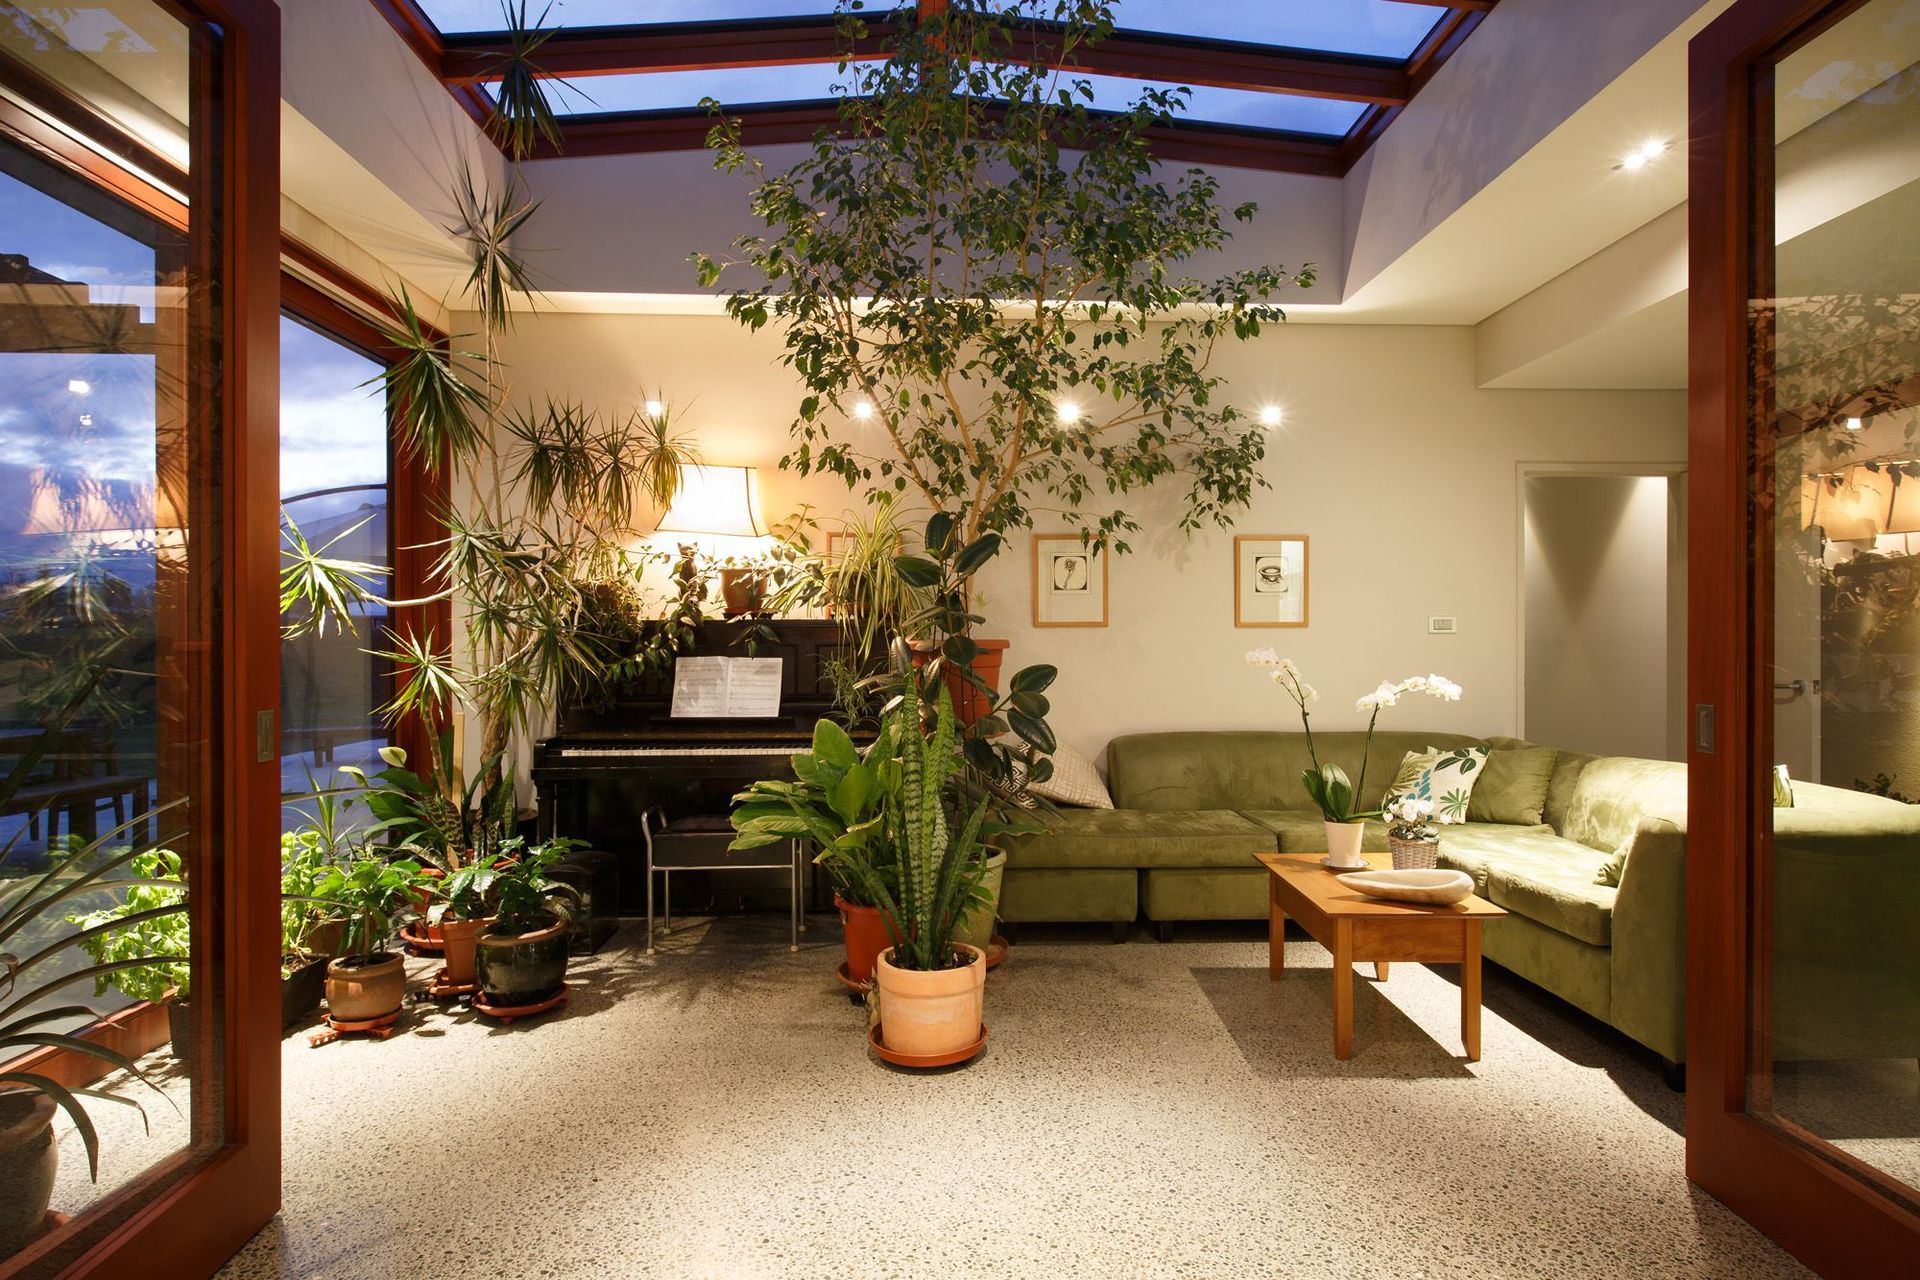
The house is a cruciform plan centred on the site, loosely dividing the landscape into four quadrants. Each quadrant has a different use based on orientation, with service areas to the south-east, the north-east being edible planting, the north-west being family recreation and the south-west being dining and entertainment. The house is notionally split into two parts- linked with a conservatory- roughly relate to levels of privacy and formality.
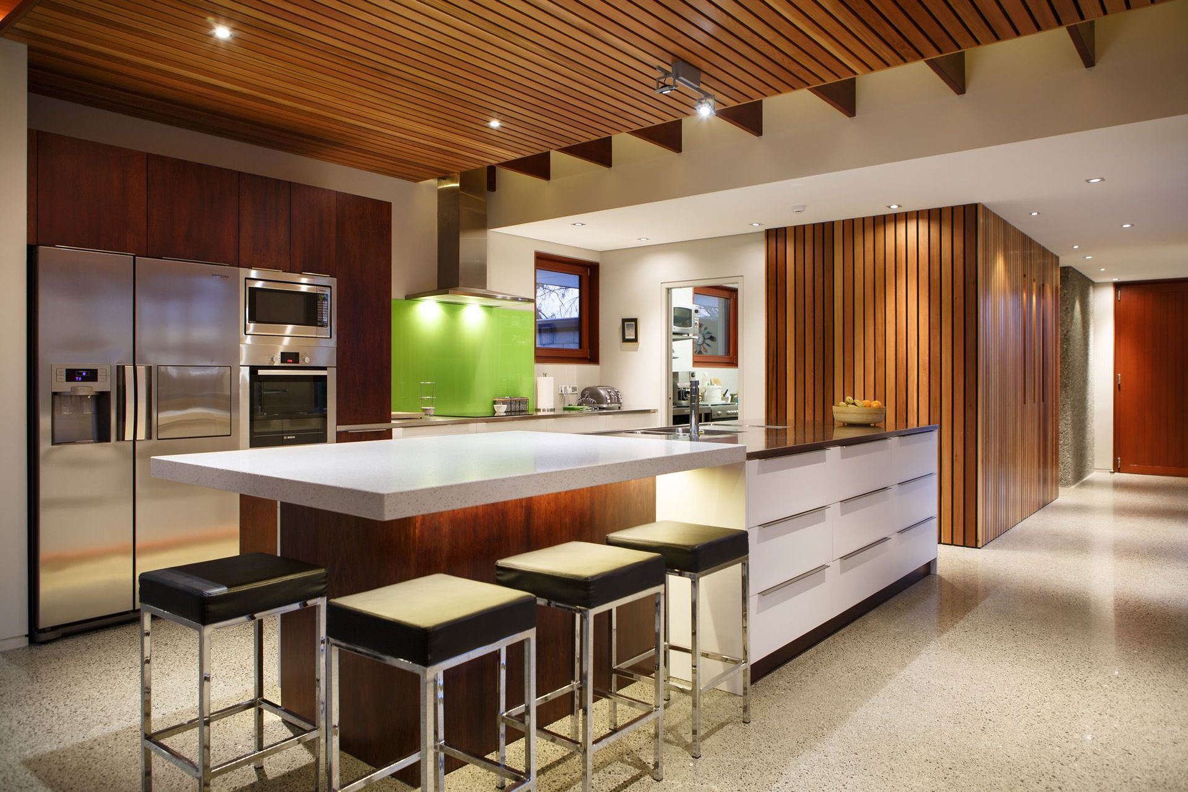
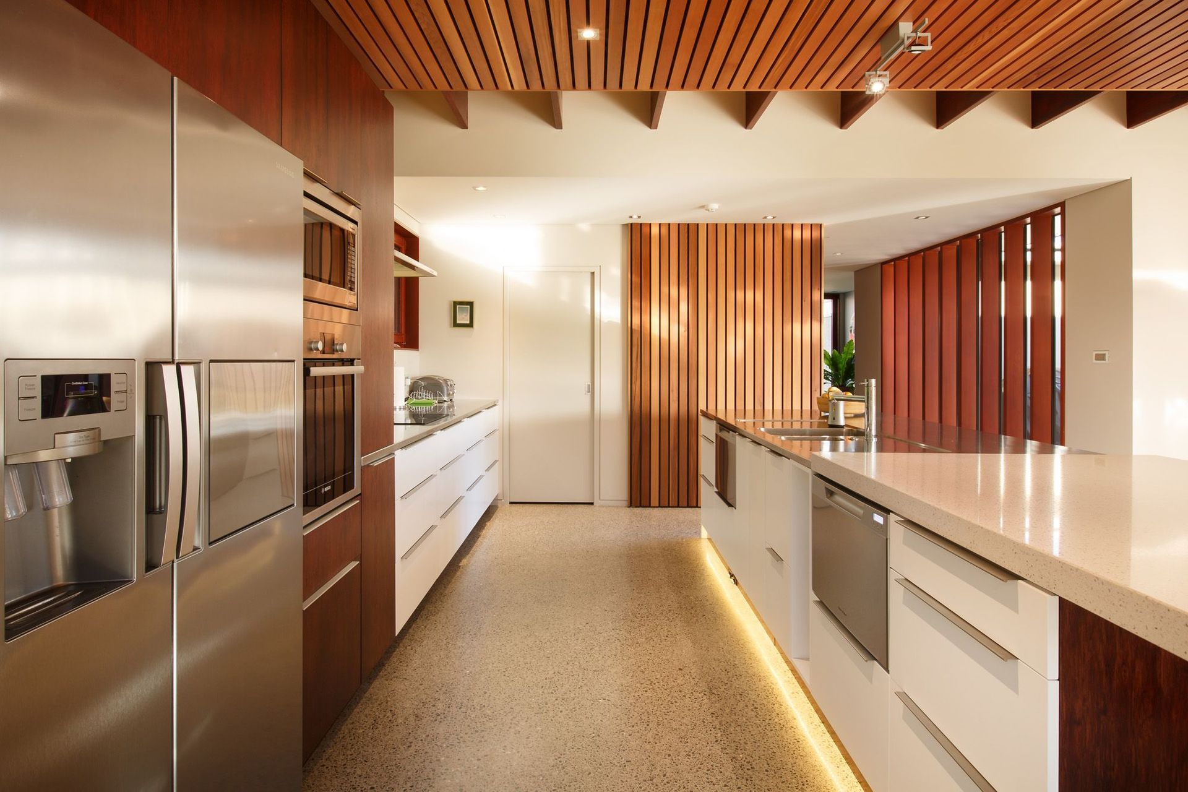
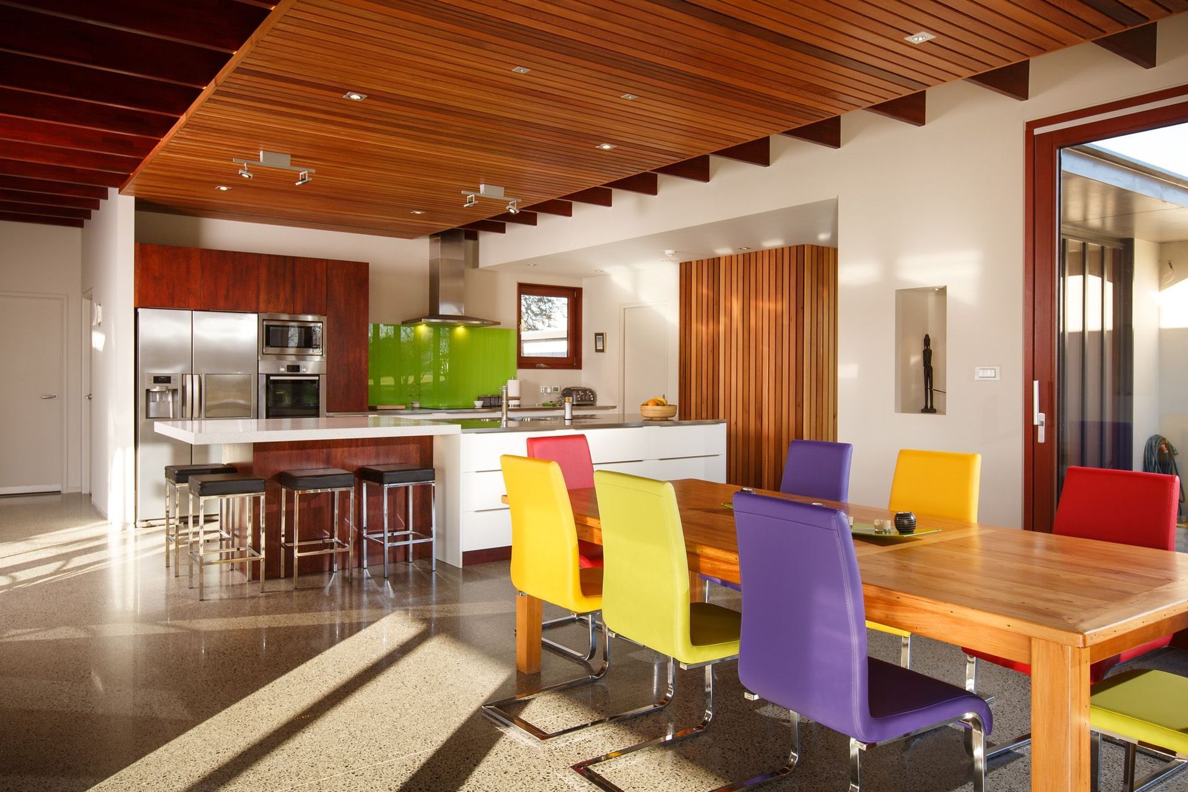
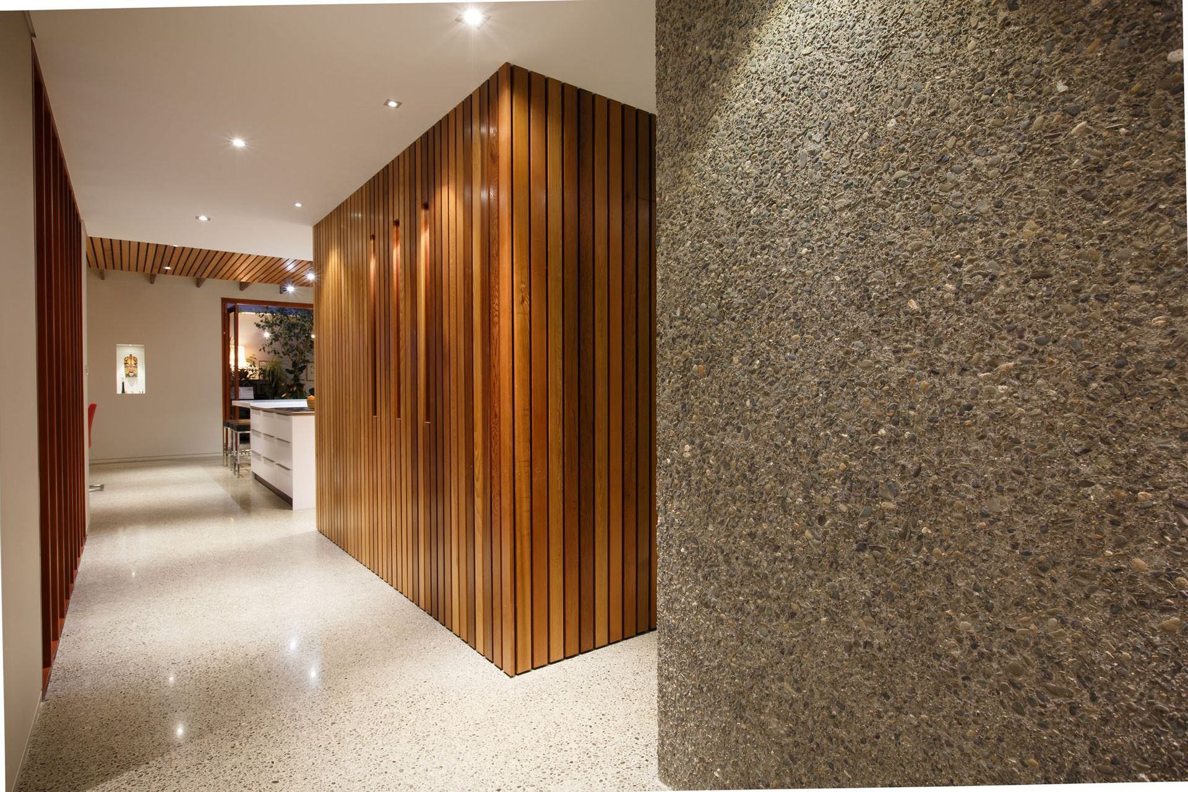
Timber is a predominant material within the house, used for the windows, sliding doors and the external pergola. The main roof structure is formed with laminated timber beams, which are expressed externally. Internally, timber rafters are visible, with cedar used for ceilings and for cladding the wine cellar.
Like this Project?
Hire JTB Architects
The products behind the project
One product specified into this build from one supplier, a verified ArchiPro member. Tap through to specifications, suppliers and lead times.

Professionals used in
this project
The practices and trades credited on this project.



More projects from
JTB Architects
Other work by JTB Architects, across every category they build in.


More in
Kitchen
Everything else in Kitchen, from every practice on ArchiPro.


Next Project
Keep scrolling