
Project team
- Suede + Stone
- Mitch Brown - Fabit Photography
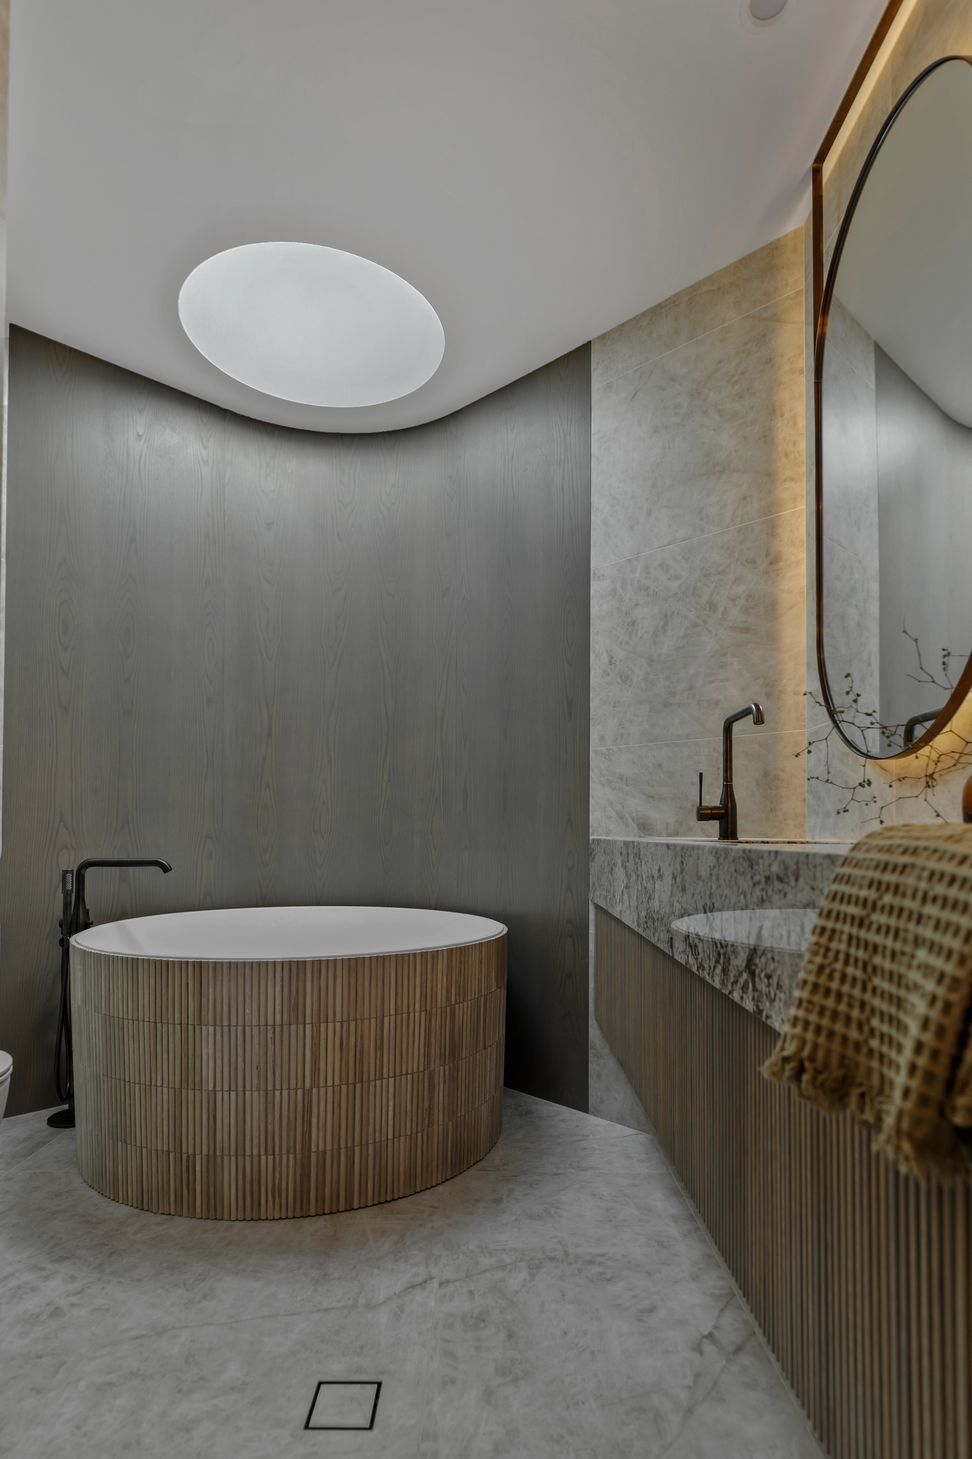
A modern ensuite transformation featuring a circular skylight, curved timber paneling, and luxurious materials, designed to enhance natural light and create a spacious, contemporary atmosphere with traditional touches.
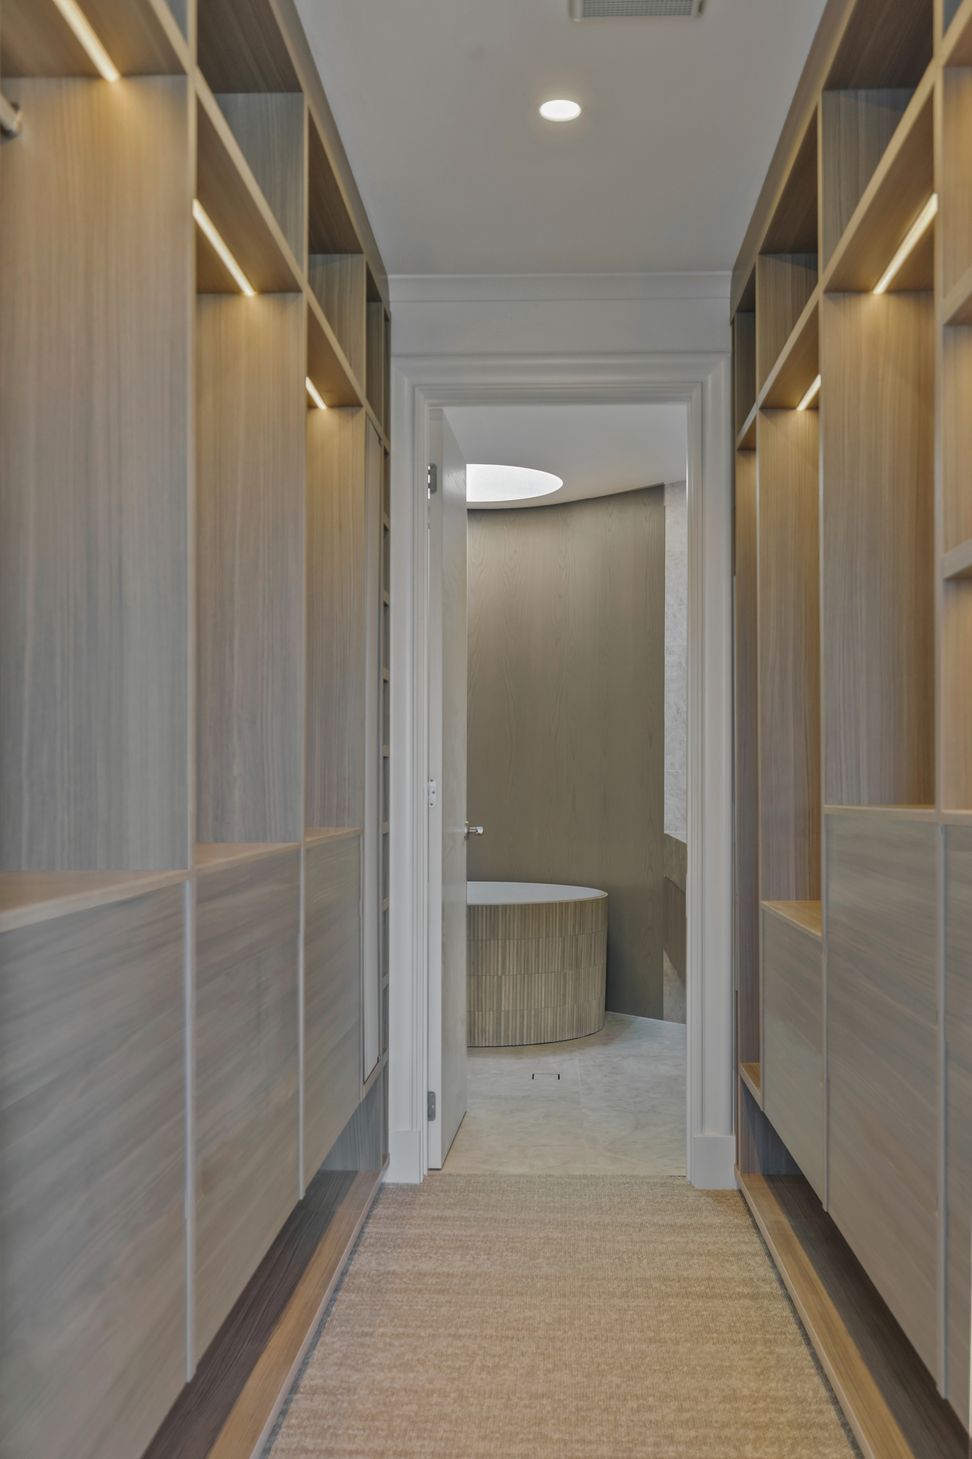
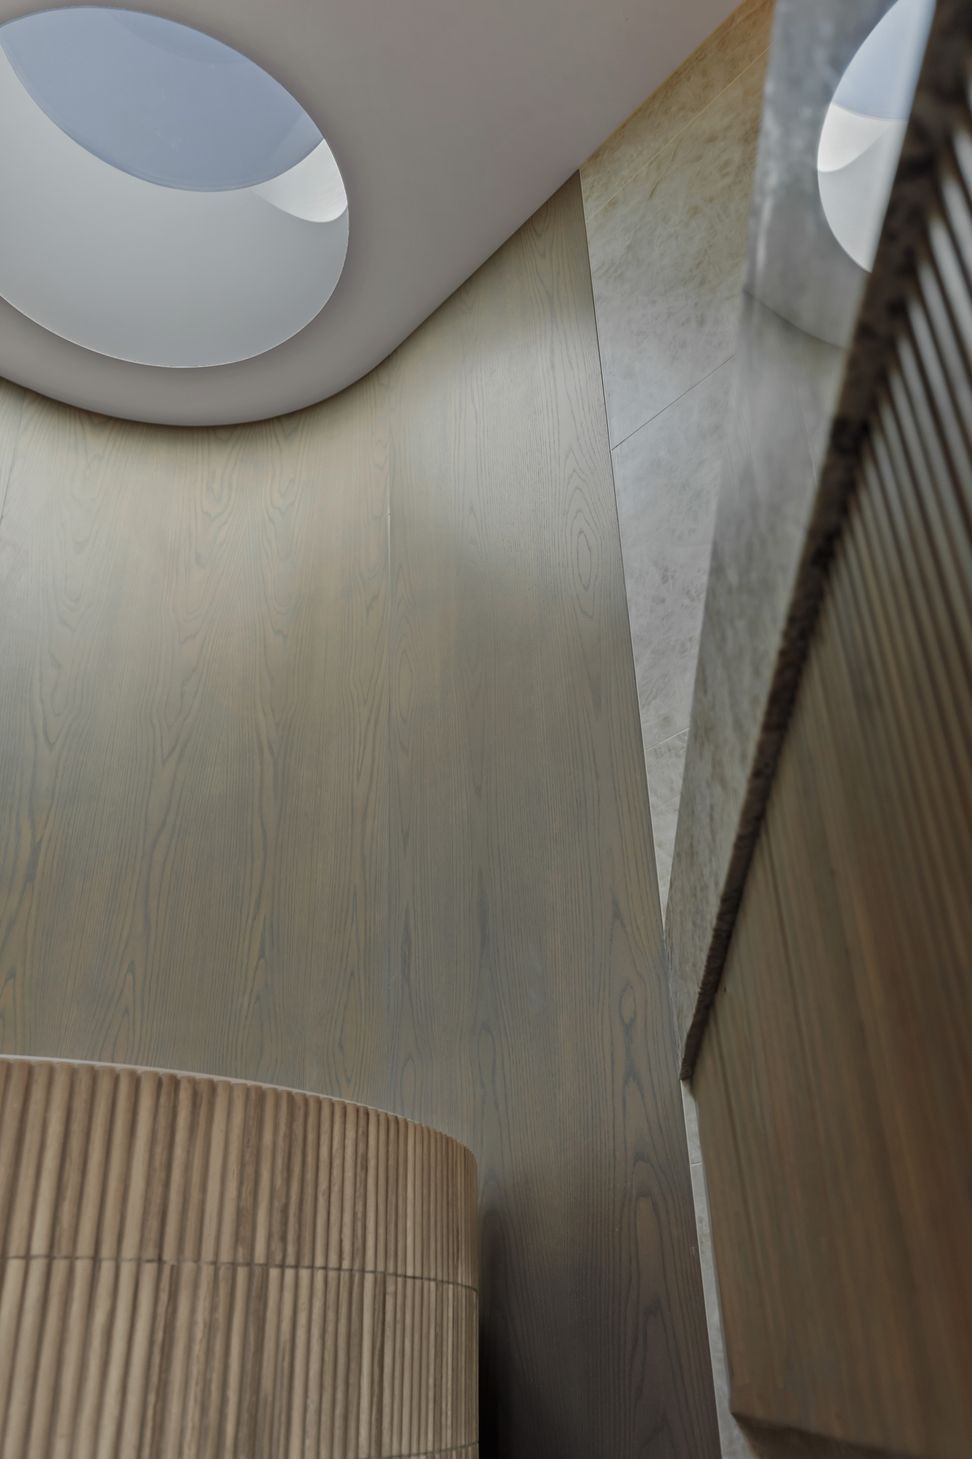
This ensuite was not without challenges. There was no natural light and there were difficult angles to work with along with firewalls in this Penthouse apartment. This meant we had to work with the existing foot print for the plumbing and electrical. The only exception to this was curving the angled wall to mirror the curved Japanese soak tub. After conversations with the bodycorp, they agreed for us to install a circular skylight directly above the bath for natural light. This allowed the light to flood in and made the narrow long space feel larger.
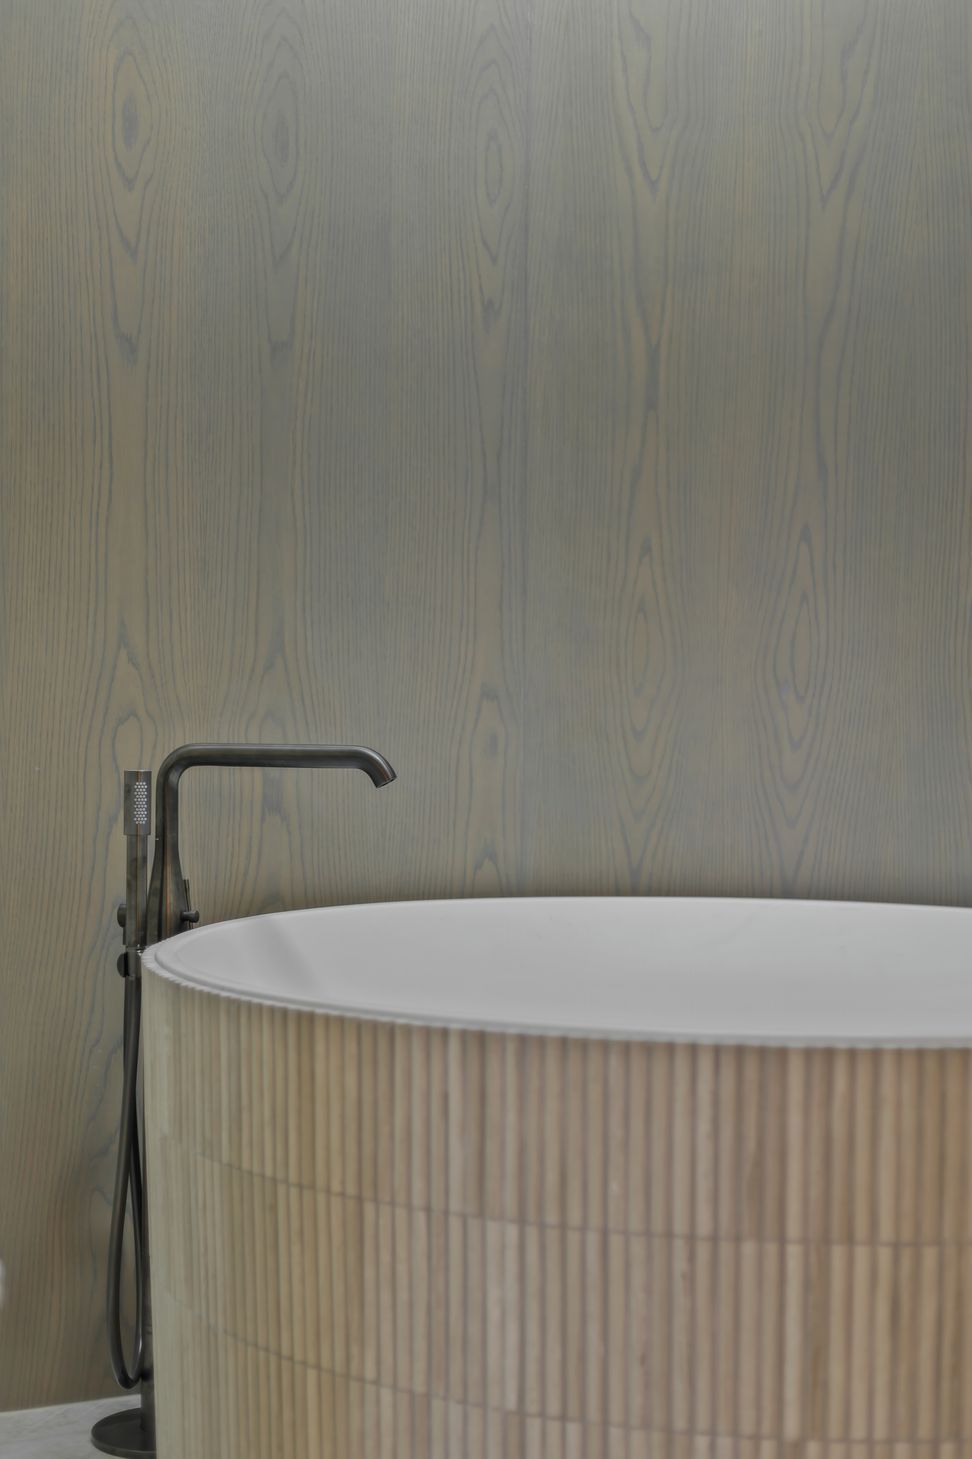
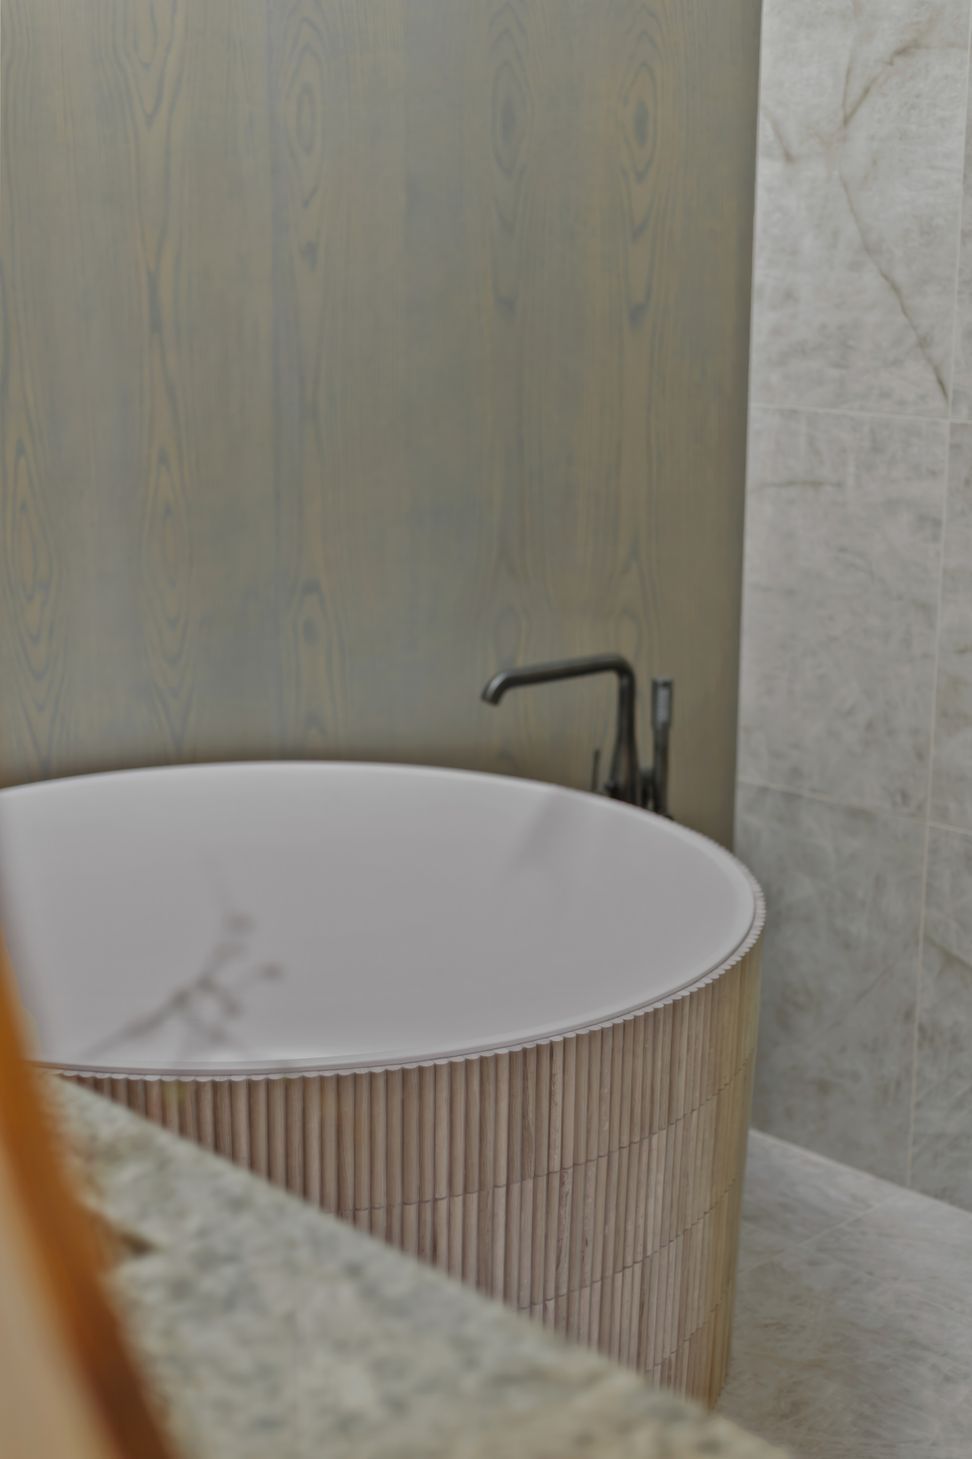
To soften the angles, we introduced the curved timber paneling wall and soak tub as a focal point when walking into the ensuite.
We opted for a solid surface circular bath and tiled the outside with reeded travertine finger tiles to achieve a similar look and feel to a Japanese soak tub.
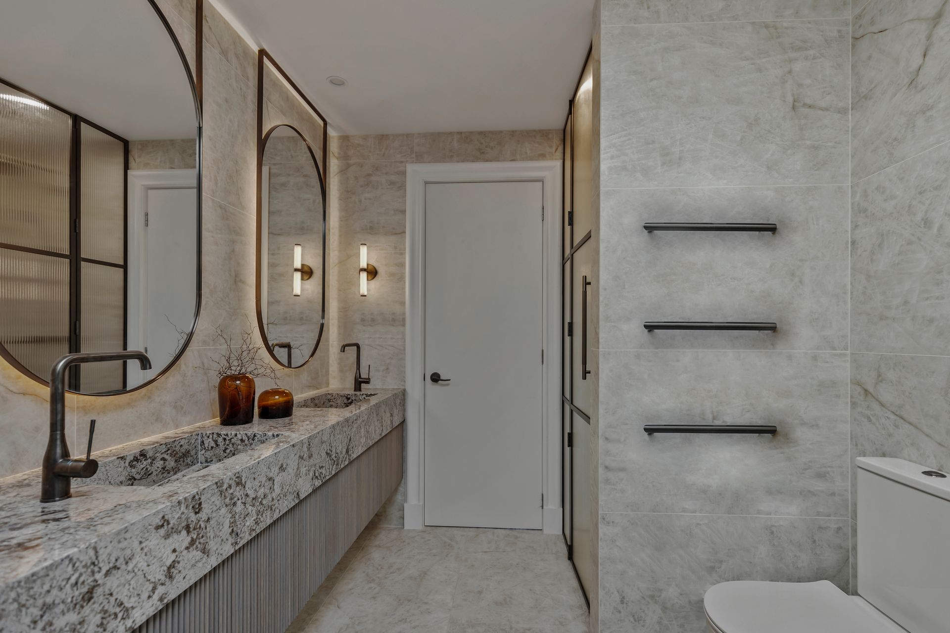
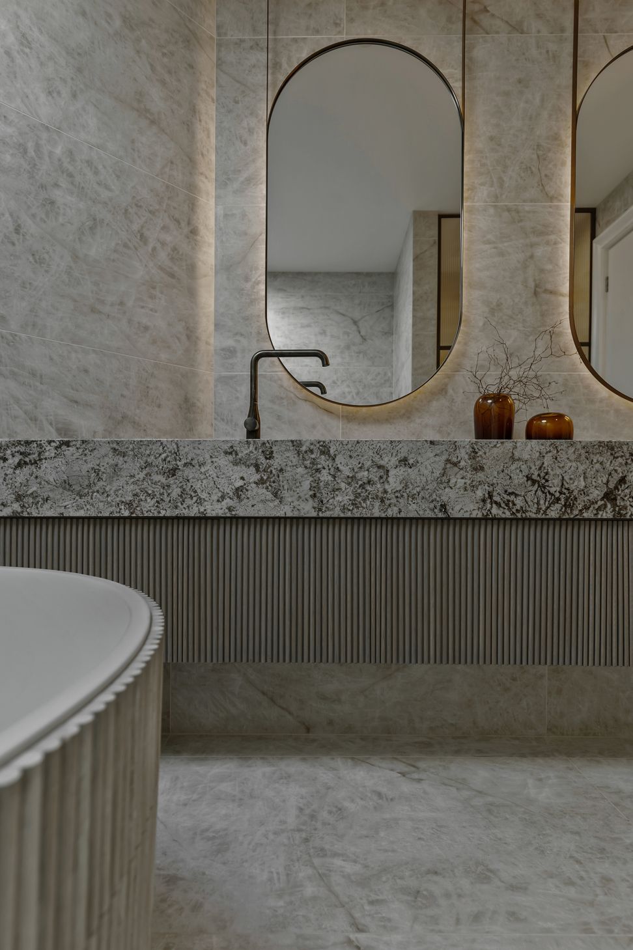
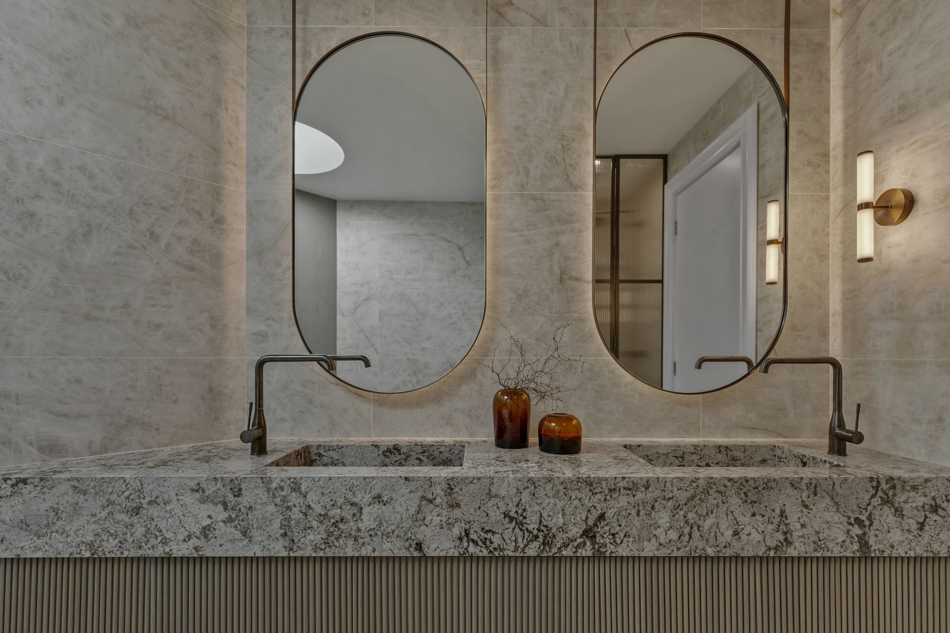
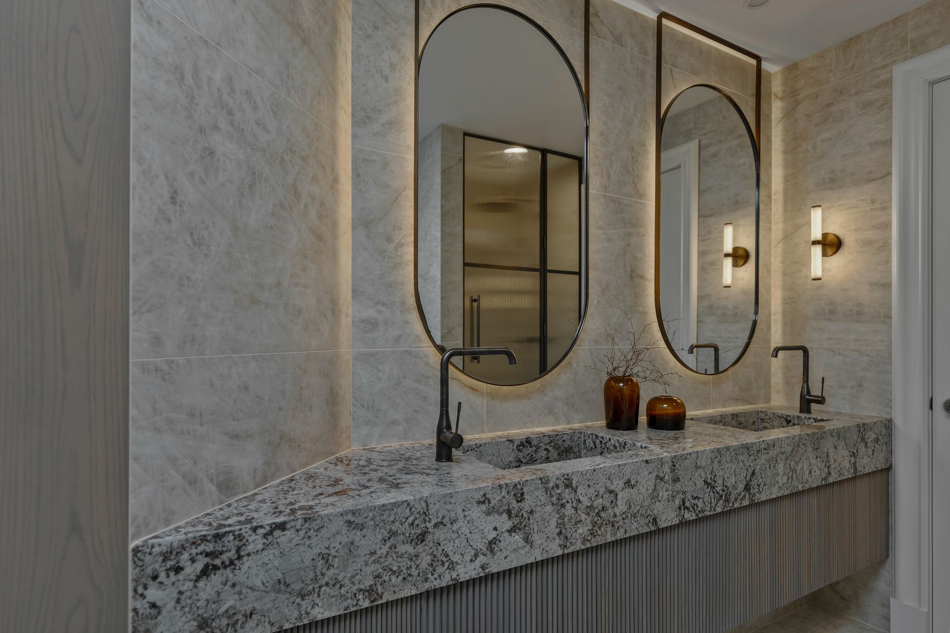
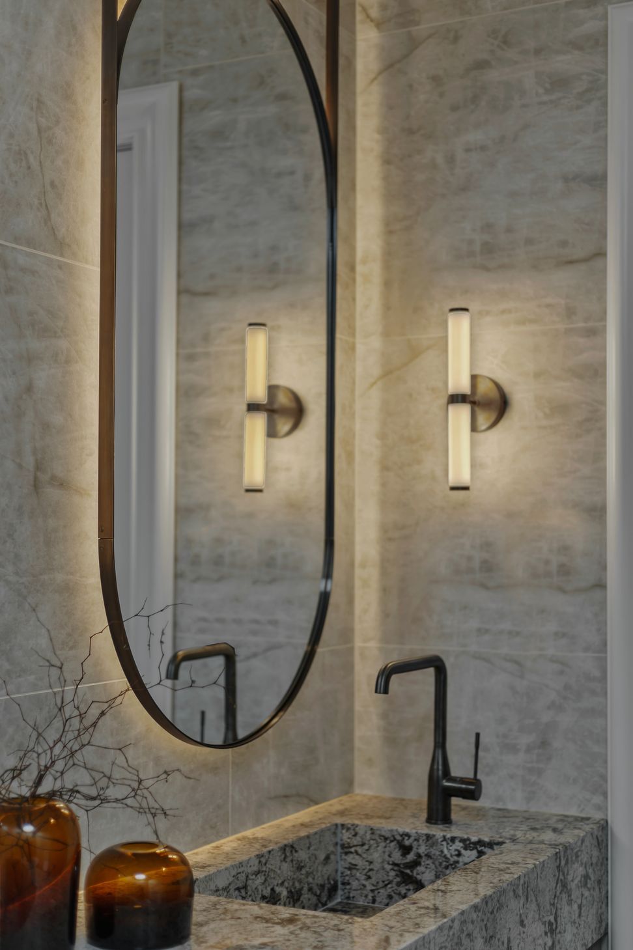
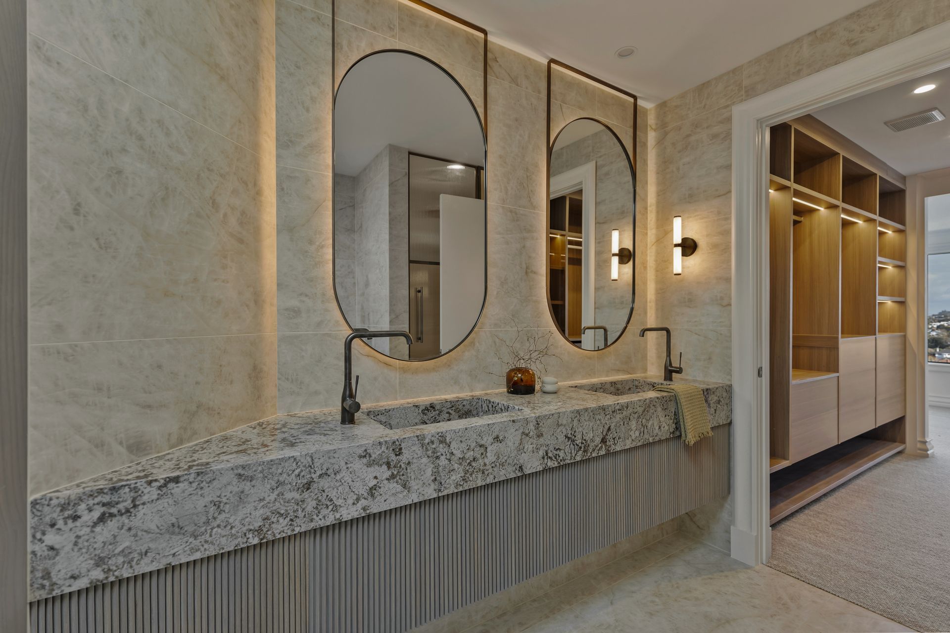
You get a sense of luxury, with the timber, granite and decorative mouldings used in this ensuite. Creating a contemporary feel with traditional touches was important for this retired couple.
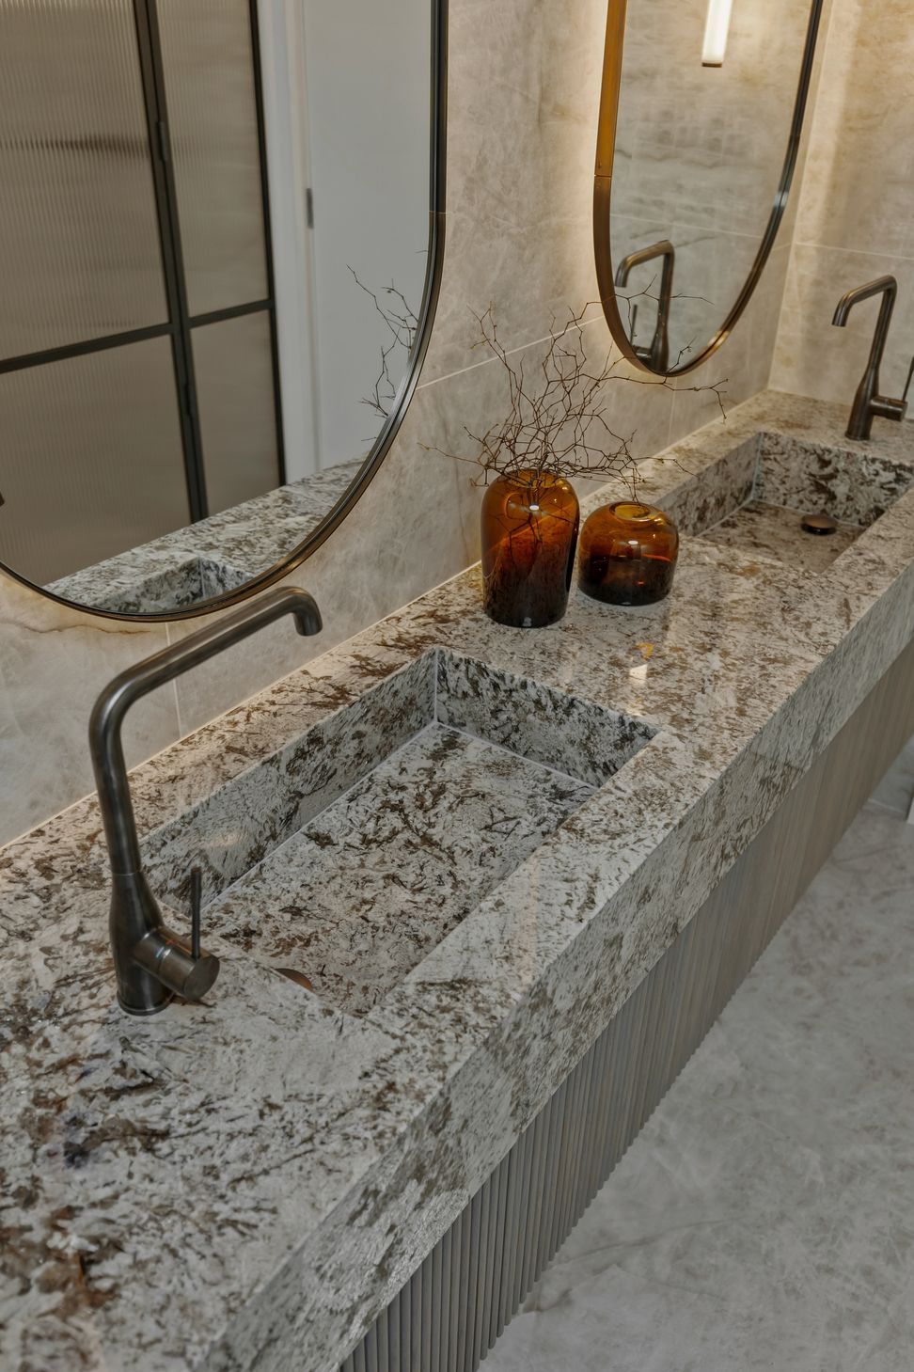
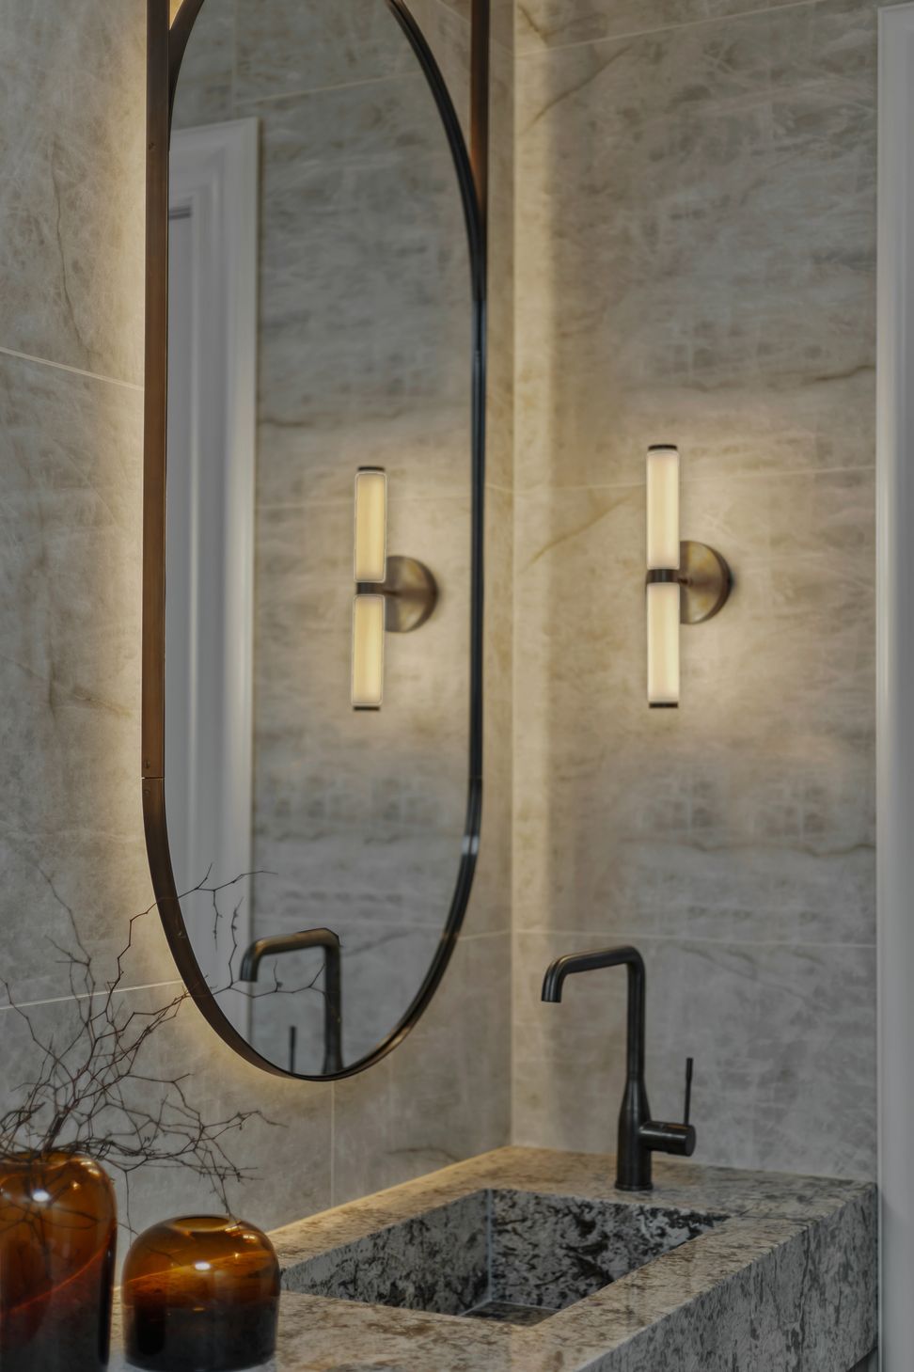
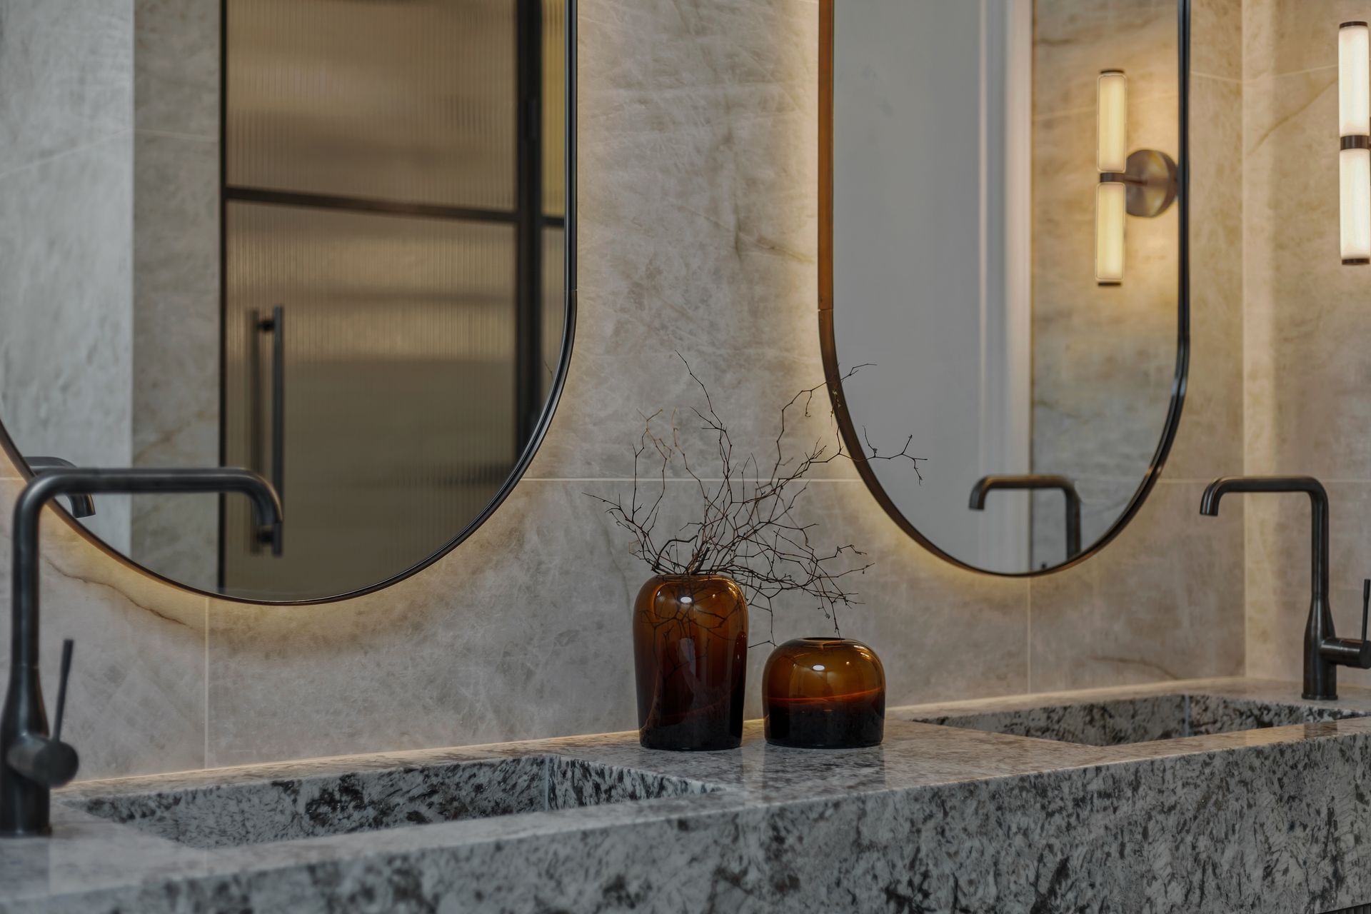
To create texture a custom reeding profile was used for the vanity drawers, with the Antique white granite benchtops with integrated stone twin sinks.
- Building style
- Modern

Awards
HOME Interior Of The Year 2024 Finalist
HOME Interior Of The Year
Like this Project?
Hire Suede + Stone
Professional Reviews
Professionals used in
this project
The practices and trades credited on this project.

More projects from
Suede + Stone
Other work by Suede + Stone, across every category they build in.


More in
Bathroom
Everything else in Bathroom, from every practice on ArchiPro.


Next Project
Keep scrolling