
Project team
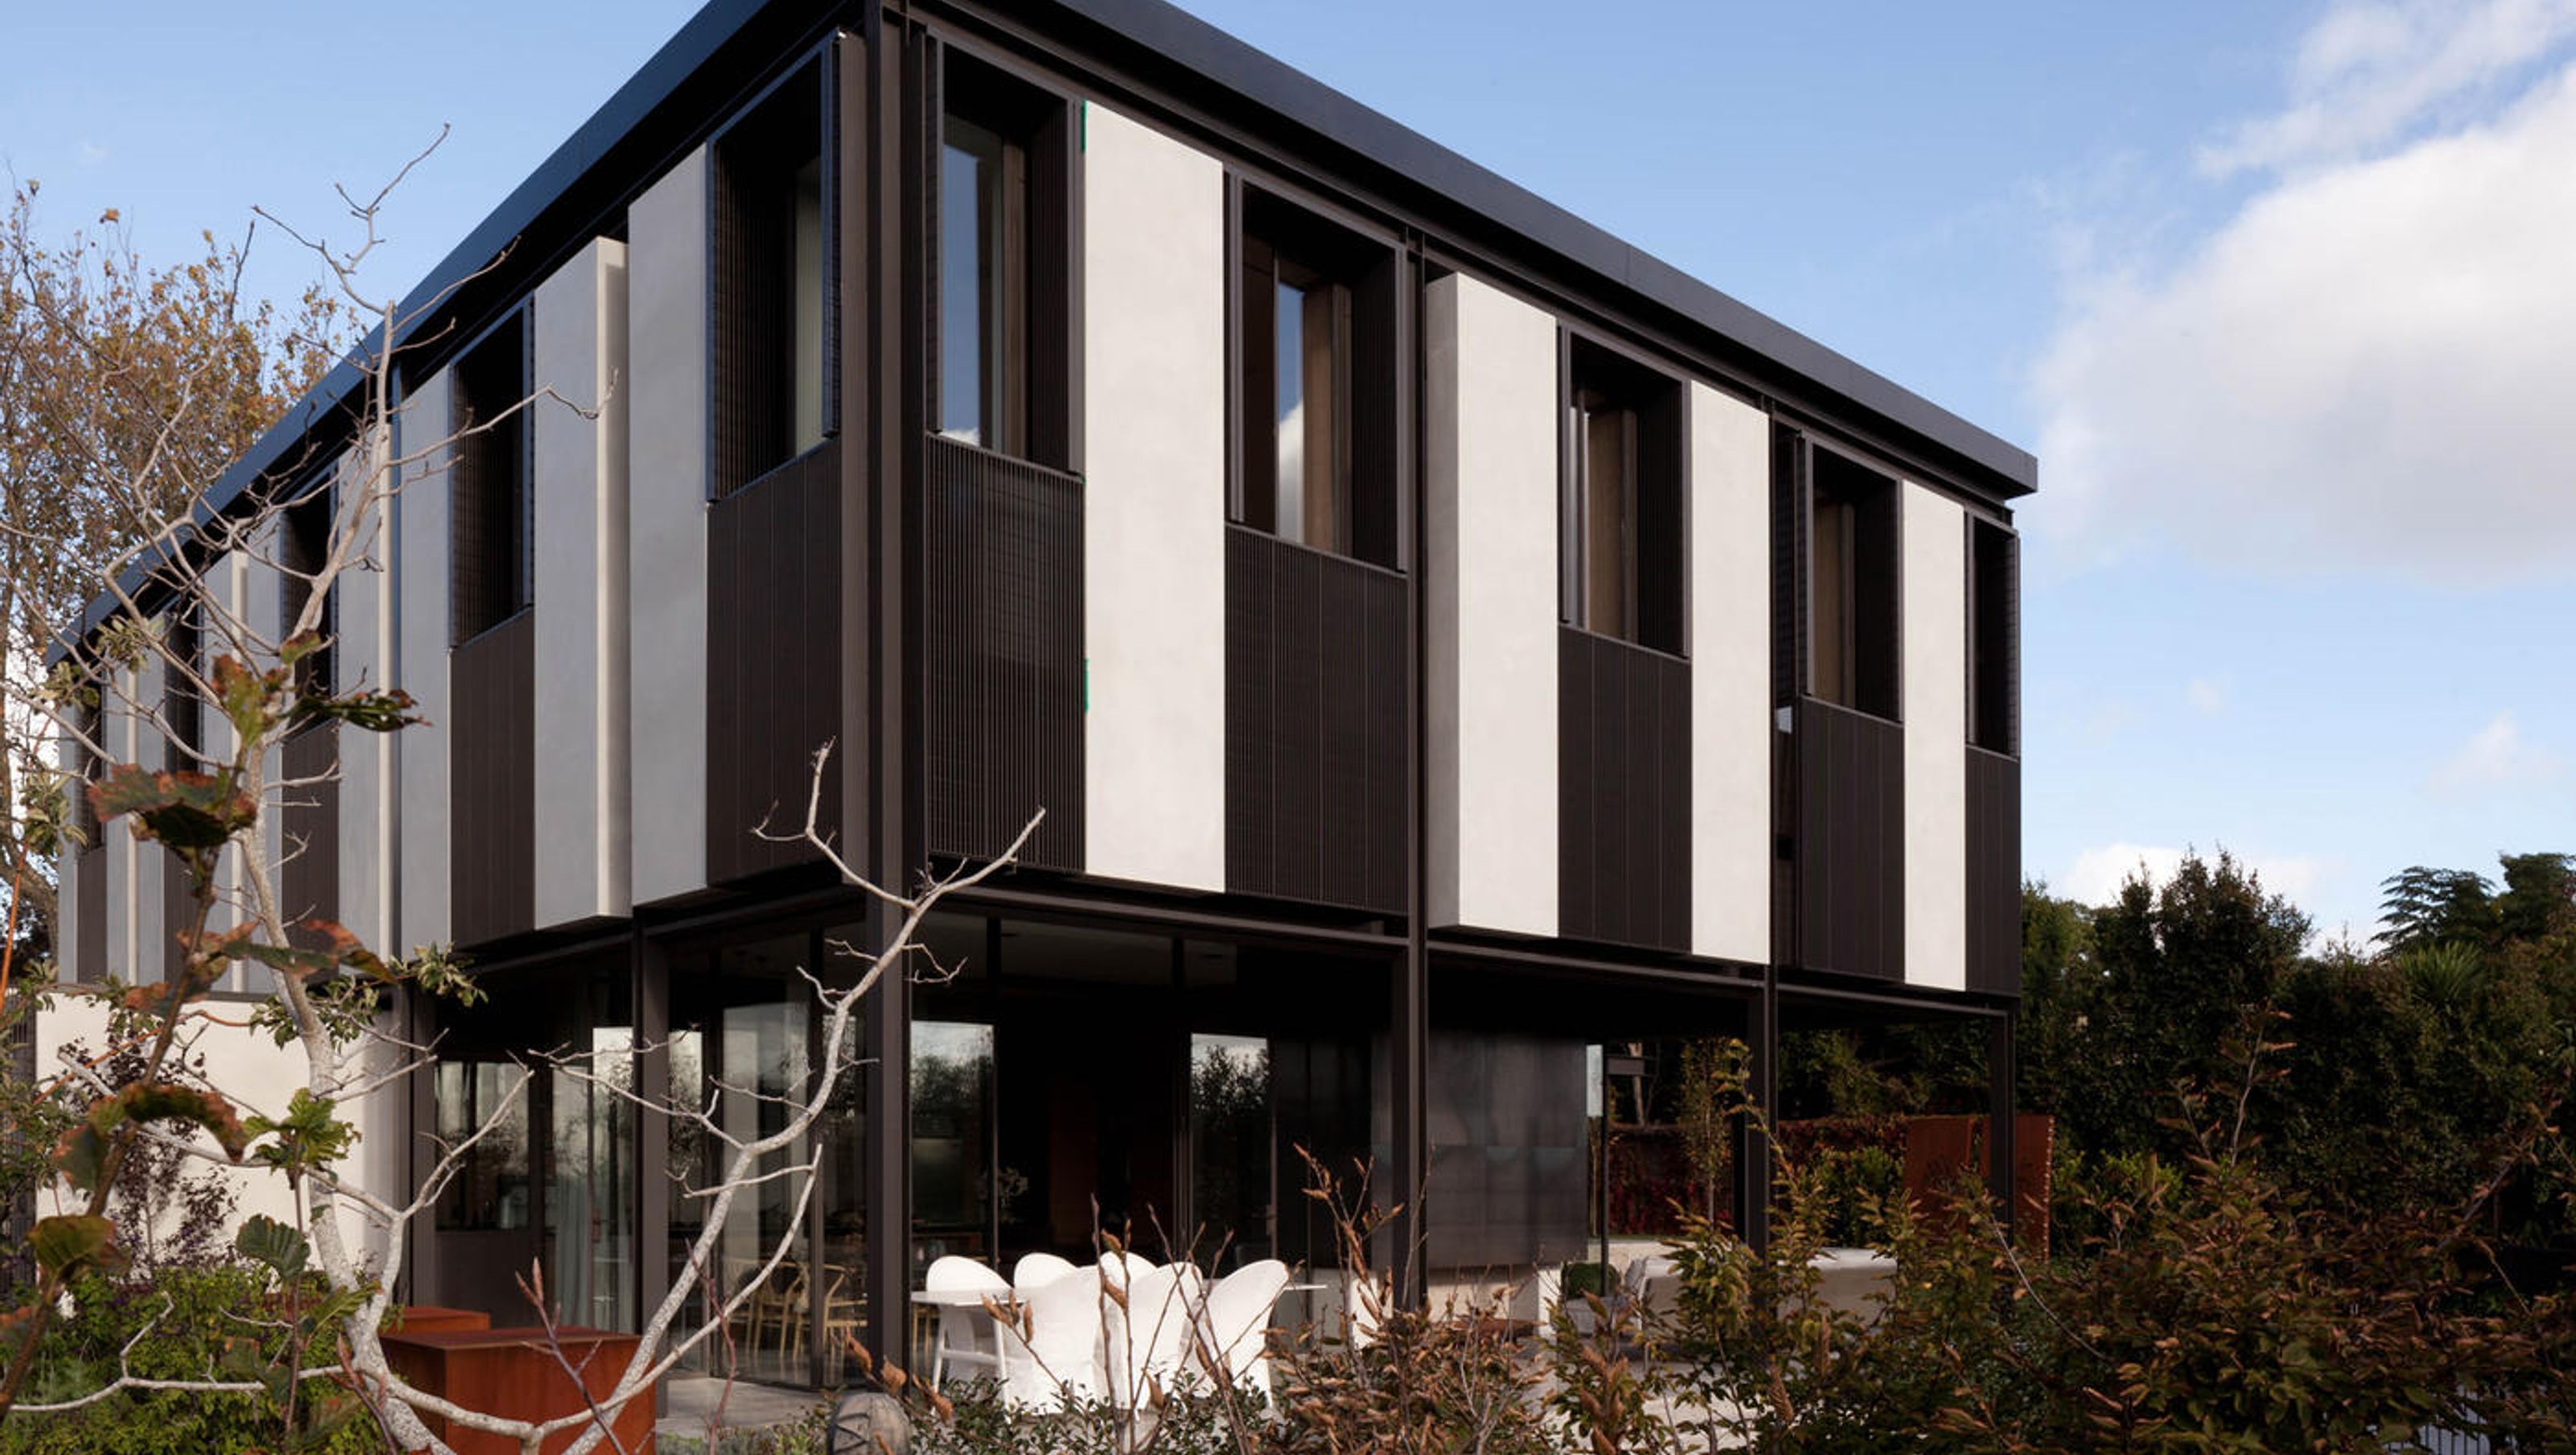
A precision-engineered residence in Parnell, showcasing a striking blend of industrial materials and contemporary design, featuring energy-efficient systems and a seamless connection to outdoor living spaces.
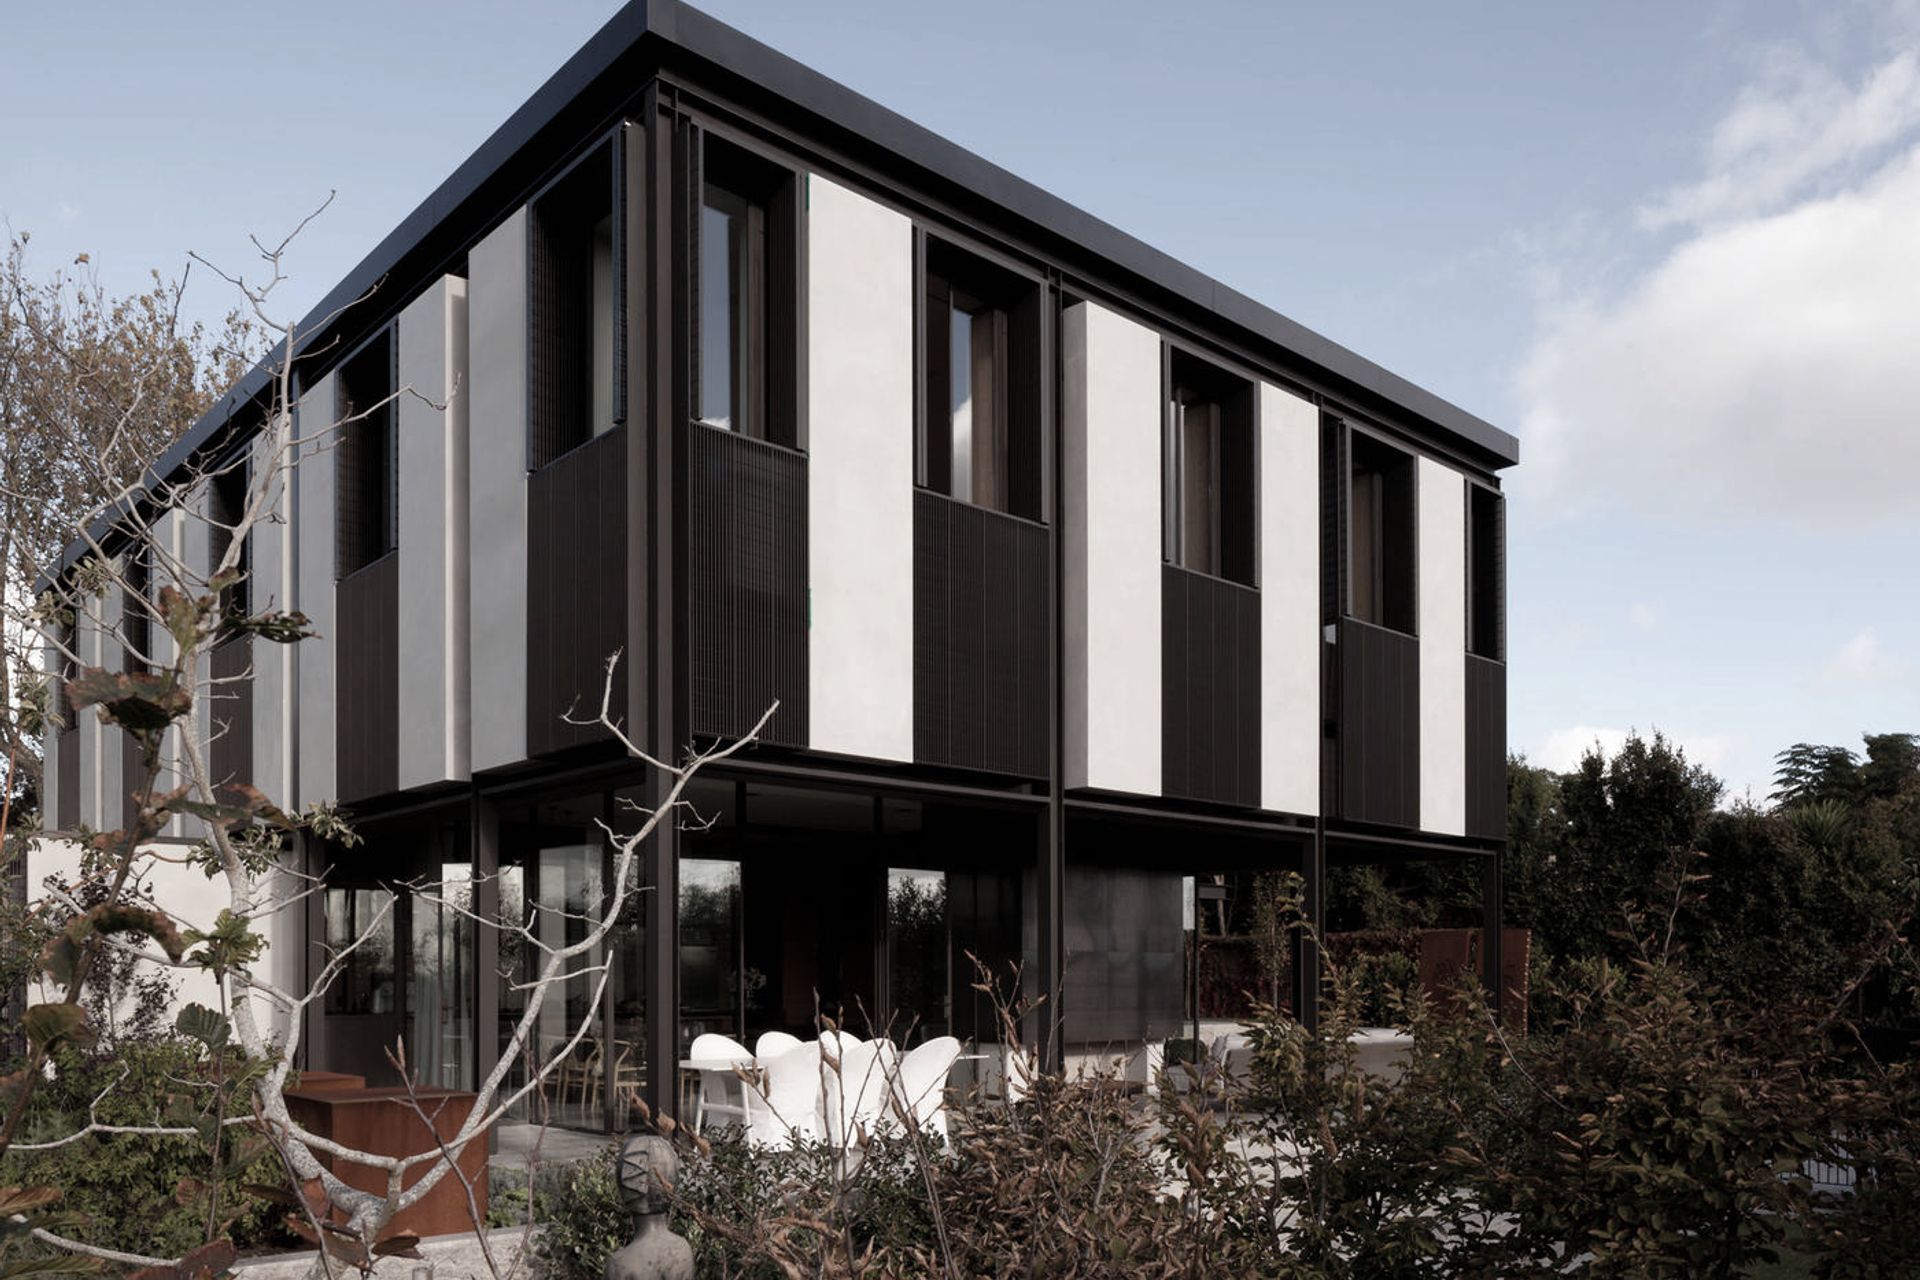
This structurally complex home in Parnell, designed by Patterson Associates, was an exercise in absolute precision with minimal tolerances.
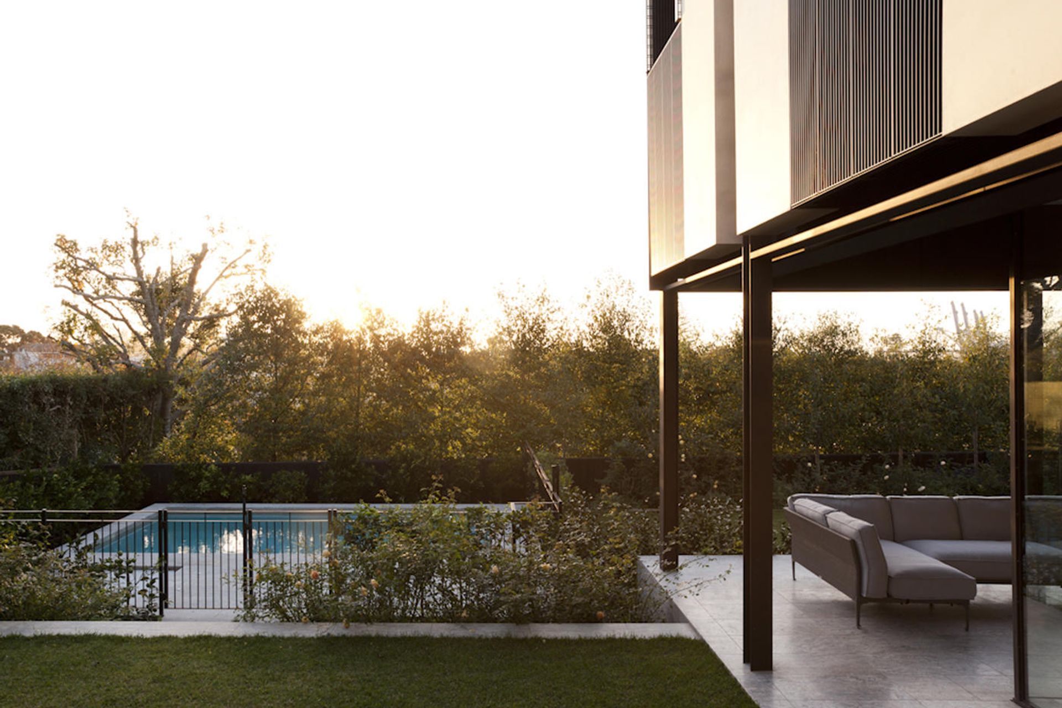
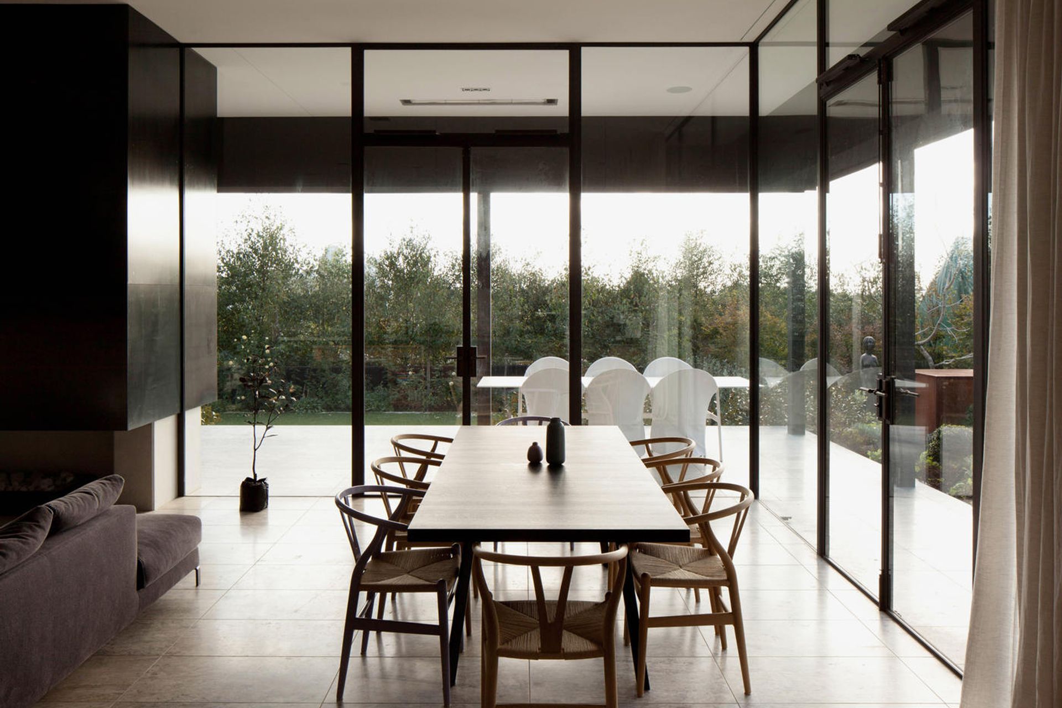
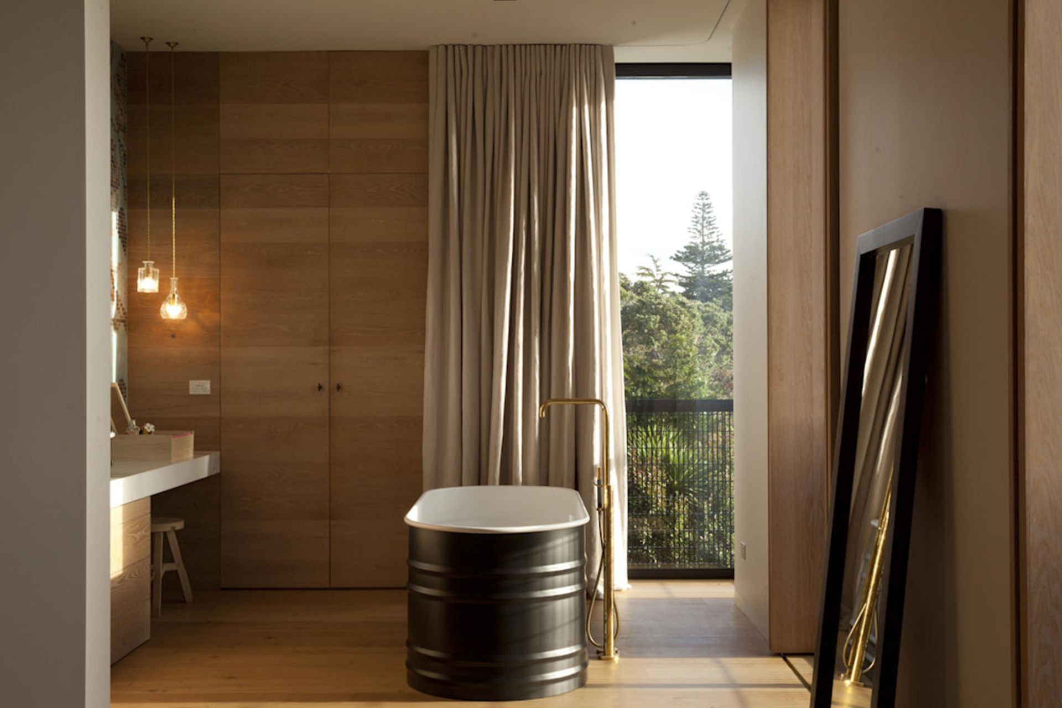
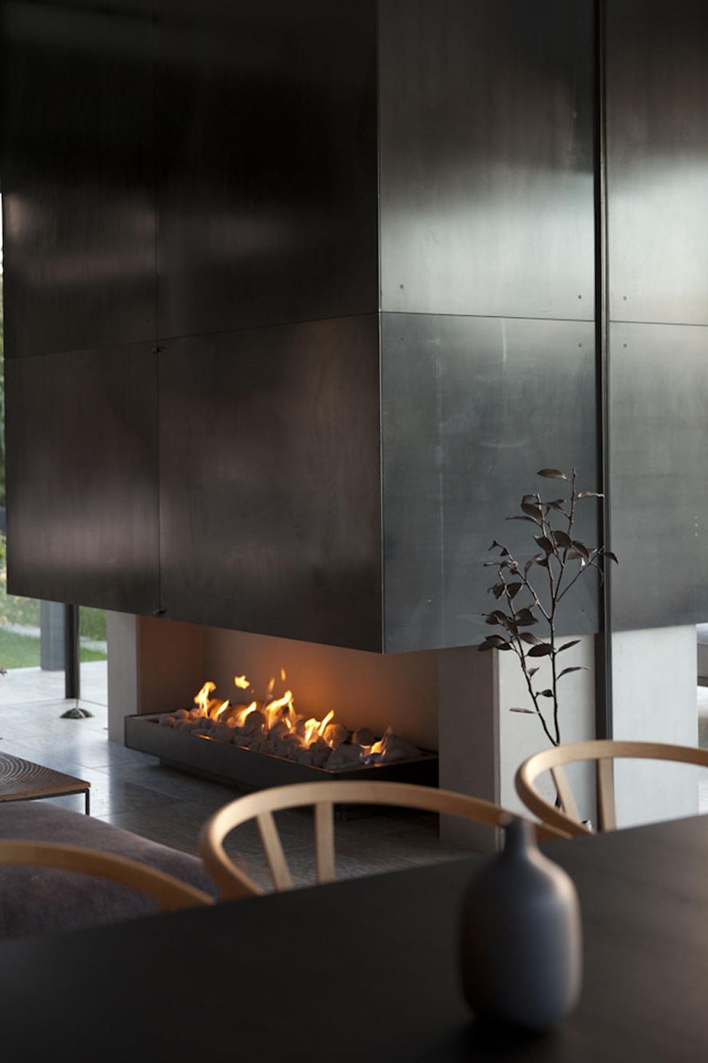
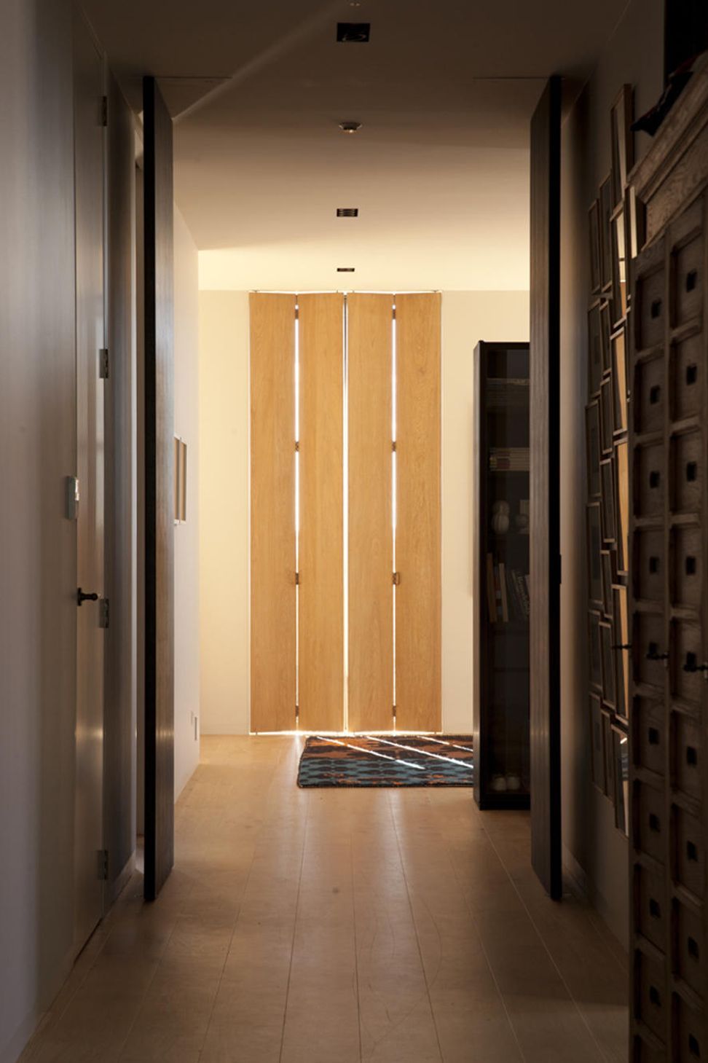
The home exhibits a number of contrastingcontemporary design features. The masculine exterior of this residence is offset by its warm, welcoming interior. A unique palette of industrial materials adds to the raw, contemporary design, alongside the oak, travertine, steel and GRC cladding. Each opening in the façade is layered to offer varying levels of privacy, from the exterior veils of steel mesh bi-folding screens through the steel joinery and the third layer interior oak shutters. The light-filled open plan living space opens to the covered alfresco living. Beyond, a lush lawn leads to the in-ground pool and spa.
Energy-efficient features make this property special. The house has a vast green roof above the garage, solar hot water panels on the main roof and an efficient condensing gas boiler running the underfloor heating. Radiators and hot water cylinders also contribute to an energy-efficient home.
Architect
Patterson Associates
Engineer
Structure Design
Photography
David Straight
Like this Project?
Hire Lindesay Construction
Professionals used in
this project
The practices and trades credited on this project.

More projects from
Lindesay Construction
Other work by Lindesay Construction, across every category they build in.


More in
Residential
Everything else in Residential, from every practice on ArchiPro.


Next Project
Keep scrolling