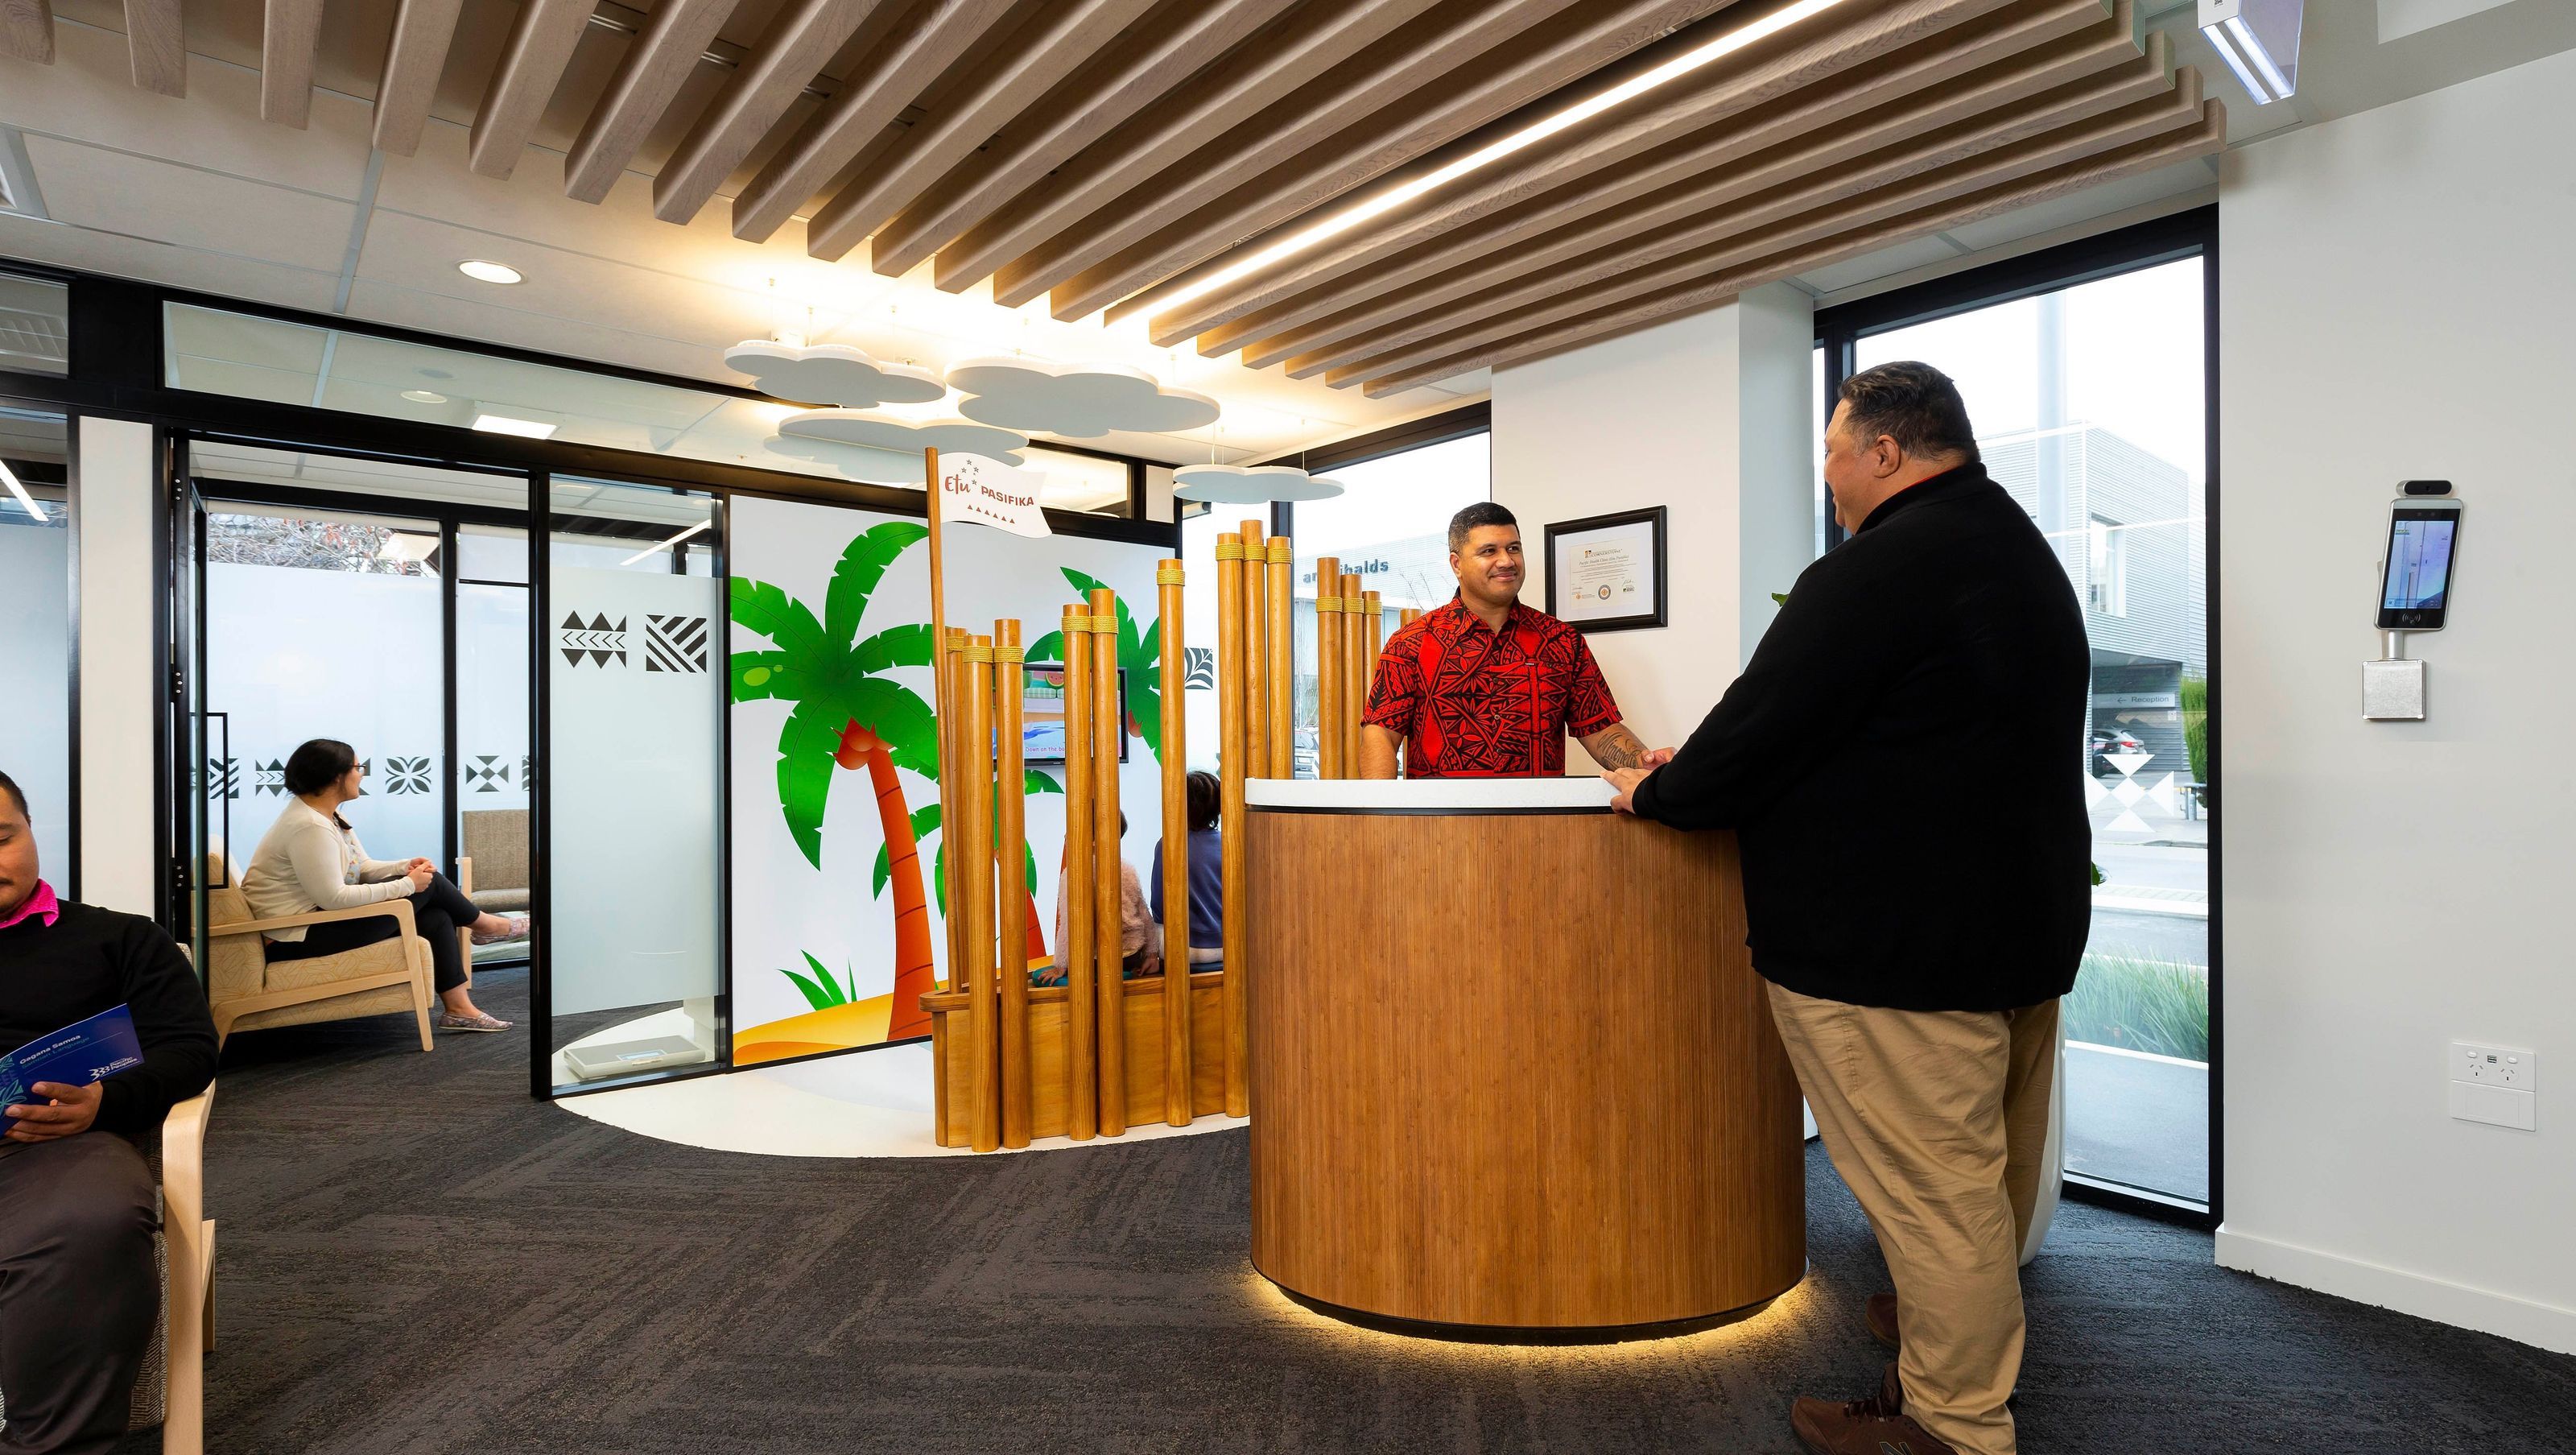

Pasifika Medical Association is a network of Pacific Health Professionals, working collaboratively to strengthen the Pacific health workforce capacity and capability and meet the health needs of Pacific people in the region.
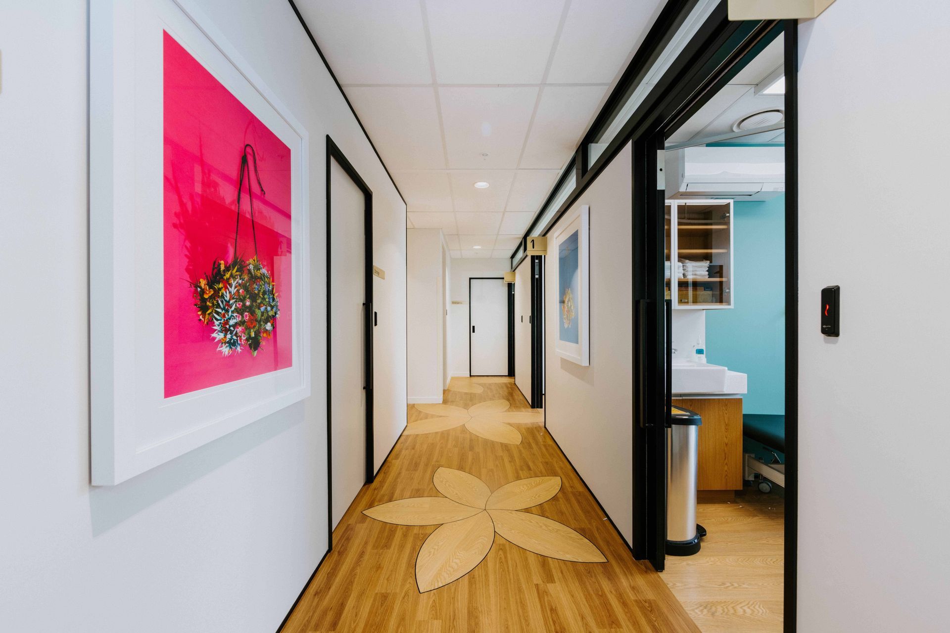
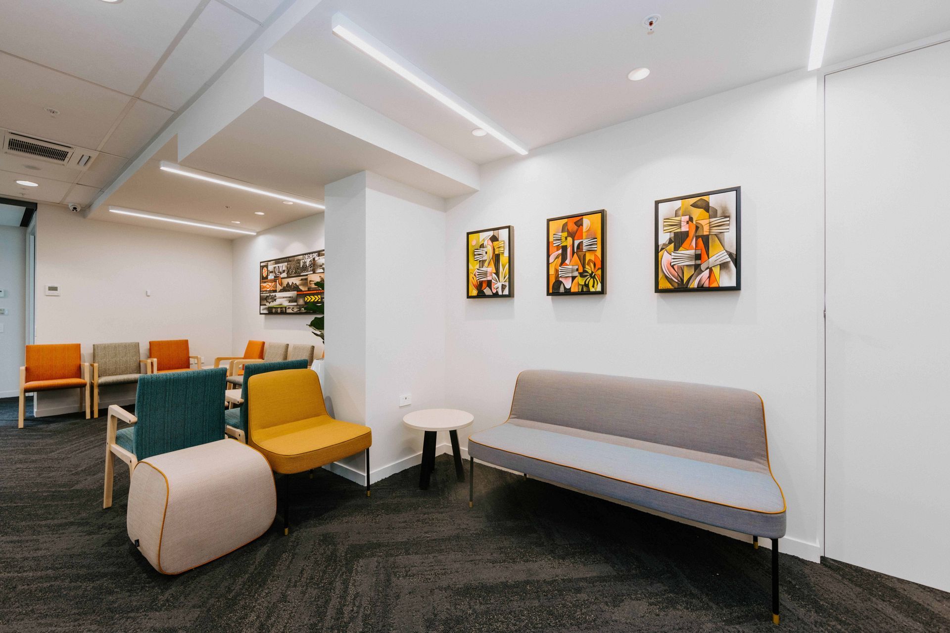
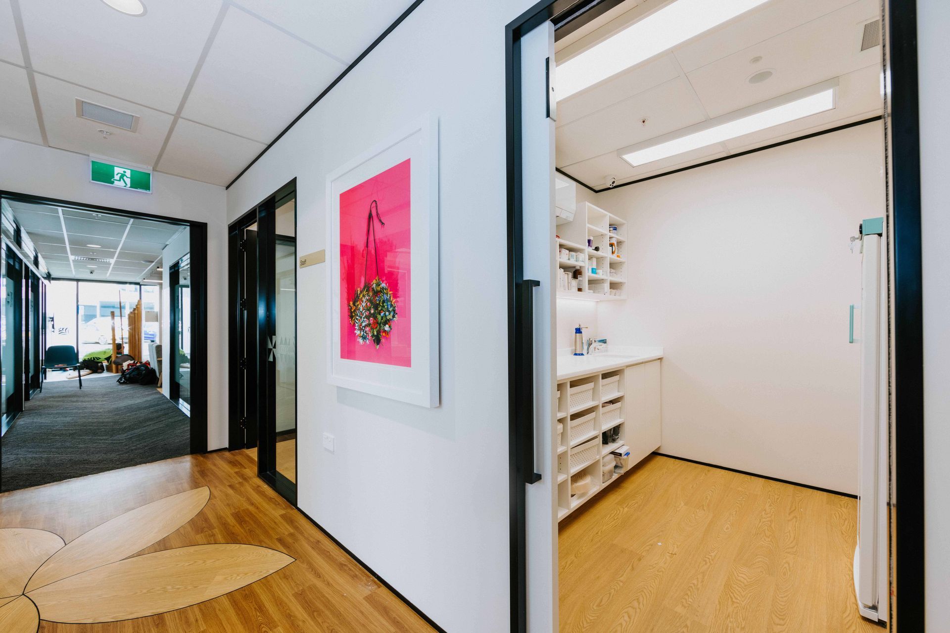
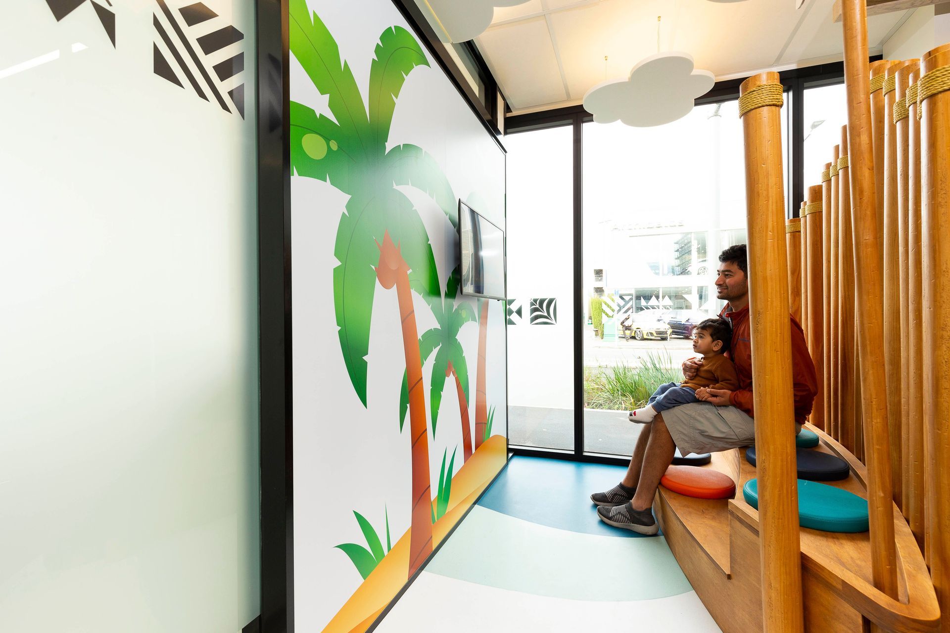
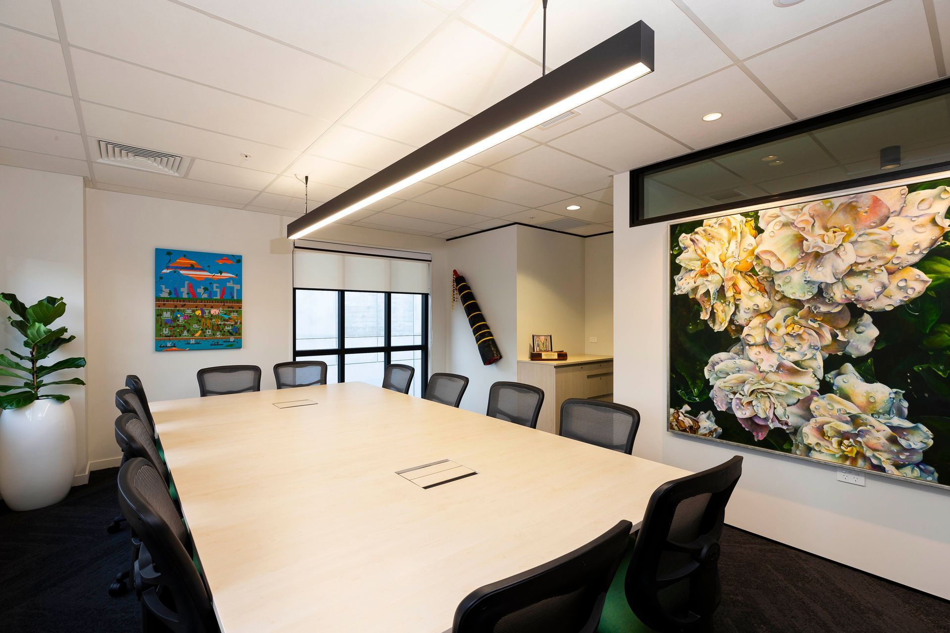
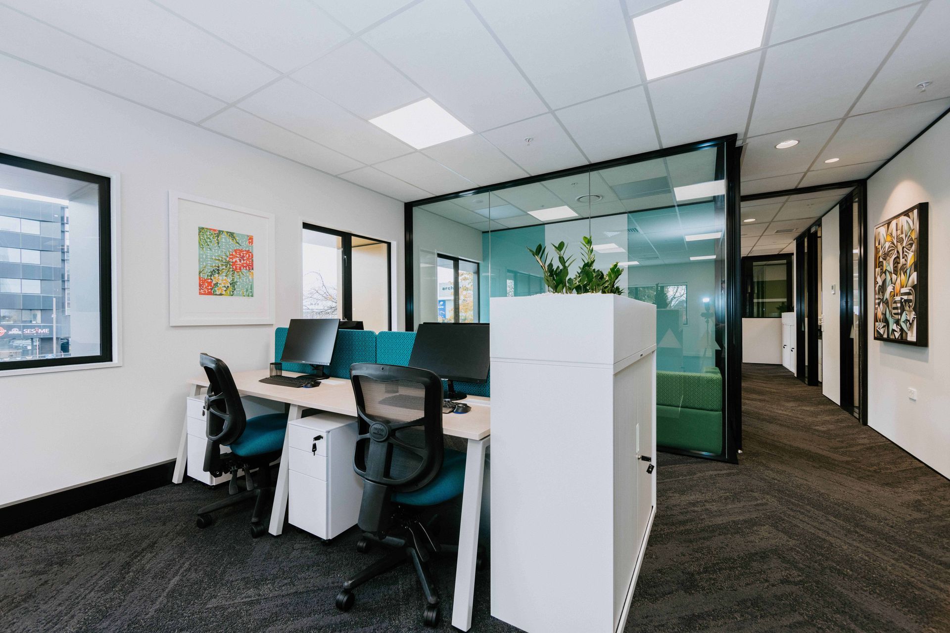
The overall design had to achieve a family orientation with a homely and welcoming feel driven by client needs over staff requirements. Family / whanau centered.
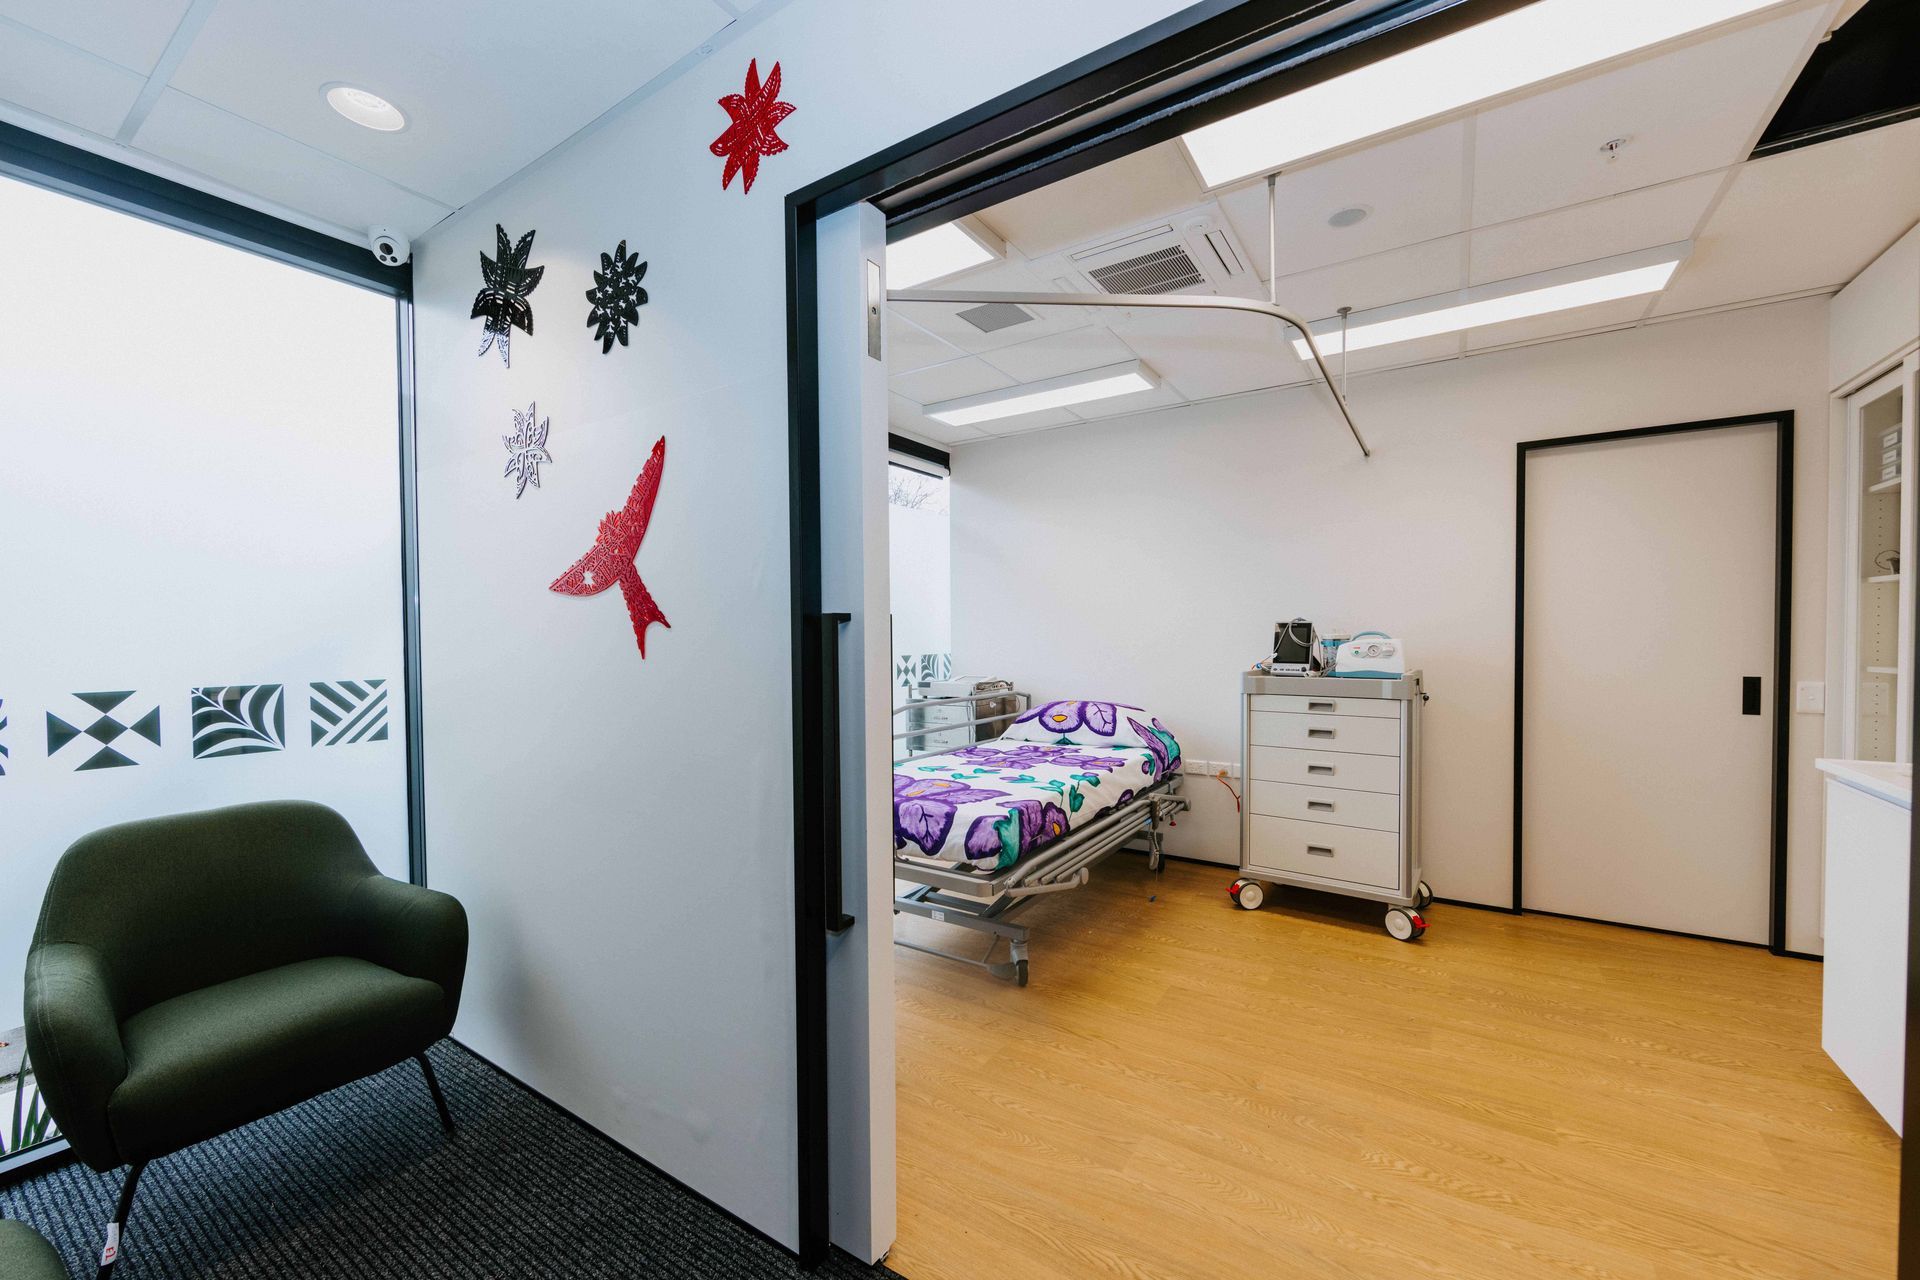
The quality and flow was to be of a standard experienced in a private health care facility and Technology to play a role in terms of the ability to provide virtual consultations.
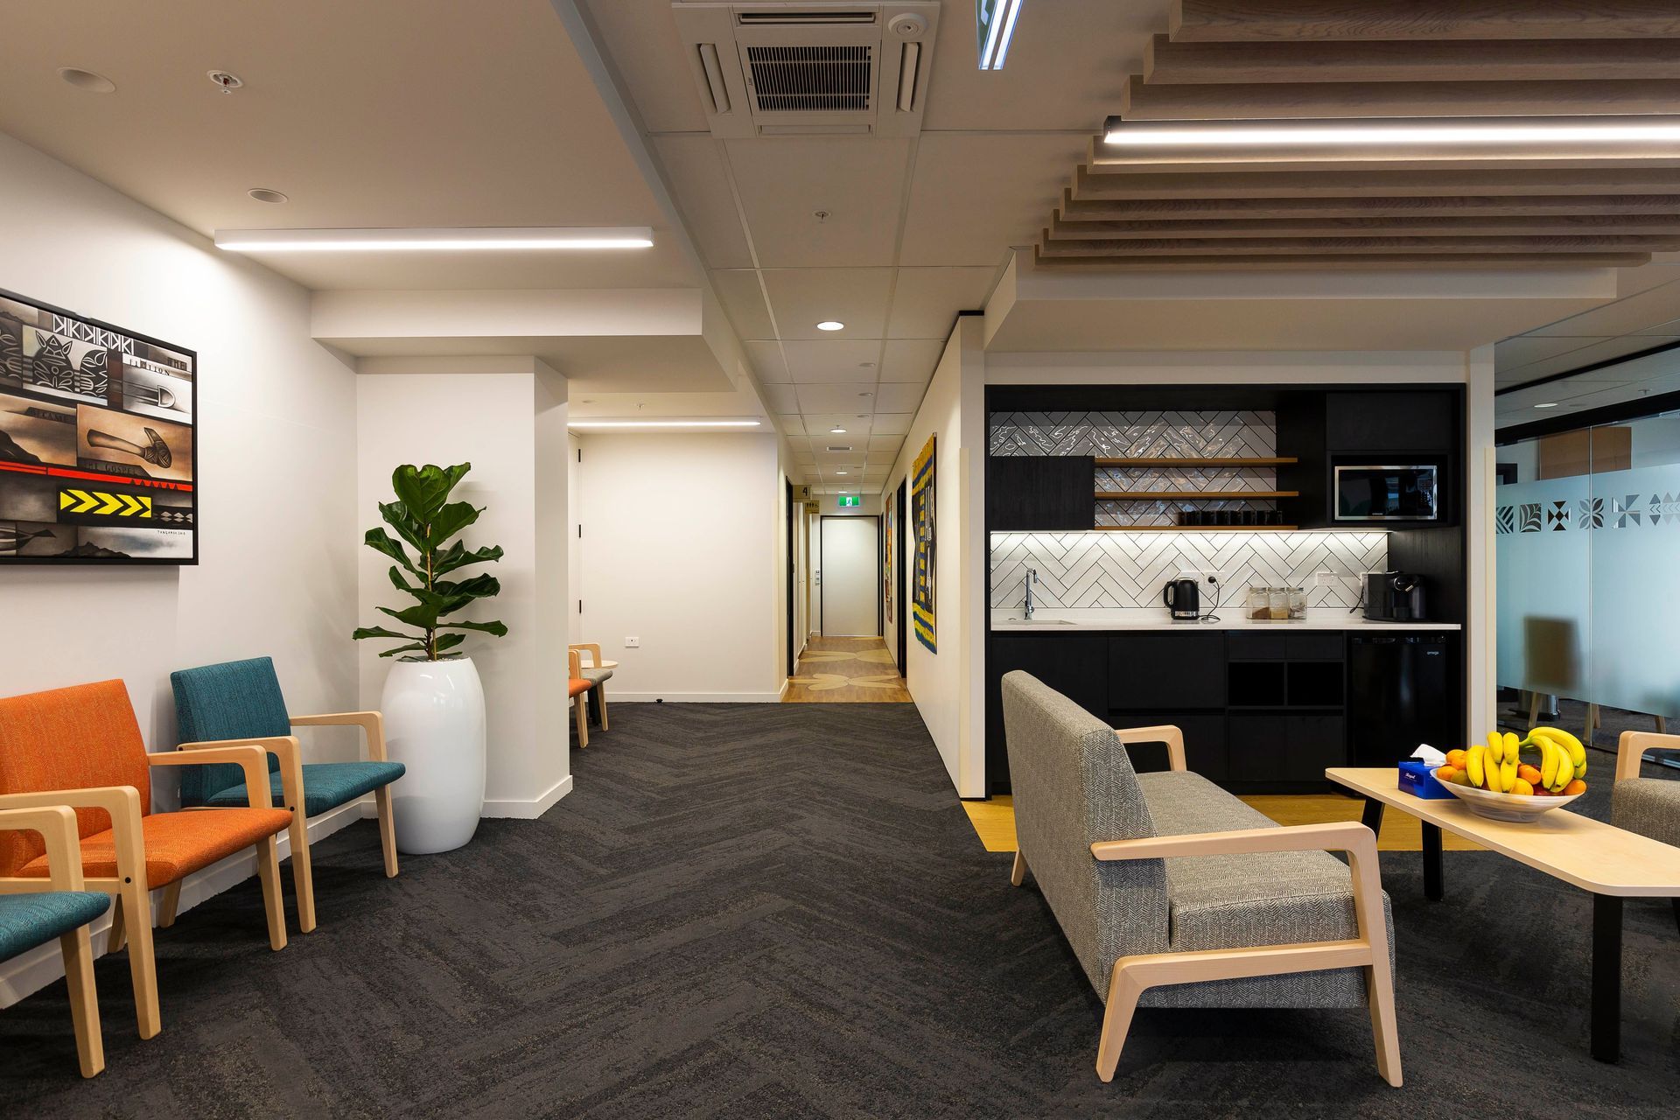
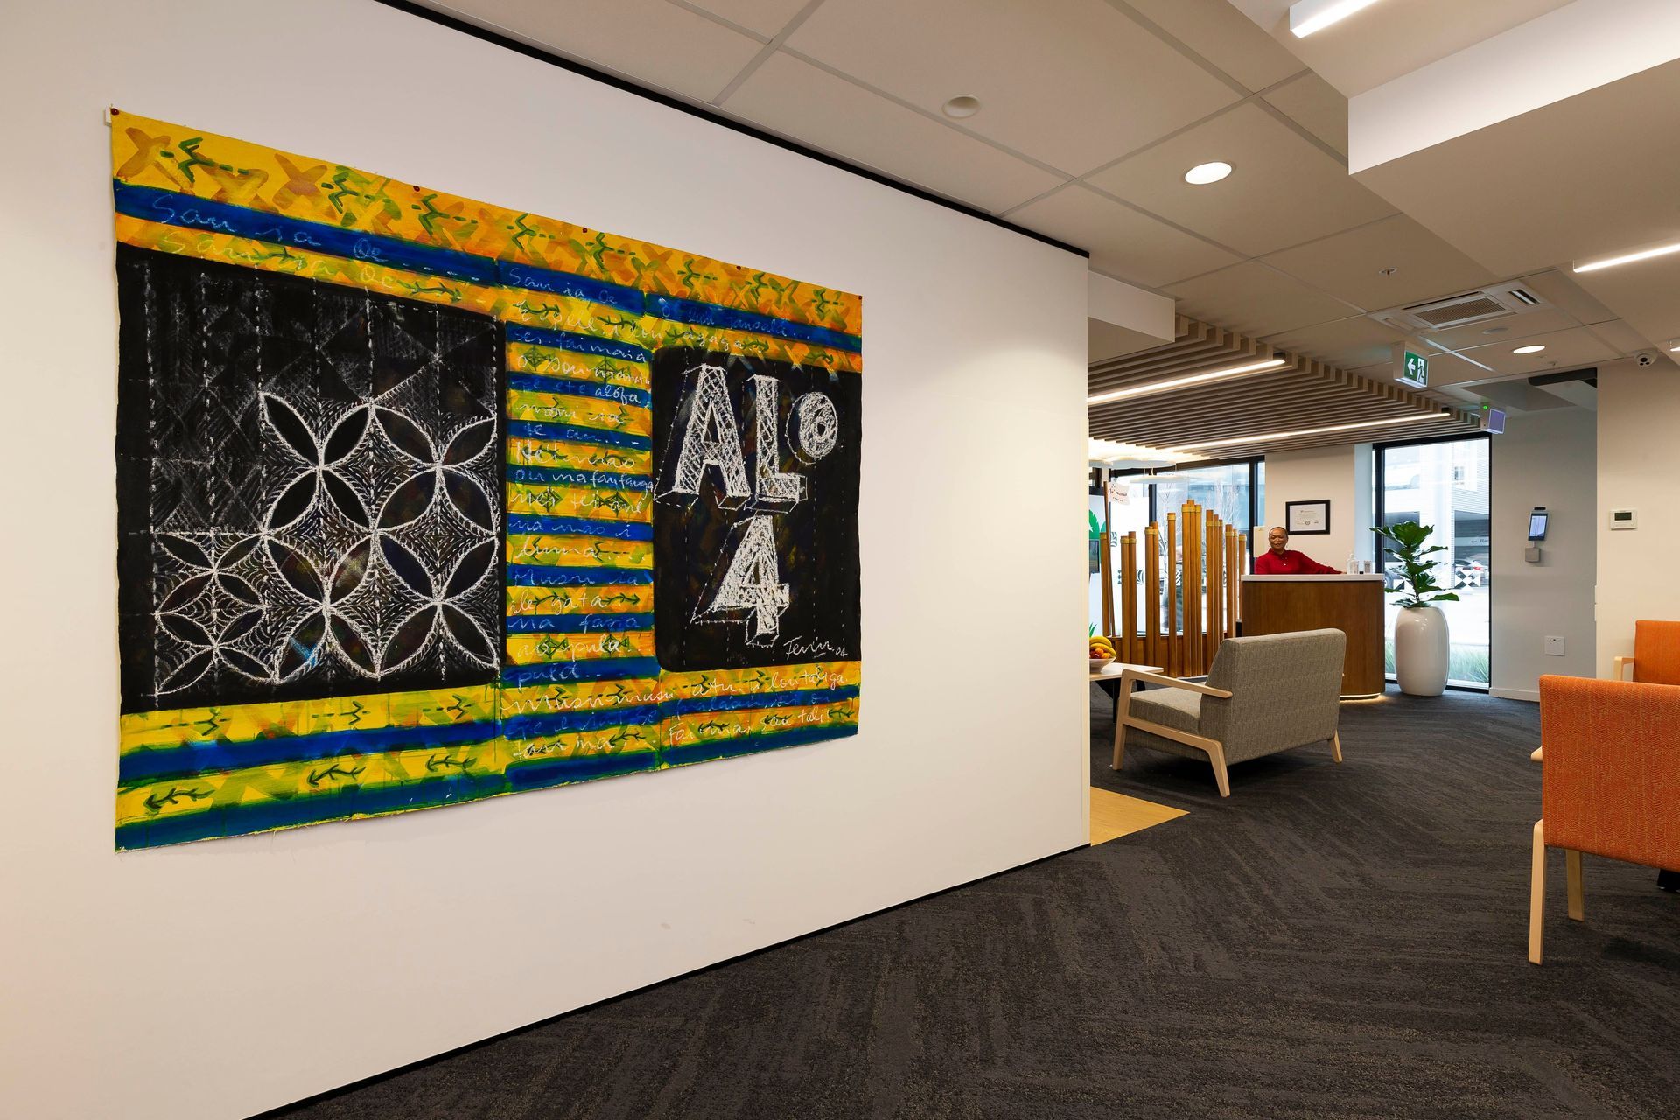
An integral part that makes this facility different is the reception area, or lack thereof. In lieu of a reception counter Gaze provided a ‘welcome kiosk’. This important feature reflected their wish to greet patients and visitors as if you were welcoming a guest into your own home.
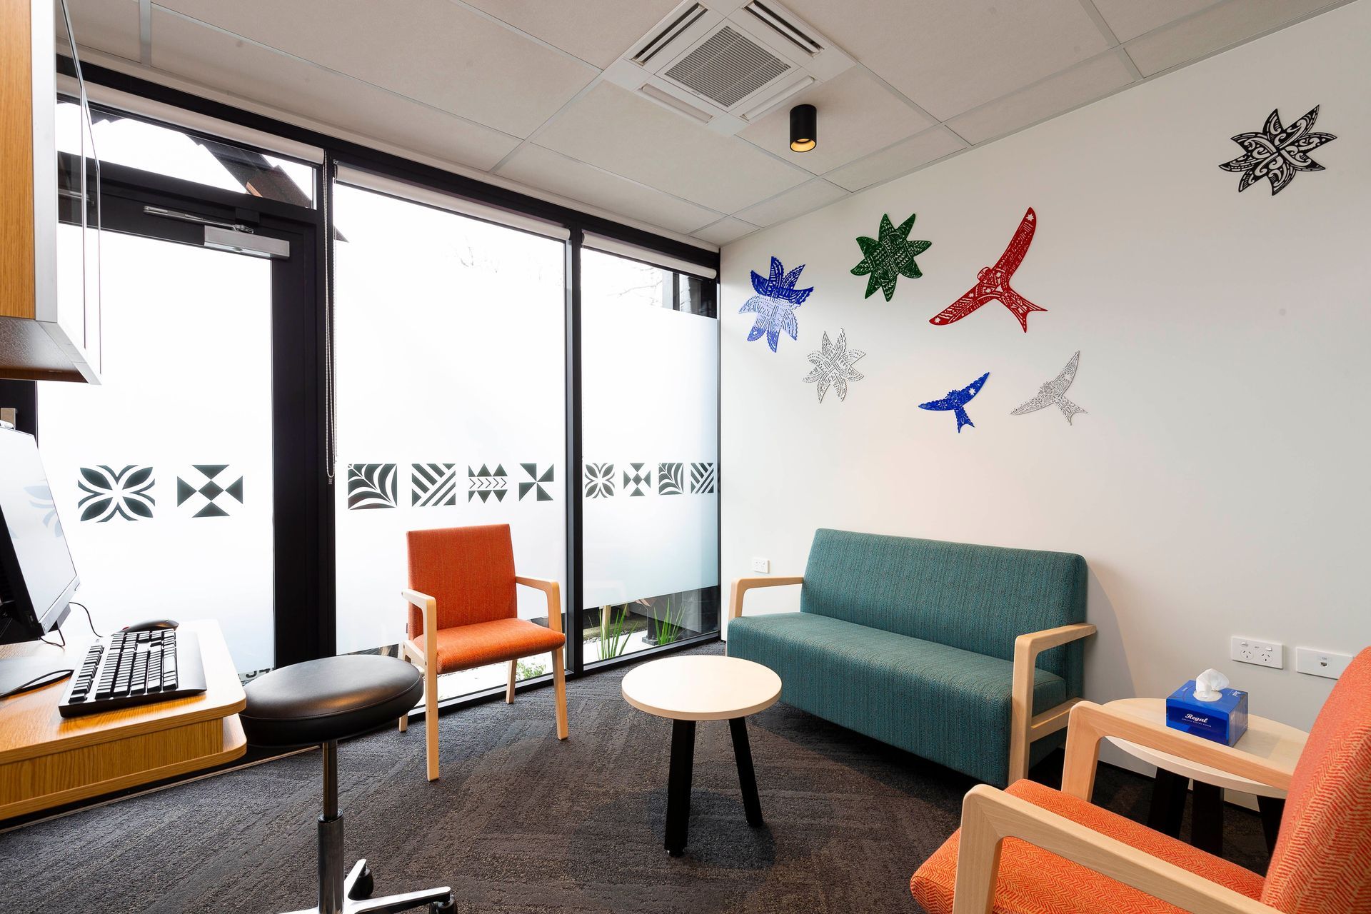
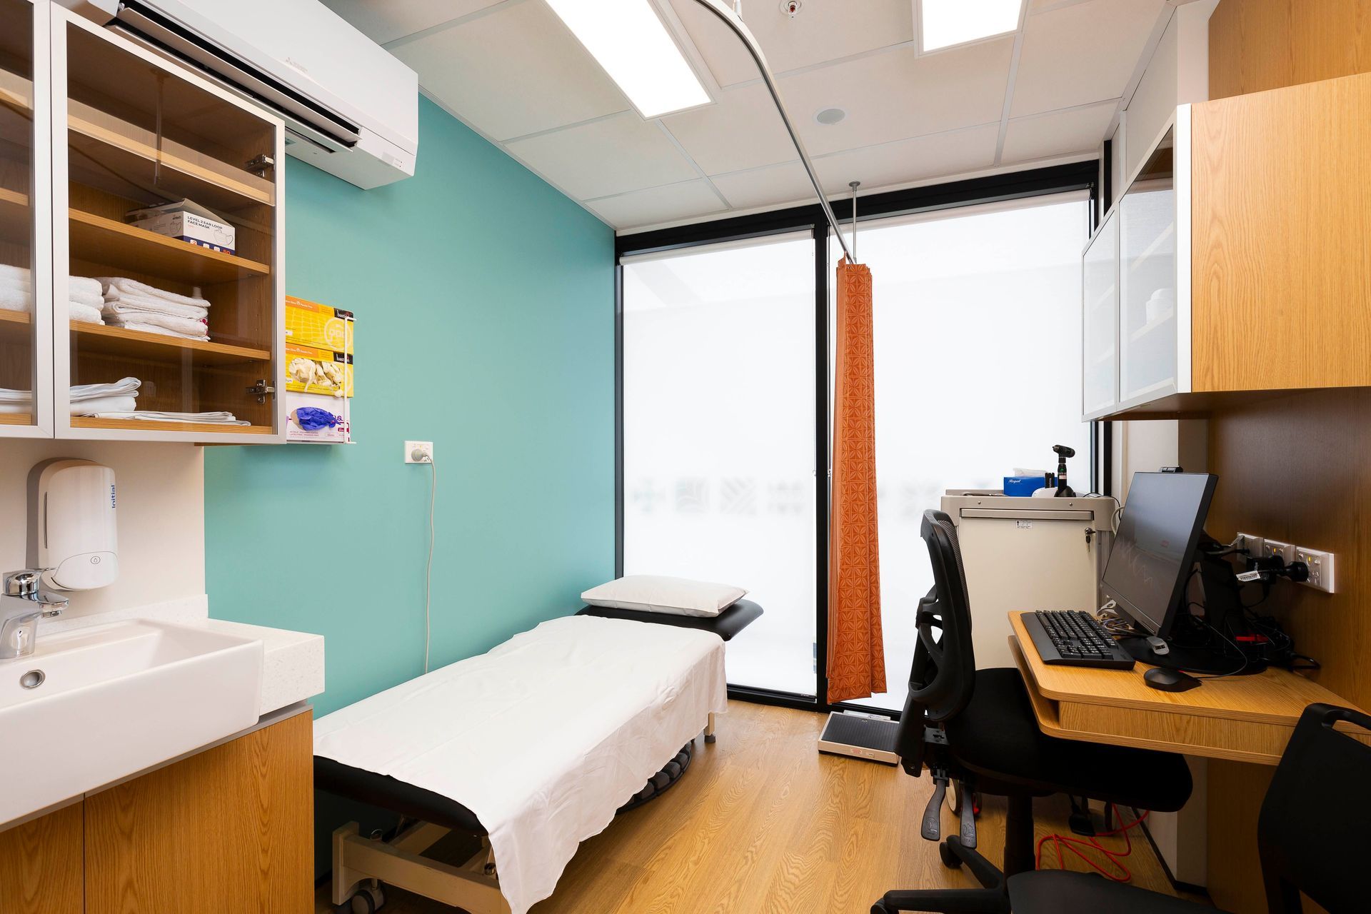
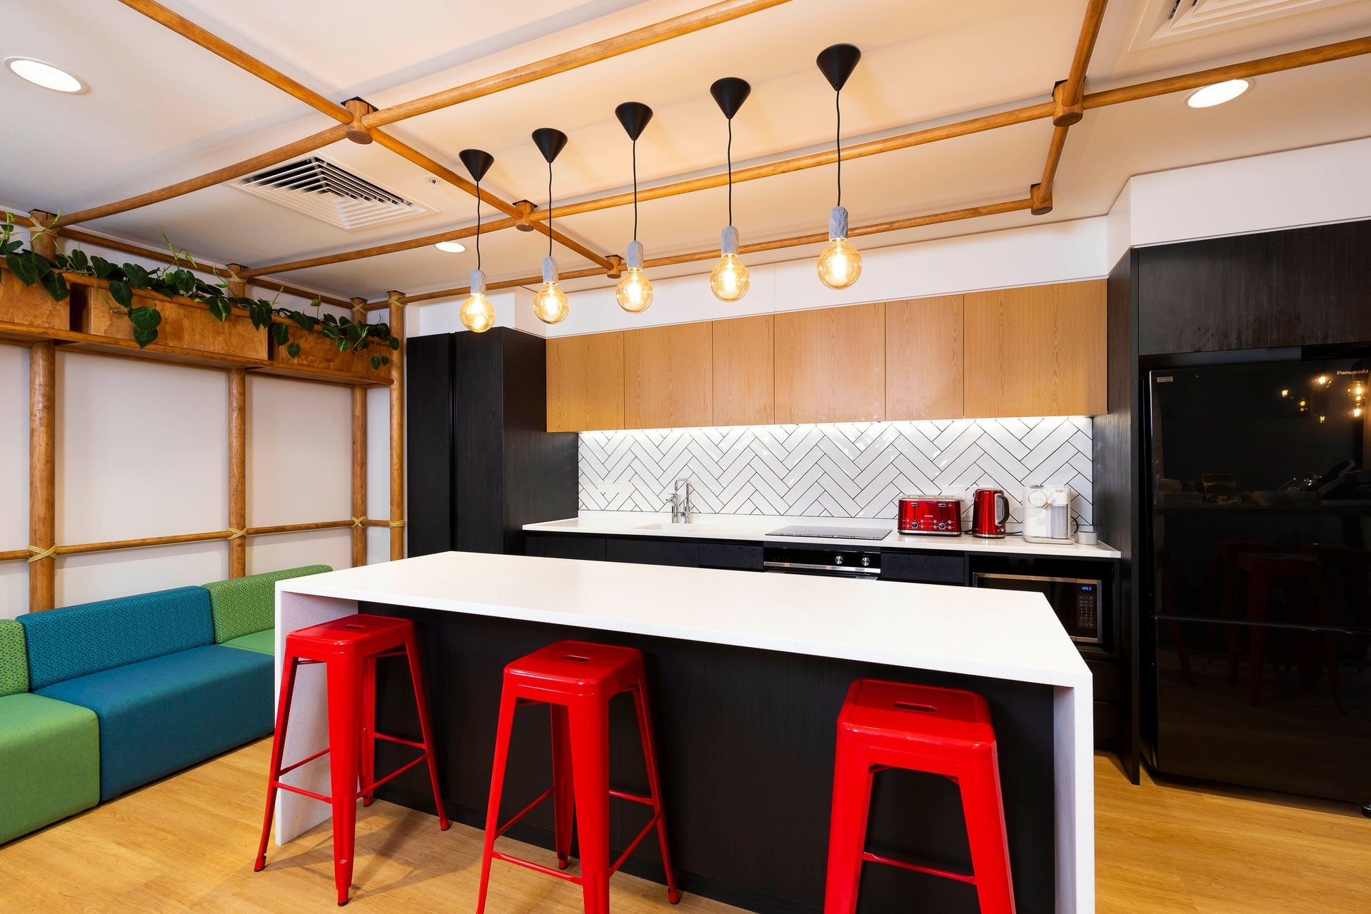
A self-serve café conveniently located by the waiting area allows for easy access and to welcome patients. The design provides a calming and homely aspect to the facility, versus the more institutional and sterile environments often presented by medical service providers. The provision of ‘Talanoa’ rooms set up like living rooms provides families a private space for discussion between doctors, patient, and family support. All patient rooms are equipped with VC capability to allow links to external support when required.
Services:
- Advisory / Consultancy
- Architectural & Interior Design
- Project & Cost Management
- Construction
- Procurement
Size: 542 sqm Location: Christchurch
- Completed
- 2021
- Client
- Pasifika Medical Association
Like this Project?
Hire Gaze Commercial
Professional Reviews
Professionals used in
this project
The practices and trades credited on this project.

More projects from
Gaze Commercial
Other work by Gaze Commercial, across every category they build in.


More in
Medical Centres
Everything else in Medical Centres, from every practice on ArchiPro.


Next Project
Keep scrolling