
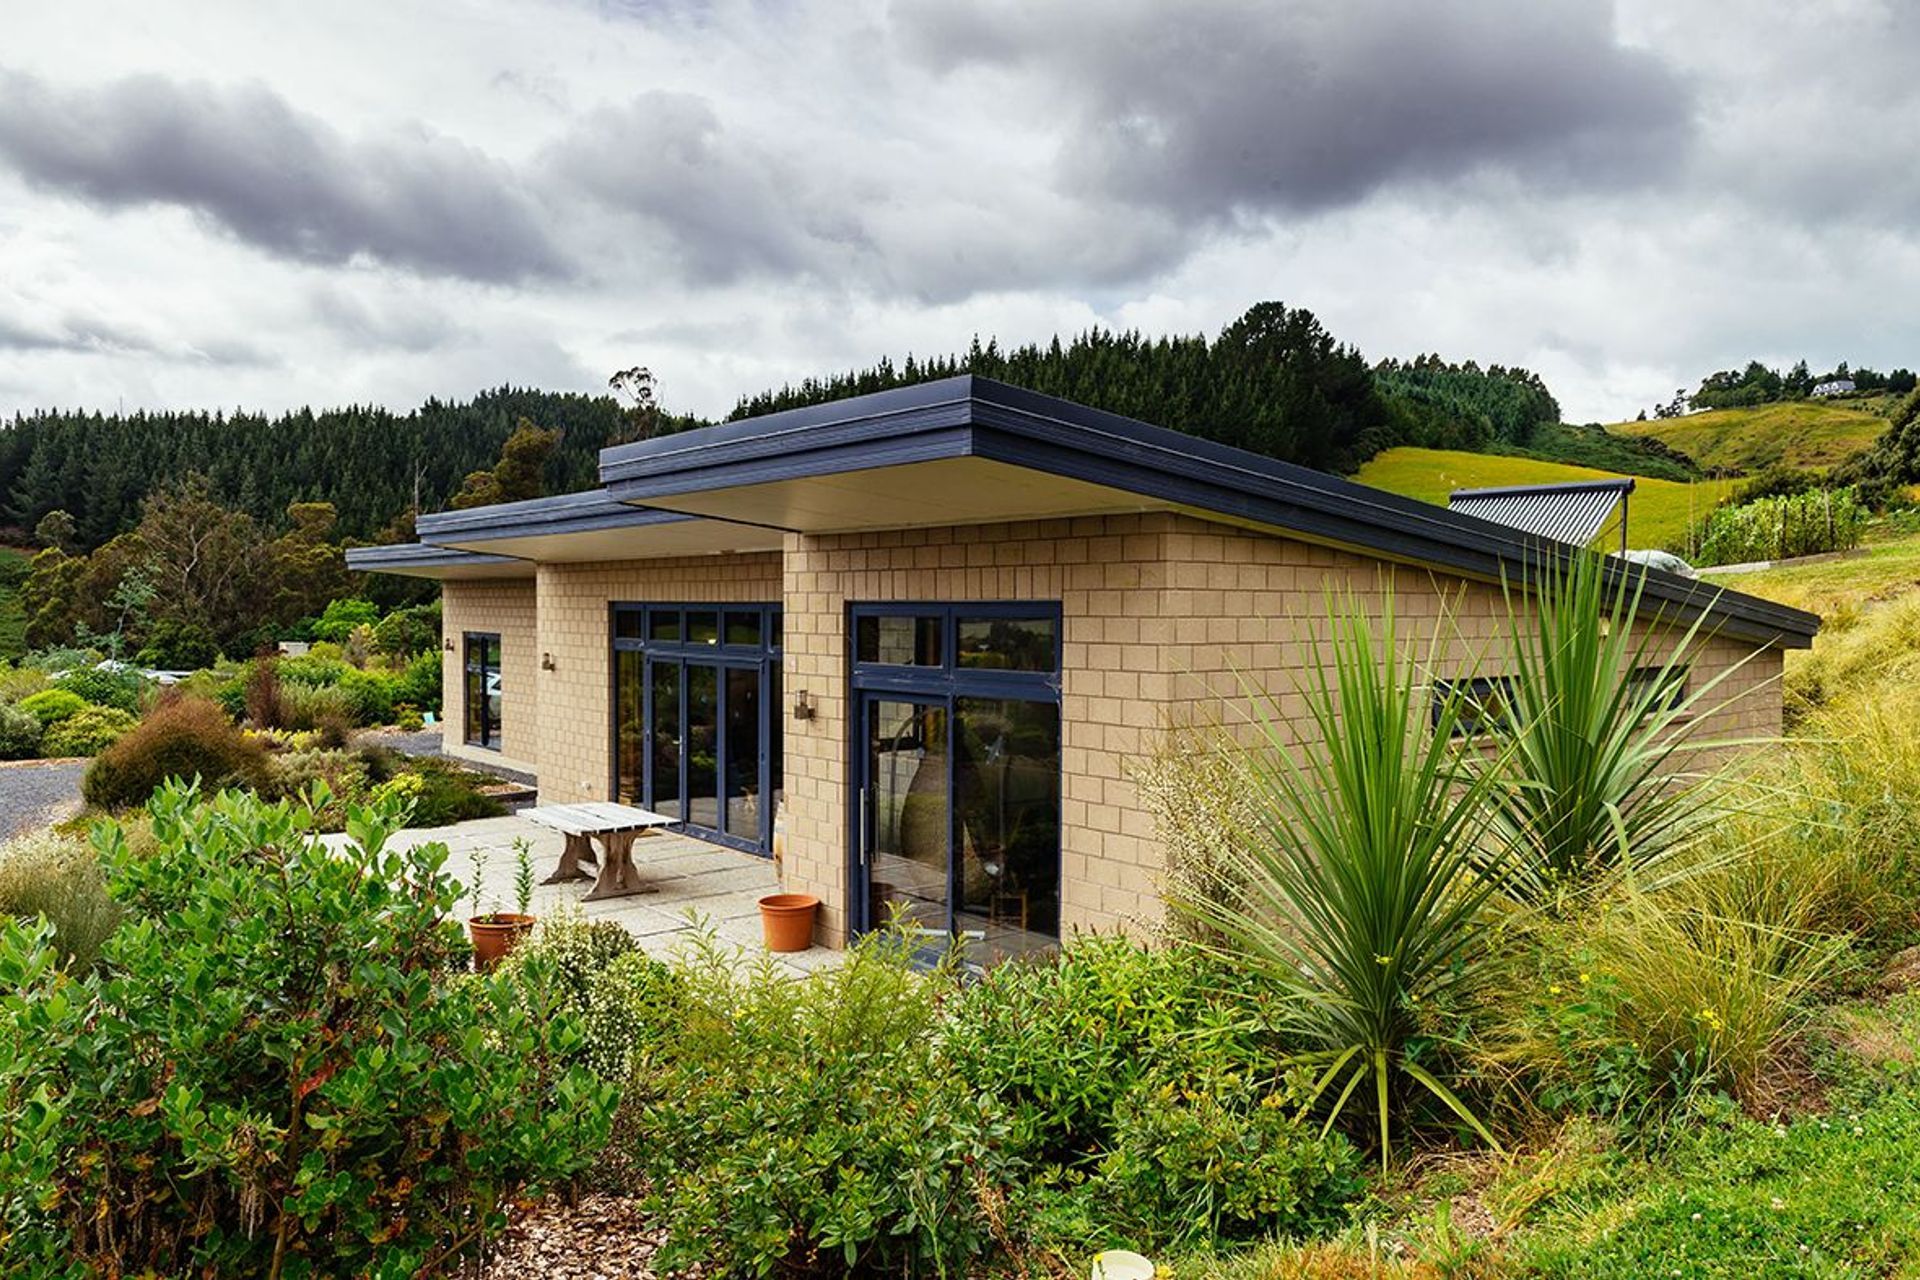
The Passive House project showcases sustainable living with a cottage-style design that prioritizes energy efficiency and comfort in a serene rural setting.
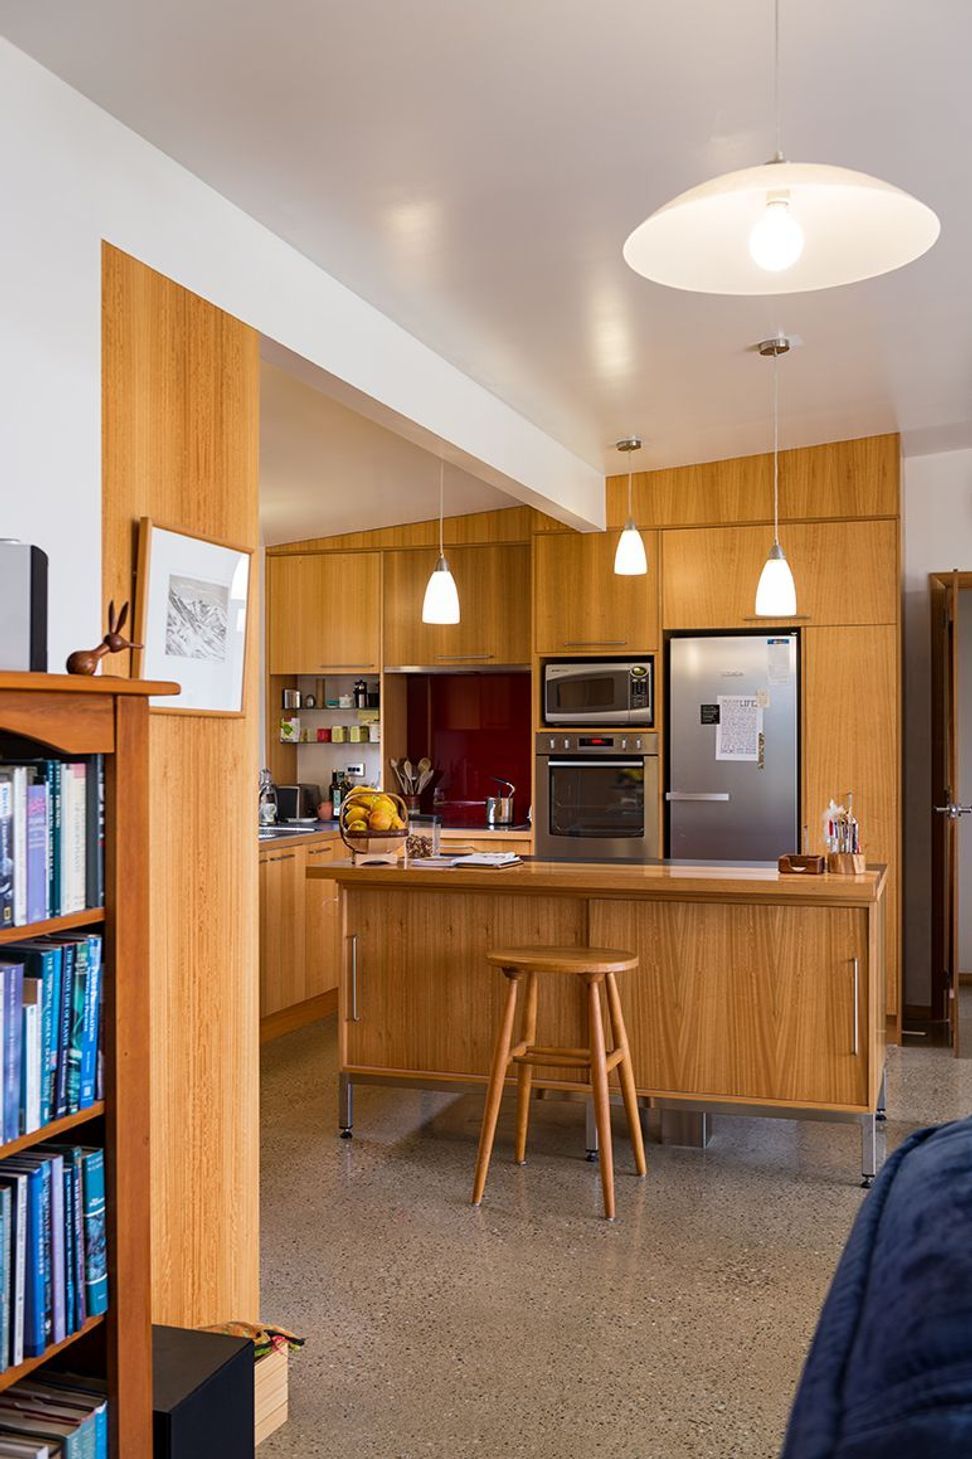
ArchiPro Description - The Passive House project exemplifies modern sustainable living, showcasing an innovative design that prioritizes energy efficiency and comfort. Nestled in a serene rural area, this cottage-style home integrates seamlessly with its surroundings, featuring a well-planned layout that maximizes natural light and ventilation. The use of high-performance materials ensures minimal energy consumption, making it an ideal choice for environmentally conscious homeowners. With lush shrubs and a picturesque landscape, this property not only enhances the aesthetic appeal but also promotes a harmonious relationship with nature.
1010h 3m

Like this Project?
Hire Copland Building
Professional Reviews
1 / 3
Professionals used in
this project
The practices and trades credited on this project.

More projects from
Copland Building
Other work by Copland Building, across every category they build in.


More in
Single House
Everything else in Single House, from every practice on ArchiPro.


Next Project
Keep scrolling