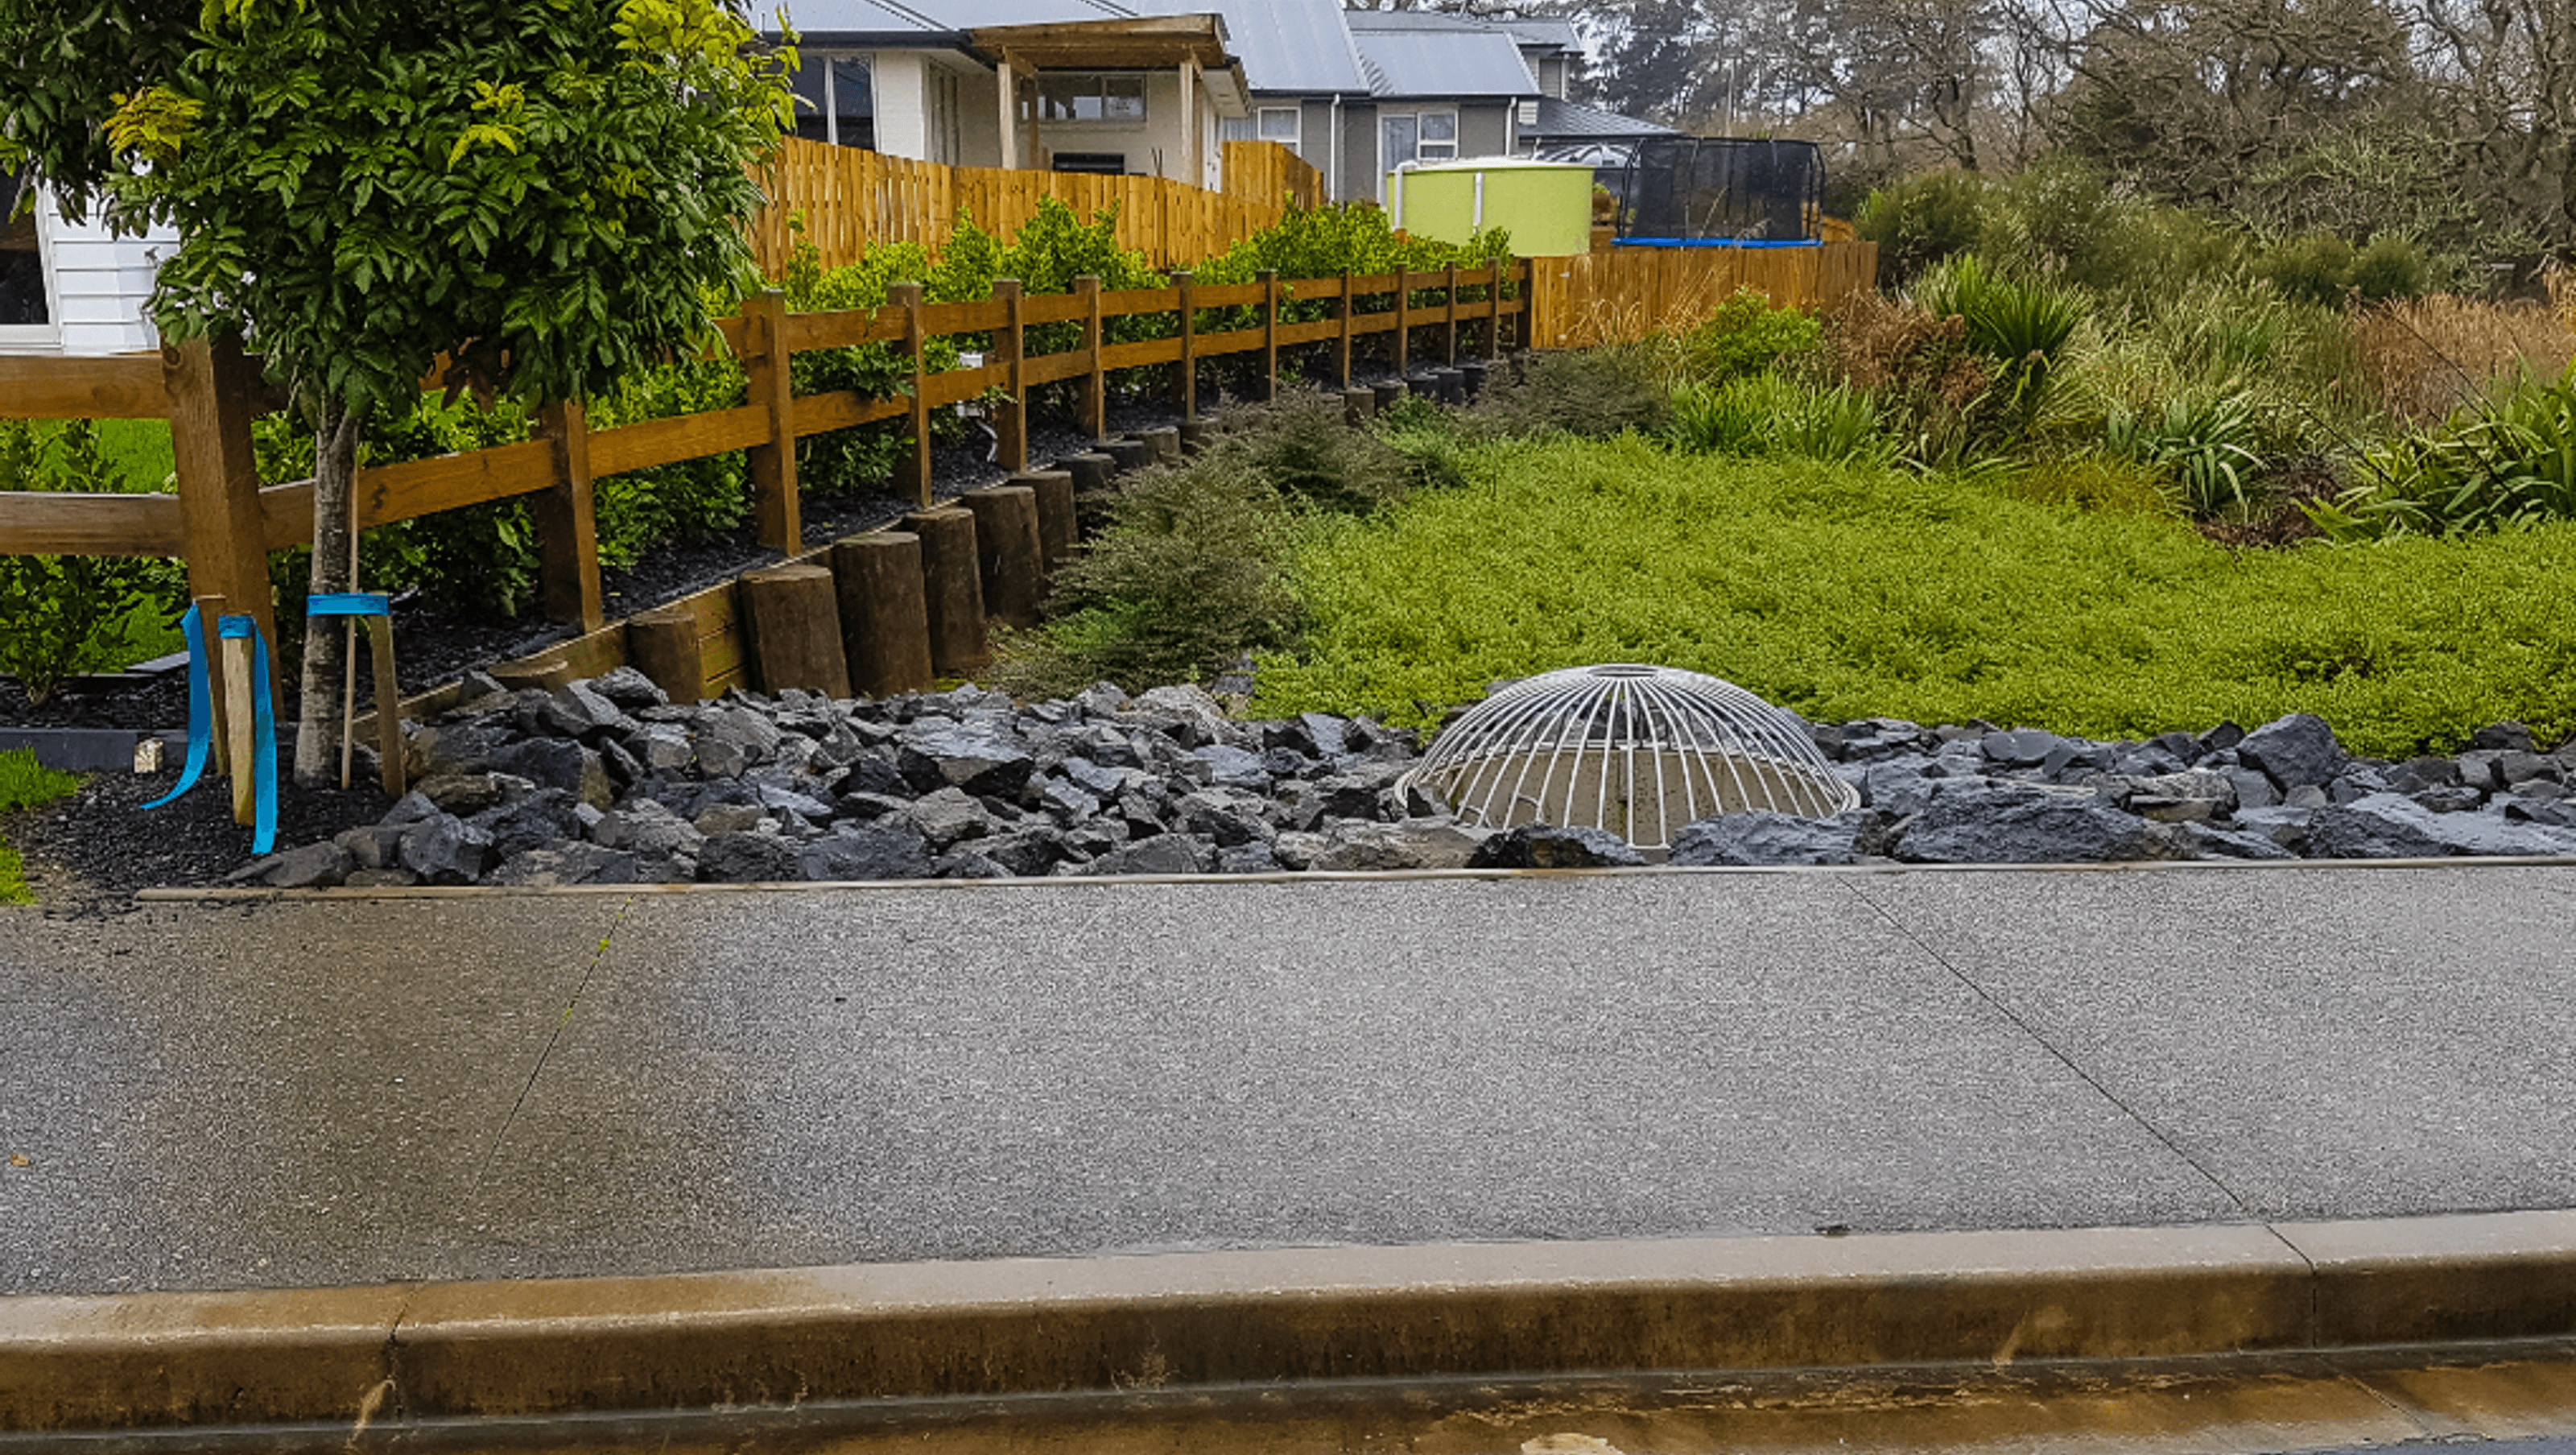

Peak Village: A 52-lot residential development in Kaukapakapa, designed with low impact principles, featuring an extensive open space network and innovative wastewater treatment solutions, completed with successful resource consents and construction supervision by AR & Associates.
AR & Associates led the civil engineering design, regional consenting, construction supervision, contract administration and certification of this subdivision and associated infrastructure including earthworks, roads and accessways and stormwater and wastewater infrastructure for the Peak Village subdivision.
Peak Village is a new 52 lot residential development situated in Kaukapakapa, north of Auckland. The Peak Village development is an innovative cluster residential development founded on low impact design principles, and includes an on-site wastewater treatment and disposal system, in order to cater for the proposed 52 residential dwellings within a non-reticulated area of rural Auckland.
It sought to create a ‘rural village’ style of living with clustering of the residential lots and the incorporation of an extensive open space network, together with feature urban design elements. Along with this, the development has been designed in order to retain existing natural features where possible, including the enhancement of existing wetland systems, scheduled trees and landscapes.
AR & Associates Ltd (ARAL) led the submission of an integrated suite of regional resource consent applications to authorise the residential subdivision and land development for the Peak Village project, a 51-lot residential subdivision near the rural township of Kaukapakapa.
The following resource consents were successfully obtained:
• Regional earthworks consent to authorise approximately 8.33ha of land disturbing activities (earthworks).
• Wastewater discharge consent to authorise the discharge of domestic wastewater from a wastewater treatment and land application disposal system associated with the 51 lot residential development.
• Stormwater discharge consent to authorise the diversion and discharge of stormwater from 27,483m2 of new impervious area associated with the development.
The resource consents were successfully granted in 2013, and ARAL was retained to complete the design and supervision of the physical works, were completed in 2015, and followed by the issue of titles.
The subdivision part of the development reached completion in 2015, with the establishment of residential dwellings taking place subsequently. AR & Associates’ role on this project was very successful.


Like this Project?
Hire AR & Associates
Professionals used in
this project
The practices and trades credited on this project.

More projects from
AR & Associates
Other work by AR & Associates, across every category they build in.


More in
Urban Design
Everything else in Urban Design, from every practice on ArchiPro.


Next Project
Keep scrolling