

Project team
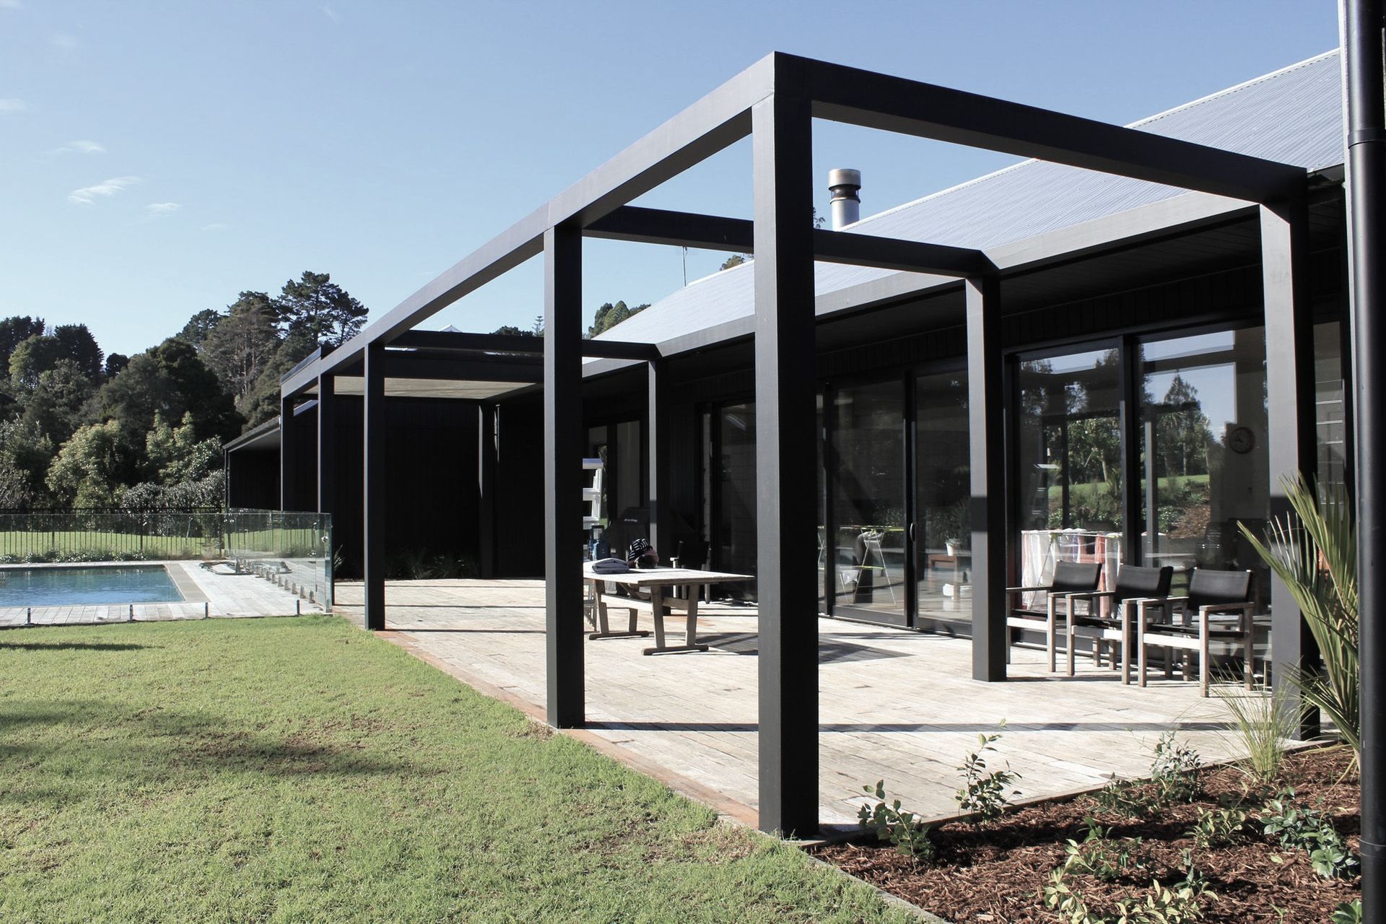
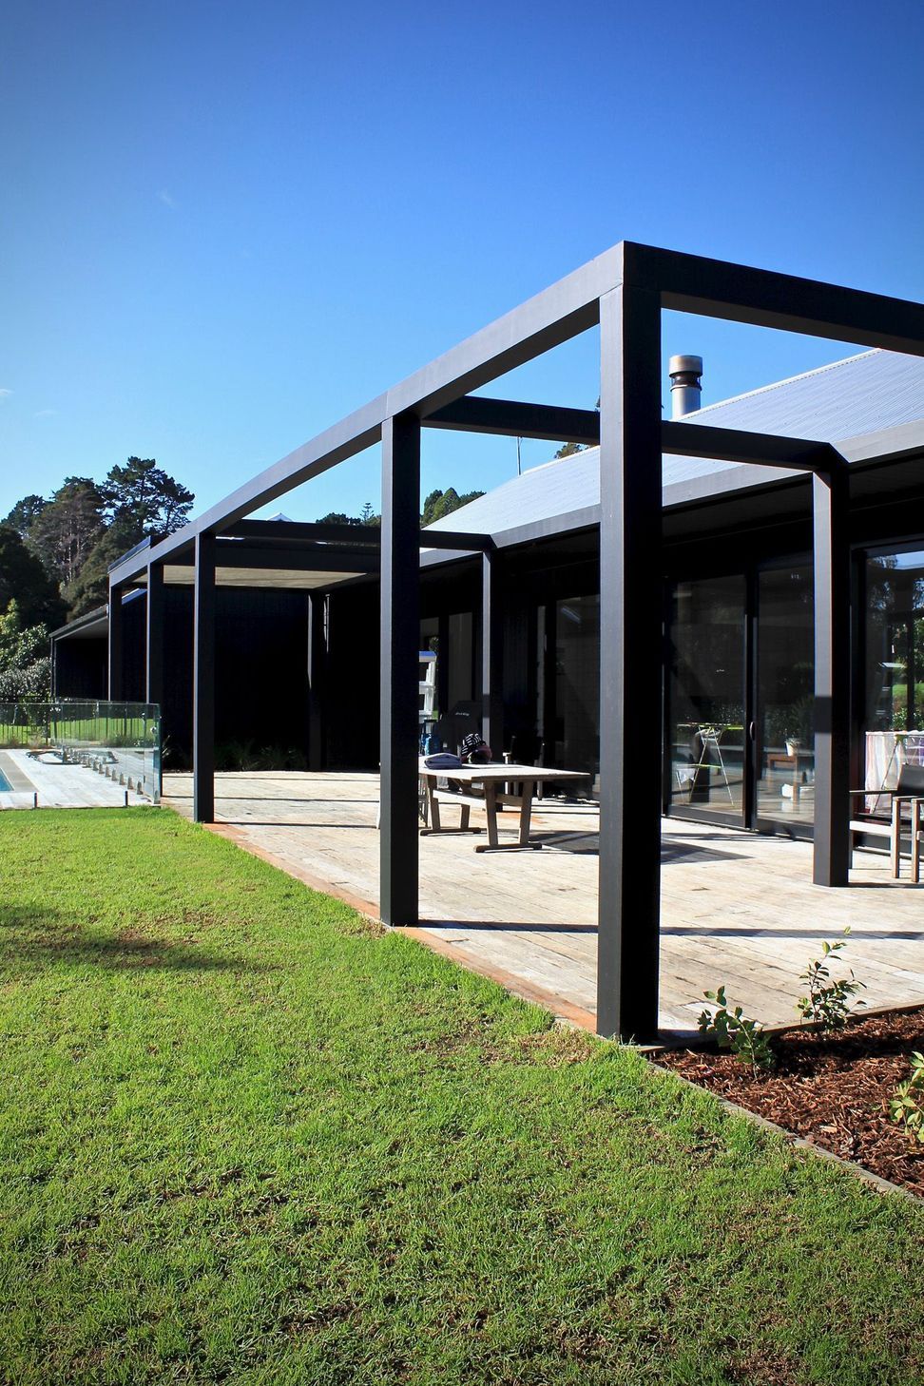
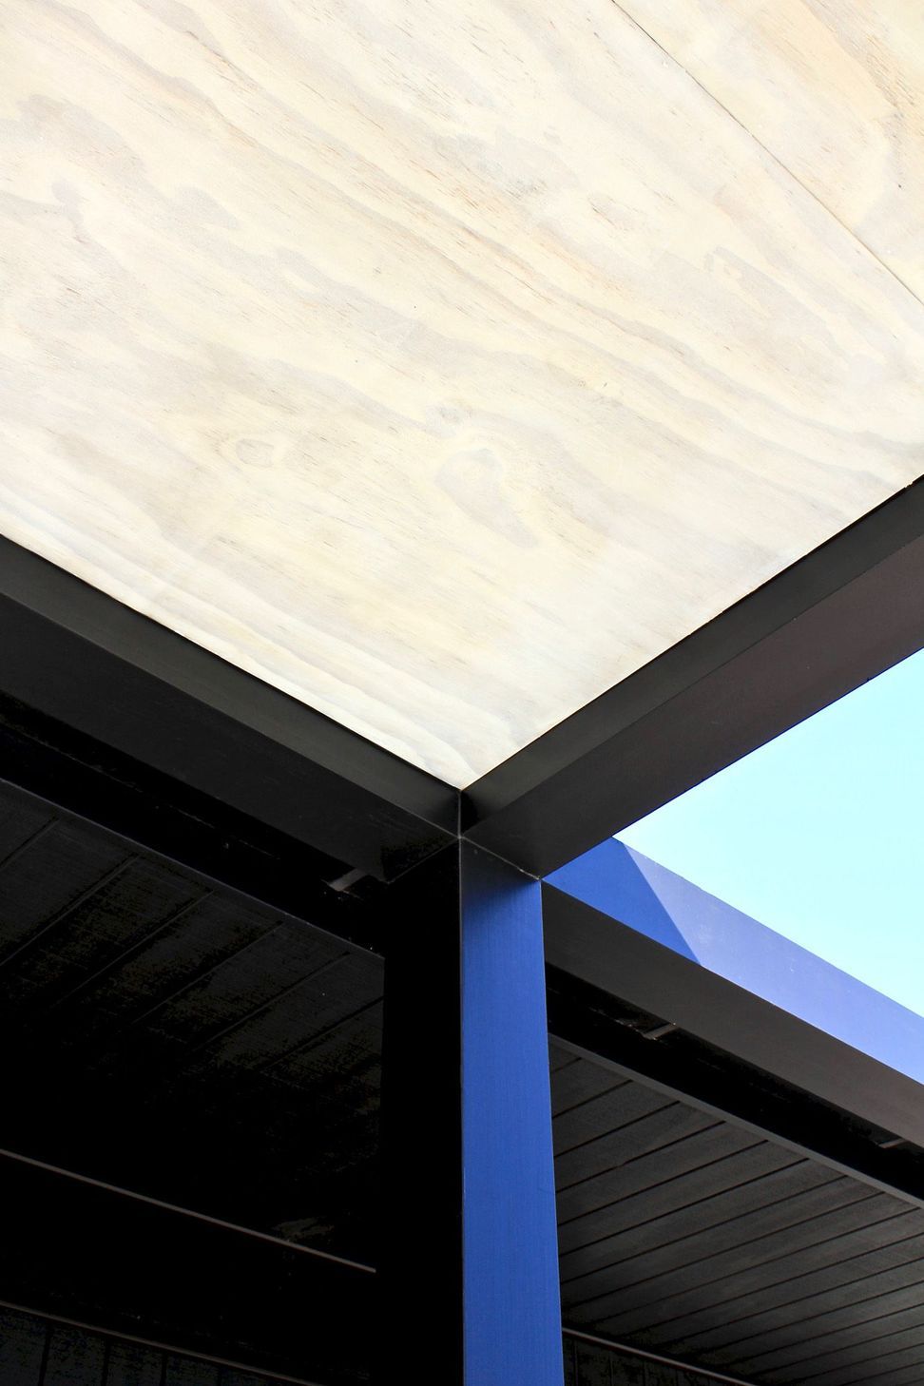
Elegant pergola design enhancing indoor-outdoor flow, featuring hidden connections and robust Glu Lam beams, seamlessly integrated with the existing home and deck, in collaboration with Humphrys Landscapes.
The client brief was to
- Create a pergola that added an indoor-outdoor flow to the existing home.
- Make the structure proportionate to the large scale of the house and deck.
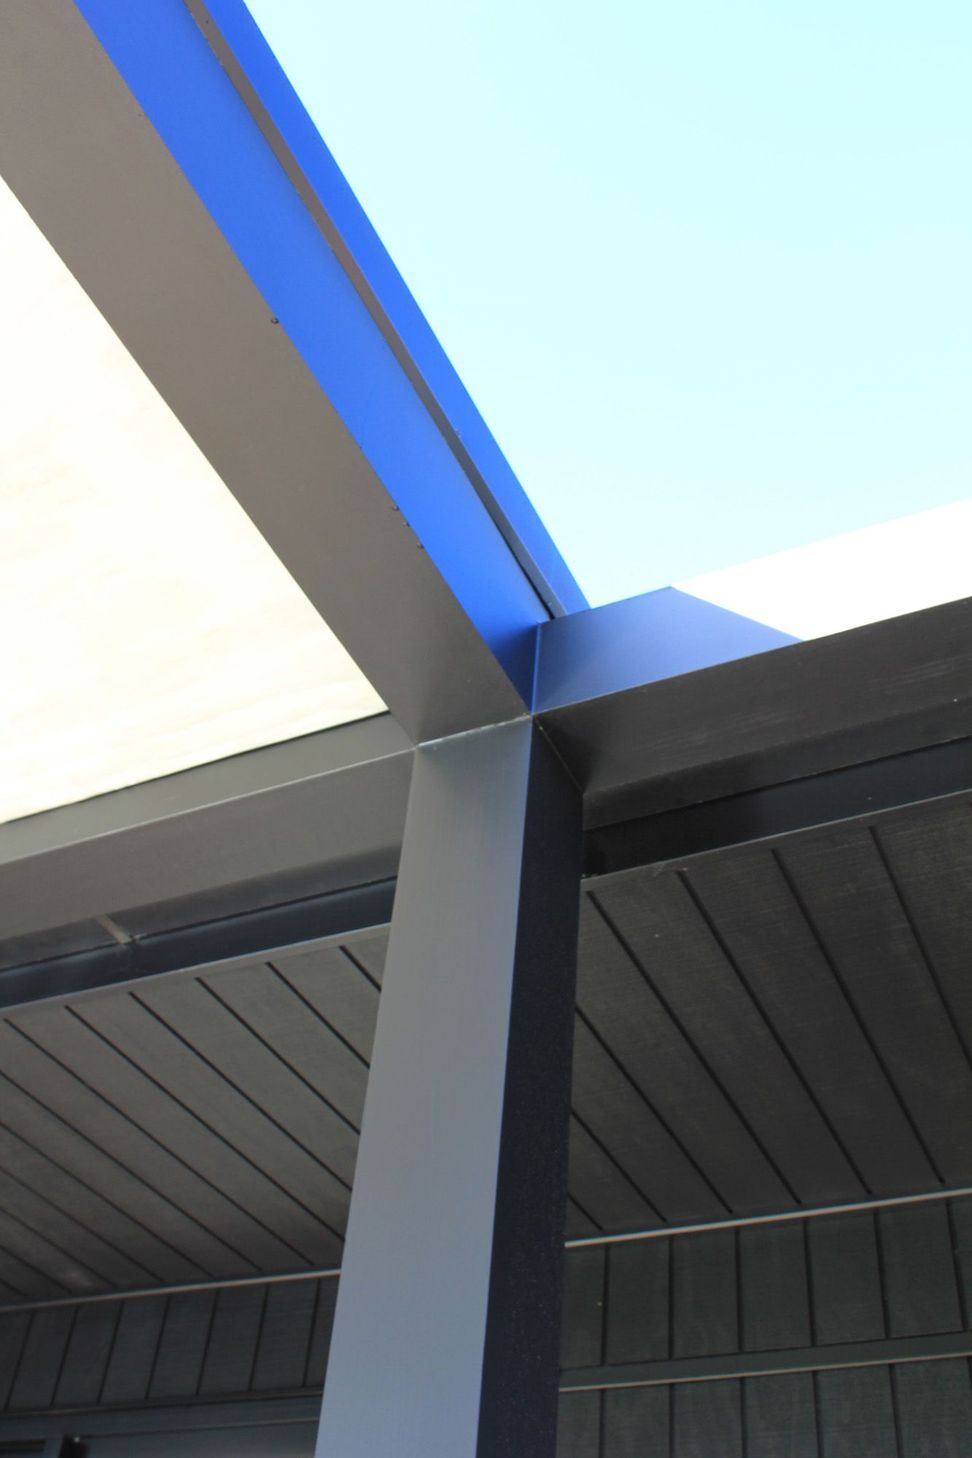
- Design connection points from beams to posts that were invisible
- Maintain a high level of strength for the stand-alone structure.
We needed to co-ordinate the stages.
- Cast the 180mm x180mm laminate posts 1.4 meters deep with 6/ 7barrows of concrete per post.
- Pre-cut and mortice all joins and hidden bracket locations
- Operate a mechanical lifter to lift the heavy beams into position while connecting beams to post.
A roofed section was incorporated into the end of the pergola which was framed out and and the ceiling was made to mirror the inside ceiling
We used Glu Lam laminated beams with two beams spanning 5.8 meters.
It was required to have a 12mm arch to provide a canter-lever for sag over that distance.
We worked closely with the client to ensure the concept plan matched the build.
We collaborated with Humphrys Landscapes who contracted us to bring the concept to life.
Like this Project?
Hire Corner Room Build
Professional Reviews
Professionals used in
this project
The practices and trades credited on this project.



More projects from
Corner Room Build
Other work by Corner Room Build, across every category they build in.

More in
Residential
Everything else in Residential, from every practice on ArchiPro.


Next Project
Keep scrolling