
Project team
- Radius Building Ltd
- Andrew O'Sullivan
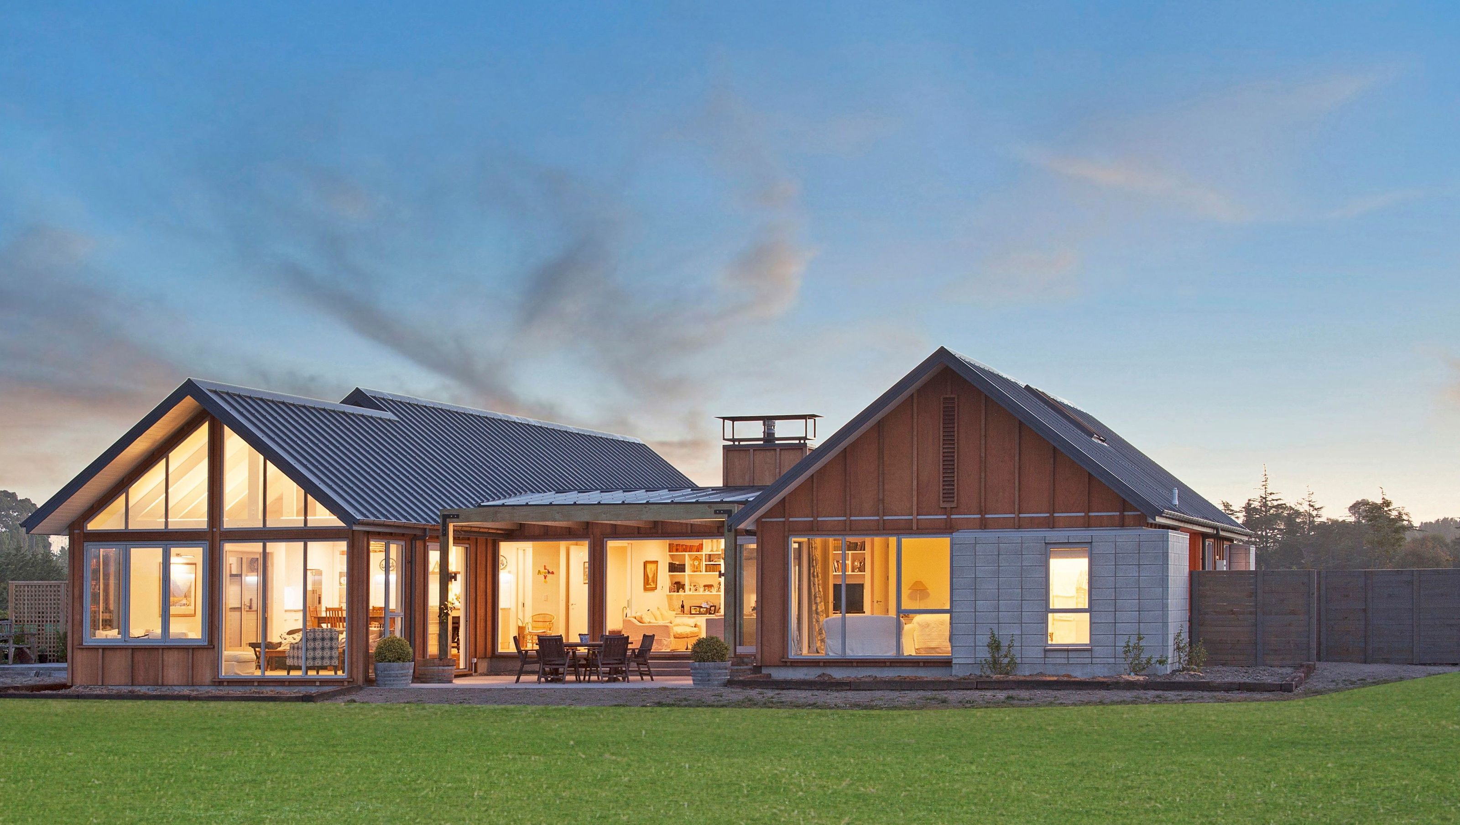
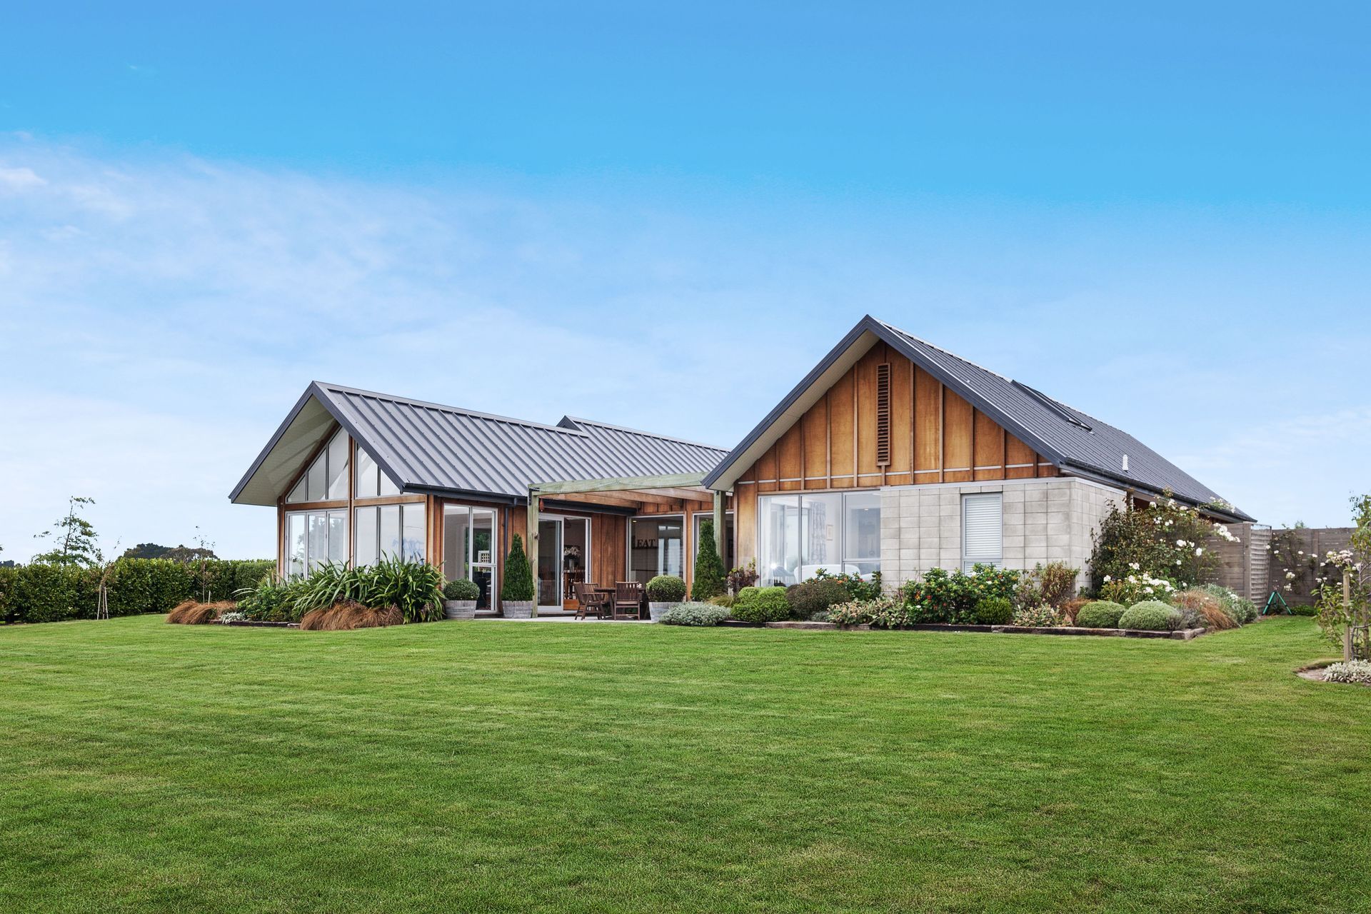
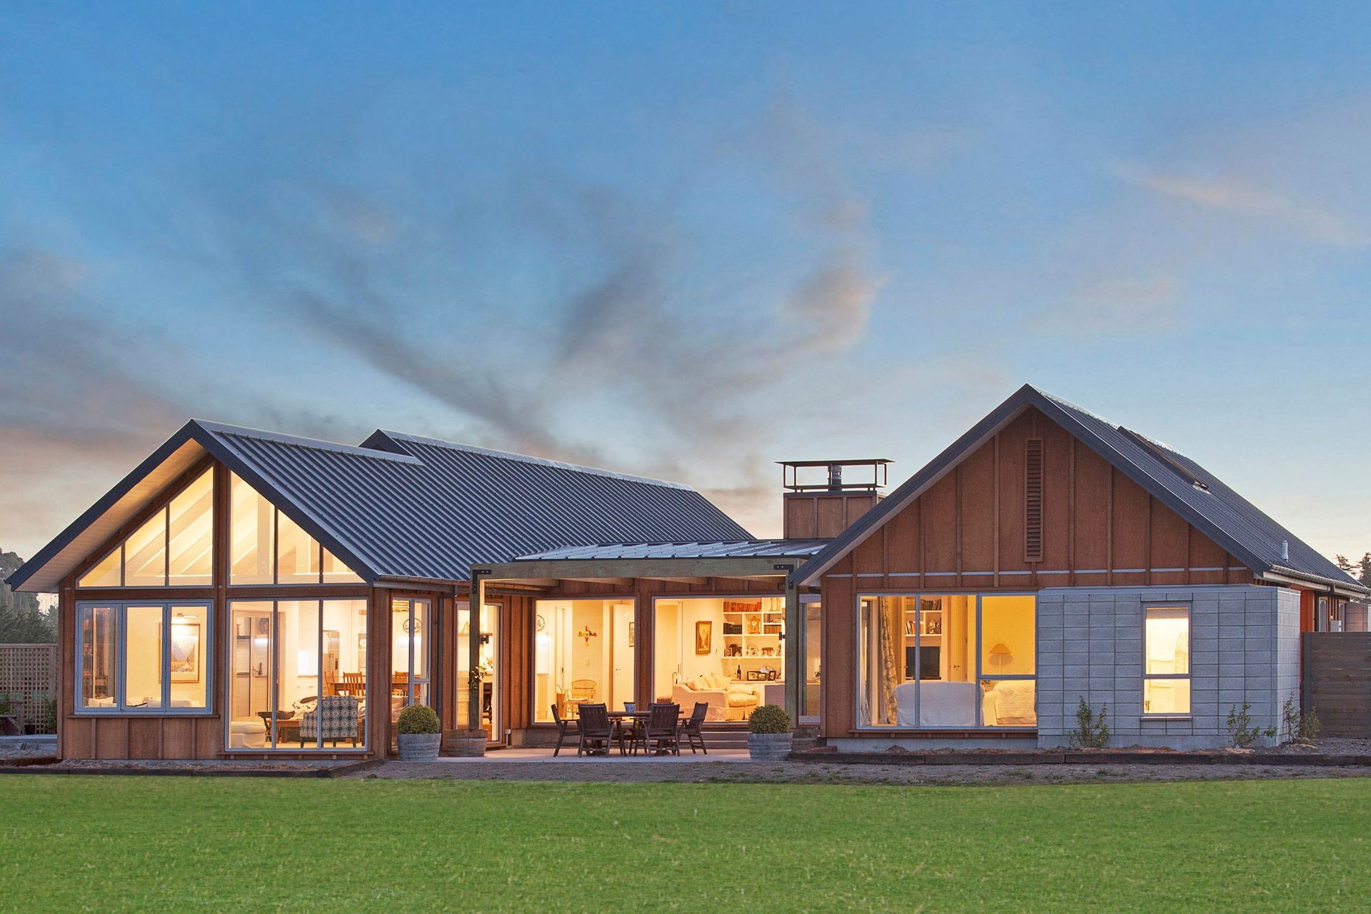
Contemporary lakeside residence inspired by high country lodges, featuring expansive living areas, a blend of concrete and cedar cladding, and handcrafted details, completed in 2014.
The Lakeside home with subtle hints of a high country lodge
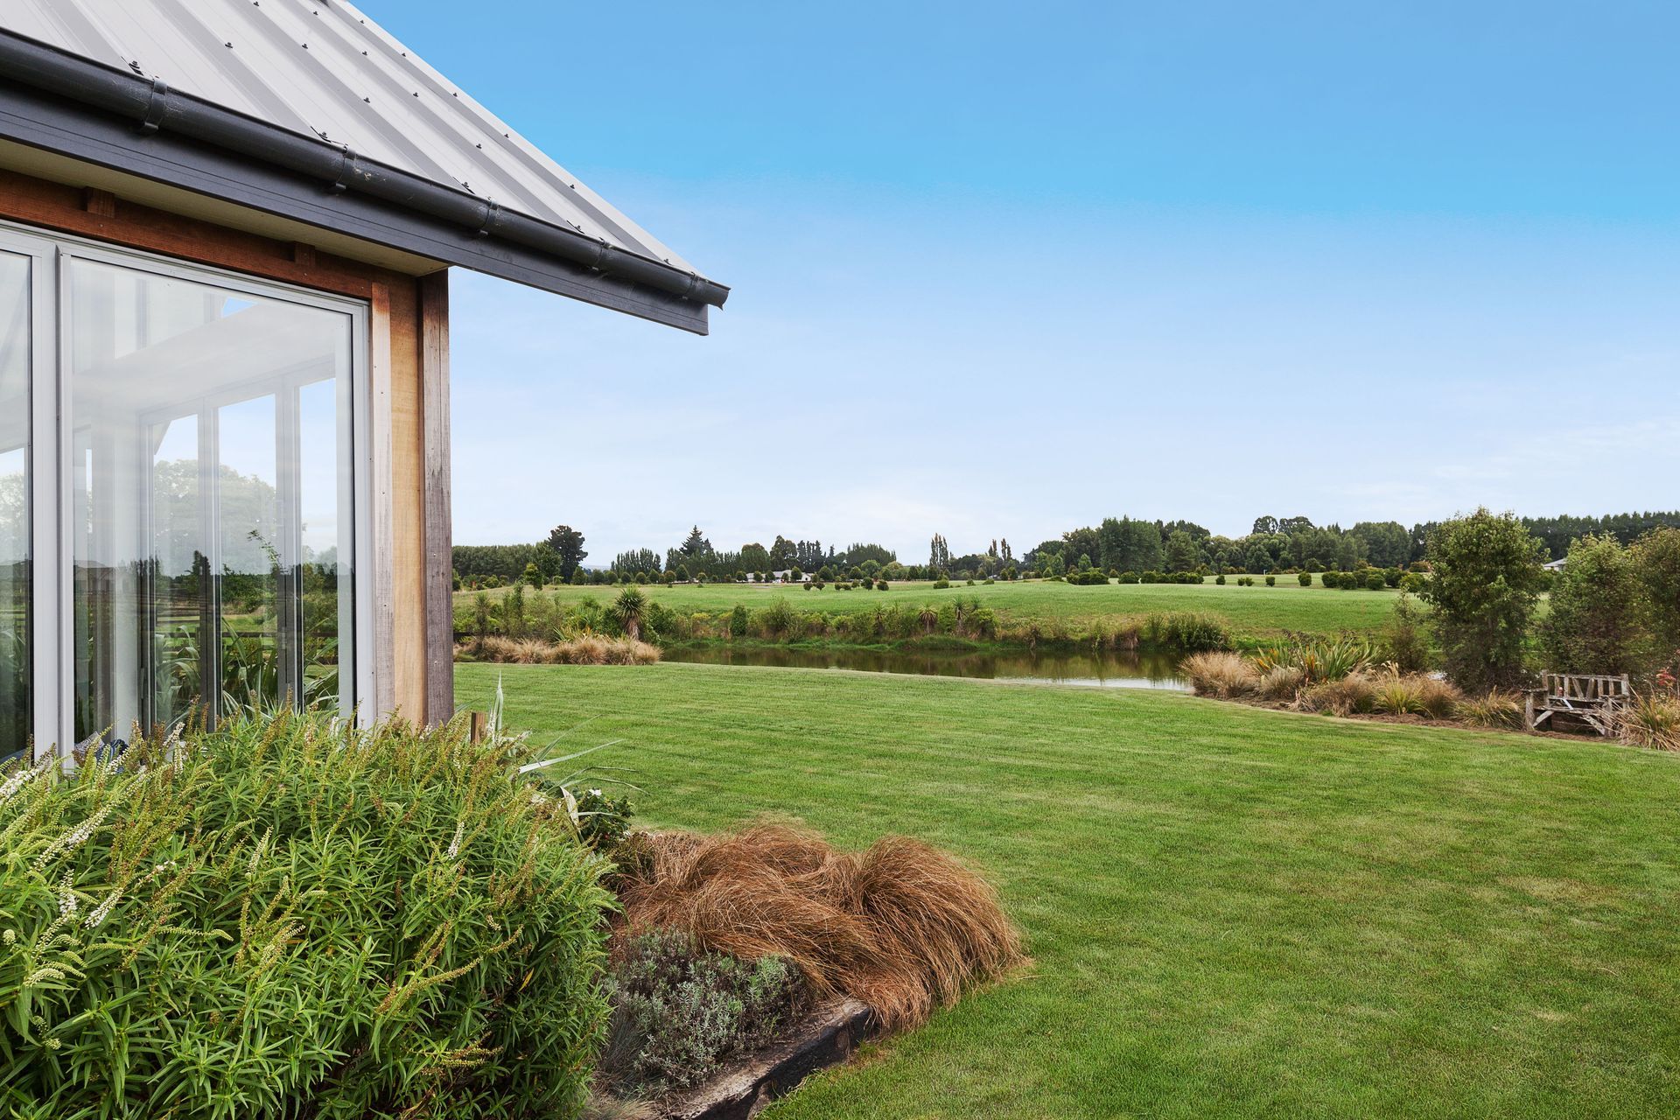
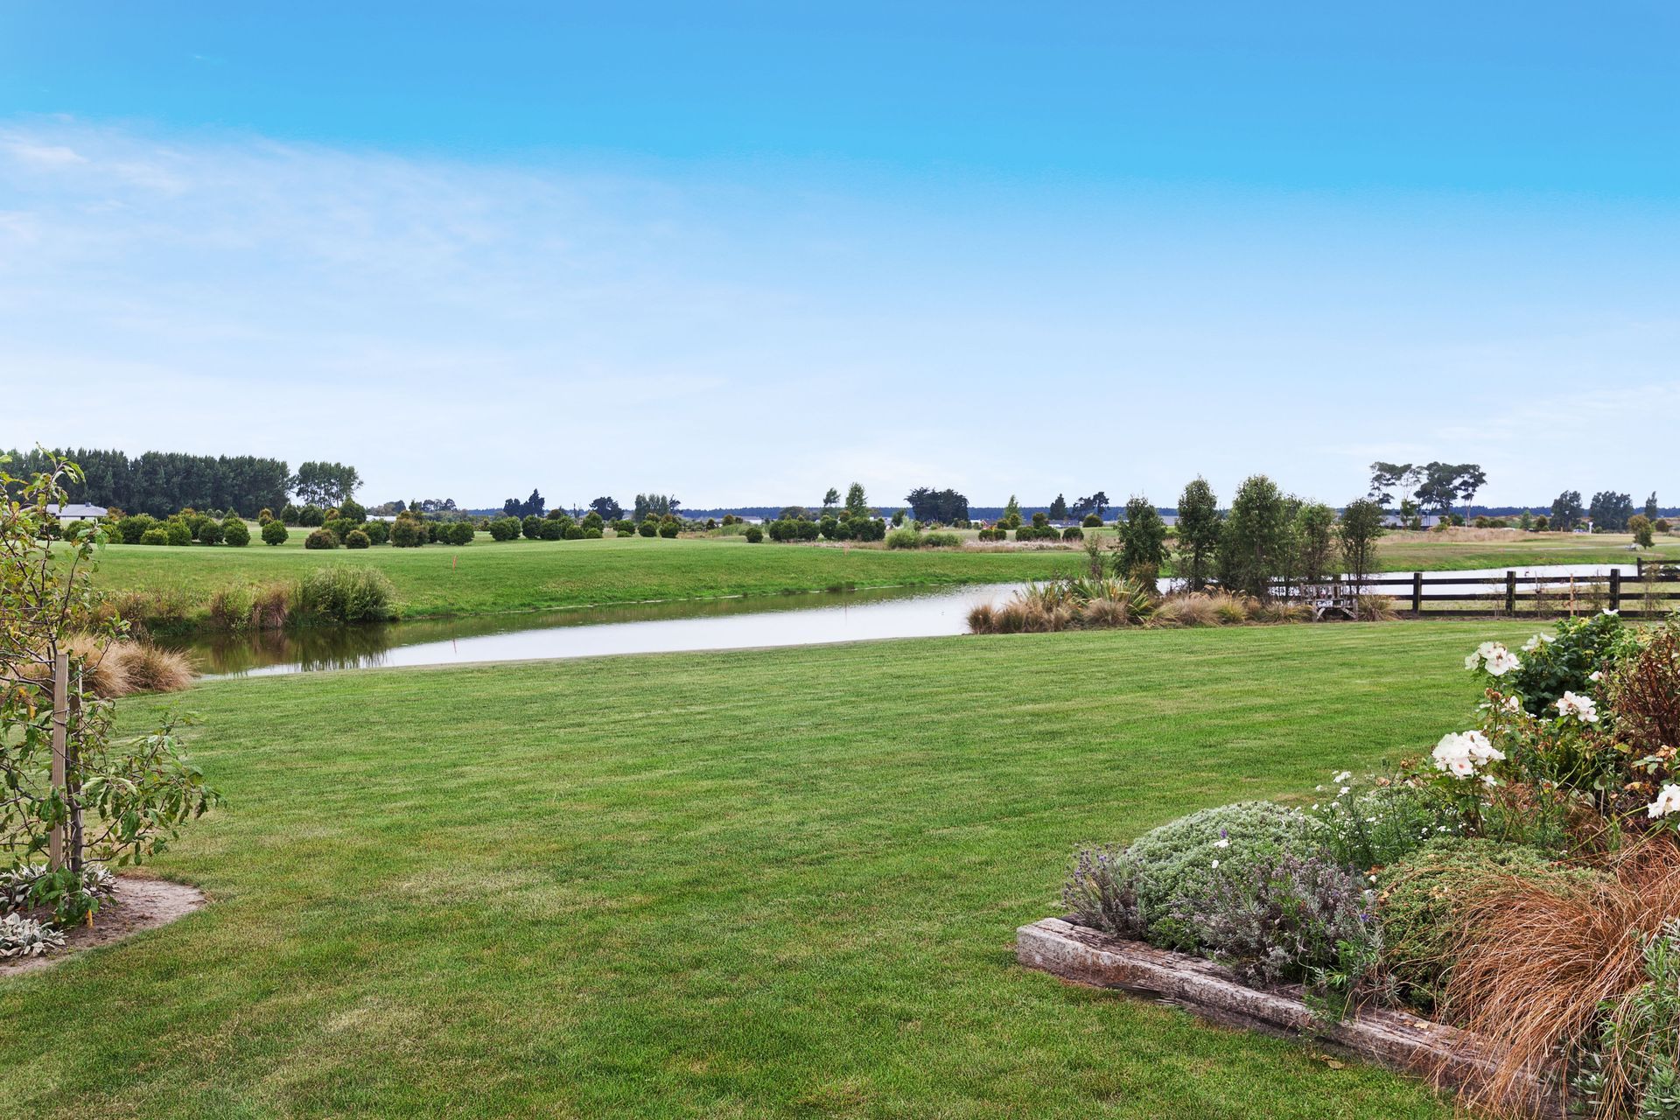
There’s no mistaking the wide-open spaces of this lakeside show-stopper in Pegasus.
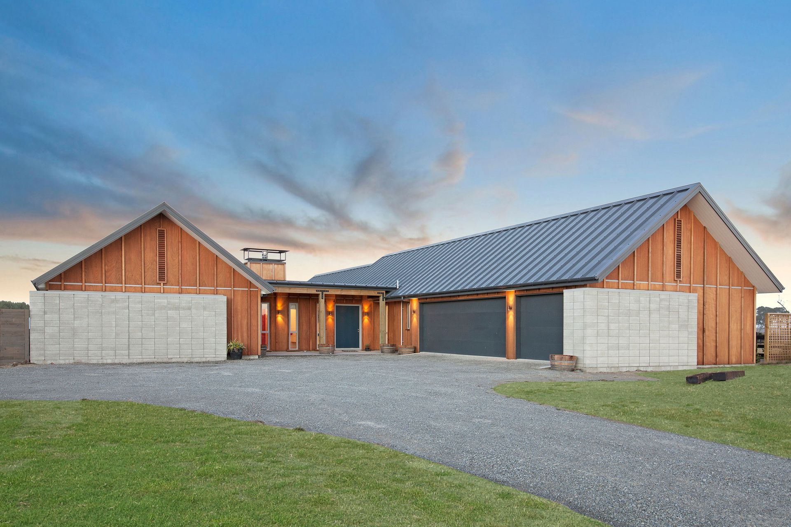
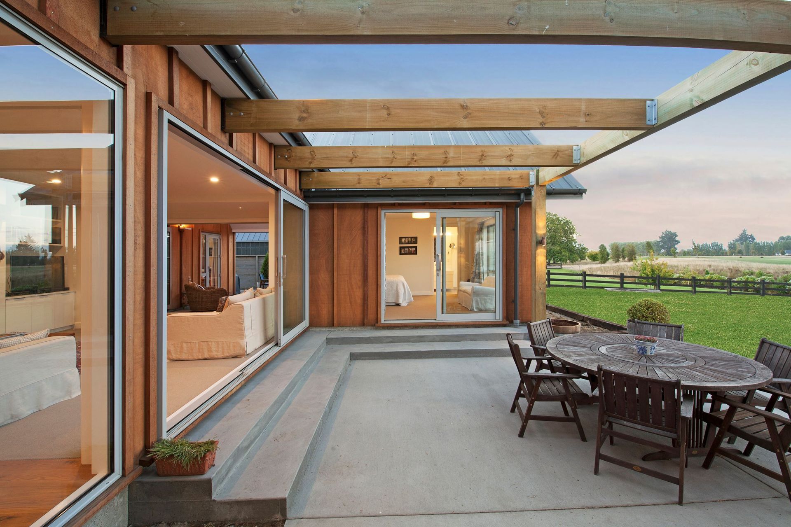
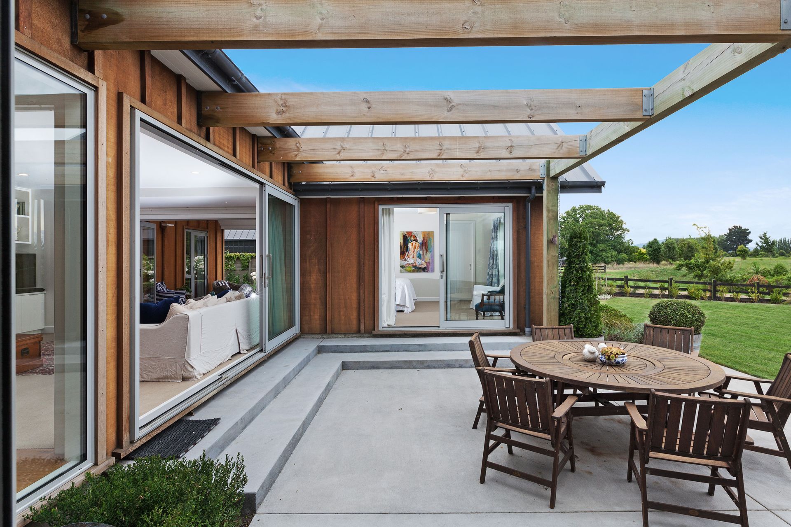
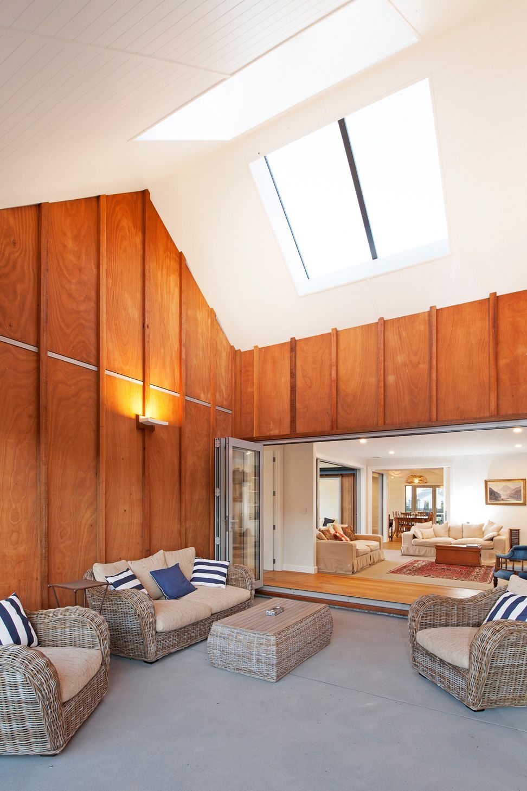
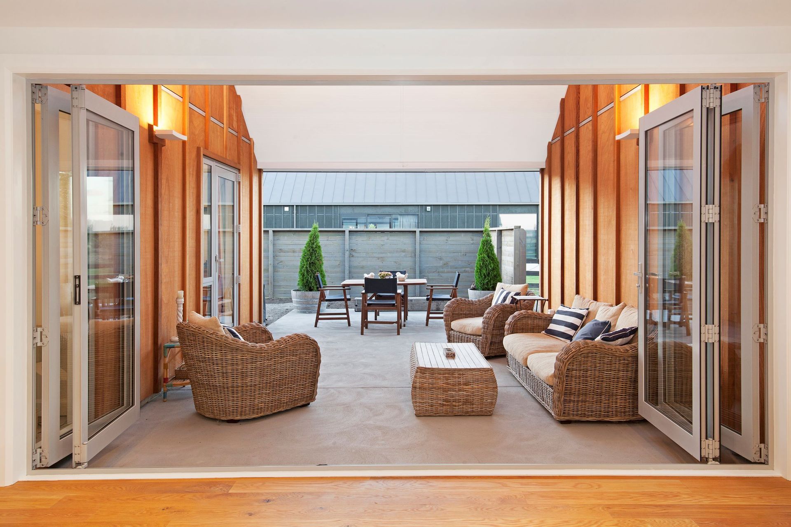
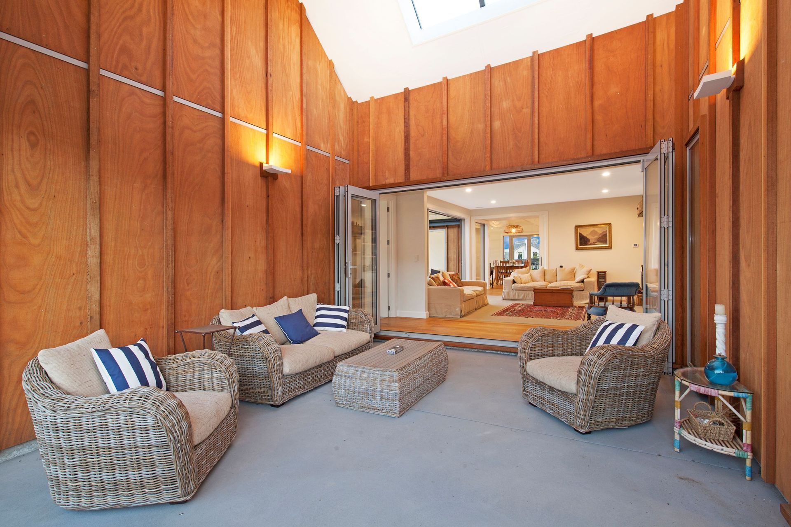
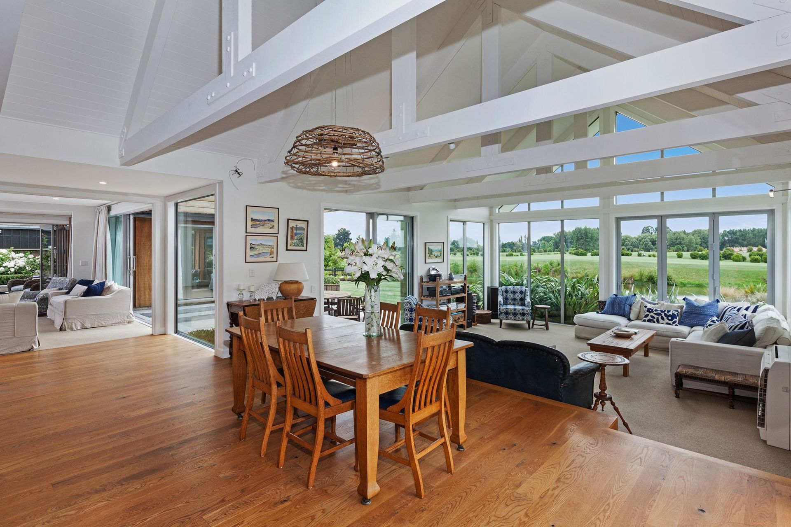
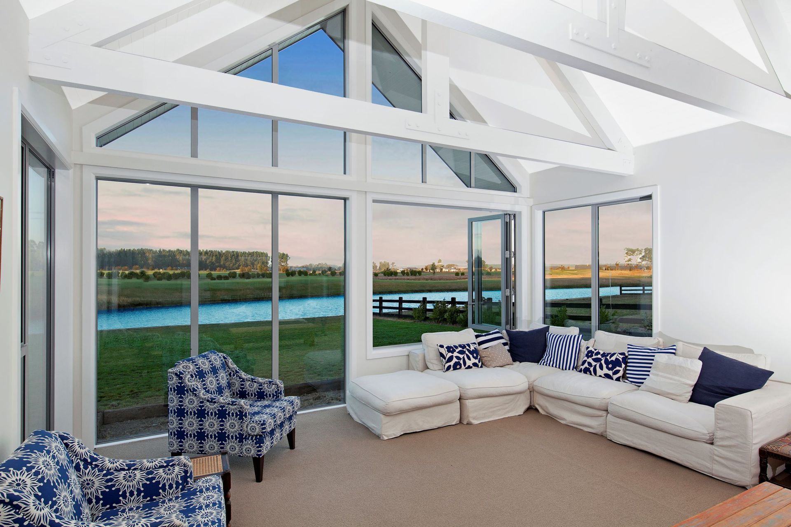
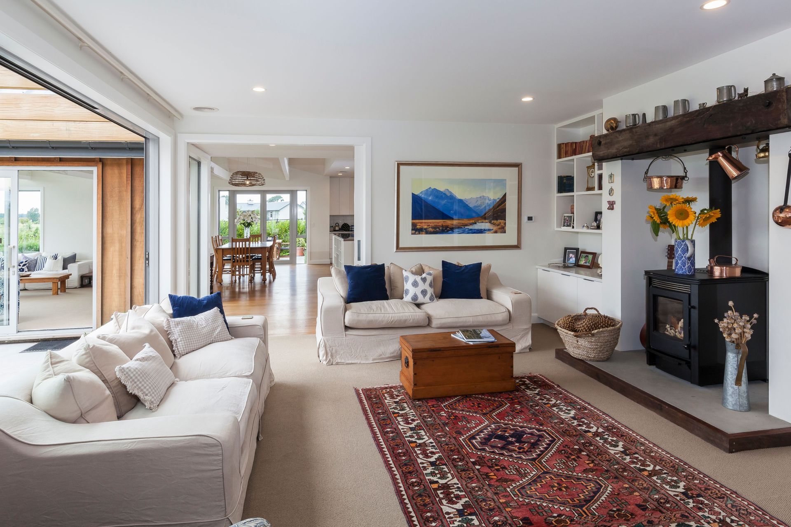
A striking combination of concrete block with cedar board and batten exterior cladding hints at the high country lodge inspiration. Designed to capture the view and follow the sun, the home opens out to distinct living areas on east, north and west aspects, each with their own individual feel.
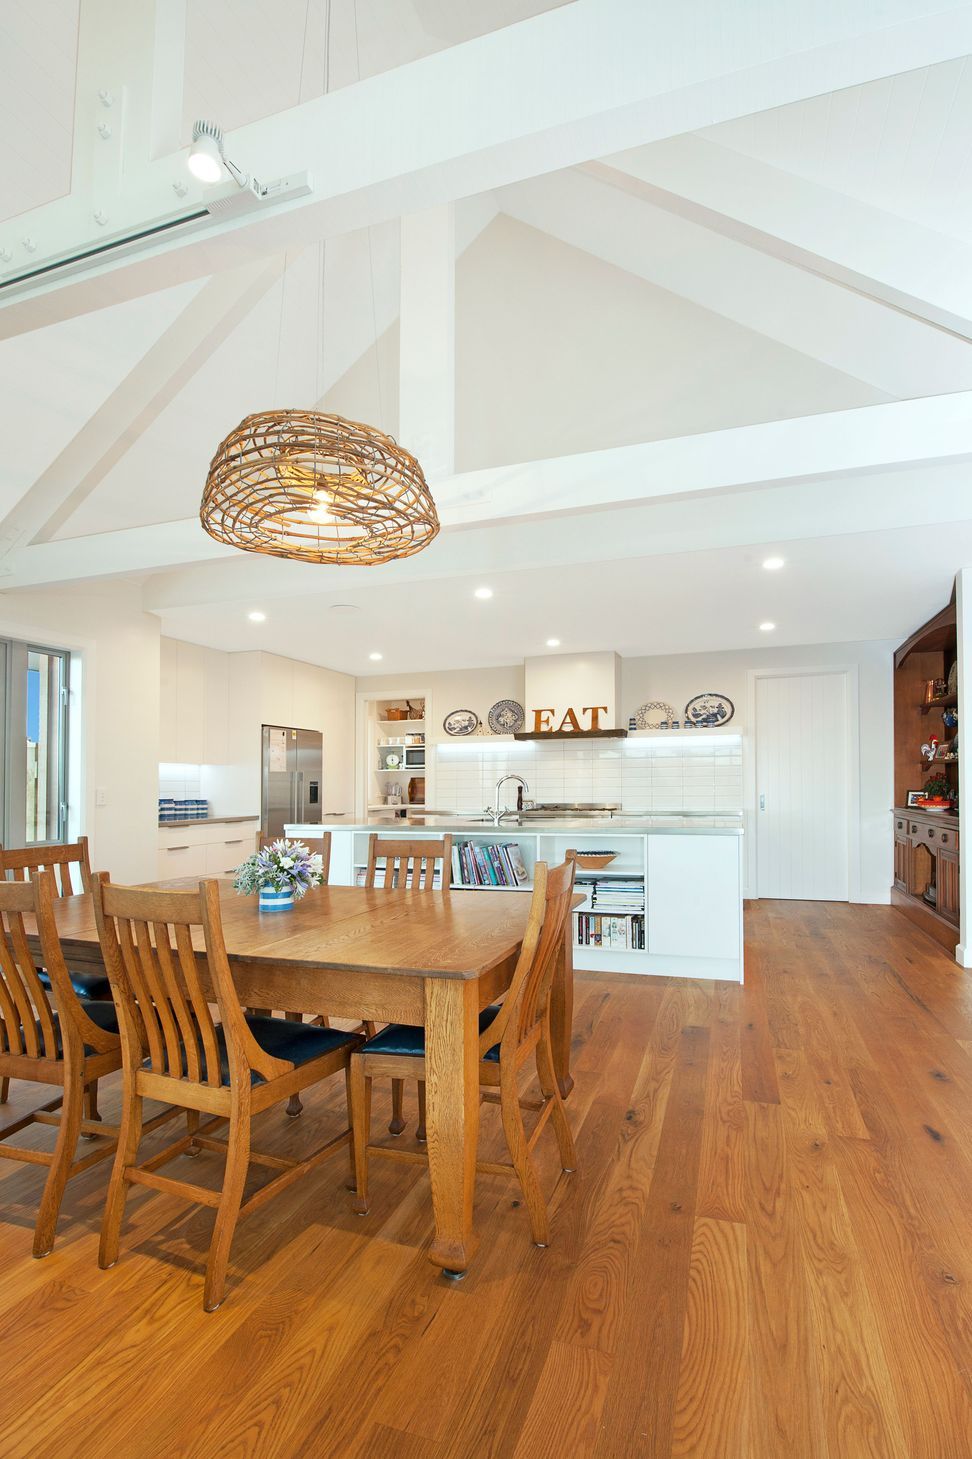
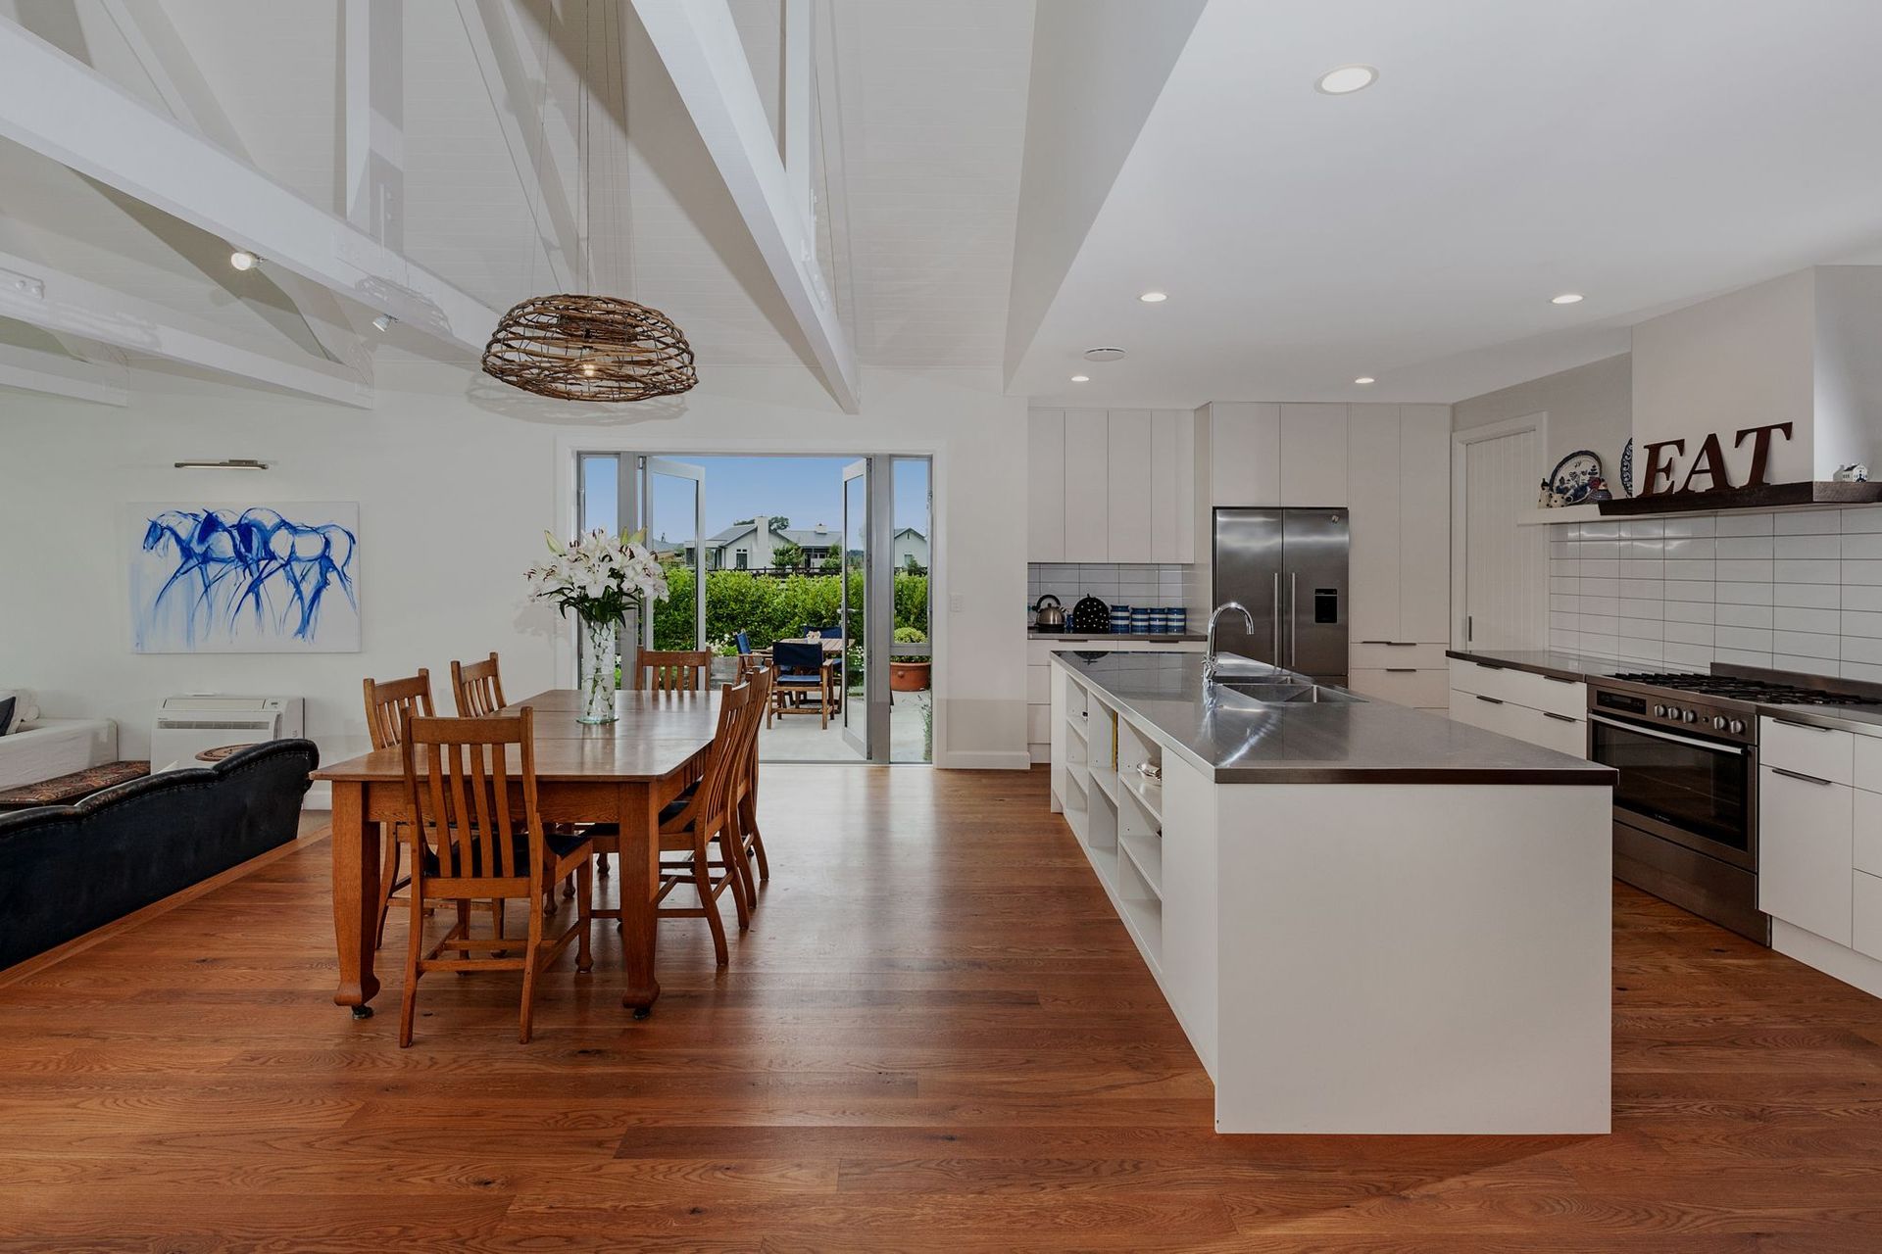
A deck for late morning brunch to the east is matched with a covered-in loggia on the west for late afternoon aperitifs. Inside the living spaces rise up to reveal the exposed trusses, hand built on-site, with tongue and groove ceilings matched in the surrounding soffits.
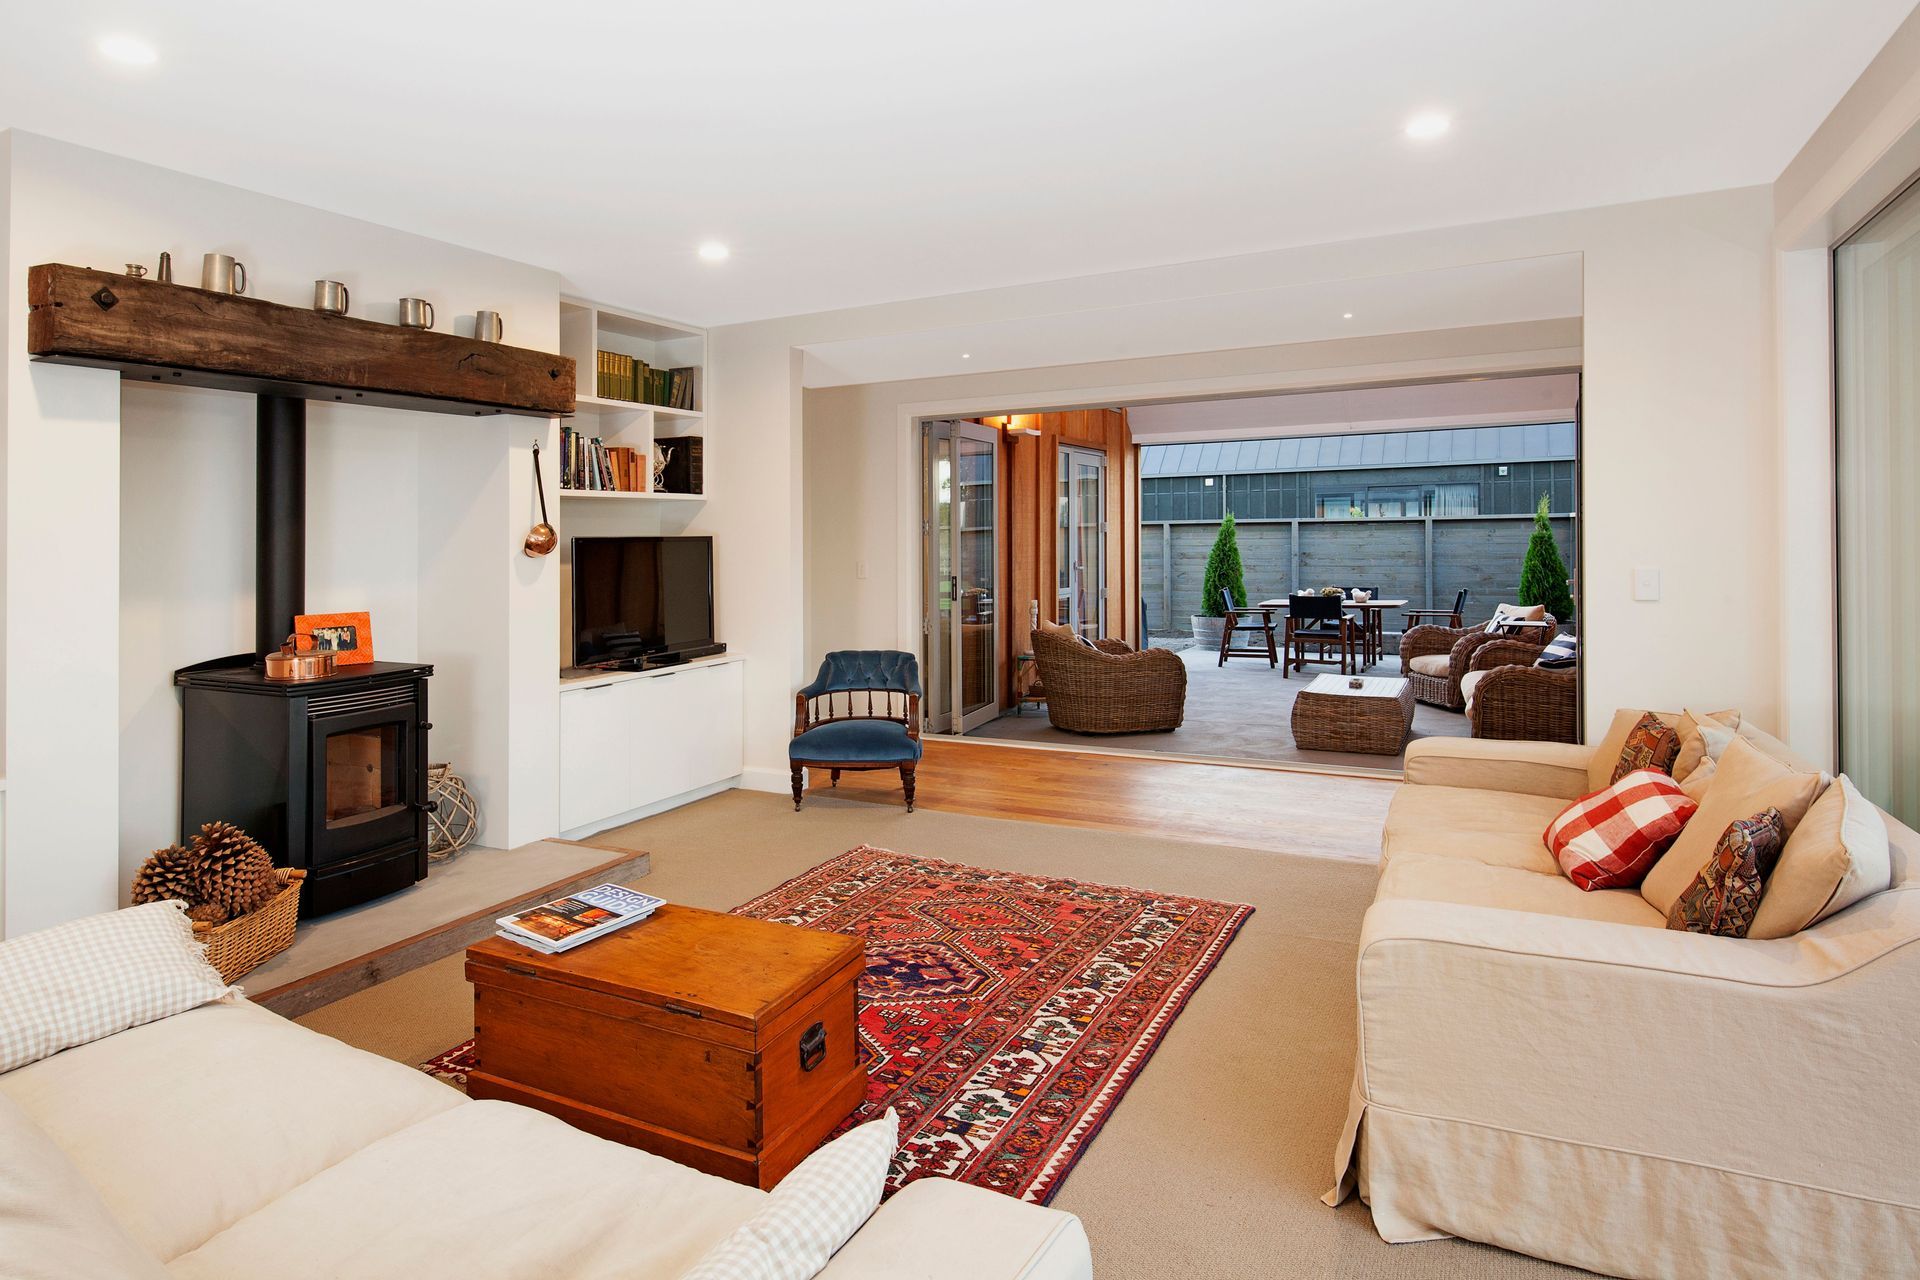
A massive reclaimed hardwood mantle over the fire is a focal point in a home that brings high-country style to town.
- Completed
- 2014
- Price range
- $0.5m - $1m
- Building style
- Contemporary
Like this Project?
Hire Radius Building Ltd
Professional Reviews
Professionals used in
this project
The practices and trades credited on this project.

More projects from
Radius Building Ltd
Other work by Radius Building Ltd, across every category they build in.


More in
Single House
Everything else in Single House, from every practice on ArchiPro.


Next Project
Keep scrolling